


4221 FORDHAM ROAD NW


About This Property
- Originally built in 1940 and meticulously renovated from top to bottom, this home blends timeless architecture with refined modern design. A covered entry porch opens to a gracious foyer with stunning front to back sight lines, detailed crown molding, wide plank wood floors, and recessed lighting throughout.
- The living room is warm and inviting, centered around a wood burning fireplace with custom mantle and built in bookshelves. A formal dining room with built in china cabinet flows seamlessly into a butler's pantry complete with wine cooler, sink, ice maker, and dishwasher drawer.
- The kitchen is exceptional, featuring Sub Zero refrigeration, premium stainless steel appliances, soft close cabinetry, and marble countertops. It opens to a sun filled family room with coffered ceilings, custom built ins, and French doors leading to a private flagstone patio designed for effortless entertaining.
- Upstairs offers three spacious bedrooms plus a stunning primary suite. Each bedroom features wide plank flooring, custom closet systems, abundant natural light, and elegant millwork. The primary suite includes dual walk in closets and a spa inspired bath with double vanity, jetted soaking tub, glass enclosed rain shower, and heated towel rack.
- The lower level provides flexible living space ideal for a media room, recreation area, or guest suite, complete with a full bath, wine storage, laundry room, and ample storage.
- Outside, enjoy a landscaped turf front yard, flagstone walk, welcoming front porch, rear fenced flagstone patio with ambient lighting, and a one car rear entry garage.
- Located in coveted SPRING VALLEY with exceptional walkability to Millie's, Pizza Paradiso, Compass Coffee, Crate and Barrel, Wagshal's Market, and the Massachusetts Avenue corridor. Nearby parks include Fort Reno Park, Battery Kemble Park, and the Glover Archbold Trail. Approximately 10 minutes to Friendship Heights Metro, 15 minutes to Tenleytown Metro, easy access to Metrobus lines along Massachusetts Avenue, 20 minutes to Reagan National Airport, and 35 minutes to Dulles International Airport.
A rare offering where design, location, and lifestyle come together seamlessly in one of Northwest Washington's most desirable neighborhoods.
Payment Calculator
Your Estimated Monthly Payment
Cap Rate Calculator
What does this mean?
Based on our analysis, the cap rate of this property is 1.25%. A negative cap rate indicates that the property might not be feasible as an income-producing asset. The median cap rate for a near zip code 11238 is 4.23%.
How much can I actually make?
Actual monthly rental income may vary between $4,760 and $7,140 depending on unit-specific characteristics. You can change the amount using the slider to further explore.
How is cap rate calculated?
Cap Rate = Net Operating Income (NOI) / Property Asset Value.
When calculating the cap rate, we assume 100% occupancy. Leverage (mortgage) is not considered.
Cap Rate provided by RealtyHop and RentHop, learn more about cap rate here.
Price History
| Date / Event | Date | Event | Price |
|---|---|---|---|
| Apr 8, 2026 | Sold | ||
| Sold | |||
| Mar 11, 2026 | In contract | - | |
| In contract | |||
| Mar 6, 2026 | Listed by TTR Sotheby's International Realty | $2,200,000 | |
| Listed by TTR Sotheby's International Realty | |||
| Dec 18, 2020 | Sold | ||
| Sold | |||
| Jul 24, 2020 | Listed by RE/MAX Town Center | $1,849,995 | |
| Listed by RE/MAX Town Center | |||
| | |||
|
Extremely difficult to describe just how beautiful this home is. 3770 total sqft renovated from top to bottom 4BR 4FB 1HB. Covered entry porch, foyer with front to back views, detailed crown molding, wide wood plank floors and recessed lighting throughout, open Living Room with wood burning fireplace with wood mantle and built in book shelves, formal sep Dining Room with built in china cabinet, Butlers Pantry with wine cooler, sink, ice maker and dishwasher drawer, spectacular Kitchen with SS Subzero and appliances, soft close drawers and marble countertops, Family Room off of kitchen with custom built in cabinets/shelving, coffered ceiling with french doors leading to rear fenced in flagstone patio. Upstairs features 3 large bedrooms and a Master Bedroom suite. Each has wide wood plank flooring, built in closet systems, lots of natural light, recessed lighting and crown molding. The Master bedroom has his and her walk in closets a Master Bath with double vanity, sep soaking tub with jets, a glass enclosed rain shower, heated towel rack. Hall Full Bath #2 has white and gray marble tile throughout, on floor and rain shower/tub. In room bath #3 has glass enclosed marble rain shower and granite countertop. Basement can be used a a media room or recreation room, carpet floors, storage closet, full bath with tile floor and standing shower, wine closet, laundry room with hook up. Exterior landscaped turf front yard with flagstone walk, front porch, exterior rear flagstone fenced patio, patio lighting and a one car rear entry garage.
| |||
Property Highlights
Building Info
Comparables
Status
Price/ft²
Listed On
Sold On
About Northwest Washington
Similar Homes for Sale
Currently no similar homes aroundNearby Rentals
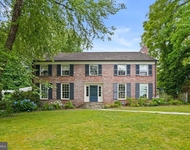
$9,800 /mo
- 5 Beds
- 4 Baths
- 4,028 ft²
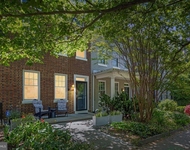
$6,000 /mo
- 2 Beds
- 1 Bath
- 1,178 ft²

TTR Sotheby's International Realty
Last Updated: 9 hours ago
Data Source: Bright MLS , MLS# DCDC2243216
 Your Privacy Choices
Phone: 425-283-2930
Address: 335 Madison Avenue, New York, NY 10017