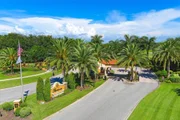
Under contract-accepting backup offers. Tucked within the gated
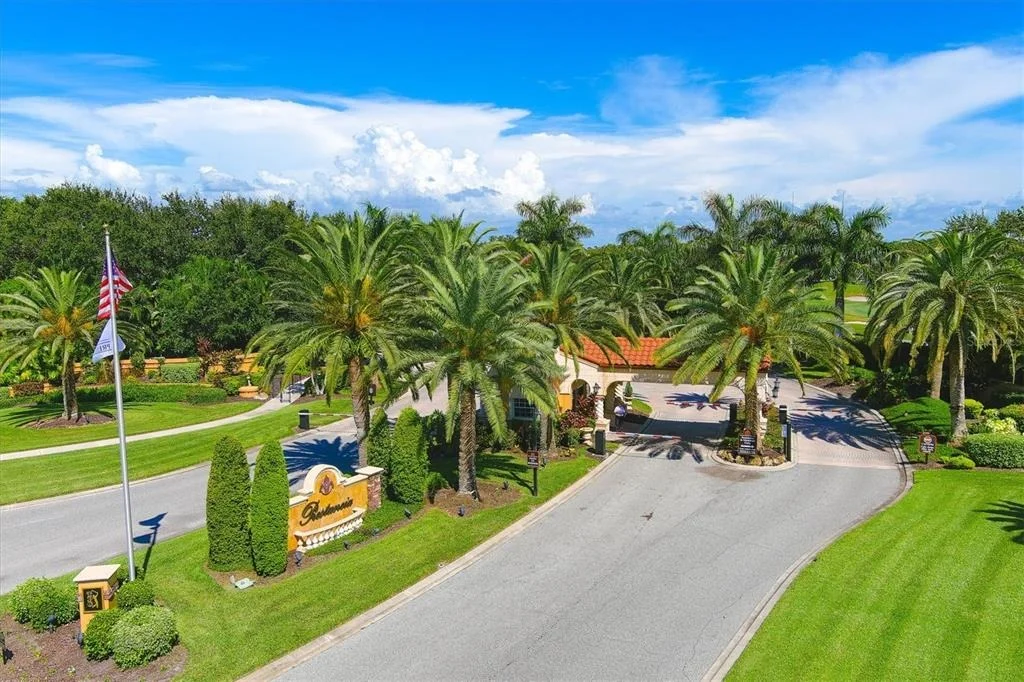
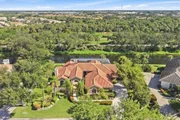
Prestancia golf community, 4221 Escondito Circle offers three
bedrooms, two-and-a-half baths, and nearly 3,000 square feet of
thoughtfully designed living space that blends architectural
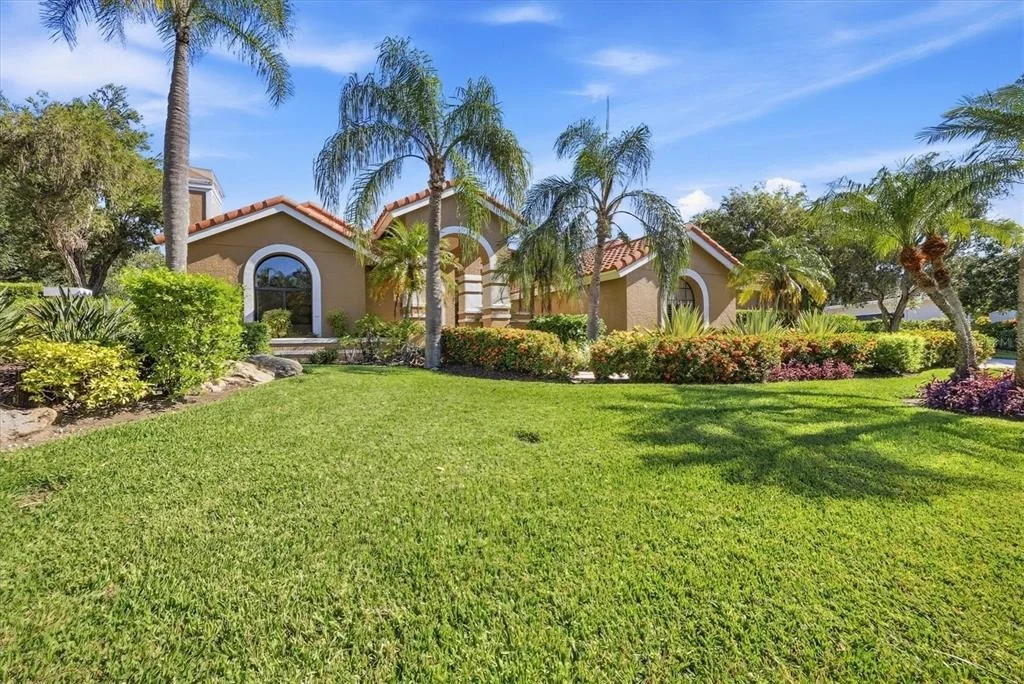
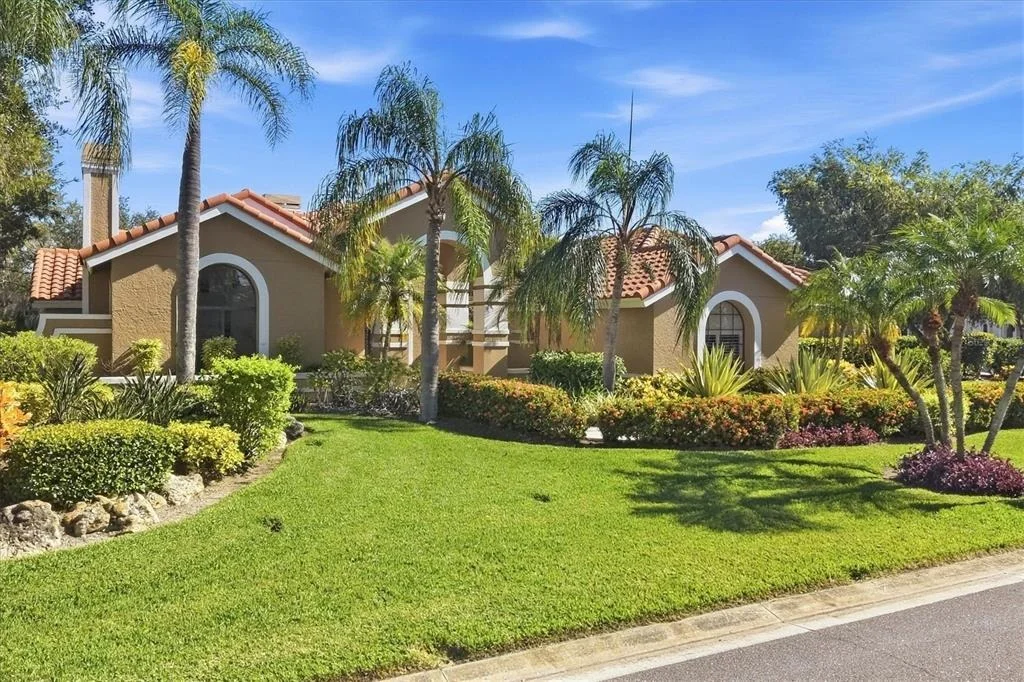
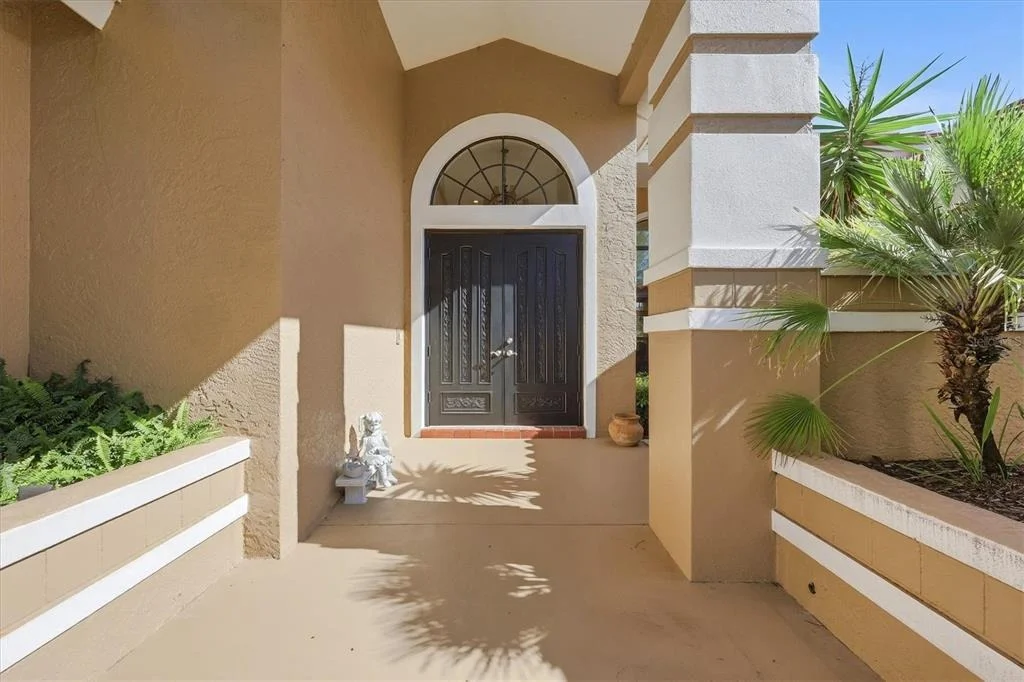
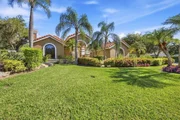
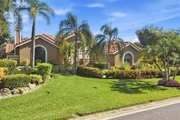
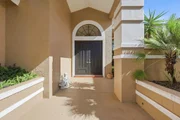
character with effortless indoor–outdoor living. Lush, mature
landscaping lines the graceful walkway to double front doors, while
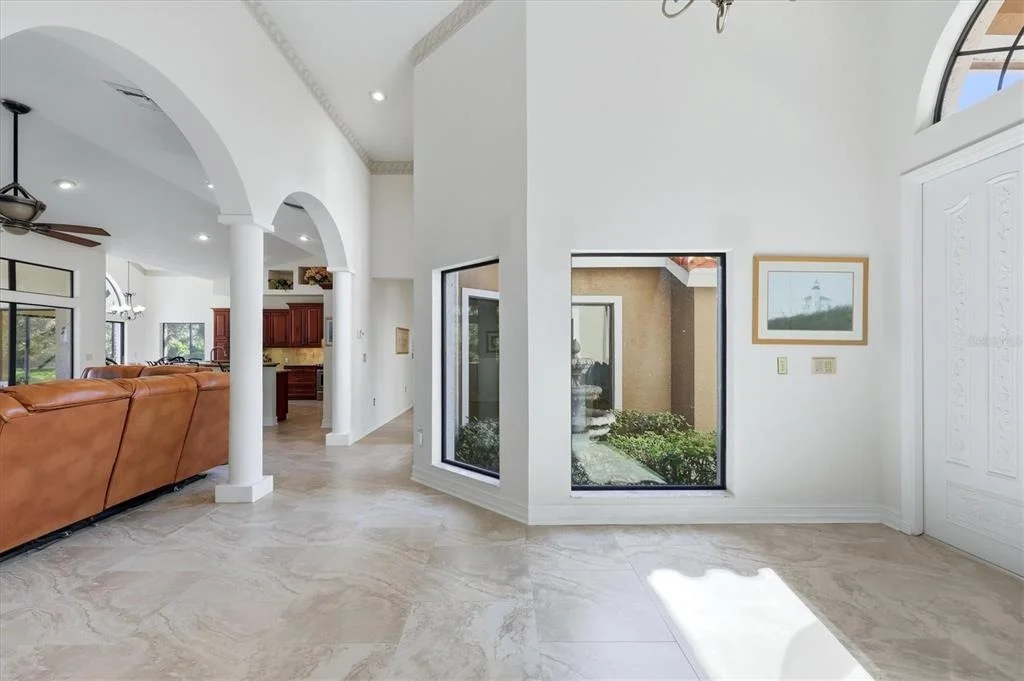
a private side courtyard with a tranquil water feature creates a
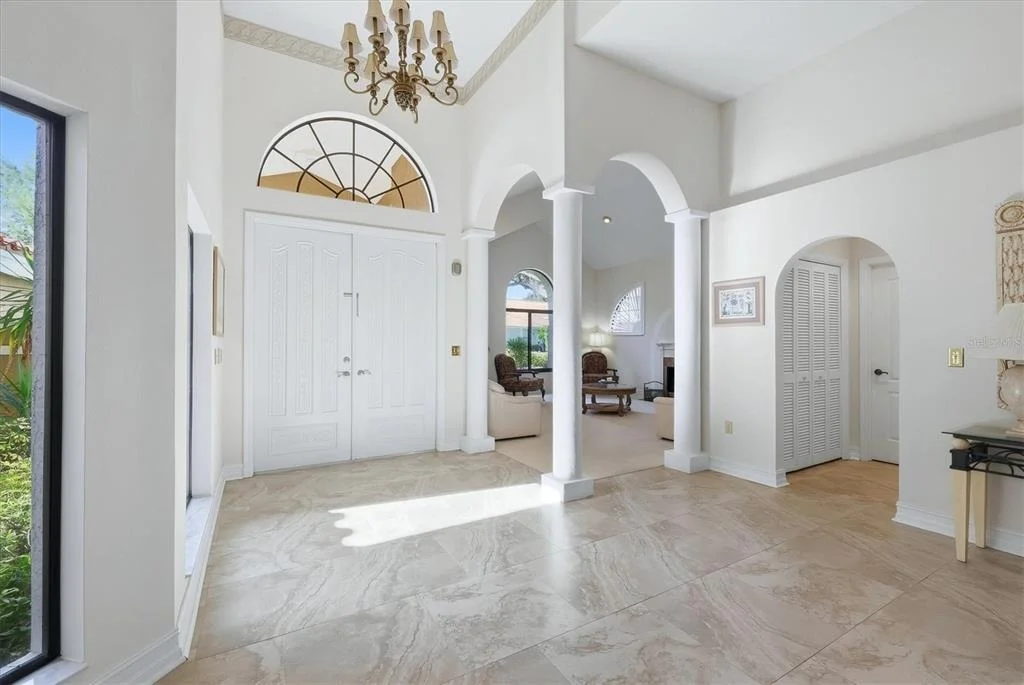
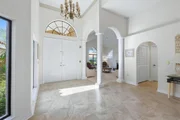
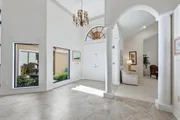
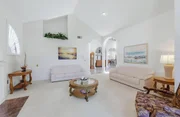
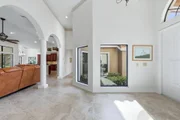
peaceful sense of arrival before stepping inside. The foyer opens
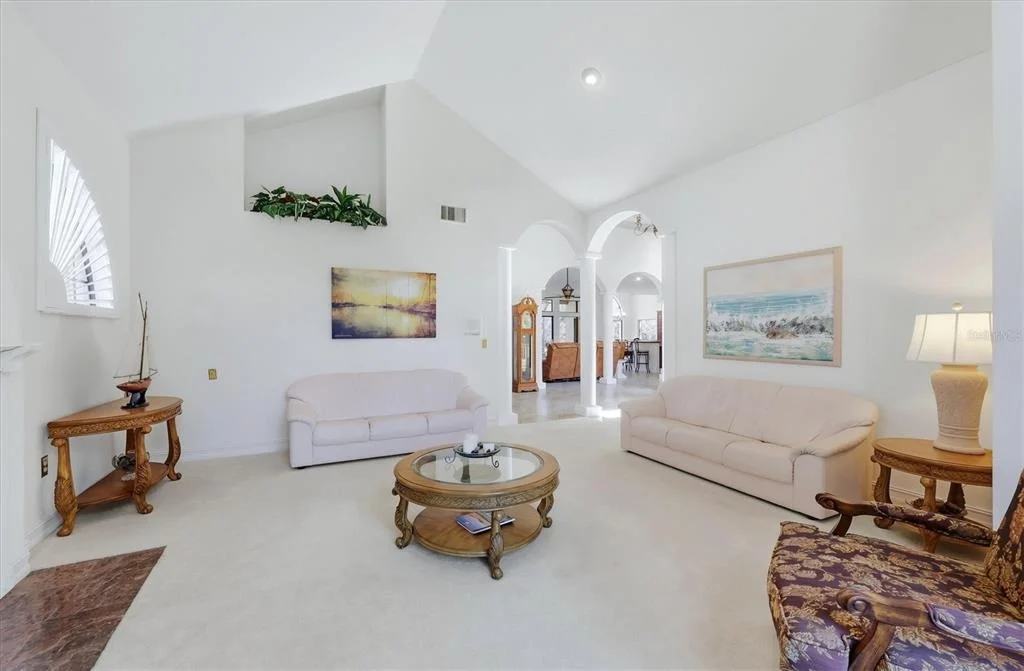
to expansive living spaces framed by soaring vaulted ceilings,
arched transitions, and a striking chandelier, with multiple
windows drawing in soft natural light and views of the courtyard.
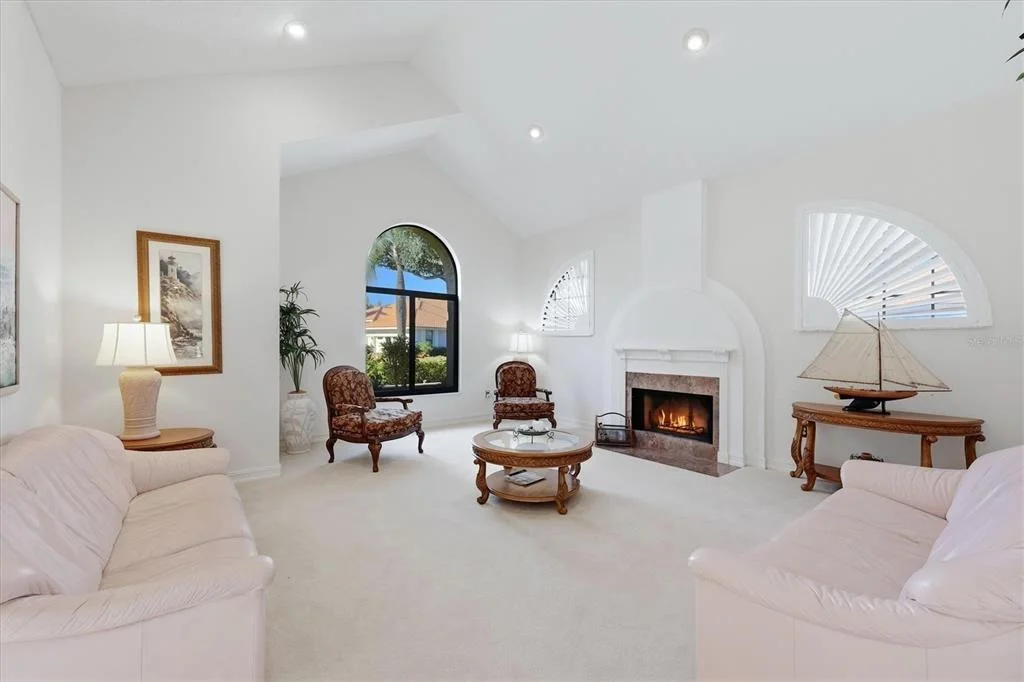
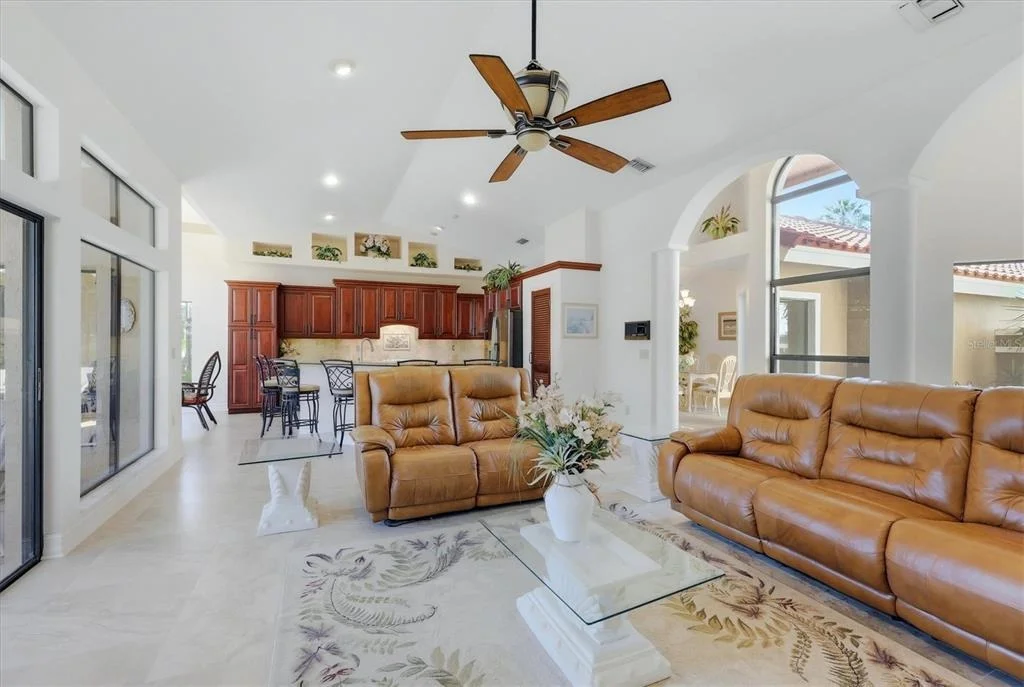
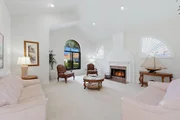
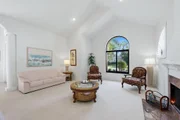
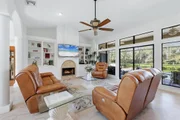
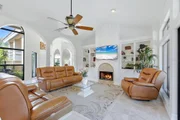
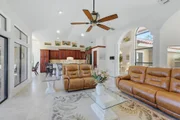
The living room feels both grand and inviting, anchored by a
wood-burning fireplace with marble and wood detailing and framed by
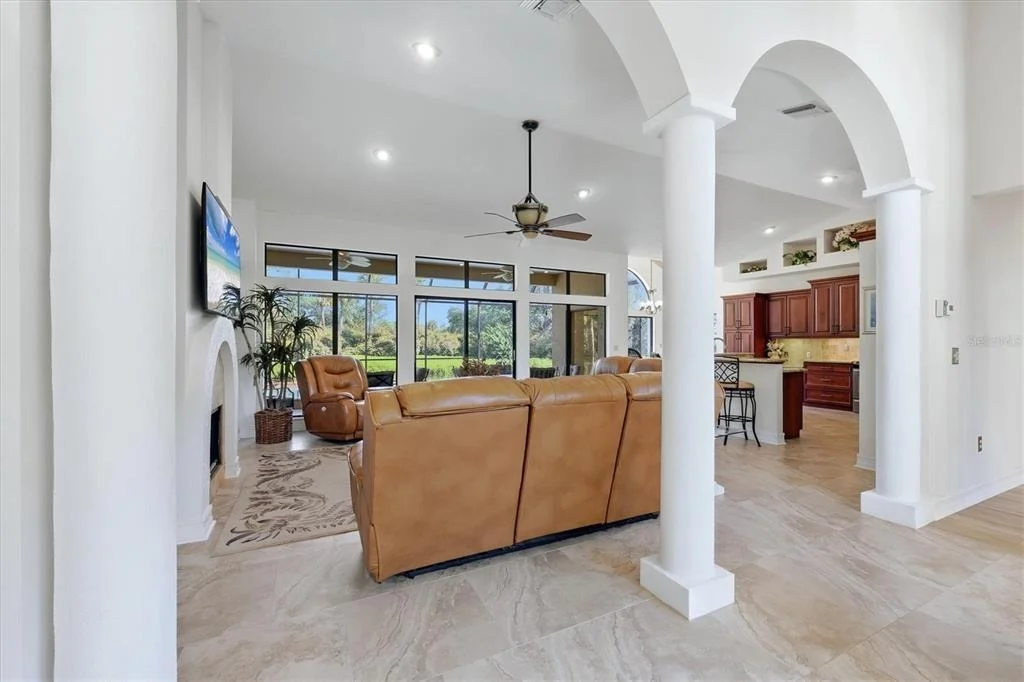
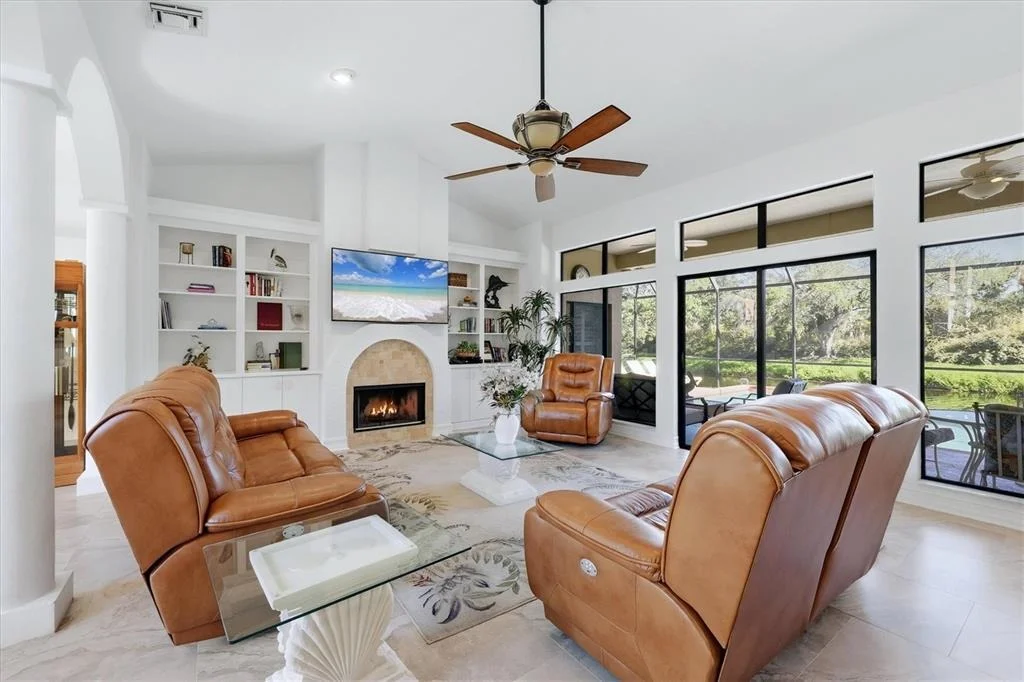
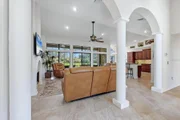
large arched windows. Beyond, the family room offers a second
fireplace, custom built-in shelving with lower cabinetry, and walls
of glass that connect seamlessly to the lanai. Sliding doors and
transom windows fill the space with light while creating an easy
indoor–outdoor flow ideal for everyday living and entertaining. At
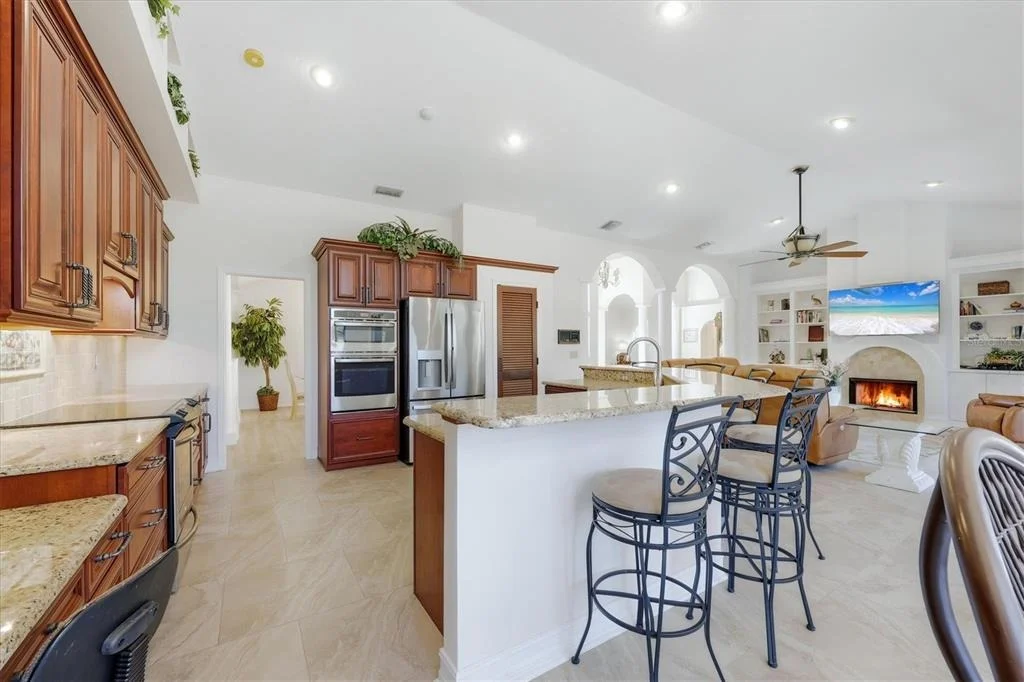
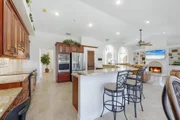
the heart of the home, the kitchen blends warmth and functionality
with rich cherry cabinetry, granite countertops, professional-grade
appliances, and generous bar seating for six. Five recessed display
niches crown the cabinetry, adding architectural interest, while a
built-in desk and pantry storage enhance everyday convenience. A
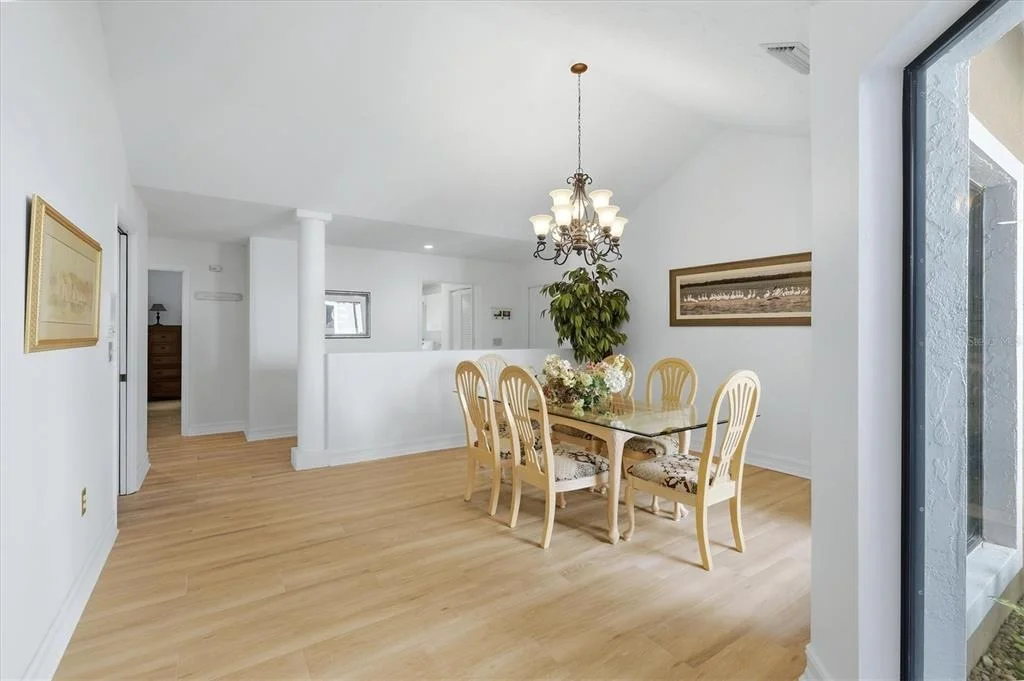
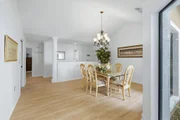
pocket door leads to the formal dining room, where vaulted
ceilings, a chandelier, and courtyard-facing windows create an
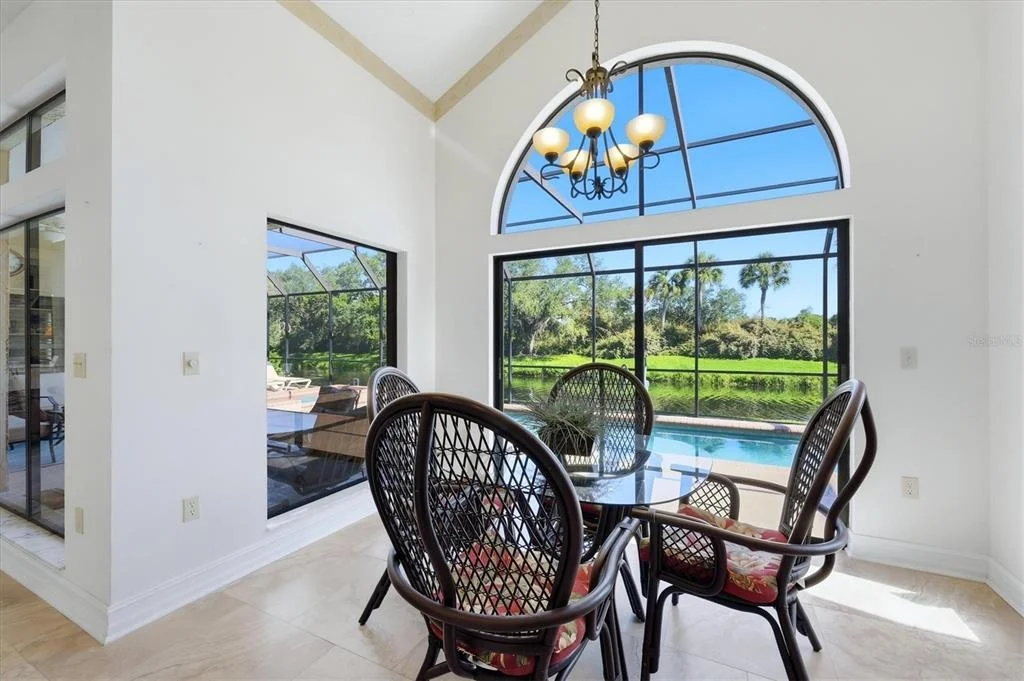
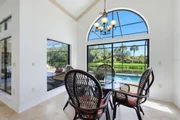
elegant setting for gatherings. Adjacent to the kitchen, the
breakfast nook is wrapped in picture windows and dual sliders,
offering panoramic views of the pool and pond on three sides. The
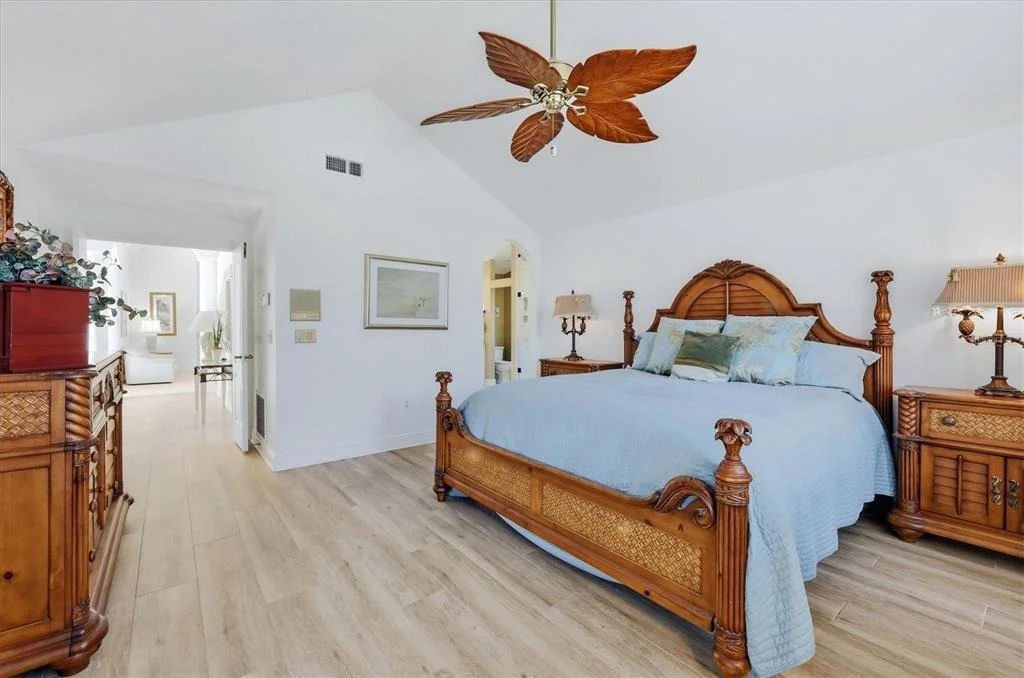
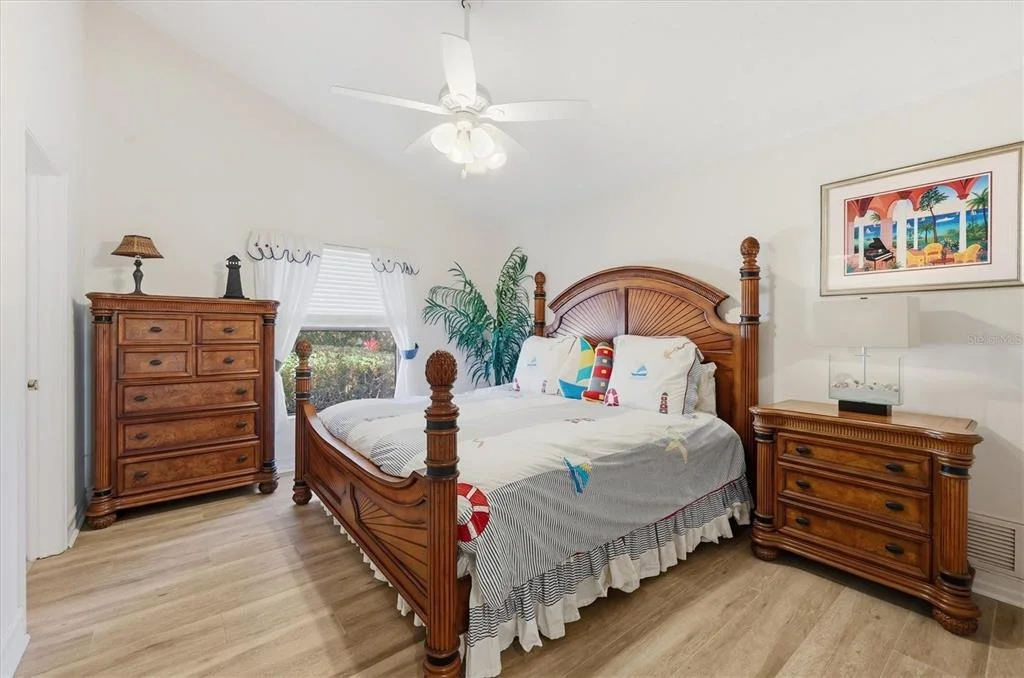
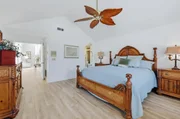
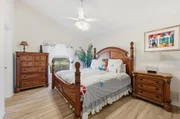
primary suite is thoughtfully positioned for privacy, featuring
vaulted ceilings, serene pond views through plantation-shuttered
windows, and direct lanai access. A charming bump-out provides
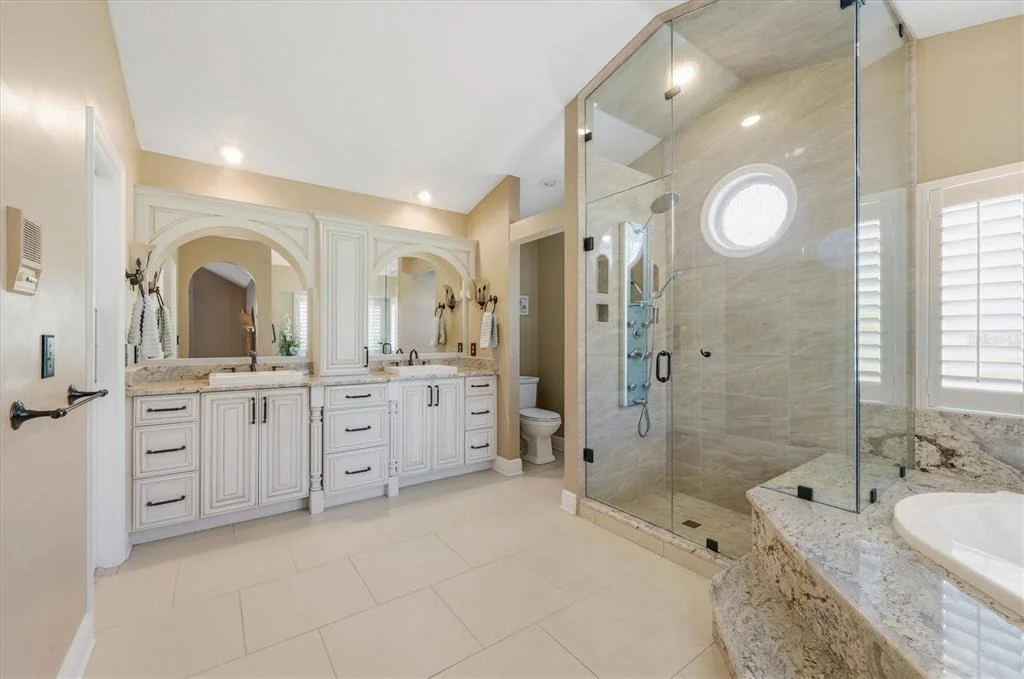
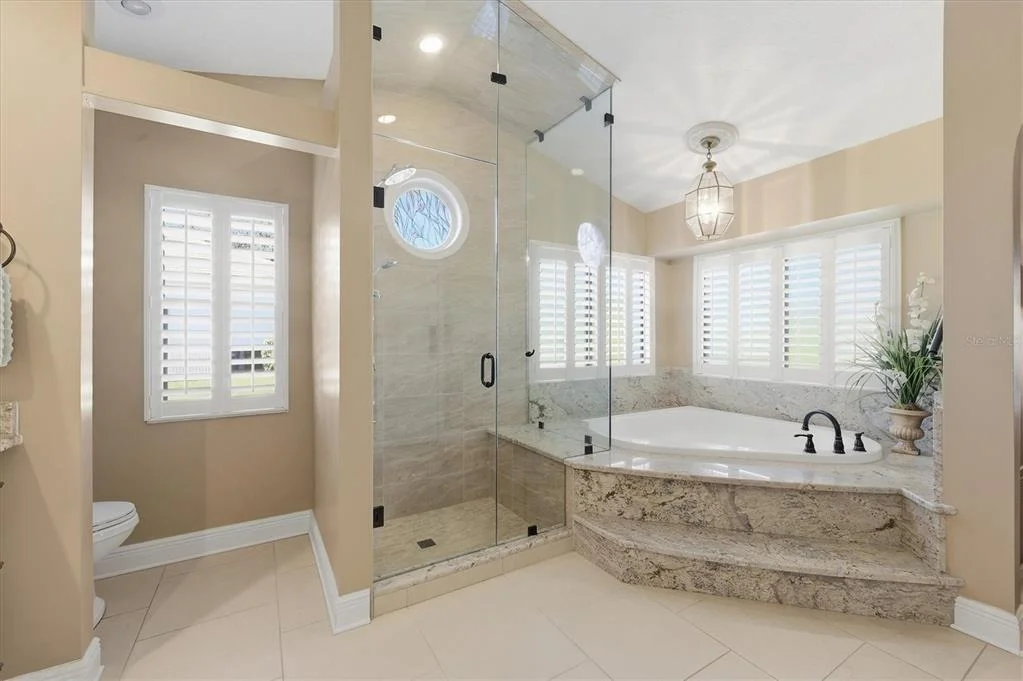
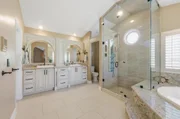
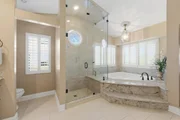
space for a desk or sitting area, while the spa-inspired bath
offers a glass-enclosed shower with multi-function panel, a corner
Jacuzzi tub with marble surround beneath a chandelier, custom
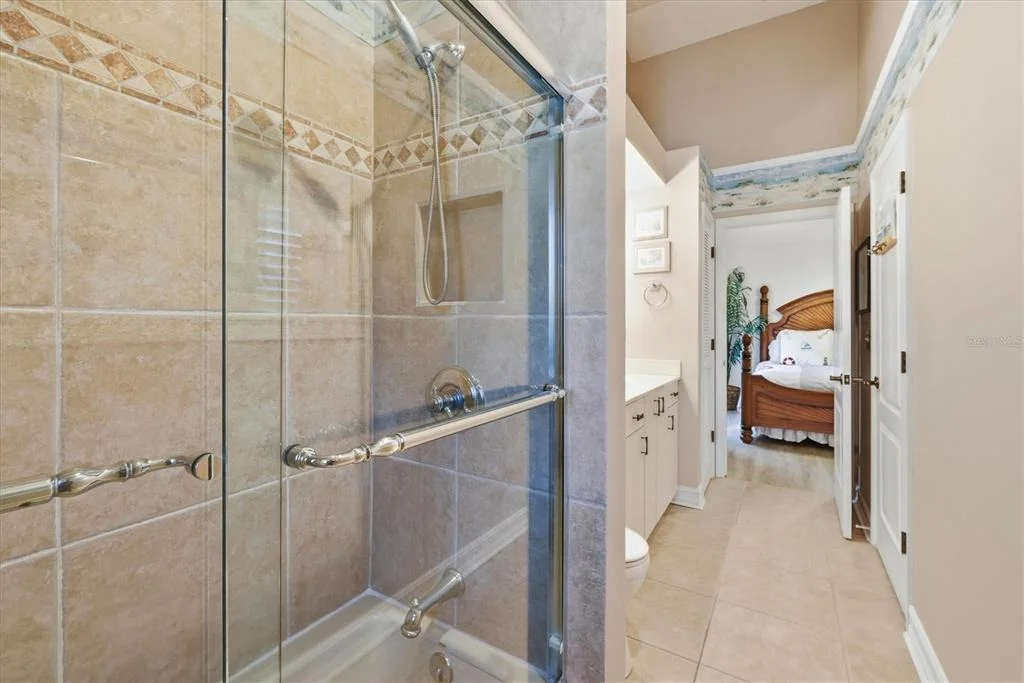
cabinetry, and a generous walk-in closet with built-ins. Two
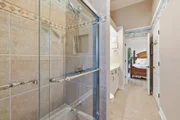
additional vaulted bedrooms share a Jack-and-Jill bath with a
tub-shower combination and decorative tilework, and one bedroom
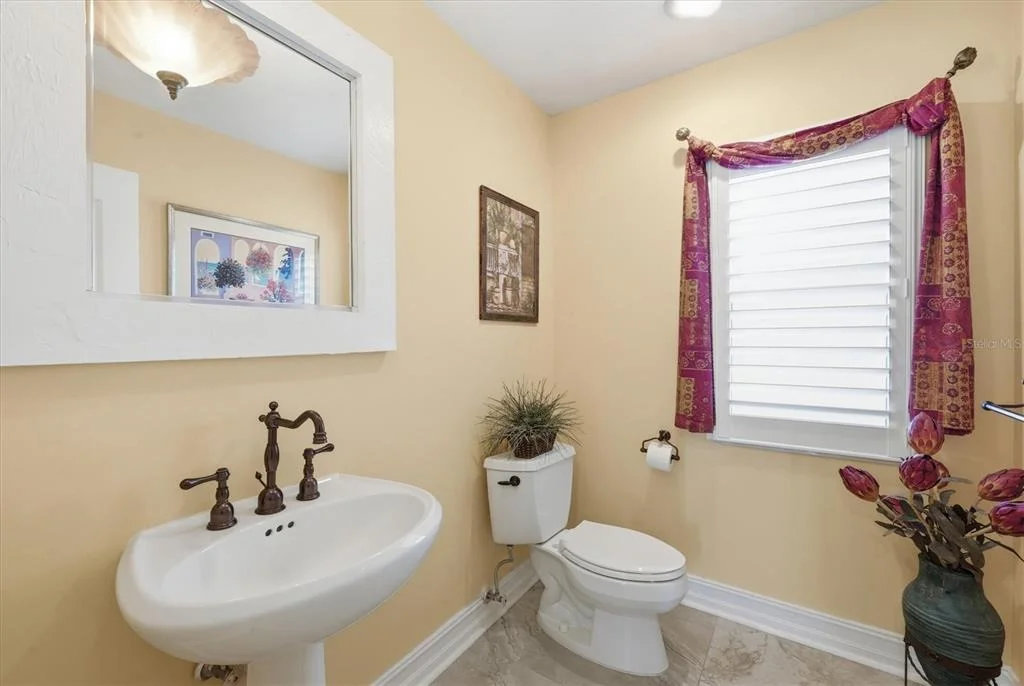
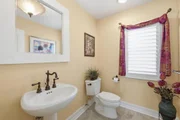
opens directly to the lanai. A convenient powder room,
well-appointed laundry with cabinetry and utility sink, and an
oversized two-car garage with epoxy floors and built-in storage
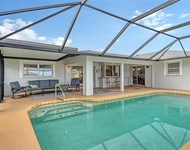
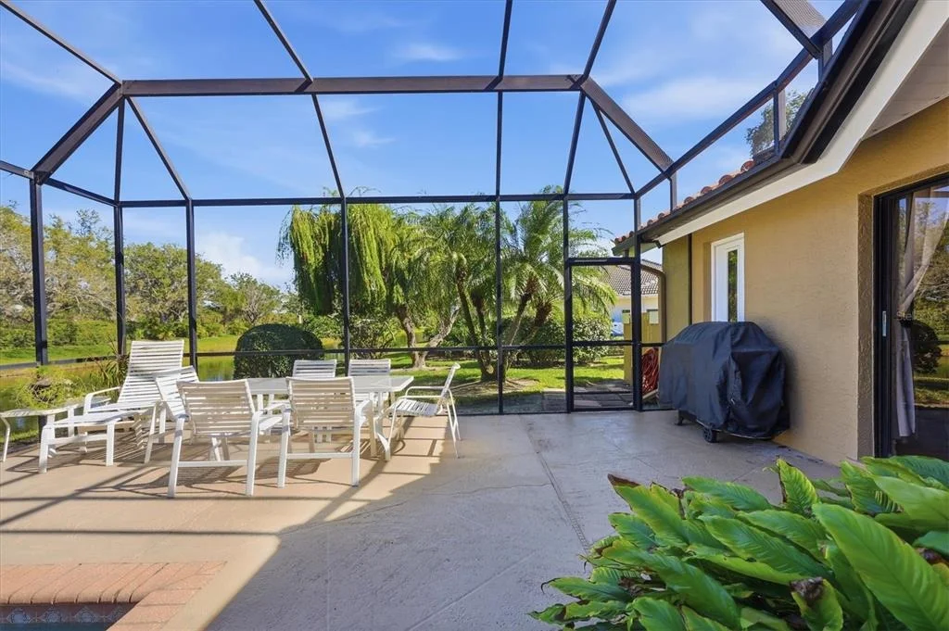
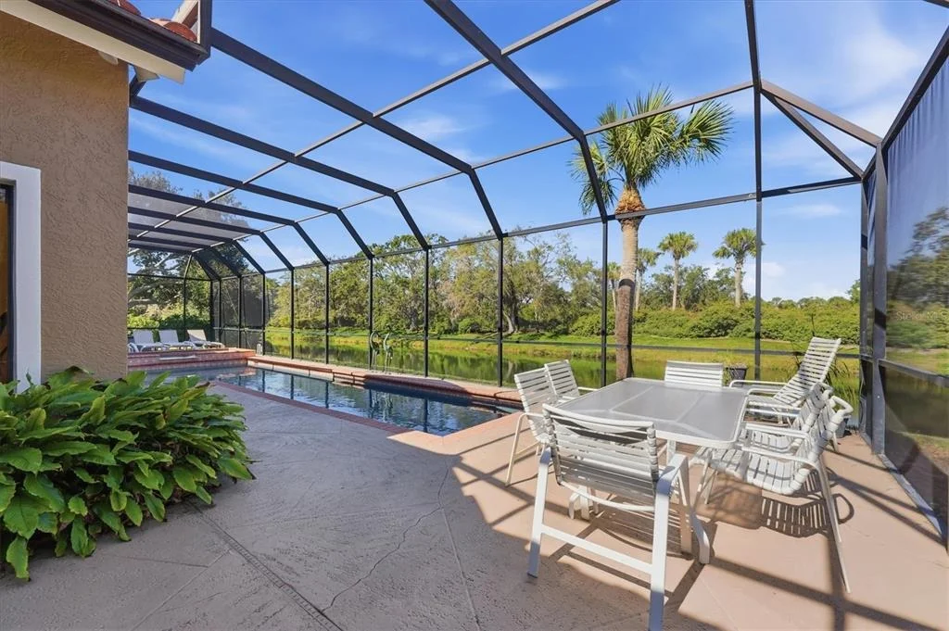
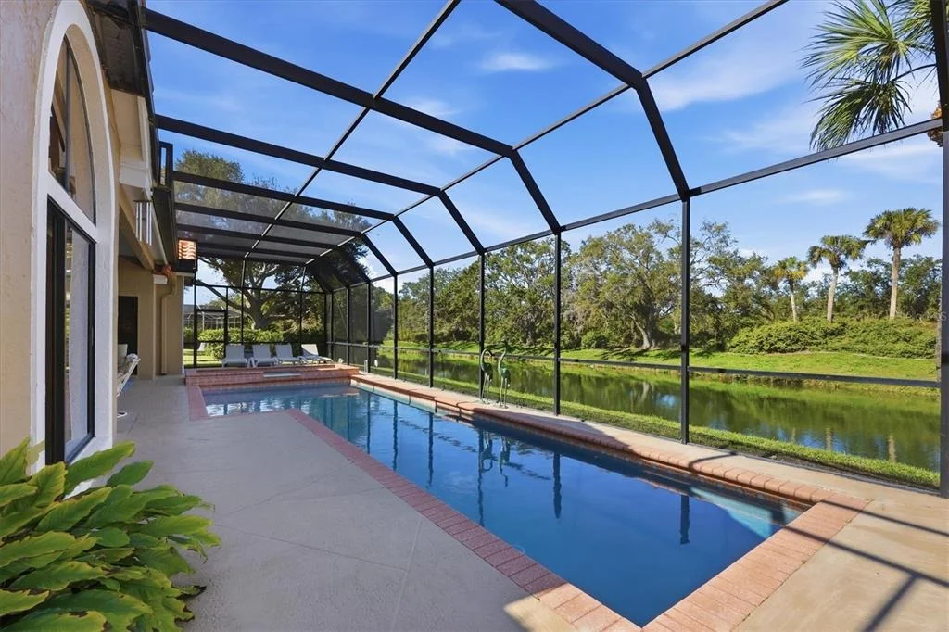
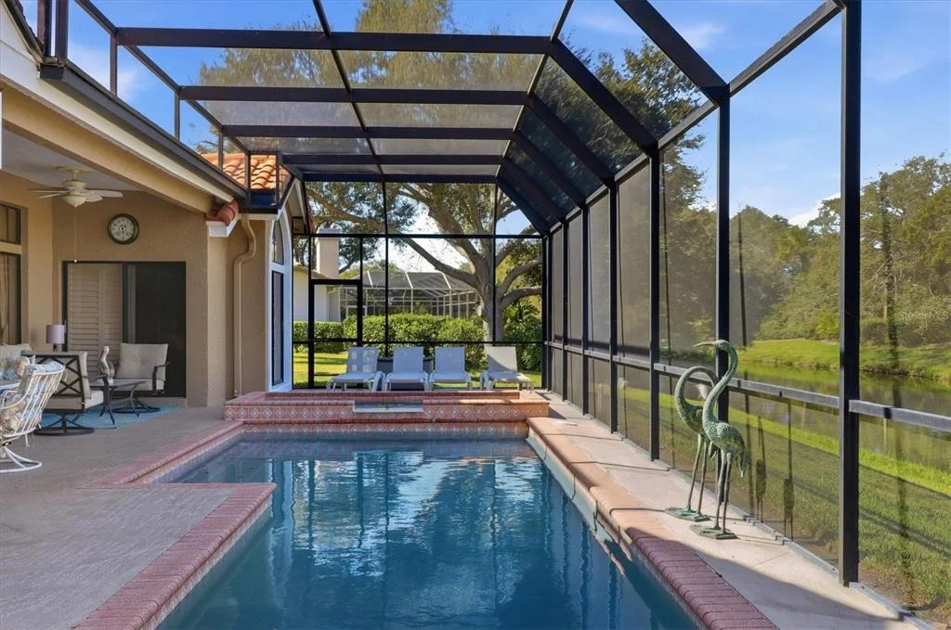
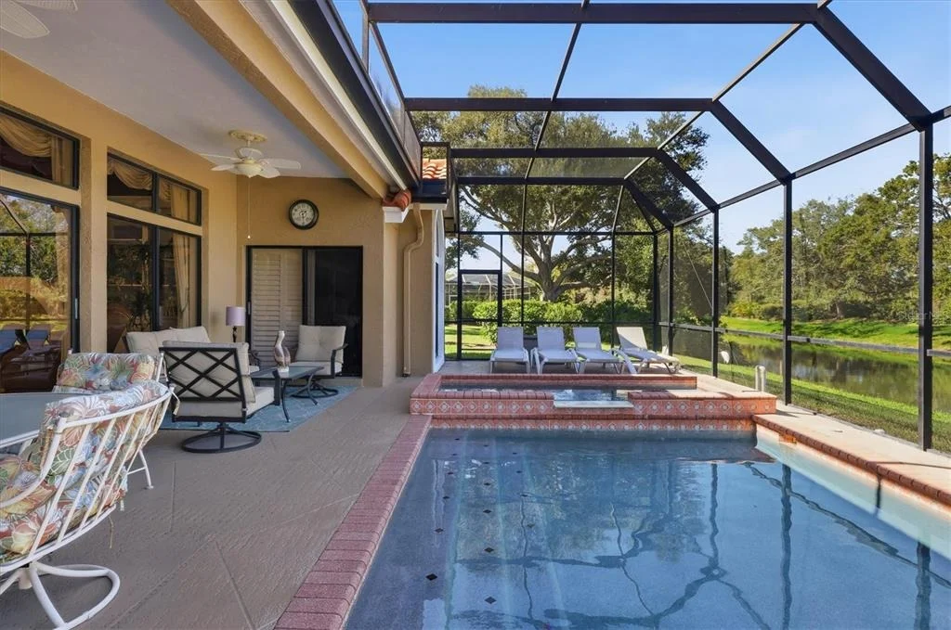
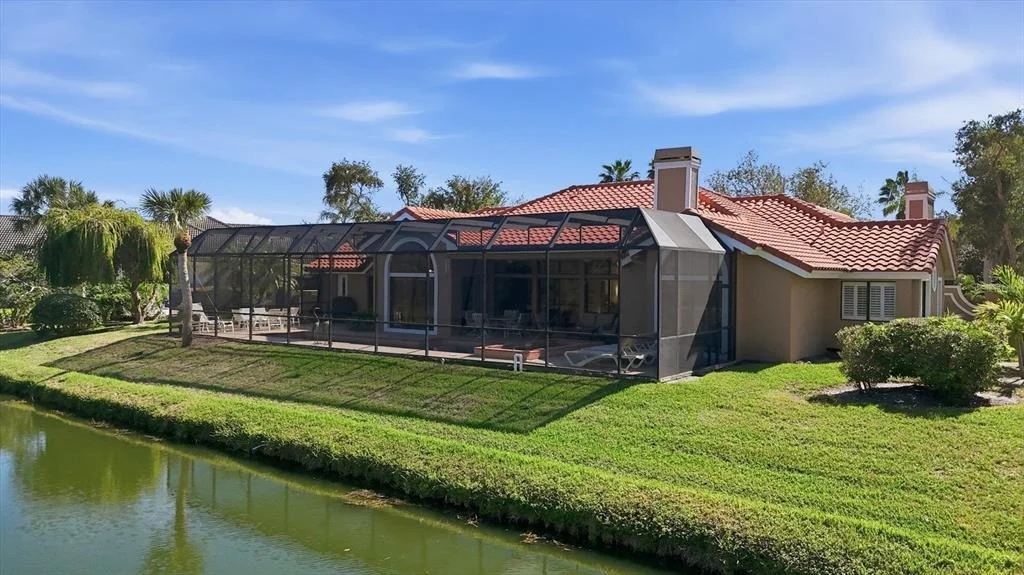
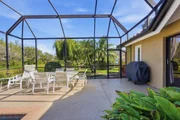
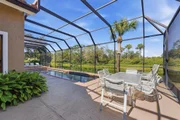
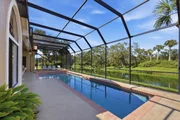
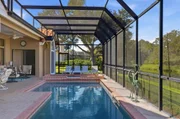
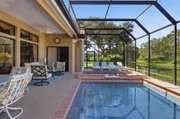
complete the interior. Outside, the screened lanai becomes a
natural extension of the living space, featuring stamped concrete
decking, brick coping, multiple seating areas, ceiling fans, and a
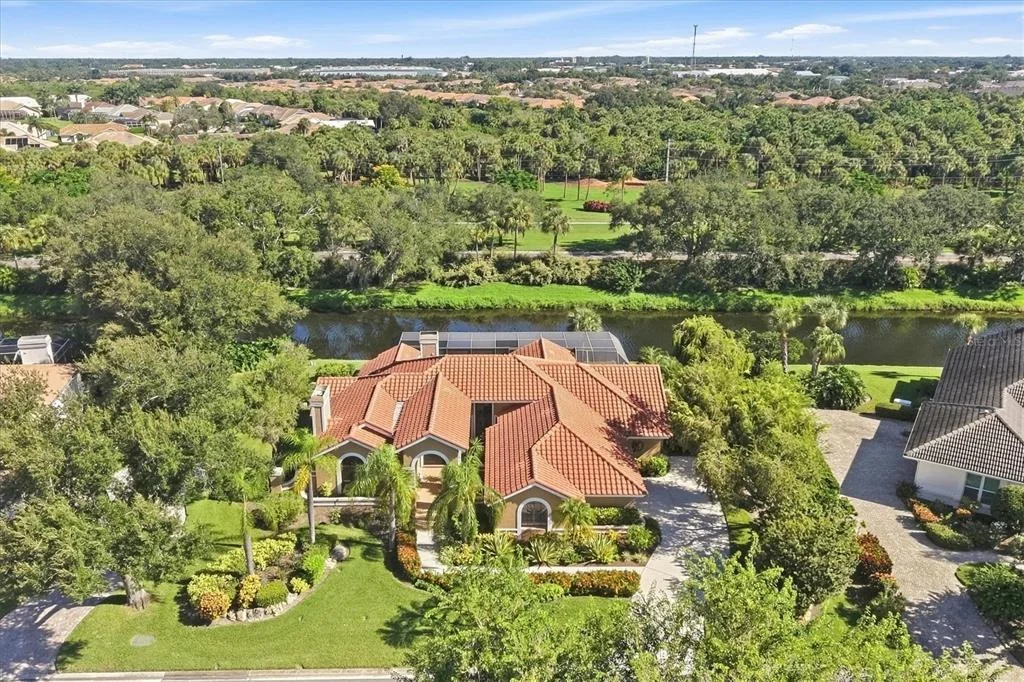
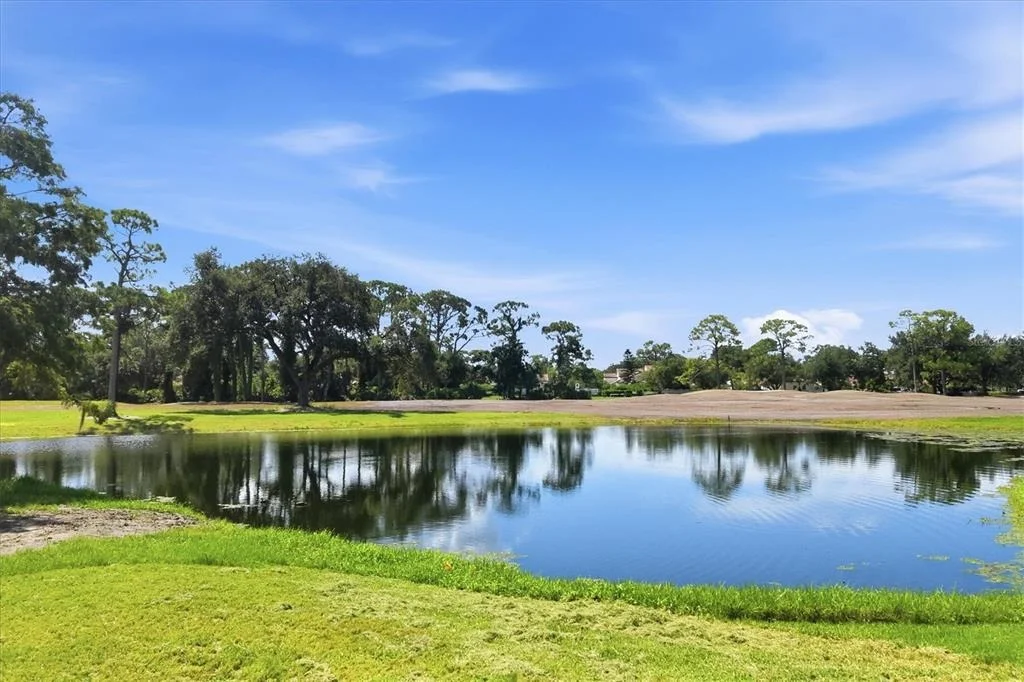
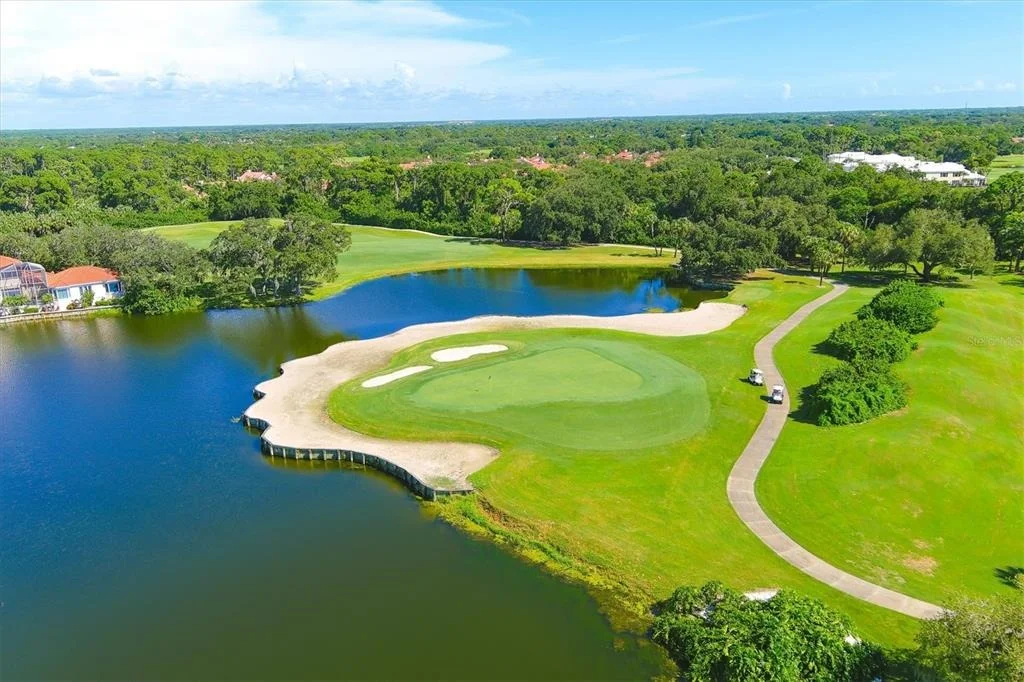
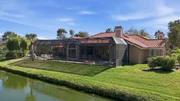
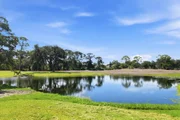
hot tub alongside the private pool. Tranquil pond views provide a
picturesque backdrop, creating a setting equally suited for quiet
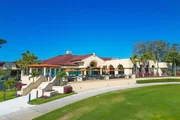
mornings or relaxed evenings with friends. Located in Palmer Ranch
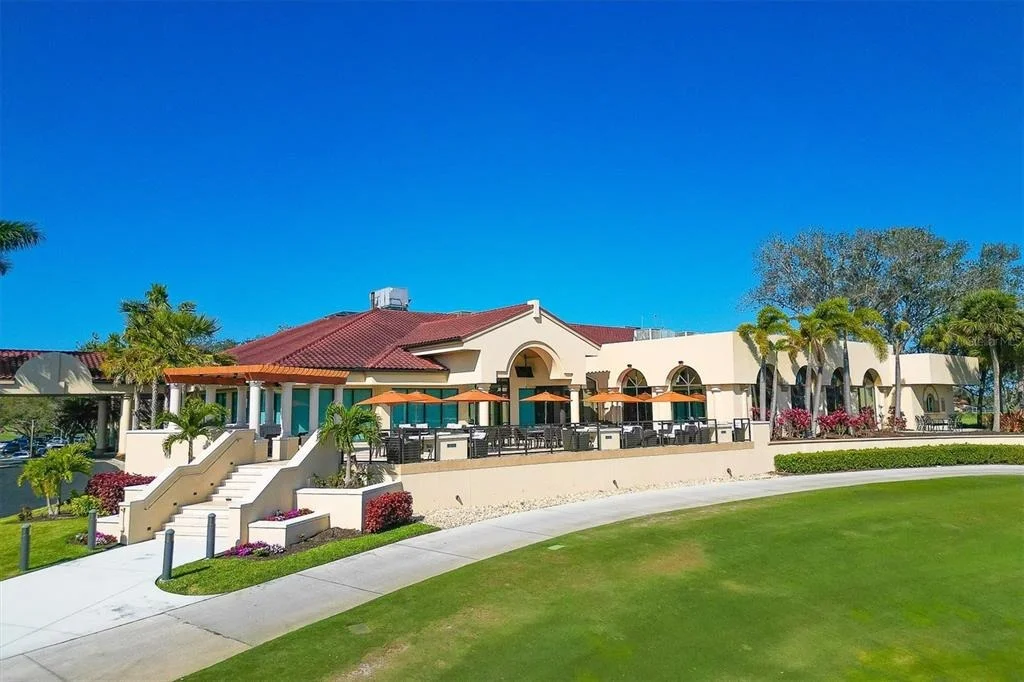
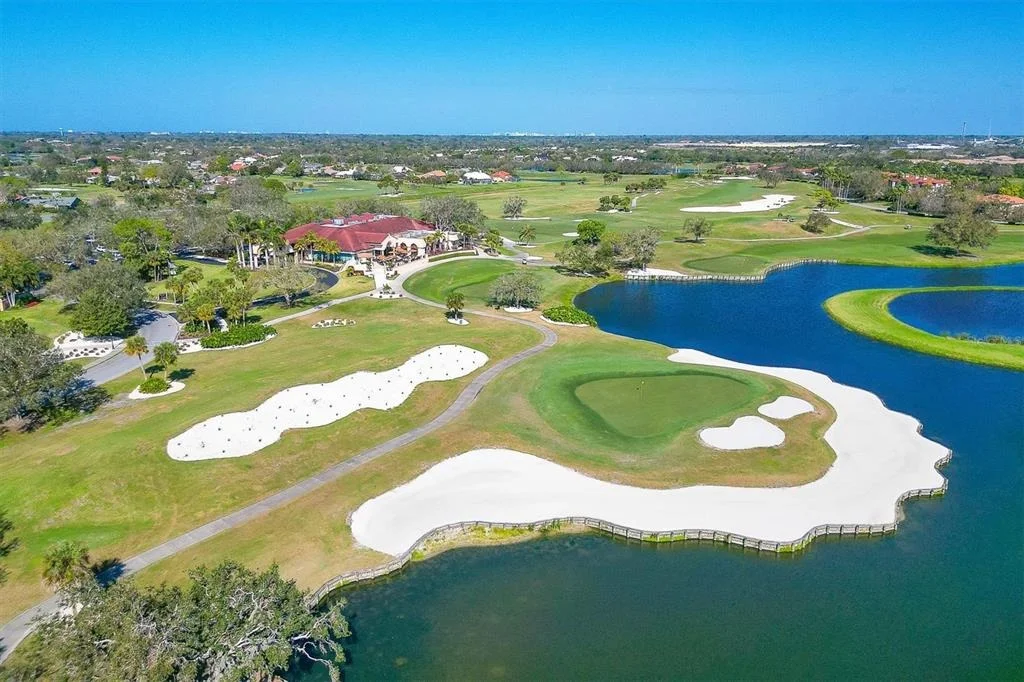
within Prestancia, residents enjoy a gated lifestyle near TPC
Prestancia's two championship golf courses, with optional
memberships available. Just 5.5 miles from Siesta Key Beach and
minutes from Sarasota's dining, shopping, the Legacy Trail and
cultural attractions.
Based on our analysis, the cap rate of this property is 1.25%. A negative cap rate indicates that the property might not be feasible as an income-producing asset. The median cap rate for a near zip code 11238 is 4.23%.
How much can I actually make?
Actual monthly rental income may vary between $4,760 and $7,140 depending on unit-specific characteristics. You can change the amount using the slider to further explore.
How is cap rate calculated?
Cap Rate = Net Operating Income (NOI) / Property Asset Value.
When calculating the cap rate, we assume 100% occupancy. Leverage (mortgage) is not considered.
New Price-Great Value!!!!!! Welcome to 4221 Escondito Circle, a beautifully designed 3-bedroom, 2.5-bathroom pool home in the prestigious Prestancia community of Sarasota—a highly sought-after gated golf community offering luxury and tranquility. This spacious home features a split floor plan, soaring cathedral and vaulted ceilings, and an inviting layout perfect for both relaxation and entertaining. Inside, tile flooring flows throughout, with plush carpet in the living room, where a cozy wood-burning fireplace adds warmth. A second fireplace in the family room enhances the inviting ambiance. The chef’s kitchen boasts granite countertops, rich cherry wood cabinets, two ovens, and a range, providing ample space for cooking and entertaining. The primary suite offers a huge walk-in closet and an exceptional spa-like bathroom featuring dual sinks, a separate walk-in shower, and a luxurious soaking Jacuzzi tub—perfect for unwinding after a long day. On the opposite side of the home, you’ll find two additional bedrooms along with a full bathroom, providing privacy and functionality for family and guests. Step outside to your private screened-in pool and spa, overlooking a peaceful lake where nature thrives.Golf enthusiasts will appreciate the opportunity to play at TPC Prestancia, featuring two premier 18-hole courses, with optional golf and social memberships available. Nestled in Palmer Ranch, one of Sarasota’s most desirable areas, this home is just 5.5 miles from world-famous Siesta Key Beach and minutes from top dining, shopping, and entertainment.Don’t miss this opportunity—schedule your private tour today!
By proceeding, you consent to receive calls and texts at the number you provided, including marketing by autodialer and prerecorded and artificial voice, and email, from realtor.com and others about your inquiry and other home-related matters, but not as a condition of purchase (More...)California Privacy Notice
By submitting your information, you agree RealtyHop can share your information with its network of real estate &
mortgage professionals (or through their agents) and consent to receive marketing emails, calls, & texts related
to your inquiry (including via automatic telephone dialing system, or artificial or pre-recorded voice technology)
from Movoto or their affiliates to the email address or number you provided.
By proceeding, you agree to our Terms of Service. California Privacy Notice








































 Your Privacy Choices
Phone: 425-283-2930
Address: 335 Madison Avenue, New York, NY 10017