See Home Value
$1,650,000
● House - Off Market

4220 Quitman St

Denver, CO 80212
bedrooms
4 Beds
bathrooms
2 Baths, 1 Half Bath
square feet
3,566 Ft²
$8,534
Est. Monthly

About This Property

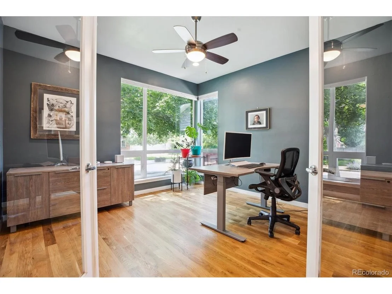
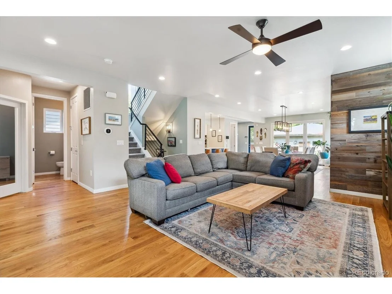
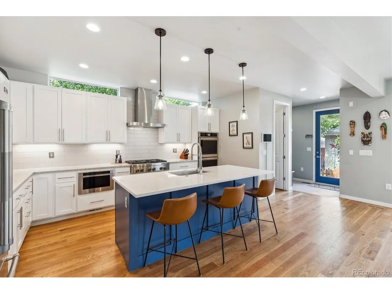
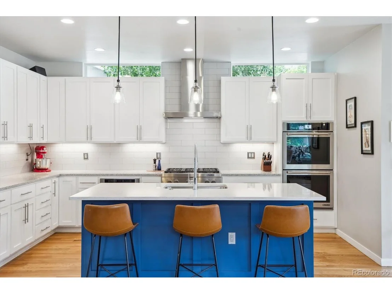
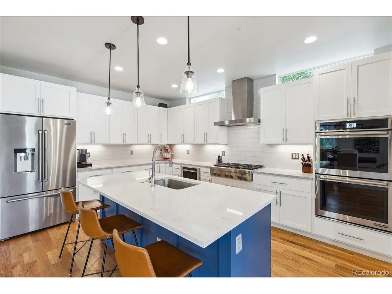
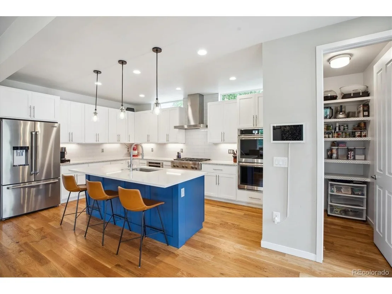
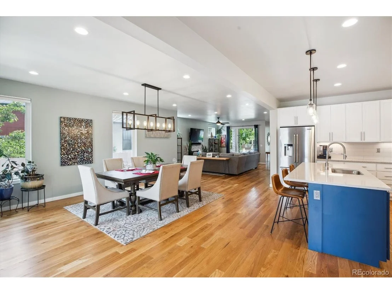
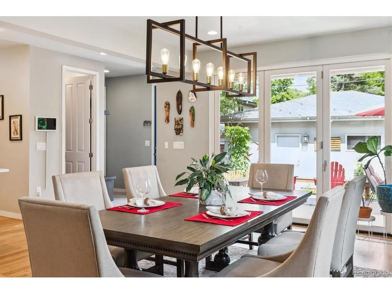
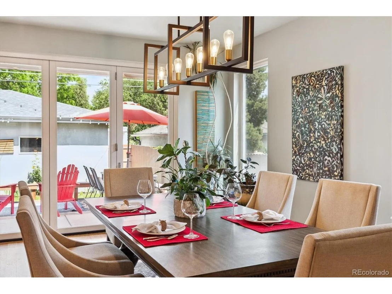
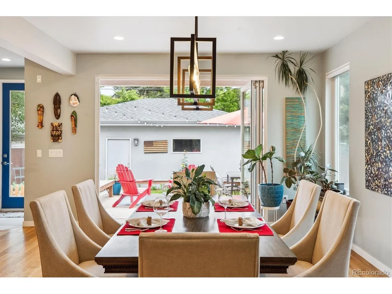
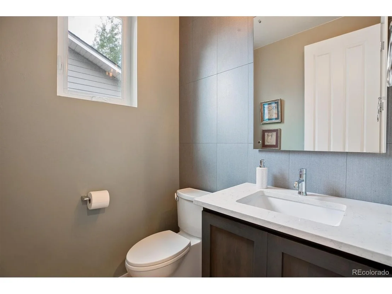
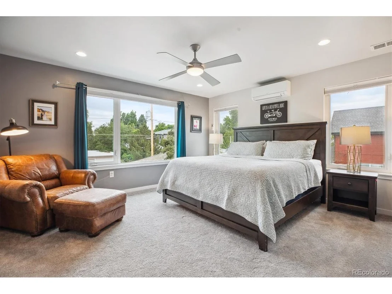
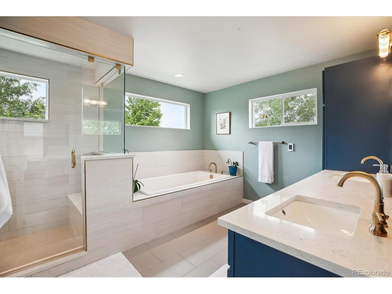
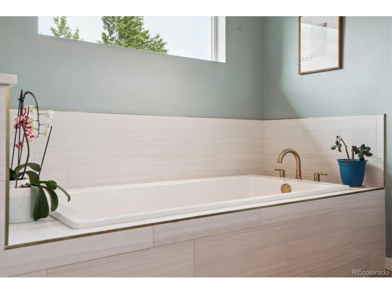
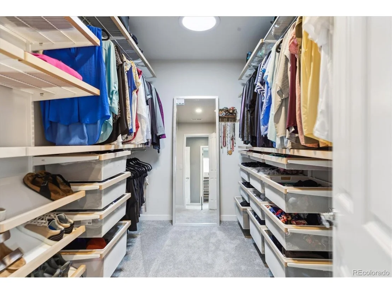
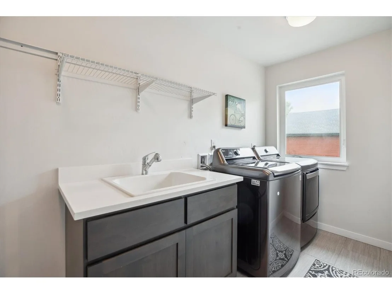
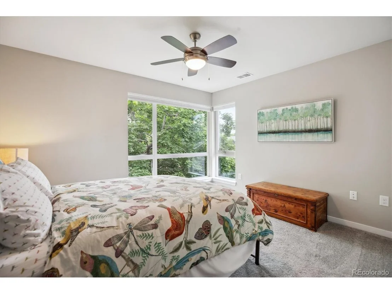
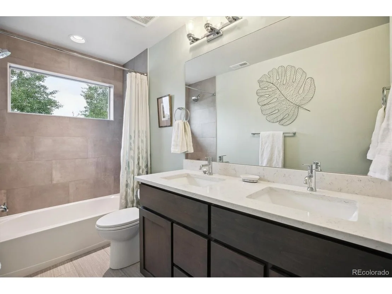
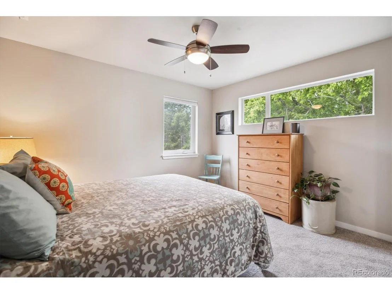
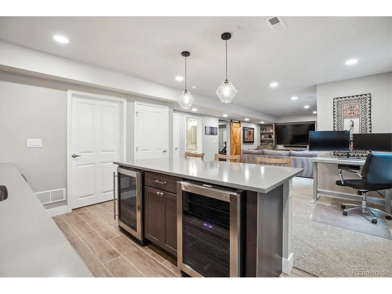
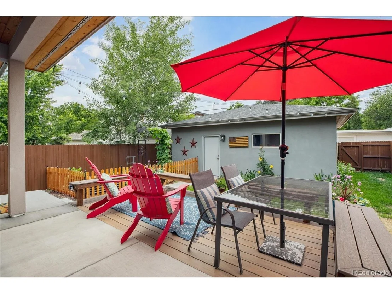
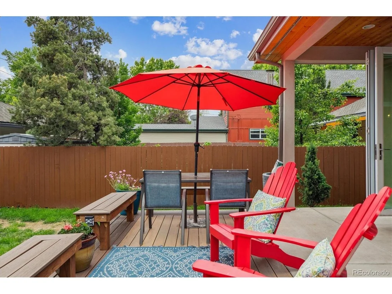
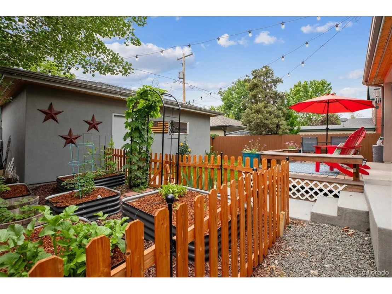
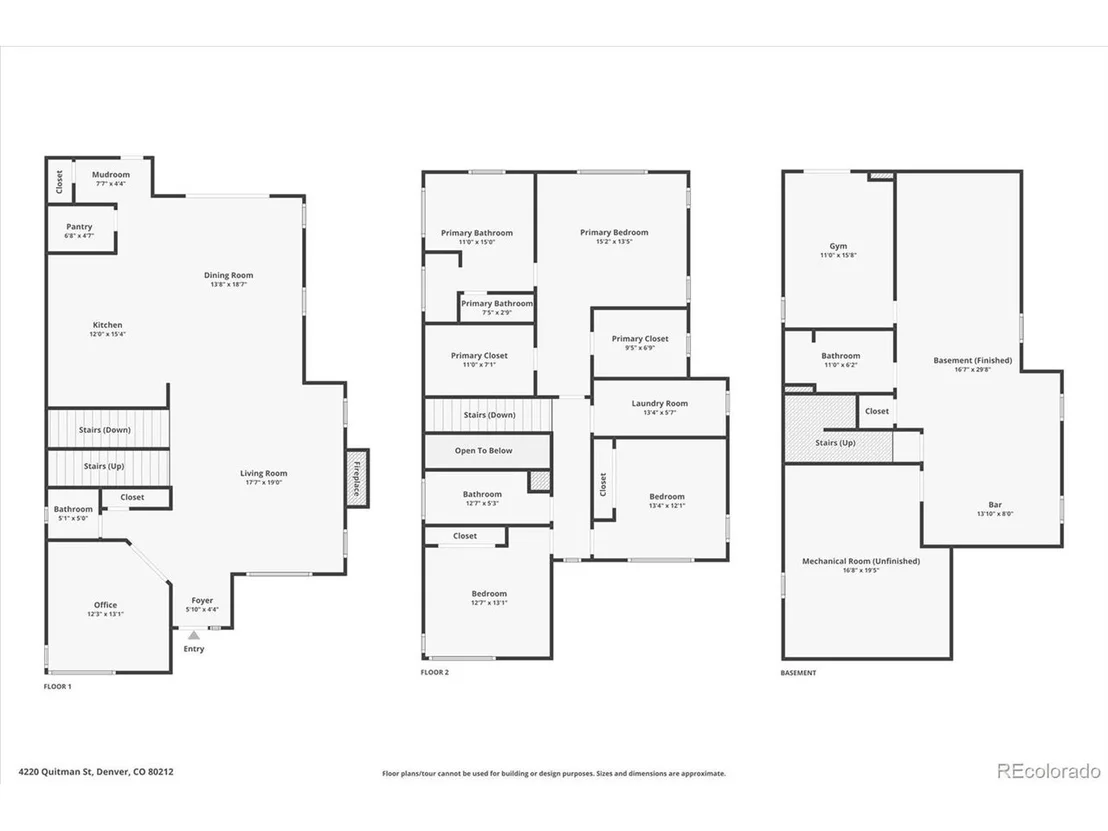
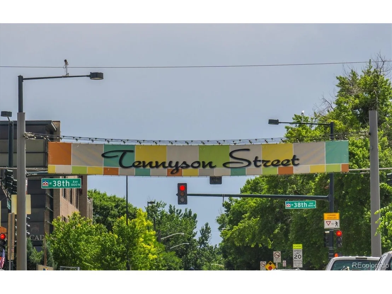
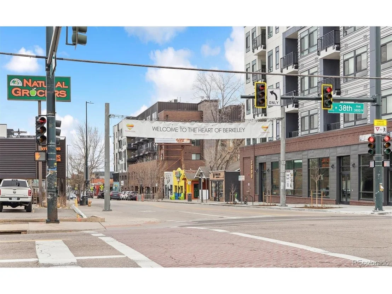
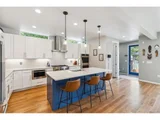
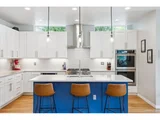
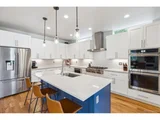
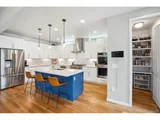
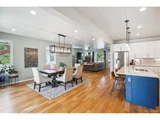
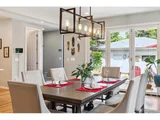
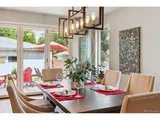
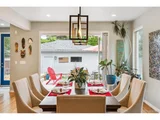
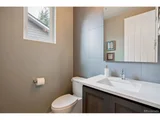
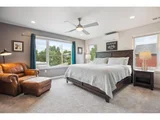
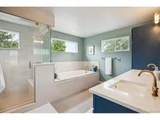
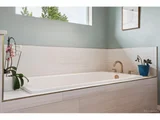
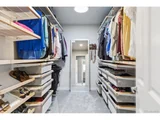
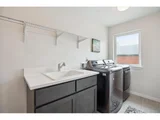
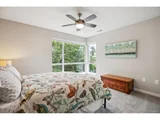
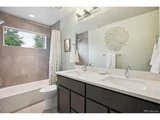
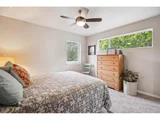
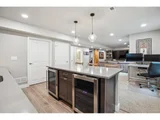
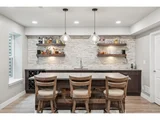
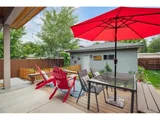
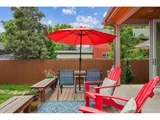
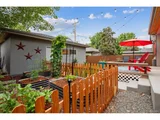
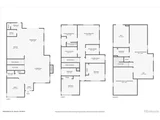
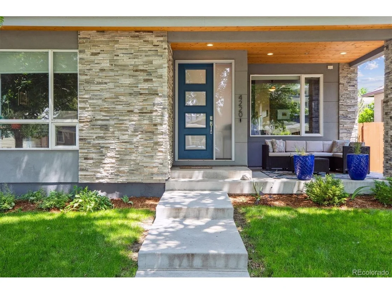
Impressive 2-story Berkeley single family home, perfectly situated on a quiet, tree-lined street within walking distance of the vibrant Tennyson corridor, multiple parks, and incredible restaurants and shopping. This 2018 build has 4-beds, 4-baths, and boasts over 3,500 sqft. of finished living space that beautifully blends contemporary features w/ traditional charm. On the main floor you'll enjoy gleaming hardwood floors, ample living space w/ a gas fireplace, an updated kitchen w/ custom cabinets, quartz countertops, an expansive center island, high end stainless appliances including a gas cooktop and double oven, a large walk-in pantry, and an adjacent formal dining area w/ a LaCantina folding door that seamlessly connects the home with the outdoors. On the same level you will also find a dedicated office, a nicely finished powder bath, and a large mudroom w/ tons of storage. Make your way upstairs to an impressive primary suite w/ dual walk-in closets, a 5-piece bath w/ steam shower, large soaking tub, dual vanities, water closet and heated floors, as well as a mini-split HVAC for dedicated heating and cooling. On this level you will also enjoy two additional generously sized bedrooms, both w/ ample closet space, a well-appointed full bath and a spacious laundry w/ utility sink. And not to be overlooked is the beautifully finished basement that includes a conforming bedroom with egress window that's currently used as a gym, a nicely finished bath w/ walk-in shower, an expansive wet bar with two refrigerators and a dishwasher, as well as a built-in entertainment center that's large enough for the whole family. Venture outside to enjoy a professionally landscaped retreat complete w/ a large rear deck for entertaining, a peaceful covered front porch to enjoy Colorado sunsets, raised vegetable gardens, automated sprinkler system, and a massive 2.5 car garage. Incredible location, quality construction, and beautiful finishes makes this Berkeley home the perfect gem!
Unit Size
3,566 Ft²
Days on Market
-
Land Size
0.12 acres
Price per sqft
$443
Property Type
House
Property Taxes
$775
HOA Dues
-
Year Built
2018
Payment Calculator

Cap Rate Calculator

Last updated: 4 months ago (REcolorado MLS #IRE9764718)

Price History

Date / Event Date Event Price
Jul 10, 2025 Sold
Sold
Jun 17, 2025 In contract -
In contract
Jun 11, 2025 Listed by The Iris Realty Group Inc $1,580,000
Listed by The Iris Realty Group Inc
Impressive 2-story Berkeley single family home, perfectly situated on a quiet, tree-lined street within walking distance of the vibrant Tennyson corridor, multiple parks, and incredible restaurants and shopping. This 2018 build has 4-beds, 4-baths, and boasts over 3,500 sqft. of finished living space that beautifully blends contemporary features w/ traditional charm. On the main floor you'll enjoy gleaming hardwood floors, ample living space w/ a gas fireplace, an updated kitchen w/ custom cabinets, quartz countertops, an expansive center island, high end stainless appliances including a gas cooktop and double oven, a large walk-in pantry, and an adjacent formal dining area w/ a LaCantina folding door that seamlessly connects the home with the outdoors. On the same level you will also find a dedicated office, a nicely finished powder bath, and a large mudroom w/ tons of storage. Make your way upstairs to an impressive primary suite w/ dual walk-in closets, a 5-piece bath w/ steam shower, large soaking tub, dual vanities, water closet and heated floors, as well as a mini-split HVAC for dedicated heating and cooling. On this level you will also enjoy two additional generously sized bedrooms, both w/ ample closet space, a well-appointed full bath and a spacious laundry w/ utility sink. And not to be overlooked is the beautifully finished basement that includes a conforming bedroom with egress window that's currently used as a gym, a nicely finished bath w/ walk-in shower, an expansive wet bar with two refrigerators and a dishwasher, as well as a built-in entertainment center that's large enough for the whole family. Venture outside to enjoy a professionally landscaped retreat complete w/ a large rear deck for entertaining, a peaceful covered front porch to enjoy Colorado sunsets, raised vegetable gardens, automated sprinkler system, and a massive 2.5 car garage. Incredible location, quality construction, and beautiful finishes makes this Berkeley home the perfect gem!
Oct 25, 2003 Sold
Sold
Jan 5, 2000 Sold
Sold

Property Highlights

Air Conditioning
Fireplace
Garage

Building Info

Overview

    General

  • Year Built: 2018
  • Effective Year Built: 2018
  • Building Count: 1
  • Total Rooms: 9
  • Bedroom Count: 3
  • Bathroom Count: 3
  • Full Bathrooms: 2
  • Partial Bathrooms: 3
  • Bathroom Plumbing Fixtures: 14
  • Building Condition: 6
  • Building Quality: 4
  • Construction Type: 0
  • Building Style: 40
  • Exterior Walls Type: 11
  • Interior Walls Type: 0
  • Roof Shape Type: 0
  • Roof Cover Type: 0
  • Floor Count: 200
  • Living Units: 1
  • Floor Cover: 0
  • Basement Type: 2
  • Basement Area: 1,333
  • Garage Type: 4
  • Garage Square Area: 290
  • Parking Space Count: 1
  • Patio Type: 59
  • Porch Type: 106
  • Pool Type: 0

    Dimensions

  • Lot Size Square Feet: 5,200
  • Total Building Area: 3,920
  • Gross Building Area: 3,920
  • Building Area: 2,587
  • Building Area Measurement: L

    Heating and Cooling

  • Fireplace Count: 1
  • Air Conditioning: 1
  • Heating: 3
  • Heated Square Feet: 2,587
  • Heating Fuel Type: 3

    Utilities

  • Sewer System: 0
  • Water Service: 0

Building

  • Building Type: 0
  • Property Class: R
  • Subdivision: ARGYLE PARK WEBER & OWENS
  • Land Acres: 0000000119
  • Standard Land Use Code: 1001
  • County Land Use Code: 114
  • Legal Description 1: ARGYLE PARK WEBER & OWENS SUB 02194 B19 L14 & S 16FT OF L13

Neighborhood

  • School District Name: Denver County School District 1
  • Census Tract: 000301

Zoning

  • Zoning: U-SU

Geography

  • Parcel: 02194-08-009-000
  • Block: 19
  • Lot: 14
  • Municipality: CITY & COUNTY OF DENVER
  • Latitude: 39.7743
  • Longitude: -105.04

    Address

  • Full Address: 4220 Quitman St
  • Address - House Number: 4220
  • Address - Street Name: Quitman
  • Address - Suffix Type: St
  • State: CO
  • City Name: Denver
  • Carrier Code: C055
  • 4-Digit Zip Code: 2322
  • Zip Code: 80212

Valuation

    Tax

  • Total Area: 1,728
  • Tax Year: 2021
  • Tax Amount: $685,218
  • Tax Rate Code Area: DENVER

    Appraisal Valuation

  • Standard Deviation: 0.1553
  • Valuation Date: Jan 10, 2024
  • Confidence Score: 80
  • Final Value: 1,514,752
  • High Value: 1,750,003
  • Low Value: 1,279,501

    Market Valuation

  • Market Total Value: $1,284,300
  • Market Land Value: $333,000
  • Market Improvement Value: $951,300

    Assessments Valuation

  • Assessed Year: 2021
  • Assessed Total Value: $91,830
  • Assessed Land Value: $23,810
  • Assessed Improvements Value: $68,020

    Sales

  • Current Sale Contract Date: Oct 17, 2003
  • Current Sale Recording Date: Oct 25, 2003
  • Current Sale Price:
  • Current Sale Document Type: 71
  • Current Sale Input Document Number: 2003224621
  • Previous Sale Recording Date: Jan 05, 2000
  • Previous Sale Contract Date: Dec 29, 1999
  • Previous Sale Amount: $145,956
  • Previous Sale Document Type: 71

    Financing

  • First Mortgage Financing Type: ADJ
Data used for valuation calculations is provided by RealtyHop, and other third party sources

Comparables

Unit
Status
Type
Beds
Baths
ft²
Price/ft²
Asking Price
Listed On
Closing Price
Sold On
HOA + Taxes

About Northwest Denver


Similar Homes for Sale

Currently no similar homes around

Nearby Rentals

Unit for rent at 1523 Quitman St, CO, 80204

$1,166 /mo

  • 1 Bed
  • 1 Bath
1523 Quitman St, CO, 80204 Listing by Rick Rivera


Frequently Asked Questions

When was property at 4220 Quitman Street built and last sold?
The property at 4220 Quitman Street was built in 2018 and last sold on Oct 17, 2003 for $215,000.
How much is this home worth?
The estimated value of the home located at 4220 Quitman Street is $1,594,414.
What are some comparable homes to 4220 Quitman Street?
There are currently no comparable homes to 4220 Quitman Street.