Check Availability
$895,000
● House - In Contract

4220 Northgate Drive

Spring Grove, IL 60081
bedrooms
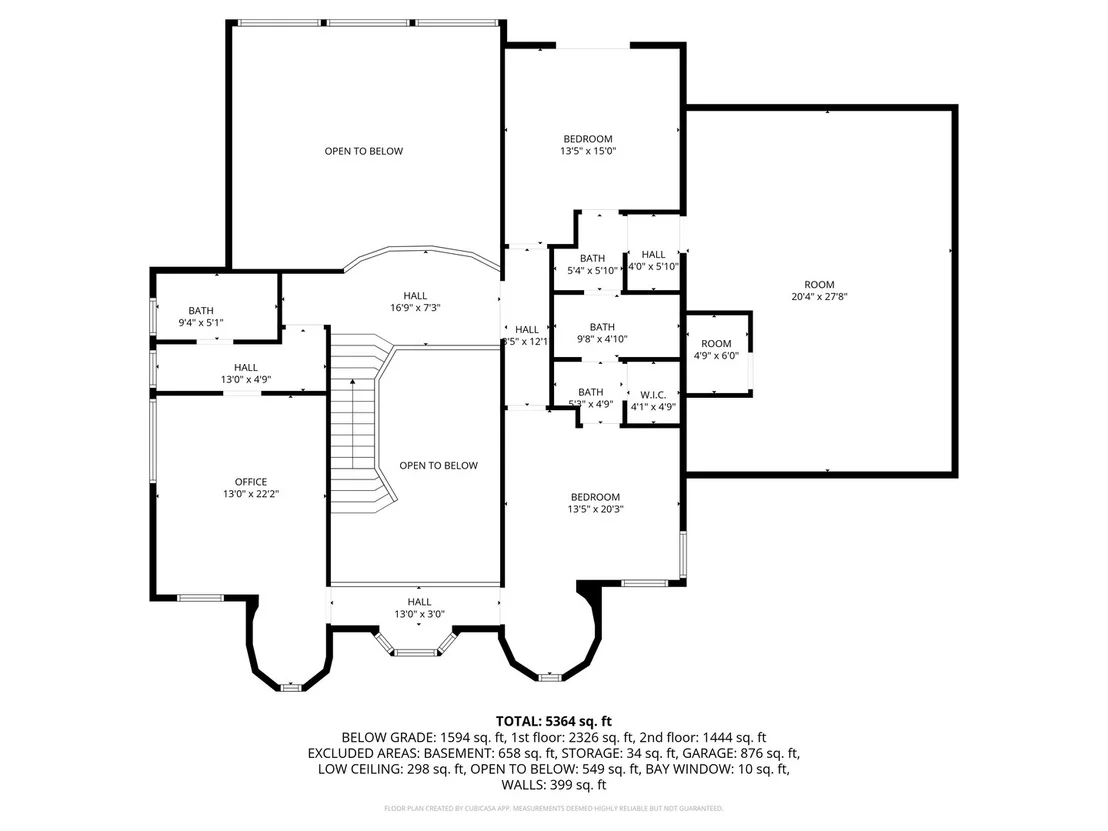
4 Beds
bathrooms
4 Baths, 1 Half Bath
square feet
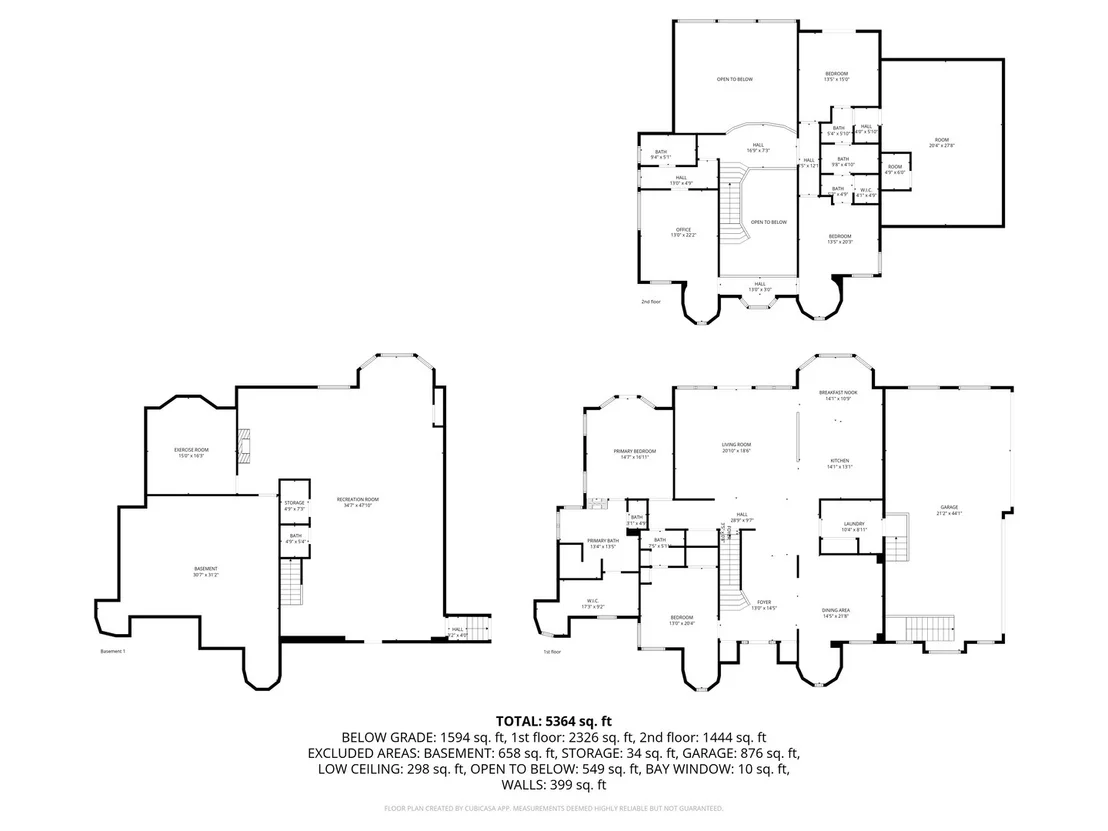
3,712 Ft²
$5,789
Est. Monthly
$27
HOA / Fees

About This Property

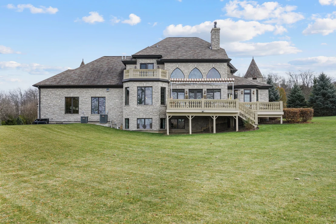
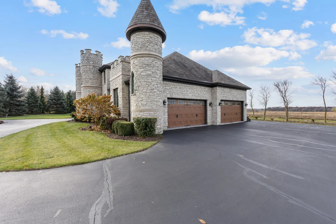
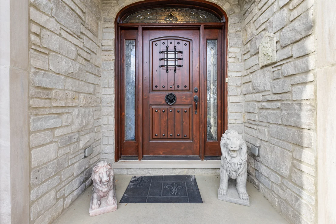
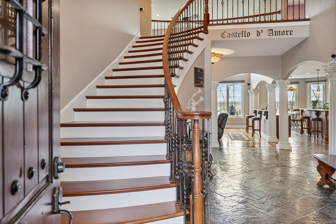
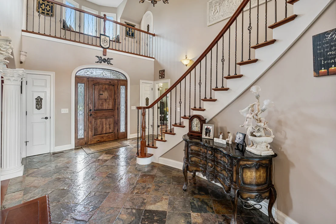
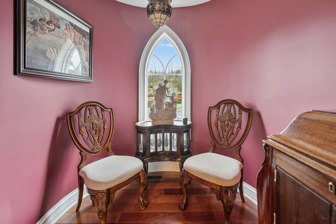
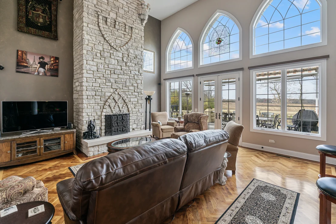
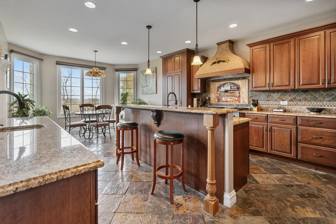
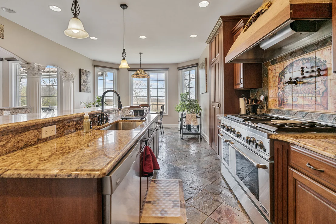
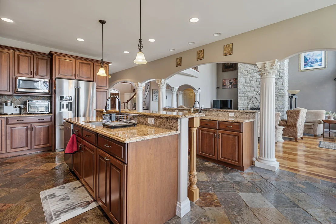
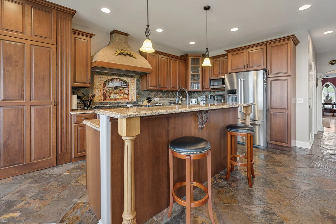
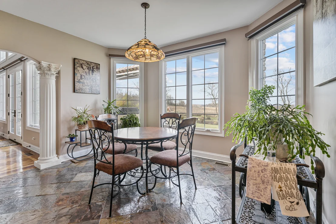
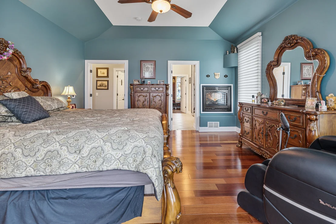
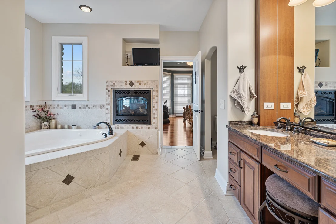
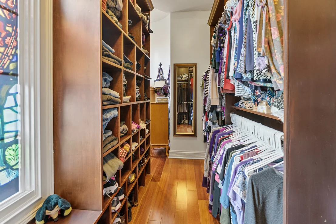
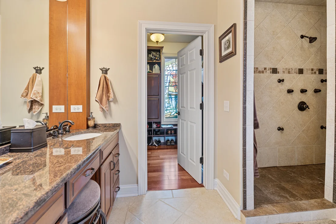
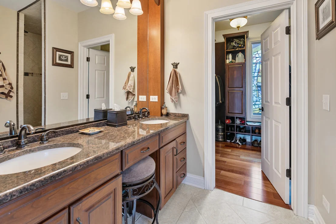
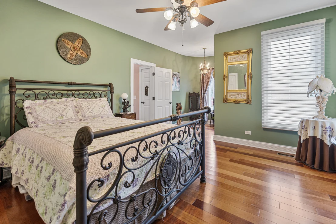
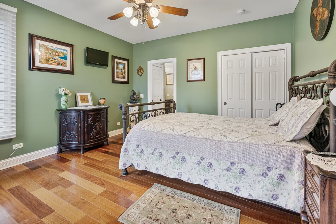
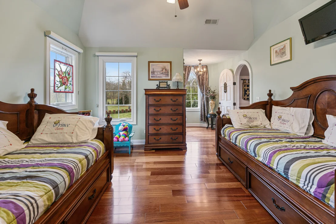
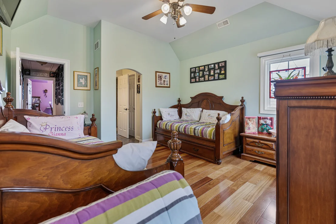
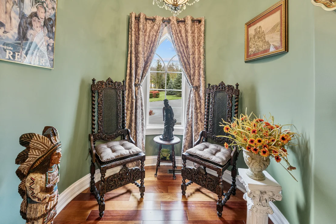
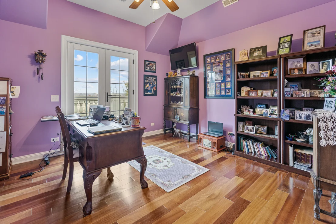
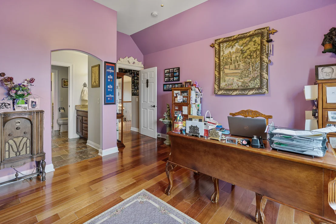
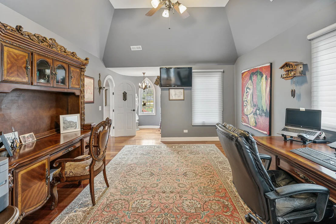
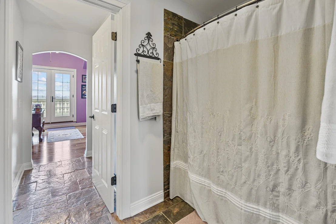
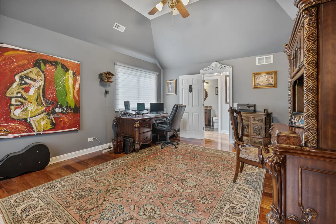
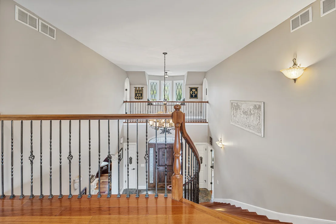
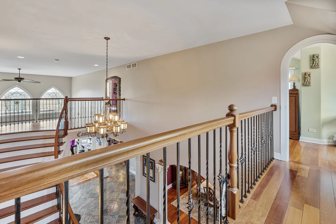
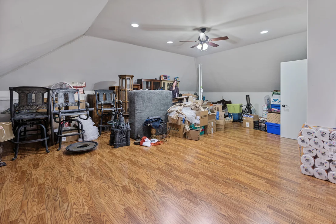
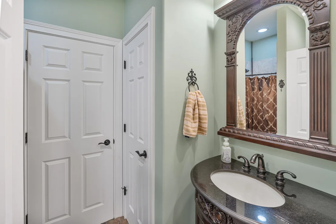
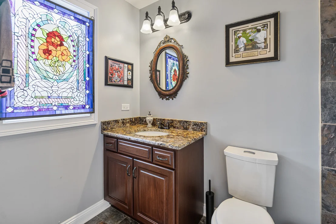
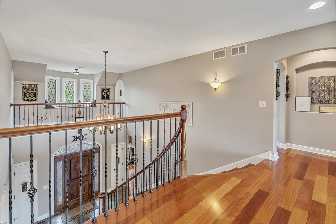
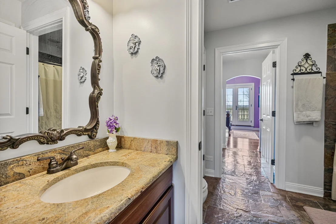
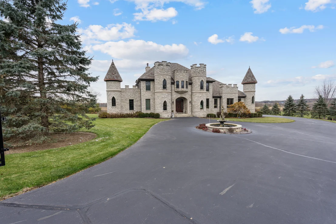
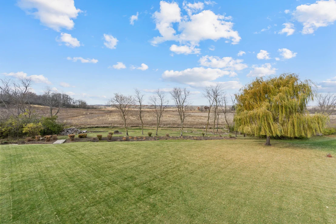
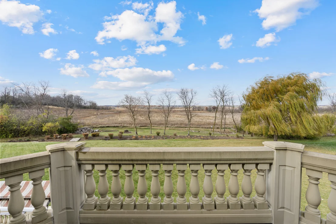
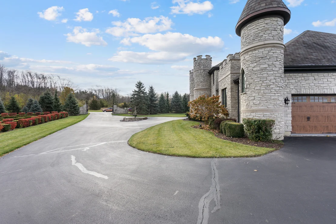
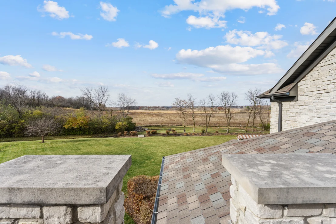
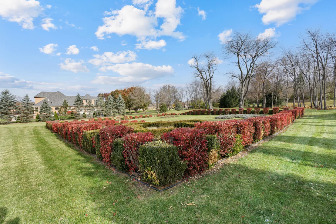
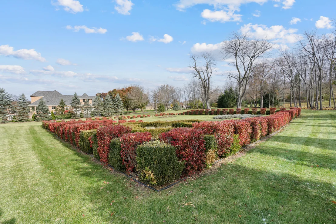
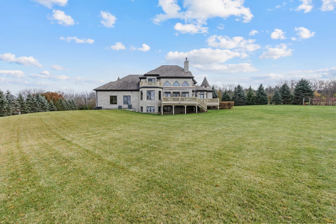
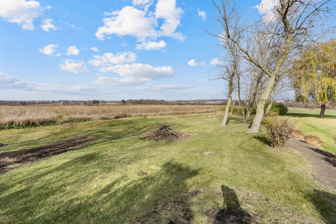
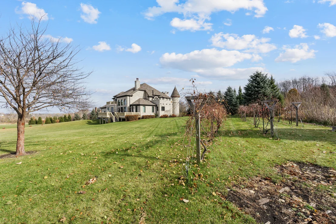
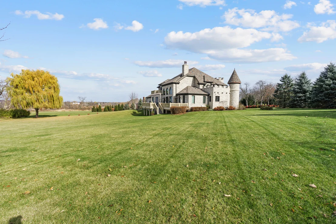
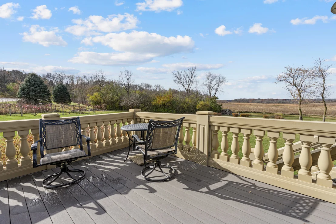
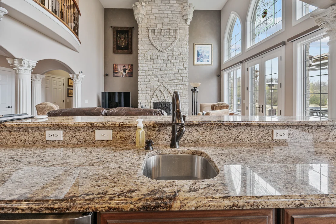
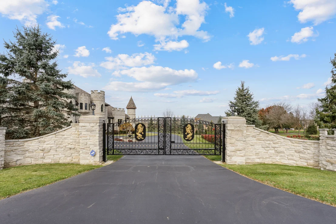
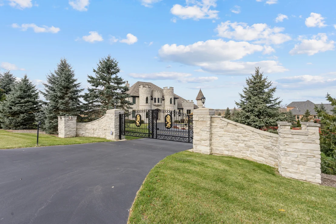
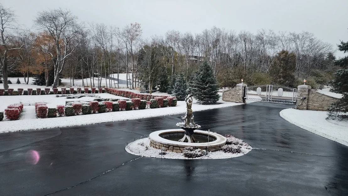
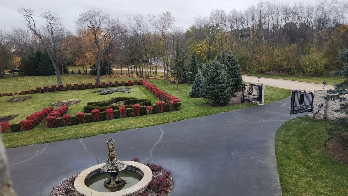
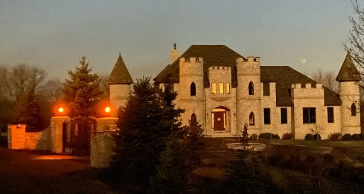
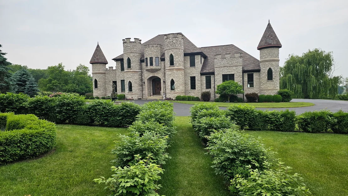
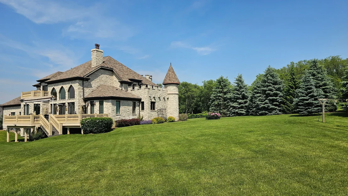
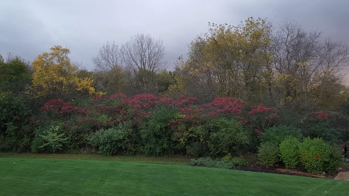
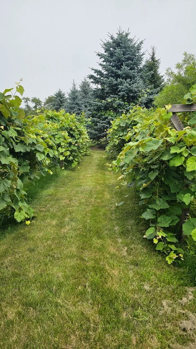
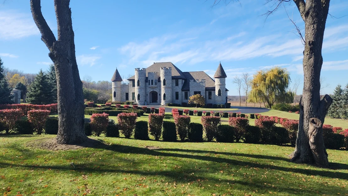
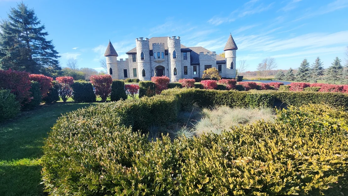
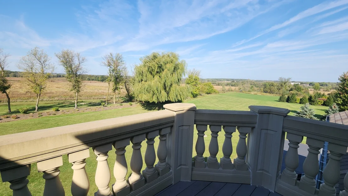
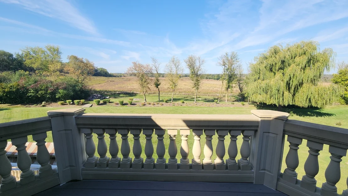
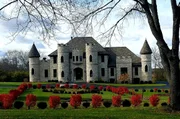
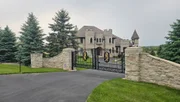
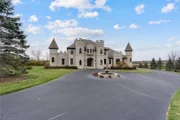
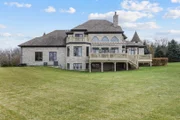
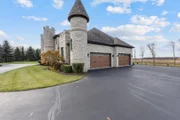
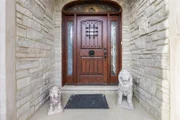
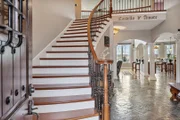
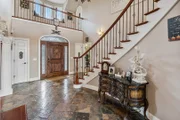
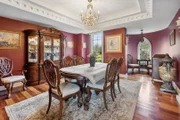
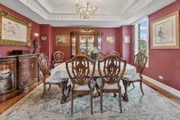
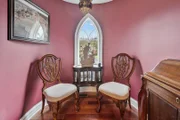
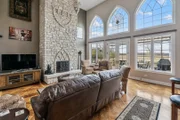
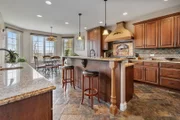
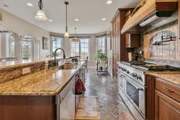
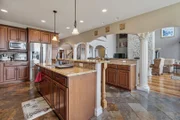
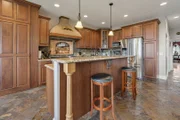
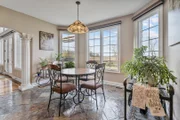
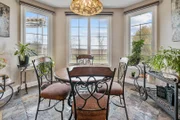
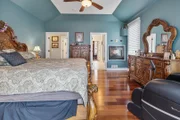
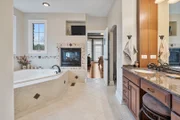
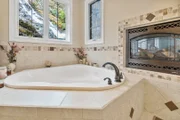
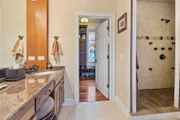
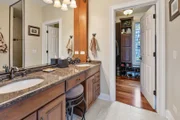
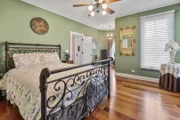
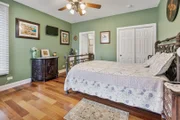
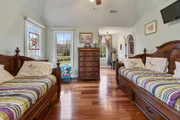
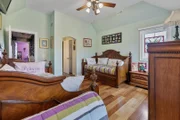
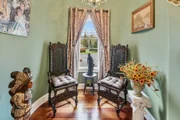
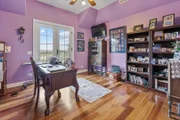
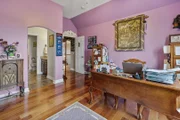
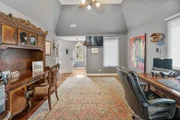
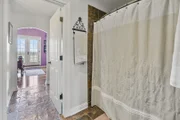
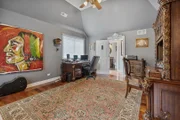
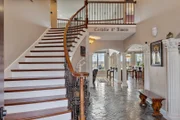
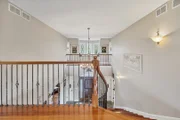
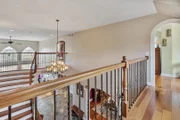
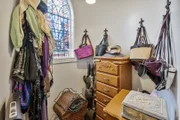
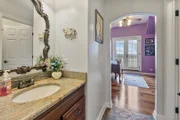
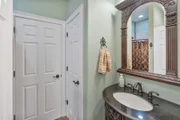
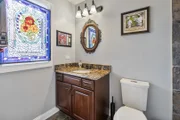
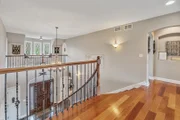
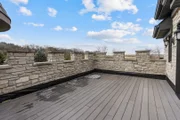
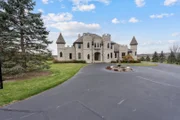
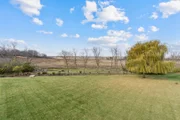
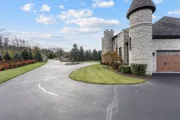
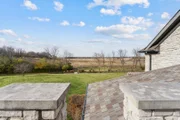
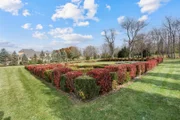
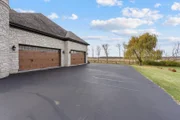
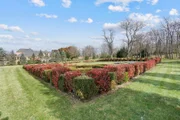
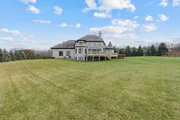
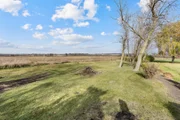
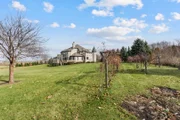
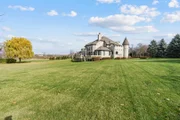
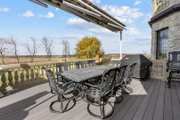
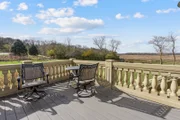
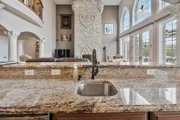
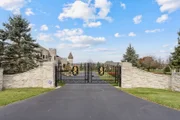
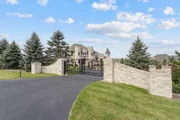
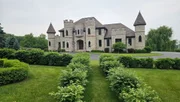
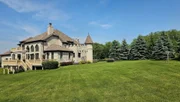
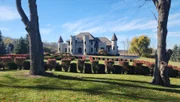
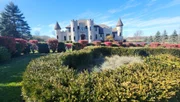
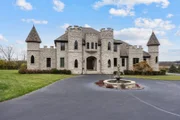
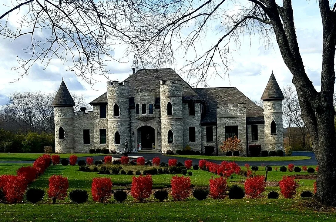
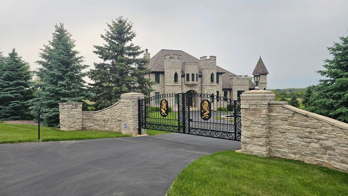
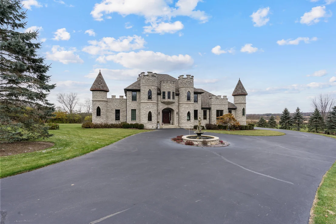
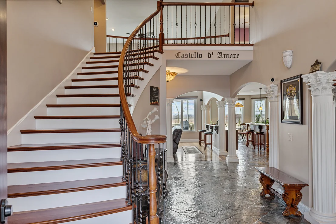
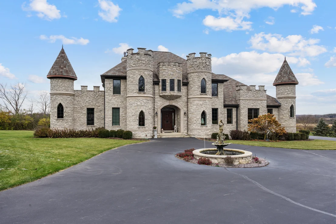
Once upon a time Lord and Lady Dittmer had a dream, to build a Castle of Love, and they did! This stunning one-of-a-kind custom  built home sits on a magnificent 2.73-acre estate overlooking nature and conservation land bringing all the peace, privacy and  tranquility with it. Your private gated entrance welcomes you home with a grand circular driveway and six foot bronze fountain,  overlooking gardens and grape arbors. The custom front door is just the beginning of the quality craftsmanship you are about to  experience. Come inside! Gleaming slate and Brazilian Cherry and Walnut hardwood flooring, Corinthian columns, turrets and arches  entice you. Let's discover the rest together... . Ready to become Royalty, come on in!.
Unit Size
3,712 Ft²
Days on Market
-
Land Size
2.73 acres
Price per sqft
$241
Property Type
House
Property Taxes
$1,367
HOA Dues
$27
Year Built
2012

Listed By

Payment Calculator

Cap Rate Calculator

Property Highlights

Garage
Air Conditioning
Fireplace
Parking Details
Has Garage
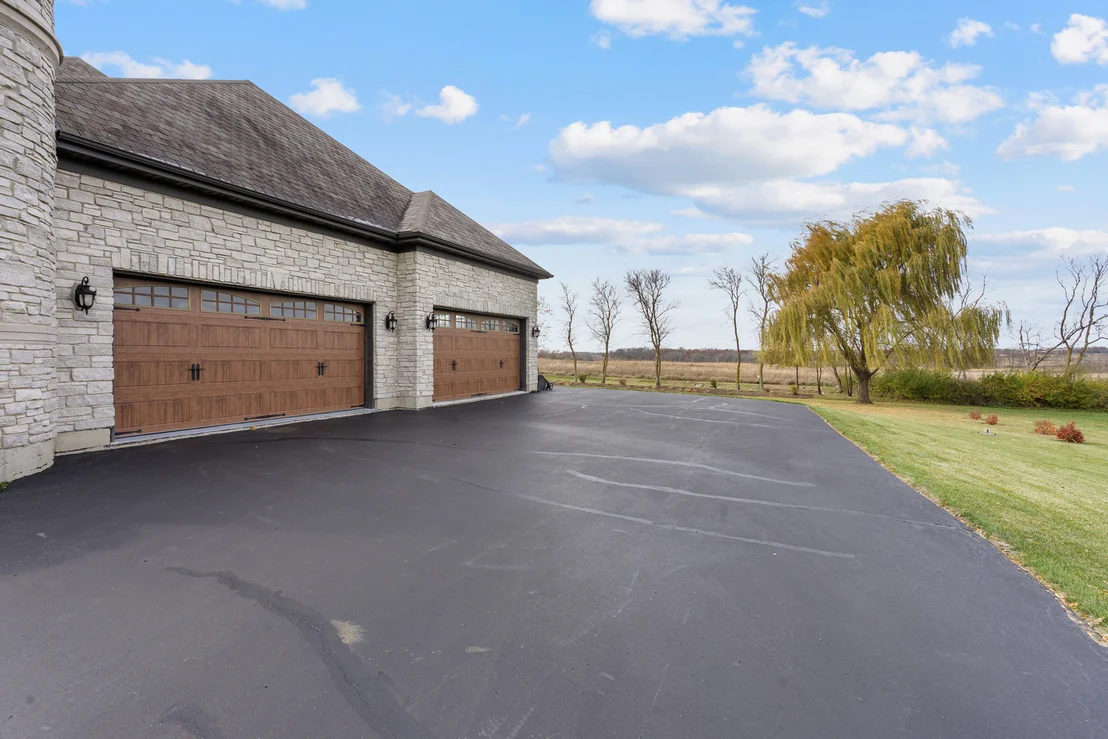
Parking Features: Asphalt, Garage Door Opener, Garage, Attached, Yes
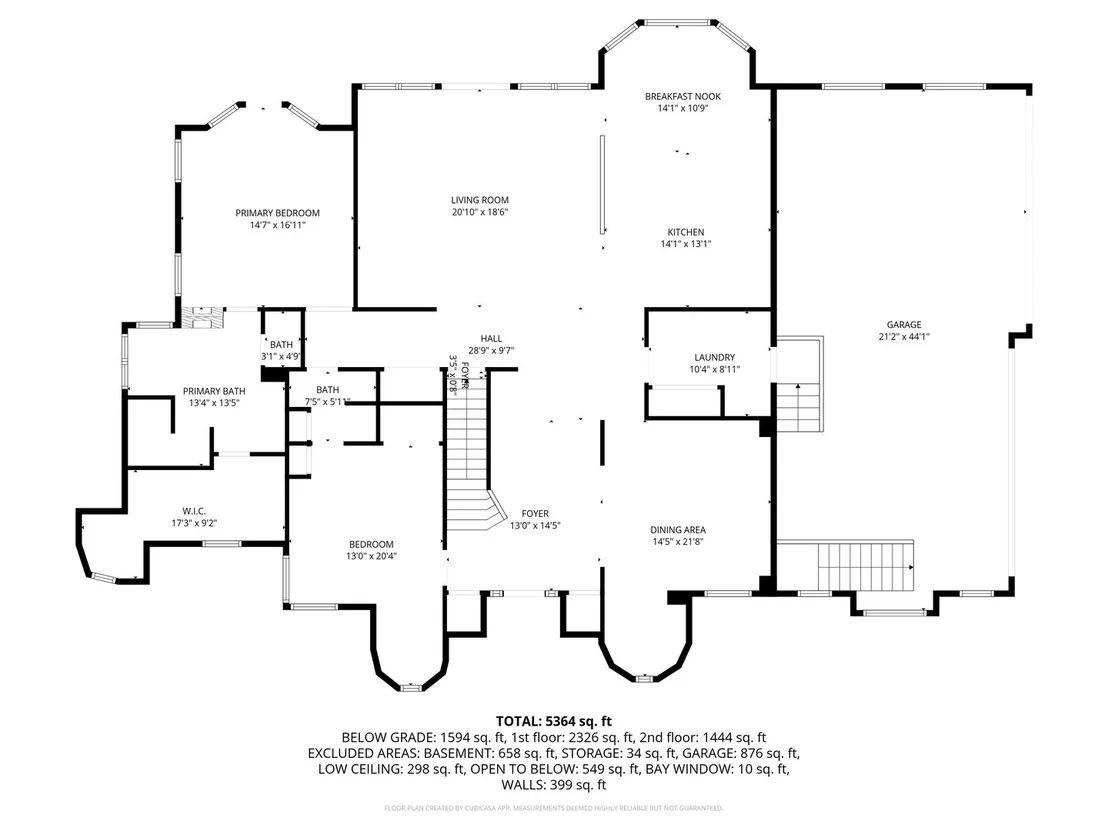
Garage Spaces: 4
Interior Details
Half Bathrooms: 1
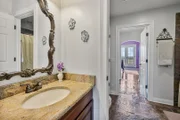
Full Bathrooms: 4
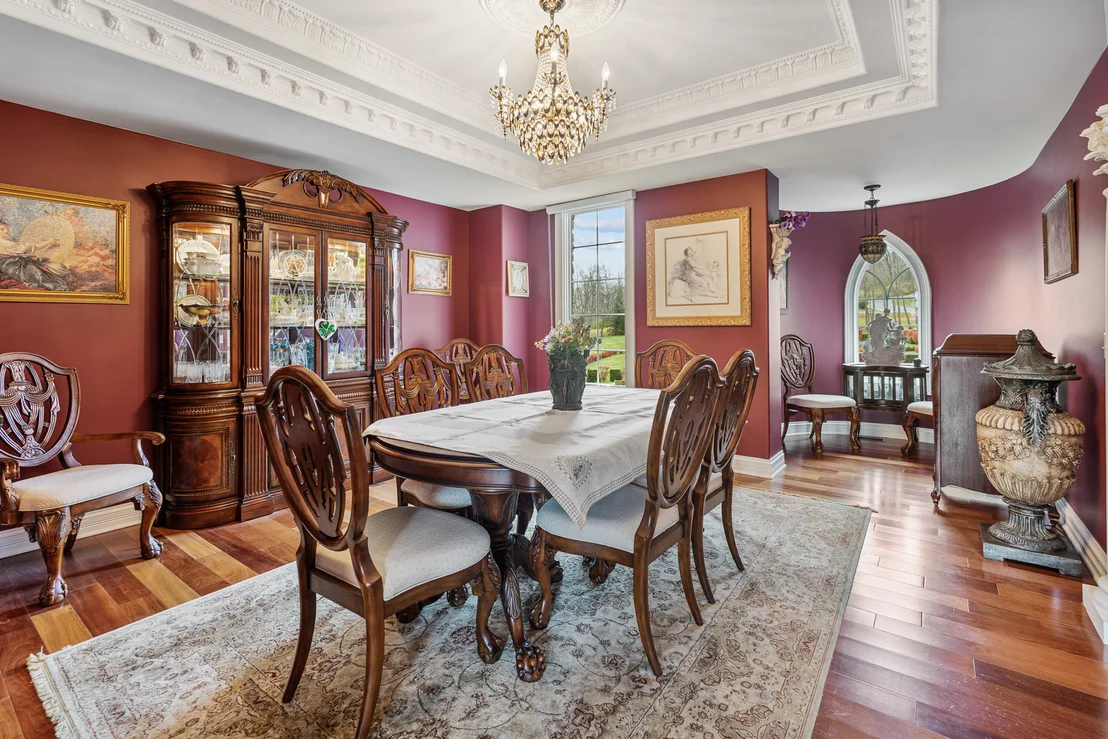
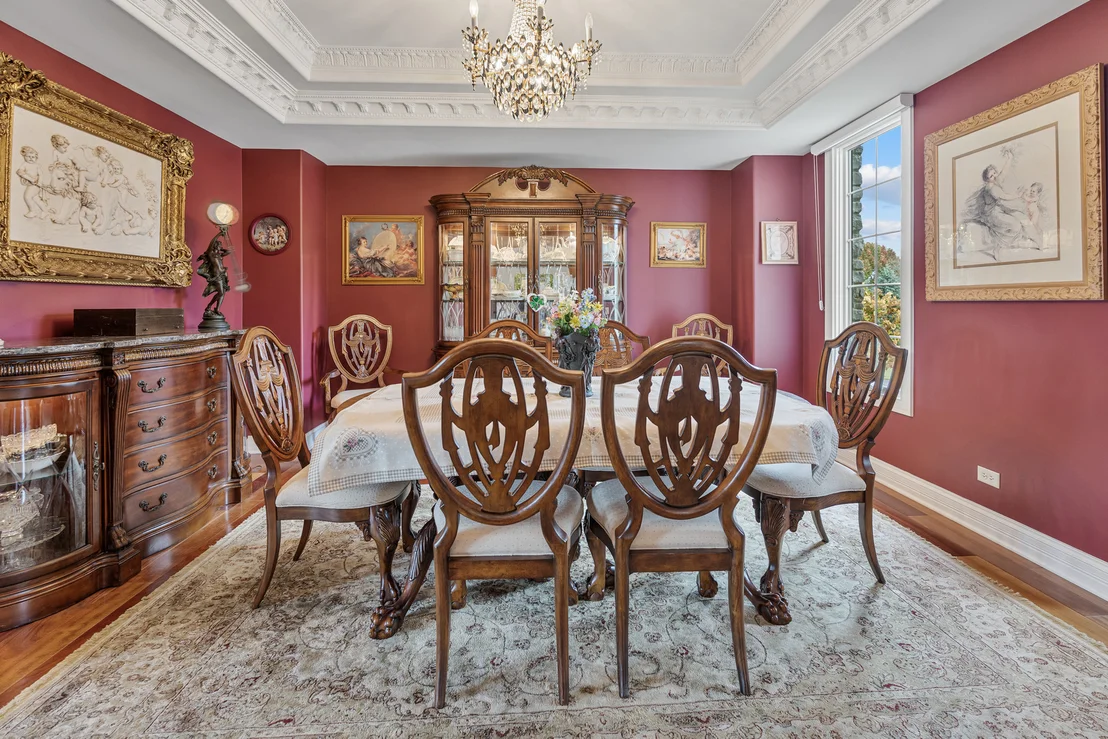
Interior Features: Vaulted Ceiling(s), Cathedral Ceiling(s), High Ceilings, Coffered Ceiling(s), Pantry, 1st Floor Bedroom, 1st Floor Full Bath, Historic/Period Mlwk, Special Millwork, Separate Dining Room, Workshop
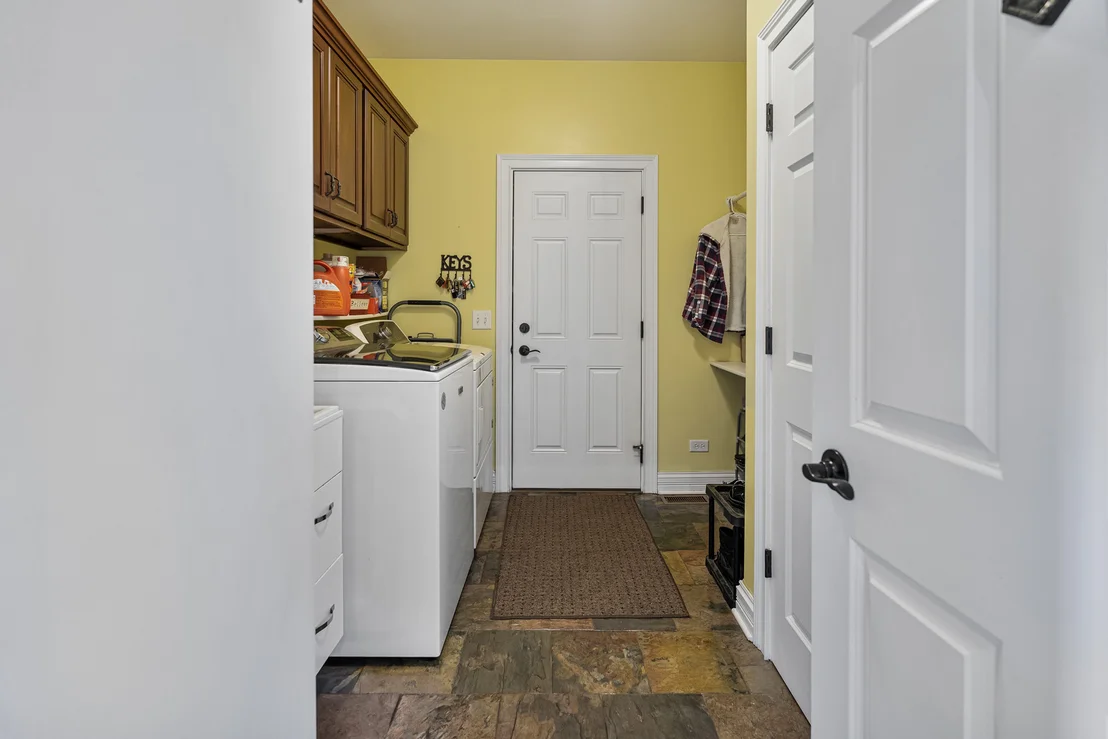
Appliances: Range, Microwave, Dishwasher, Refrigerator, Freezer, Washer, Dryer, Wine Refrigerator, Range Hood, Water Softener Owned
Flooring Type: Hardwood, Laminate
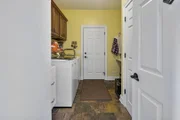
Laundry Features: Main Level, Gas Dryer Hookup, Electric Dryer Hookup, In Unit
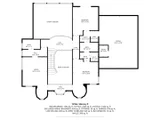
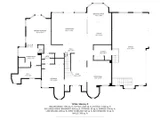
Rooms: 13
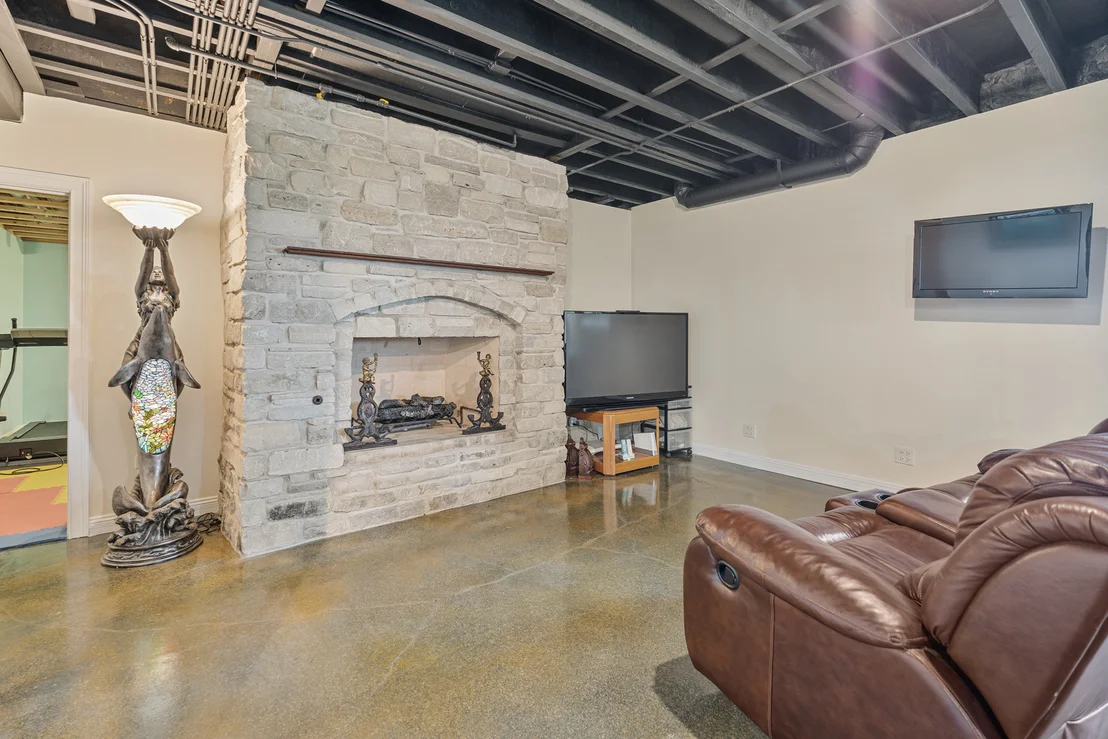
Has Fireplace
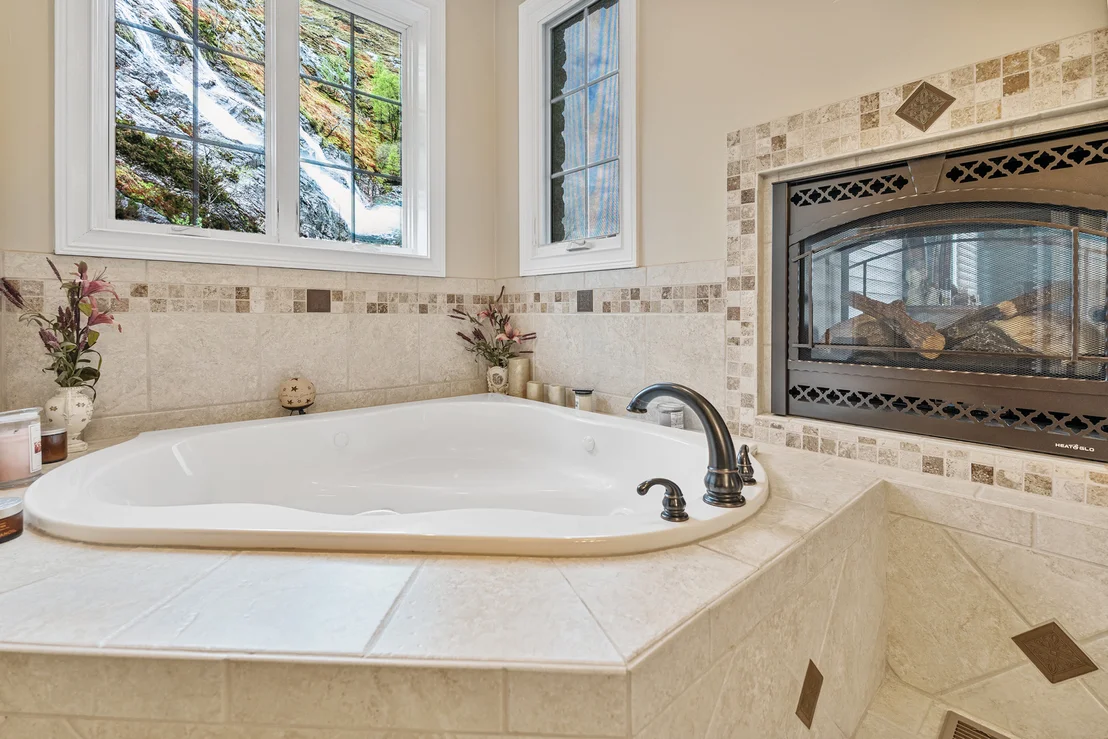
Fireplace Features: Wood Burning, Gas Log, Gas Starter
Fireplaces: 3
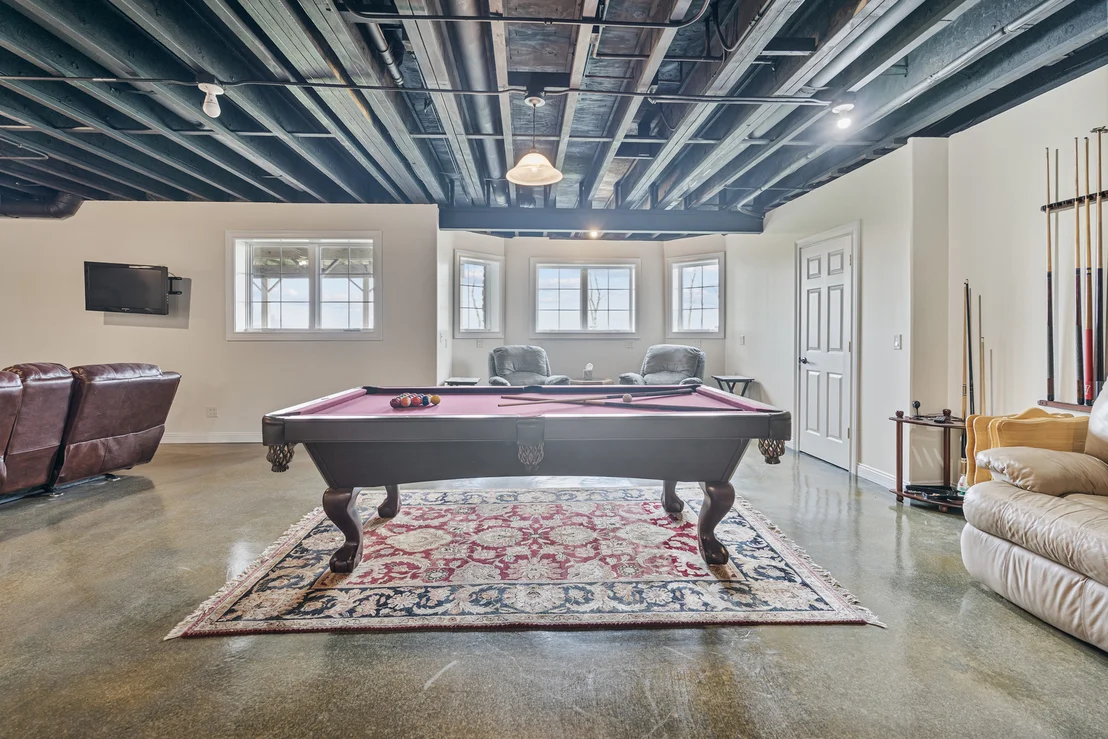
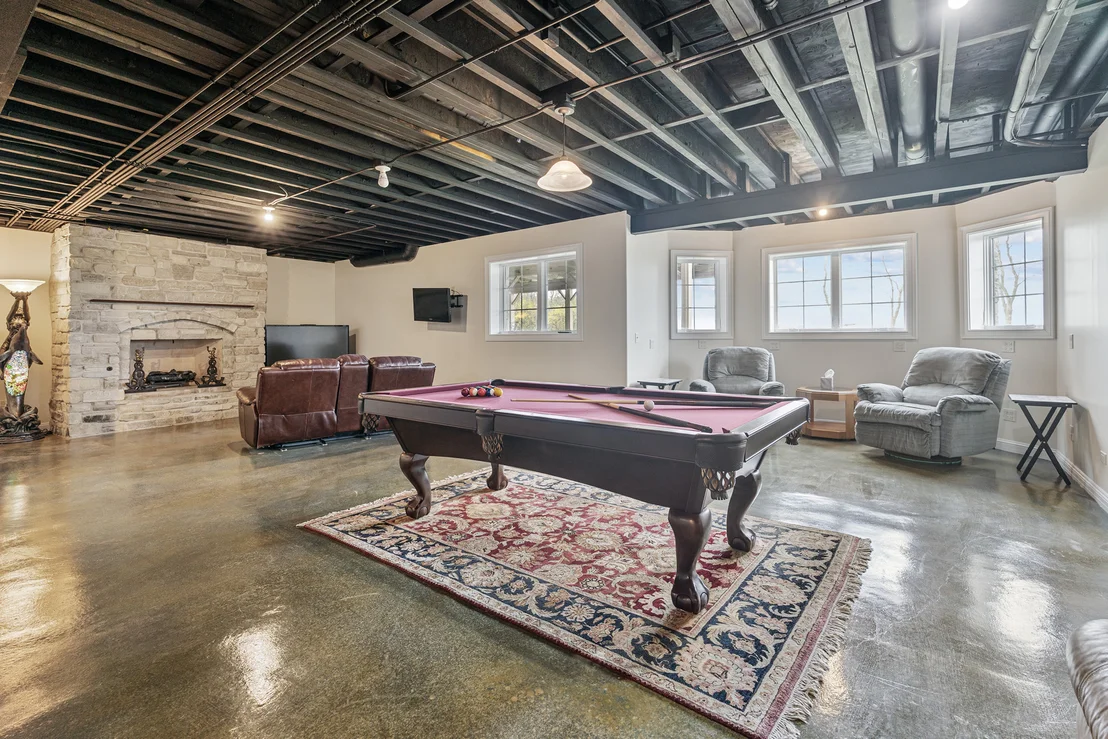
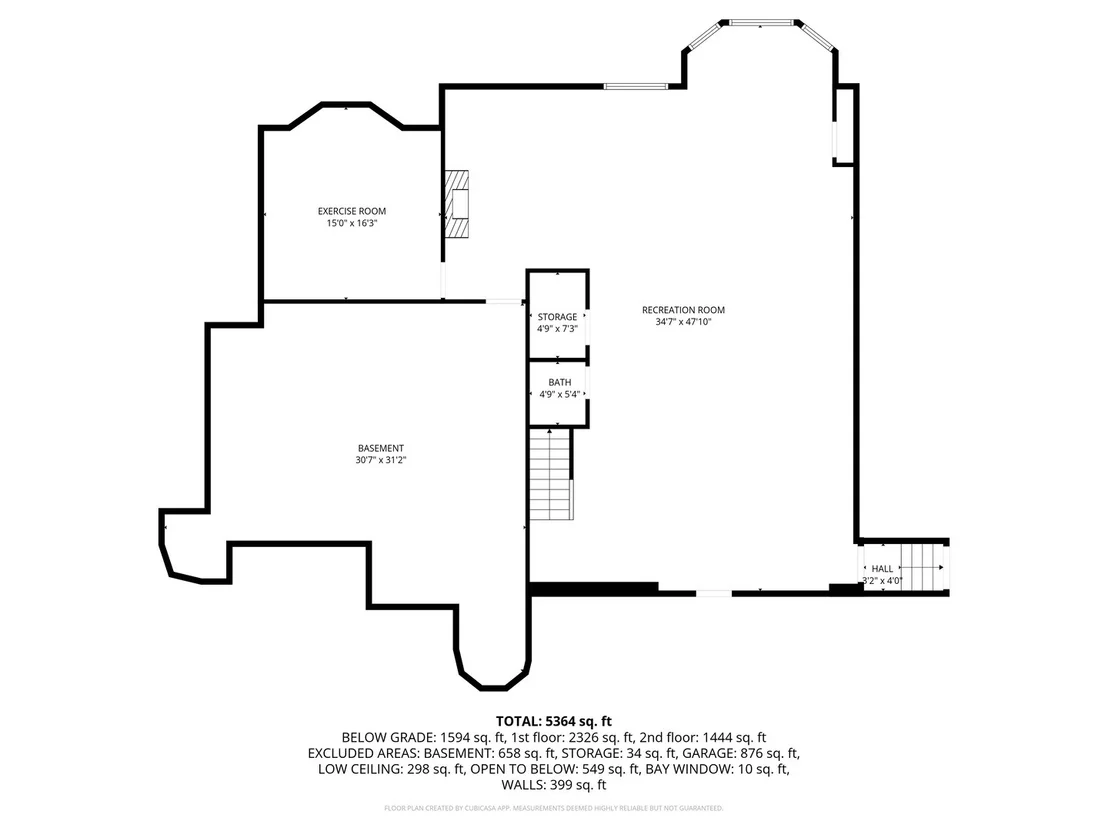
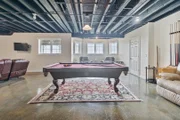
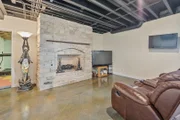
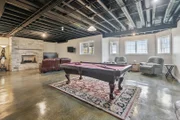
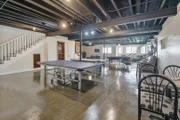
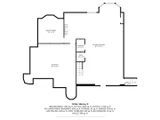
Basement: Partially Finished, Full, Daylight
Exterior Details
Square Footage: 3712
Square Footage Source: $0
Year Built: 2012
Construction Materials: Stone
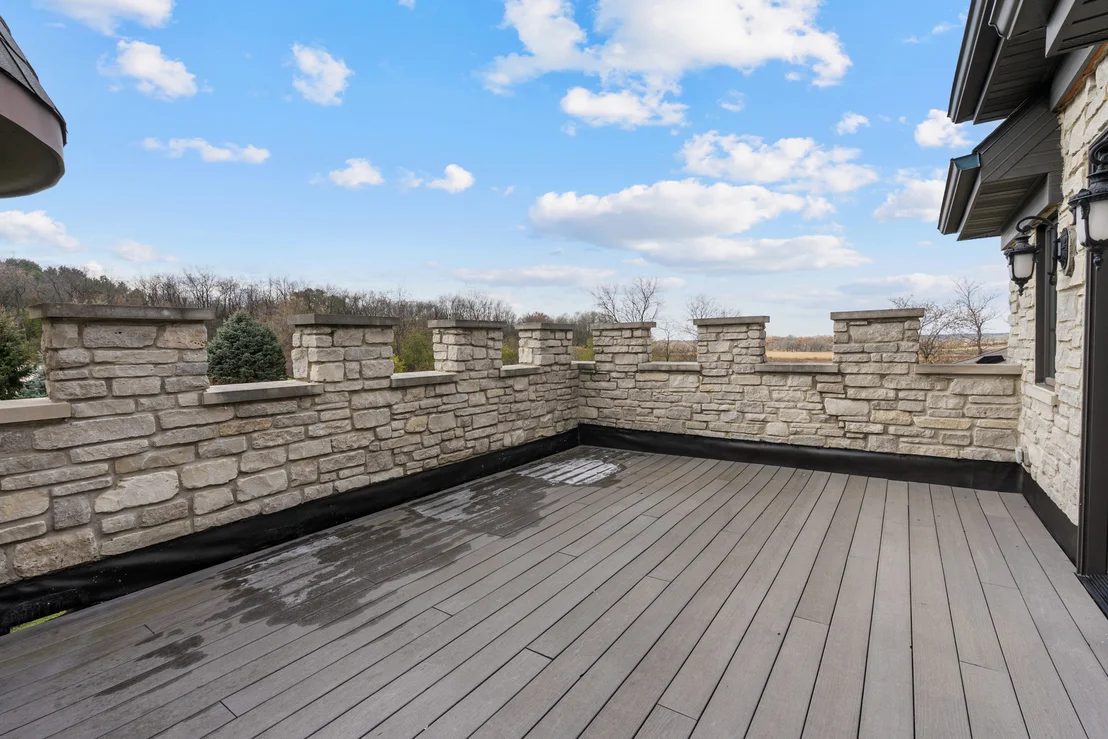
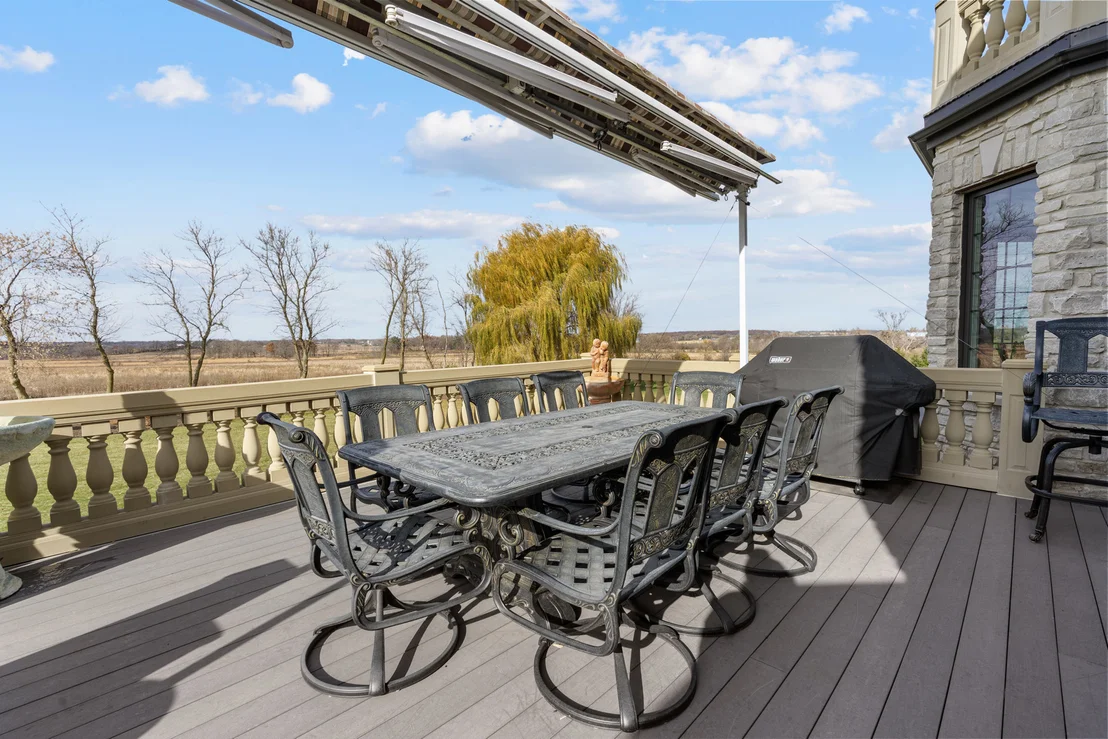
Patio and Porch Features: Deck
Lot Features: Cul-De-Sac, Irregular Lot, Landscaped, Pie Shaped Lot, Forest Preserve Adjacent, Nature Preserve Adjacent, Backs to Public GRND, Backs to Open Grnd
Lot Size Area: 118918.8
Lot Size Units: Square Feet
Lot Size Acres: 2.73
Lot Size Square Feet: 118918.8
Lot Size Dimensions: 491x483x412x308
Water Source: Well
Financial Details
Tax Annual Amount: $16,409
Utilities Details
Cooling Type: Central Air
Heating Type: Natural Gas, Forced Air
Sewer : Septic Tank
Location Details
HOA/Condo/Coop Fee Includes: Other
HOA Fee: $320
HOA Fee Frequency: Annually

Building Info

Overview

    General

  • Year Built: 2012
  • Effective Year Built: 2012
  • Building Count: 1
  • Bedroom Count: 0
  • Building Condition: 0
  • Building Quality: 0
  • Construction Type: 0
  • Building Style: 0
  • Exterior Walls Type: 2
  • Interior Walls Type: 0
  • Roof Shape Type: 0
  • Roof Cover Type: 0
  • Floor Count: 200
  • Floor Cover: 0
  • Basement Type: 8
  • Basement Area: 2,369
  • Garage Type: 0
  • Parking Space Count: 0
  • Patio Type: 0
  • Porch Type: 0
  • Pool Type: 0

    Dimensions

  • Lot Size Square Feet: 118,919
  • Total Building Area: 6,081
  • Building Area: 3,712
  • Building Area Measurement: L

    Heating and Cooling

  • Air Conditioning: 0
  • Heating: 0
  • Heated Square Feet: 3,712
  • Heating Fuel Type: 0

    Utilities

  • Sewer System: 0
  • Water Service: 0

Building

  • Building Type: 0
  • Property Class: R
  • Subdivision: STONEGATE SUB
  • Land Acres: 0000002730
  • Standard Land Use Code: 1000
  • County Land Use Code: 0040
  • Legal Description 1: DOC 2006R0006307 LT 13 STONEGATE SUB

Neighborhood

  • School District Name: Richmond-Burton Community High School District 157
  • Census Tract: 870104

Geography

  • Parcel: 04-27-451-004
  • Lot: 13
  • Municipality: RICHMOND TWP
  • Latitude: 42.4304
  • Longitude: -88.2822

    Address

  • Full Address: 4220 Northgate Dr
  • Address - House Number: 4220
  • Address - Street Name: Northgate
  • Address - Suffix Type: Dr
  • State: IL
  • City Name: Spring Grove
  • Carrier Code: R001
  • 4-Digit Zip Code: 9325
  • Zip Code: 60081

Valuation

    Tax

  • Tax Year: 2022
  • Tax Amount: $1,507,304
  • Tax Rate Code Area: 04016

    Appraisal Valuation

  • Standard Deviation: 0.1239
  • Valuation Date: Jan 10, 2024
  • Confidence Score: 86
  • Final Value: 642,747
  • High Value: 722,427
  • Low Value: 563,067

    Market Valuation

  • Market Total Value: $540,075
  • Market Land Value: $124,905
  • Market Improvement Value: $415,170

    Assessments Valuation

  • Assessed Year: 2022
  • Assessed Total Value: $180,025
  • Assessed Land Value: $41,635
  • Assessed Improvements Value: $138,390

    Sales

  • Current Sale Contract Date: Dec 29, 2004
  • Current Sale Recording Date: Jan 12, 2005
  • Current Sale Price:
  • Current Sale Document Type: 27
  • Current Sale Input Document Number: 2005R0003381
Data used for valuation calculations is provided by RealtyHop, and other third party sources

Comparables

Unit
Status
Type
Beds
Baths
ft²
Price/ft²
Asking Price
Listed On
Closing Price
Sold On
HOA + Taxes

About Stonegate


Similar Homes for Sale

Currently no similar homes around

Nearby Rentals

Unit for rent at 300 Cunat Boulevard, Richmond, IL, 60071

$1,750 /mo

  • 2 Beds
  • 1 Bath
  • 900 ft²
300 Cunat Boulevard #2C, Richmond, IL, 60071 Listing by Christine Hjorth
Unit for rent at 3516 Kings Lair Drive, Spring Grove, IL, 60081

$3,650 /mo

  • 4 Beds
  • 3 Baths
  • 2,800 ft²
3516 Kings Lair Drive, Spring Grove, IL, 60081 Listing by Robert May


Frequently Asked Questions

When was property at 4220 Northgate Drive built and last sold?
The property at 4220 Northgate Drive was built in 2012 and last sold on Dec 29, 2004 for $80,000.
How much is this home worth?
The estimated value of the home located at 4220 Northgate Drive is $903,950.
What are some comparable homes to 4220 Northgate Drive?
There are currently no comparable homes to 4220 Northgate Drive.