Check Availability
Elgin 60124
422 W Amberside Drive
$550,000
● House - In Contract

422 W Amberside Drive

Elgin, IL 60124
bedrooms
4 Beds
bathrooms
2 Baths, 1 Half Bath
square feet
2,820 Ft²
$3,724
Est. Monthly
$25
HOA / Fees

About This Property

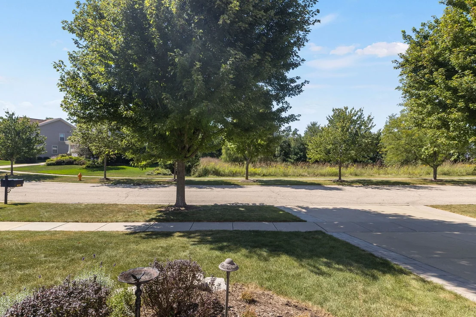
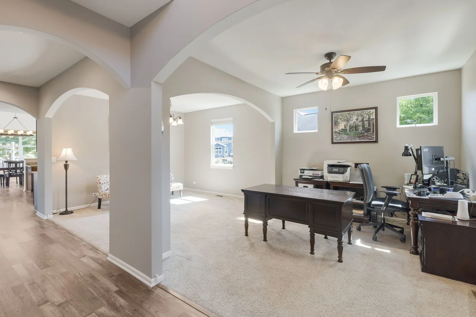
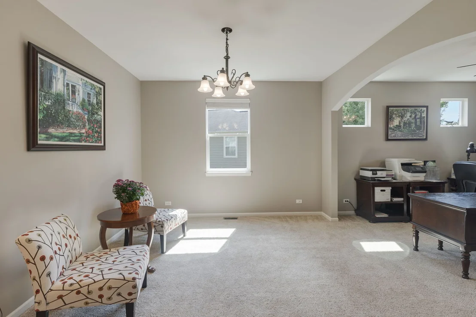
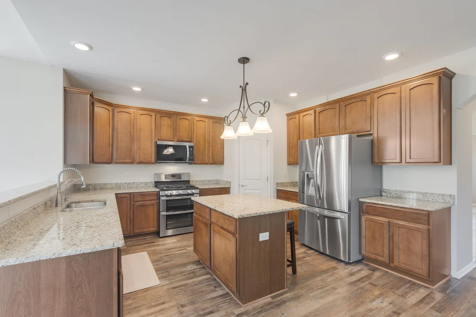
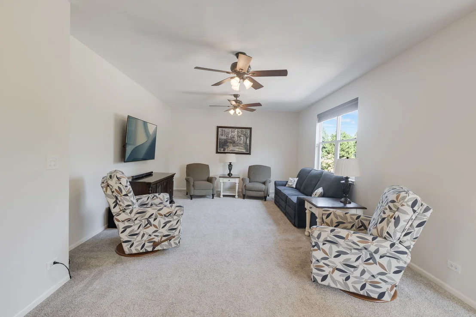
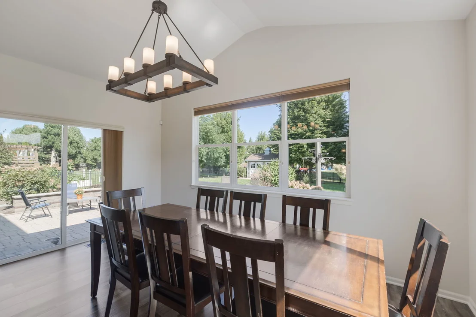
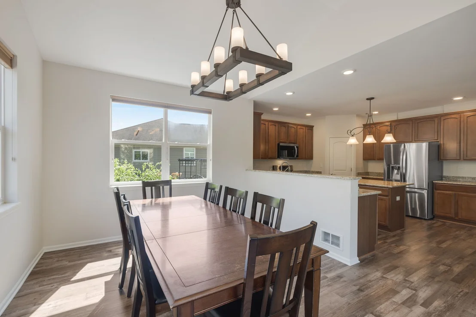
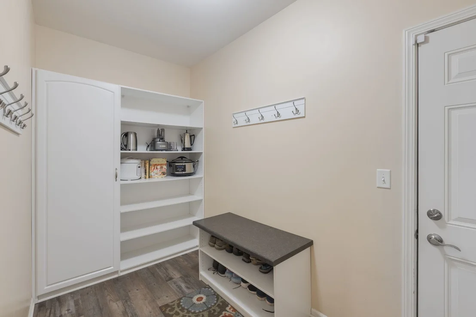
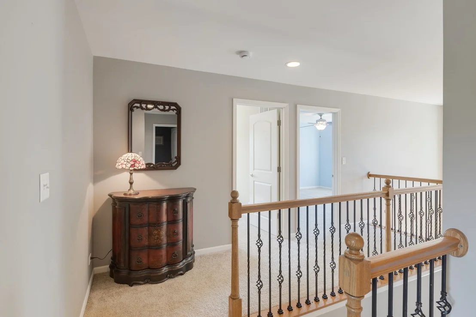
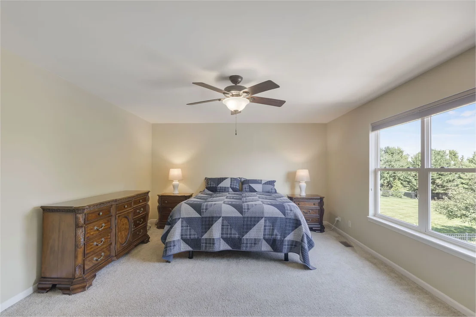
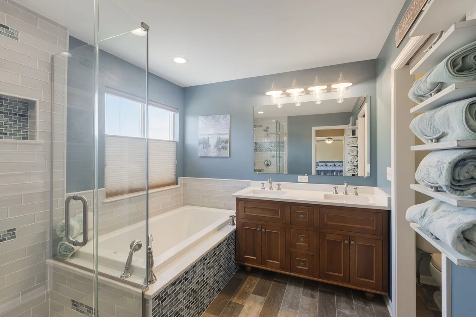
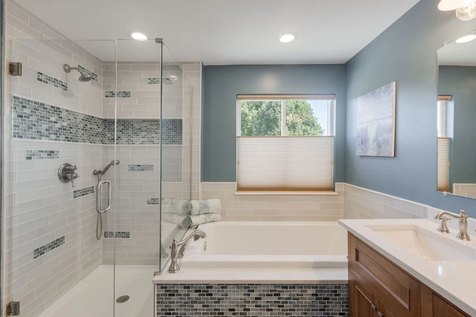
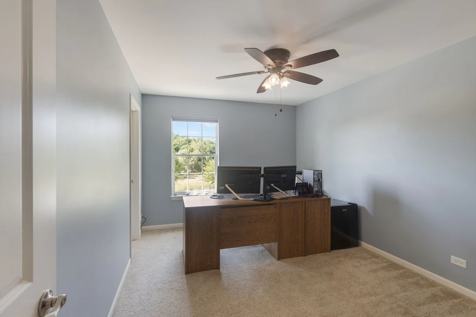
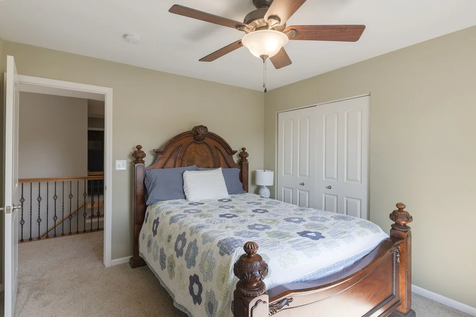
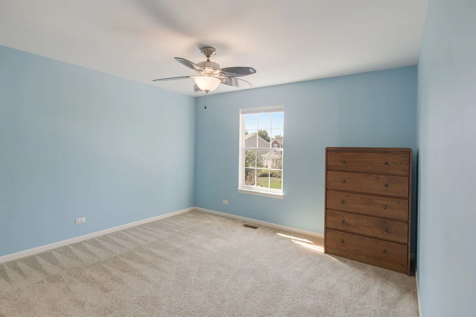
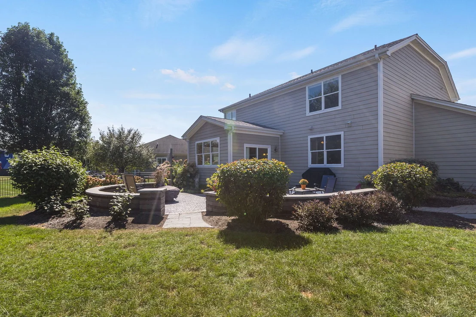
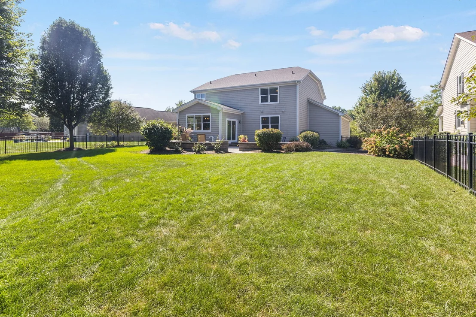
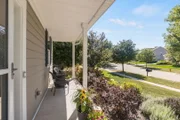
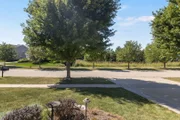
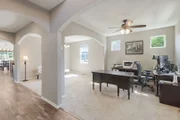
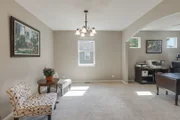
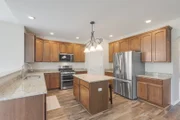
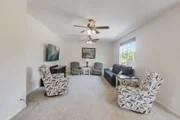
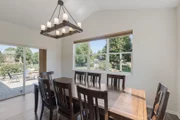
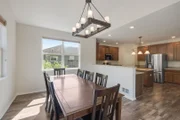
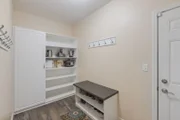
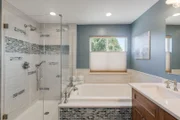
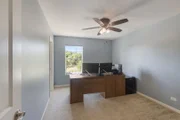
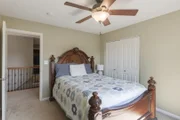
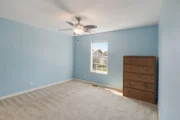
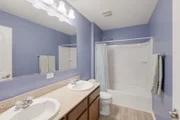
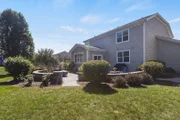
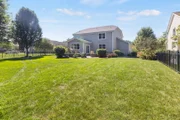
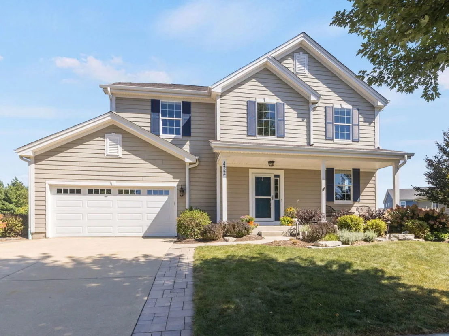
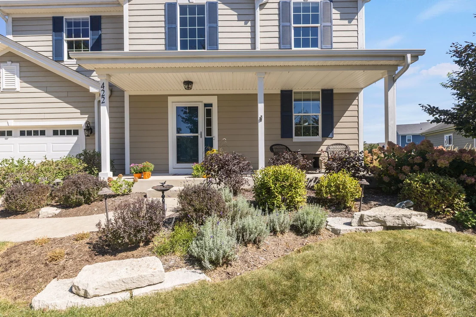
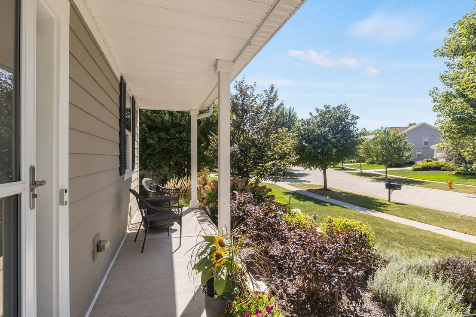
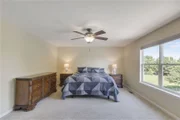
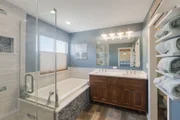
422 W. Amberside Dr. is Beautiful Inside & Out! As you enter this home, you will notice the distinctive arched doorways, nine foot ceilings and open floor plan. The kitchen is well appointed with stainless steel appliances, a walk-in pantry and spacious vaulted dinette surrounded by windows, overlooking the picture perfect backyard! The adjoining family room is ideal for family gatherings, plus there is a drop zone area that offers garage access, built-in cabinets and coat hooks. Upstairs are four generous bedrooms including the master with a beautifully remodeled en suite bathroom as well as walk-in, his & her closets. Completing the second level living quarters is a conveniently located laundry room with a newer washer and dryer. The unfinished basement offers great potential with eight foot ceilings, full egress windows and roughed-in plumbing for a future bathroom. Out back, the fully fenced yard features a brick-paver patio with low-voltage lighting, a fire pit, plus a natural gas line for your grill. The property is framed by mature trees, flowering shrubs and the most perfect custom carriage house shed with concrete floor. Recent upgrades include a new roof (2021), oversized downspouts, new luxury vinyl flooring, freshly painted kitchen and family room, plus added attic insulation. Located near a park with school bus pickup down the street and convenient to Randall Rd, Route 20 and I-90!
Unit Size
2,820 Ft²
Days on Market
-
Land Size
-
Price per sqft
$195
Property Type
House
Property Taxes
$998
HOA Dues
$25
Year Built
2010

Listed By

Gina Rizza
Coldwell Banker Realty

Payment Calculator

Cap Rate Calculator

Property Highlights

Garage
Air Conditioning
Parking Details
Has Garage
Parking Features: Concrete, Garage Door Opener, Garage, Attached, Yes
Garage Spaces: 2
Interior Details
Half Bathrooms: 1
Full Bathrooms: 2
Interior Features: Cathedral Ceiling(s), Walk-In Closet(s), High Ceilings, Open Floorplan, Granite Counters
Appliances: Range, Microwave, Dishwasher, Refrigerator, Washer, Dryer, Disposal, Stainless Steel Appliance(s), Humidifier
Door Features: Sliding Doors, Storm Door(s), Panel Door(s)
Laundry Features: Upper Level, Gas Dryer Hookup
Rooms: 10
Basement: Unfinished, Bath/Stubbed, Concrete, Full, Egress Window, 8 ft + pour
Exterior Details
Square Footage: 2820
Square Footage Source: $0
Year Built: 2010
Other Structures: Shed(s)
Window Features: Display Window(s)
Construction Materials: Fiber Cement
Patio and Porch Features: Patio
Lot Features: Landscaped, Level, Views, Mature Trees
Lot Size Dimensions: 73 x 175 x 82 x 155
Water Source: Public
Financial Details
Tax Annual Amount: $11,974
Utilities Details
Cooling Type: Central Air
Heating Type: Natural Gas, Forced Air
Sewer : Public Sewer
Location Details
HOA/Condo/Coop Fee Includes: Insurance
HOA Fee: $300
HOA Fee Frequency: Annually

Building Info

Overview

    General

  • Year Built: 2010
  • Effective Year Built: 2010
  • Building Count: 1
  • Total Rooms: 9
  • Bedroom Count: 4
  • Bathroom Count: 3
  • Full Bathrooms: 2
  • Partial Bathrooms: 3
  • Building Condition: 0
  • Building Quality: 0
  • Construction Type: 6
  • Building Style: 0
  • Exterior Walls Type: 0
  • Interior Walls Type: 0
  • Roof Shape Type: 0
  • Roof Cover Type: 0
  • Floor Count: 200
  • Floor Cover: 0
  • Basement Type: 8
  • Basement Area: 1,355
  • Garage Type: 1
  • Parking Space Count: 2
  • Patio Type: 0
  • Porch Type: 0
  • Pool Type: 0

    Dimensions

  • Lot Size Square Feet: 13,068
  • Lot Size Frontage Feet: 800
  • Total Building Area: 4,016
  • Gross Building Area: 4,016
  • Building Area: 2,661
  • Building Area Measurement: L

    Heating and Cooling

  • Air Conditioning: 13
  • Heating: 0
  • Heated Square Feet: 2,661
  • Heating Fuel Type: 0

    Utilities

  • Sewer System: 0
  • Water Service: 0

Building

  • Building Type: 0
  • Property Class: R
  • Subdivision: FOY PROPERTY
  • Land Acres: 0000000300
  • Standard Land Use Code: 1001
  • County Land Use Code: 0040
  • State Land Use Code: 0040
  • Legal Description 1: FOY PROPERTY LT 28

Neighborhood

  • School District Name: Central Community Unit School District 301
  • Census Tract: 851904

Geography

  • Parcel: 06-07-471-007
  • Lot: 28
  • Municipality: ELGIN
  • Latitude: 42.0433
  • Longitude: -88.3689

    Address

  • Full Address: 422 W Amberside Dr
  • Address - House Number: 422
  • Street Direction: W
  • Address - Street Name: Amberside
  • Address - Suffix Type: Dr
  • State: IL
  • City Name: Elgin
  • Carrier Code: R022
  • 4-Digit Zip Code: 7860
  • Zip Code: 60124

Valuation

    Tax

  • Tax Year: 2022
  • Tax Amount: $1,112,074
  • Tax Rate Code Area: EL019

    Appraisal Valuation

  • Standard Deviation: 0.154
  • Valuation Date: Nov 29, 2023
  • Confidence Score: 81
  • Final Value: 458,964
  • High Value: 529,655
  • Low Value: 388,274

    Market Valuation

  • Market Total Value: $366,384
  • Market Land Value: $100,306
  • Market Improvement Value: $266,077

    Assessments Valuation

  • Assessed Year: 2022
  • Assessed Total Value: $122,079
  • Assessed Land Value: $33,422
  • Assessed Improvements Value: $88,657

    Exemptions

  • Homeowner Exemption: Yes

    Sales

  • Current Sale Contract Date: Mar 18, 2015
  • Current Sale Recording Date: Jul 06, 2015
  • Current Sale Price:
  • Current Sale Document Type: 71
  • Current Sale Input Document Number: 2015K034857
  • Previous Sale Recording Date: Sep 13, 2010
  • Previous Sale Contract Date: Aug 31, 2010
  • Previous Sale Amount: $267,000
  • Previous Sale Document Type: 71
Data used for valuation calculations is provided by RealtyHop, and other third party sources

Comparables

Unit
Status
Type
Beds
Baths
ft²
Price/ft²
Asking Price
Listed On
Closing Price
Sold On
HOA + Taxes

About Elgin


Similar Homes for Sale

Currently no similar homes around

Nearby Rentals


Frequently Asked Questions

When was property at 422 West Amberside Drive built and last sold?
The property at 422 West Amberside Drive was built in 2010 and last sold on Mar 18, 2015 for $280,000.
How much is this home worth?
The estimated value of the home located at 422 West Amberside Drive is $555,981.
What are some comparable homes to 422 West Amberside Drive?
There are currently no comparable homes to 422 West Amberside Drive.