Check Availability
$309,900
● House - In Contract

422 Summit Street

Elgin, IL 60120
bedrooms
3 Beds
bathrooms
1 Bath, 1 Half Bath
square feet
1,998 Ft²
$2,075
Est. Monthly

About This Property

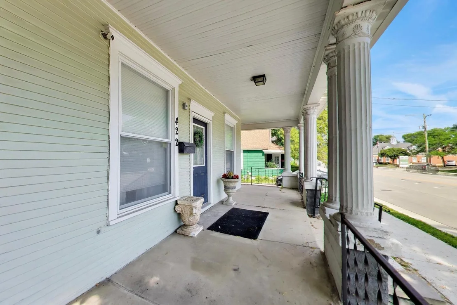
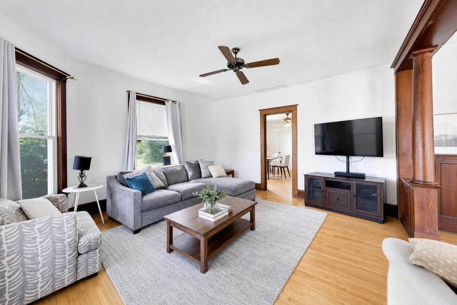
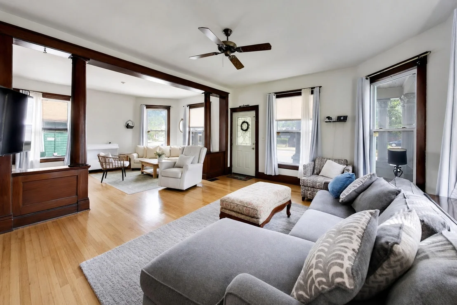
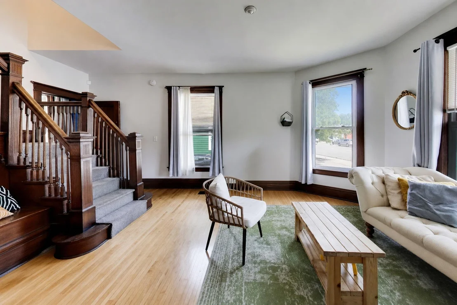
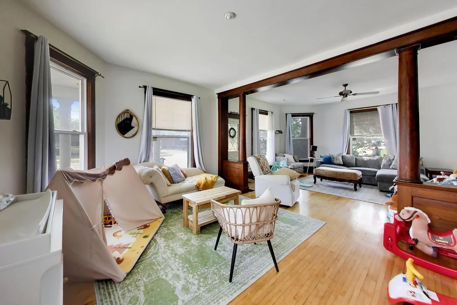
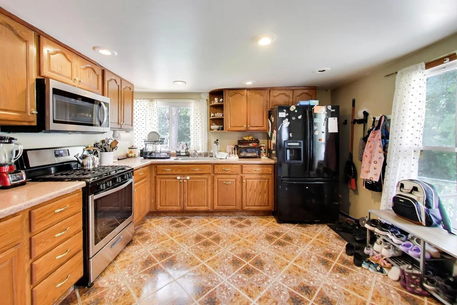
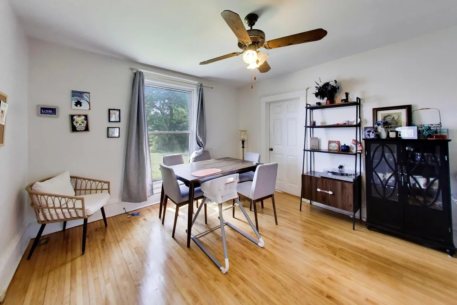
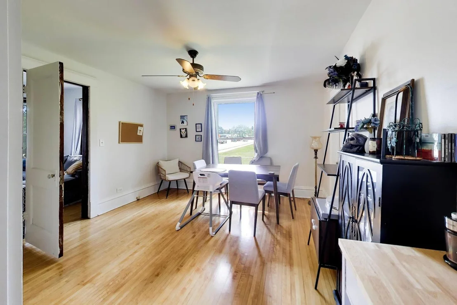
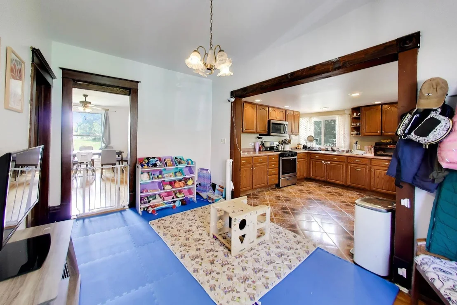
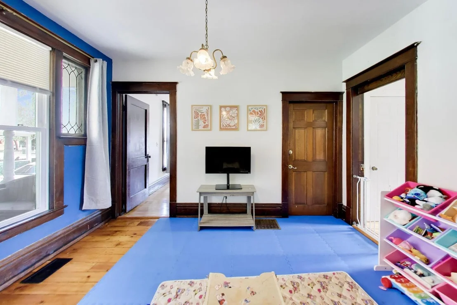
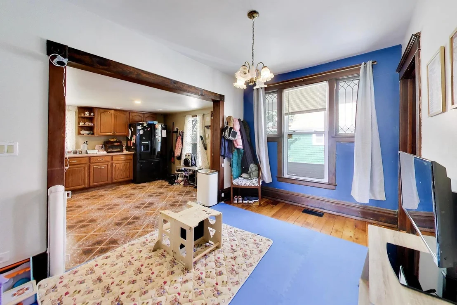
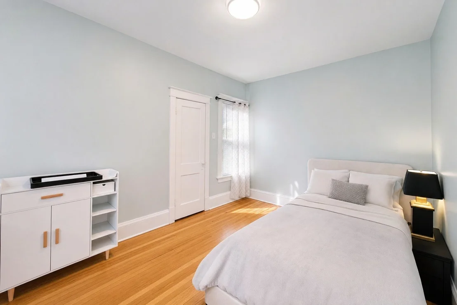
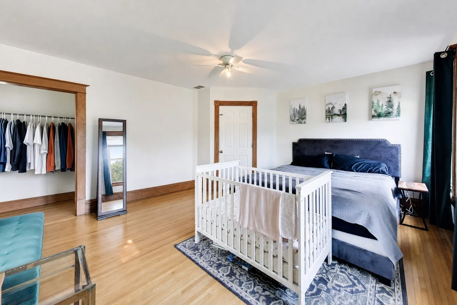
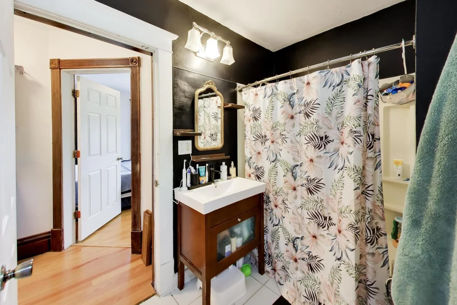
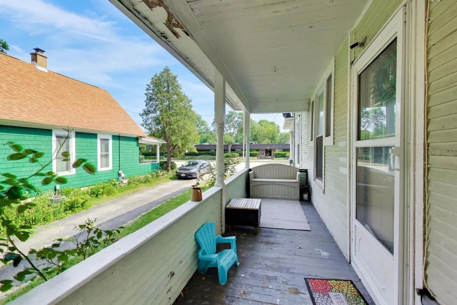
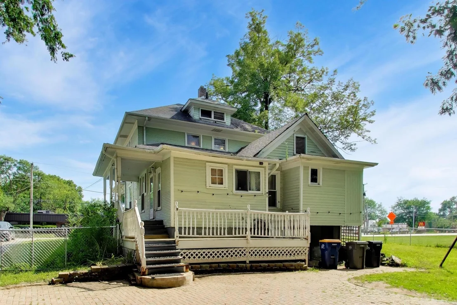
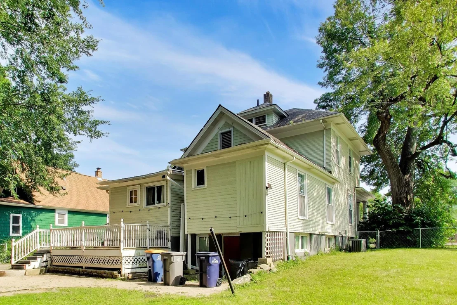
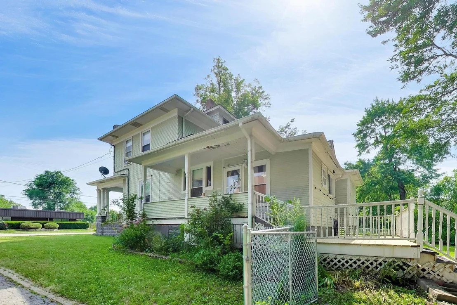
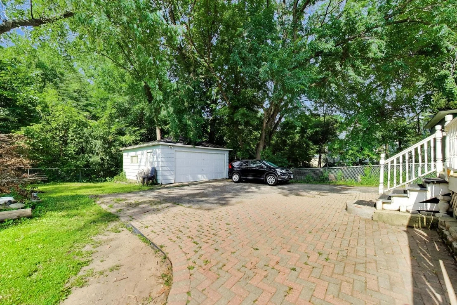
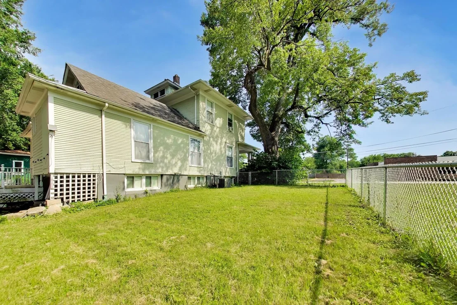
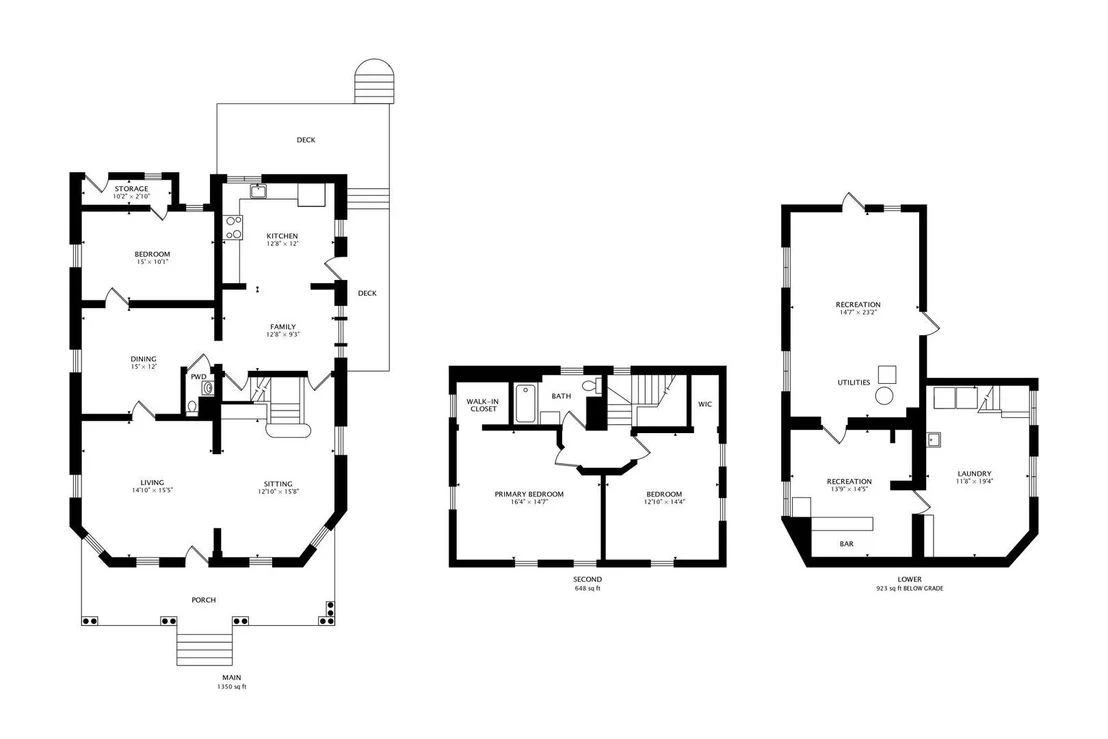
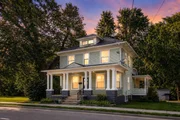
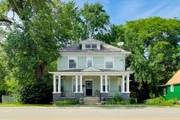
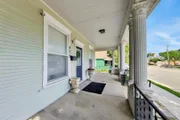
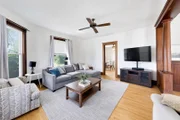
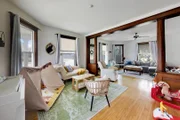
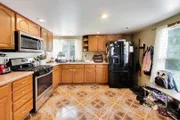
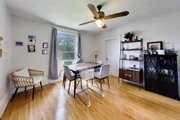
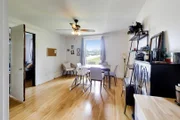
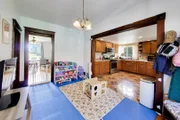
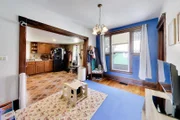
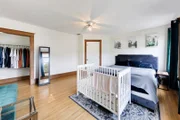
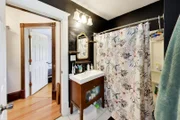
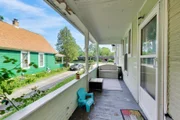
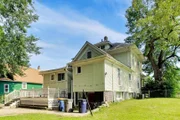
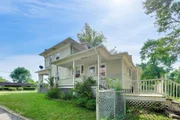
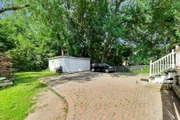
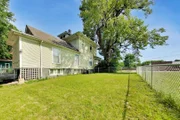
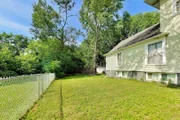
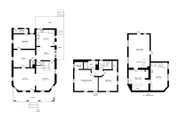
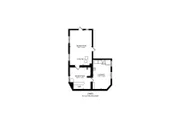
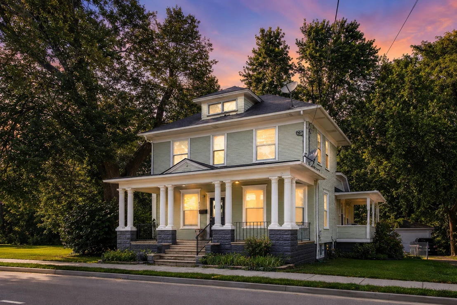
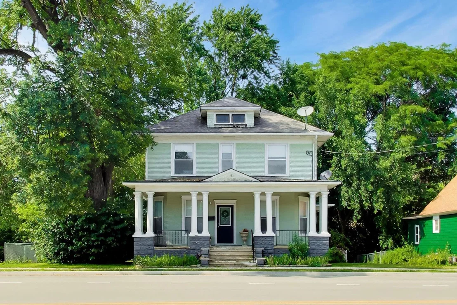
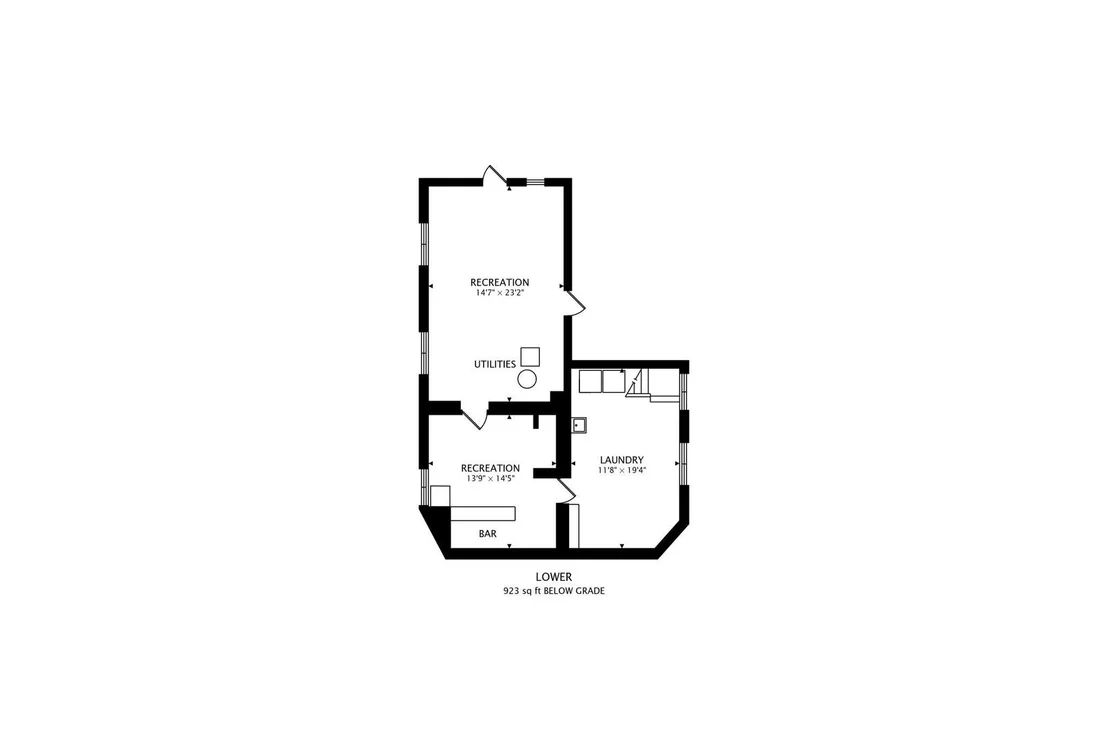
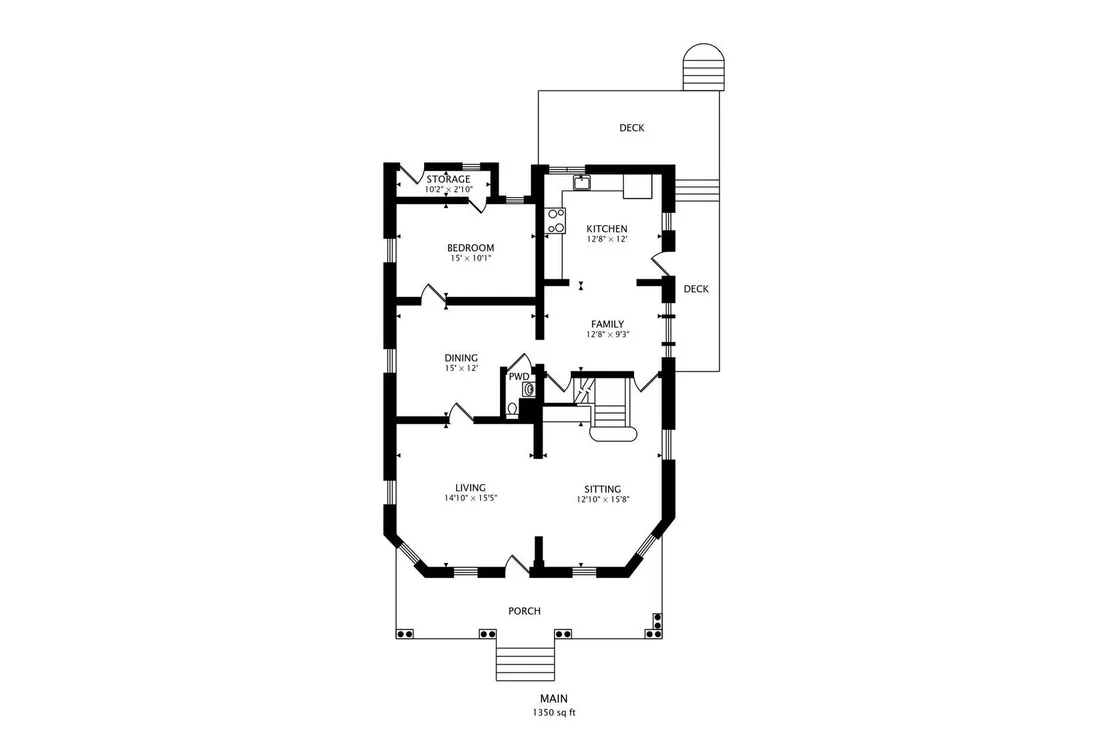
Move-in ready, updated kitchen, refinished hardwood floors, flexible living spaces, and over 2,900+ square feet (including basement). This beautifully maintained historic home offers the perfect blend of timeless character and modern functionality. From the moment you arrive, the stately wrap-around front porch welcomes you inside, where stunning original woodwork, built-in details, rich Craftsman trim, and a beautifully crafted staircase showcase the home's enduring charm.    Designed for today's lifestyle, the spacious main level features three separate living areas, a formal dining room, and a versatile main-floor bedroom that can easily serve as a home office, guest room, playroom, or additional family room. The updated kitchen offers abundant cabinetry, generous prep space, and opens to the home's entertaining areas, making gatherings both comfortable and convenient.    Upstairs, you'll find two generously sized bedrooms, while the expansive basement adds incredible flexibility with multiple finished spaces ideal for a recreation room, fitness area, hobby room, workspace, or additional storage. Whether you're entertaining guests or simply need room to spread out, this home offers space for every stage of life.    Outside, enjoy your morning coffee on the inviting wrap-around porch, host summer cookouts on the deck or brick paver patio, and relax in the private, tree-lined backyard backing to city-owned open space with no direct neighbors behind. A detached two-car garage completes the property.    Conveniently located just minutes from downtown Elgin, Metra, I-90, shopping, dining, parks, and everyday conveniences, this move-in ready home delivers the character buyers love with the space and versatility they rarely find.
Unit Size
1,998 Ft²
Days on Market
-
Land Size
0.26 acres
Price per sqft
$155
Property Type
House
Property Taxes
$553
HOA Dues
-
Year Built
1900

Listed By

John Salidas
@properties Christie's International Real Estate

Payment Calculator

Cap Rate Calculator

Property Highlights

Garage
Air Conditioning
Parking Details
Has Garage
Parking Features: Asphalt, Garage Door Opener, Garage, Detached, Yes
Garage Spaces: 2
Interior Details
Half Bathrooms: 1
Full Bathrooms: 1
Interior Features: Built-in Features, Walk-In Closet(s), 1st Floor Bedroom, Separate Dining Room
Appliances: Range, Dishwasher, Refrigerator, Washer, Dryer, Disposal, Stainless Steel Appliance(s), Range Hood, ENERGY STAR Qualified Appliances, Gas Cooktop, Electric Oven, Front Controls on Range/Cooktop
Flooring Type: Hardwood
Laundry Features: Gas Dryer Hookup, Electric Dryer Hookup, In Unit, Sink
Rooms: 11
Basement: Partially Finished, Exterior Entry, Concrete, Storage Space, Full, Rec/Family Area
Exterior Details
Square Footage: 1998
Square Footage Source: $0
Architectural Style: American 4-Sq.
Year Built: 1900
Window Features: Screens
Construction Materials: Frame, Wood Siding, Combination
Patio and Porch Features: Deck, Patio, Porch
Lot Features: Wooded, Mature Trees
Lot Size Area: 11351.736
Lot Size Units: Square Feet
Lot Size Acres: 0.2606
Lot Size Square Feet: 11351.736
Lot Size Dimensions: 86X132
Water Source: Public, Lake Michigan, Lake Water
Financial Details
Tax Annual Amount: $6,639
Utilities Details
Cooling Type: Central Air, Wall Unit(s), Zoned, Electric, Partial
Heating Type: Natural Gas, Forced Air
Sewer : Public Sewer
Location Details
HOA/Condo/Coop Fee Includes: None

Building Info

Overview

    General

  • Year Built: 1900
  • Effective Year Built: 1900
  • Building Count: 1
  • Total Rooms: 7
  • Bedroom Count: 3
  • Bathroom Count: 3
  • Full Bathrooms: 2
  • Partial Bathrooms: 3
  • Building Condition: 0
  • Building Quality: 0
  • Construction Type: 6
  • Building Style: 23
  • Exterior Walls Type: 0
  • Interior Walls Type: 0
  • Roof Shape Type: 0
  • Roof Cover Type: 0
  • Floor Count: 200
  • Living Units: 1
  • Floor Cover: 0
  • Basement Type: 8
  • Basement Area: 1,284
  • Garage Type: 4
  • Parking Space Count: 2
  • Patio Type: 0
  • Porch Type: 0
  • Pool Type: 0

    Dimensions

  • Lot Size Square Feet: 11,352
  • Lot Size Depth Feet: 1,320
  • Lot Size Frontage Feet: 860
  • Total Building Area: 3,218
  • Gross Building Area: 3,218
  • Building Area: 1,934
  • Building Area Measurement: L

    Heating and Cooling

  • Air Conditioning: 5
  • Heating: 10
  • Heated Square Feet: 1,934
  • Heating Fuel Type: 0

    Utilities

  • Sewer System: 0
  • Water Service: 2

Building

  • Building Type: 0
  • Property Class: R
  • Subdivision: C S MAGDENS ADDN
  • Land Acres: 0000000261
  • Standard Land Use Code: 1000
  • County Land Use Code: 0040
  • State Land Use Code: 0040
  • Legal Description 1: C S MAGDENS ADDN EAST 20 FT LOT 3 & ALL OF LOT 4

Neighborhood

  • School District Name: School District U-46
  • Census Tract: 851302
Geography

  • Parcel: 06-12-381-018
  • Lot: 3,4
  • Municipality: ELGIN
  • Latitude: 42.0465
  • Longitude: -88.2747

    Address

  • Full Address: 422 Summit St
  • Address - House Number: 422
  • Address - Street Name: Summit
  • Address - Suffix Type: St
  • State: IL
  • City Name: Elgin
  • Carrier Code: C028
  • 4-Digit Zip Code: 3829
  • Zip Code: 60120

Valuation

    Tax

  • Tax Year: 2022
  • Tax Amount: $625,162
  • Tax Rate Code Area: EL904

    Appraisal Valuation

  • Standard Deviation: 0.1658
  • Valuation Date: Nov 29, 2023
  • Confidence Score: 79
  • Final Value: 281,097
  • High Value: 327,714
  • Low Value: 234,480

    Market Valuation

  • Market Total Value: $216,378
  • Market Land Value: $42,857
  • Market Improvement Value: $173,520

    Assessments Valuation

  • Assessed Year: 2022
  • Assessed Total Value: $72,097
  • Assessed Land Value: $14,280
  • Assessed Improvements Value: $57,817

    Sales

  • Current Sale Contract Date: Jun 09, 2022
  • Current Sale Recording Date: Oct 03, 2022
  • Current Sale Price:
  • Current Sale Document Type: 71
  • Current Sale Input Document Number: 48669
  • Previous Sale Recording Date: Apr 17, 2002
  • Previous Sale Contract Date: Mar 27, 2002
  • Previous Sale Amount: $138,000
  • Previous Sale Document Type: 71
Data used for valuation calculations is provided by RealtyHop, and other third party sources

Comparables

Unit
Status
Type
Beds
Baths
ft²
Price/ft²
Asking Price
Listed On
Closing Price
Sold On
HOA + Taxes

About Northeast Elgin


Similar Homes for Sale

Currently no similar homes around

Nearby Rentals

Unit for rent at 371 Fulton Street, IL, 60120

$2,750 /mo

  • 3 Beds
  • 1 Bath
  • 1,600 ft²
371 Fulton Street #2, IL, 60120 Listing by Joseph Trifilio
Unit for rent at 420 Prospect Boulevard, IL, 60120

$1,700 /mo

  • 2 Beds
  • 1 Bath
  • 800 ft²
420 Prospect Boulevard #1N, IL, 60120 Listing by Hugo Galicia
Unit for rent at 39 Leonard Street, Elgin, IL, 60123

$2,200 /mo

  • 3 Beds
  • 1 Bath
  • 1,200 ft²
39 Leonard Street #1, Elgin, IL, 60123 Listing by Monika Vera


Frequently Asked Questions

When was property at 422 Summit Street built and last sold?
The property at 422 Summit Street was built in 1900 and last sold on Jun 9, 2022 for $245,000.
How much is this home worth?
The estimated value of the home located at 422 Summit Street is $312,525.
What are some comparable homes to 422 Summit Street?
There are currently no comparable homes to 422 Summit Street.