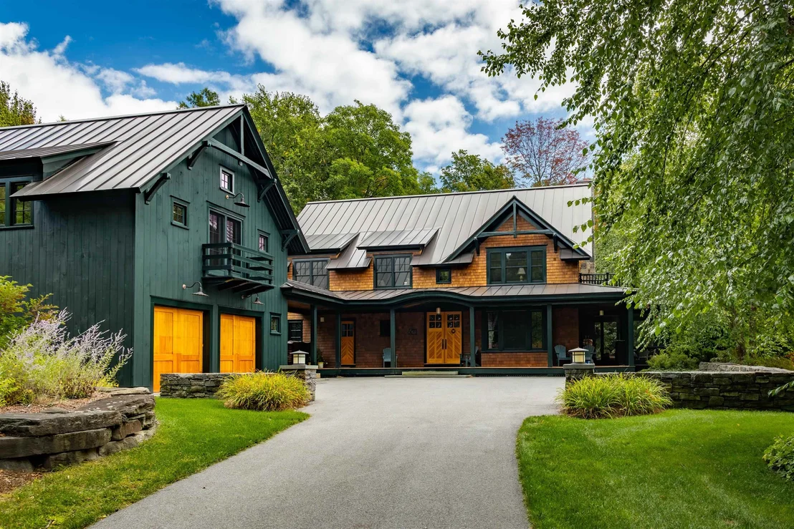
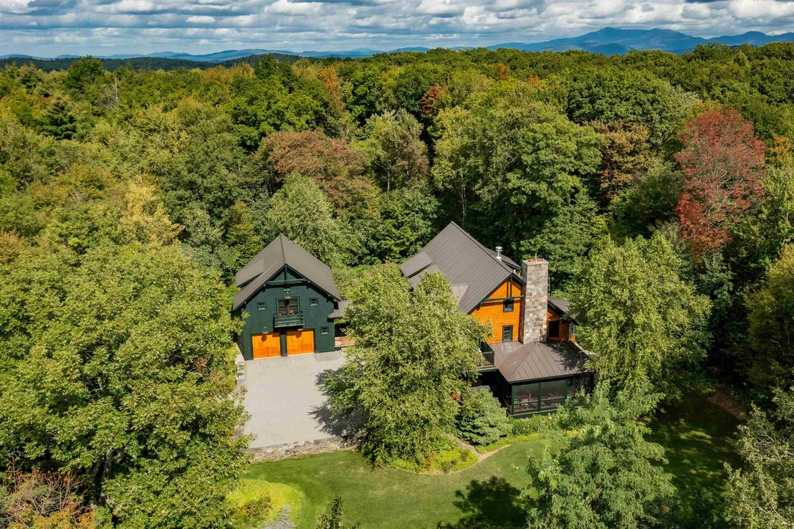
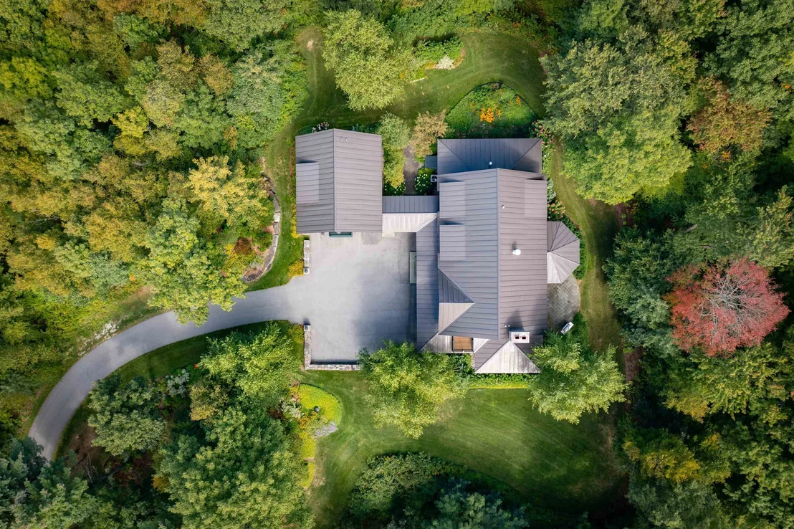
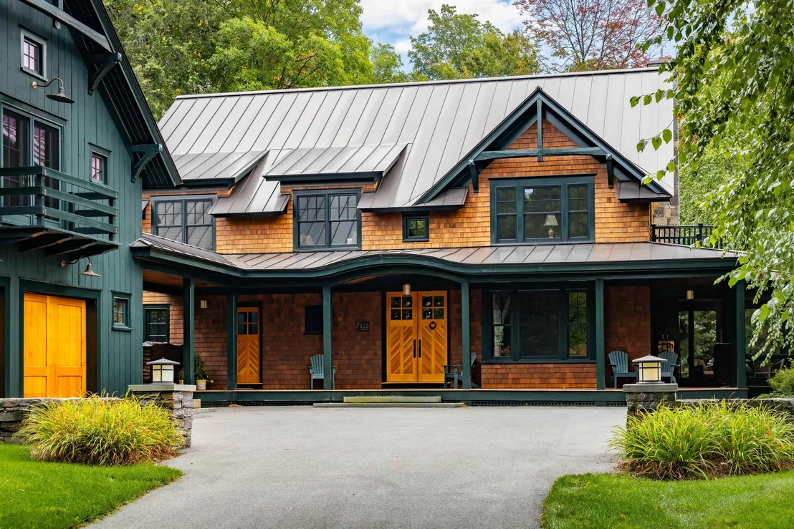
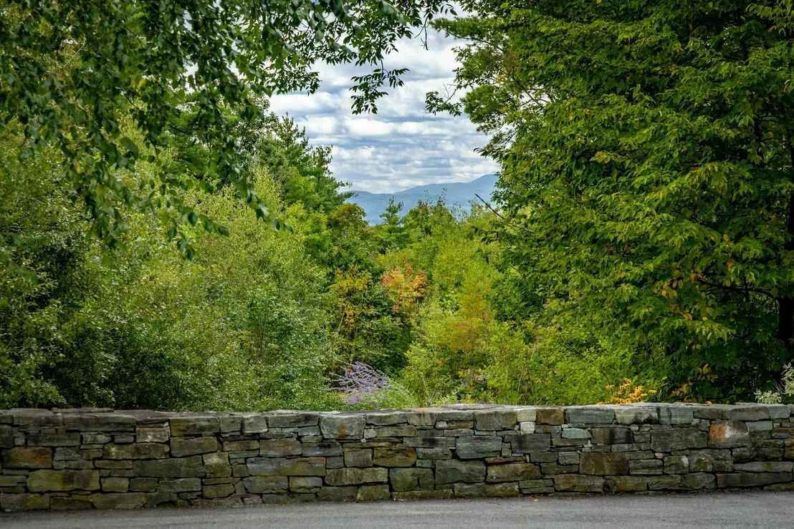
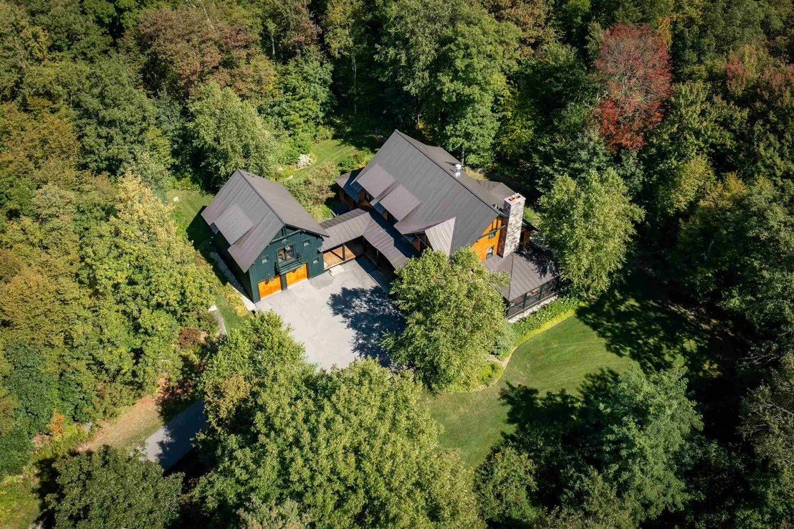
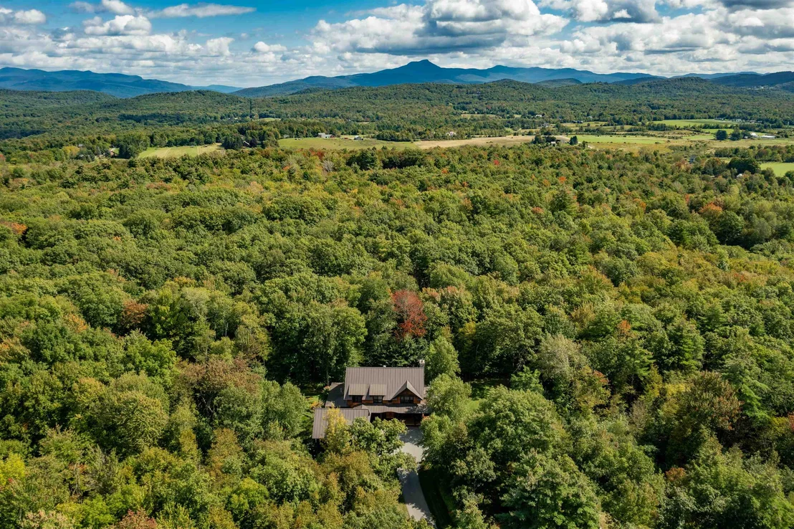
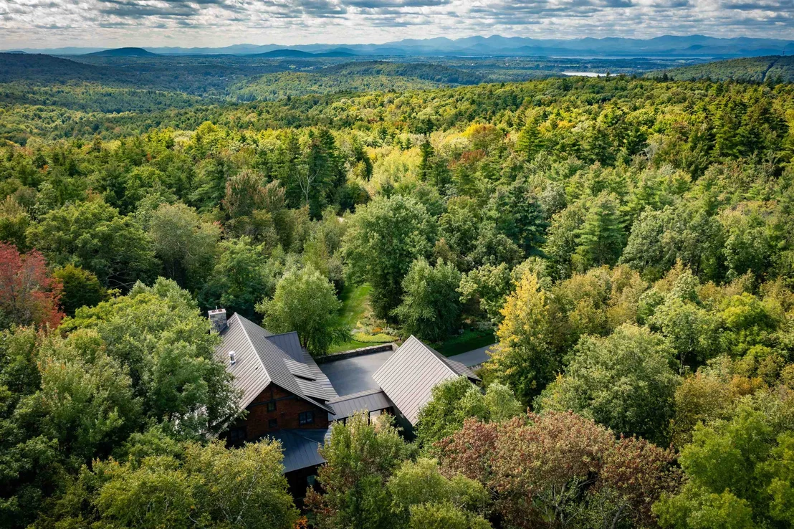
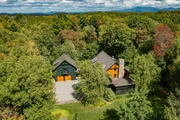
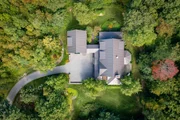
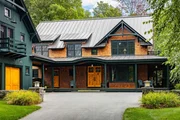
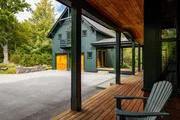
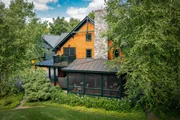
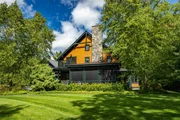
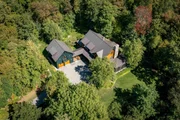
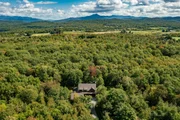
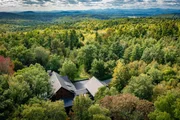
Set on 11 private acres in a beautiful woodland glen with distant
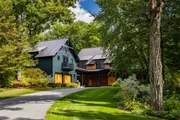
Adirondack views to the west, this exceptional Williston residence
blends distinctive architecture, Vermont craftsmanship, and a deep
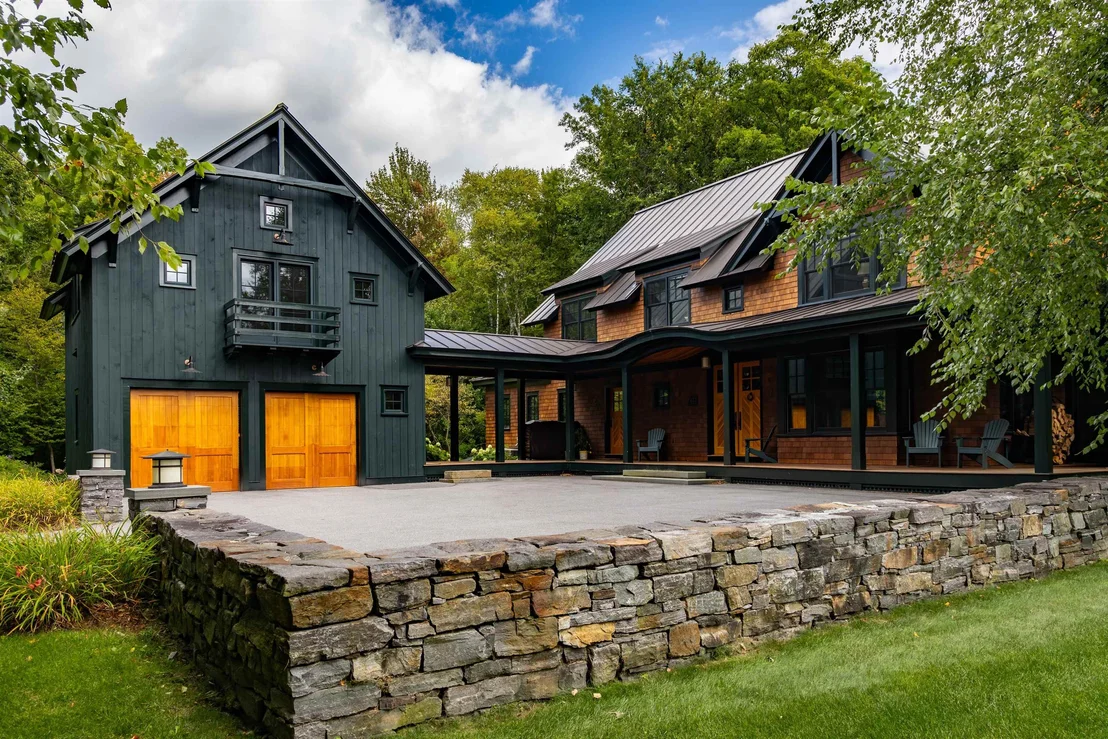
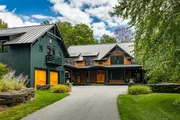
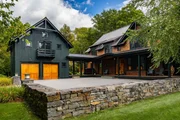
connection to nature. Designed by Selin & Selin of Shelburne and
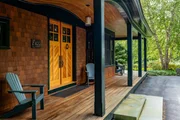
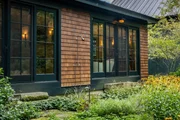
built by Gristmill Builders, the home showcases locally sourced
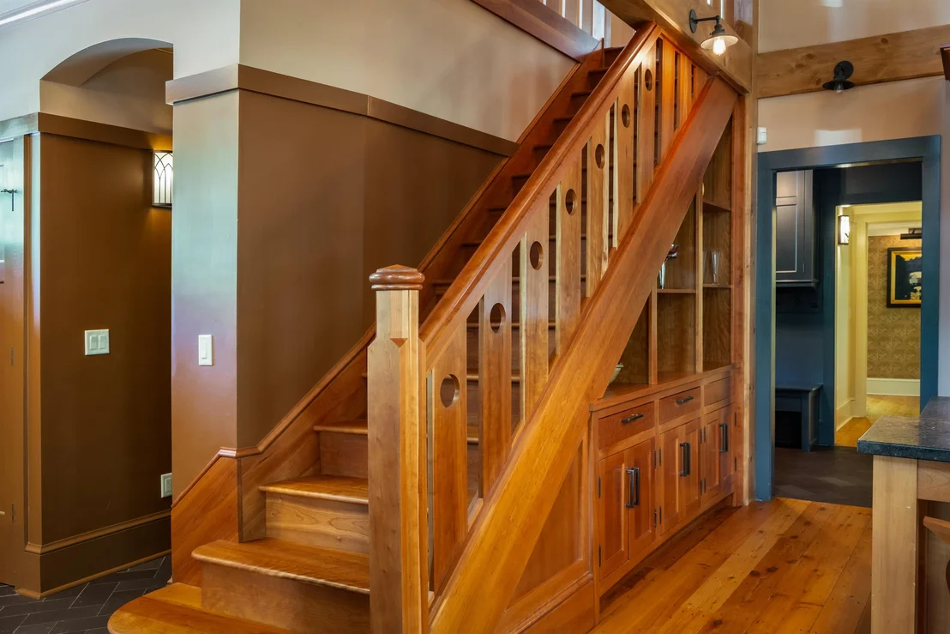
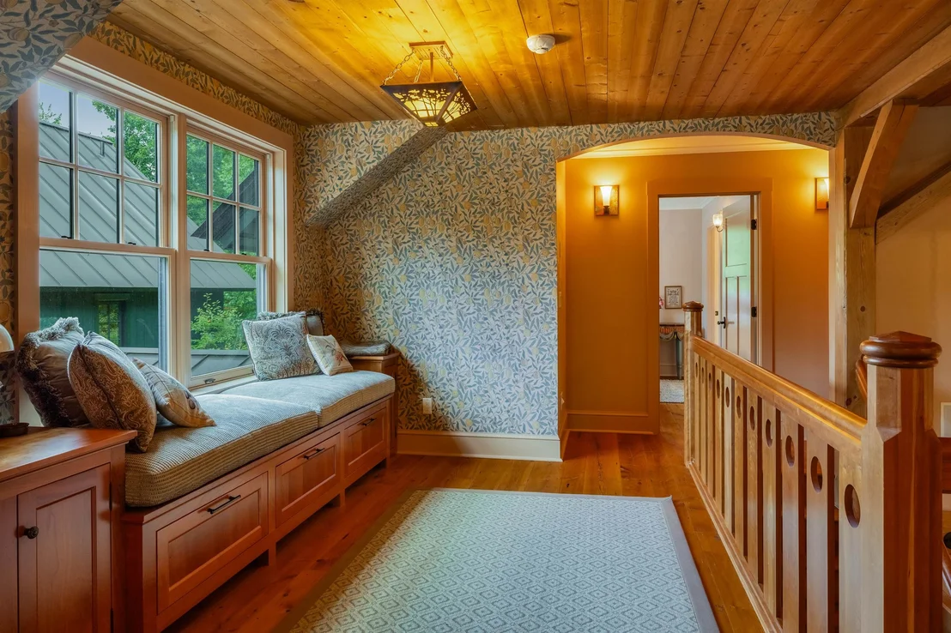
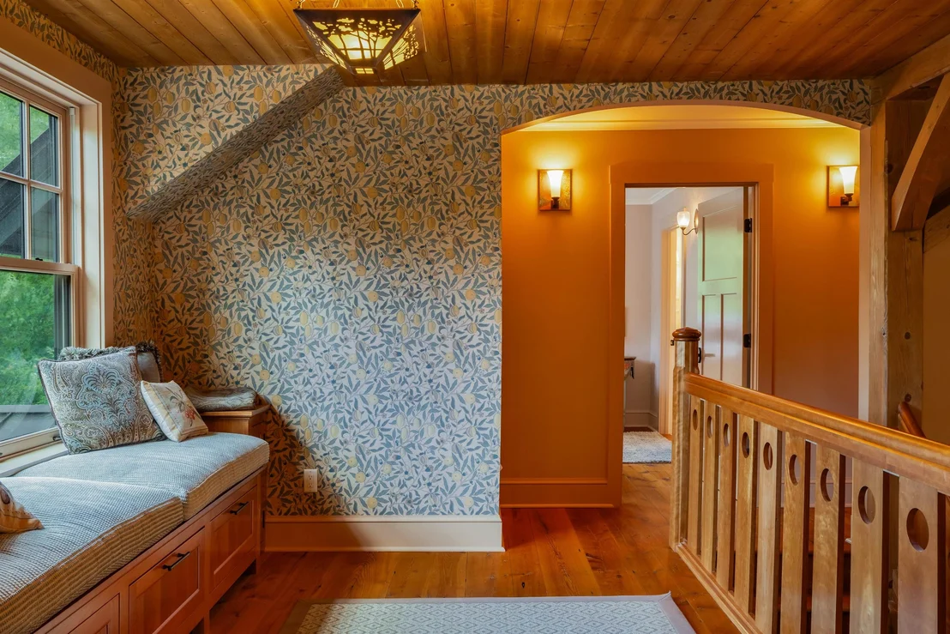
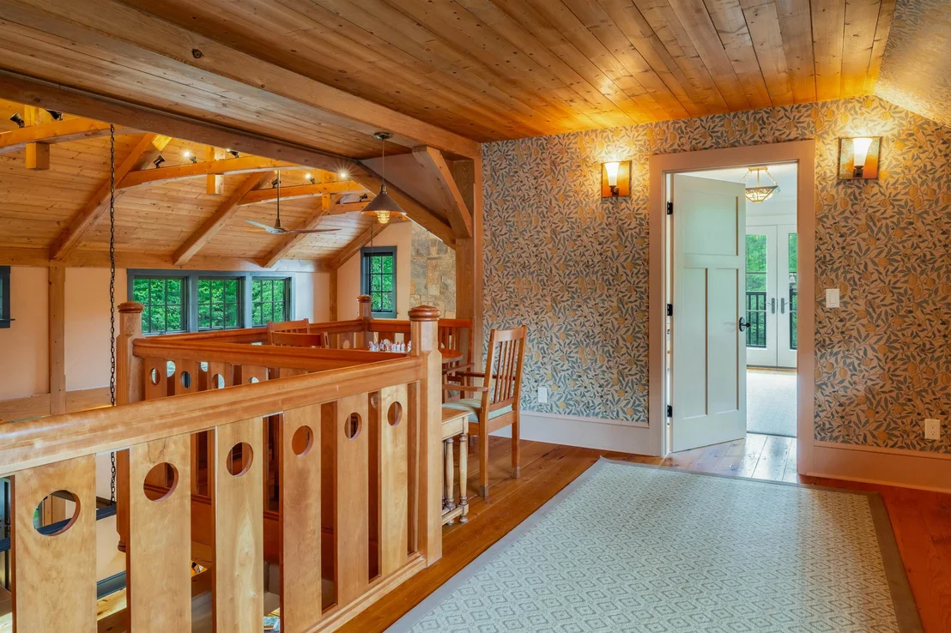
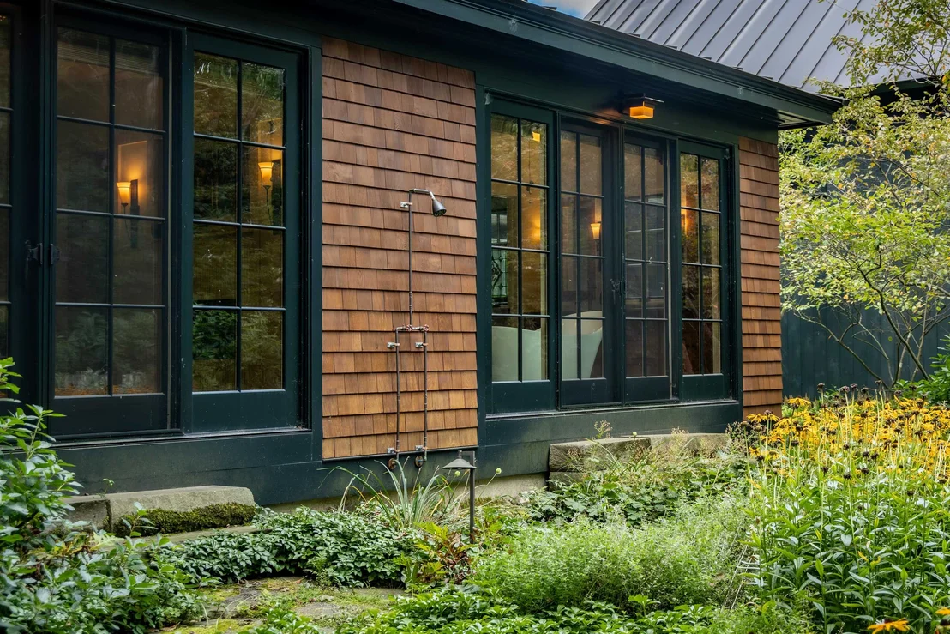
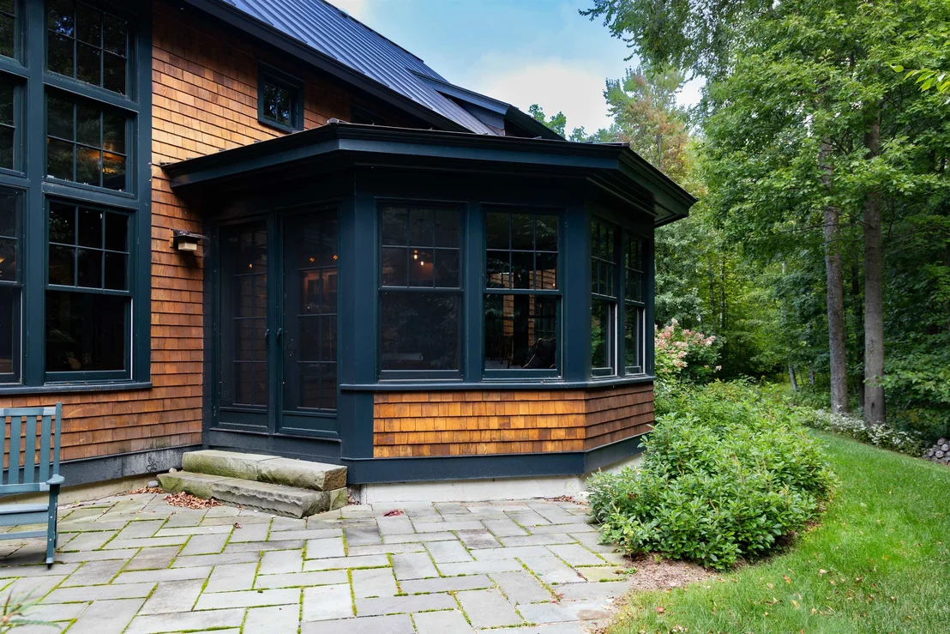
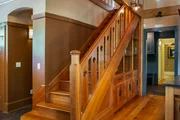
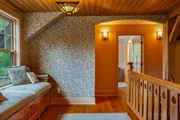
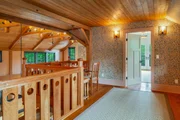
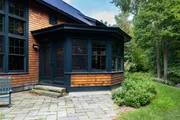
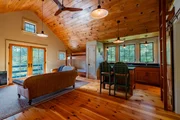
Vermont wood and stone, exposed timbers, handcrafted millwork, warm
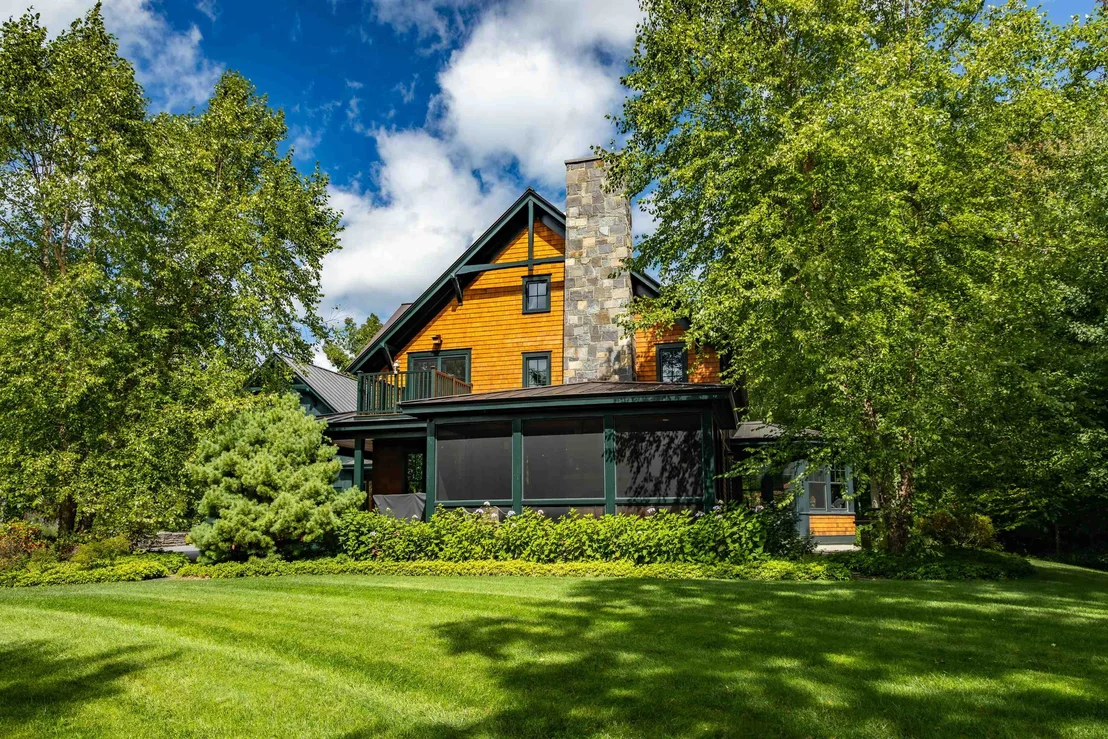
wood ceilings, and cherry floors. Walking trails wind through the
property, while expansive windows, gardens, and inviting outdoor
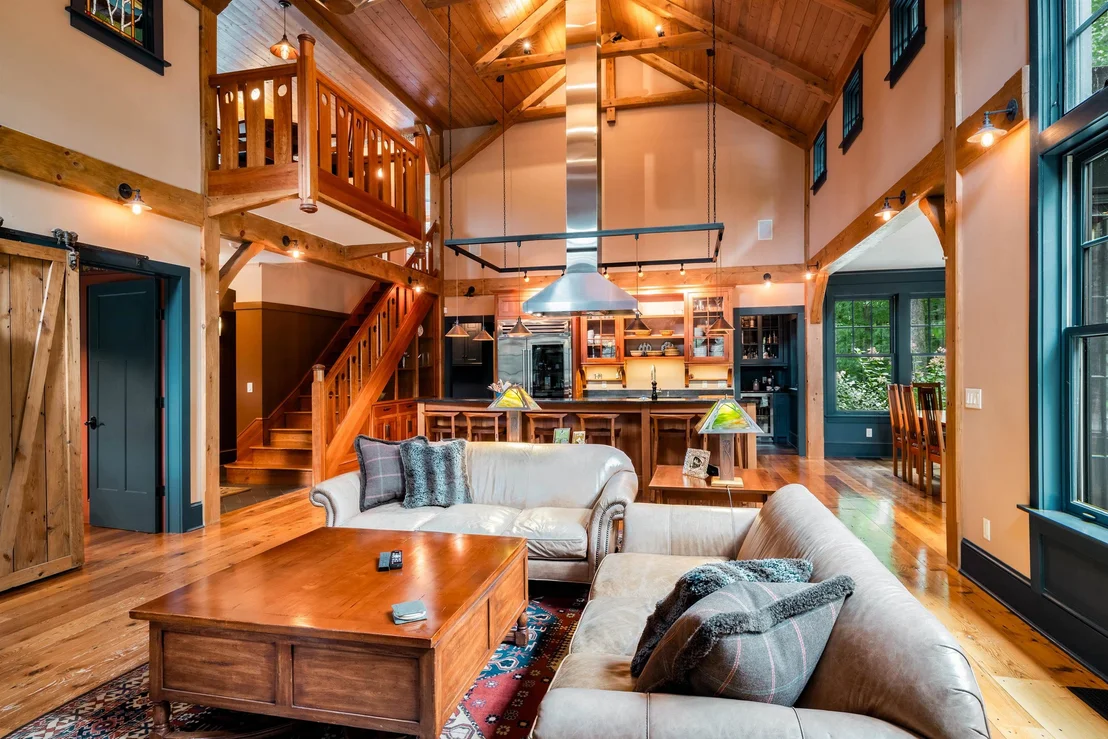
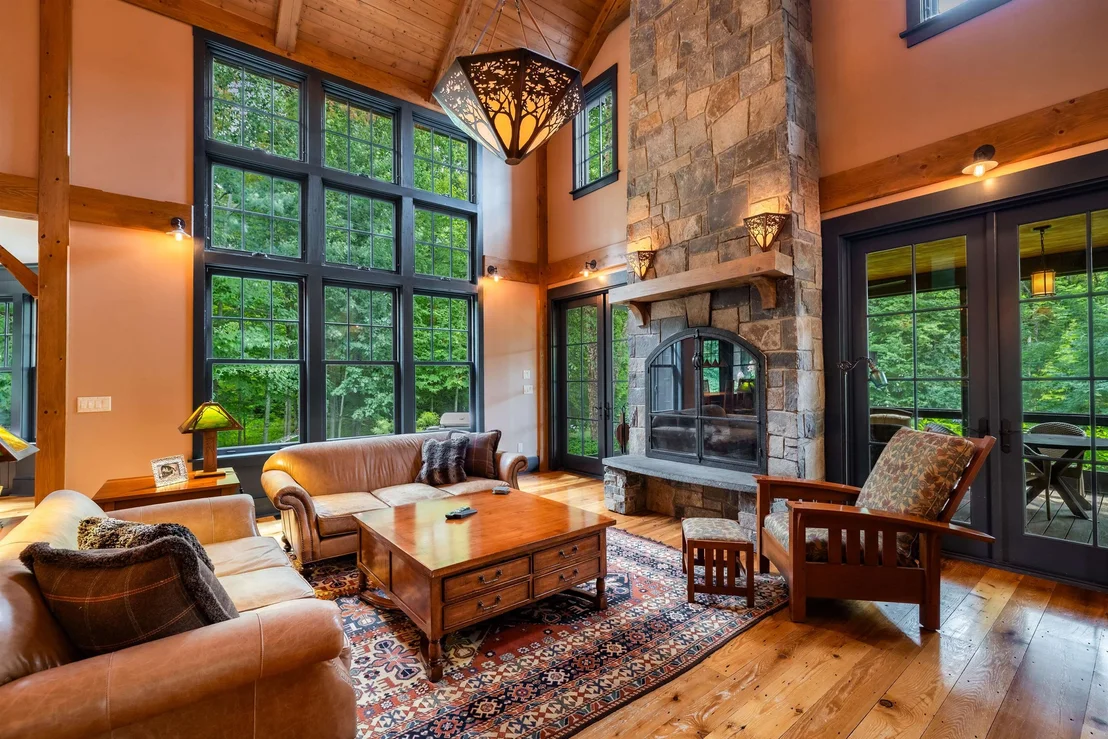
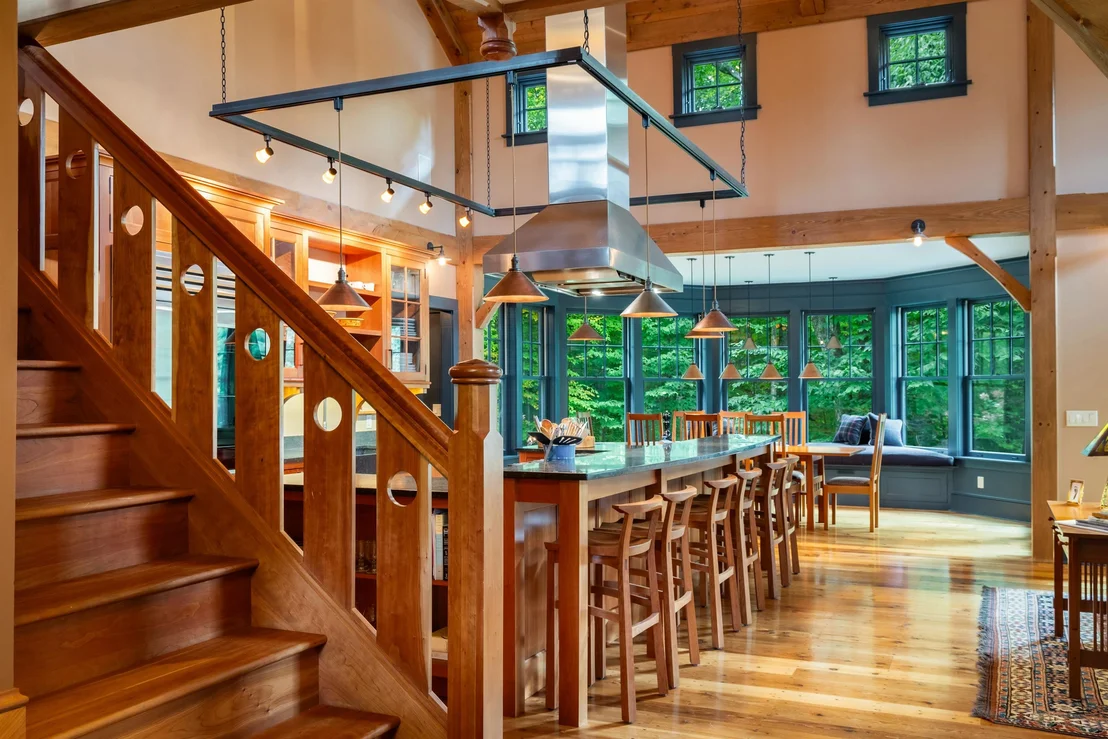
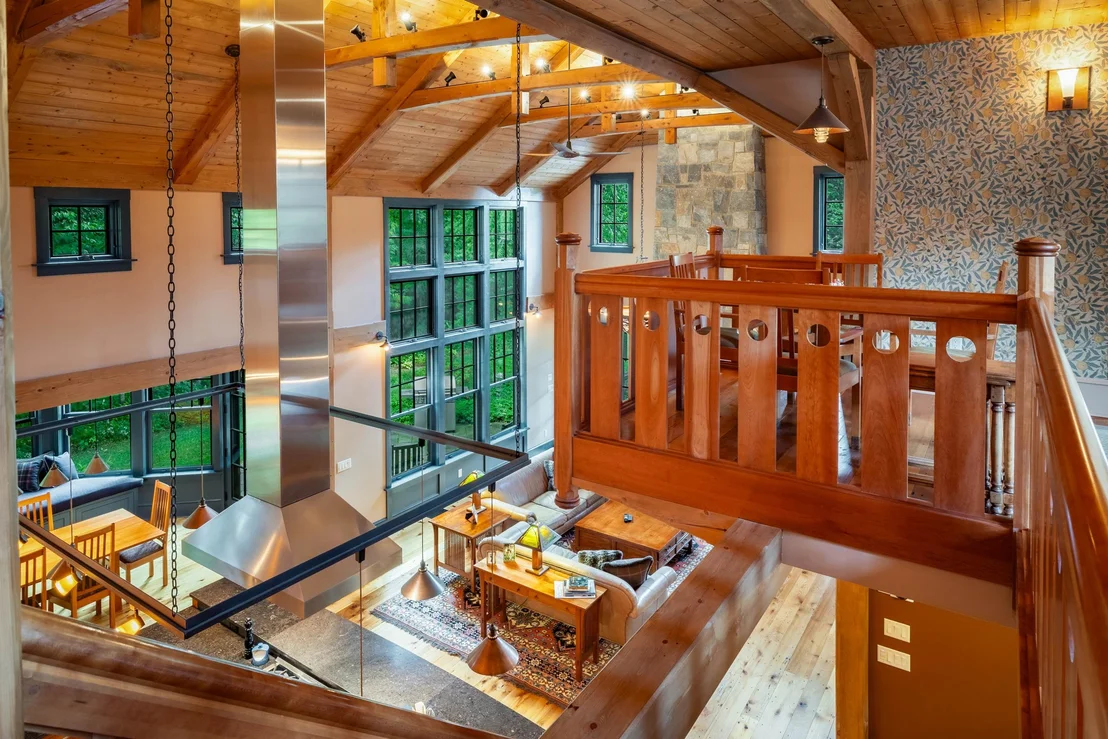
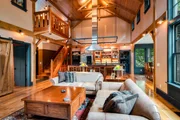
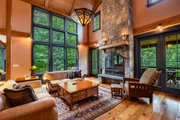
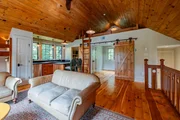
spaces bring nature into everyday living. The spectacular great
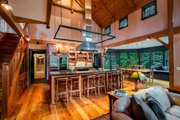
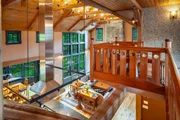
room is the heart of the home, with soaring timber framed ceilings,
a dramatic floor to ceiling stone wood-burning fireplace, and a
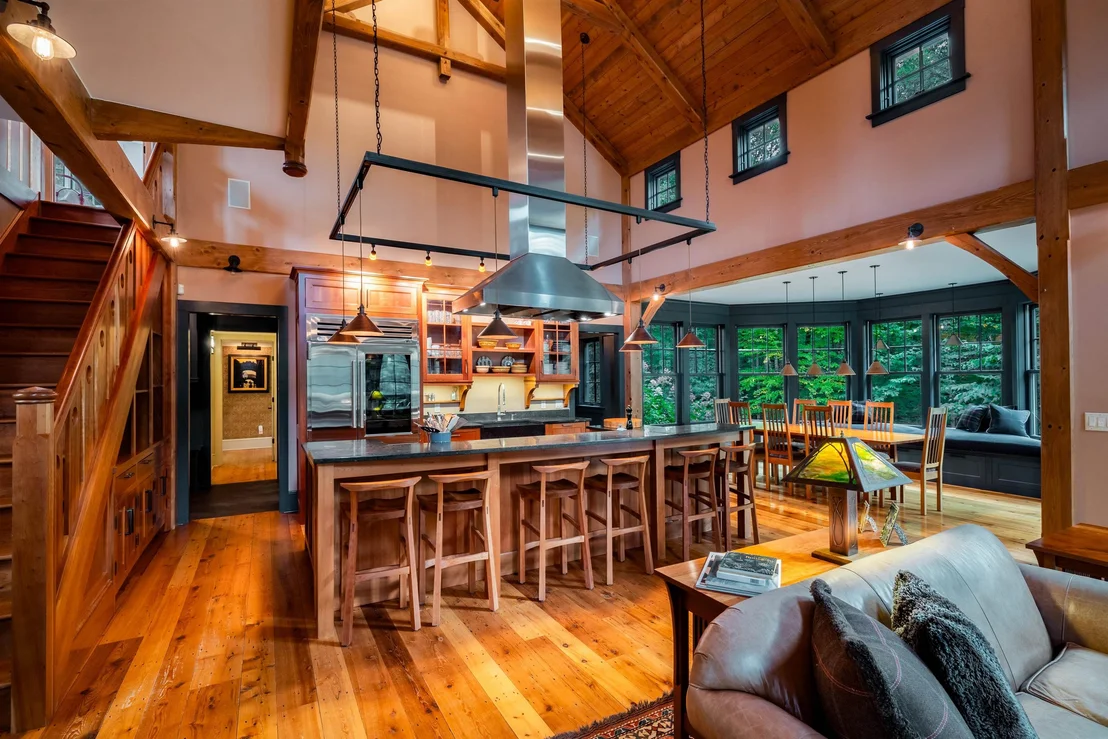
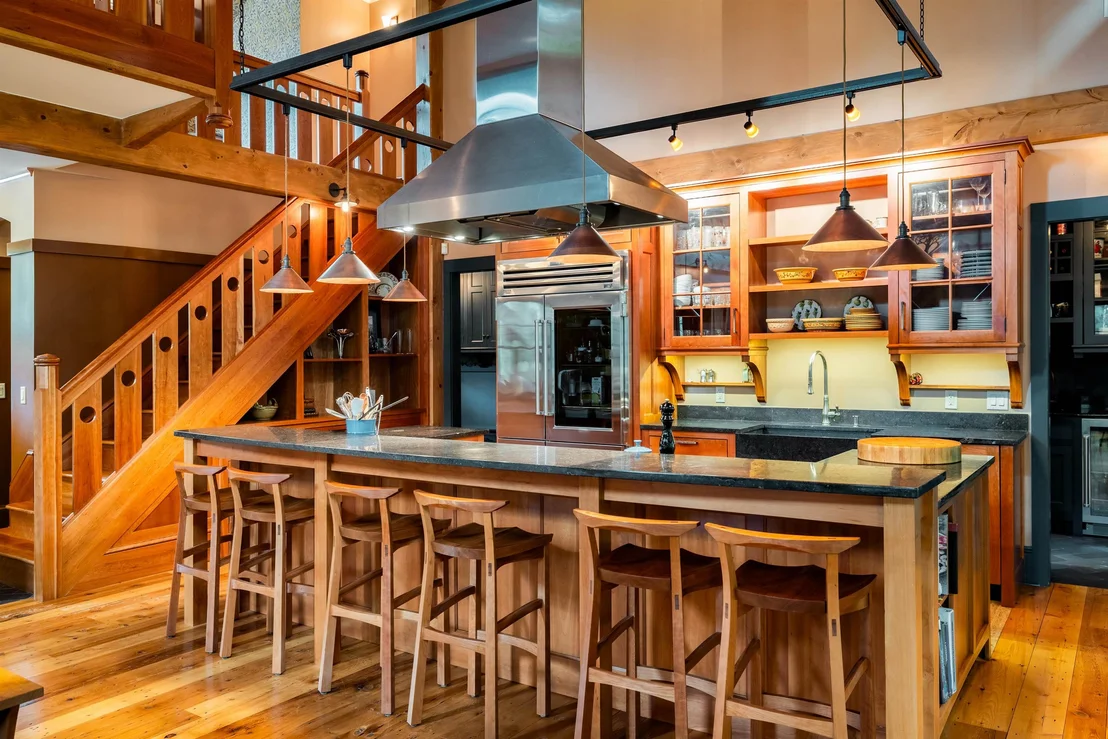
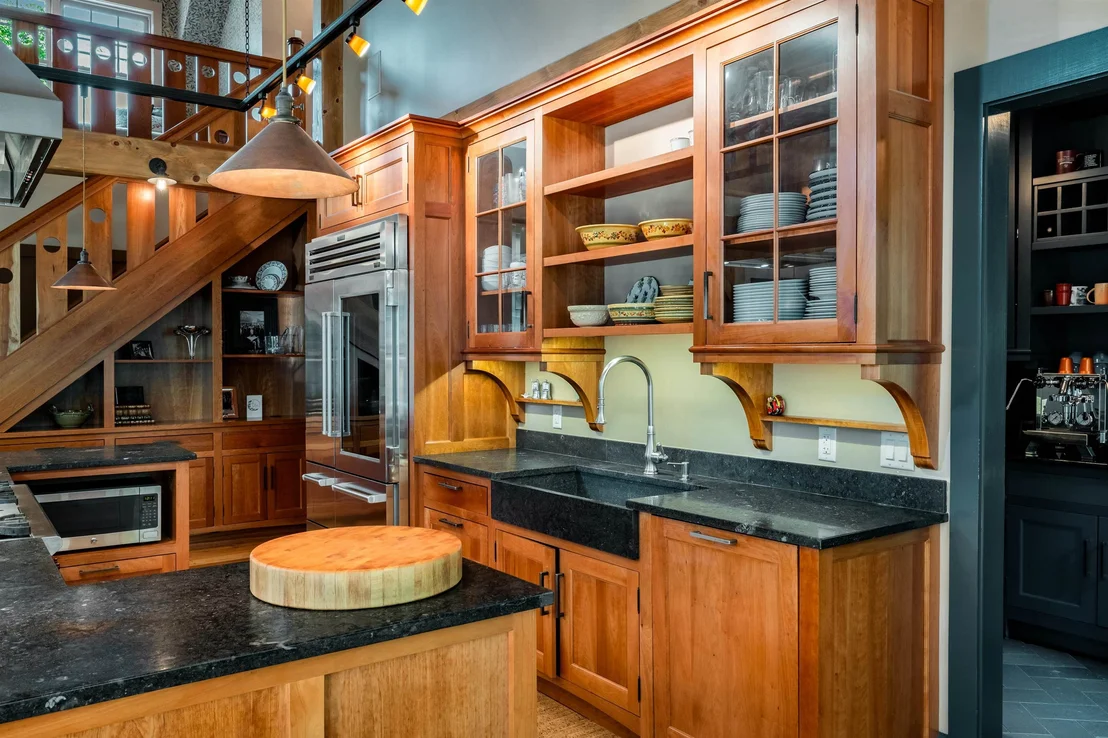
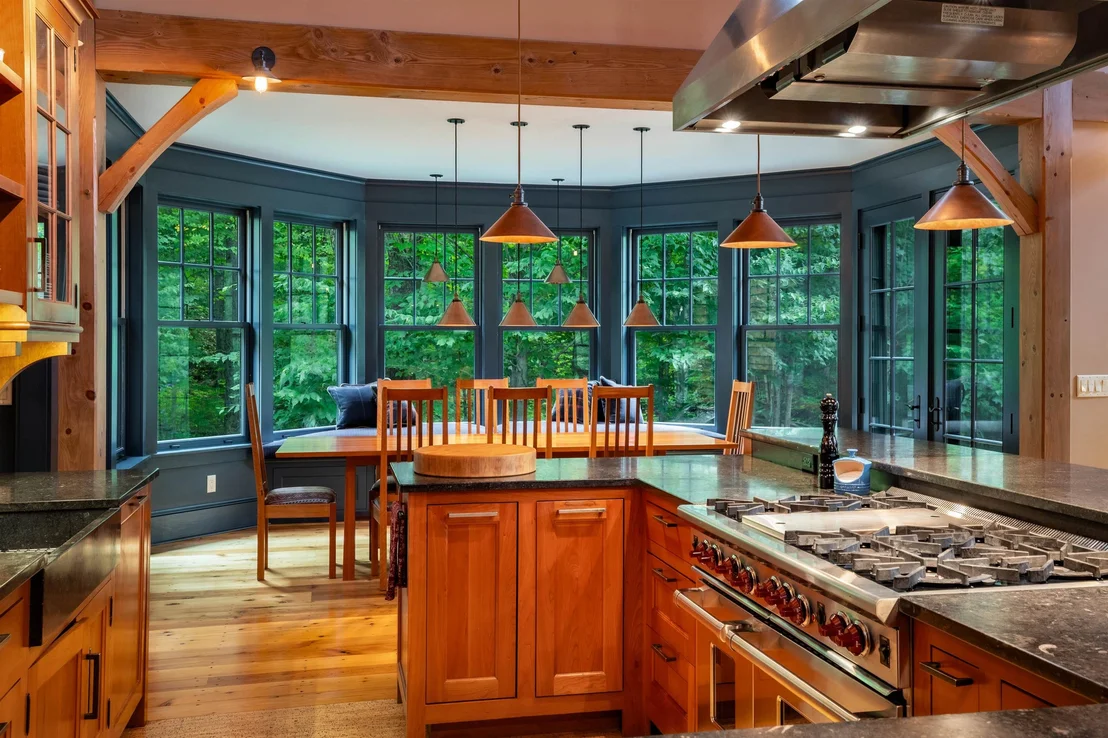
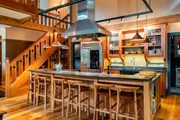
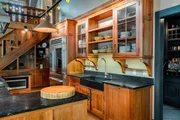
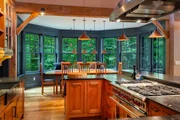
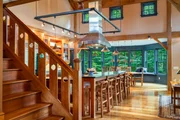
wall of south-facing windows overlooking the woodland. The chef's
kitchen features custom cabinetry, fossil reef countertops,
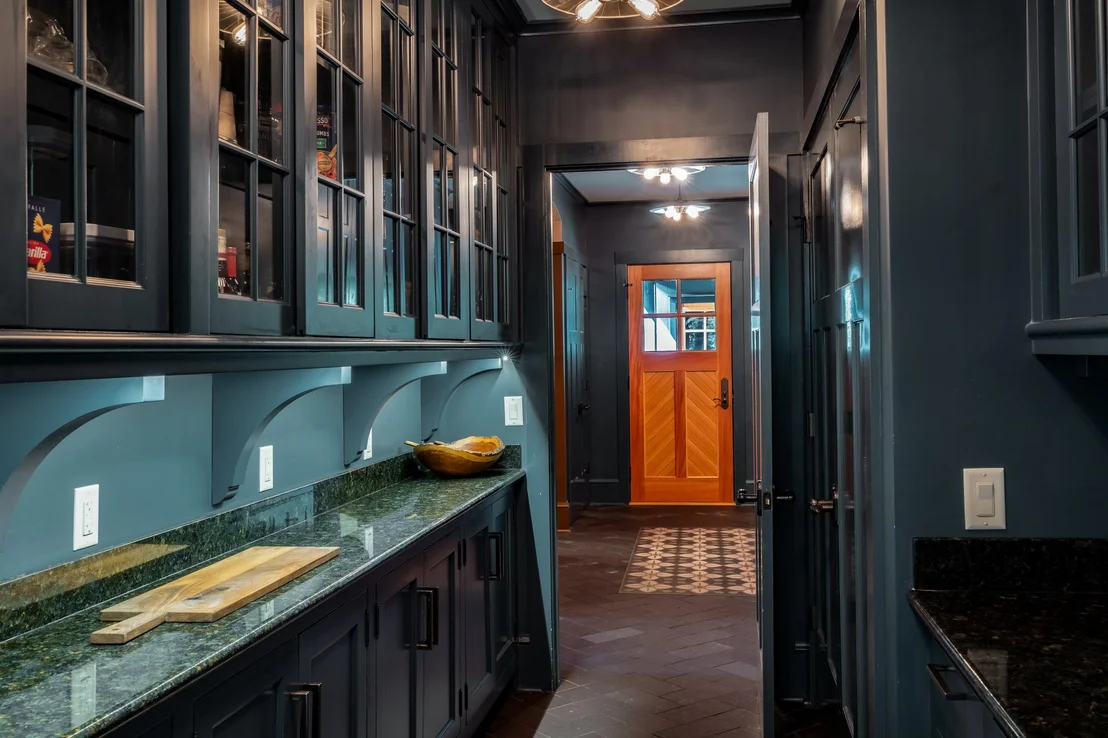
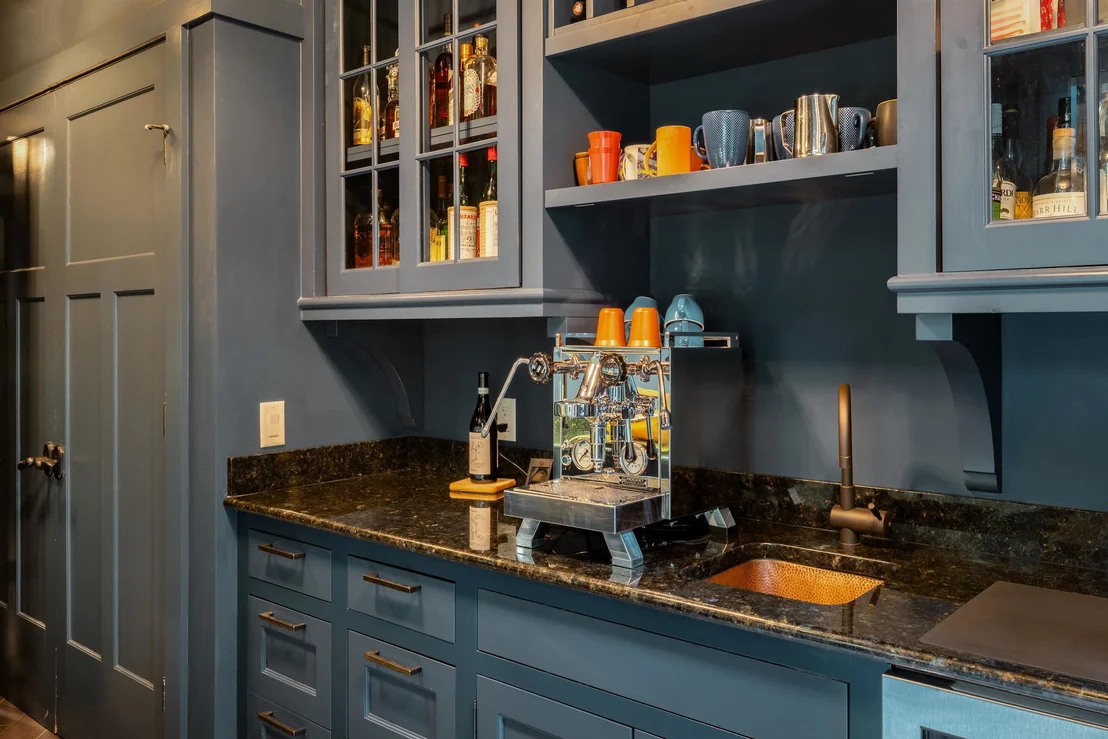
professional style appliances, a generous island with seating, and
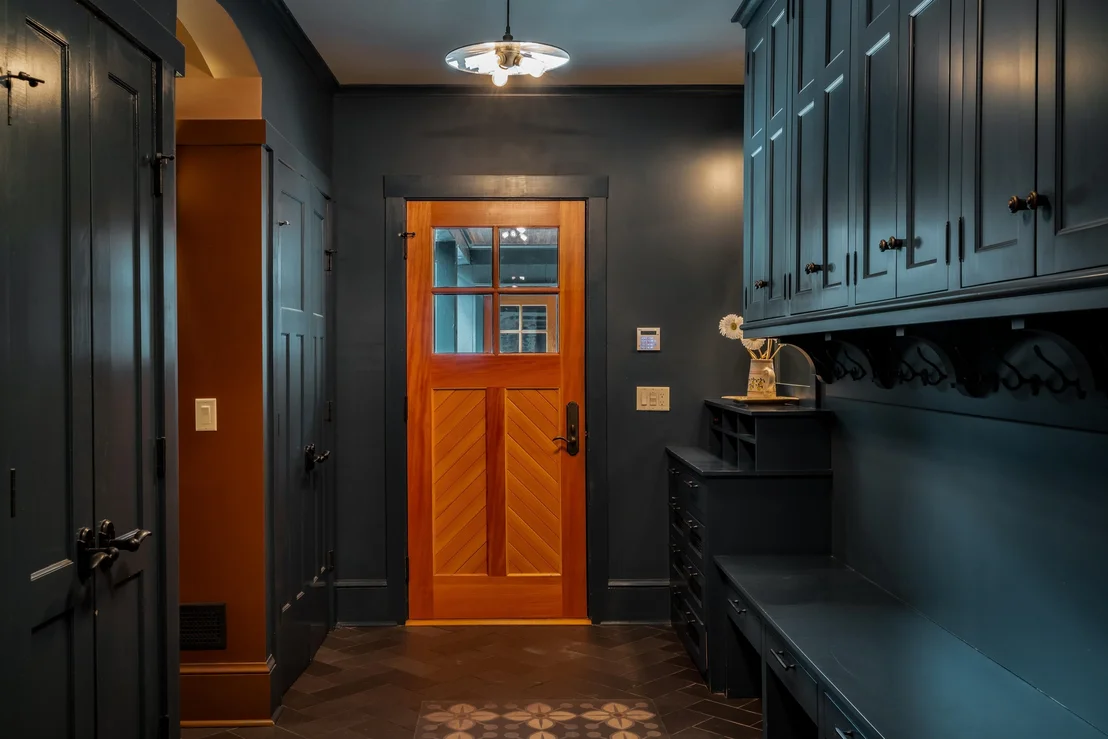
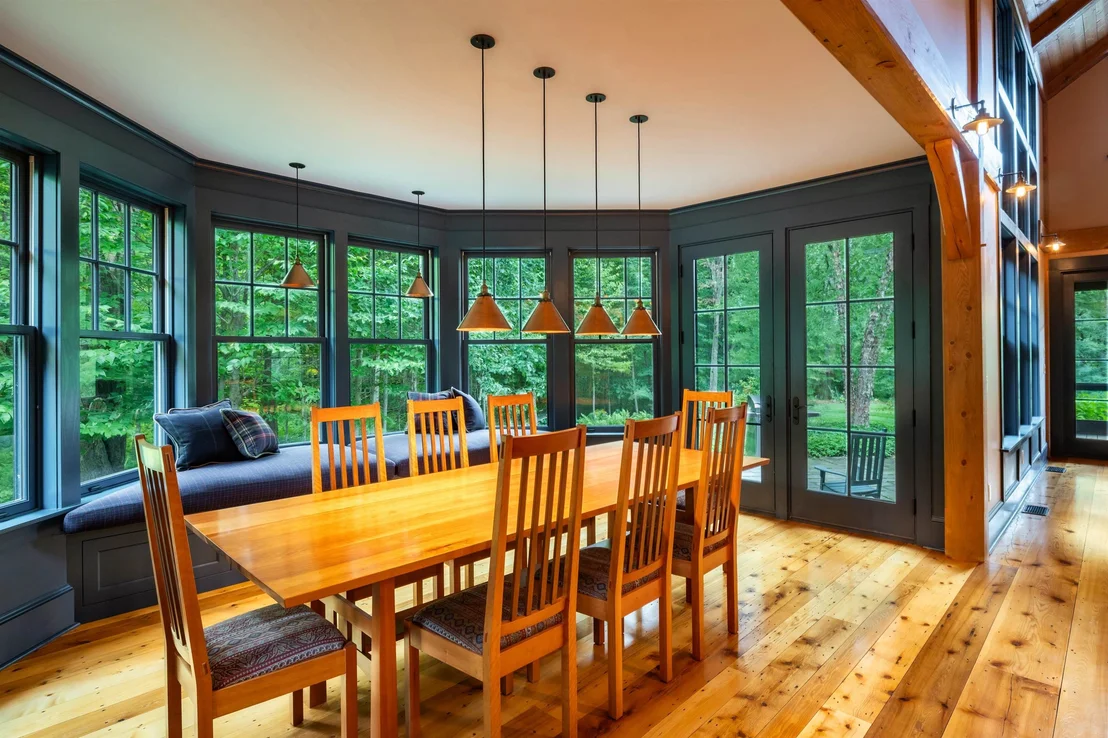
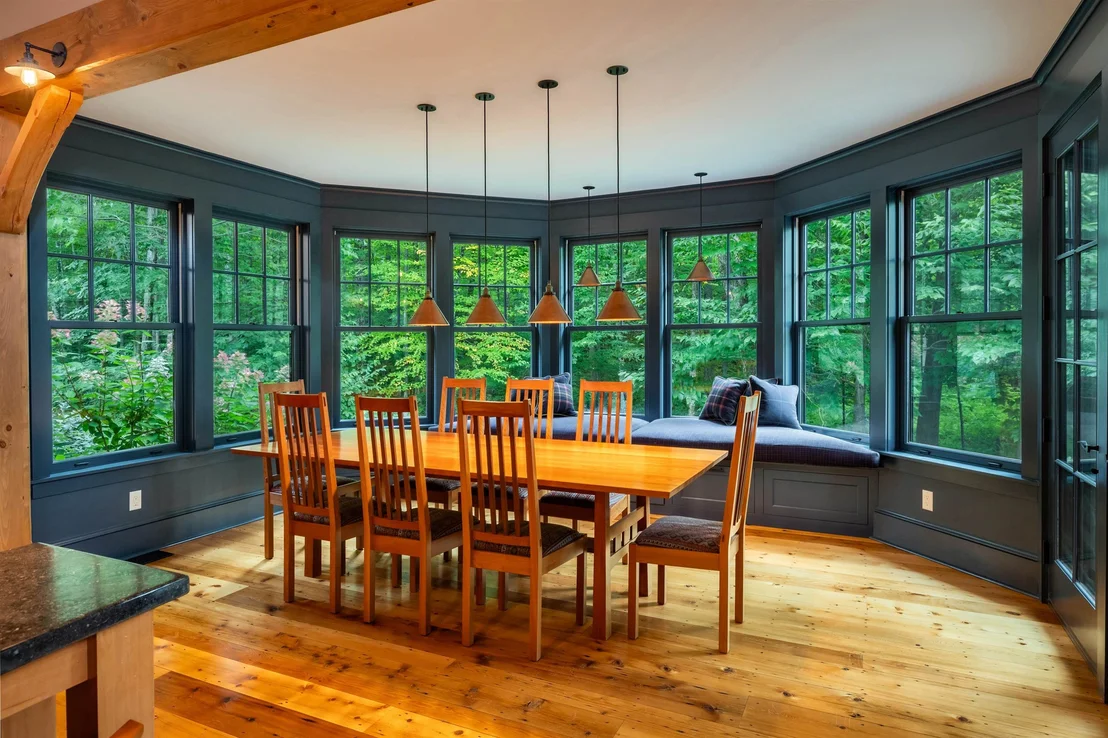
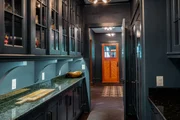
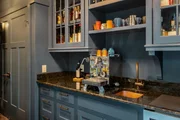
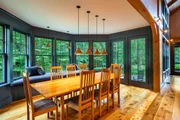
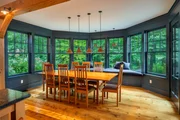
a super pantry with a coffee station. The dining room is accented
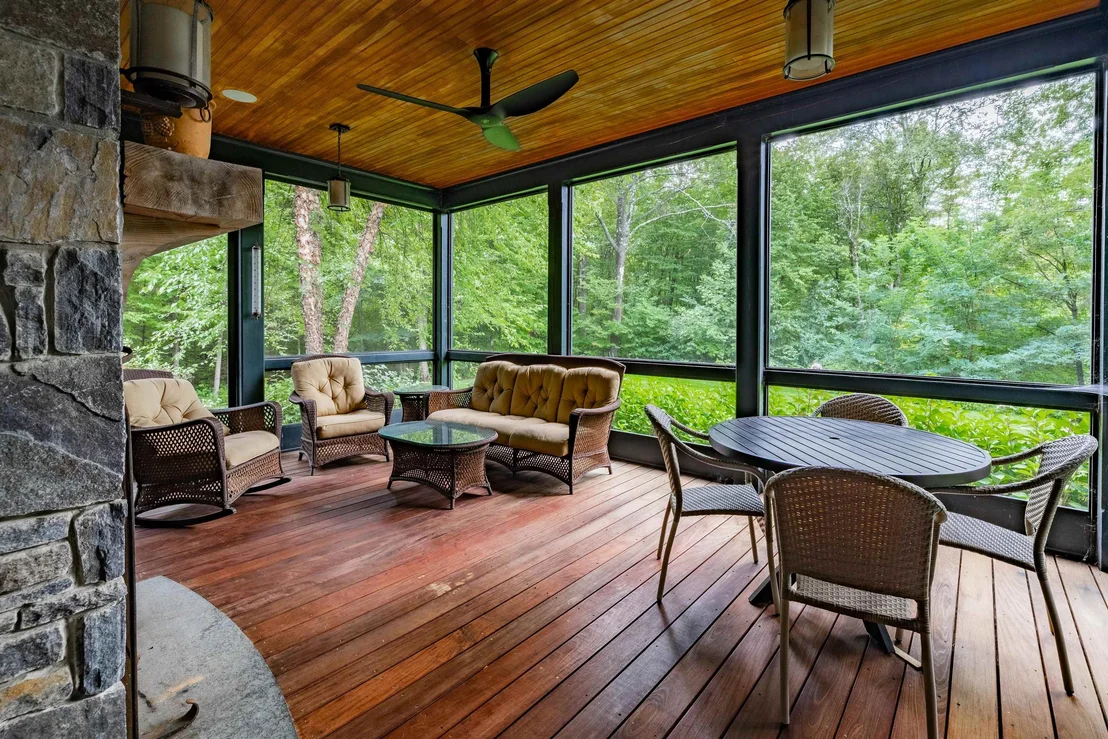
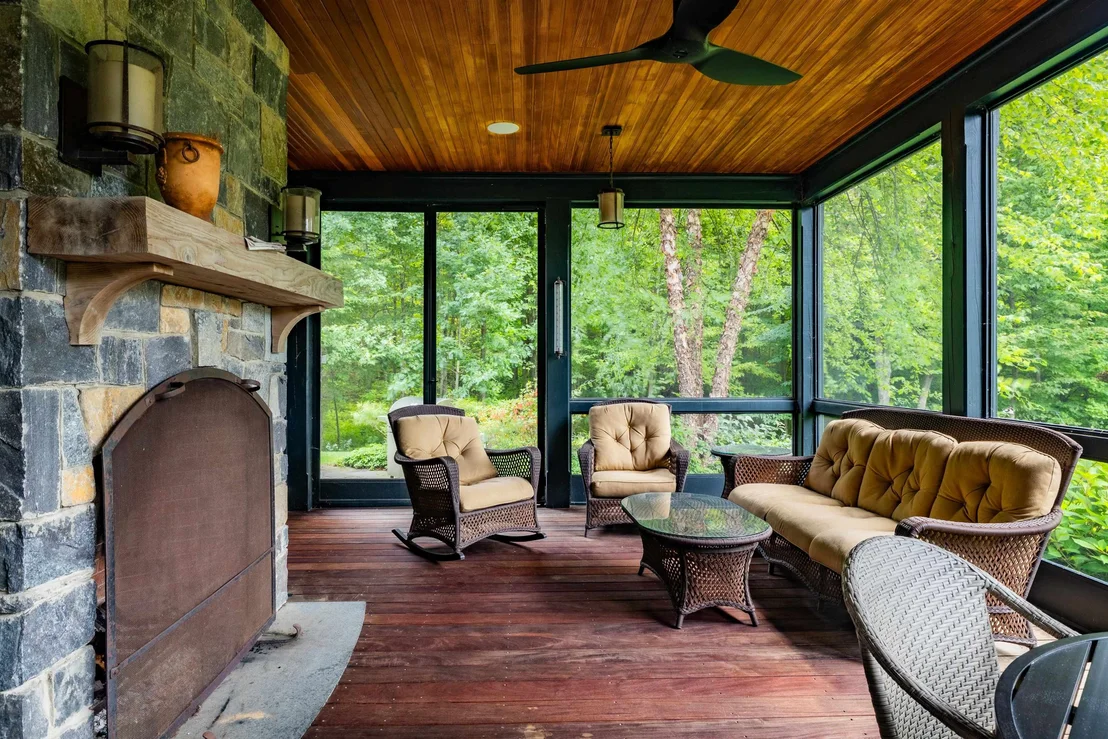
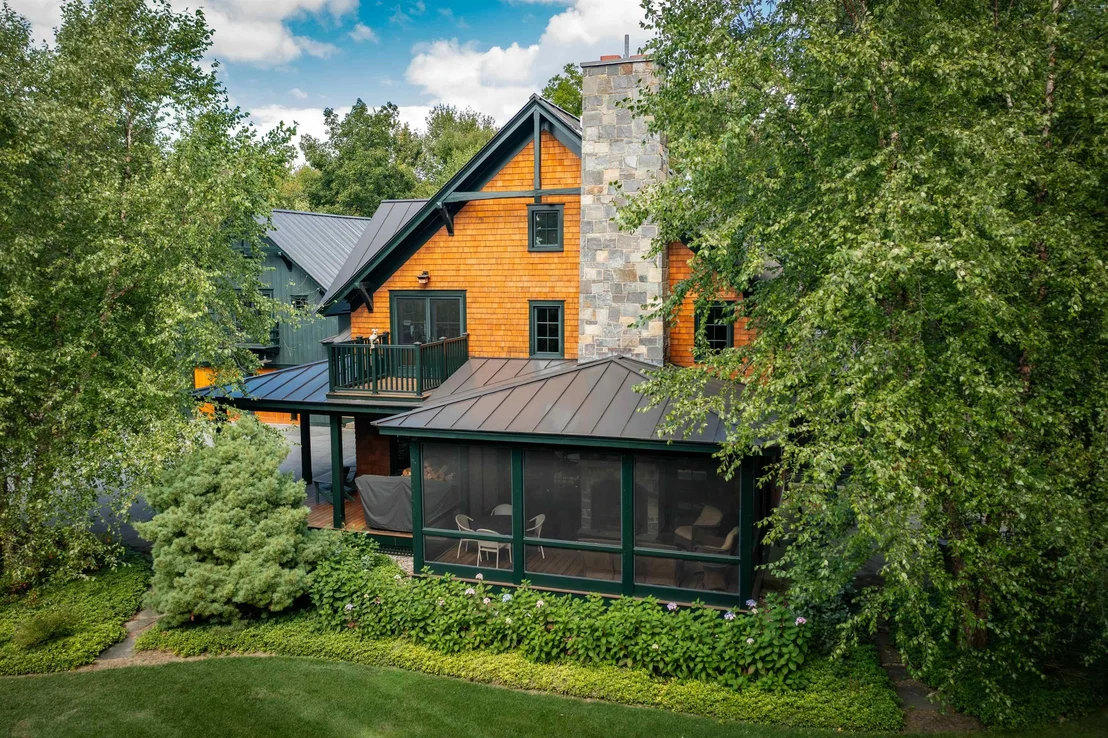
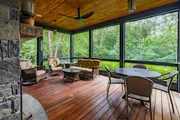
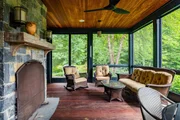
by custom wood walls, while a screened porch with its own
wood-burning fireplace creates a wonderful three season gathering
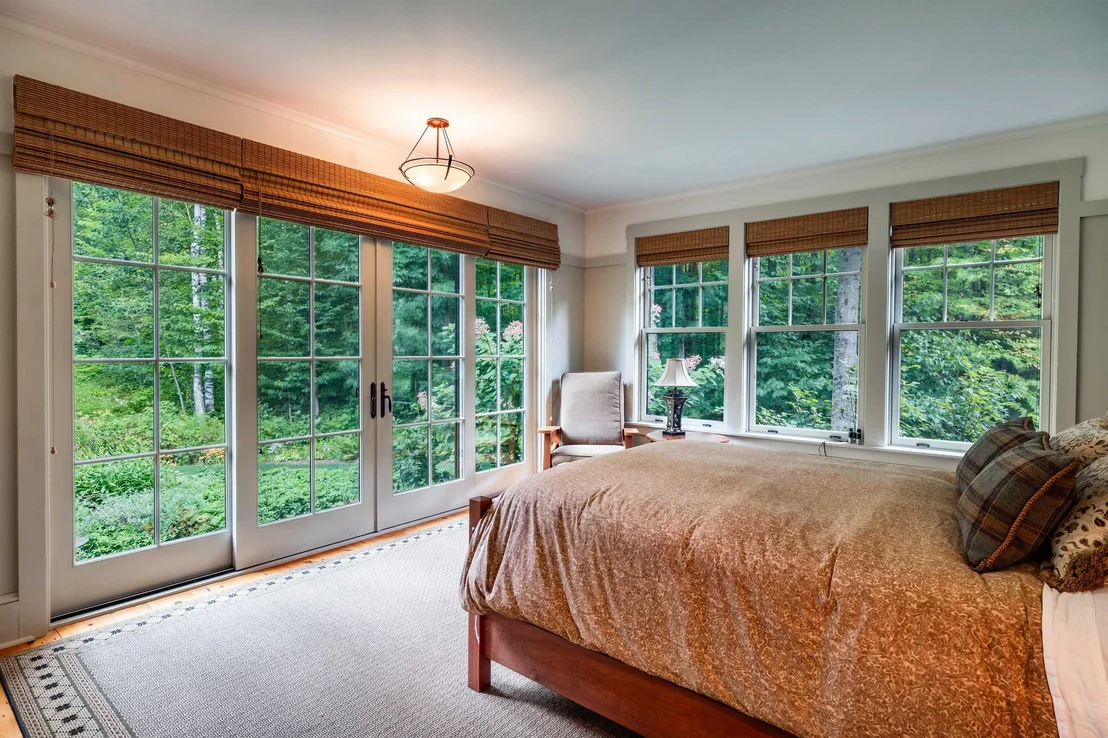
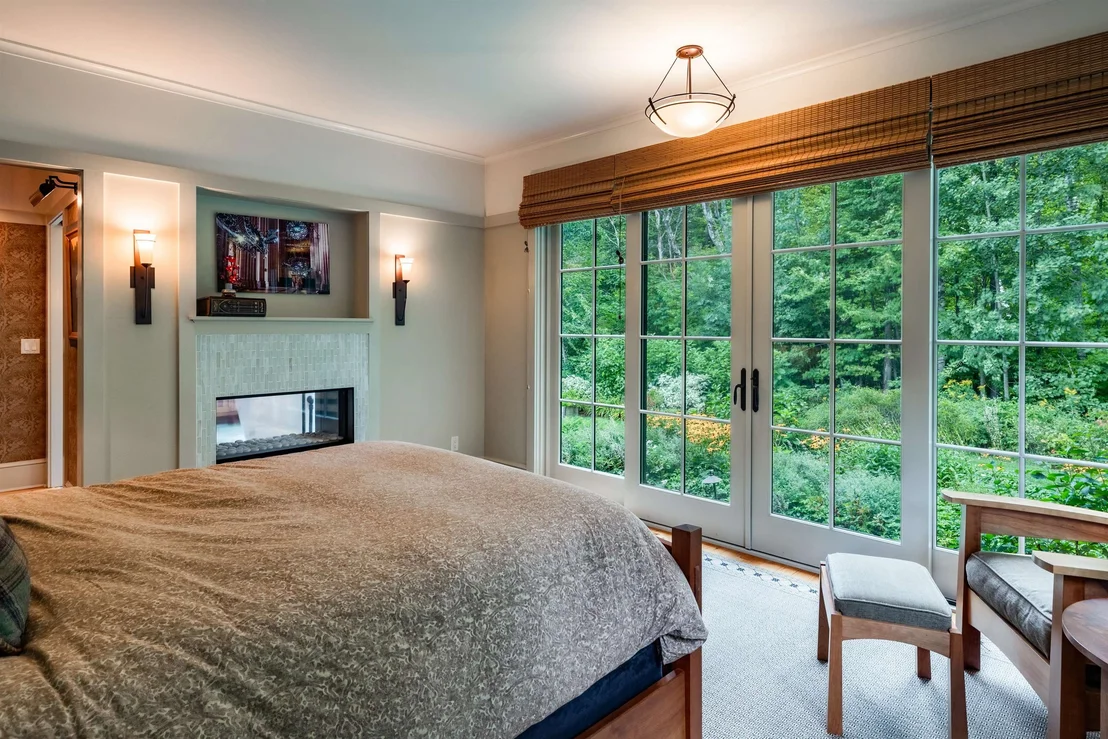
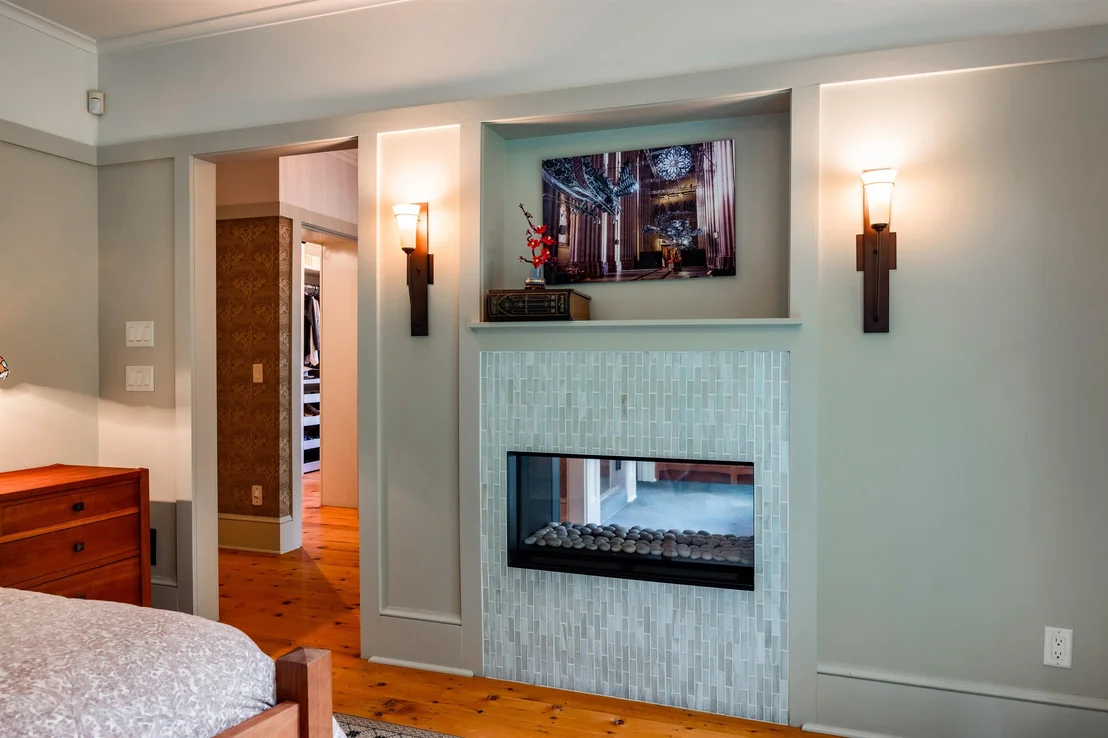
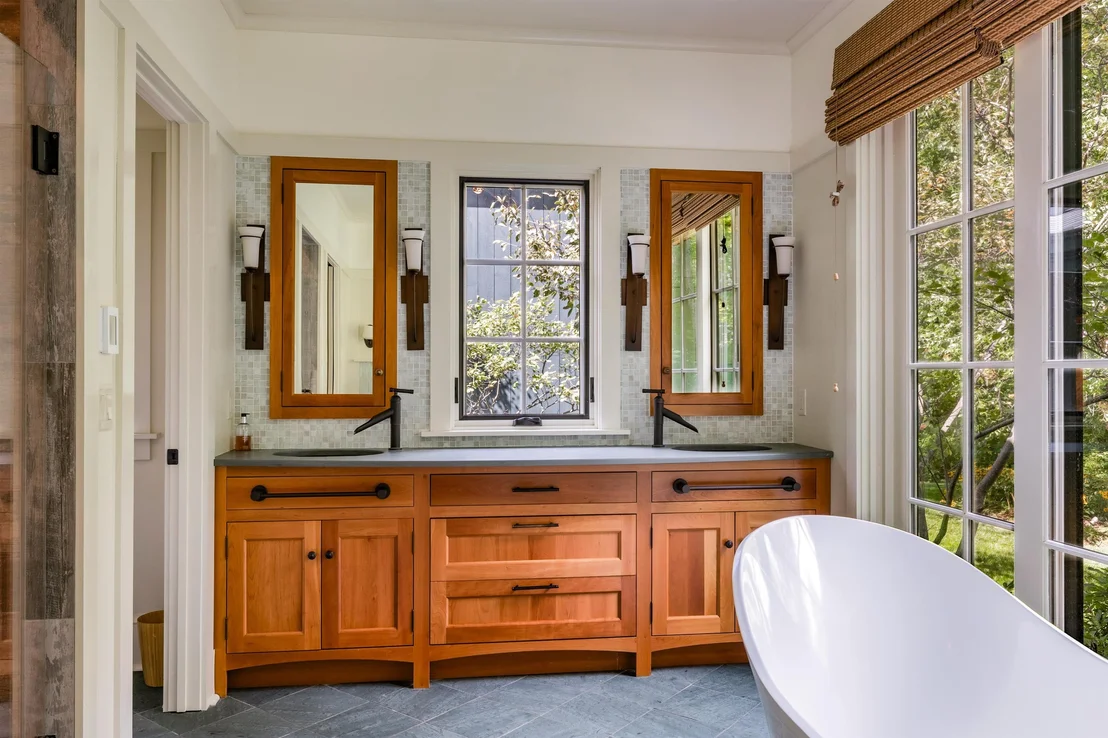
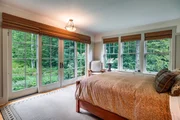
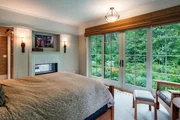
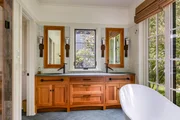
space. The main level primary suite opens directly to the gardens
and includes a spa like bath with a soaking tub and its own garden
access. Radiant-floor heat and thoughtful energy-efficient design
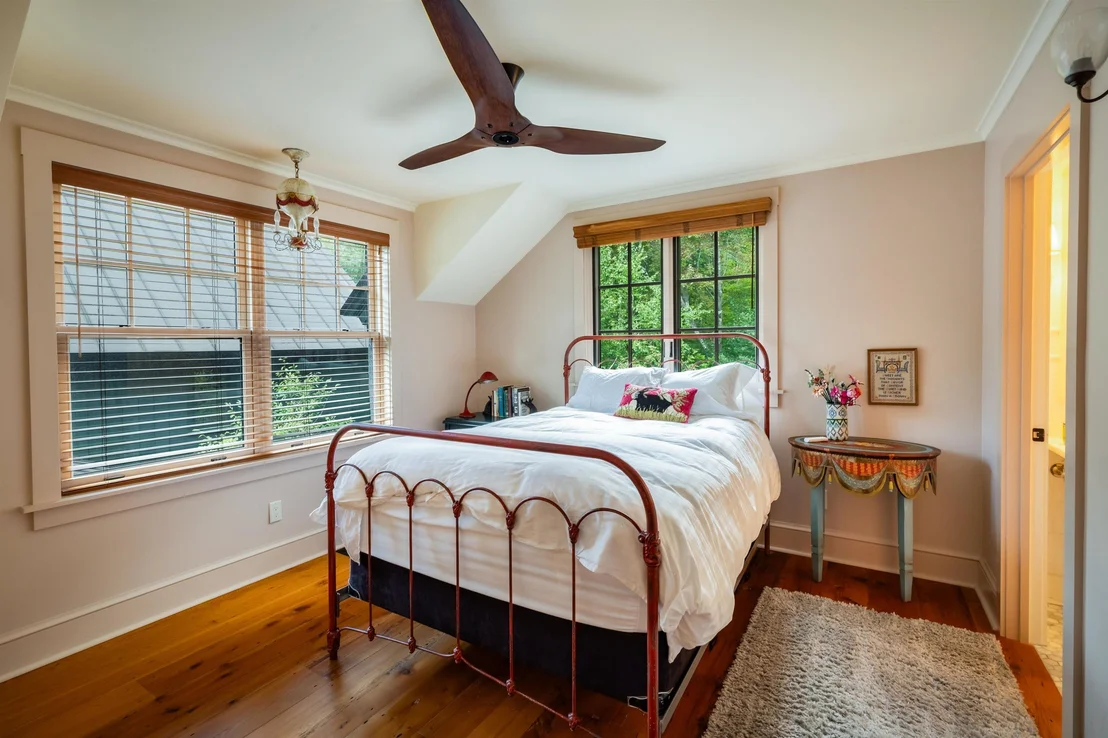
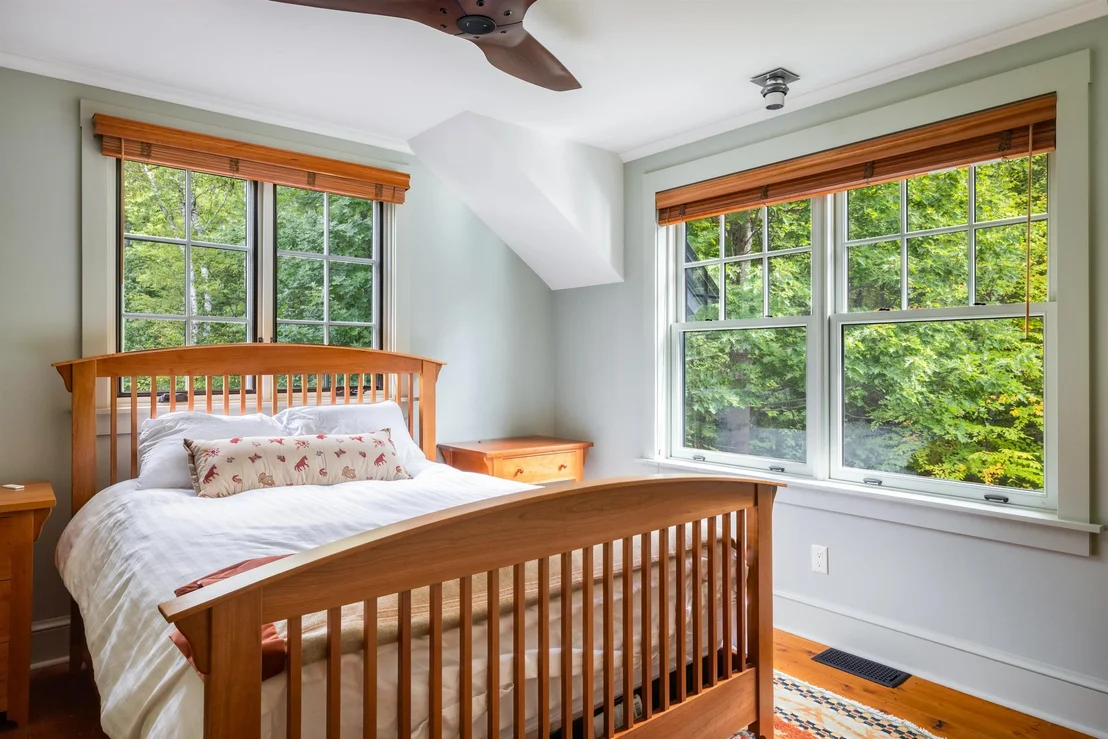
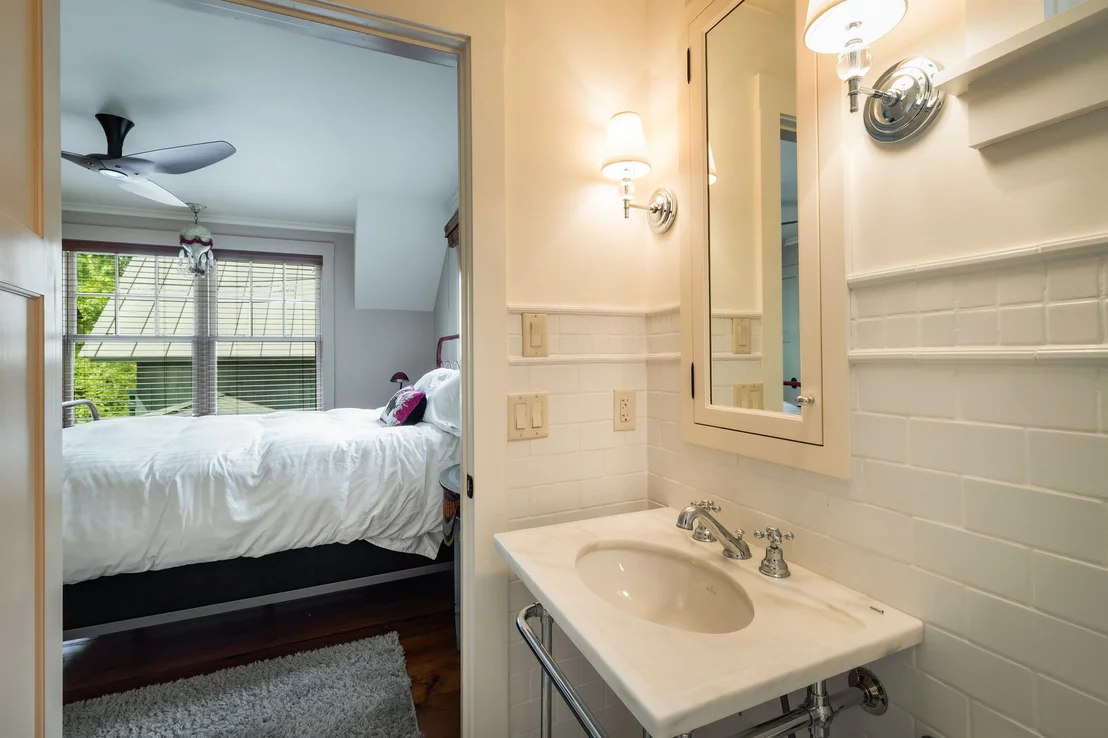
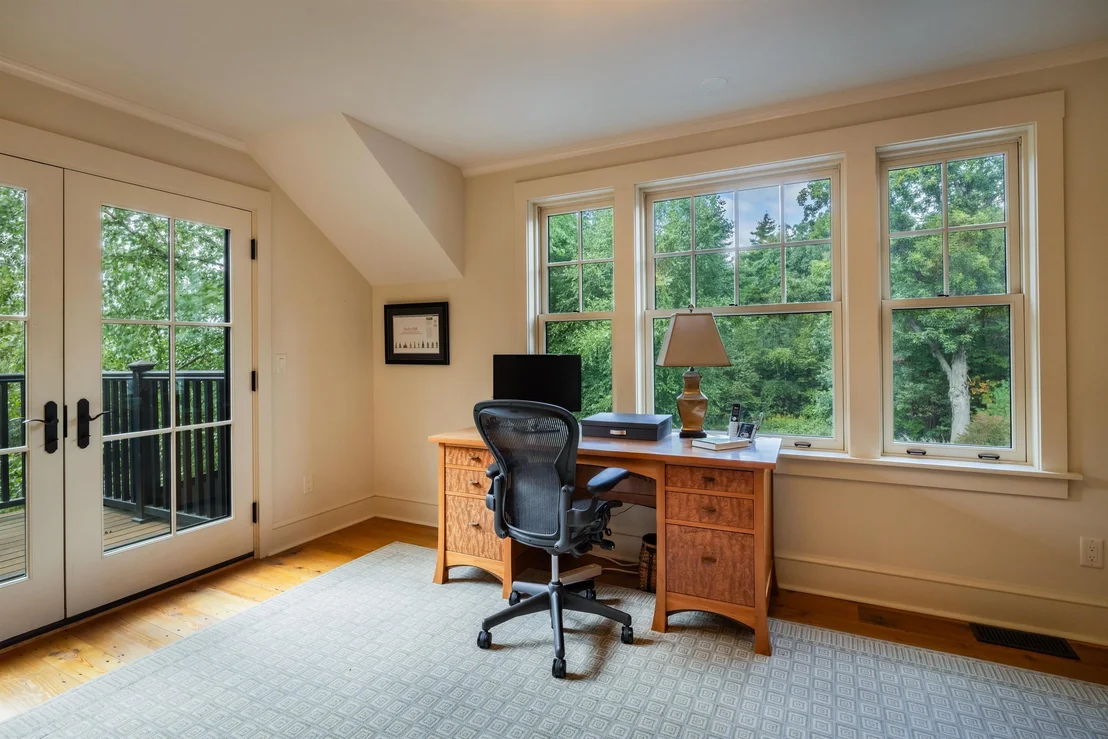
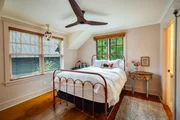
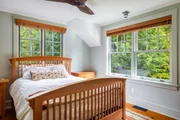
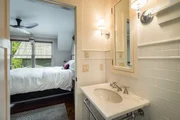
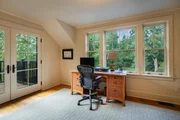
provide year-round comfort. Upstairs are two bedrooms, a full bath,
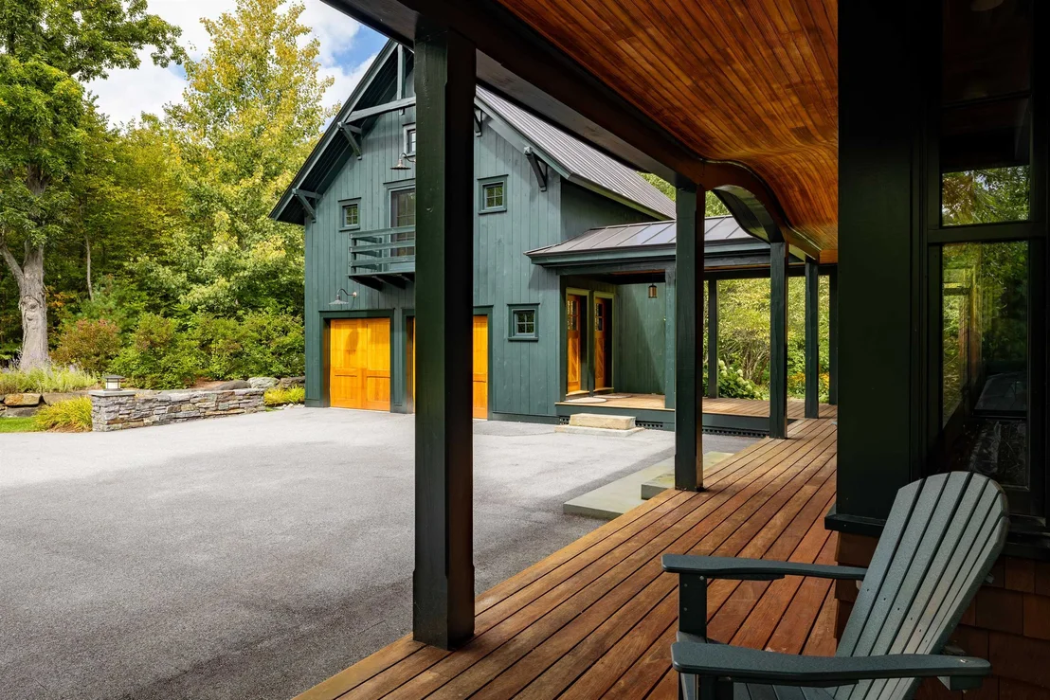
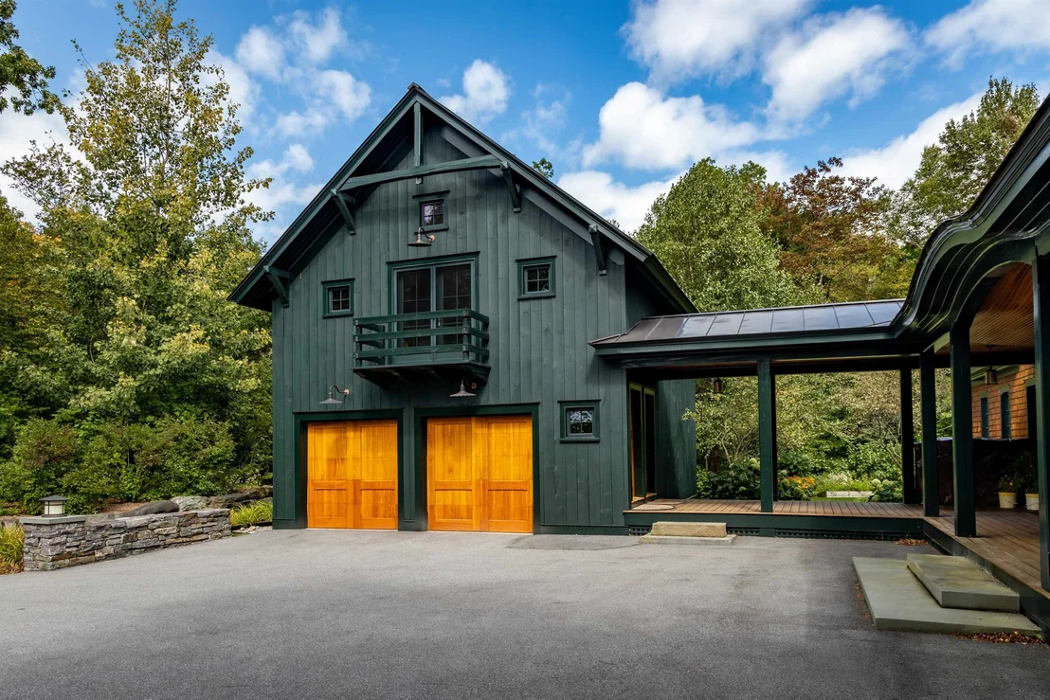
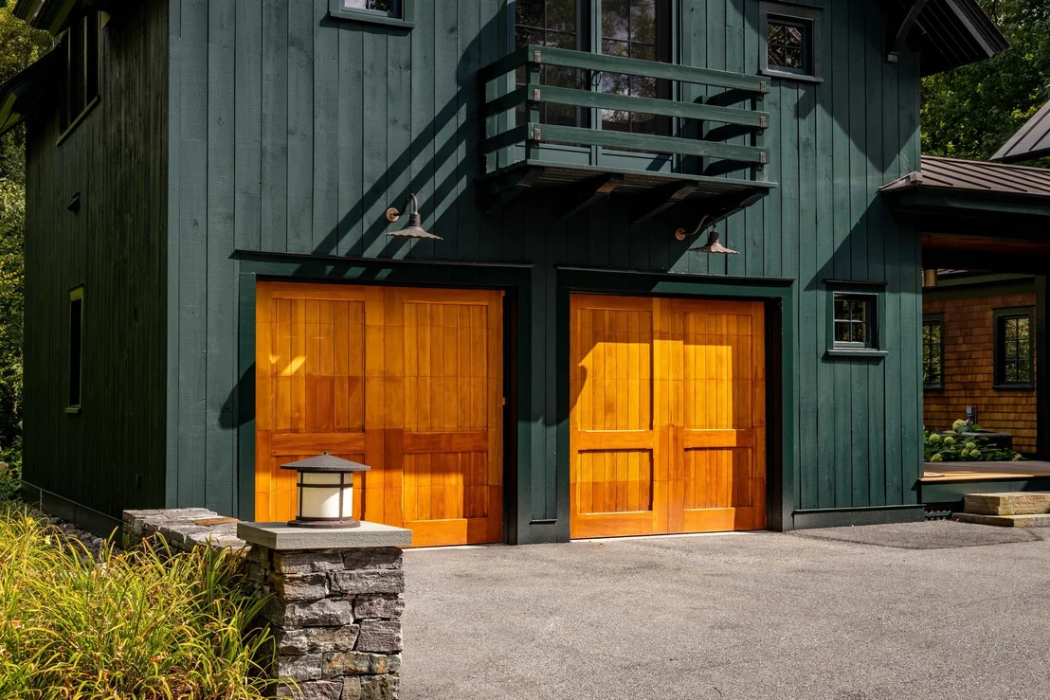
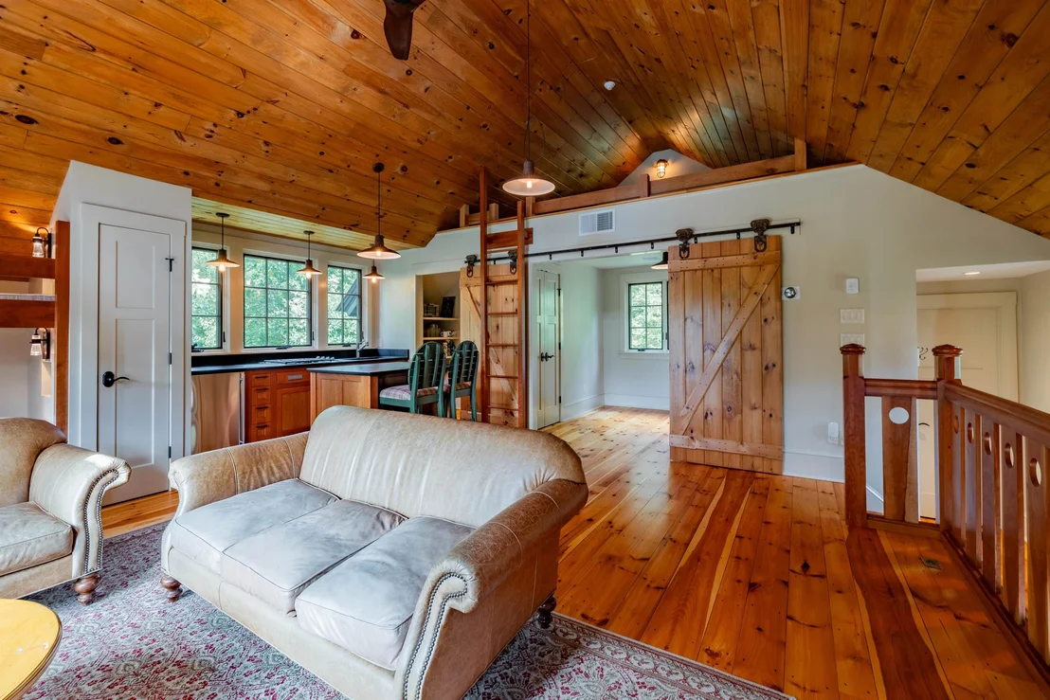
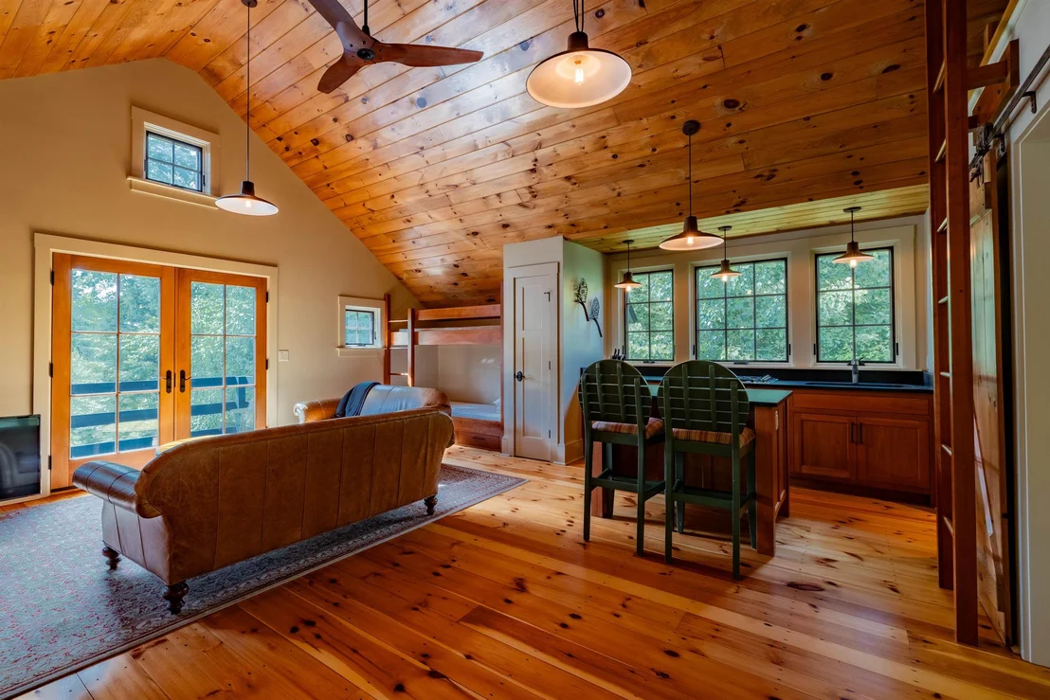
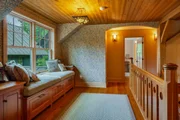
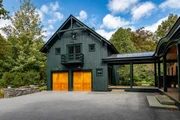
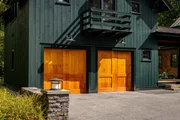
and a flexible office or 4th bedroom. Above the garage, a private
apartment offers a kitchen, bedroom, bath, built-in bunks, vaulted
wood ceilings, and private deck, ideal for guests or extended
family. All this privacy and natural beauty is just 10 minutes to
shopping and Burlington International Airport, 20 minutes to
downtown Burlington, and 30 minutes to Bolton Valley ski area.
Payment Calculator (Computations Provided by RealtyHop)
Home Price
Down Payment
%
Loan Term
Interest %
Your Estimated Monthly Payment
Principal + Interest:
Property Tax:
HOA:
Home Insurance:
Mortgage Insurance:
Cap Rate Calculator
Purchase Price
Monthly Property Taxes
Monthly Rental Income
Maintenance & HOA
IncomePer Year
ExpensesPer Year
Operating ProfitPer Year
Cap Rate
100% Occupancy
N/A (extreme outlier)
What does this mean?
Based on our analysis, the cap rate of this property is 1.25%. A negative cap rate indicates that the property might not be feasible as an income-producing asset. The median cap rate for a near zip code 11238 is 4.23%.
How much can I actually make?
Actual monthly rental income may vary between $4,760 and $7,140 depending on unit-specific characteristics. You can change the amount using the slider to further explore.
How is cap rate calculated?
Cap Rate = Net Operating Income (NOI) / Property Asset Value.
When calculating the cap rate, we assume 100% occupancy. Leverage (mortgage) is not considered.
Lot Features: Landscaped, Wooded, Near Golf Course, Private, Country Setting, Mountain View, Recreational, Slight, Sloping, Trail/Near Trail, View, Near Paths, Near Shopping, Near Skiing, Near Snowmobile Trails, Neighborhood, Near Hospital, Near School(s)
Lot Size Area: 493970
Lot Size Units: Square Feet
Lot Size Acres: 11.34
Lot Size Square Feet: 493970
Water Source: Private, Drilled Well, On-Site Well Exists, Purifier/Soft
Financial Details
Tax Annual Amount: $22,374
Utilities Details
Cooling Type: Central AC
Heating Type: Propane, Radiant Floor, Direct Vent, Hot Air, In Floor, Multi Zone, Radiant Electric
By proceeding, you consent to receive calls and texts at the number you provided, including marketing by autodialer and prerecorded and artificial voice, and email, from realtor.com and others about your inquiry and other home-related matters, but not as a condition of purchase (More...)California Privacy Notice
By submitting your information, you agree RealtyHop can share your information with its network of real estate &
mortgage professionals (or through their agents) and consent to receive marketing emails, calls, & texts related
to your inquiry (including via automatic telephone dialing system, or artificial or pre-recorded voice technology)
from Movoto or their affiliates to the email address or number you provided.
By proceeding, you agree to our Terms of Service. California Privacy Notice

























 Your Privacy Choices
Phone: 425-283-2930
Address: 335 Madison Avenue, New York, NY 10017