


422 Cromwell Circle #2


About This Property
Payment Calculator
Your Estimated Monthly Payment
Cap Rate Calculator
What does this mean?
Based on our analysis, the cap rate of this property is 1.25%. A negative cap rate indicates that the property might not be feasible as an income-producing asset. The median cap rate for a near zip code 11238 is 4.23%.
How much can I actually make?
Actual monthly rental income may vary between $4,760 and $7,140 depending on unit-specific characteristics. You can change the amount using the slider to further explore.
How is cap rate calculated?
Cap Rate = Net Operating Income (NOI) / Property Asset Value.
When calculating the cap rate, we assume 100% occupancy. Leverage (mortgage) is not considered.
Cap Rate provided by RealtyHop and RentHop, learn more about cap rate here.
Price History
| Date / Event | Date | Event | Price |
|---|---|---|---|
| Mar 30, 2026 | Sold | ||
| Sold | |||
| Feb 28, 2026 | In contract | - | |
| In contract | |||
| Feb 20, 2026 | Listed by Baird & Warner | $349,000 | |
| Listed by Baird & Warner | |||
| | |||
|
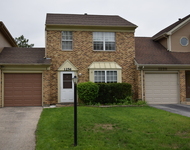
Welcome home to this beautifully updated 2 bedroom, 2 bathroom Fairfax Commons townhome in Bartlett. A thoughtfully designed open floor plan with a large entry foyer, custom window treatments throughout, newer flooring, and cathedral ceilings that create an airy, light-filled atmosphere. The 2023 remodeled kitchen has high-end stainless steel appliances, quartz countertops, white custom cabinetry, glass backsplash, a coffee bar area and a pantry that all flows seamlessly into the dining and family room and steps to a private deck. The family room features a gas fireplace with stone surround and decorative mantel and LVT flooring. The 2023 remodeled primary en-suite has newer can lights & fan, carpet, walk in closet, double sink vanity, separate shower and a smart mirror in both bathrooms. Second bedroom has cathedral ceiling and being used as an office. Guest bathroom is also updated with upscale fixtures and modern design touches in 2023. Separate laundry room with washer, dryer, sink and custom cabinetry and countertop. Two car garage. Ideally located near shopping, METRA, parks, and more.
| |||
| Jun 6, 2025 | Temporarily off market | - | |
| Temporarily off market | |||
| May 30, 2025 | In contract | - | |
| In contract | |||

Property Highlights
Comparables
Status
Price/ft²
Listed On
Sold On
Past Sales
| Date | Unit | Beds | Baths | Sqft | Price | Closed | Listed By |
|---|---|---|---|---|---|---|---|
|
02/20/2026
|
2 Bed
|
2 Bath
|
-
|
$349,000
2 Bed
2 Bath
|
$339,000
-2.87%
03/30/2026
|
Nicole Hajdu, ABR,BPOR,E-PRO,GRI,SFR
Dream Town Real Estate
| |
|
05/26/2025
|
2 Bed
|
2 Bath
|
1318 ft²
|
$350,000
2 Bed
2 Bath
1318 ft²
|
-
-
|
Joanna Piekarski, CSC
HomeSmart Connect LLC
| |
|
02/16/2023
|
2 Bed
|
2 Bath
|
1318 ft²
|
$259,000
2 Bed
2 Bath
1318 ft²
|
$259,000
03/27/2023
|
Karen Finnander
Baird & Warner
| |
|
10/08/2021
|
2 Bed
|
2 Bath
|
1202 ft²
|
$237,500
2 Bed
2 Bath
1202 ft²
|
$234,500
-1.26%
11/29/2021
|
Joan Couris
Keller Williams Momentum
|
Building Info

About Bartlett
Similar Homes for Sale
Currently no similar homes aroundNearby Rentals

Last Updated: 3 years ago
Data Source: MRED, MLS# 11721029
 Your Privacy Choices
Phone: 425-283-2930
Address: 335 Madison Avenue, New York, NY 10017