by Global Lifestyle Properties

Check Availability
$8,100,000
↓ $895K (9.9%)
● House - For Sale

422 Addison Park Lane

Boca Raton, FL 33432
bedrooms
5 Beds
bathrooms
6 Baths, 1 Half Bath
square feet
5,718 Ft²
$47,270
Est. Monthly
$1,694
HOA / Fees

About This Property

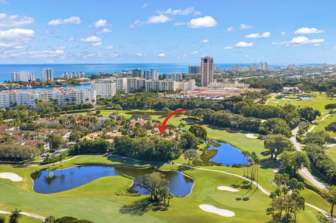
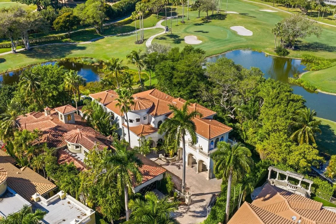
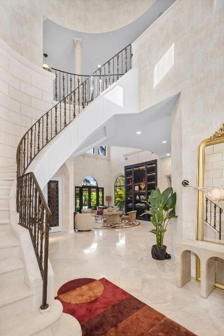
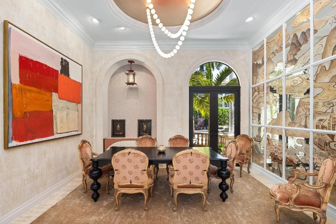
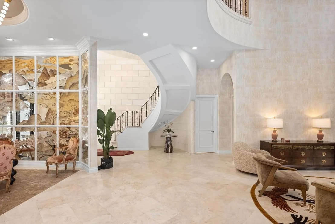
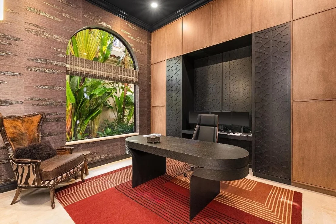
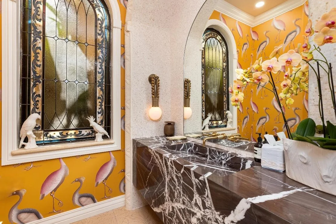
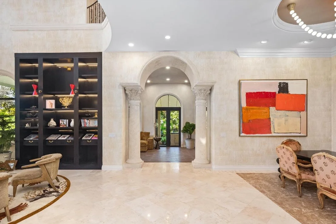
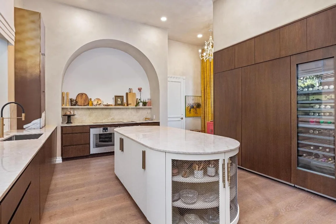
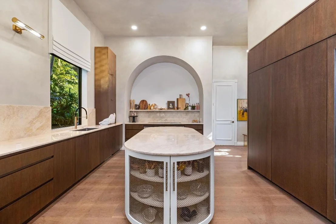
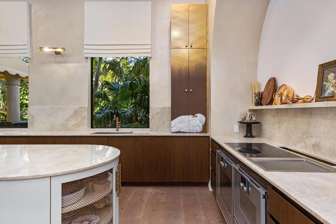
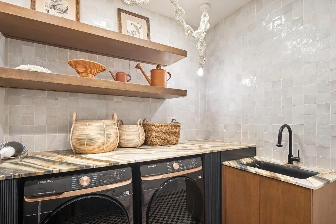
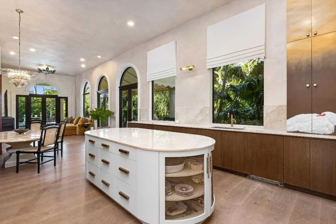
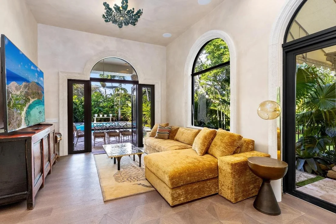
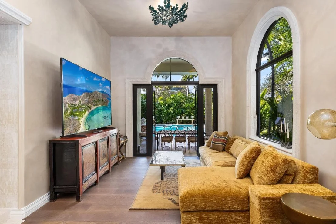
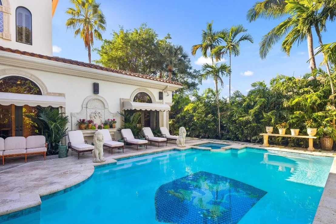
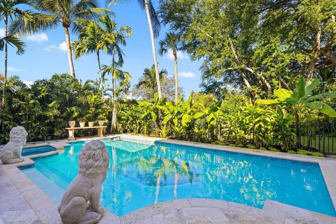
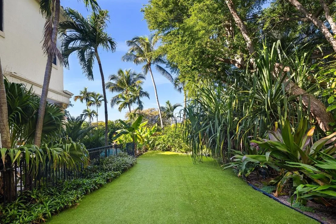
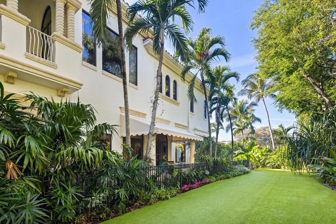
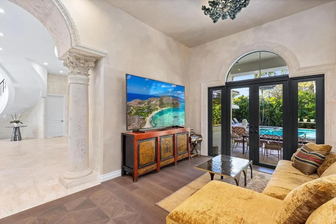
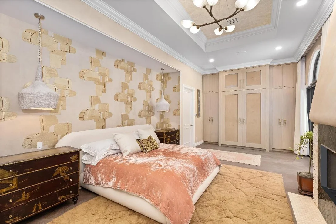
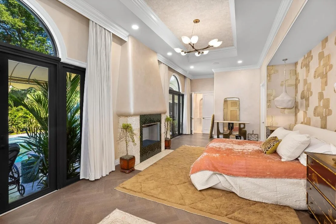
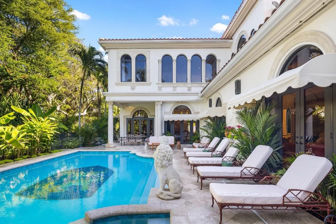
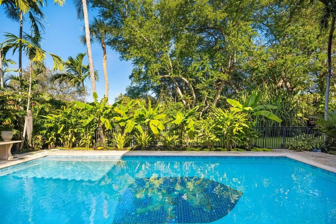
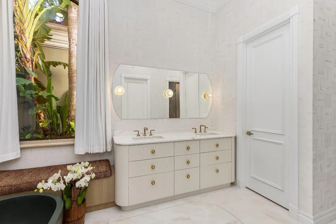
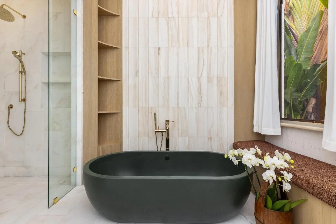
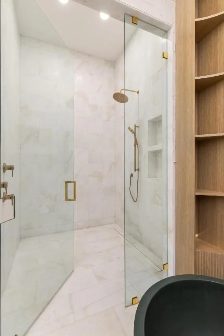
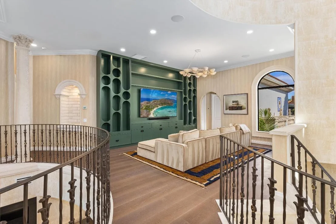
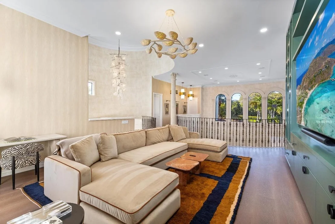
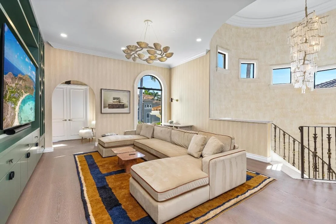
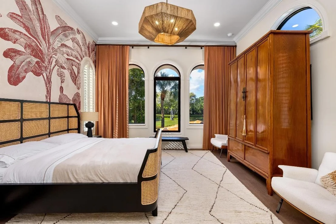
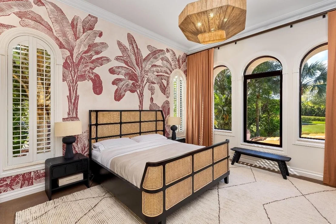
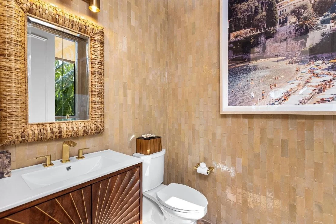
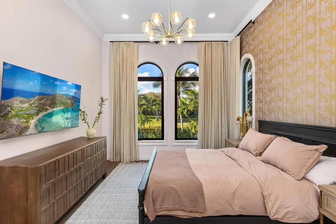
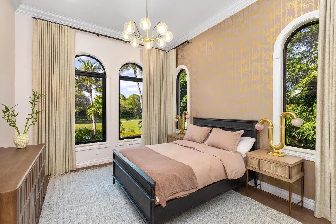
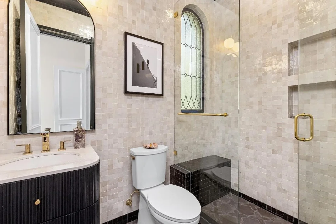
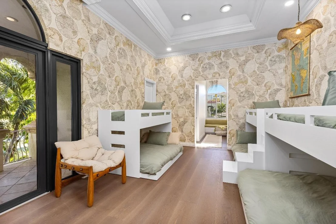
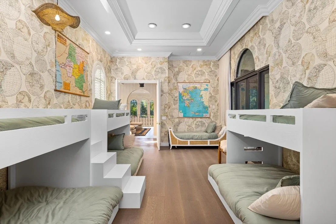
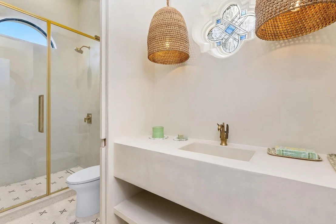
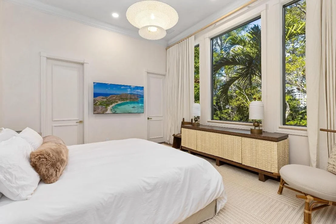
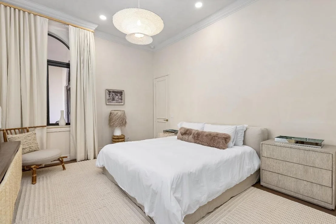
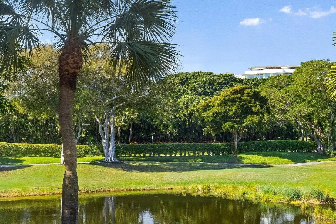
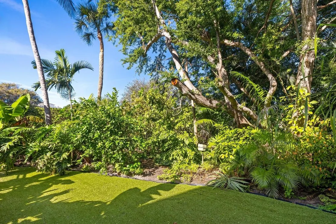
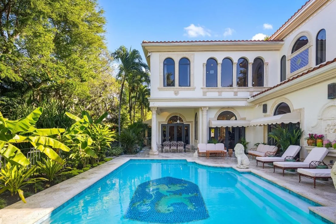
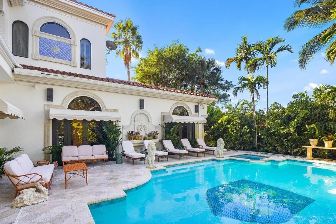
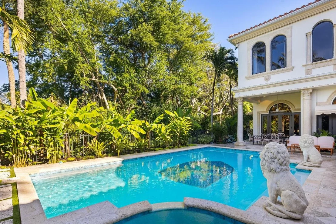
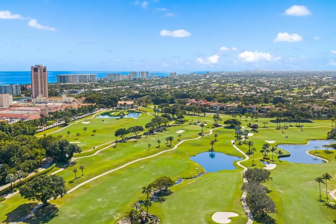
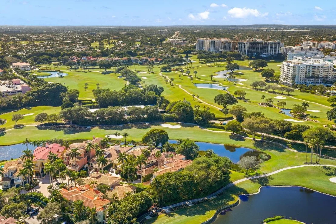
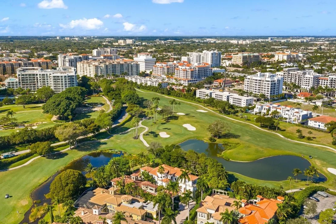
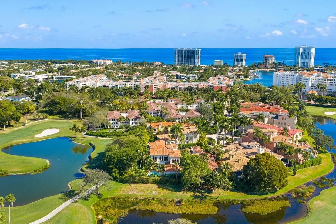
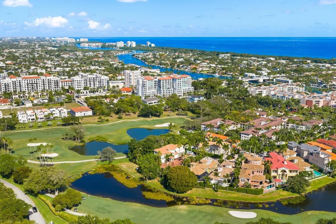
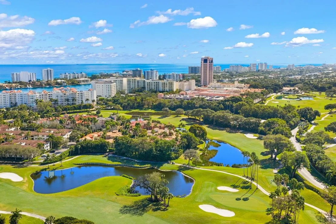
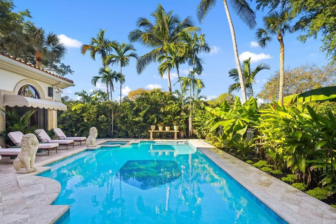
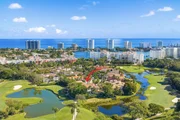
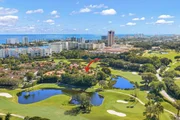
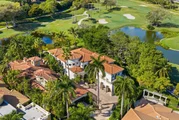
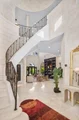
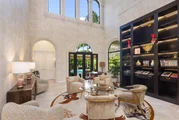
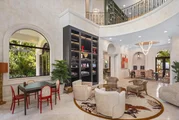
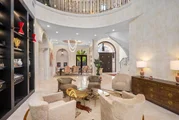
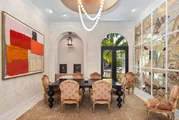
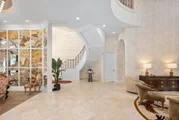
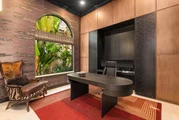
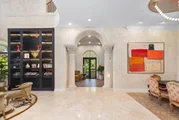
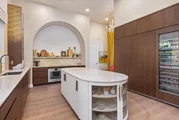
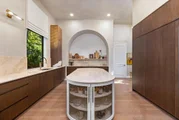
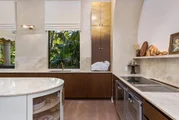
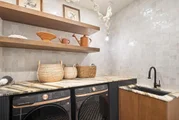
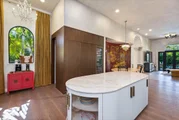
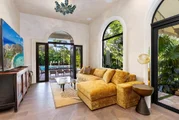
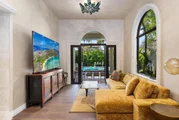
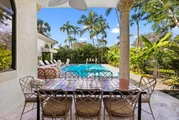
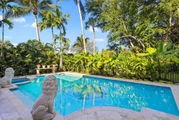
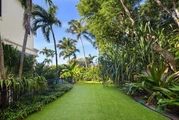
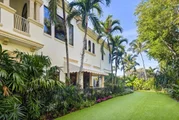
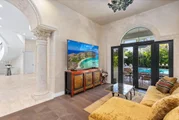
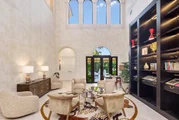
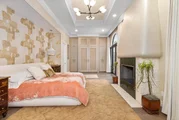
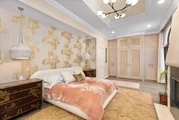
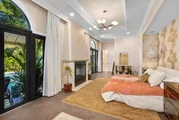
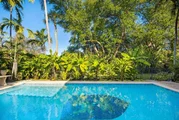
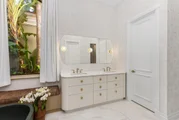
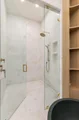
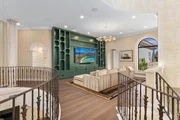
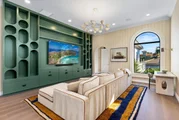
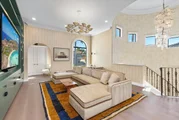
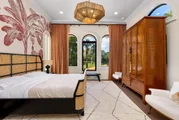
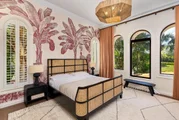
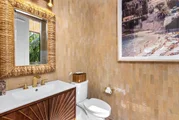
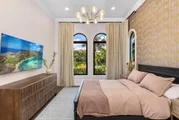
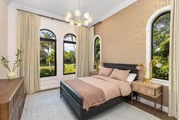
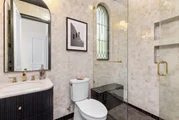
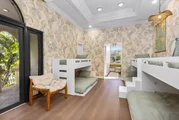
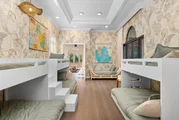
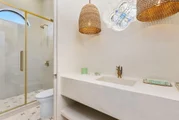
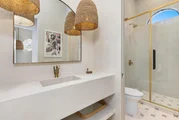
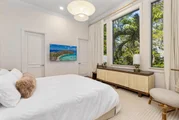
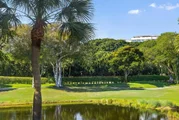
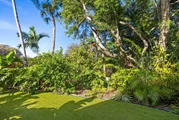
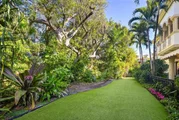
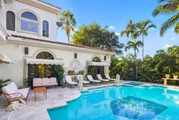
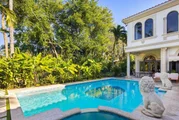
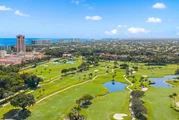
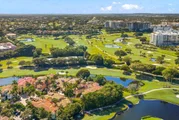
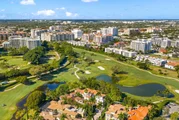
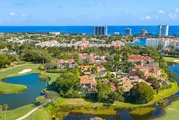
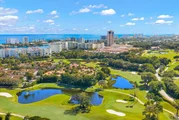
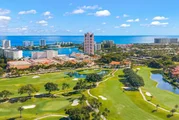
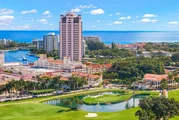
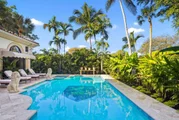
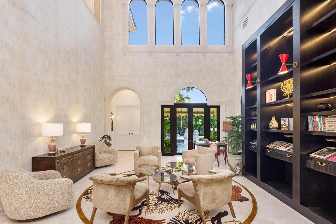
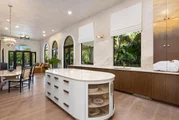
The Golden Lion Estate is a bold, masterfully reimagined residence in Boca Raton, conceived and executed by the award-winning Errez Design. This ultra-luxury designer home is distinguished by architectural originality and an uncompromising commitment to the world's finest materials and craftsmanship. The interiors reveal a sophisticated fusion of contemporary refinement and Asian-inspired artistry, thoughtfully curated to reflect  visual harmony. Rich textures, layered materials, and disciplined yet expressive color compositions create a gallery-level environment; an offering rarely encountered in Boca Raton. Overlooking the rolling fairways of The Boca Raton golf course, The Golden Lion Estate occupies a coveted corner lot and offers privacy, security, and refined living. Set within the prestigious, double-gated enclave of Addison Estates, the residence stands as the community's crown jewel. Layers of controlled access, a generous side yard, lush landscaping, and a resort-style pool establish a private sanctuary within one of Boca Raton's most exclusive addresses.  Spanning a total of 6,516 SF, the home delivers architectural presence, sophistication, and tranquility throughout.  The residence offers five bedrooms, six full baths, and a powder room, anchored by a grand first-floor primary suite designed as a private, serene retreat. Every element of the home has been comprehensively reimagined, including the installation of all new doors and windows in 2025.  At the heart of the home, the reimagined kitchen and lounge function as an elegant living environment rather than a traditional culinary space. Modern cabinetry, an antique mirror backsplash above the range, a concealed pantry, and a custom bar integrated into the dining area allow for seamless entertaining while maintaining visual serenity. The space flows effortlessly into a connected den, ideal for intimate gatherings or refined hosting.  The dining room reveals a true artistic centerpiece, a bespoke hand painted gold leaf mirror mural by renowned English muralist Grahame Menage. First unveiled at a Palm Beach show, this Asian inspired installation transforms the room into a museum quality experience where fine art and architecture converge.  The second floor is designed as an elevated private retreat, anchored by a spacious living lounge with custom millwork built ins, ideal for media, gaming, or relaxed family living. In addition to the dramatic oversized guest suite featuring custom bunk beds and two separate, beautifully appointed bathrooms, the second level offers three additional private bedroom suites. Each is thoughtfully designed to provide comfort, privacy, and refined accommodations for family and guests.  Throughout the home, refined flooring selections create a layered visual narrative, including travertine on the main level, Casa Venetia European oak on both floors, elegant parquet detailing, and a dramatic herringbone pattern in the primary suite. The primary bath rivals a luxury spa, showcasing luminous onyx behind the soaking tub and Bianco Montcarte marble throughout the floors and shower walls.  Outdoors, sweeping golf course vistas frame the resort style pool and tranquil entertaining areas, reinforcing the estate's sense of privacy and seamless indoor outdoor living. The property also includes a laundry room and a two car garage.   Opportunities of this caliber - where architecture, art, security, and lifestyle converge - are exceedingly rare in South Florida. The Golden Lion Estate is not merely a residence; it is a definitive expression of refined living at the highest level.

Unit Size
5,718 Ft²
Days on Market
288 days
Land Size
0.26 acres
Price per sqft
$1,417
Property Type
House
Property Taxes
$5,803
HOA Dues
$1,694
Year Built
1993

Listed By

Payment Calculator

Cap Rate Calculator

Last updated: 7 months ago (Beaches MLS #R11154649)

Price History

Date / Event Date Event Price
Apr 6, 2026 Price Decreased $8,100,000
↓ $895K (10%)
Price Decreased
Jan 15, 2026 Listed by Douglas Elliman $8,995,000
Listed by Douglas Elliman
Dec 27, 2024 Sold
Sold
Nov 26, 2024 In contract -
In contract
Nov 24, 2024 Relisted $5,795,000
Relisted
Show More

Property Highlights

Garage
Air Conditioning
Fireplace
Parking Details
Has Garage
Attached Garage
Parking Features: Attached, Garage, Garage Door Opener
Garage Spaces: 2
Interior Details
Half Bathrooms: 1
Full Bathrooms: 6
Interior Features: Entrance Foyer, High Ceilings, Kitchen Island, Pantry, Walk-In Closet(s), DiningArea, SeparateFormalDiningRoom, MainLevelPrimary, SittingAreaInPrimary, SeparateShower
Appliances: Cooktop, Dryer, Dishwasher, Electric Water Heater, Free-Standing Freezer, Microwave, Oven, Refrigerator, Water Heater, Washer
Flooring Type: Wood
Laundry Features: Inside
Rooms: 7
Has Fireplace
Exterior Details
Square Footage: 5718
Security Features: Gated with Guard, Gated Community
Property Condition: Resale
Architectural Style: European
Year Built: 1993
Waterfront Features: Pond
Building Area Total: 6516
Levels: Multi/Split, Two
Construction Materials: Block, Concrete, CBSConcreteBlockStructure
Patio and Porch Features: Covered, Patio, Open, Balcony
Pool Features: In Ground
Pool is Private
Lot Features: QuarterToHalfAcreLot, SprinklersAutomatic
Lot Size Area: 11325.6
Lot Size Units: Square Feet
Lot Size Acres: 0.26
Lot Size Square Feet: 11325.6
Lot Size Dimensions: 175x75x155x65
Water Source: Public
Financial Details
Tax Annual Amount: $69,640
Utilities Details
Cooling Type: Central Air
Heating Type: Central
Sewer : Public Sewer
Location Details
HOA/Condo/Coop Fee Includes: Maintenance Grounds, Security
HOA Fee: $1,694
HOA Fee Frequency: Monthly

Building Info

Overview

    General

  • Year Built: 1993
  • Effective Year Built: 1998
  • Building Count: 1
  • Bedroom Count: 0
  • Bathroom Count: 7
  • Full Bathrooms: 6
  • Partial Bathrooms: 7
  • Building Condition: 6
  • Building Quality: 1
  • Construction Type: 12
  • Building Style: 0
  • Exterior Walls Type: 7
  • Interior Walls Type: 14
  • Roof Shape Type: 7
  • Roof Cover Type: 4
  • Floor Count: 200
  • Living Units: 1
  • Floor Cover: 9
  • Basement Type: 0
  • Basement Area: 0
  • Garage Type: 1
  • Garage Square Area: 704
  • Parking Space Count: 2
  • Patio Type: 14
  • Porch Type: 7
  • Pool Type: 8

    Dimensions

  • Lot Size Square Feet: 11,204
  • Lot Size Depth Feet: 112,040
  • Lot Size Frontage Feet: 10
  • Total Building Area: 6,516
  • Gross Building Area: 6,516
  • Building Area: 5,484
  • Building Area Measurement: L

    Heating and Cooling

  • Air Conditioning: 1
  • Heating: 4
  • Heated Square Feet: 5,484
  • Heating Fuel Type: 2

    Utilities

  • Sewer System: 0
  • Water Service: 0

Building

  • Building Type: 0
  • Property Class: R
  • Subdivision: ADDISON ESTATE
  • Land Acres: 0000000257
  • Standard Land Use Code: 1001
  • County Land Use Code: 0100
  • Legal Description 1: ADDISON ESTATES LT 13

Neighborhood

  • School District Name: Palm Beach County School District
  • Census Tract: 007505

Zoning

  • Zoning: R-3-E

Geography

  • Assessors Map Reference: 424
  • Parcel: 06-43-47-29-42-000-0130
  • Lot: 13
  • Meridian: SEC 29 TWN 47S RNG 43E
  • Municipality: BOCA RATON
  • Latitude: 26.3475
  • Longitude: -80.0797

    Address

  • Full Address: 422 Addison Park Ln
  • Address - House Number: 422
  • Address - Street Name: Addison Park
  • Address - Suffix Type: Ln
  • State: FL
  • City Name: Boca Raton
  • Carrier Code: C007
  • 4-Digit Zip Code: 5066
  • Zip Code: 33432

Valuation

    Tax

  • Total Area: 5,648
  • Tax Year: 2023
  • Tax Amount: $1,529,384
  • Tax Rate Code Area: 6154

    Appraisal Valuation

  • Standard Deviation: 0.1761
  • Valuation Date: Apr 03, 2024
  • Confidence Score: 77
  • Final Value: 5,951,192
  • High Value: 6,999,727
  • Low Value: 4,902,657

    Market Valuation

  • Market Total Value: $4,369,174
  • Market Land Value: $1,434,583
  • Market Improvement Value: $2,934,591

    Assessments Valuation

  • Assessed Year: 2023
  • Assessed Total Value: $1,826,618

    Exemptions

  • Homeowner Exemption: Yes

    Sales

  • Current Sale Contract Date: Dec 18, 2003
  • Current Sale Recording Date: Dec 19, 2003
  • Current Sale Price:
  • Current Sale Document Type: 71
  • Current Sale Input Document Number: 20030781085
  • Previous Sale Recording Date: Mar 08, 1995
  • Previous Sale Contract Date: Mar 07, 1995
  • Previous Sale Amount: $1,800,000
  • Previous Sale Document Type: 71

    Financing

  • First Mortgage Financing Type: ADJ
Data used for valuation calculations is provided by RealtyHop, and other third party sources

Comparables

Unit
Status
Type
Beds
Baths
ft²
Price/ft²
Asking Price
Listed On
Closing Price
Sold On
HOA + Taxes

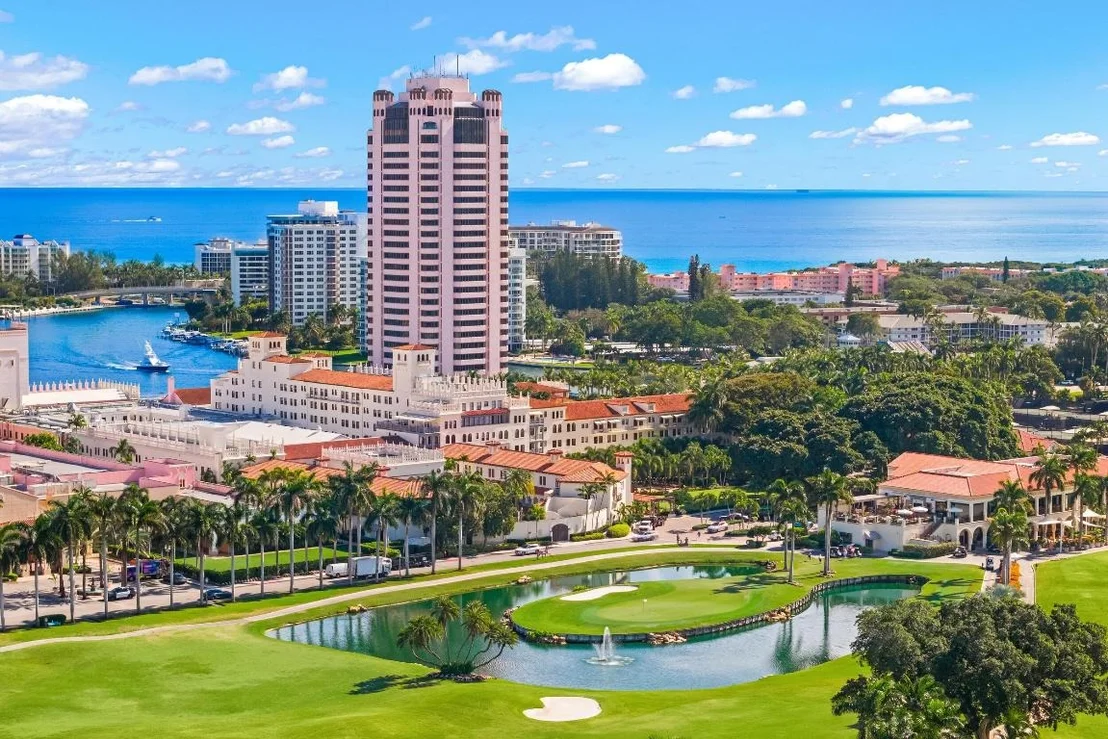
About Boca Raton Hotel and Club


Similar Homes for Sale

Currently no similar homes around

Nearby Rentals

Unit for rent at 2707 N Ocean Boulevard, Boca Raton, FL, 33431

$7,000 /mo

  • 2 Beds
  • 2 Baths
  • 1,020 ft²
2707 N Ocean Boulevard #D406, Boca Raton, FL, 33431 Listing by Jonathan Mark Phillips
Unit for rent at 998 Sw 7th Street, Boca Raton, FL, 33486

$9,000 /mo

  • 3 Beds
  • 3 Baths
  • 1,853 ft²
998 Sw 7th Street, Boca Raton, FL, 33486 Listing by James Hackman
Unit for rent at 901 E Camino Real, Boca Raton, FL, 33432

$9,995 /mo

  • 1 Bed
  • 1 Bath
  • 1,171 ft²
901 E Camino Real #1C, Boca Raton, FL, 33432 Listing by Elliot S Koolik


Frequently Asked Questions

When was property at 422 Addison Park Lane built and last sold?
The property at 422 Addison Park Lane was built in 1993 and last sold on Dec 18, 2003 for $2,600,000.
How much is this home worth?
The estimated value of the home located at 422 Addison Park Lane is $8,181,000.
What are some comparable homes to 422 Addison Park Lane?
There are currently no comparable homes to 422 Addison Park Lane.