Check Availability
Bexar
4219 HIGH SPRINGS DR
$749,000
● House - For Sale

4219 HIGH SPRINGS DR

San Antonio, TX 78261
bedrooms
3 Beds
bathrooms
2 Baths
square feet
1,902 Ft²
$4,637
Est. Monthly

About This Property

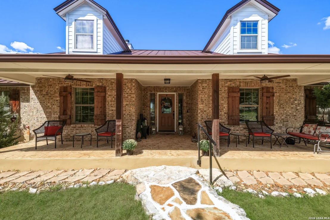
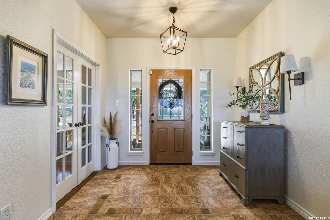
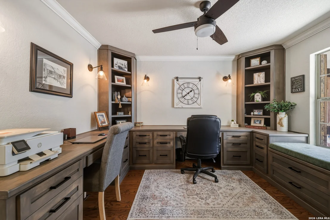
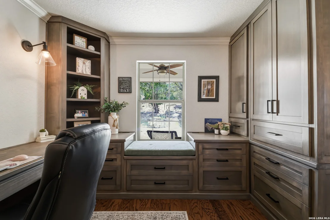
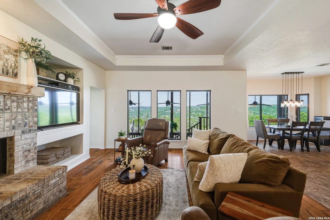
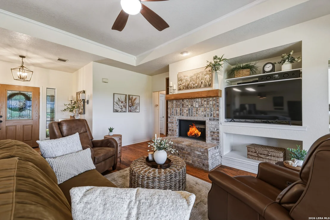
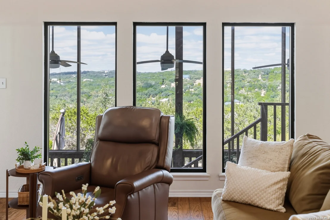
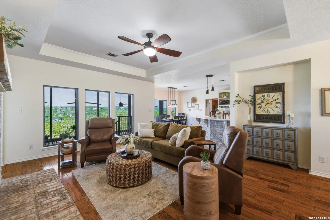
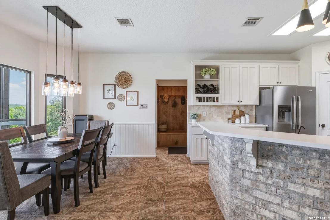
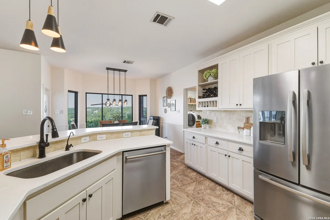
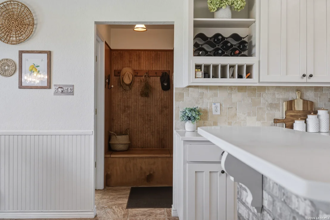
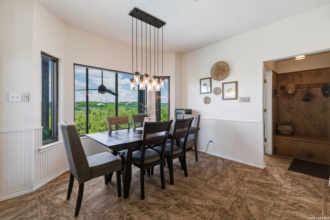
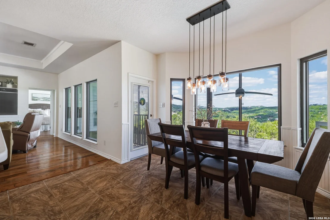
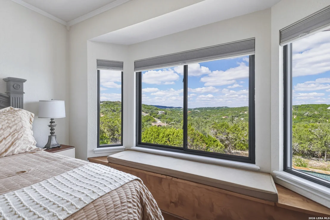
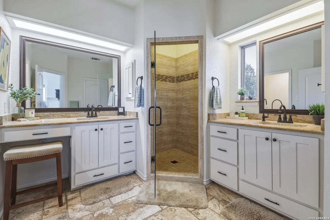
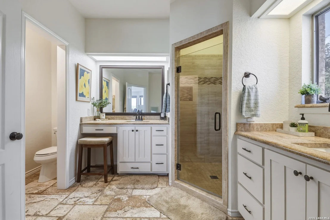
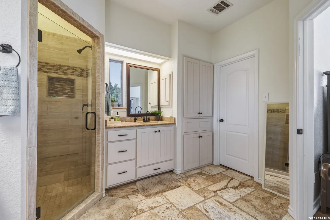
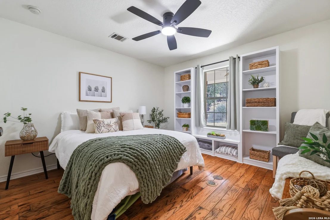
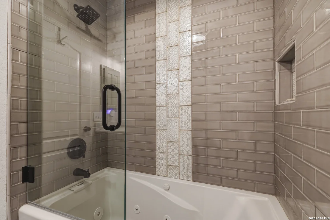
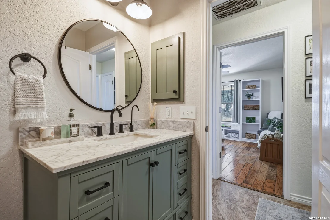
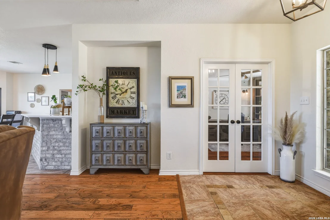
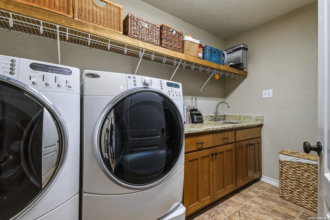
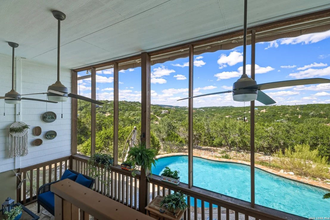
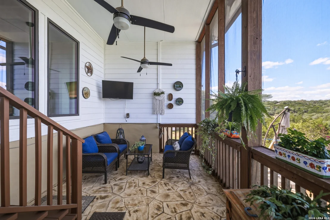
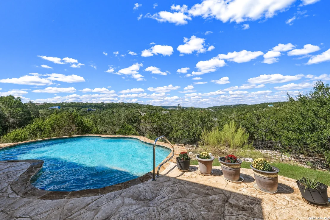
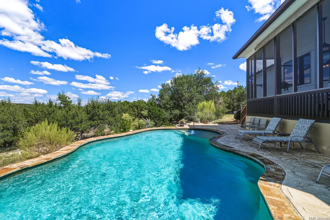
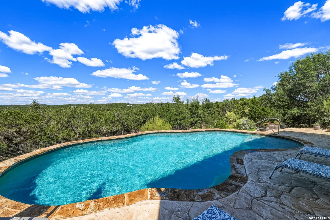
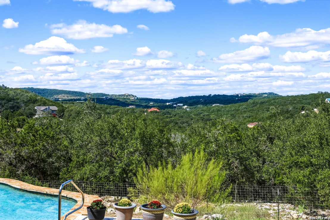
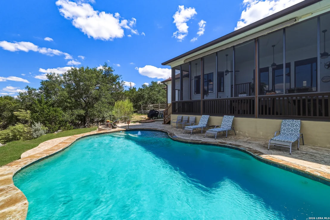
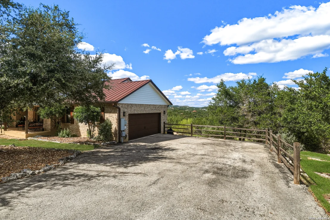
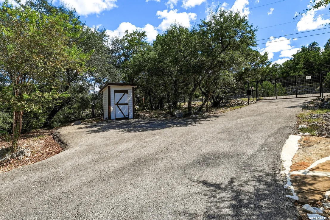
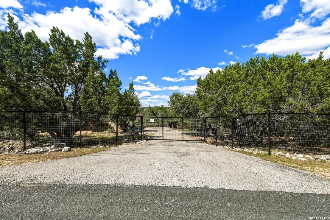
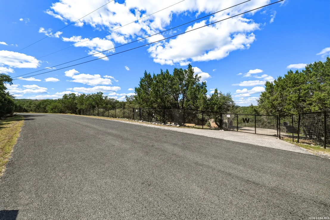
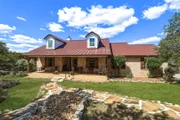
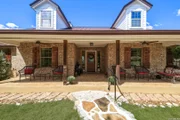
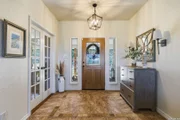
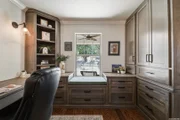
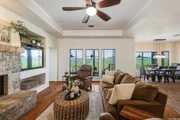
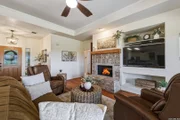
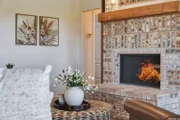
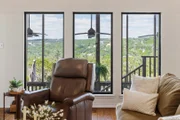
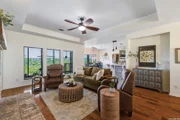
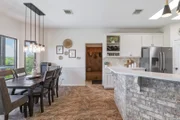
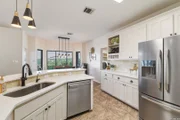
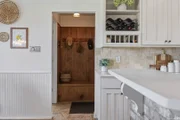
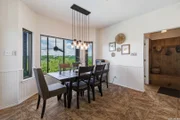
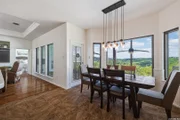
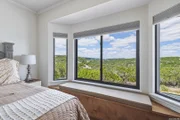
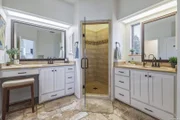
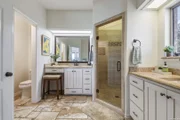
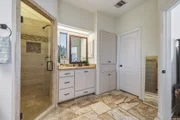
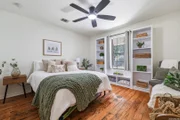
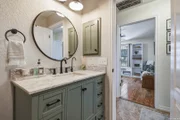
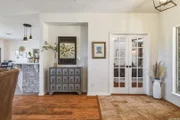
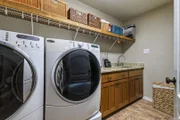
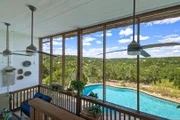
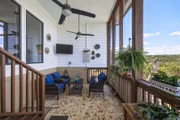
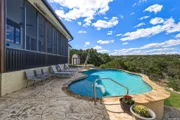
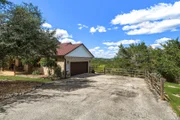
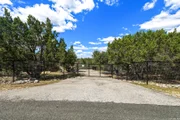
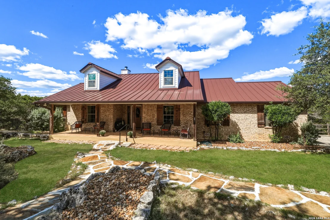
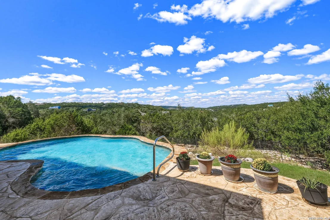
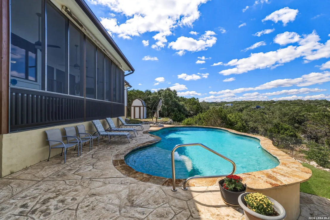
Gorgeous Hill Country Views on 4 Acres! This beautiful property offers the perfect blend of privacy, space, Hill Country living, featuring approximately 4 acres, a sparkling large swimming pool, and a screened-in back porch designed for enjoying the breathtaking views. Approximately 1 acre of the property is fenced, providing a wonderful space for pets, outdoor activities, and additional privacy. The large gated driveway leads to an oversized two-car garage, offering plenty of parking and storage. Room to build a guest home or casita with flat land left of the home! Upon entering the home, you will immediately be captivated by the stunning Hill Country views and the expansive wall of updated Pella windows across the back of the home, filling the living spaces with natural light and bringing the beauty of the outdoors inside. The thoughtfully updated interior features beautiful wood cabinetry throughout, quartz countertops in the kitchen, and granite countertops in the primary bath and large laundry room. The secondary bath is also beautifully appointed with quartz countertops. Rich wood flooring flows throughout the home with no carpet, complemented by tile in the kitchen and bathrooms.  Mud area off the kitchen features a convenient drop-zone bench, perfect for keeping everyday essentials organized. Custom Designed Study with French Doors making it perfect for a Home Office. With its expansive acreage, incredible views, inviting pool, screened-in outdoor living space, and beautifully updated interior, this property offers a wonderful opportunity to enjoy the best of the Texas Hill Country lifestyle within approximately 30 minutes to Downtown San Antonio and minutes to HWY 281, restaurants, and grocery stores.
Unit Size
1,902 Ft²
Days on Market
-
Land Size
4.00 acres
Price per sqft
$394
Property Type
House
Property Taxes
$959
HOA Dues
-
Year Built
2002

Listed By

Bryan Warhurst
Keller Williams Heritage

Payment Calculator

Cap Rate Calculator

Last updated: 7 days ago (LERA #2021913)

Price History

Date / Event Date Event Price
Oct 7, 2026 Listed by Keller Williams Heritage $749,000
Listed by Keller Williams Heritage
Jul 7, 2015 Sold
Sold
Jan 22, 2015 Listed by Keller Williams Hill Country $320,000
Listed by Keller Williams Hill Country
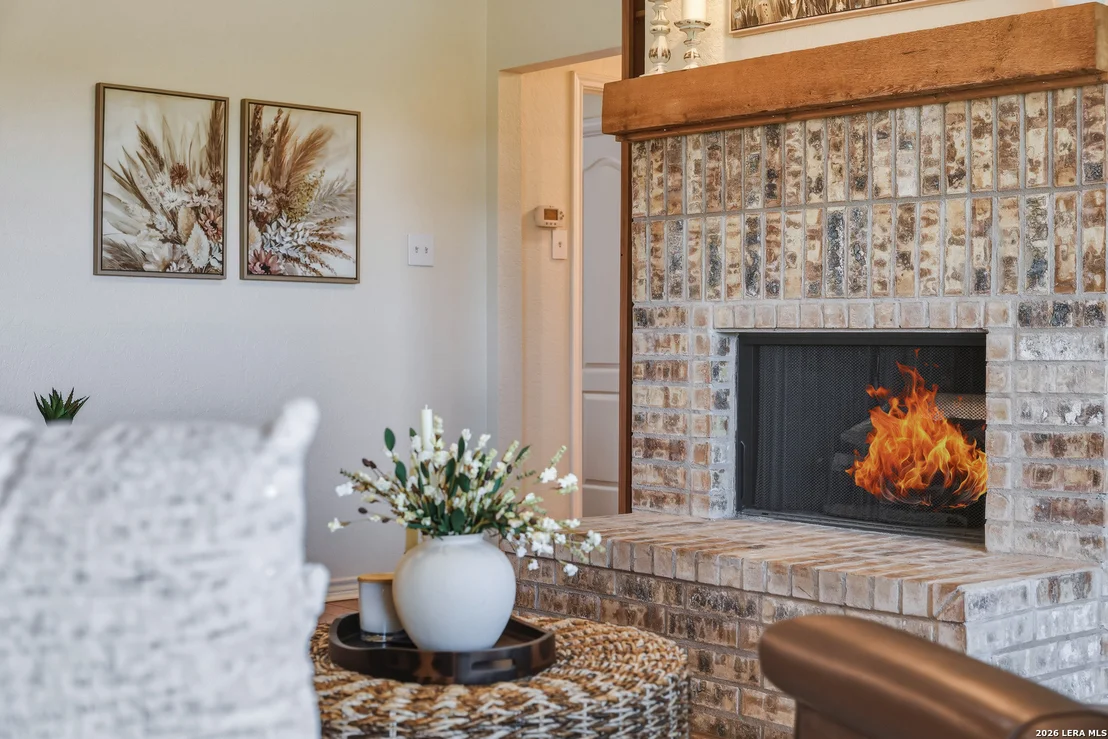
Beautiful, Tranquil Setting, 4 Acre Corner Lot, Heavily Treed. Hillside View, Perfect home for those Down-Sizing. 1 Story w/Huge Covered Front & Back Porches, Large Living Area w/ 10' Stepped Ceiling, Wall of Windows to Enjoy Awesome Country Views & Wildlife, All New Stainless Steel Appliances, Open Kitchen w/ Large Walk-In Pantry, Bay Windows in Breakfast Area, Split Master Bedroom w/ Over-sized Walk-In Shower, Wood Burning Fireplace, w/ Leaded Glass Entry & Tiled Entry Hall, Large Side Entry Garage.
Nov 14, 2011 Sold
Sold
May 14, 2011 Listed by RE/MAX North-San Antonio $254,900
Listed by RE/MAX North-San Antonio
Beautiful, Serene Setting, 4 Acre Heavily Treed Corner Lot, Hillside View, One-Story w/ Huge Covered Front & Back Porches, 19 x 16 Living Area w/ 10' Stepped Ceiling, Wall of Windows, Exquisite Wood Floors, Wood Burning Fireplace, Black Appliances, Built-In Microwave Oven, Walk-In Pantry in Large Open Kitchen, Bay Windows in Breakfast Area & Split Master Bedroom, Oversized Walk-In Shower & Separate Vanities in Master Bath, Elegant Leaded Glass Entry & Tile Entry Hall, Oversized Side Entry Garage, Nice!

Property Highlights

Garage
Air Conditioning
Fireplace
Parking Details
Parking Features: Garage Door Opener
Interior Details
Full Bathrooms: 2
Interior Features: Eat-in Kitchen, Breakfast Bar, High Ceilings, Open Floorplan, High Speed Internet, Walk-In Closet(s), Chandelier, One Living Area, Separate Dining Room, Walk-In Pantry, Study/Library, Utility Room Inside, 1st Floor Lvl/No Steps, Pull Down Storage, Cable TV Available, Laundry Room, Attic - Partially Floored
Appliances: Washer, Dryer, Microwave, Refrigerator, Disposal, Dishwasher, Water Softener Owned, Vented Exhaust Fan, Electric Water Heater, Water Softener, Washer Connection, Dryer Connection, Self-Cleaning Oven, Stove/Range, Ice Maker Connection, Pre-Wired for Security, Smooth Cooktop, Solid Counter Tops, Custom Cabinets, Private Garbage Service
Flooring Type: Ceramic Tile, Wood
Has Fireplace
Fireplace Features: Living Room, One
Fireplaces: 1
Exterior Details
Square Footage: 1902
Security Features: Smoke Detector(s)
Property Condition: Pre-Owned
Architectural Style: One Story
Year Built: 2002
Builder Name: Unknown
Other Structures: Shed(s)
Window Features: Double Pane Windows
Construction Materials: Brick, Fiber Cement, 3 Sides Masonry
Patio and Porch Features: Screened, Porch, Patio, Deck
Pool Features: In Ground
Pool is Private
Lot Features: Corner Lot, Wooded, Secluded, Cul-de-Sac/Dead End, County VIew, Horses Allowed, 2 - 5 Acres, Mature Trees (ext feat), Gently Rolling
Lot Size Area: 174240
Lot Size Units: Square Feet
Lot Size Acres: 4
Lot Size Square Feet: 174240
Financial Details
Tax Annual Amount: $11,504
Utilities Details
Cooling Type: Central Air, Ceiling Fan(s)
Heating Type: Central
Sewer : Aerobic Septic
Location Details
HOA/Condo/Coop Amenities: None, Cable TV

Building Info

Overview

    General

  • Year Built: 2002
  • Effective Year Built: 2002
  • Building Count: 1
  • Total Rooms: 7
  • Bedroom Count: 3
  • Bathroom Count: 2
  • Full Bathrooms: 2
  • Partial Bathrooms: 2
  • Building Condition: 1
  • Building Quality: 0
  • Construction Type: 0
  • Building Style: 28
  • Exterior Walls Type: 23
  • Interior Walls Type: 0
  • Roof Shape Type: 0
  • Roof Cover Type: 15
  • Floor Count: 100
  • Living Units: 1
  • Floor Cover: 0
  • Basement Type: 0
  • Basement Area: 0
  • Garage Type: 1
  • Garage Square Area: 556
  • Parking Space Count: 2
  • Patio Type: 59
  • Porch Type: 102
  • Pool Type: 8

    Dimensions

  • Lot Size Square Feet: 174,240
  • Total Building Area: 2,458
  • Gross Building Area: 2,458
  • Building Area: 1,902
  • Building Area Measurement: L

    Heating and Cooling

  • Fireplace Count: 1
  • Air Conditioning: 1
  • Heating: 4
  • Heated Square Feet: 1,902
  • Heating Fuel Type: 0

    Utilities

  • Sewer System: 0
  • Water Service: 0

Building

  • Building Type: 0
  • Property Class: R
  • Subdivision: CLEAR SPGS PARK UN 5 PH 2
  • Land Acres: 0000004000
  • Standard Land Use Code: 1001
  • County Land Use Code: A1
  • State Land Use Code: A1
  • Legal Description 1: CB 4872A BLK 9 LOT 4

Neighborhood

  • School District Name: Comal Independent School District
  • School Tax School District: 78
  • Census Tract: 121908

Geography

  • Assessors Map Reference: 452E5
  • Subdivision Tract Number: 4
  • Parcel: 04872-109-0040
  • Block: 9
  • Lot: 4
  • Municipality: SAN ANTONIO
  • Latitude: 29.6958
  • Longitude: -98.401

    Address

  • Full Address: 4219 High Springs Dr
  • Address - House Number: 4219
  • Address - Street Name: High Springs
  • Address - Suffix Type: Dr
  • State: TX
  • City Name: San Antonio
  • Carrier Code: R075
  • 4-Digit Zip Code: 2111
  • Zip Code: 78261

Valuation

    Tax

  • Tax Year: 2023
  • Tax Amount: $953,471
  • Tax Rate Code Area: FSF

    Appraisal Valuation

  • Standard Deviation: 0.1711
  • Valuation Date: Jan 17, 2024
  • Confidence Score: 78
  • Final Value: 520,625
  • High Value: 609,729
  • Low Value: 431,522

    Market Valuation

  • Market Total Value: $580,620
  • Market Land Value: $306,670
  • Market Improvement Value: $273,950

    Assessments Valuation

  • Assessed Year: 2023
  • Assessed Total Value: $502,801
  • Assessed Land Value: $306,670
  • Assessed Improvements Value: $273,950

    Exemptions

  • Senior Citizen Exemption : Yes
  • Homeowner Exemption: Yes

    Sales

  • Current Sale Contract Date: Jul 07, 2015
  • Current Sale Recording Date: Jul 08, 2015
  • Current Sale Price:
  • Current Sale Document Type: 70
  • Current Sale Input Document Number: 20150123166
  • Previous Sale Recording Date: Nov 15, 2011
  • Previous Sale Contract Date: Nov 11, 2011
  • Previous Sale Amount: $254,700
  • Previous Sale Document Type: 70
Data used for valuation calculations is provided by RealtyHop, and other third party sources

Comparables

Unit
Status
Type
Beds
Baths
ft²
Price/ft²
Asking Price
Listed On
Closing Price
Sold On
HOA + Taxes

About Bexar


Similar Homes for Sale

Currently no similar homes around

Nearby Rentals


Frequently Asked Questions

When was property at 4219 High Spring Drive built and last sold?
The property at 4219 High Spring Drive was built in 2002 and last sold on Jul 7, 2015 for $166,300.
How much is this home worth?
The estimated value of the home located at 4219 High Spring Drive is $734,284.
What are some comparable homes to 4219 High Spring Drive?
There are currently no comparable homes to 4219 High Spring Drive.