


4219 Chaparral Drive


Payment Calculator
Your Estimated Monthly Payment
Cap Rate Calculator
What does this mean?
Based on our analysis, the cap rate of this property is 1.25%. A negative cap rate indicates that the property might not be feasible as an income-producing asset. The median cap rate for a near zip code 11238 is 4.23%.
How much can I actually make?
Actual monthly rental income may vary between $4,760 and $7,140 depending on unit-specific characteristics. You can change the amount using the slider to further explore.
How is cap rate calculated?
Cap Rate = Net Operating Income (NOI) / Property Asset Value.
When calculating the cap rate, we assume 100% occupancy. Leverage (mortgage) is not considered.
Cap Rate provided by RealtyHop and RentHop, learn more about cap rate here.
Price History
| Date / Event | Date | Event | Price |
|---|---|---|---|
| Apr 30, 2024 | Sold | ||
| Sold | |||
| Apr 4, 2024 | No longer available | - | |
| No longer available | |||
| Apr 2, 2024 | Listed by john greene, Realtor | $967,000 | |
| Listed by john greene, Realtor | |||
| | |||
|
**Please submit final offers by Sunday, April 14 at 1:00pm. Any questions, please call LA. **. 4219 Chaparral Drive boasts over 5500 finished sq ft and checks all of the boxes! It has a fabulous, open floor plan, highlighted with many first floor features such as two story family room with fireplace and beautiful windows, gourmet kitchen with eat-in dining space, den adjacent to full bath, laundry with cubbies and hardwoods throughout. The kitchen is an entertainer's dream offering an abundance of counter space, island, pantry and an open flow to the family room. There are four bedrooms on the second floor with an impressive primary suite including a luxury bath and huge closet. Second bedroom has an ensuite bath and walk-in closet and two additional large bedrooms with beautiful windows, large closets and share a jack-n-jill bath. The basement is designed for fun and fitness including a custom bar, media/tv area, large bedroom with full bath and a great room for toys or gym equipment! Highlights of the home include: East facing on quiet street, 3 car garage, 1st floor laundry with built in cubbies, possible 1st floor in-law suite, paver patio, sprinkler system, large fenced yard, elementary school in neighborhood. Highly acclaimed Dist 204 schools - Peterson, Scullen & Waubonsie. Ashwood Park offers a resort style clubhouse, pool, playground, fitness center and basketball floor available for residents to use. Needless to say, this home is exceptional in every way! Quick close possible.
| |||
| Feb 28, 2024 | Listed by john greene Realtor | $989,000 | |
| Listed by john greene Realtor | |||
| | |||
|
4219 Chaparral Drive boasts over 5500 finished sq ft and checks all of the boxes! It has a fabulous, open floor plan, highlighted with many first floor features such as two story family room with fireplace and beautiful windows, gourmet kitchen with eat-in dining space, den adjacent to full bath, laundry with cubbies and hardwoods throughout. The kitchen is an entertainer's dream offering an abundance of counter space, island, pantry and an open flow to the family room. There are four bedrooms on the second floor with an impressive primary suite including a luxury bath and huge closet. Second bedroom has an ensuite bath and walk-in closet and two additional large bedrooms with beautiful windows, large closets and share a jack-n-jill bath. The basement is designed for fun and fitness including a custom bar, media/tv area, large bedroom with full bath and a great room for toys or gym equipment! Highlights of the home include: East facing on quiet street, 3 car garage, 1st floor laundry with built in cubbies, possible 1st floor in-law suite, paver patio, sprinkler system, large fenced yard, elementary school in neighborhood. Highly acclaimed Dist 204 schools - Peterson, Scullen & Waubonsie. Ashwood Park offers a resort style clubhouse, pool, playground, fitness center and basketball floor available for residents to use. Needless to say, this home is exceptional in every way! Quick close possible. The manager has listed the unit size as 3650 square feet.
| |||
| Jul 18, 2022 | Sold | ||
| Sold | |||

Property Highlights
Building Info
Comparables
Status
Price/ft²
Listed On
Sold On
About Ashwood Park
Similar Homes for Sale
Currently no similar homes aroundNearby Rentals

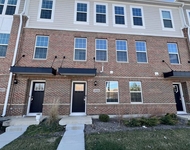
$4,200 /mo
- 4 Beds
- 2 Baths
- 2,574 ft²
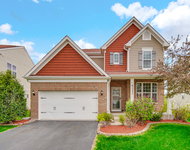
$3,750 /mo
- 3 Beds
- 2 Baths
- 2,242 ft²

Last Updated: 3 years ago
Data Source: MRED, MLS# 11424593
 Your Privacy Choices
Phone: 425-283-2930
Address: 335 Madison Avenue, New York, NY 10017