


4218 Chloe Ridge Lane


About This Property
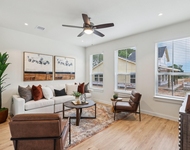
featuring a central kitchen and great room. The kitchen island, gorgeous upgraded granite
countertops, stainless steel appliances, 30 inch built-in gas cooktop, and LED under
cabinet lighting are just a few of the great things about the space. After a long day, relax
on the covered patio. Work is a breeze in the private study or head upstairs to the loft
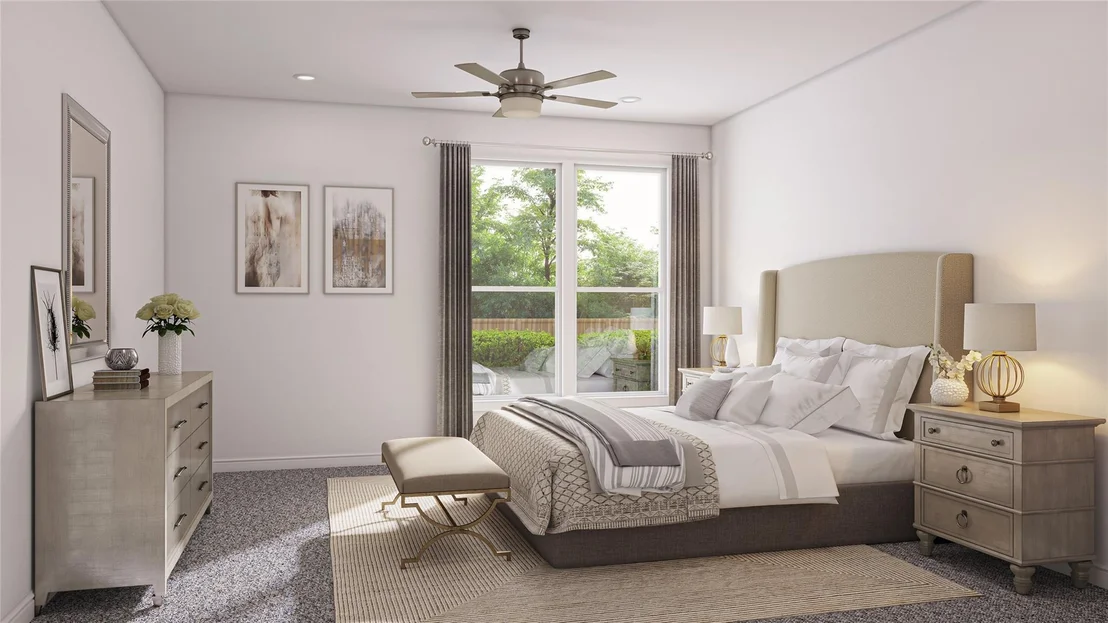
area for some reading. Retreat to the primary suite for some R&R. Luxury vinyl wood-look
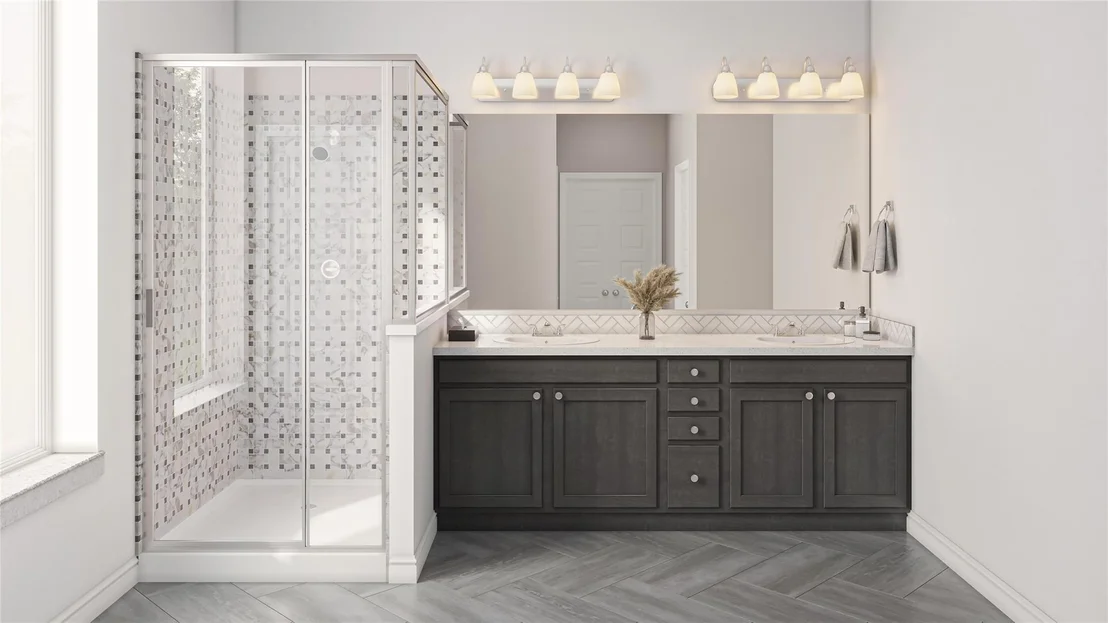
flooring, modern tile, and upgraded carpet are as stylish as they are functional! This home
is great for every day life and the designer touches are the cherry on top!
Payment Calculator
Your Estimated Monthly Payment
Cap Rate Calculator
What does this mean?
Based on our analysis, the cap rate of this property is 1.25%. A negative cap rate indicates that the property might not be feasible as an income-producing asset. The median cap rate for a near zip code 11238 is 4.23%.
How much can I actually make?
Actual monthly rental income may vary between $4,760 and $7,140 depending on unit-specific characteristics. You can change the amount using the slider to further explore.
How is cap rate calculated?
Cap Rate = Net Operating Income (NOI) / Property Asset Value.
When calculating the cap rate, we assume 100% occupancy. Leverage (mortgage) is not considered.
Cap Rate provided by RealtyHop and RentHop, learn more about cap rate here.
Price History
| Date / Event | Date | Event | Price |
|---|---|---|---|
| Jul 7, 2023 | Sold | ||
| Sold | |||
| Apr 26, 2023 | Listed by Nextgen Real Estate Properties | $490,000 | |
| Listed by Nextgen Real Estate Properties | |||
| | |||
|
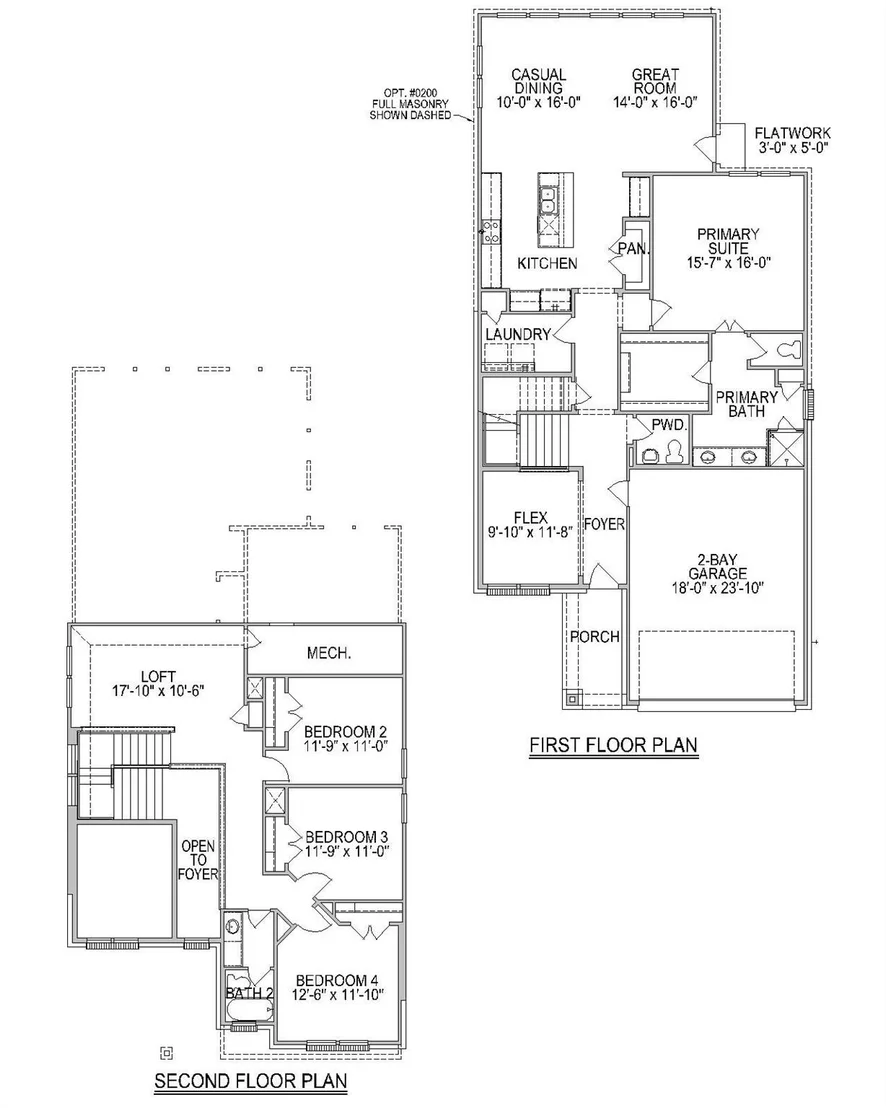
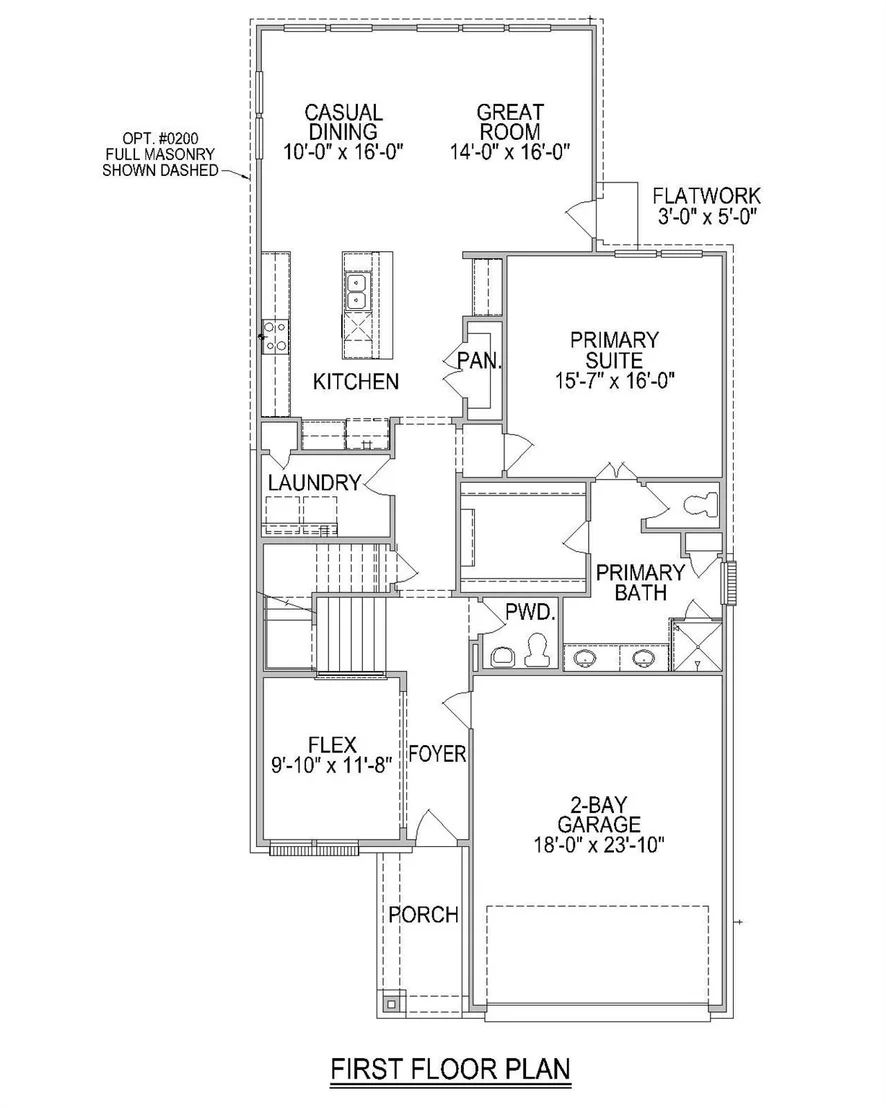
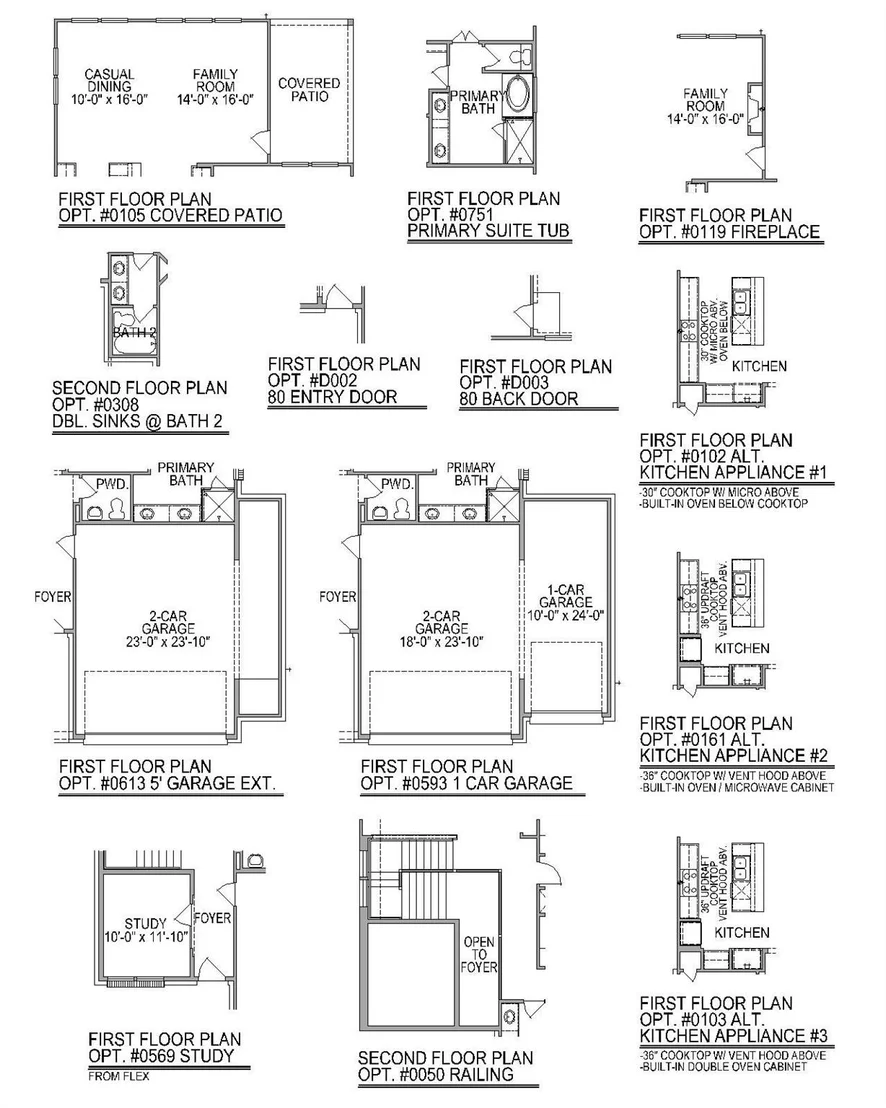
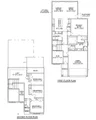
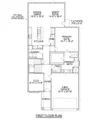
Welcome to an amazing home in the Master Planned community of Cross Creek Ranch and zoned to A-rated Schools. This Modern/Traditional style home is a two-story home with 4 bedrooms, 2.5 baths, and 2 car garage, located on a cul-de-sac premium homesite. A gallery style foyer showcasing a double height ceiling. Functional open layout featuring a central gourmet kitchen and great room.The kitchen island, gorgeous upgraded granite countertops, stainless steel appliances,30 inch built-in gas cooktop,and LED under cabinet lighting are just a few of the great things about the space. Rest and relax in your spacious primary bedroom. Work is a breeze in the private study or head upstairs to the loft/gameroom area for some movies or gaming. After a long day, relax on the covered patio or entertain. Plenty of space to create your own backyard oasis.The Home is ready for every day life and the designer touches are the cherry on top!
| |||
| Nov 16, 2021 | Sold | ||
| Sold | |||
| Jun 8, 2021 | Listed by Tri Pointe Homes | $470,722 | |
| Listed by Tri Pointe Homes | |||
| | |||
|
Eye-catching, two-story home with 4 bedrooms, 2.5 baths, and 2 car garage, located on a cul-de-sac homesite. Be greeted by a gallery style foyer showcasing a double height ceiling. Functional open layout
featuring a central kitchen and great room. The kitchen island, gorgeous upgraded granite
countertops, stainless steel appliances, 30 inch built-in gas cooktop, and LED under
cabinet lighting are just a few of the great things about the space. After a long day, relax
on the covered patio. Work is a breeze in the private study or head upstairs to the loft
area for some reading. Retreat to the primary suite for some R&R. Luxury vinyl wood-look
flooring, modern tile, and upgraded carpet are as stylish as they are functional! This home
is great for every day life and the designer touches are the cherry on top!
| |||
Property Highlights
Comparables
Status
Price/ft²
Listed On
Sold On
About Fulshear
Similar Homes for Sale
Currently no similar homes aroundNearby Rentals



Last Updated: 2 months ago
Data Source: HAR , MLS# 2448454































































 Your Privacy Choices
Phone: 425-283-2930
Address: 335 Madison Avenue, New York, NY 10017