


70
Map
Video Tour
4217 29TH STREET


About This Property
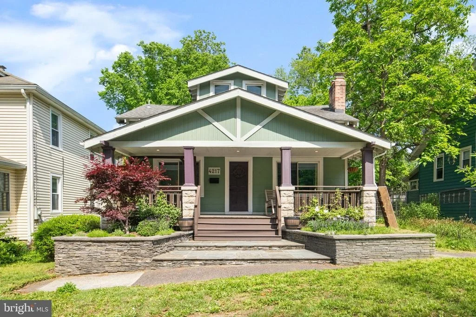
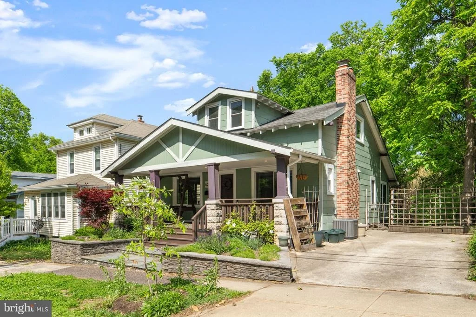
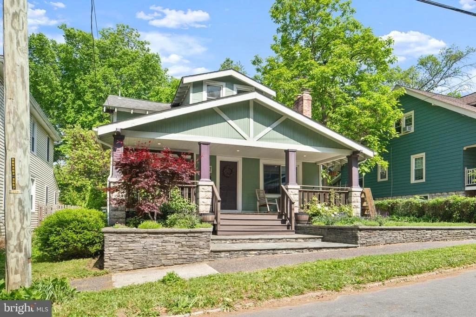
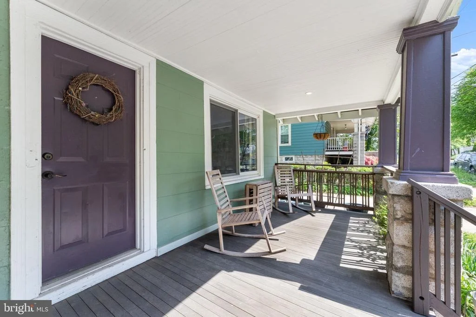
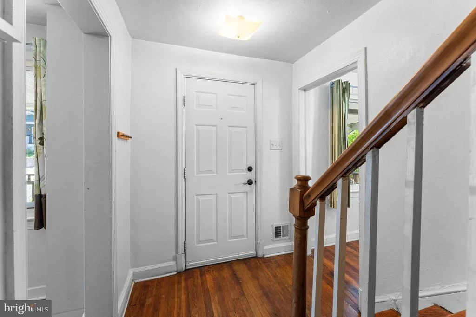
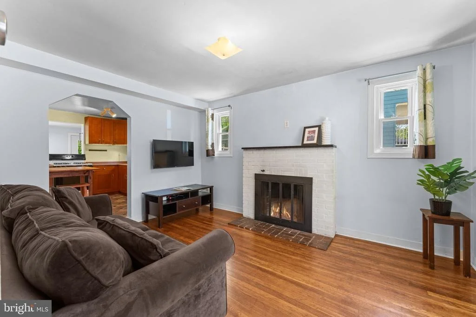
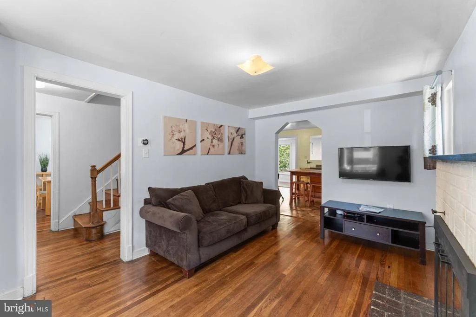
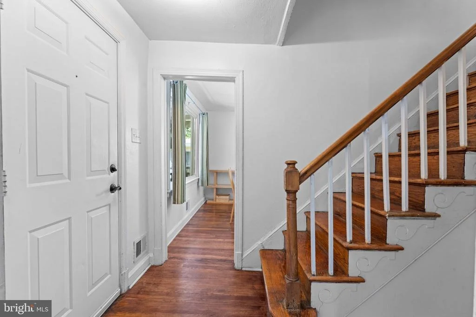
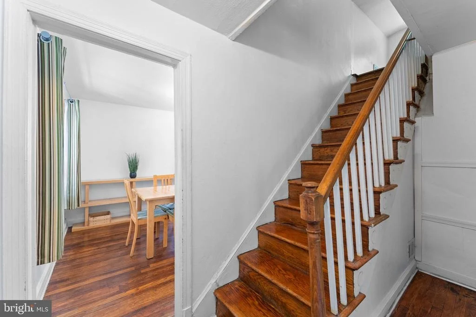
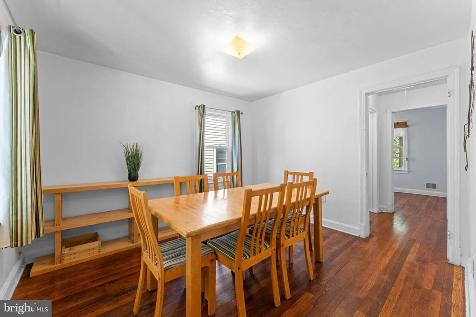
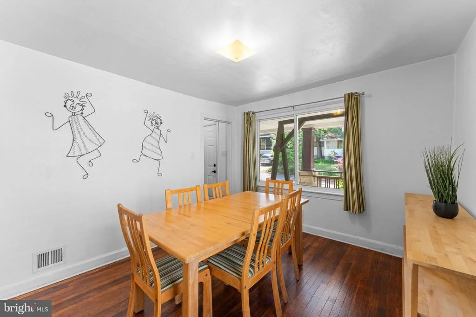
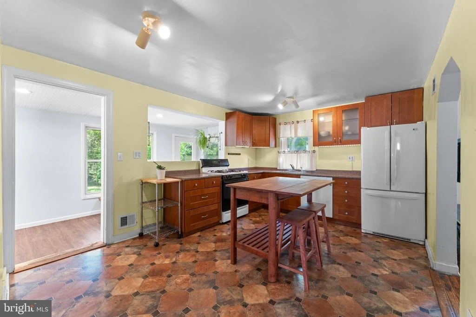
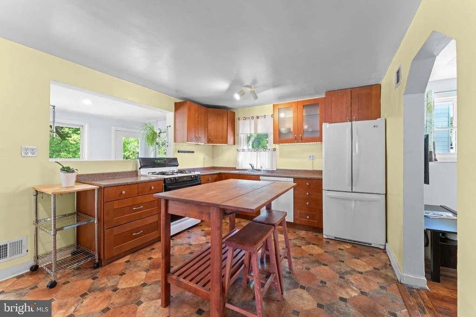
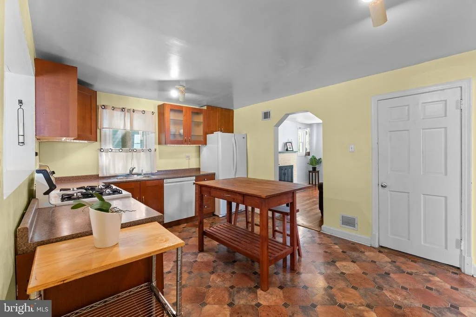
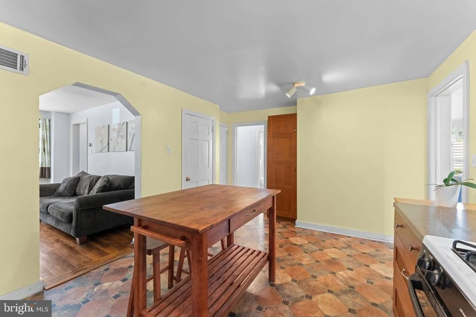
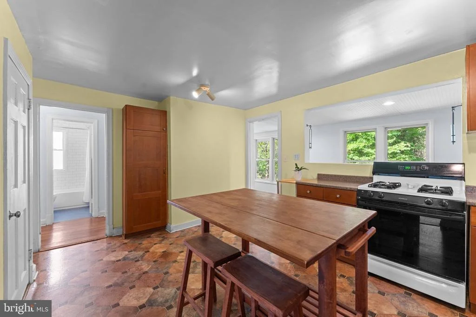
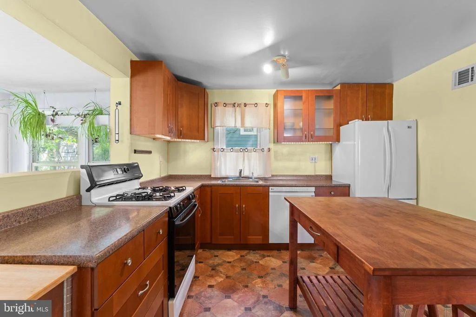
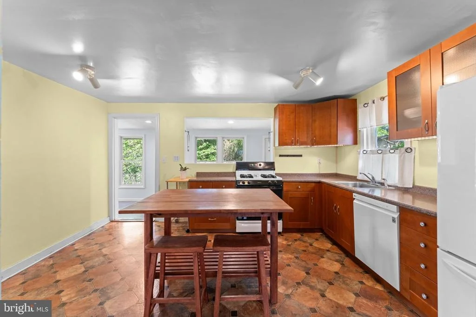
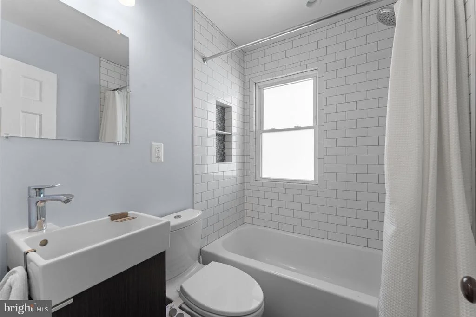
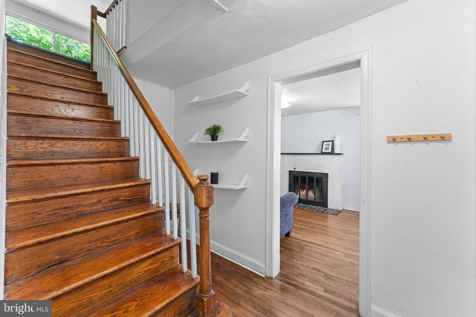
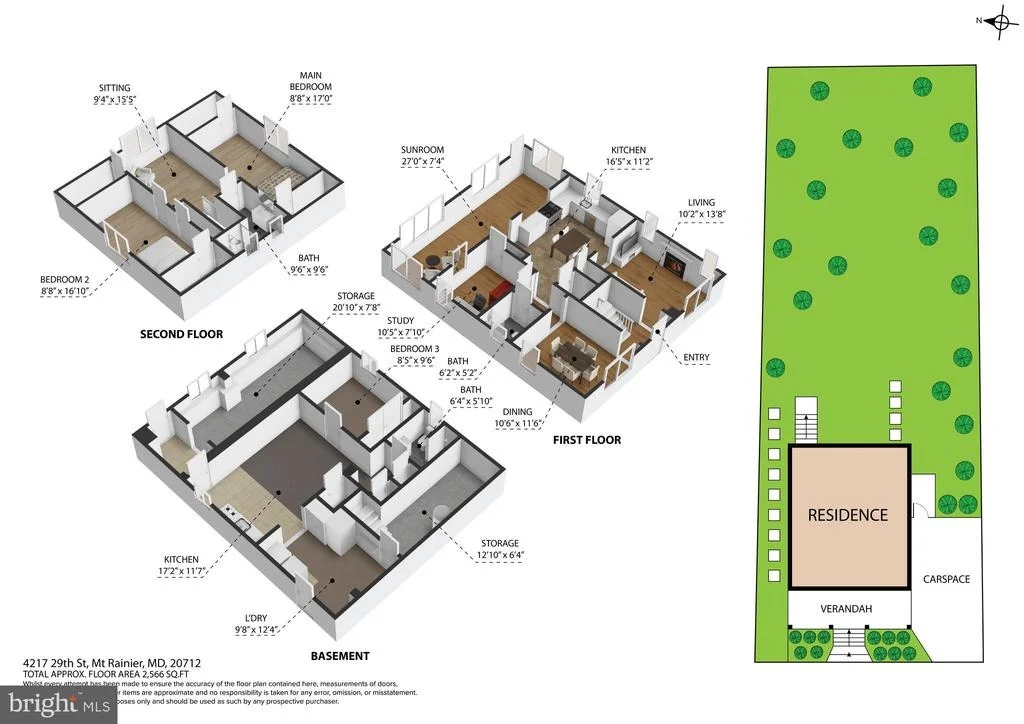
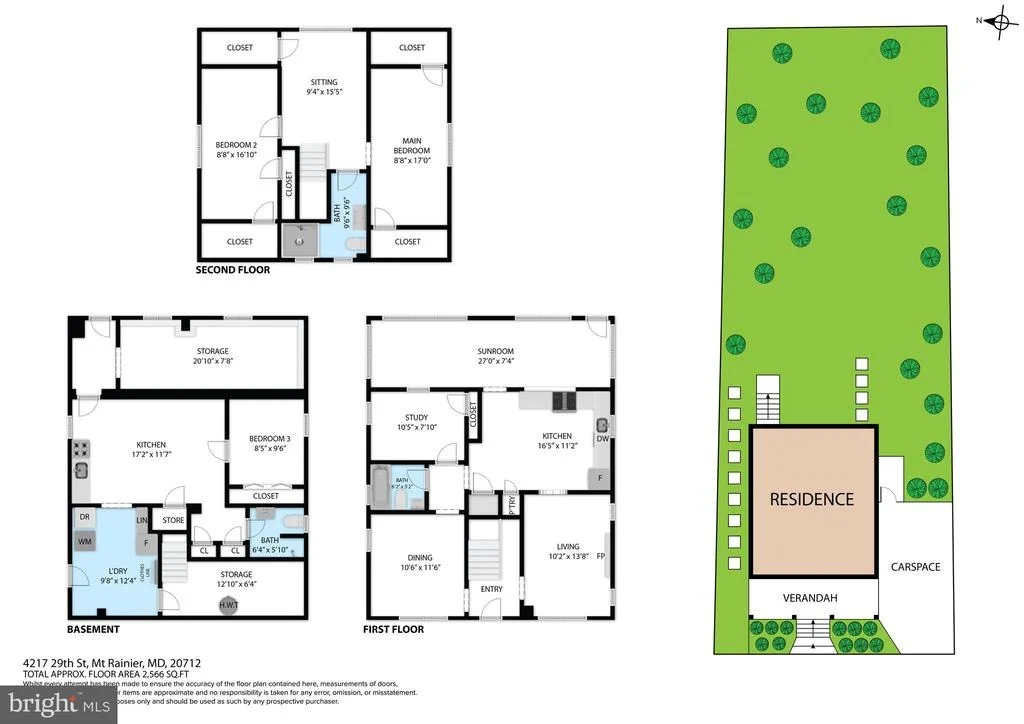
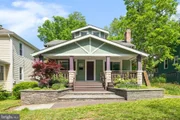
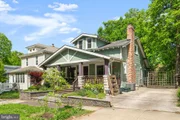
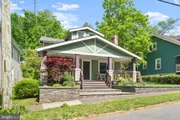
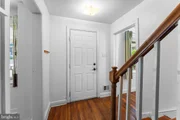
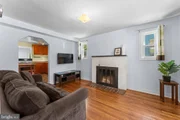
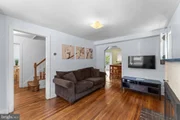
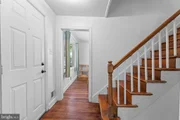
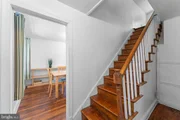
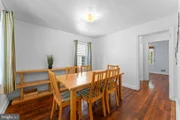
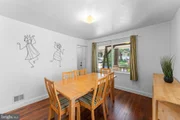
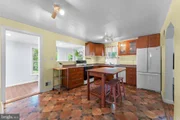
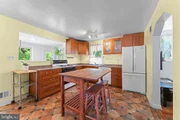
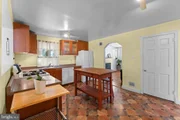
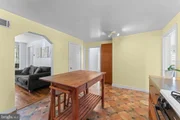
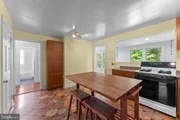
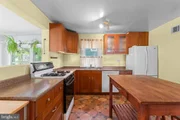
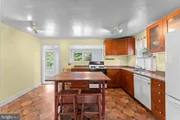
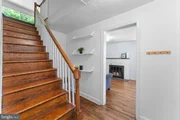
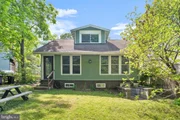
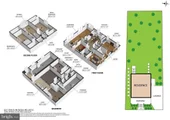
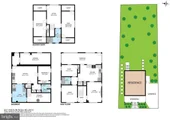
Inside, a welcoming foyer opens to a cozy living room centered around a wood-burning fireplace with a rebuilt chimney, offering warmth and character. The spacious eat-in kitchen is designed for both everyday living and entertaining, featuring ample cabinetry, a gas range, and a pantry with a laundry hookup. A rare formal dining room adds classic appeal, while the main-level bedroom and beautifully renovated full bath-finished with timeless white subway tile and penny tile-provide comfort and flexibility.
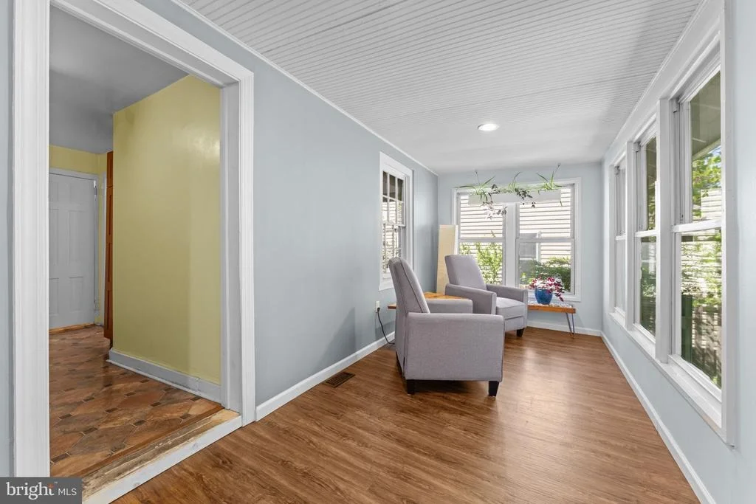
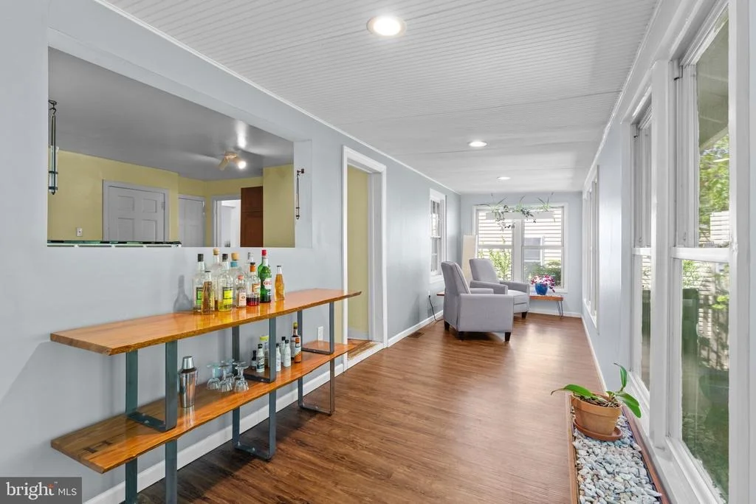
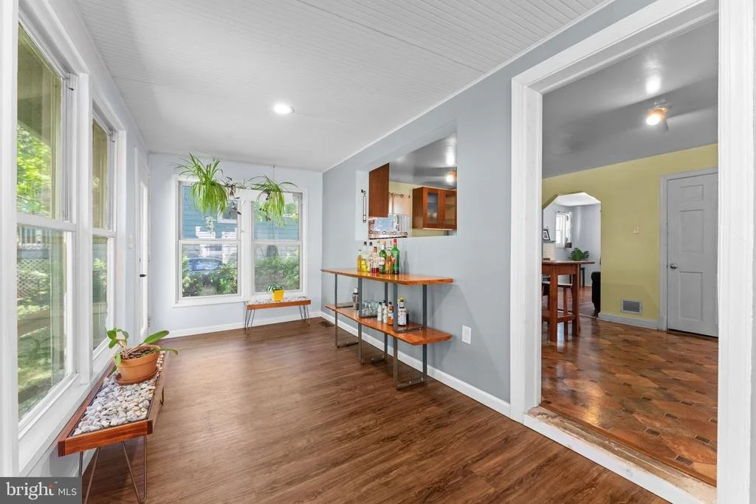
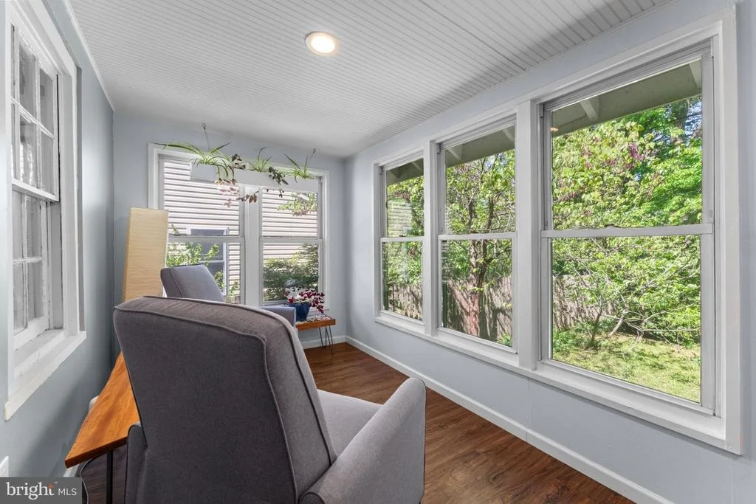
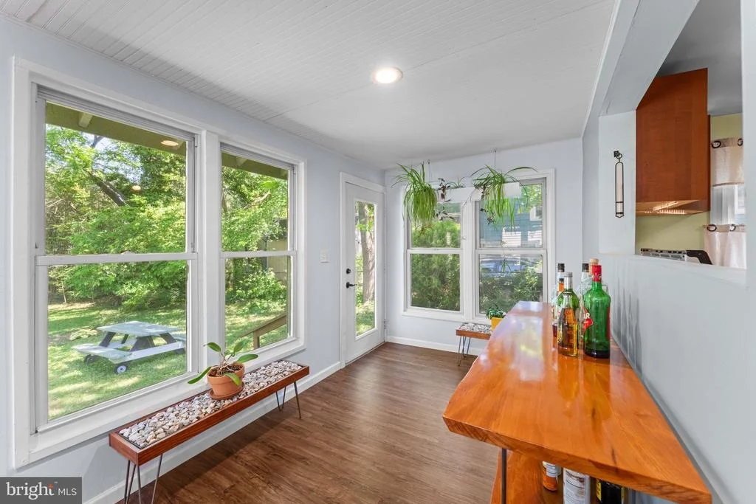
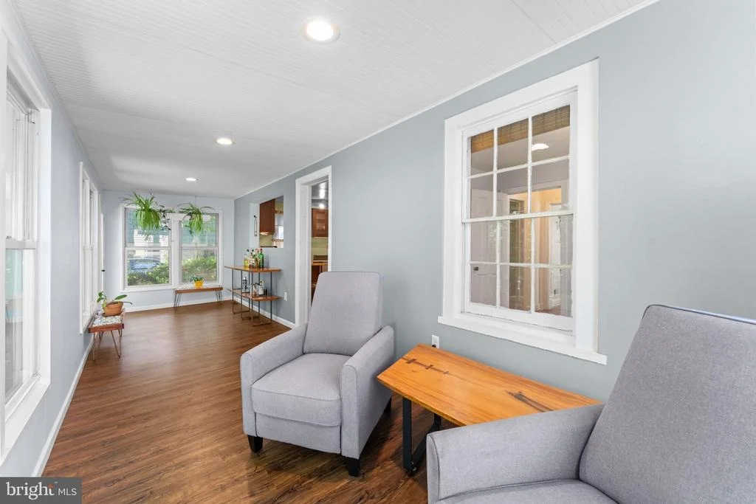
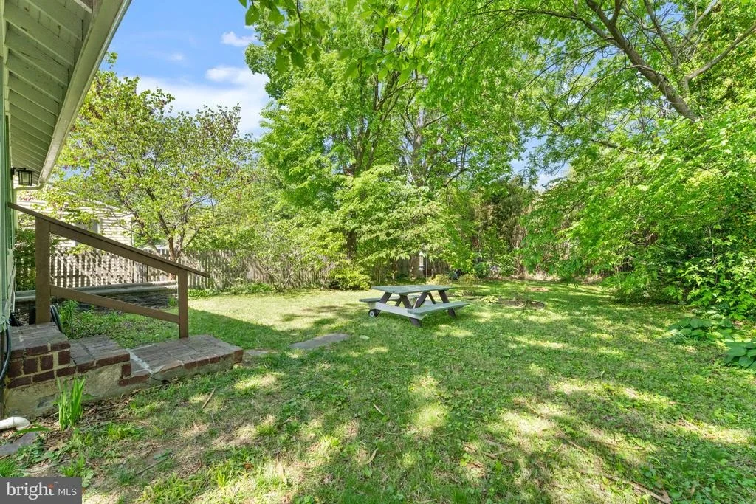
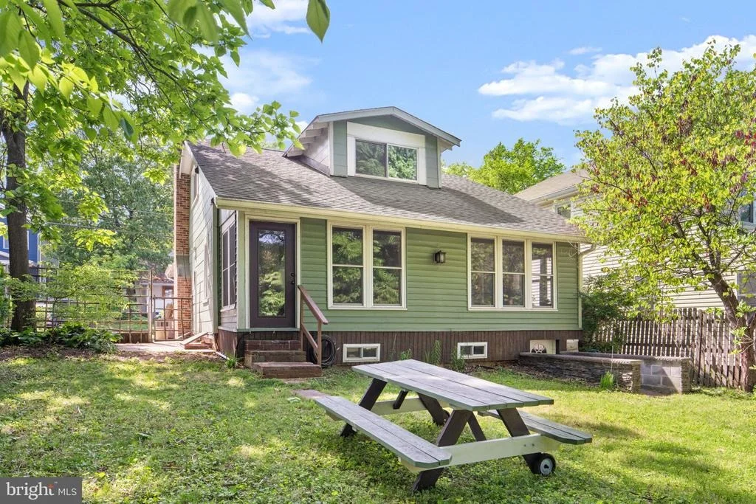
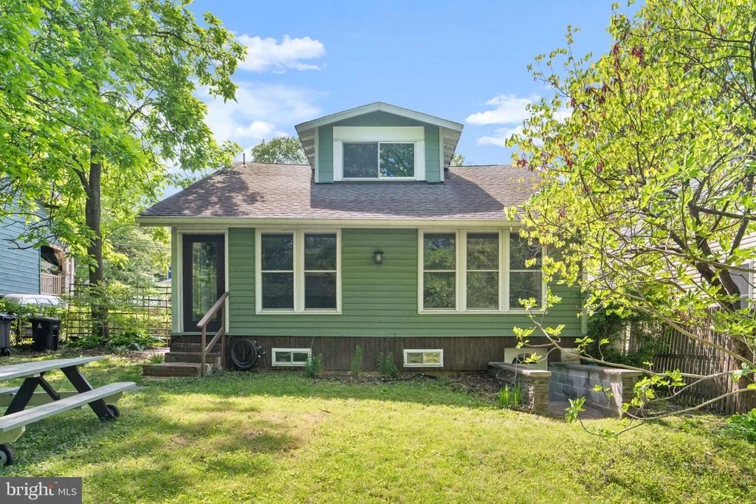
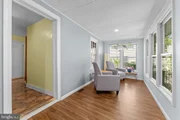
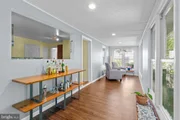
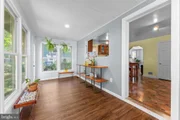
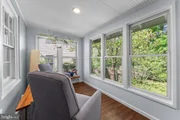
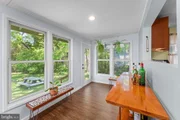
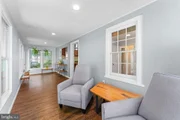
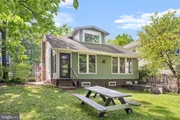
At the rear of the home, a stunning rebuilt porch/sunroom serves as a bright and versatile retreat, complete with LVP flooring, recessed lighting, beadboard ceiling, and expansive windows overlooking a serene, park-like landscaped yard filled with beautiful plantings and fruit trees.
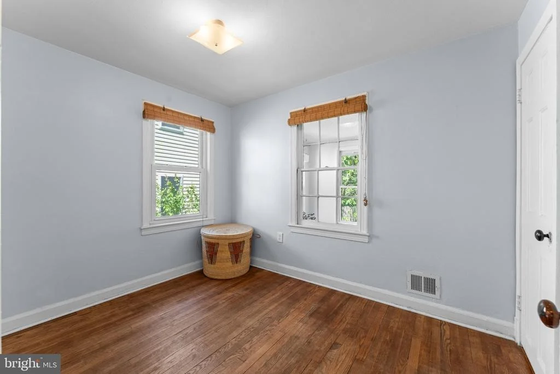
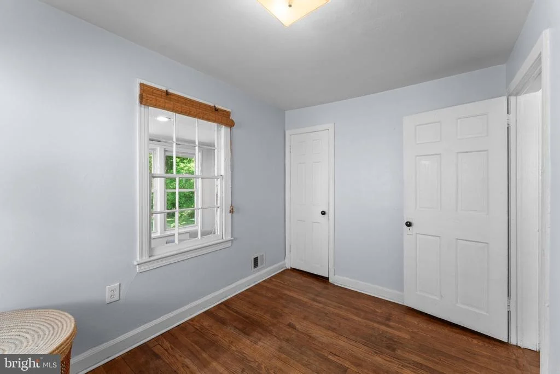
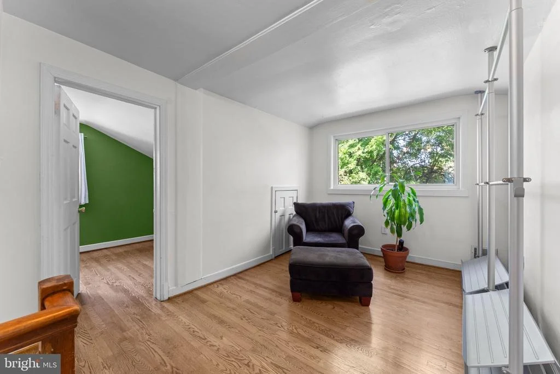
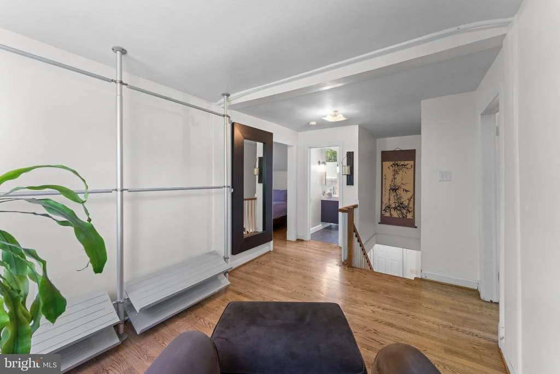
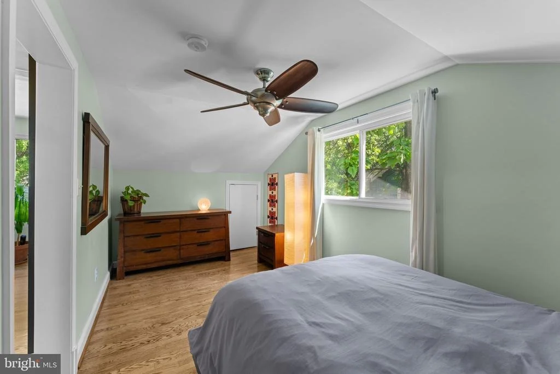
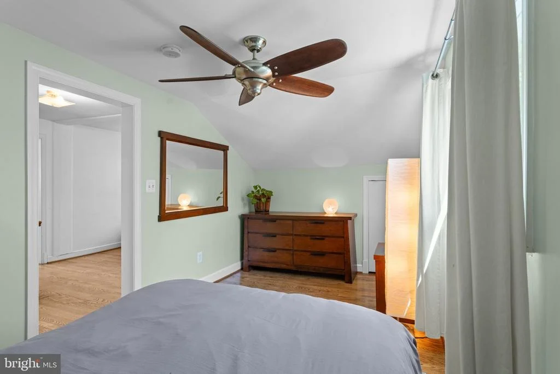
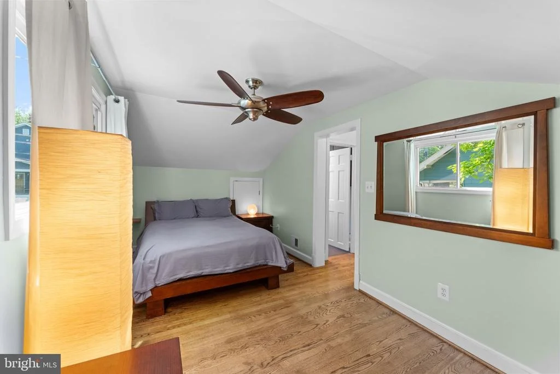
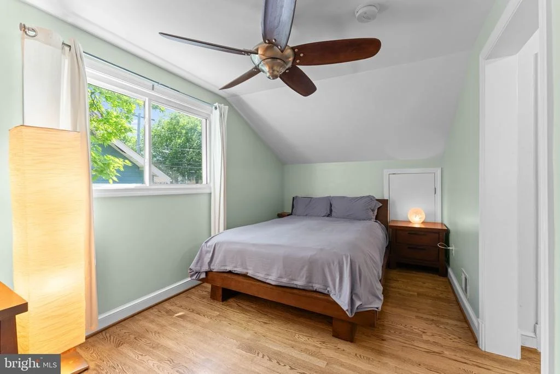
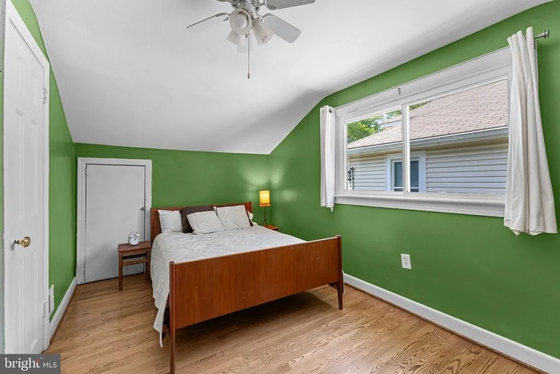
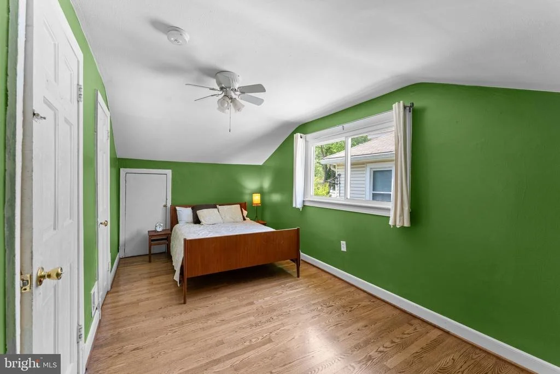
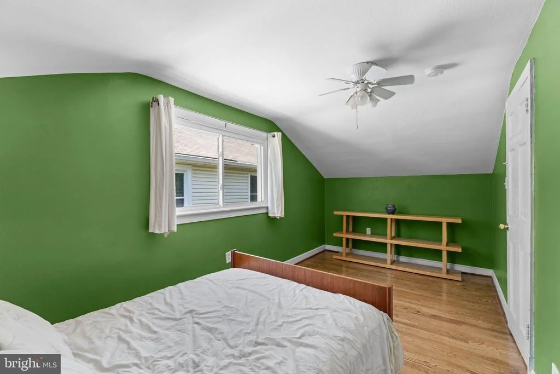
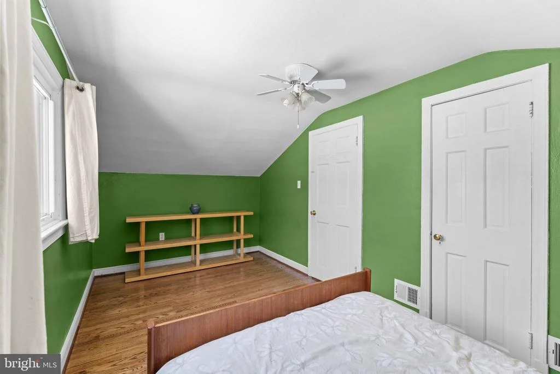
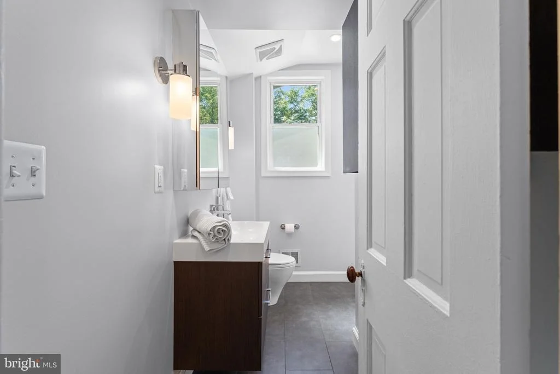
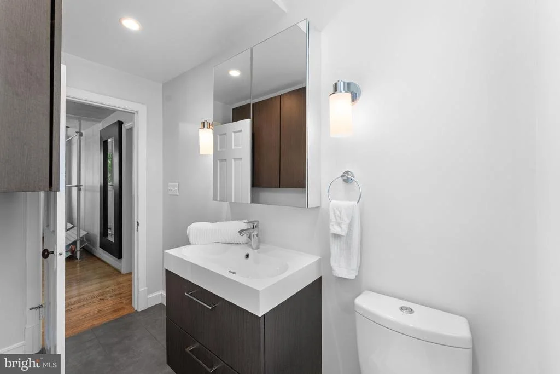
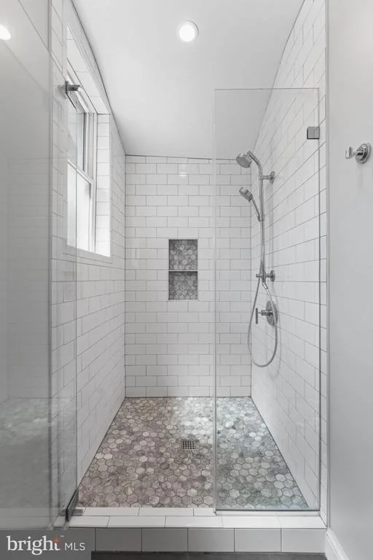
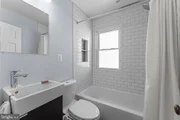
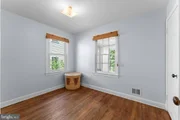
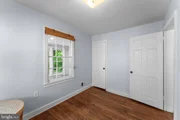
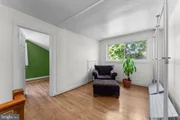
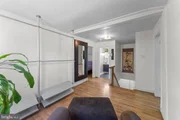
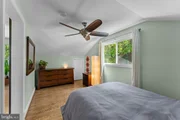
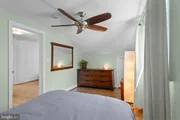
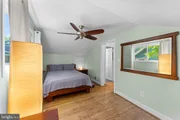
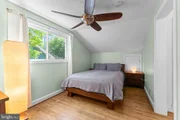
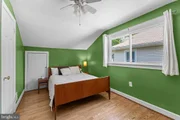
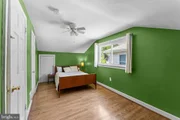
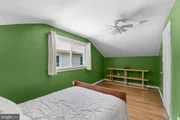
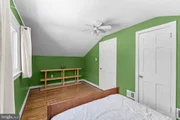
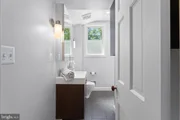
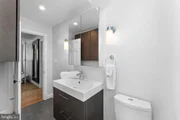
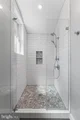
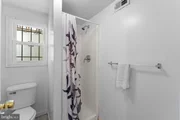
Upstairs, an airy loft living area offers the perfect setting for a reading nook, home office, or yoga space, enhanced by built-in shelving/open closet system. Two additional bedrooms, charming attic storage nooks, and a renovated full bath featuring a spa-like shower with subway tile, classic marble honeycomb tile and Toto toilet, modern vanity and medicine cabinet with storage complete the upper level.
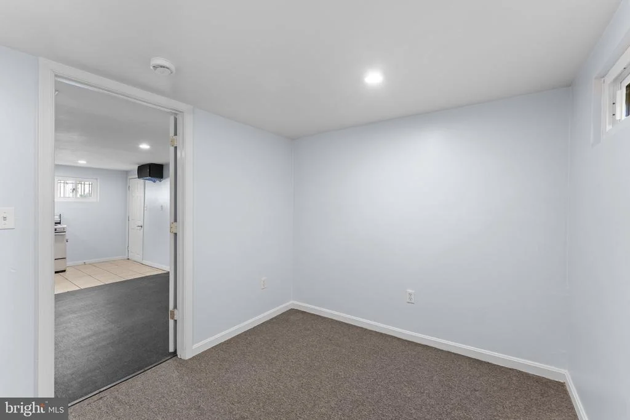
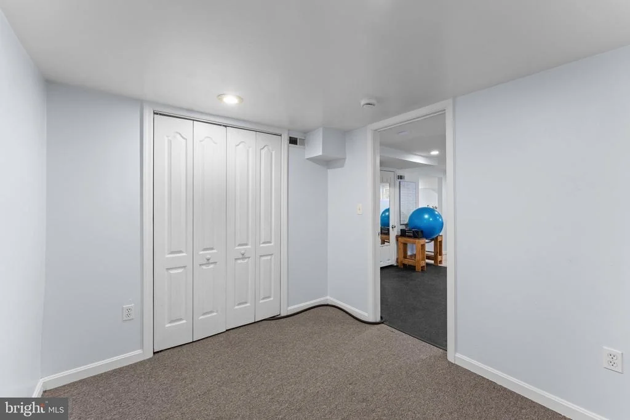
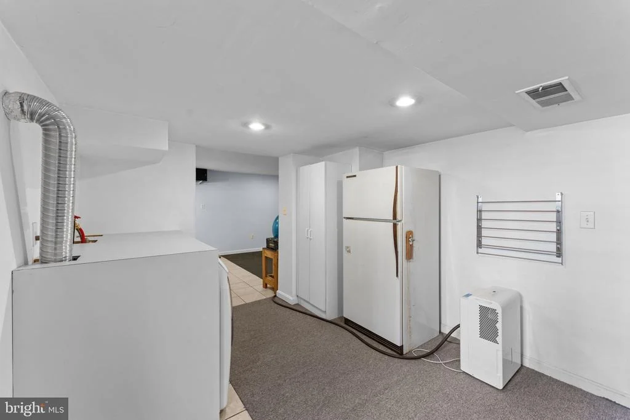
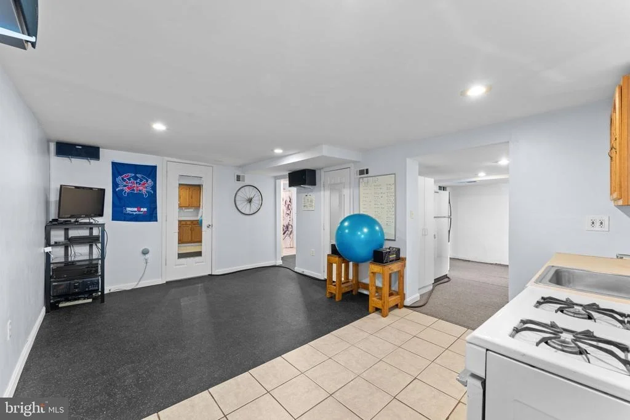
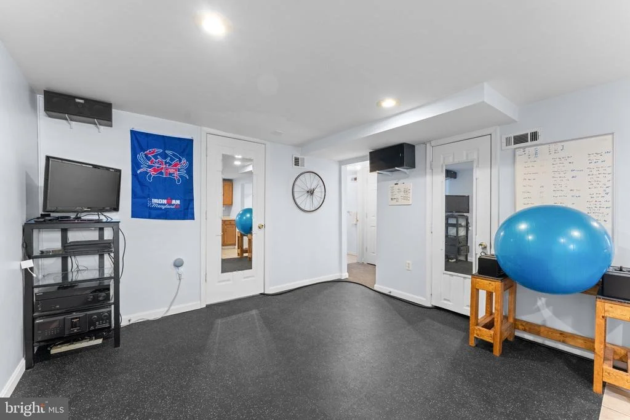
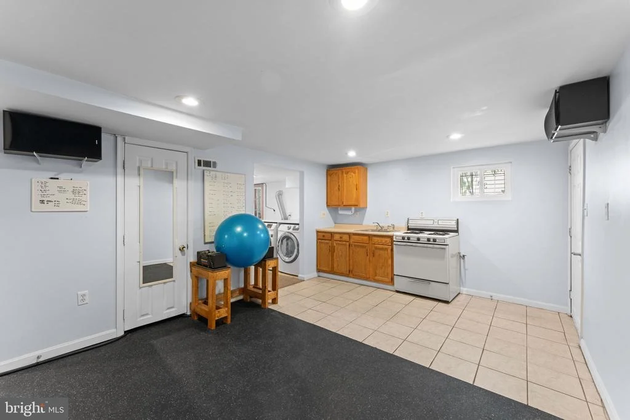
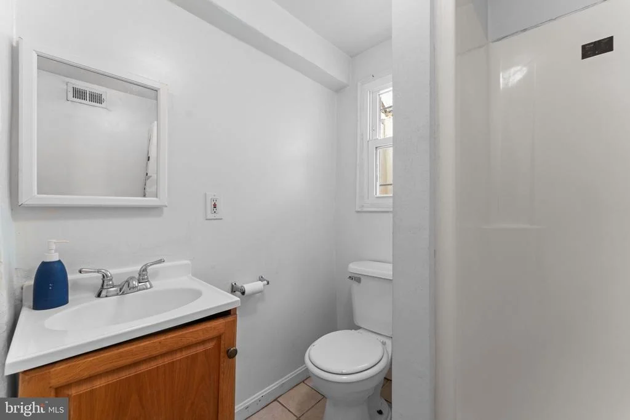
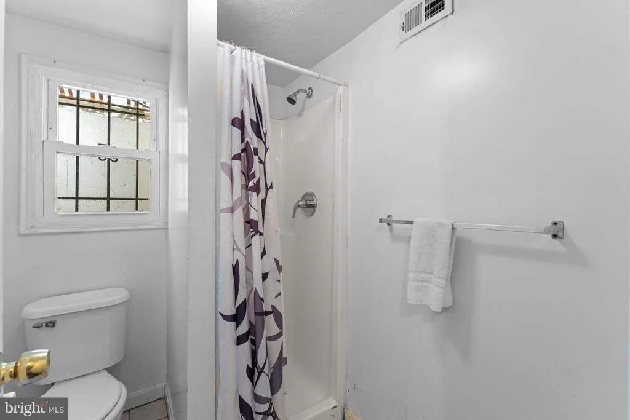
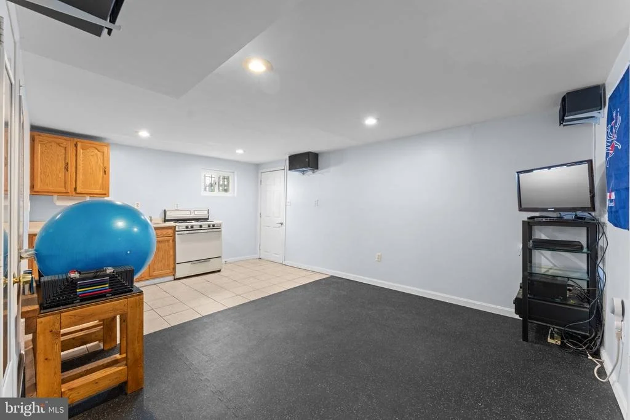
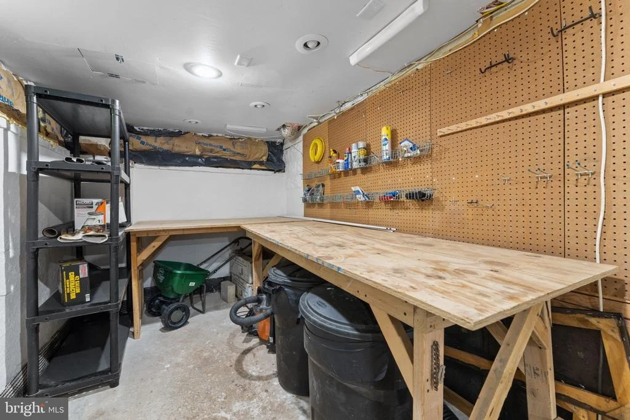
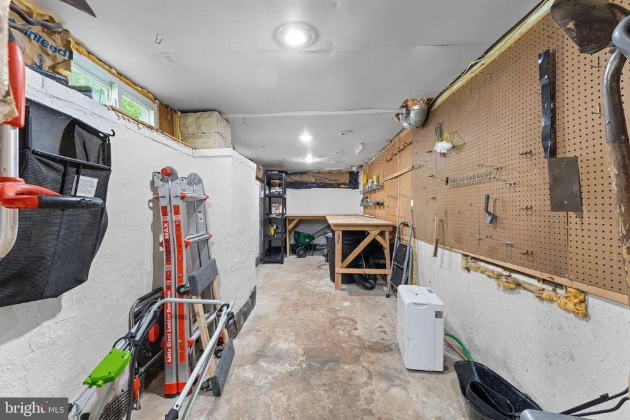
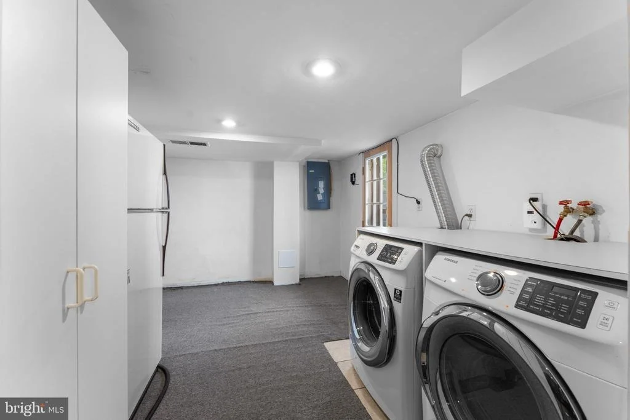
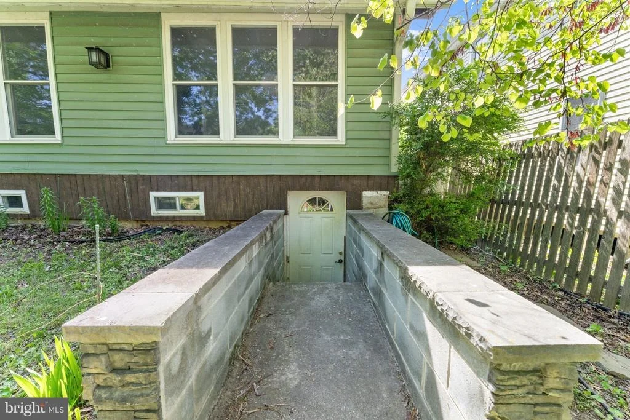
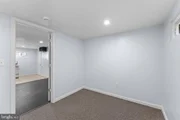
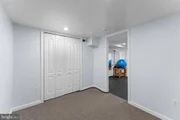
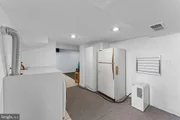
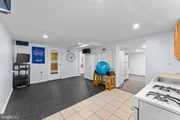
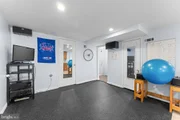
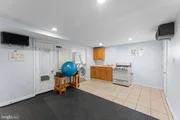
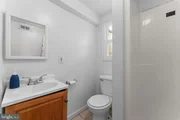
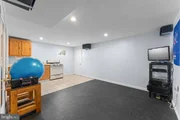
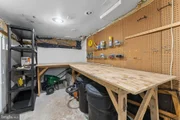
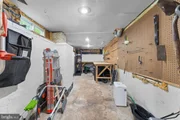
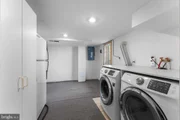
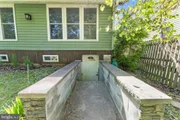
The fully finished lower level impresses with tall ceilings and its own private side entrance, creating exceptional versatility for guests or extended living. This level includes a bedroom, full bathroom, kitchenette, laundry center, gym flooring, generous closet space, and a utility room. A large workshop with direct access to the backyard further enhances the home's functionality.
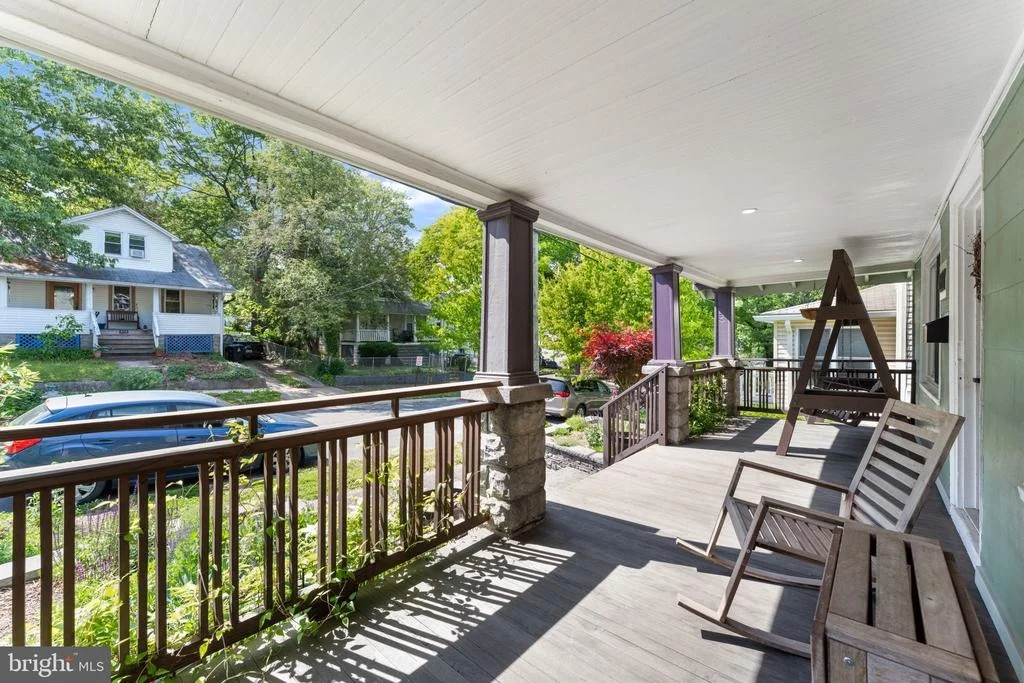
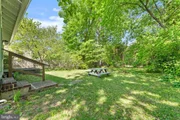
The outdoor space is equally inviting, with a beautifully maintained yard featuring a brick fire pit, irrigation system, and areas for gardening, relaxing, or entertaining. Thoughtful upgrades throughout the home include an architectural-grade shingle roof, heavy-up electrical service, updated condenser and water heater, new water line, natural gas service, vinyl double-pane windows and durable T1-11 siding.
Ideally situated in the vibrant community of Mount Rainier, this home offers the perfect blend of small-town charm and urban convenience. Known for its strong sense of community and artistic spirit, Mount Rainier is rich with neighborhood amenities, including scenic parks, local trails, and gathering spaces. Enjoy nearby green spaces like Mount Rainier Park, Mt. Rainier Nature Center, Bladensburg Waterfront Park, Kenilworth Aquatic Gardens, and the US Arboretum. Perfect for walking, biking, and outdoor recreation. Just minutes away, the lively Gateway Arts District features an eclectic mix of local favorites such as Pennyroyal Station, Era Wine Bar, and Glut Food Co-op, along with unique shops, markets, and community events. Commuters will appreciate easy access to Metro via nearby West Hyattsville Metro Station, as well as convenient routes into Washington, D.C., making this location as practical as it is charming.
Payment Calculator
Your Estimated Monthly Payment
Cap Rate Calculator
What does this mean?
Based on our analysis, the cap rate of this property is 1.25%. A negative cap rate indicates that the property might not be feasible as an income-producing asset. The median cap rate for a near zip code 11238 is 4.23%.
How much can I actually make?
Actual monthly rental income may vary between $4,760 and $7,140 depending on unit-specific characteristics. You can change the amount using the slider to further explore.
How is cap rate calculated?
Cap Rate = Net Operating Income (NOI) / Property Asset Value.
When calculating the cap rate, we assume 100% occupancy. Leverage (mortgage) is not considered.
Cap Rate provided by RealtyHop and RentHop, learn more about cap rate here.
Price History
Property Highlights
Building Info
Comparables
Status
Price/ft²
Listed On
Sold On
About Mount Rainier
Similar Homes for Sale
Currently no similar homes aroundNearby Rentals
$5,500 /mo
- 3 Beds
- 2 Baths
- 1,120 ft²
$5,850 /mo
- 4 Beds
- 3 Baths
- 2,759 ft²

RLAH @properties
Last Updated: 3 hours ago
Data Source: Bright MLS , MLS# MDPG2200682
















 Your Privacy Choices
Phone: 425-283-2930
Address: 335 Madison Avenue, New York, NY 10017