See Home Value
$1,225,000
● House - Off Market

4216 Alcott St

Denver, CO 80211
bedrooms
4 Beds
bathrooms
2 Baths, 1 Half Bath
square feet
2,579 Ft²
$6,490
Est. Monthly

About This Property

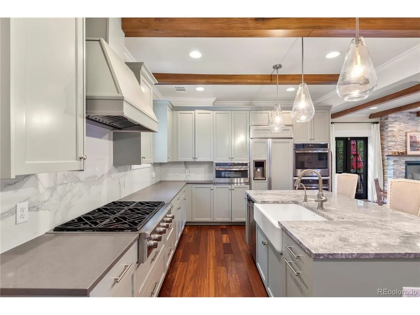
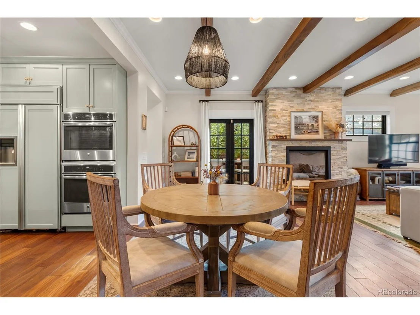
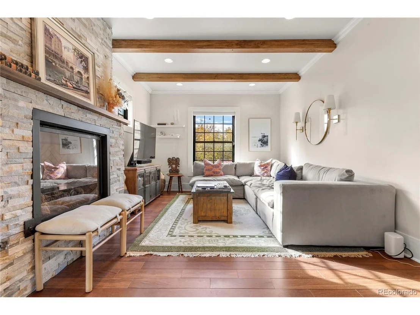
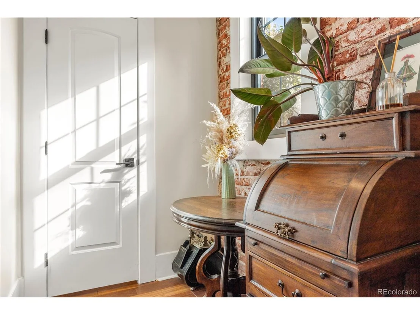
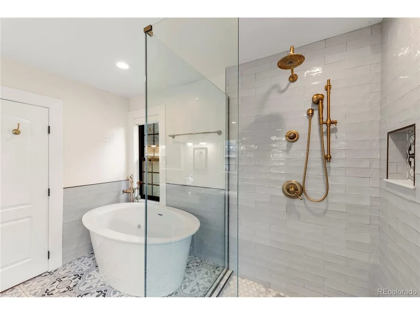
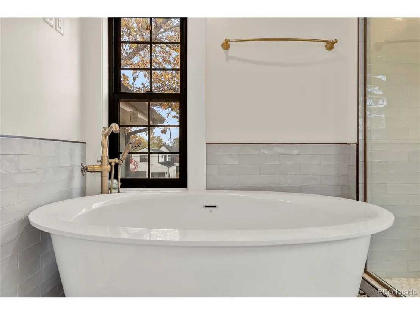
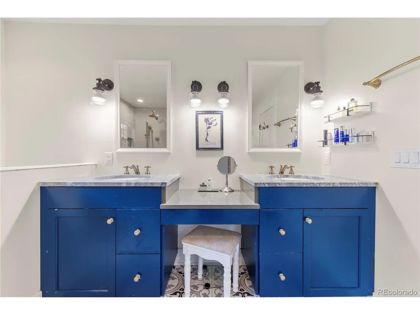
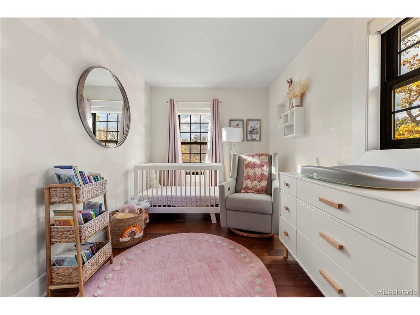
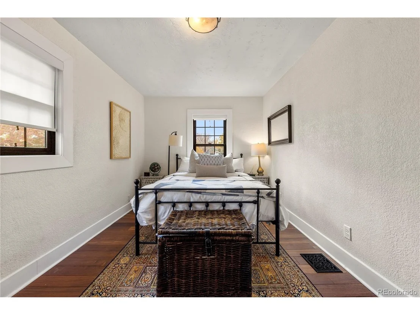
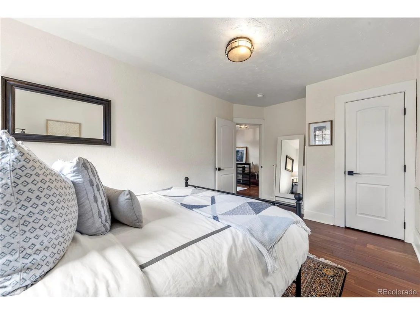
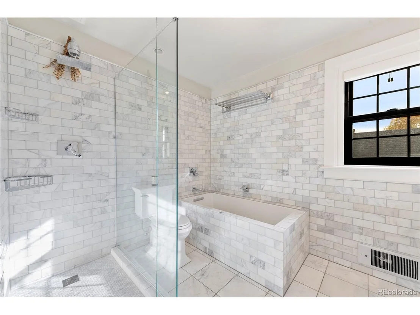
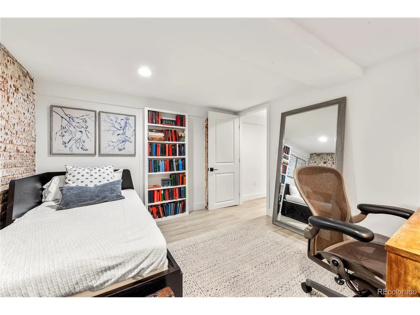
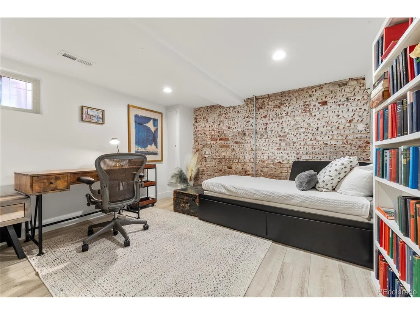
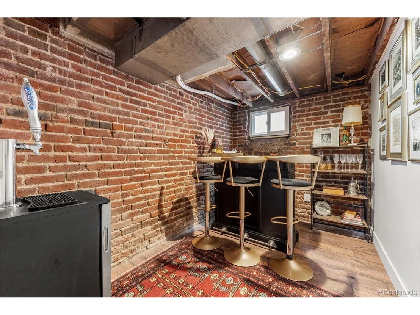
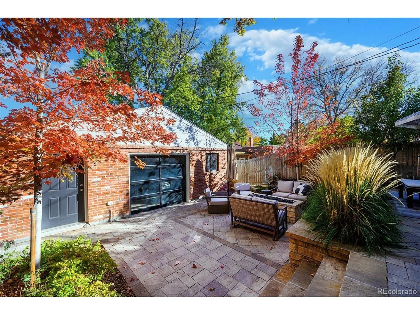
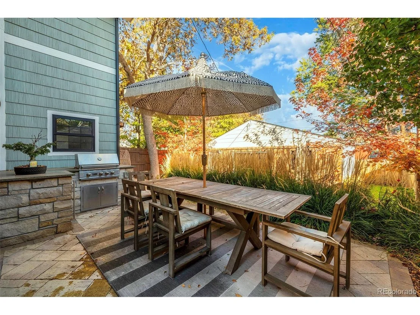
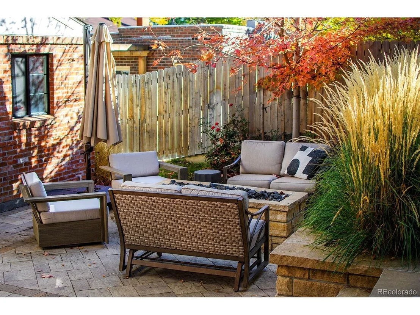
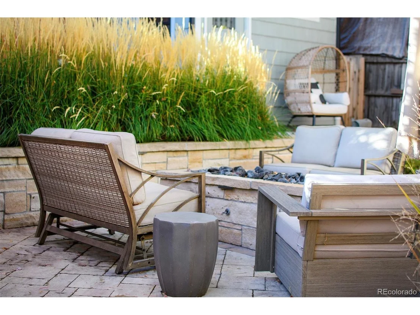
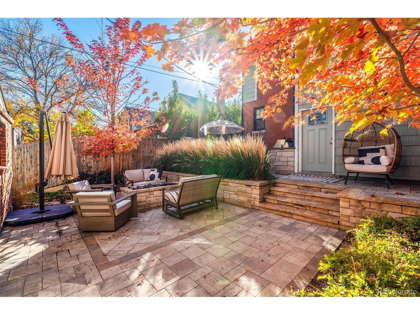
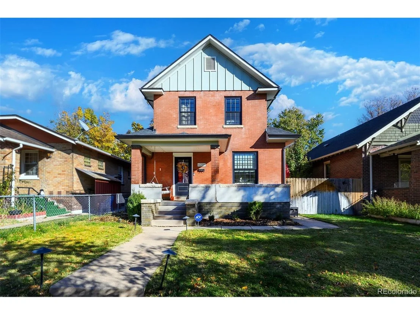
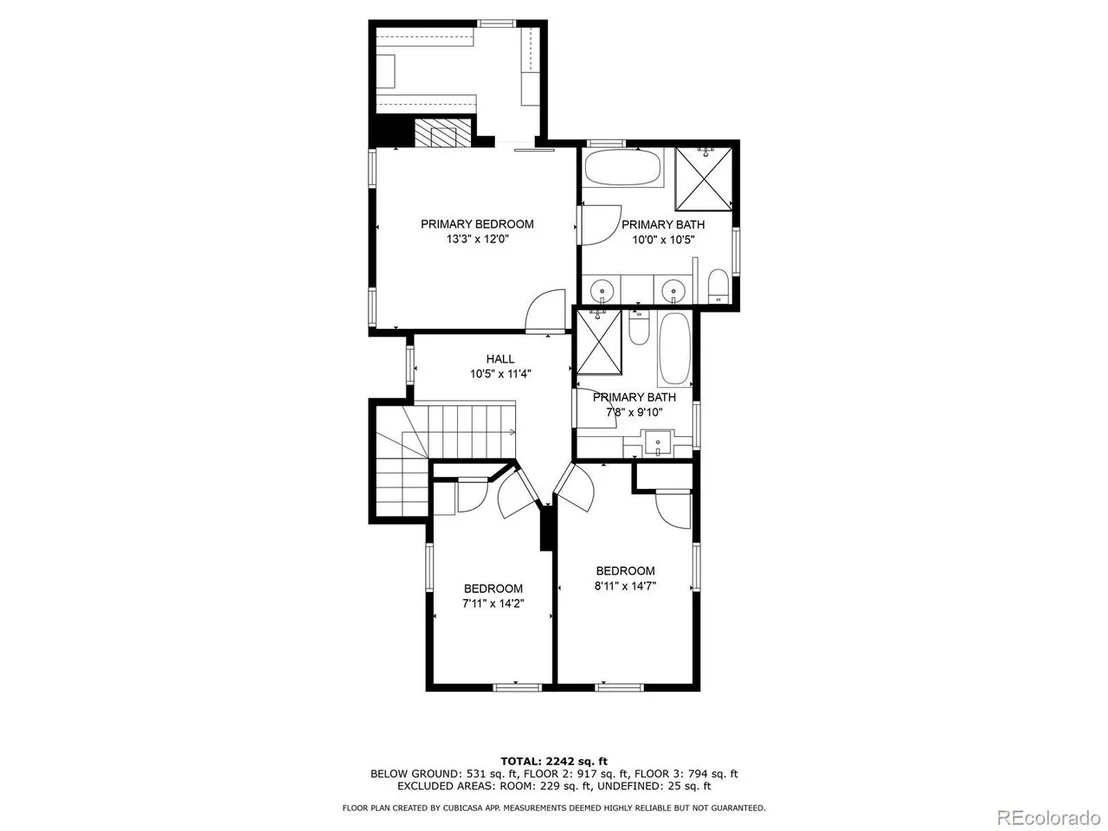
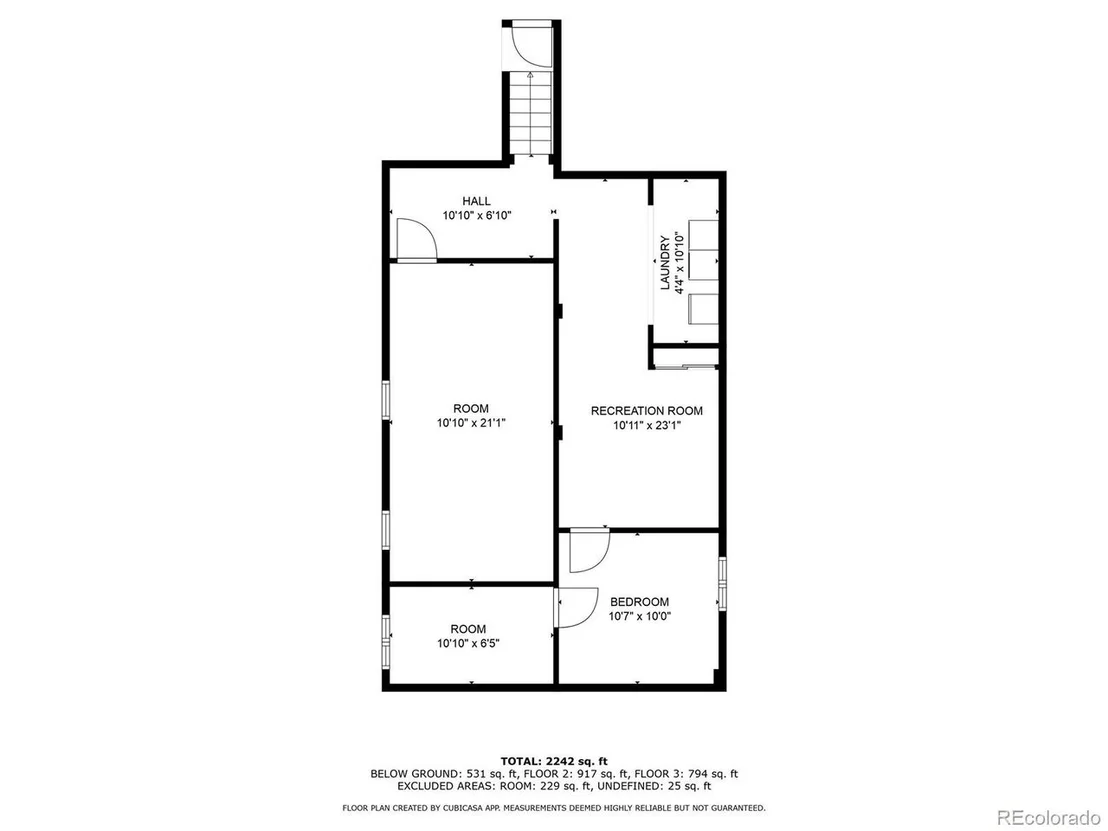
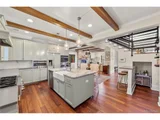
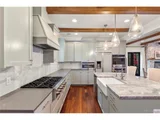
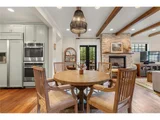
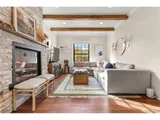
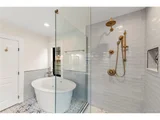
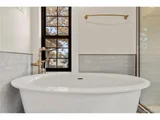
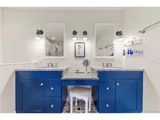
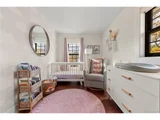
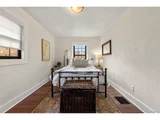
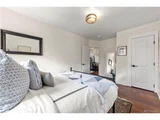
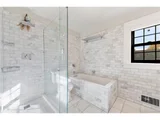
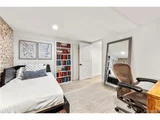
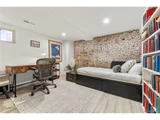
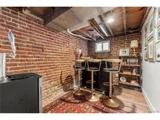
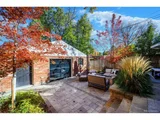
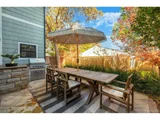
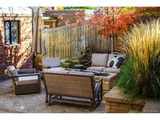
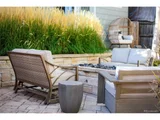
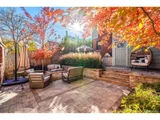
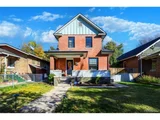
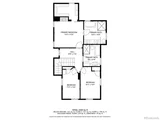
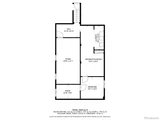
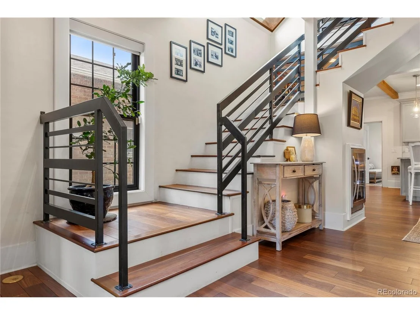
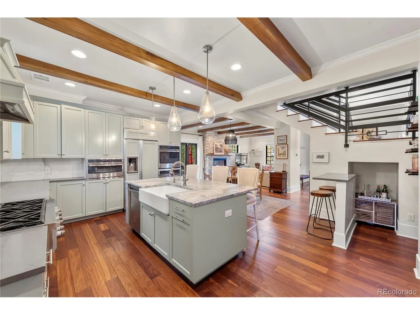
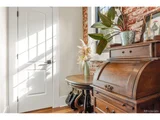
Nestled in the highly desirable Sunnyside neighborhood, this exquisite 4-bedroom, 3-bathroom home masterfully blends timeless charm with contemporary sophistication. Fully renovated, this home integrates its original features with modern luxury for an unparalleled living experience. Upon entry, you're greeted by hardwood floors that flow seamlessly through the open-concept living and dining areas. The living room exudes elegance, with exposed brick walls, striking wood beams, and a beautiful gas fireplace as the focal point. The magazine-worthy kitchen features custom cabinetry, luxurious Quartzite countertops, and high-end GE appliances, including a double oven. A spacious pantry adds both function and style to the space. Upstairs, the home offers three beautifully appointed bedrooms, with the expansive primary suite serving as a true sanctuary. Vaulted ceilings, exposed brick, and a walk-in closet complete the space. The en-suite bath is designed for relaxation, offering a large soaking tub, a tiled walk-in shower, and dual vanities. The secondary bath is equally stunning, with finishes that match the primary suite's high-end style. The newly renovated lower level offers flexible living spaces, adaptable as a home office, non-conforming bedroom, or entertainment area. One of the basement's highlights is the hidden door that leads to your very own private speakeasy. The backyard is an entertainer's paradise, featuring a grilling station, dining area, and multiple seating zones. Exterior lighting on both floors and backlit trees create a magical ambiance at night. The gas grill and outdoor wine fridge enhance the al fresco experience, while the full irrigation system ensures the lush landscaping remains low-maintenance. With all-new windows, electrical, and plumbing, this home combines modern efficiency with timeless character. A rare find that blends sophistication and thoughtful design-don't miss your chance to own this exceptional home.
Unit Size
2,579 Ft²
Days on Market
-
Land Size
0.11 acres
Price per sqft
$475
Property Type
House
Property Taxes
$475
HOA Dues
-
Year Built
1909

Payment Calculator

Cap Rate Calculator

Last updated: 4 months ago (REcolorado MLS #IRE7412534)

Price History

Date / Event Date Event Price
Dec 18, 2024 Sold
Sold
Nov 28, 2024 In contract -
In contract
Nov 14, 2024 Listed by The Agency - Denver $1,225,000
Listed by The Agency - Denver
Nestled in the highly desirable Sunnyside neighborhood, this exquisite 4-bedroom, 3-bathroom home masterfully blends timeless charm with contemporary sophistication. Fully renovated, this home integrates its original features with modern luxury for an unparalleled living experience. Upon entry, you're greeted by hardwood floors that flow seamlessly through the open-concept living and dining areas. The living room exudes elegance, with exposed brick walls, striking wood beams, and a beautiful gas fireplace as the focal point. The magazine-worthy kitchen features custom cabinetry, luxurious Quartzite countertops, and high-end GE appliances, including a double oven. A spacious pantry adds both function and style to the space. Upstairs, the home offers three beautifully appointed bedrooms, with the expansive primary suite serving as a true sanctuary. Vaulted ceilings, exposed brick, and a walk-in closet complete the space. The en-suite bath is designed for relaxation, offering a large soaking tub, a tiled walk-in shower, and dual vanities. The secondary bath is equally stunning, with finishes that match the primary suite's high-end style. The newly renovated lower level offers flexible living spaces, adaptable as a home office, non-conforming bedroom, or entertainment area. One of the basement's highlights is the hidden door that leads to your very own private speakeasy. The backyard is an entertainer's paradise, featuring a grilling station, dining area, and multiple seating zones. Exterior lighting on both floors and backlit trees create a magical ambiance at night. The gas grill and outdoor wine fridge enhance the al fresco experience, while the full irrigation system ensures the lush landscaping remains low-maintenance. With all-new windows, electrical, and plumbing, this home combines modern efficiency with timeless character. A rare find that blends sophistication and thoughtful design-don't miss your chance to own this exceptional home.
Feb 5, 2018 Sold
Sold
Dec 2, 1996 Sold
Sold

Property Highlights

Air Conditioning
Fireplace
Garage

Building Info

Overview

    General

  • Year Built: 1909
  • Effective Year Built: 2018
  • Building Count: 1
  • Total Rooms: 5
  • Bedroom Count: 3
  • Bathroom Count: 4
  • Full Bathrooms: 3
  • Partial Bathrooms: 4
  • Bathroom Plumbing Fixtures: 17
  • Building Condition: 6
  • Building Quality: 7
  • Construction Type: 6
  • Building Style: 40
  • Exterior Walls Type: 2
  • Interior Walls Type: 0
  • Roof Shape Type: 0
  • Roof Cover Type: 0
  • Floor Count: 200
  • Living Units: 1
  • Floor Cover: 0
  • Basement Type: 6
  • Basement Area: 950
  • Garage Type: 4
  • Garage Square Area: 245
  • Parking Space Count: 1
  • Patio Type: 20
  • Porch Type: 7
  • Pool Type: 0

    Dimensions

  • Lot Size Square Feet: 4,690
  • Total Building Area: 2,674
  • Gross Building Area: 2,674
  • Building Area: 2,579
  • Building Area Measurement: L

    Heating and Cooling

  • Fireplace Count: 1
  • Air Conditioning: 1
  • Heating: 3
  • Heated Square Feet: 2,579
  • Heating Fuel Type: 3

    Utilities

  • Sewer System: 0
  • Water Service: 0

Building

  • Building Type: 0
  • Property Class: R
  • Subdivision: PERRINS SUB
  • Land Acres: 0000000108
  • Standard Land Use Code: 1001
  • County Land Use Code: 117
  • Legal Description 1: W 125FT OF L 7 BLK 12 PERRINS SUB RESUB

Neighborhood

  • School District Name: Denver County School District 1
  • Census Tract: 000401

Zoning

  • Zoning: U-SU

Geography

  • Parcel: 02204-12-007-000
  • Block: 12
  • Lot: 7
  • Municipality: CITY & COUNTY OF DENVER
  • Latitude: 39.7746
  • Longitude: -105.017

    Address

  • Full Address: 4216 Alcott St
  • Address - House Number: 4216
  • Address - Street Name: Alcott
  • Address - Suffix Type: St
  • State: CO
  • City Name: Denver
  • Carrier Code: C043
  • 4-Digit Zip Code: 1753
  • Zip Code: 80211

Valuation

    Tax

  • Total Area: 2,626
  • Tax Year: 2022
  • Tax Amount: $429,994
  • Tax Rate Code Area: DENVER

    Appraisal Valuation

  • Standard Deviation: 0.1591
  • Valuation Date: Feb 15, 2023
  • Confidence Score: 80
  • Final Value: 1,056,716
  • High Value: 1,224,937
  • Low Value: 888,494

    Market Valuation

  • Market Total Value: $757,400
  • Market Land Value: $206,000
  • Market Improvement Value: $551,400

    Assessments Valuation

  • Assessed Year: 2021
  • Assessed Total Value: $54,160
  • Assessed Land Value: $14,730
  • Assessed Improvements Value: $39,430

    Sales

  • Current Sale Contract Date: Feb 02, 2018
  • Current Sale Recording Date: Feb 05, 2018
  • Current Sale Price:
  • Current Sale Document Type: 71
  • Current Sale Input Document Number: 2018013578
  • Previous Sale Recording Date: Dec 02, 1996
  • Previous Sale Contract Date: Nov 26, 1996
  • Previous Sale Amount: $116,500
  • Previous Sale Document Type: 71
Data used for valuation calculations is provided by RealtyHop, and other third party sources

Comparables

Unit
Status
Type
Beds
Baths
ft²
Price/ft²
Asking Price
Listed On
Closing Price
Sold On
HOA + Taxes

About Northwest Denver


Similar Homes for Sale

Currently no similar homes around

Nearby Rentals

Unit for rent at 1523 Quitman St, CO, 80204

$1,166 /mo

  • 1 Bed
  • 1 Bath
1523 Quitman St, CO, 80204 Listing by Rick Rivera


Frequently Asked Questions

When was property at 4216 Alcott Street built and last sold?
The property at 4216 Alcott Street was built in 1909 and last sold on Feb 2, 2018 for $576,000.
How much is this home worth?
The estimated value of the home located at 4216 Alcott Street is $1,231,890.
What are some comparable homes to 4216 Alcott Street?
There are currently no comparable homes to 4216 Alcott Street.