


46
Map
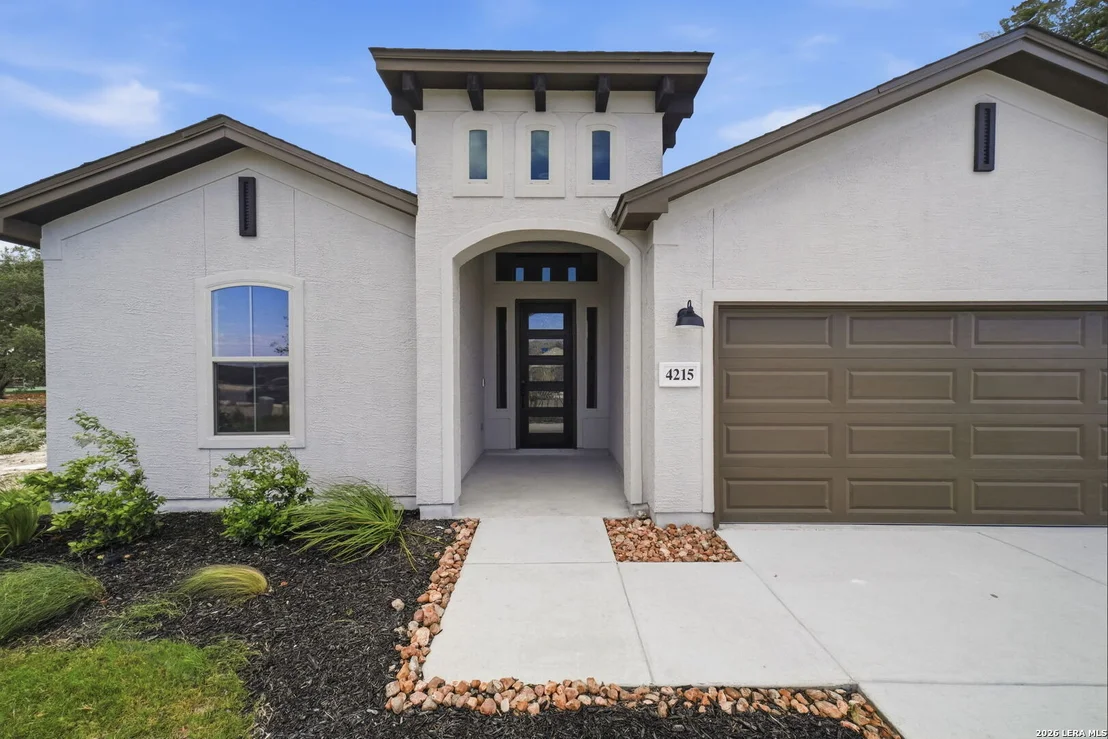
4215 Summit Place


About This Property
Listed By
Payment Calculator
Your Estimated Monthly Payment
Cap Rate Calculator
What does this mean?
Based on our analysis, the cap rate of this property is 1.25%. A negative cap rate indicates that the property might not be feasible as an income-producing asset. The median cap rate for a near zip code 11238 is 4.23%.
How much can I actually make?
Actual monthly rental income may vary between $4,760 and $7,140 depending on unit-specific characteristics. You can change the amount using the slider to further explore.
How is cap rate calculated?
Cap Rate = Net Operating Income (NOI) / Property Asset Value.
When calculating the cap rate, we assume 100% occupancy. Leverage (mortgage) is not considered.
Cap Rate provided by RealtyHop and RentHop, learn more about cap rate here.
Price History
| Date / Event | Date | Event | Price |
|---|---|---|---|
| Oct 20, 2026 | Price Decreased |
$785,000
↓ $15K
(1.8%) | |
| Price Decreased | |||
| Aug 16, 2026 | Listed by Red Wagon Properties | $799,500 | |
| Listed by Red Wagon Properties | |||
| Jul 14, 2026 | Temporarily off market | - | |
| Temporarily off market | |||
| Jun 12, 2026 | Price Decreased |
$840,950
↓ $49K
(5.5%) | |
| Price Decreased | |||
| Feb 12, 2026 | Listed by Red Wagon Properties | $889,945 | |
| Listed by Red Wagon Properties | |||
   | |||
|
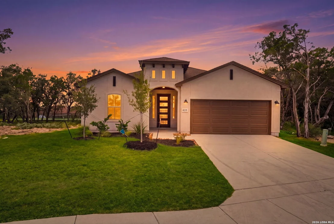
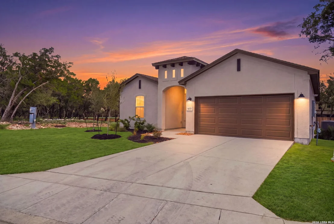
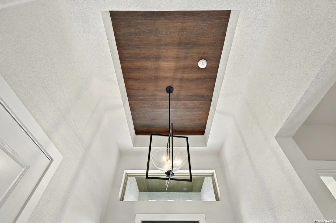
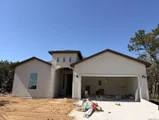
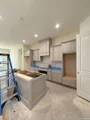
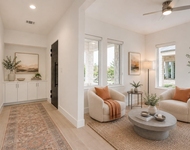
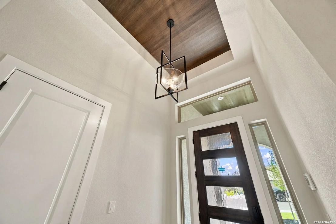
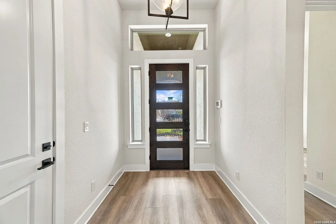
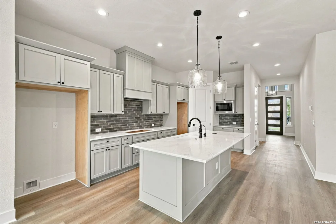
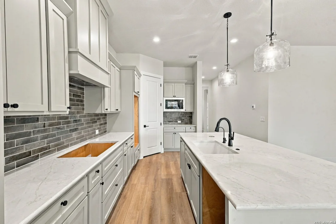
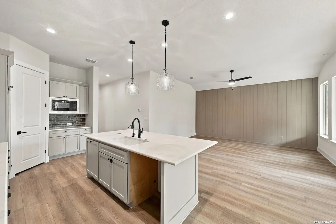
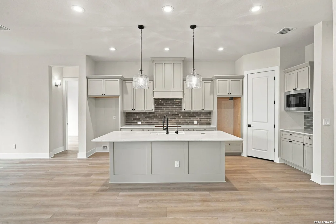
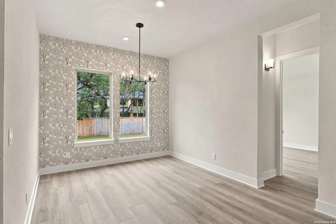
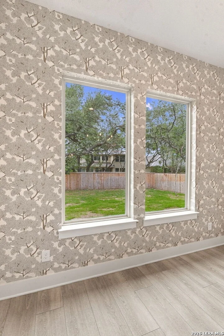
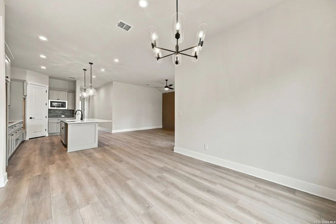
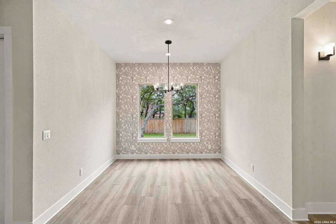
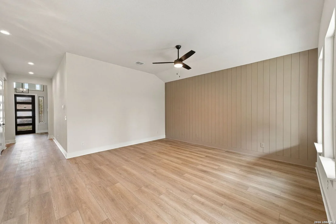
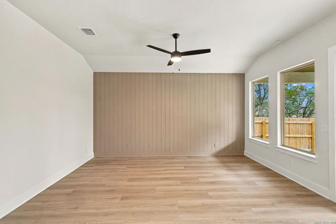
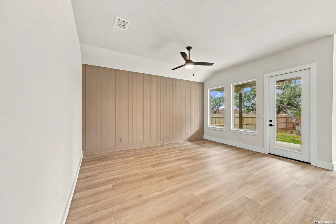
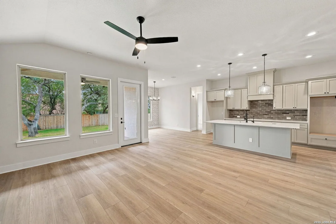
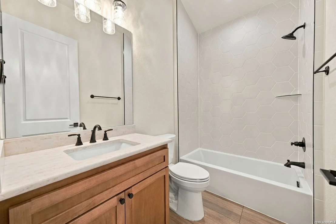
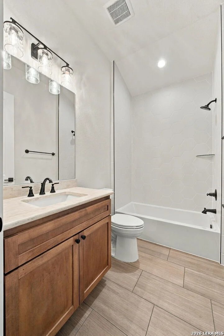
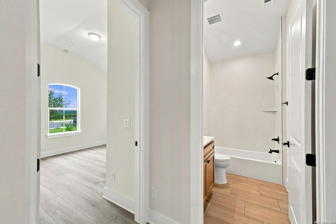
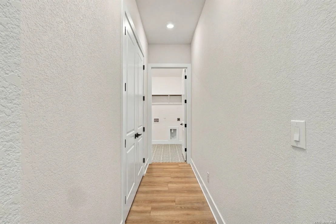
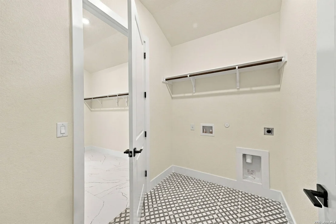
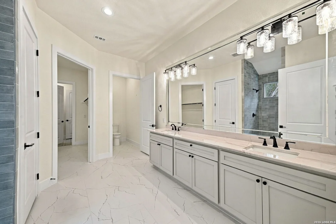
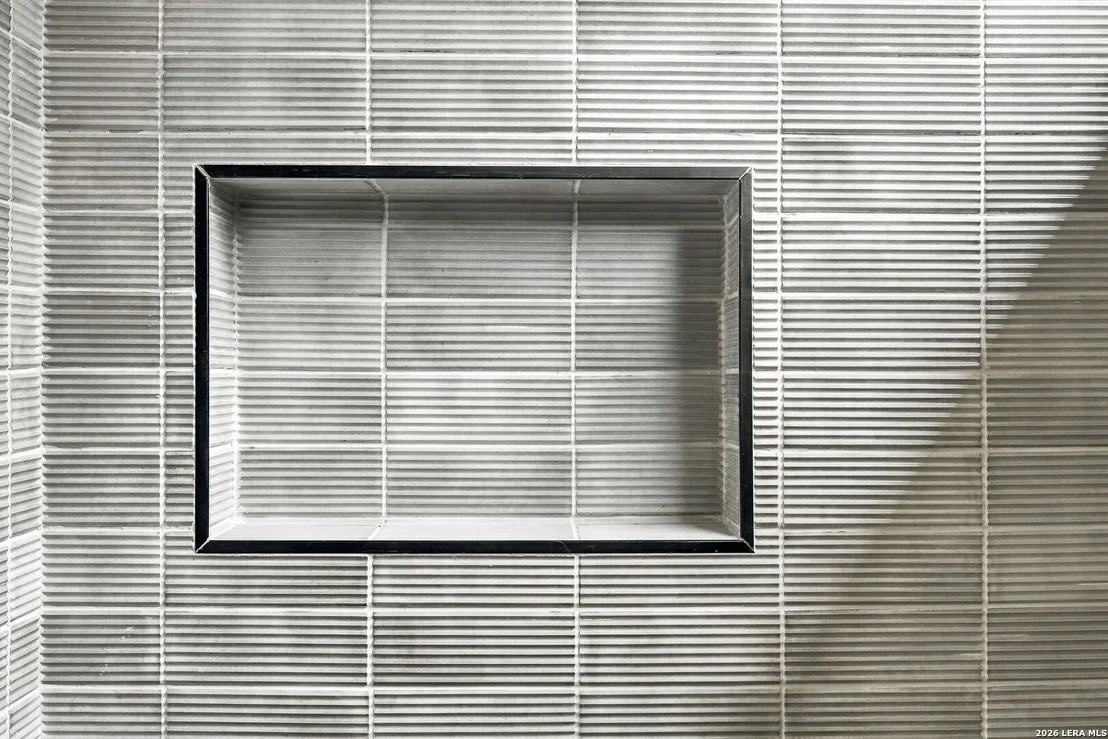
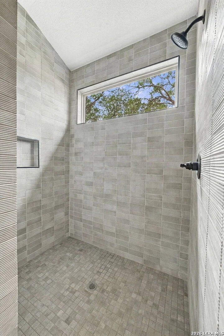
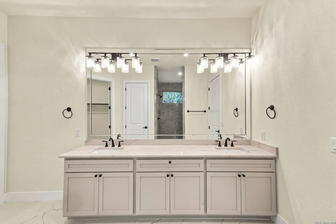
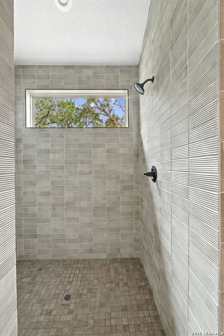
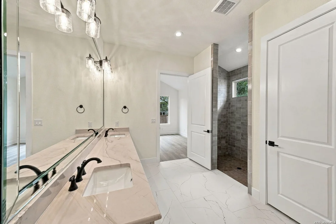
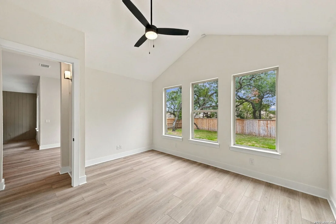
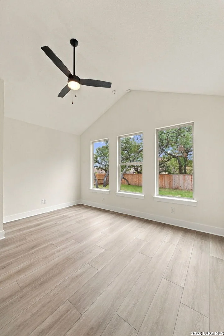
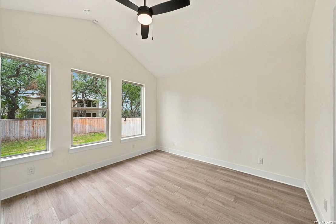
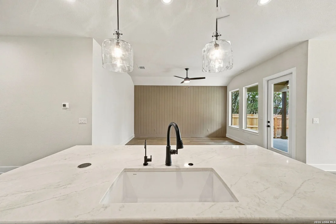
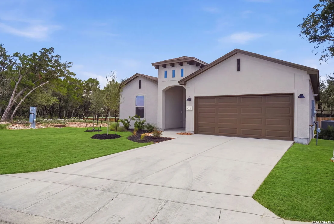
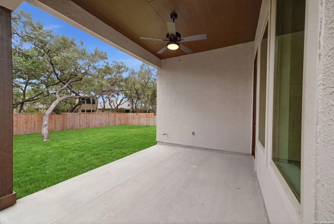
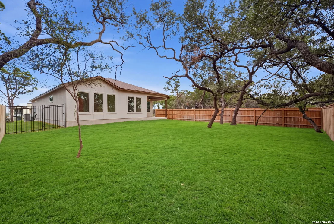
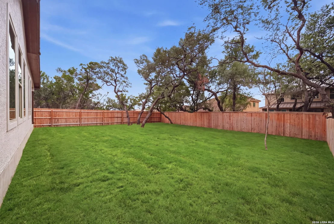
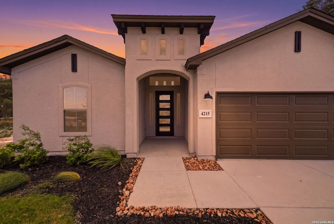
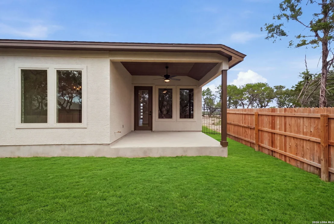
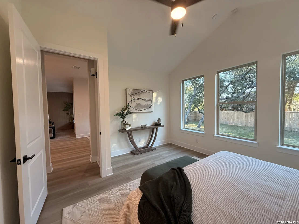
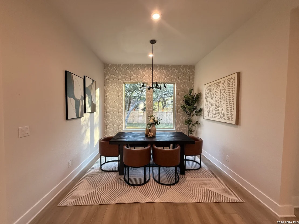
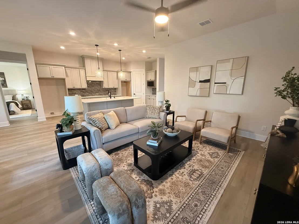
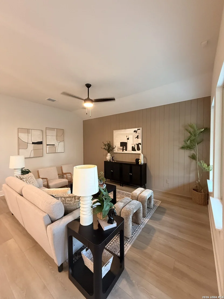
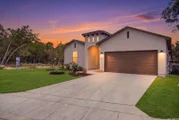
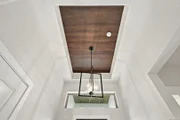
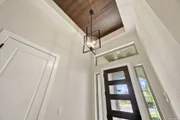
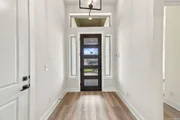
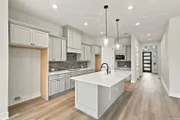
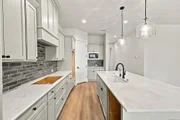
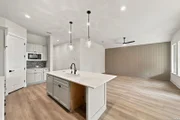
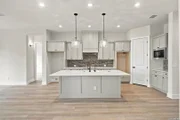
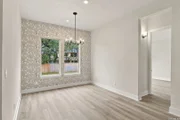
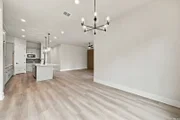
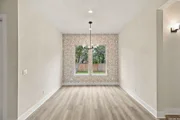
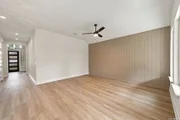
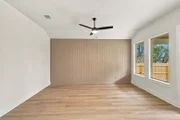
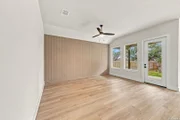
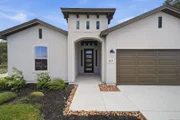
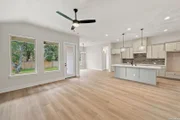
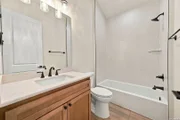
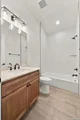
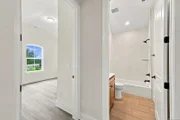
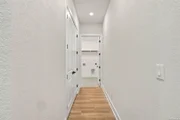
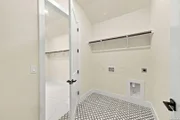
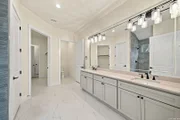
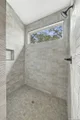
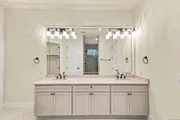
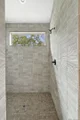
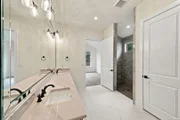
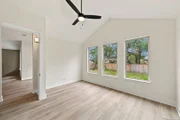
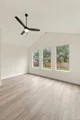
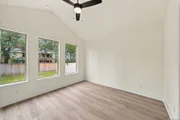
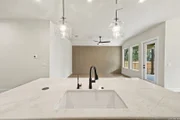
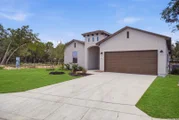
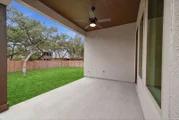
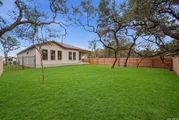
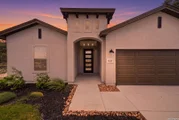
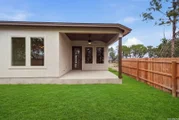
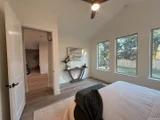
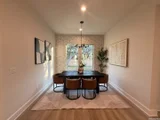
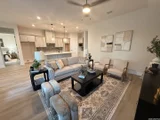
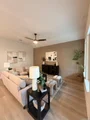
Stunning new construction opportunity in the highly desirable Shavano Highlands community by Japhet Builders, a family-owned and operated San Antonio custom home builder known for quality craftsmanship and attention to detail. This thoughtfully designed single-story floor plan offers an open, airy layout ideal for both everyday living and entertaining. Step inside to a beautiful kitchen featuring quartz countertops, upgraded tile selections, and a premium appliance package including a double oven with built-in microwave-perfect for home chefs and holiday gatherings. The kitchen flows seamlessly into the dining area and family room, creating a warm, connected living space filled with natural light. The private primary suite provides a serene retreat with an attached bath and generous walk-in closet. Secondary bedrooms are well-sized and positioned for flexibility, whether you need guest rooms, home office space, or kids' rooms. Enjoy indoor-outdoor living with your covered patio, perfect for relaxing or entertaining. Additional highlights include a two-car garage, functional utility space, and designer finishes throughout. Buyers still have the unique opportunity to personalize selections based on contract timing-making this home truly your own. Located just minutes from premier shopping, dining, and major San Antonio corridors, this Japhet Builders home blends modern design, quality construction, and customizable options in an exceptional community.
| |||
Property Highlights
Comparables
Status
Price/ft²
Listed On
Sold On
About Northwest Side
Similar Homes for Sale
Currently no similar homes aroundNearby Rentals

Last Updated: 4 days ago
Data Source: LERA, MLS# 2009175






 Your Privacy Choices
Phone: 425-283-2930
Address: 335 Madison Avenue, New York, NY 10017