by Global Lifestyle Properties

Check Availability
$375,000
● House - For Sale

4215 MAPLEHURST WAY

SPRING HILL, FL 34609
bedrooms
3 Beds
bathrooms
2 Baths, 1 Half Bath
square feet
2,694 Ft²
$2,167
Est. Monthly
$13
HOA / Fees

About This Property

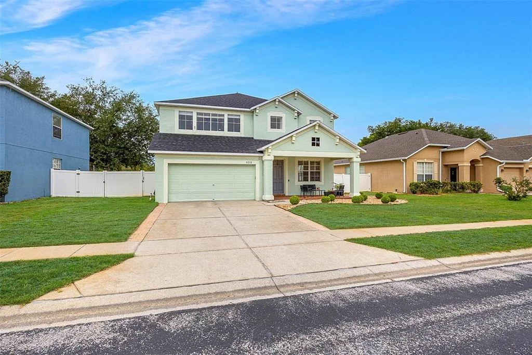
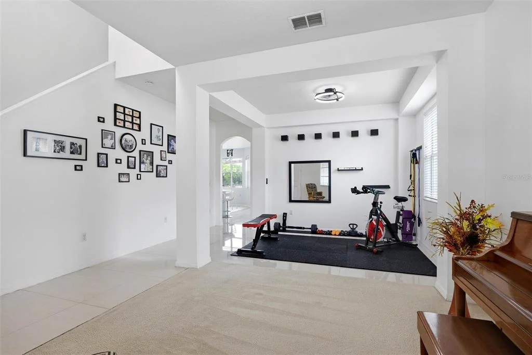
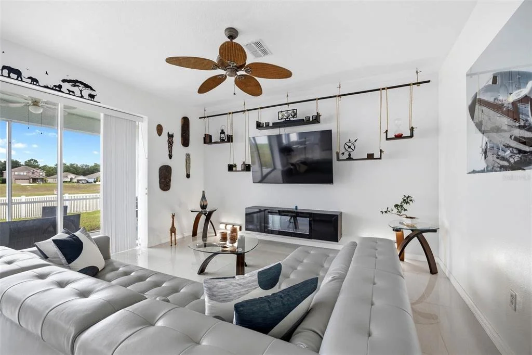
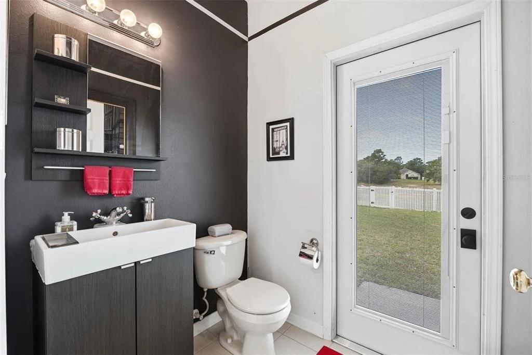
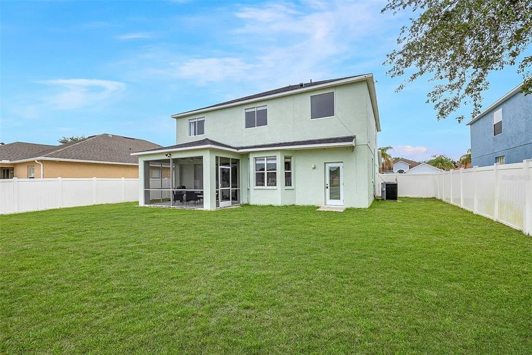
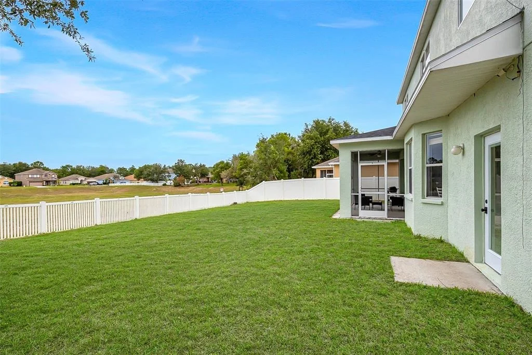
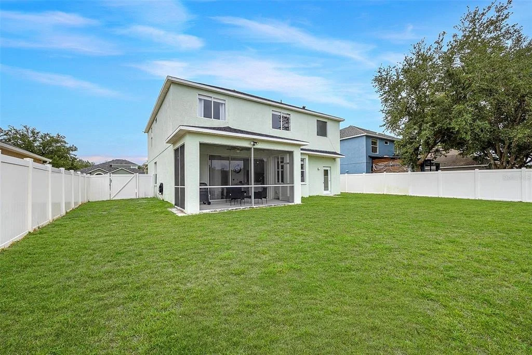
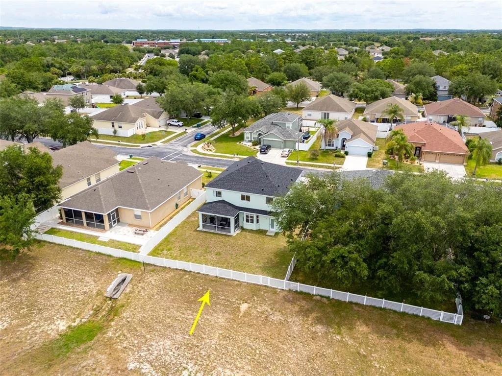
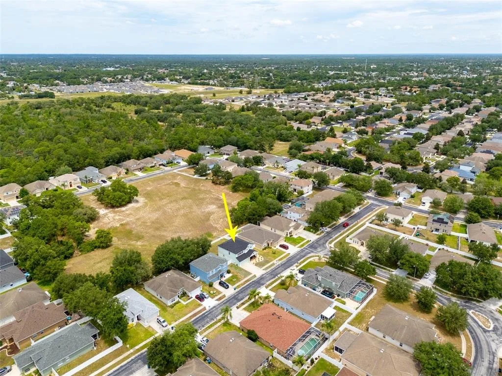
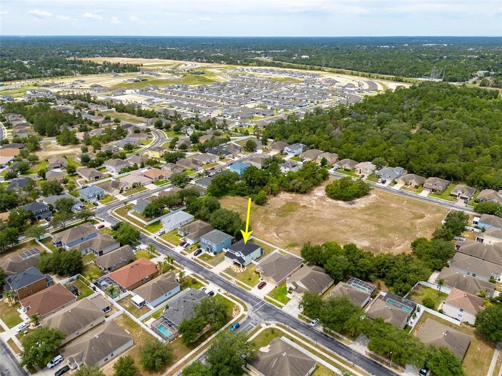
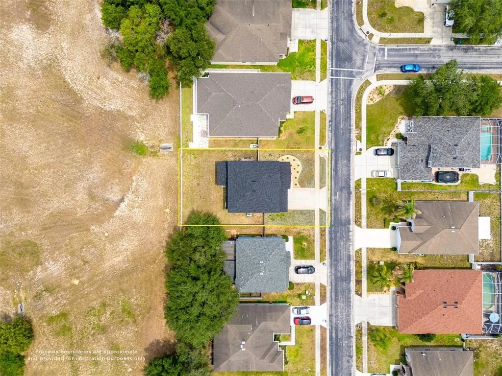
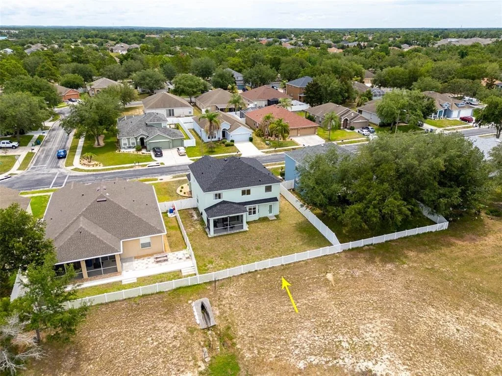
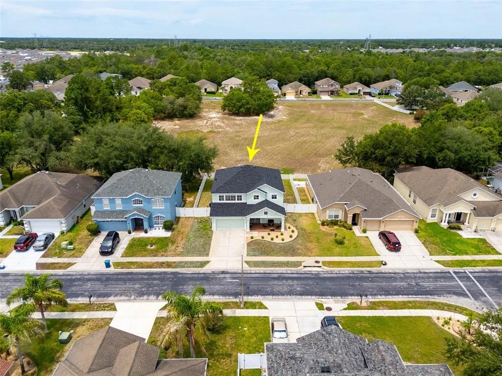
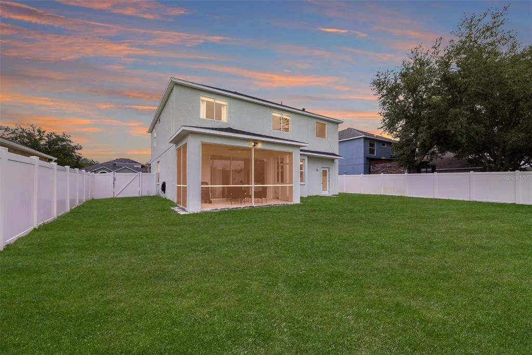
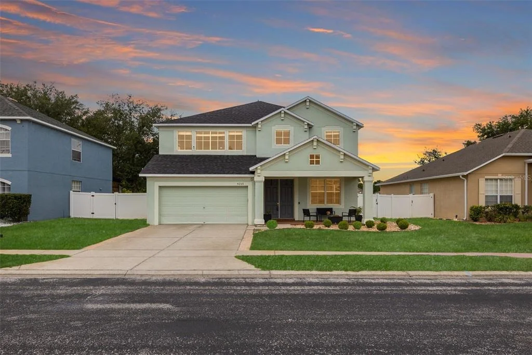
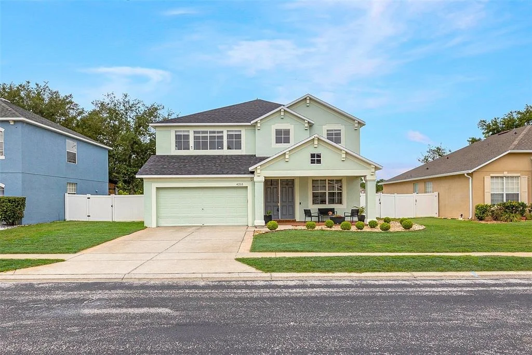
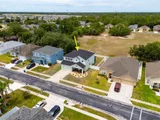
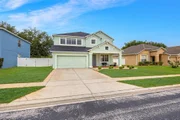
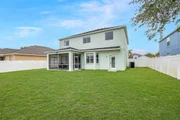
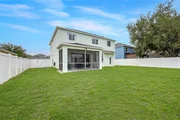
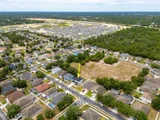
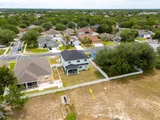
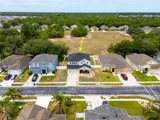
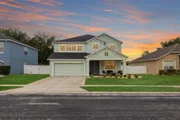
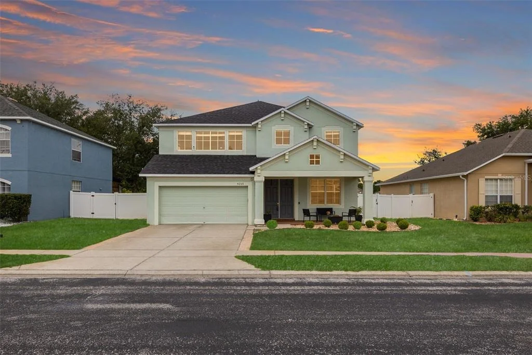
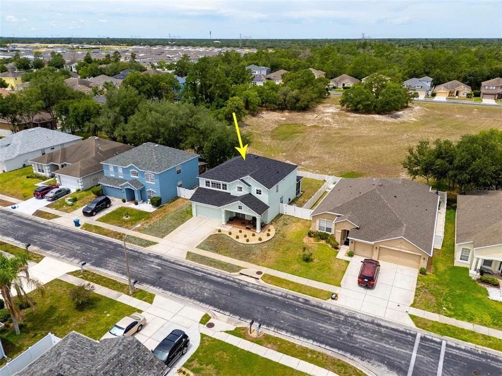
Make sure to check out the Virtual Tour for a 3D Model w/ Walkthrough, Floor Plan w/ Measurements, Video, & more! Rare find in the same package: space, privacy, and peace of mind, 4215 Maplehurst Way delivers all three. Located inside the beautiful sought after, GATED Sterling Hill community, this impressive two-story home offers 3 bedrooms, 2 and 1 half bathrooms, an oversized 2-car garage, and 2,694 square feet of flexible living space, complete with a large loft that easily adapts to the way you live. Featuring a fully fenced backyard with screened lanai and no rear neighbors, this home provides the privacy that's becoming harder to find. Even better, the big-ticket items are already handled with a new roof installed in August 2025, a 2023 HVAC system, and a brand-new water heater, giving the next owner confidence and peace of mind from day one.

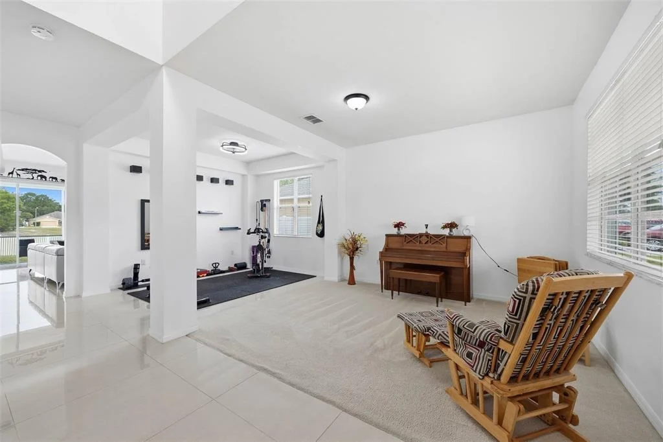
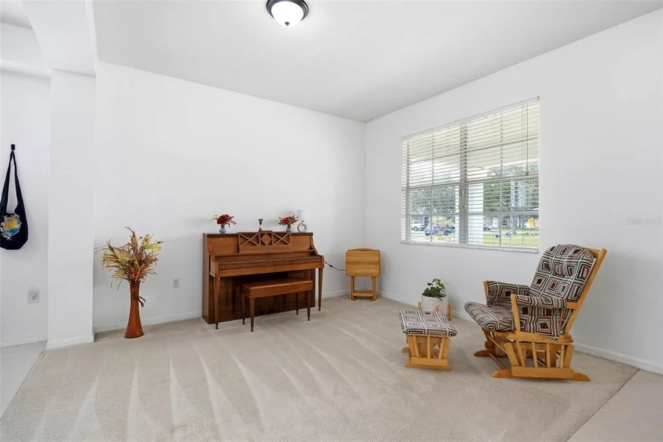
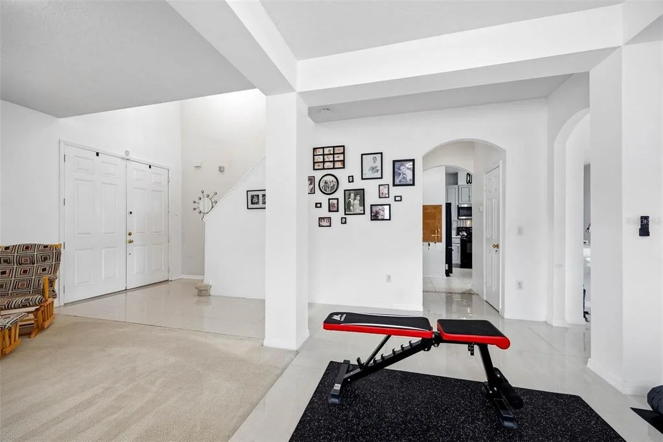
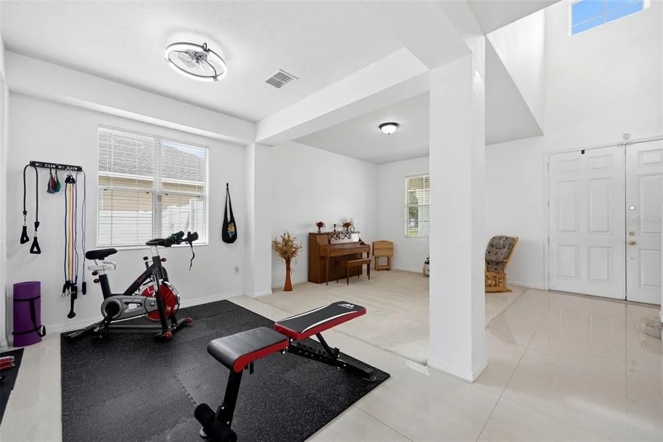
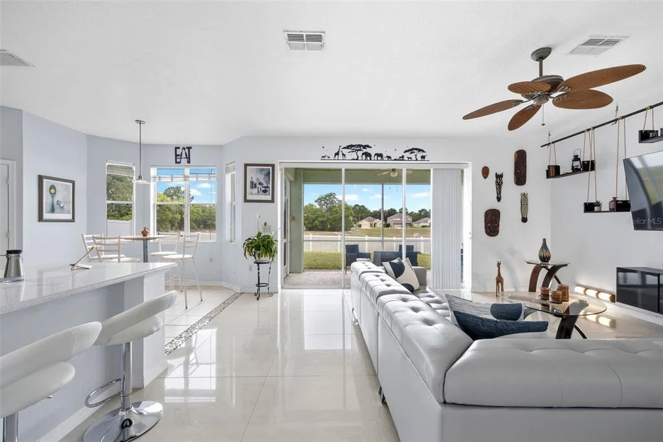
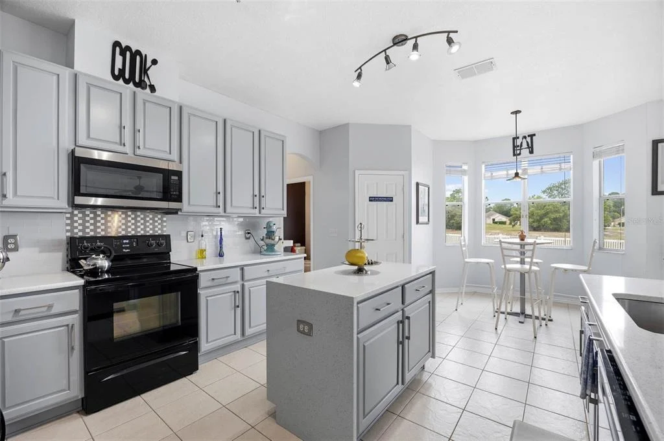
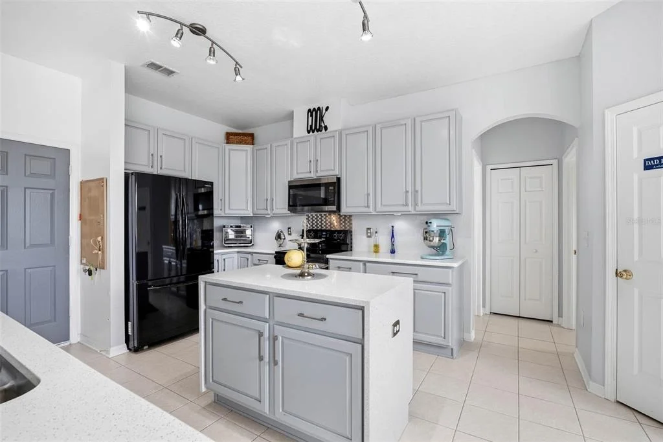
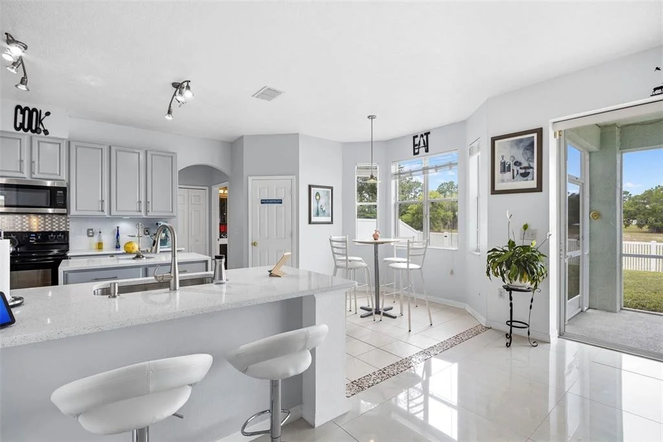
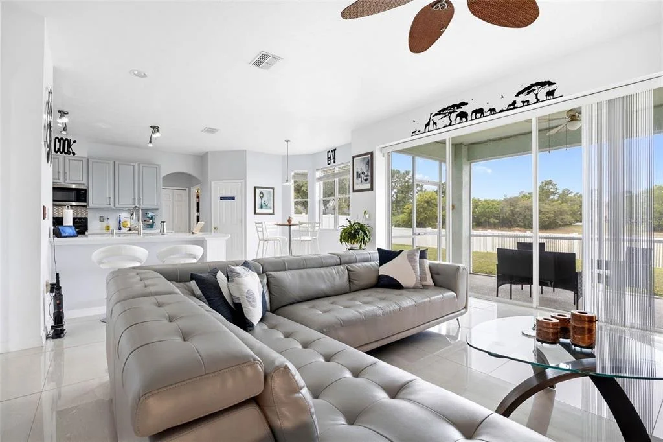
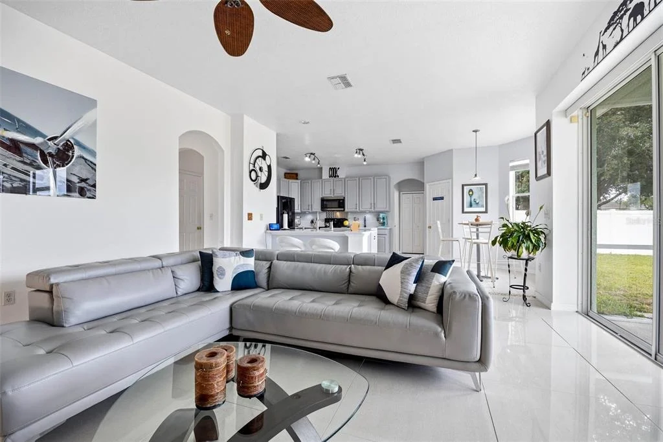
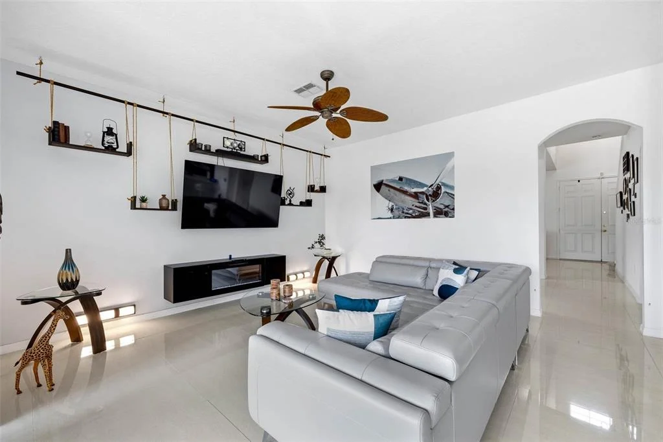
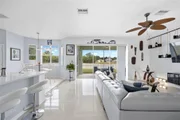
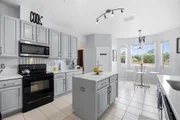
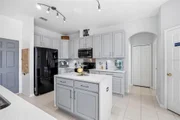
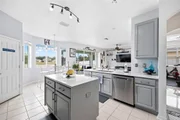
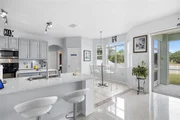
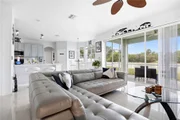
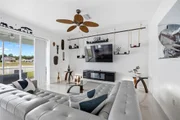
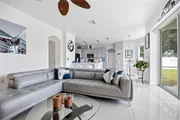
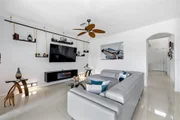
Step inside and you'll immediately appreciate the scale of the home. Soaring ceilings and an open layout create a bright, airy feel while still offering distinct spaces for everyday living. The formal living and dining rooms provide an elegant first impression, while the expansive family room opens seamlessly to the kitchen, making entertaining feel effortless. The beautifully updated kitchen features 42-inch cabinetry, quartz countertops with waterfall edges, a walk-in pantry, center island, breakfast bar seating, and a sunny breakfast nook overlooking the backyard. Whether you're hosting holiday gatherings, helping with homework, or simply deciding what's for dinner, this kitchen was built to be part of the action.

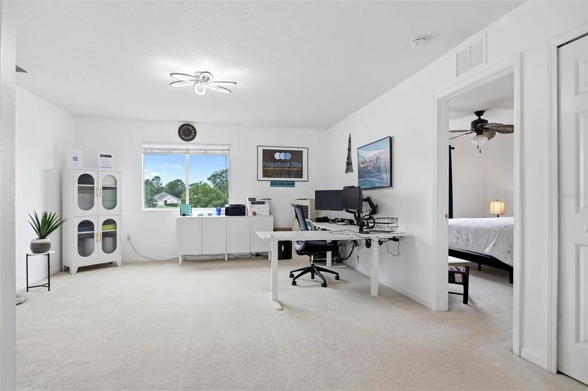
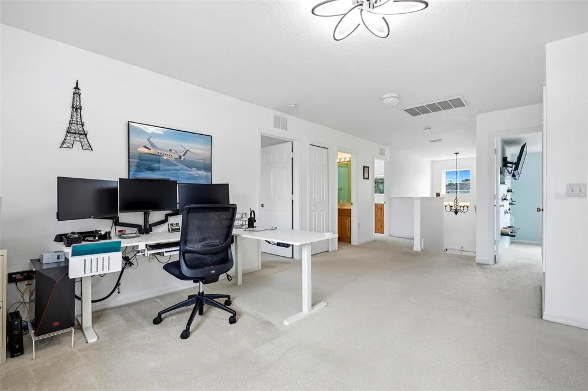
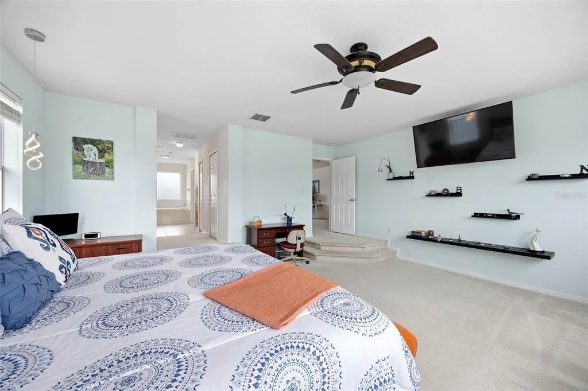
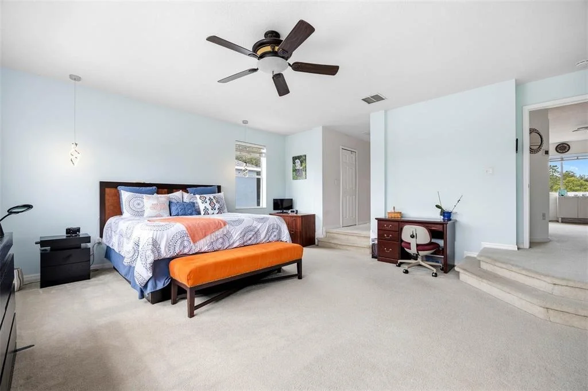
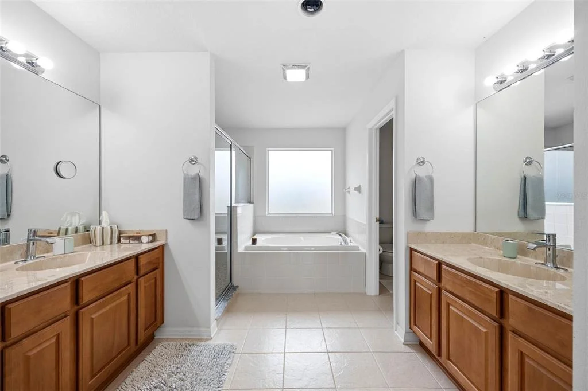
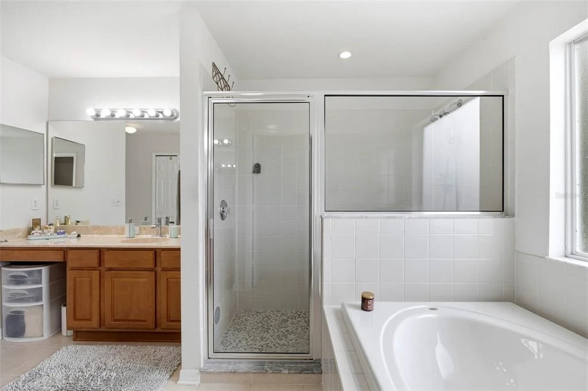
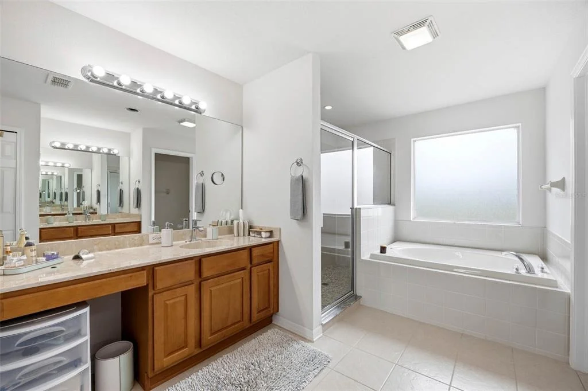
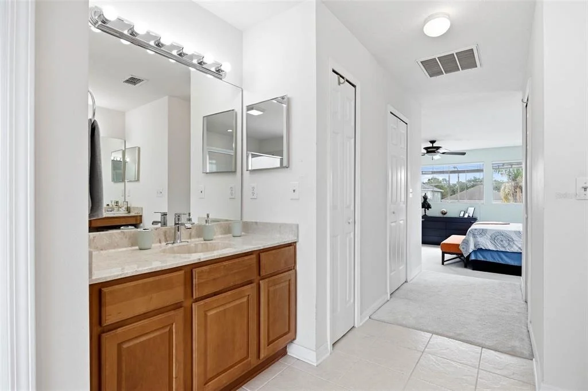
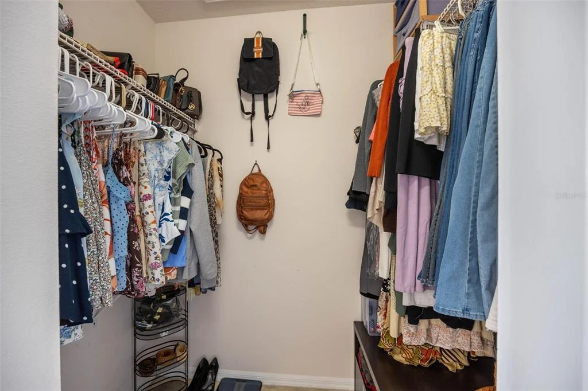
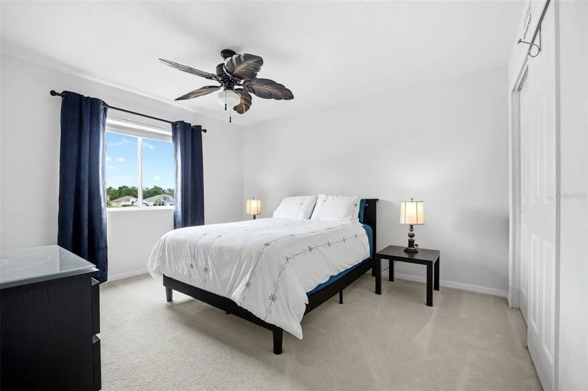
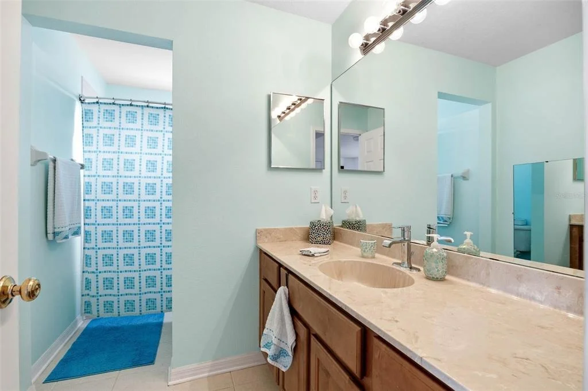
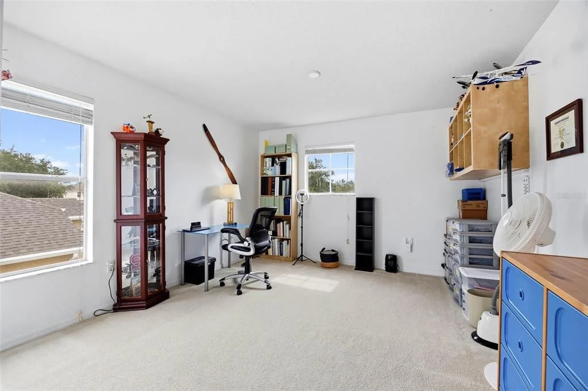
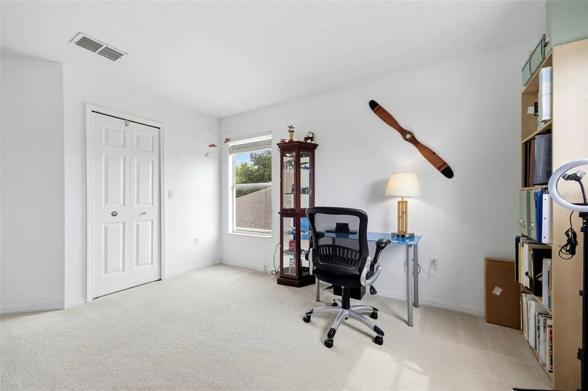
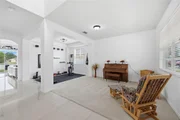
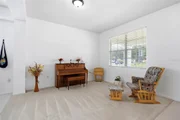
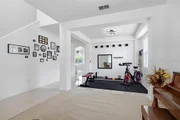
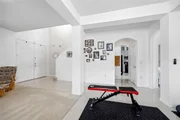
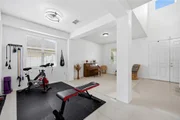
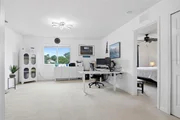
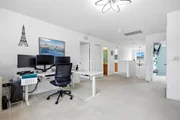
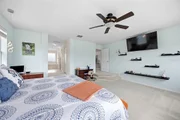
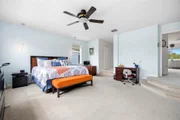
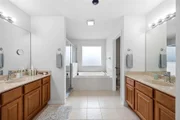
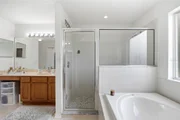
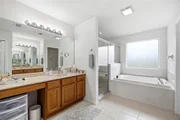
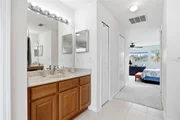
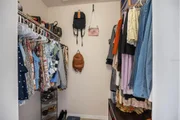
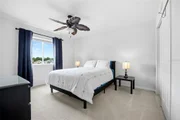
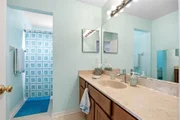
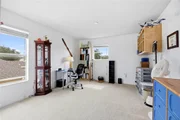
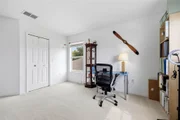
Upstairs, the oversized primary suite feels more like a private retreat than a bedroom, complete with two walk-in closets and a spacious ensuite bath featuring dual vanities, a garden tub, and separate shower. Two additional bedrooms, the 2nd full bathroom, and a large loft/flex space offer incredible versatility for a home office, media room, fitness area, playroom, homeschool space, or future fourth bedroom conversion.

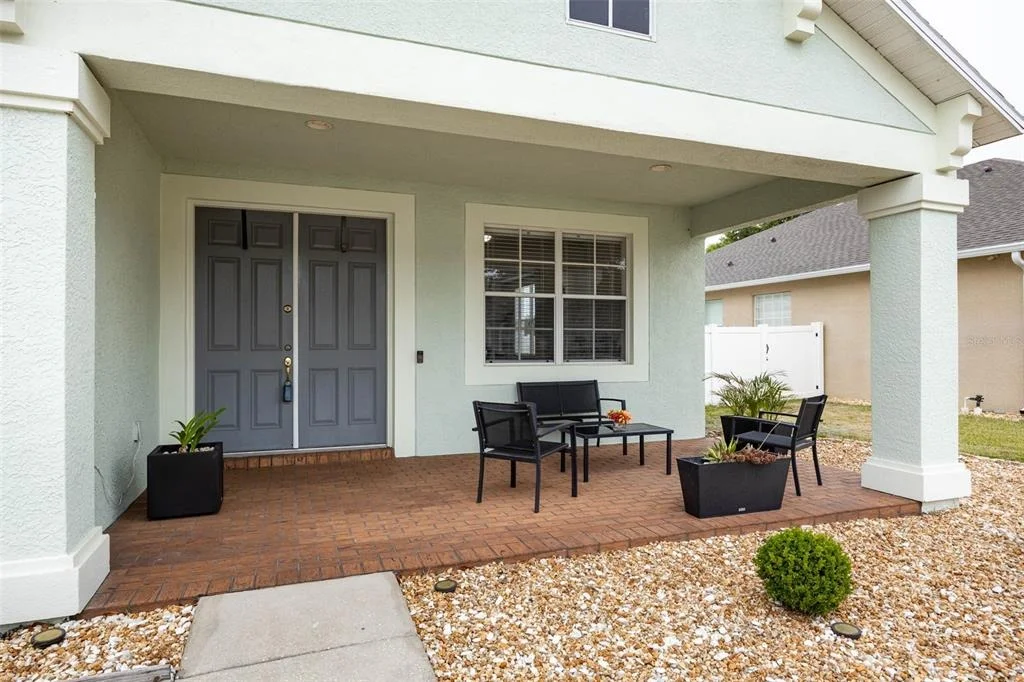
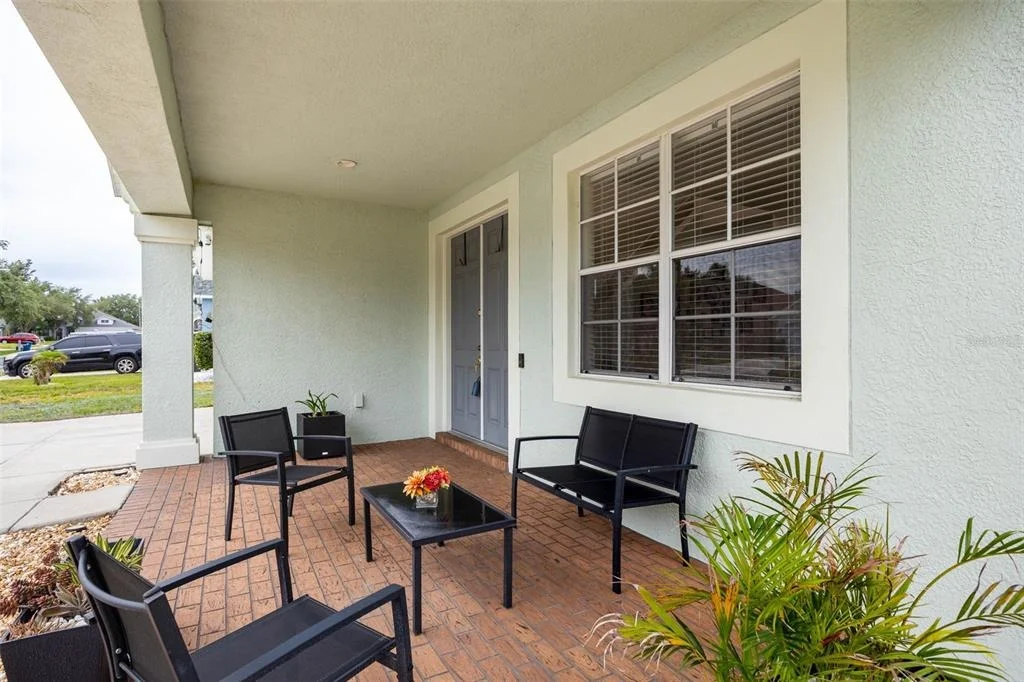
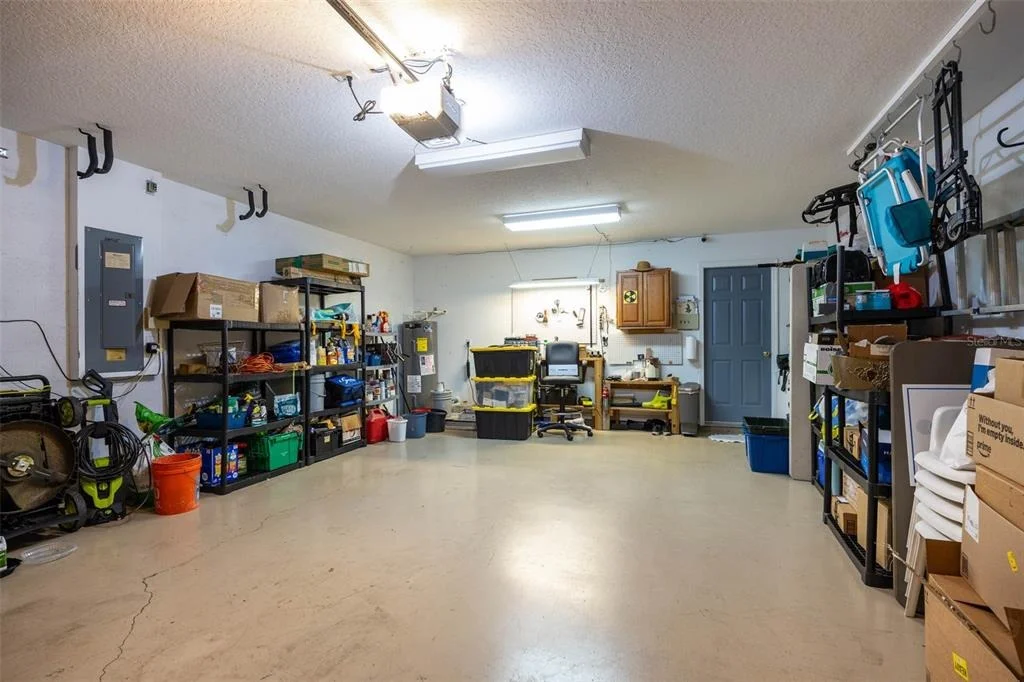
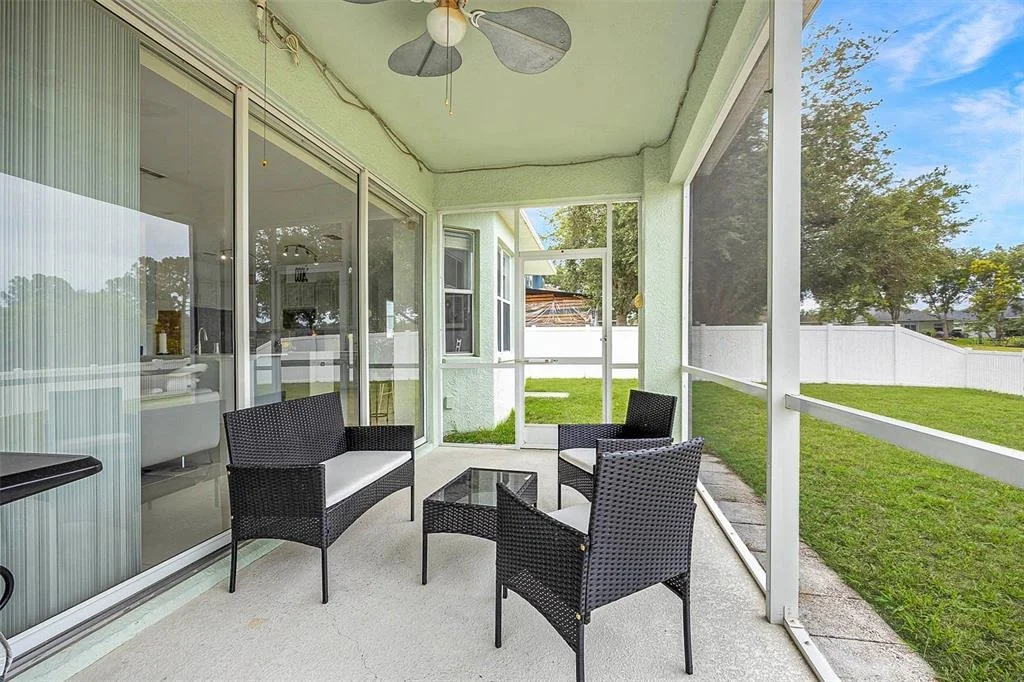
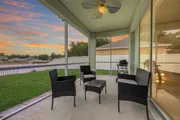
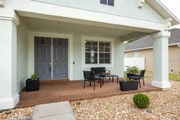
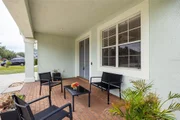
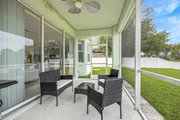
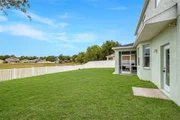
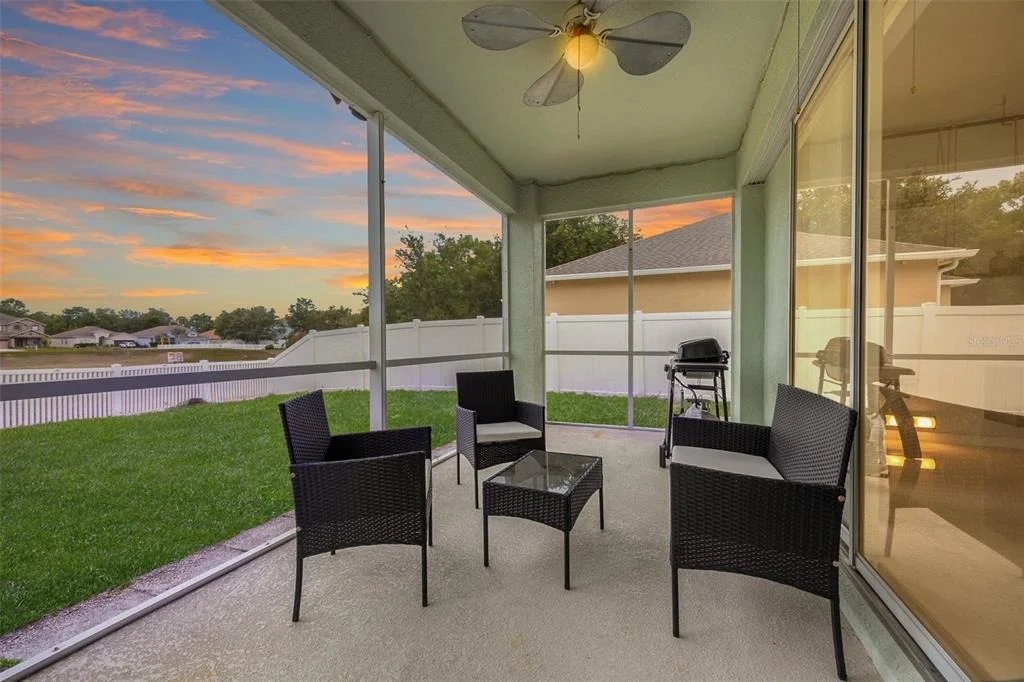
Outside, choose which setting  you'd like from your covered spacious front porch or screened lanai to become the perfect spot for morning coffee, evening conversations, or simply enjoying the fact that nobody is building directly behind you. The fully fenced backyard offers plenty of room for pets, play, gardening, or even the future pool you've been dreaming about. The oversized garage provides exceptional storage space for vehicles, tools, hobbies, and all the things that somehow multiply in every Florida garage.

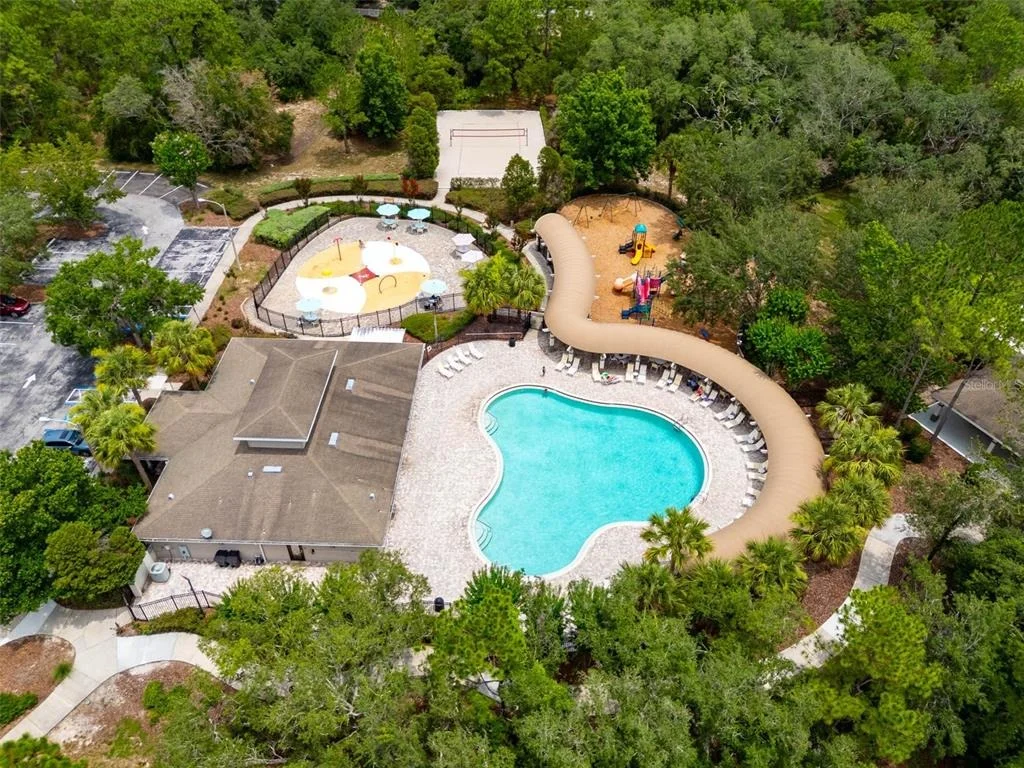
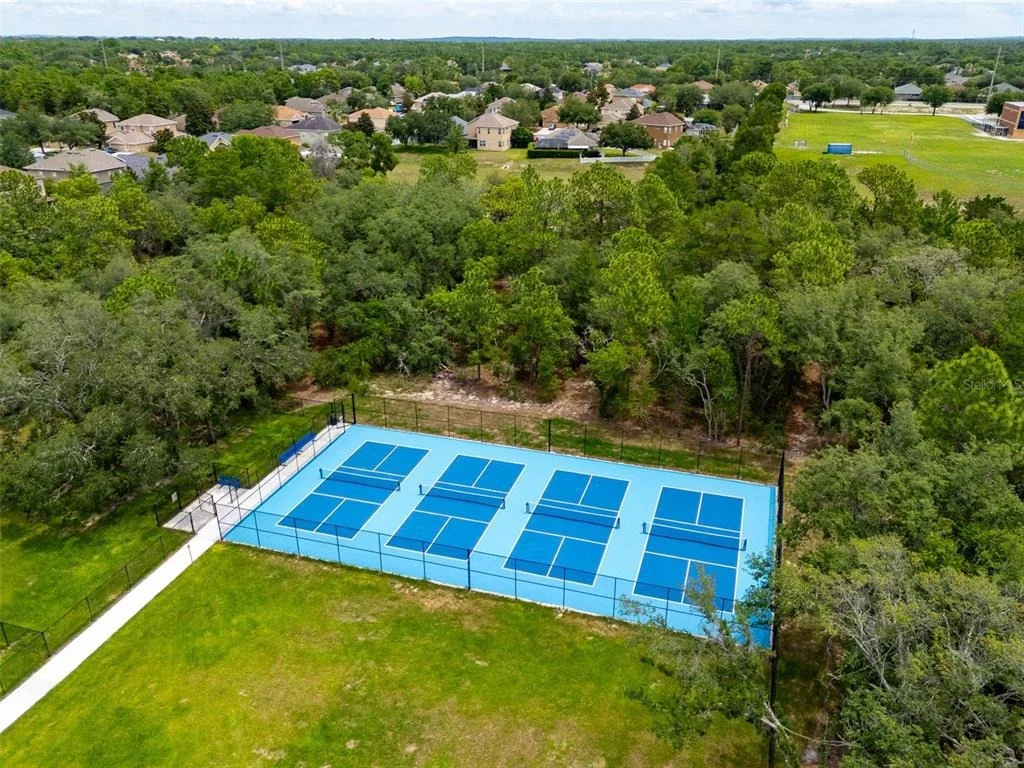
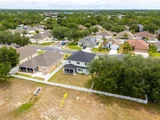
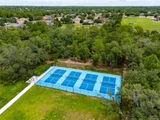
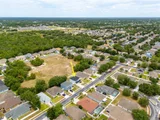
Life in Sterling Hill means more than just owning a beautiful home. Residents enjoy two clubhouses, multiple pools, fitness centers, tennis and basketball courts, volleyball courts, playgrounds, walking paths, and a splash pad, creating a true resort style lifestyle right within the community gates. Beyond the neighborhood, you're approximately 10 minutes from the Suncoast Parkway for an easy commute to Tampa, about 15 minutes from Weeki Wachee Springs State Park and its famous mermaids, roughly 20 minutes from Pine Island Beach, and just minutes from shopping, dining, grocery stores, and everyday conveniences along Mariner Boulevard and County Line Road.

Homes with this much space, flexibility, privacy, and community amenities don't stay available for long. Schedule your private tour today and see firsthand why this one feels less like a house and more like the next chapter you've been waiting for.
Unit Size
2,694 Ft²
Days on Market
107 days
Land Size
0.16 acres
Price per sqft
$139
Property Type
House
Property Taxes
$312
HOA Dues
$13
Year Built
2006

Payment Calculator

Cap Rate Calculator

Last updated: 7 days ago (Stellar MLS #FC318544)

Price History

Date / Event Date Event Price
Jun 12, 2026 Listed by EXP REALTY LLC $375,000
Listed by EXP REALTY LLC
Jun 16, 2025 Price Decreased $385,000
↓ $5K (1.3%)
Price Decreased
May 30, 2025 Listed $390,000
Listed
Spacious 3-bedroom plus 16x14 open den/loft area, 2.5-bath home with oversized 2-car garage and 2,694 sq ft of living space in the desirable gated community of Sterling Hill. This beautifully maintained split-bedroom floor plan features a large family room, formal living and dining areas, and an updated eat-in kitchen with 42'' wood cabinetry, brand-new quartz countertops, and a walk-in pantry. The oversized master suite includes a step-down layout, walk-in closets, and a luxurious master bath with garden tub, separate shower, and double vanity. Per seller- HVAC 2023, brand new water heater with water softener loop. Enjoy outdoor living in the screened lanai overlooking a fully fenced private backyard with no rear neighbors. Sterling Hill offers resort-style amenities including 2 clubhouses, 2 pools, fitness center, tennis, volleyball, playgrounds, and splash pad. Easy show, schedule your appointment to see today!
Oct 11, 2012 Sold
Sold

Property Highlights

Garage
Parking Available
Air Conditioning
Parking Details
Has Garage
Attached Garage
Has Open Parking
Parking Features: Assigned, Driveway, Garage Door Opener, Off Street, Oversized, Ground Level
Garage Spaces: 2
Interior Details
Half Bathrooms: 1
Full Bathrooms: 2
Interior Features: Ceiling Fan(s), High Ceilings, Open Floorplan, Walk-In Closet(s), Eating Space In Kitchen, Kitchen/Family Room Combo, Living Room/Dining Room Combo, PrimaryBedroom Upstairs, Solid Surface Counters, Split Bedroom, Thermostat, Window Treatments
Appliances: Dishwasher, Dryer, Microwave, Refrigerator
Flooring Type: Carpet, Tile
Door Features: French Doors, Sliding Doors
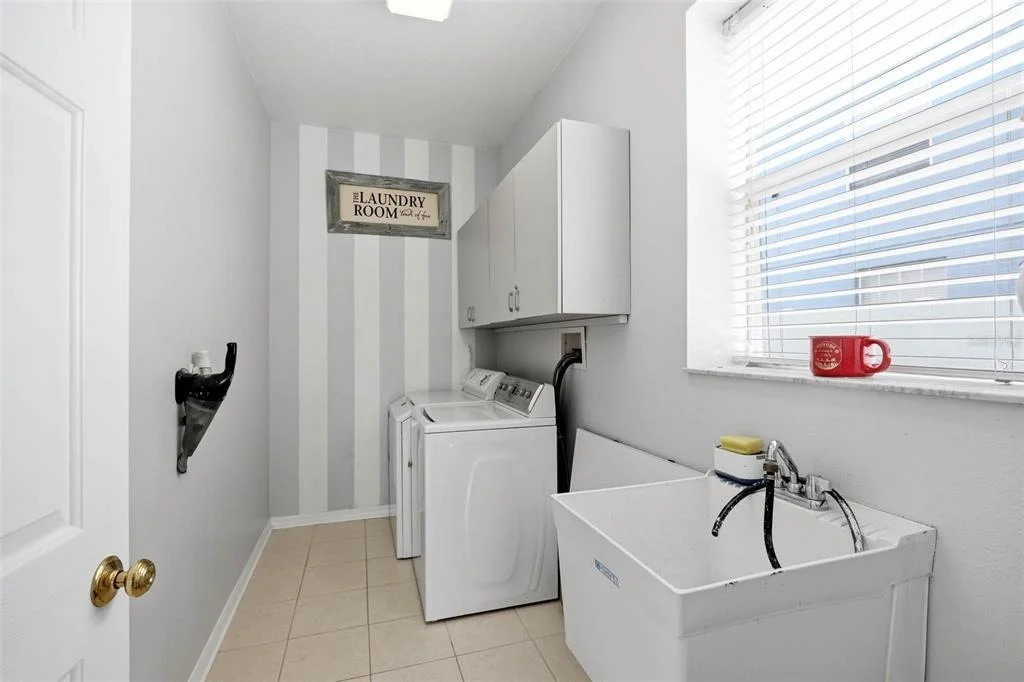
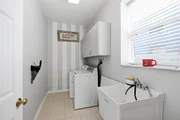
Laundry Features: Electric Dryer Hookup, Inside, Laundry Room, Washer Hookup
Rooms: 14
Exterior Details
Square Footage: 2694
Square Footage Source: $0
Security Features: Security Gate, Smoke Detector(s)
Property Condition: Completed
Architectural Style: Contemporary
Year Built: 2006
Building Area Total: 3556
Levels: Two
Building Area Units: Square Feet
Window Features: Blinds
Construction Materials: Block, Stucco
Patio and Porch Features: Covered, Front Porch, Patio, Porch, Rear Porch, Screened
Lot Features: Cleared, Landscaped, Level, Near Golf Course, Near Public Transit, In County, Sidewalk
Lot Size Area: 7150
Lot Size Units: Square Feet
Lot Size Acres: 0.16
Lot Size Square Feet: 7150
Lot Size Dimensions: 65 x 110
Tax Lot: 0012
Water Source: Public
Financial Details
Tax Annual Amount: $3,746
Lease Considered: Yes
Utilities Details
Cooling Type: Central Air
Heating Type: Central, Electric, Heat Pump
Sewer : Public Sewer
Location Details
HOA/Condo/Coop Fee Includes: Maintenance Grounds, Community Pool, Pool Maintenance, Recreational Facilities
HOA/Condo/Coop Amenities: Basketball Court, Clubhouse, Fitness Center, Gated, Park, Playground, Pool, Recreation Facilities, Tennis Court(s)
HOA Fee: $150
HOA Fee Frequency: Annually

Building Info

Overview

    General

  • Year Built: 2006
  • Effective Year Built: 2006
  • Building Count: 1
  • Total Rooms: 6
  • Bedroom Count: 3
  • Bathroom Count: 3
  • Full Bathrooms: 3
  • Partial Bathrooms: 3
  • Bathroom Plumbing Fixtures: 10
  • Building Condition: 6
  • Building Quality: 7
  • Construction Type: 4
  • Building Style: 0
  • Exterior Walls Type: 23
  • Interior Walls Type: 3
  • Roof Shape Type: 7
  • Roof Cover Type: 3
  • Floor Count: 200
  • Living Units: 1
  • Floor Cover: 16
  • Basement Type: 0
  • Basement Area: 0
  • Garage Type: 1
  • Garage Square Area: 500
  • Parking Space Count: 2
  • Patio Type: 59
  • Porch Type: 111
  • Pool Type: 0

    Dimensions

  • Lot Size Square Feet: 7,150
  • Total Building Area: 3,556
  • Gross Building Area: 3,556
  • Building Area: 2,694
  • Building Area Measurement: L

    Heating and Cooling

  • Air Conditioning: 13
  • Heating: 24
  • Heated Square Feet: 2,694
  • Heating Fuel Type: 0

    Utilities

  • Sewer System: 0
  • Water Service: 0

Building

  • Building Type: 0
  • Property Class: R
  • Subdivision: STERLING HILL PH 2A
  • Land Acres: 0000000164
  • Standard Land Use Code: 1001
  • County Land Use Code: 01
  • State Land Use Code: 01
  • Legal Description 1: STERLING HILL PHASE 2A BLK 6 LOT 12

Neighborhood

  • School District Name: Hernando County School District
  • School Tax School District: 1,36,99,700
  • Census Tract: 040908

Geography

  • Assessors Map Reference: MAP: 52C
  • Account Number: 01568011
  • Parcel: R09-223-18-3603-0060-0120
  • Block: 6
  • Lot: 12
  • Meridian: SEC 09 TWN 23S RNG 18E
  • Municipality: HILLSBOROUGH BASIN EMS
  • Latitude: 28.4933
  • Longitude: -82.5088

    Address

  • Full Address: 4215 Maplehurst Way
  • Address - House Number: 4215
  • Address - Street Name: Maplehurst
  • Address - Suffix Type: Way
  • State: FL
  • City Name: Spring Hill
  • Carrier Code: R030
  • 4-Digit Zip Code: 0656
  • Zip Code: 34609

Valuation

    Tax

  • Tax Year: 2022
  • Tax Amount: $360,577
  • Tax Rate Code Area: CW-ES

    Appraisal Valuation

  • Standard Deviation: 0.1839
  • Valuation Date: Jan 03, 2024
  • Confidence Score: 75
  • Final Value: 418,632
  • High Value: 495,654
  • Low Value: 341,611

    Market Valuation

  • Market Total Value: $319,852
  • Market Land Value: $21,093
  • Market Improvement Value: $298,759

    Assessments Valuation

  • Assessed Year: 2023
  • Assessed Total Value: $119,929

    Exemptions

  • Homeowner Exemption: Yes

    Sales

  • Current Sale Contract Date: Sep 26, 2012
  • Current Sale Recording Date: Oct 11, 2012
  • Current Sale Price:
  • Current Sale Document Type: 68
  • Current Sale Input Document Number: 2012058047
  • Previous Sale Recording Date: Jul 20, 2012
  • Previous Sale Contract Date: Jul 20, 2012
  • Previous Sale Document Type: 69

    Financing

  • First Mortgage Financing Type: UNK
Data used for valuation calculations is provided by RealtyHop, and other third party sources

Comparables

Unit
Status
Type
Beds
Baths
ft²
Price/ft²
Asking Price
Listed On
Closing Price
Sold On
HOA + Taxes

About Spring Hill


Similar Homes for Sale

Currently no similar homes around

Nearby Rentals

Unit for rent at 12258 Foothill Street, SPRING HILL, FL, 34609

$1,499 /mo

  • 2 Beds
  • 1 Bath
  • 848 ft²
12258 Foothill Street, SPRING HILL, FL, 34609 Listing by Jobe Peterson
Unit for rent at 3255 Amherst Avenue, SPRING HILL, FL, 34609

$1,750 /mo

  • 2 Beds
  • 1 Bath
  • 930 ft²
3255 Amherst Avenue, SPRING HILL, FL, 34609 Listing by Lilibeth Evans, PA
Unit for rent at 4518 Yorkshire Avenue, SPRING HILL, FL, 34609

$1,600 /mo

  • 2 Beds
  • 1 Bath
  • 1,119 ft²
4518 Yorkshire Avenue, SPRING HILL, FL, 34609 Listing by Rebecca Huffsmith


Frequently Asked Questions

When was property at 4215 Maplehurst Way built and last sold?
The property at 4215 Maplehurst Way was built in 2006 and last sold on Sep 26, 2012 for $128,000.
How much is this home worth?
The estimated value of the home located at 4215 Maplehurst Way is $386,400.
What are some comparable homes to 4215 Maplehurst Way?
There are currently no comparable homes to 4215 Maplehurst Way.