


57
Map
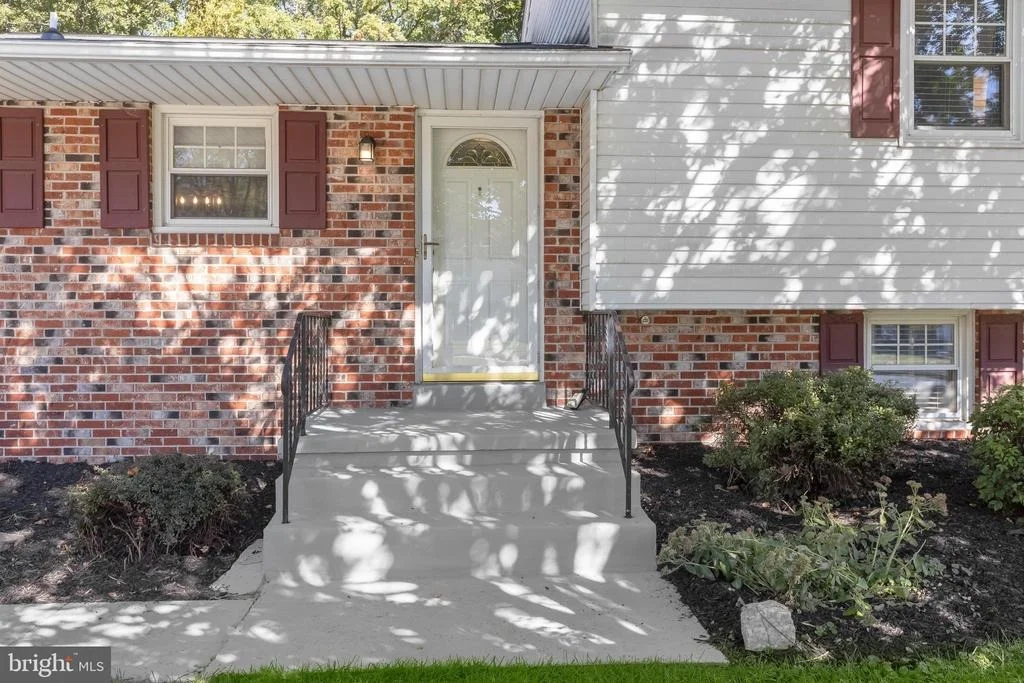
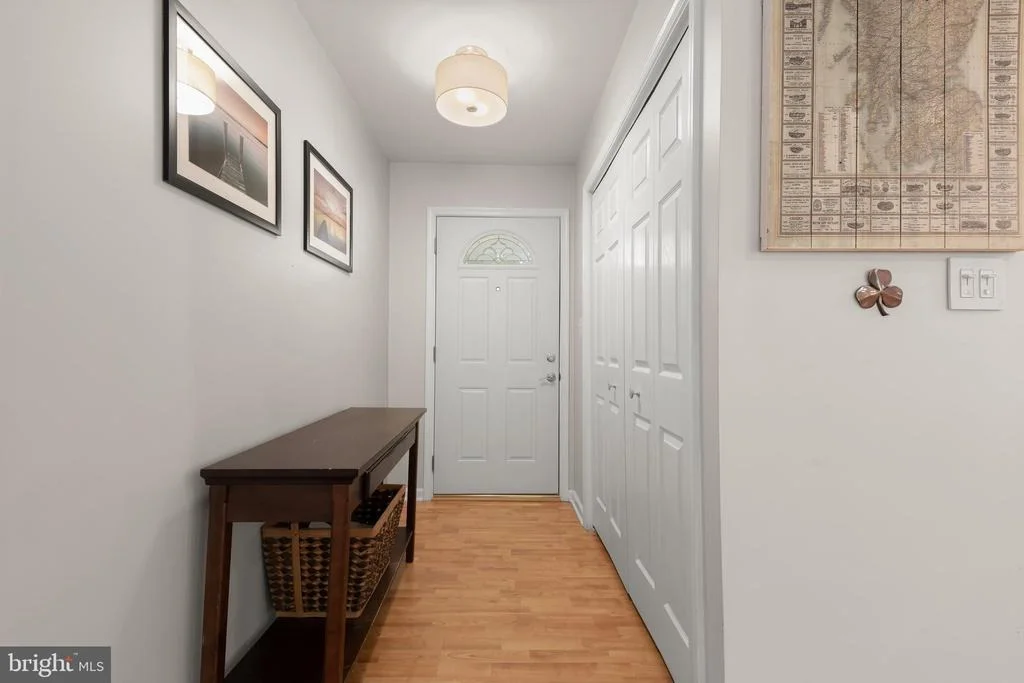
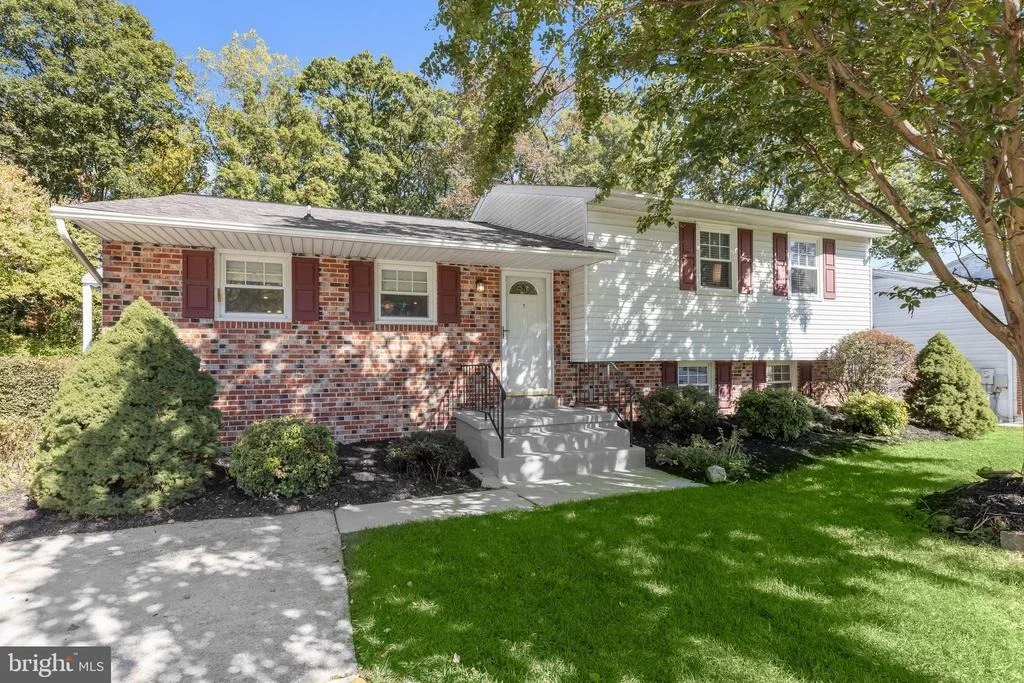
4214 WINTERODE WAY


About This Property
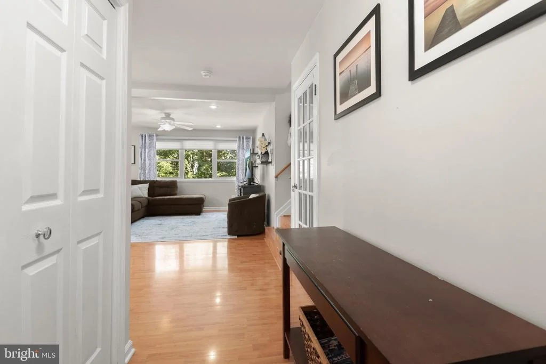
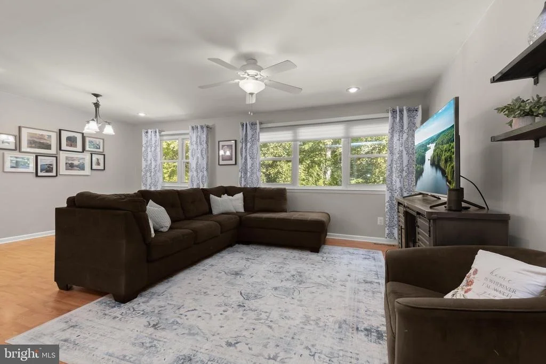
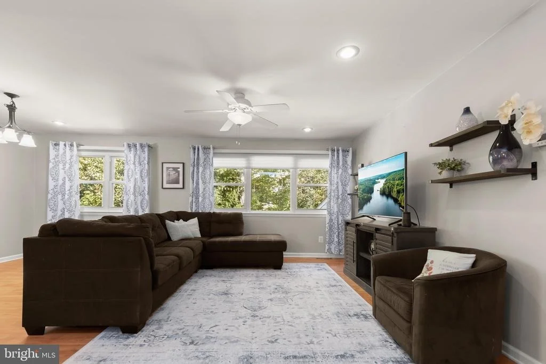
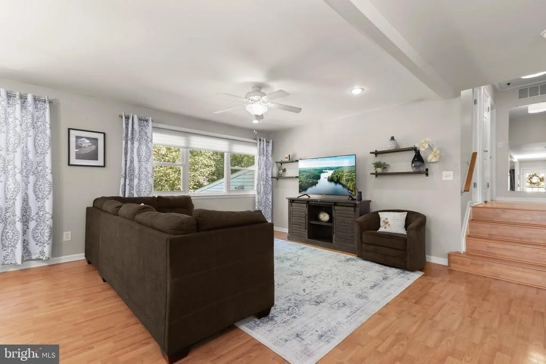
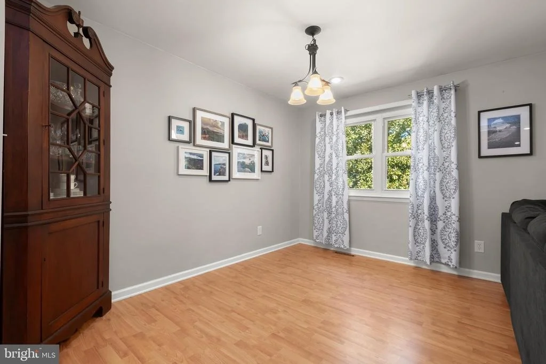
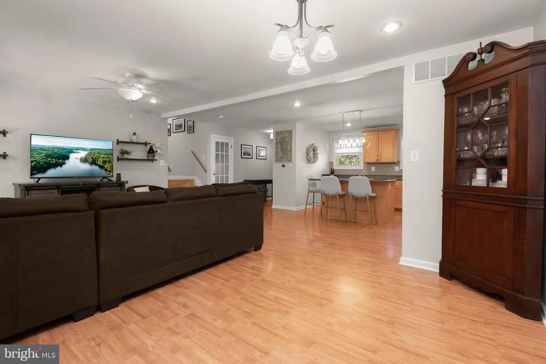
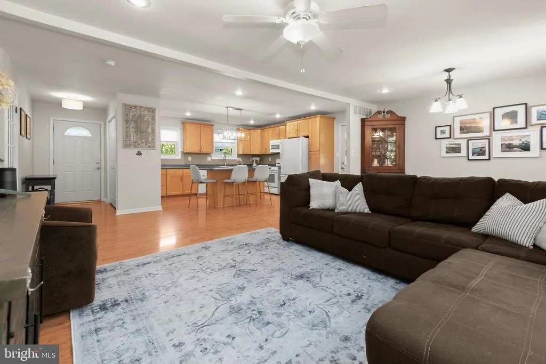
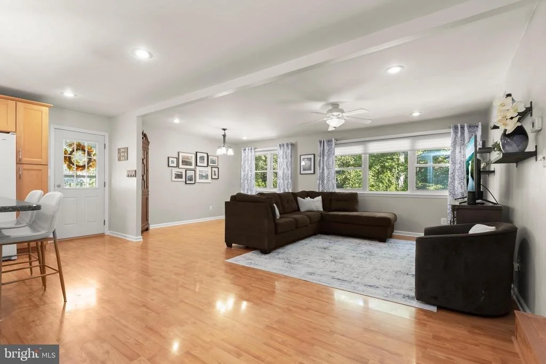
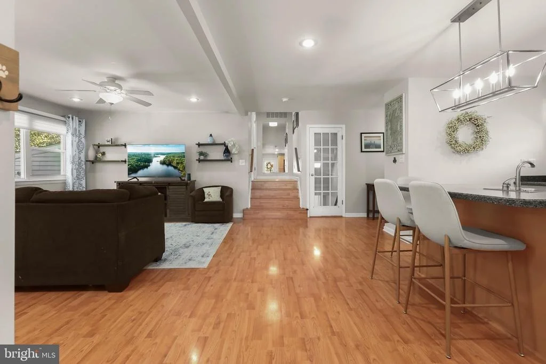
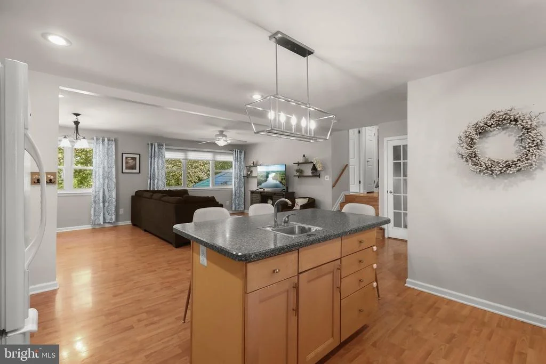
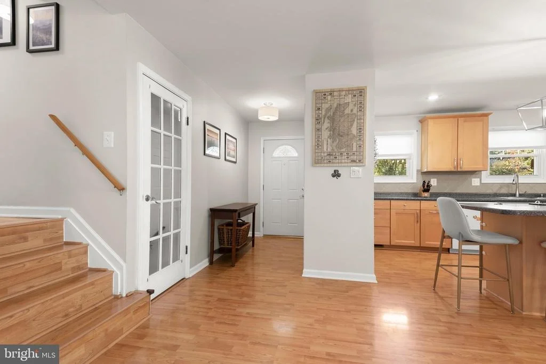
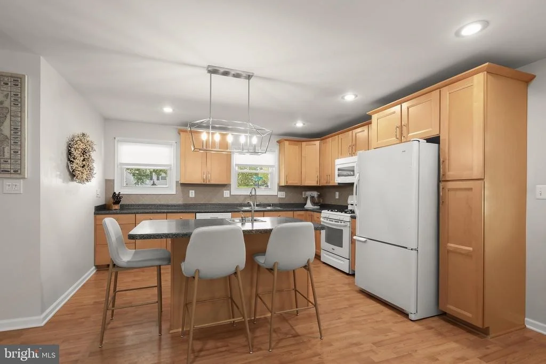
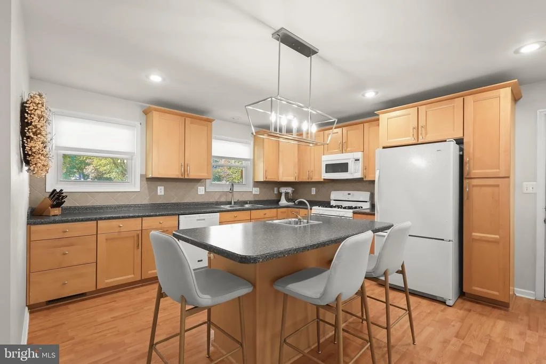
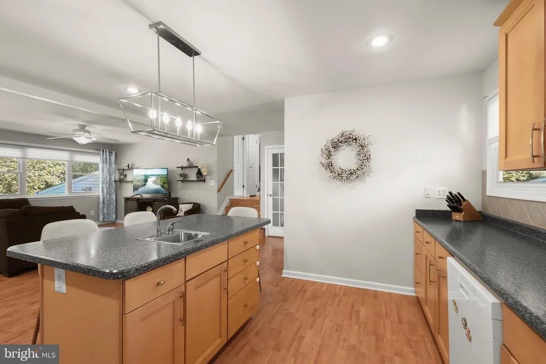
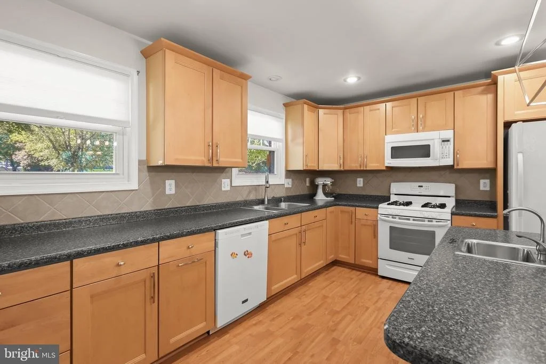
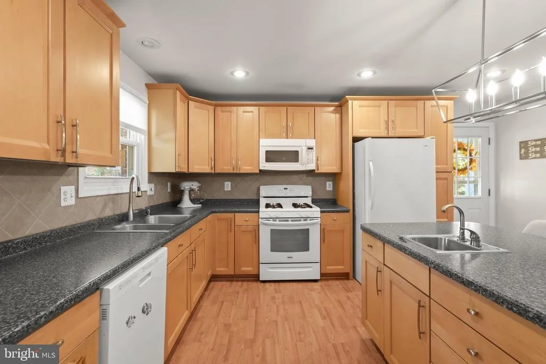
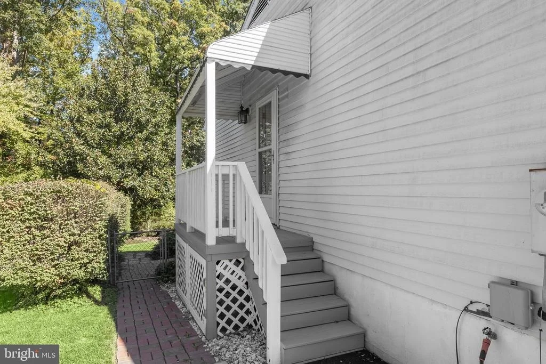
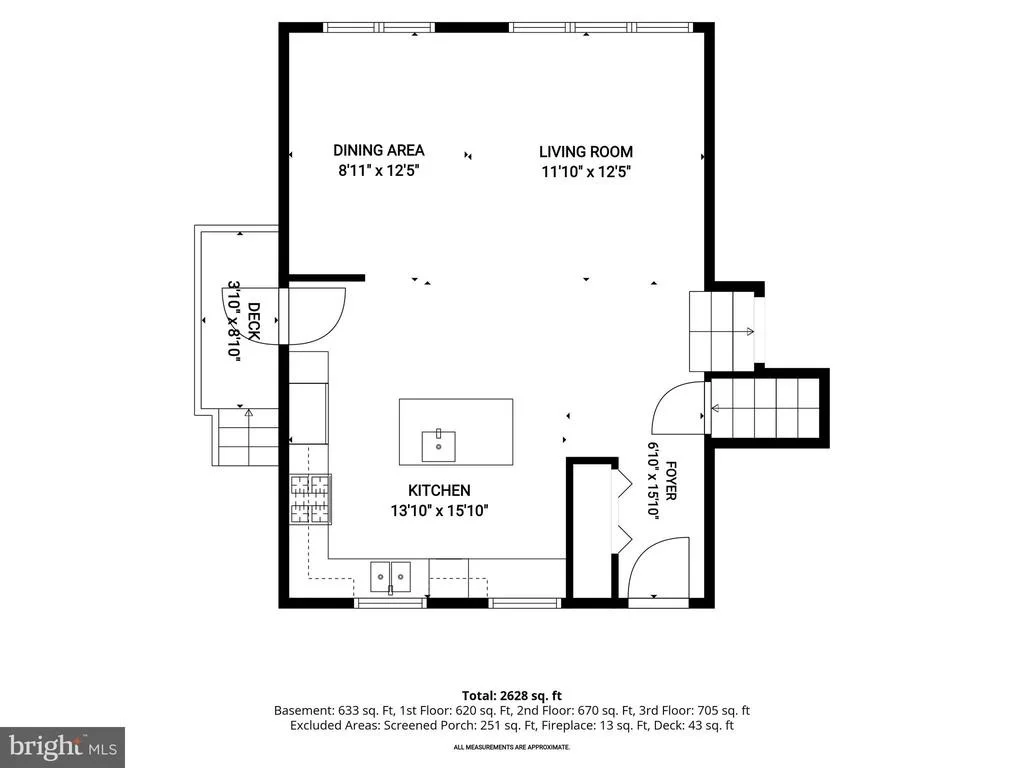
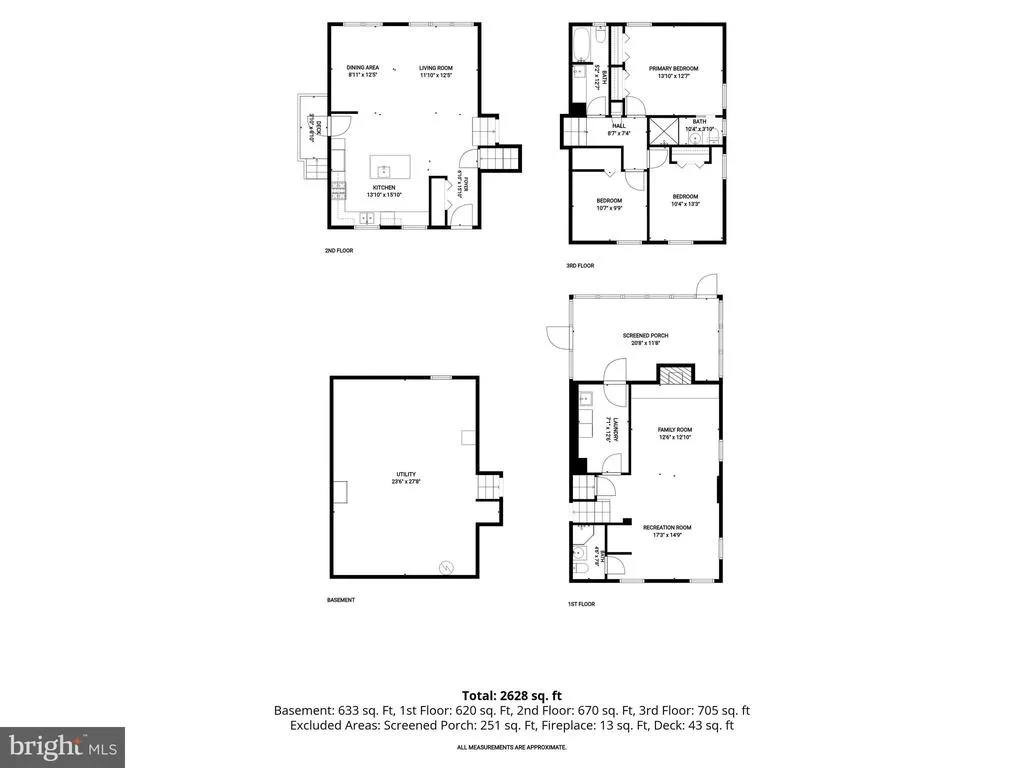
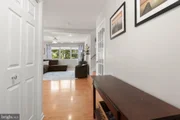
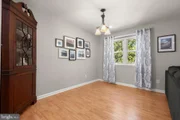
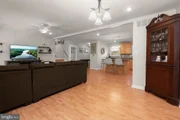
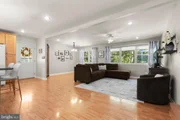
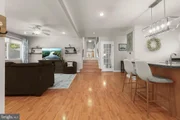
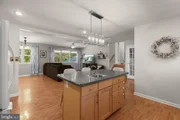
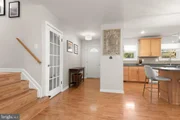
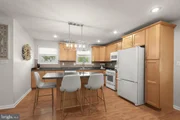
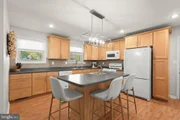
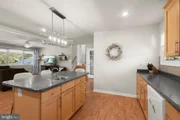
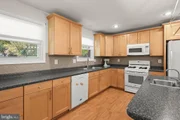
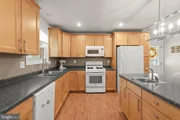
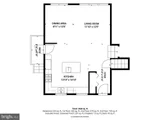
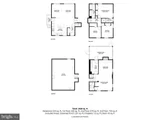
Your culinary skills will shine in the spacious kitchen, featuring coordinating appliances and a center island accented by a modern light fixture and recessed lighting. A separate kitchen entrance makes unloading groceries a breeze. The kitchen opens to the living room and dining area, where a wall of windows fills the space with natural light.
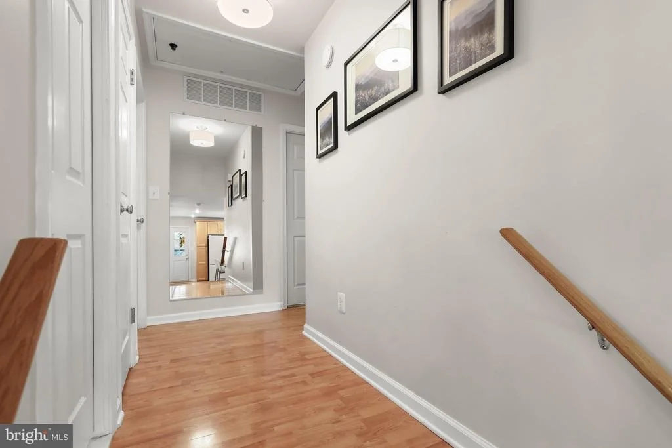
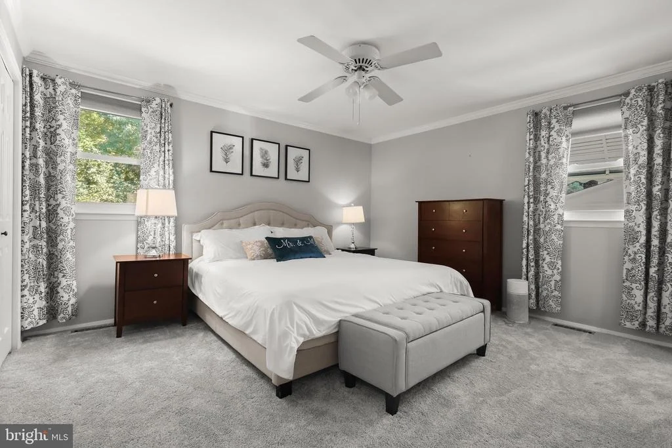
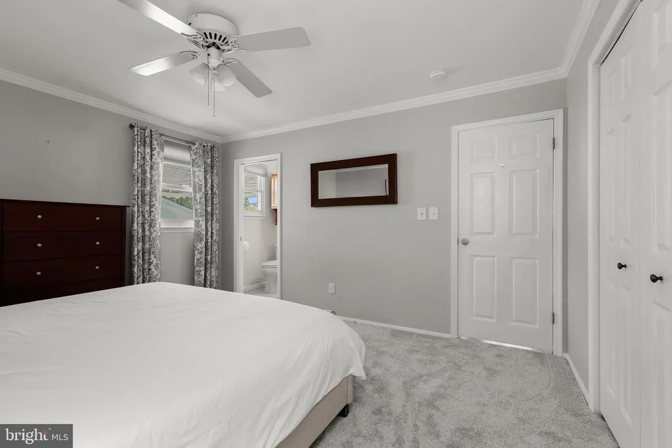
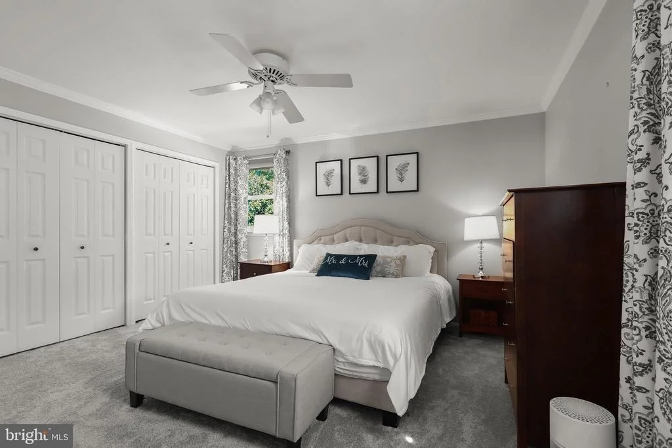
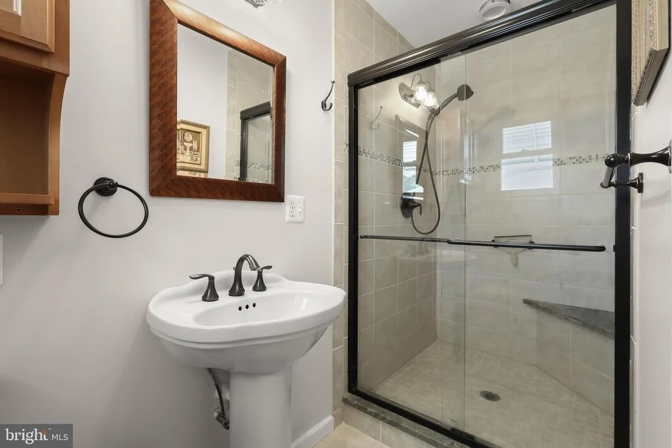
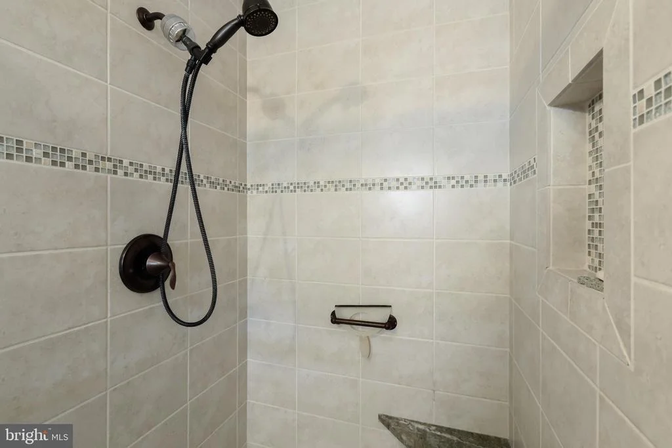
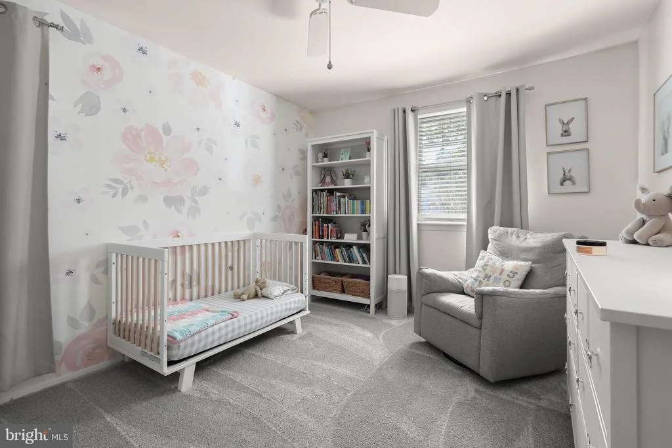
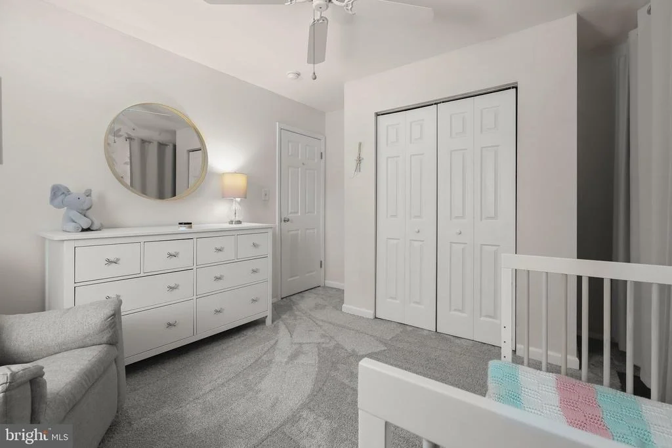
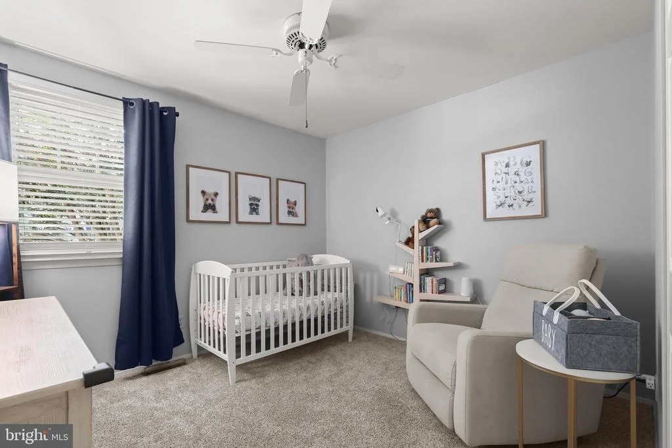
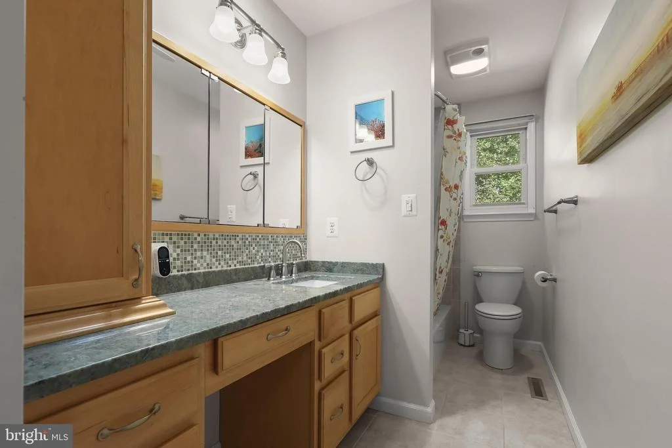
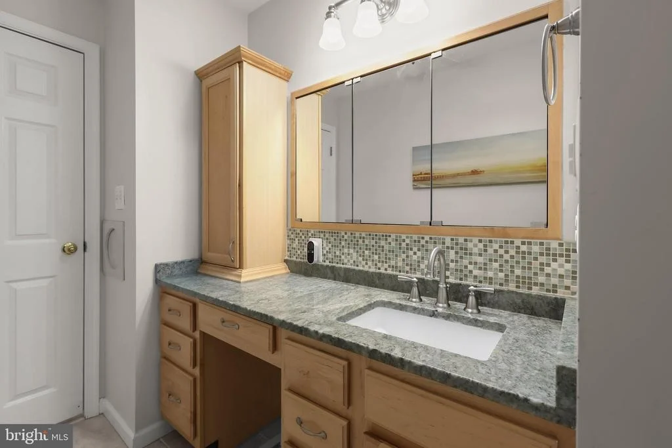
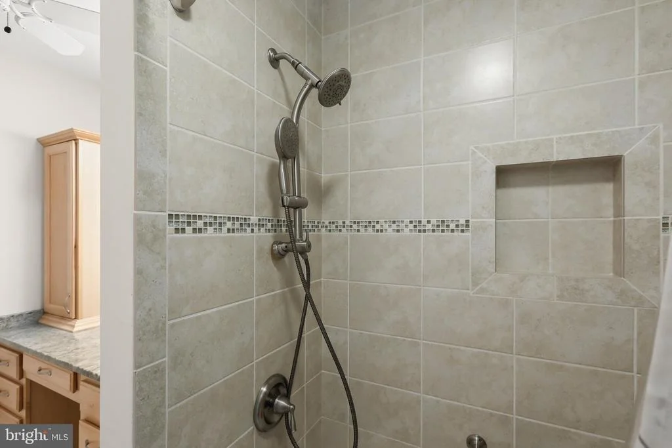
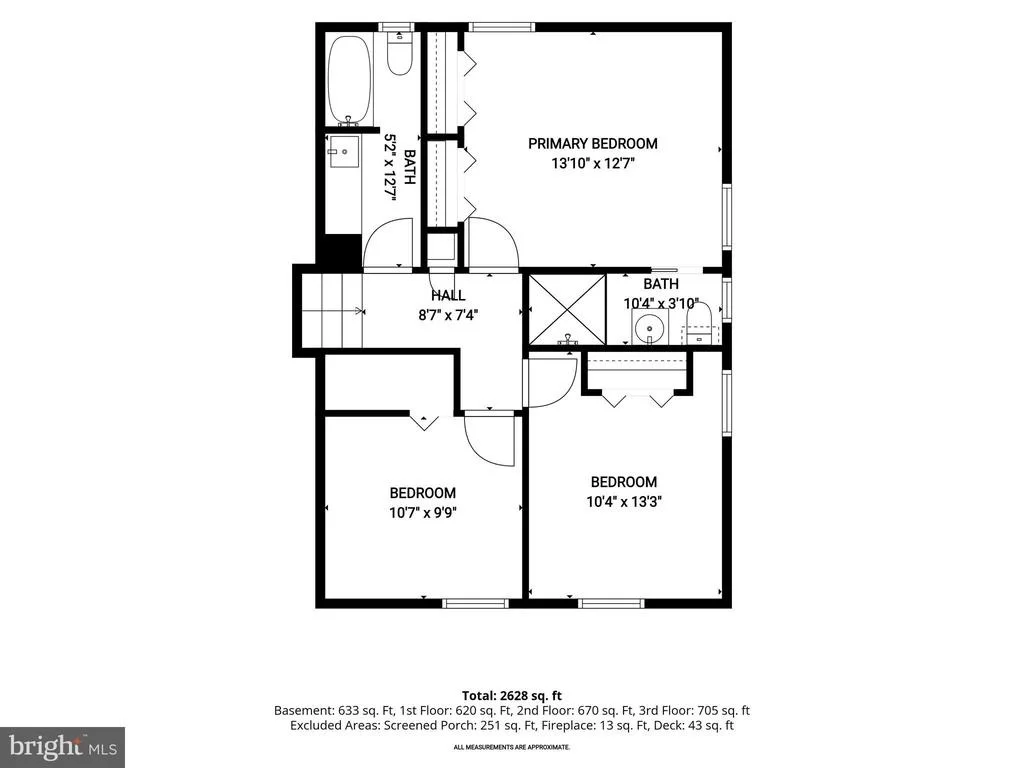
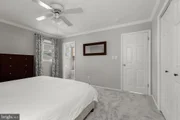
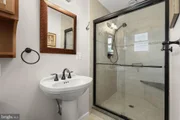
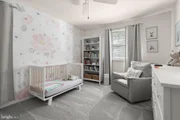
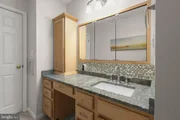
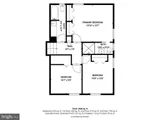
Just down the hall, new carpeting adds comfort to all three bedrooms. The primary bedroom offers a restful retreat with a pleasing neutral palette, ceiling fan, and en suite bath featuring a walk-in shower with a beautiful ceramic tile surround and built-in bench. Two additional bedrooms, each with a ceiling fan, and a hall bath with an extended vanity and convenient laundry chute complete this level.
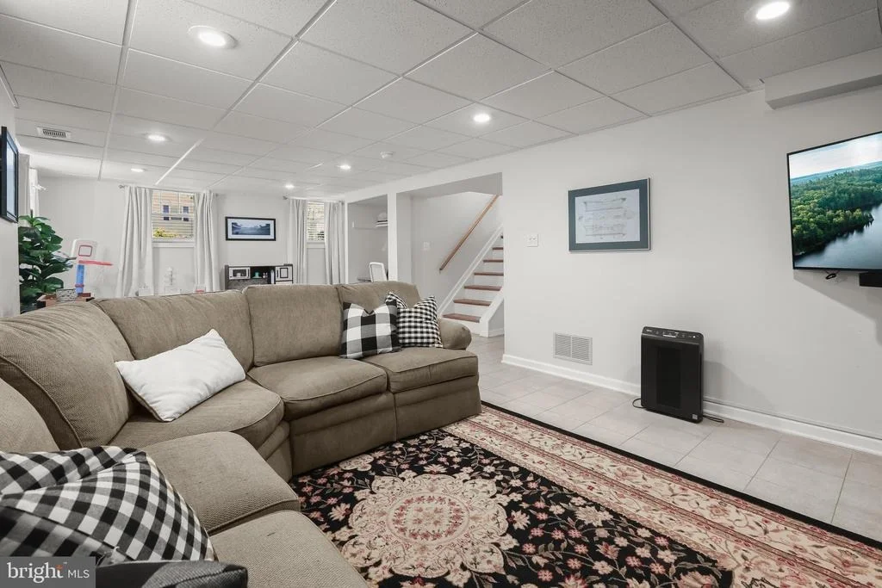
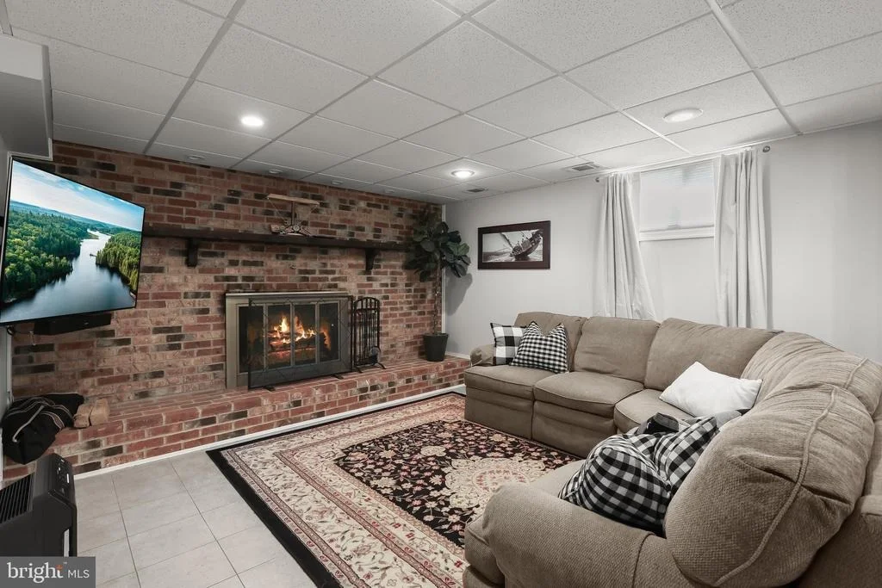
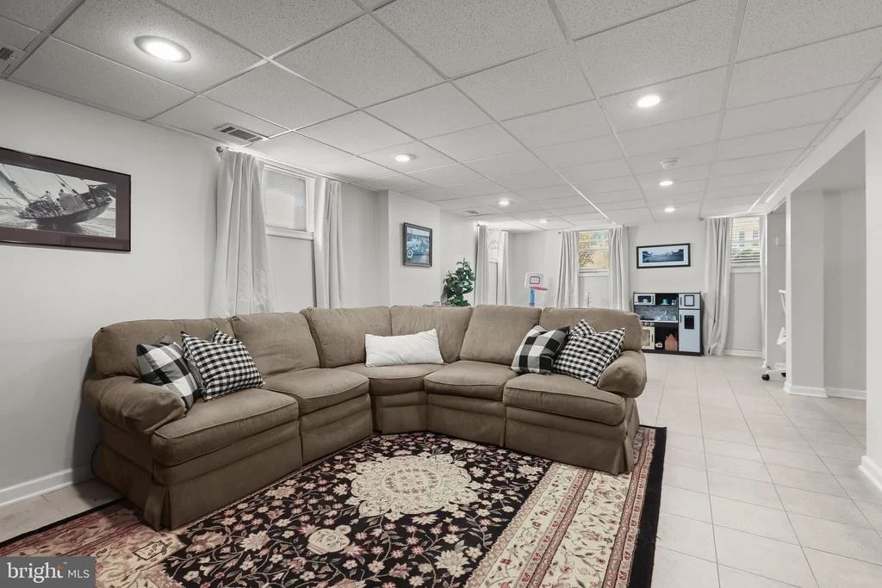
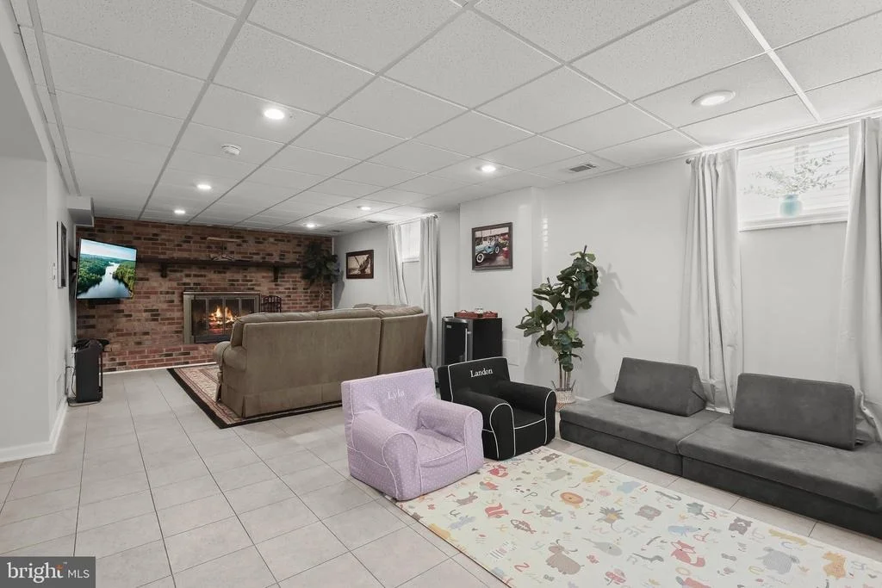
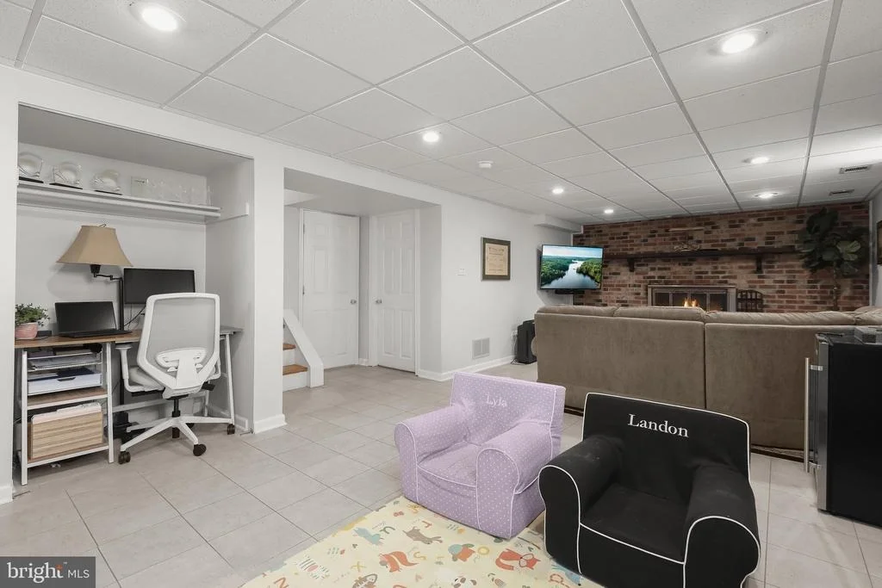
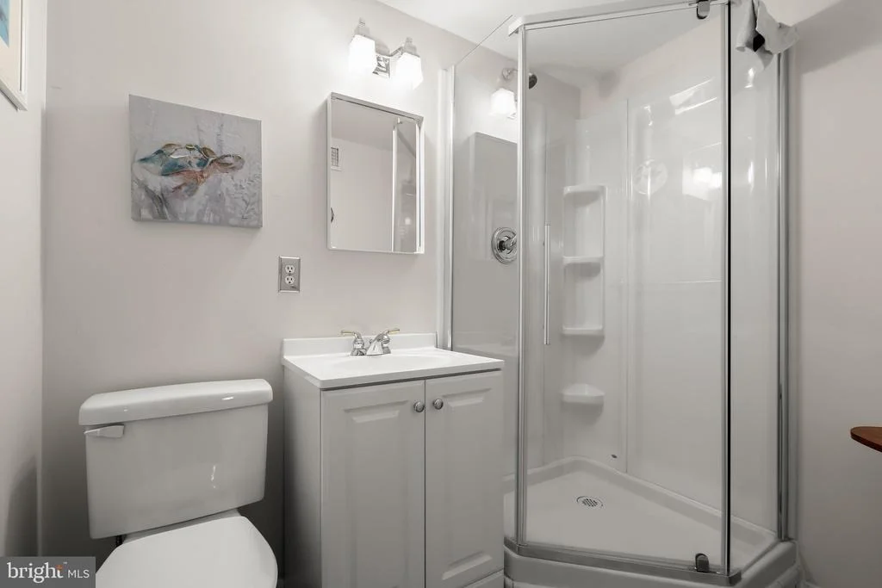
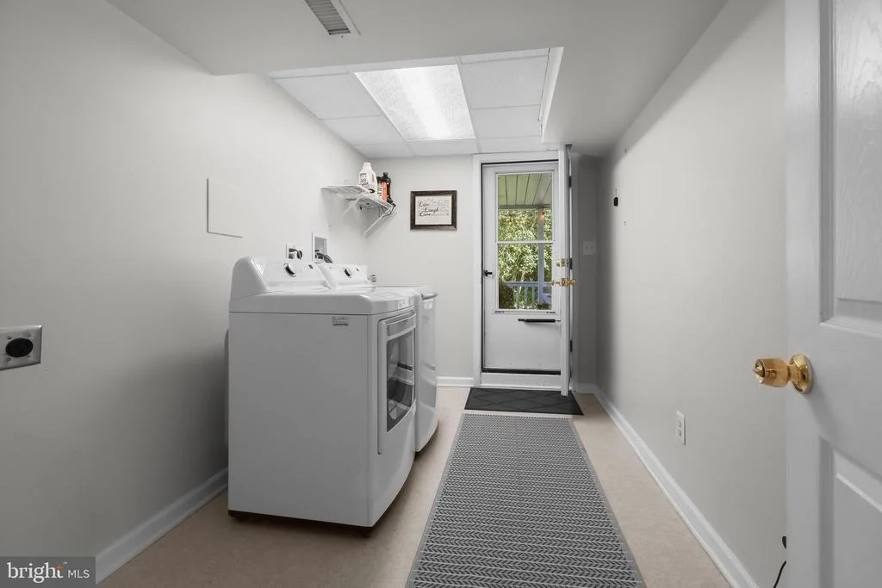
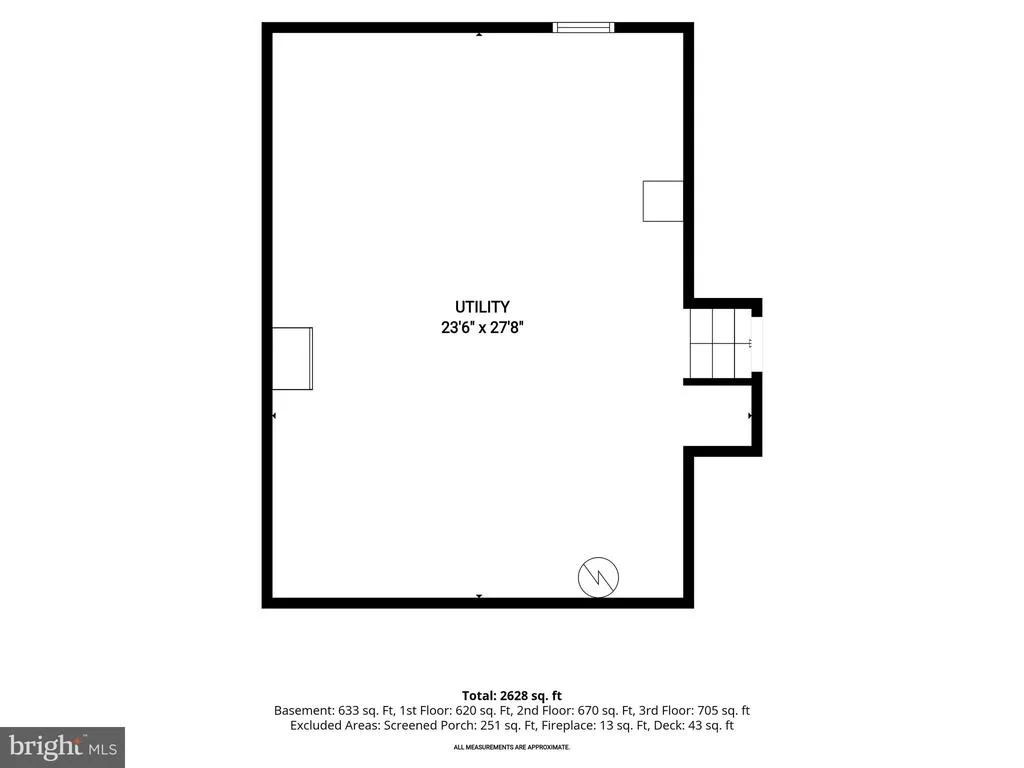
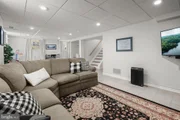
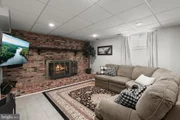
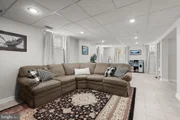
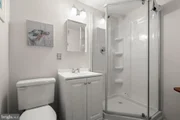
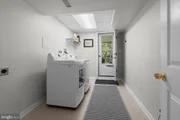
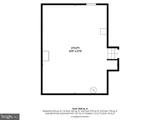
The lower level expands your living options with a welcoming family room featuring recessed lighting and a fireplace set against a full brick wall with a brick hearth. The family room opens directly to the recreation area, allowing conversation to flow easily and creating an inviting setting for gathering with friends to watch the big game. There is plenty of space for exercise equipment, a pool table, or ping-pong, while an office alcove provides a convenient spot for a desk, craft area, or homework station. A full bath, finished laundry room with outdoor access, and spacious storage room complete the interior.
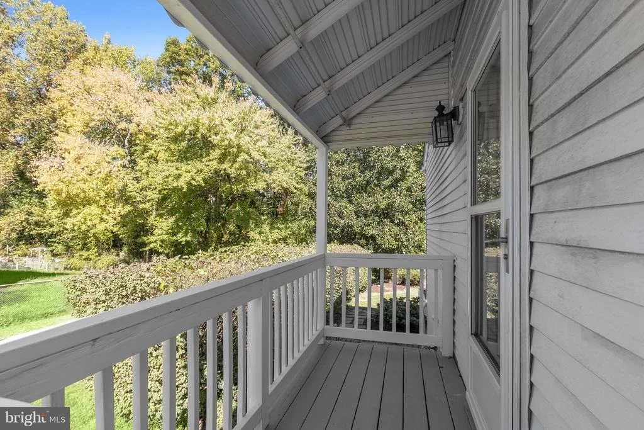
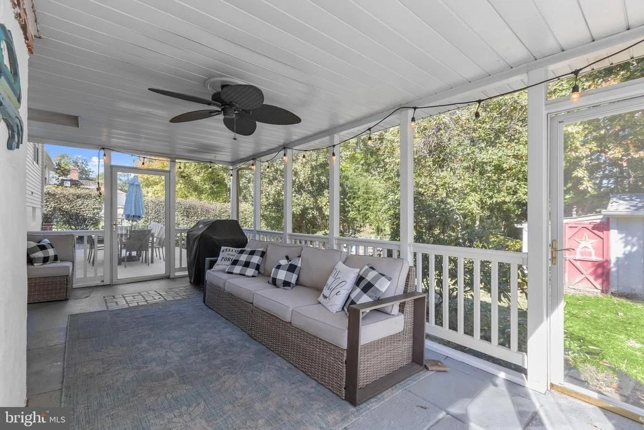
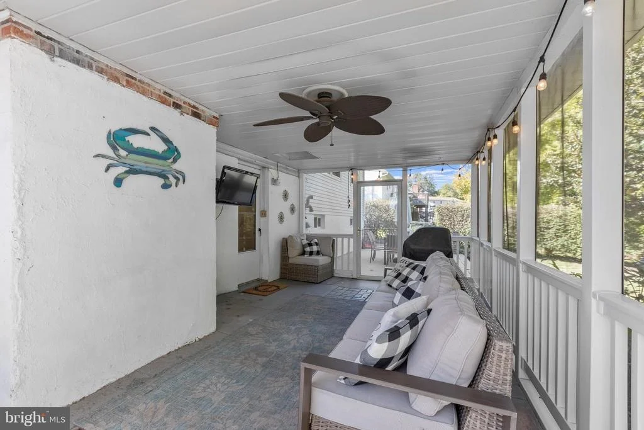
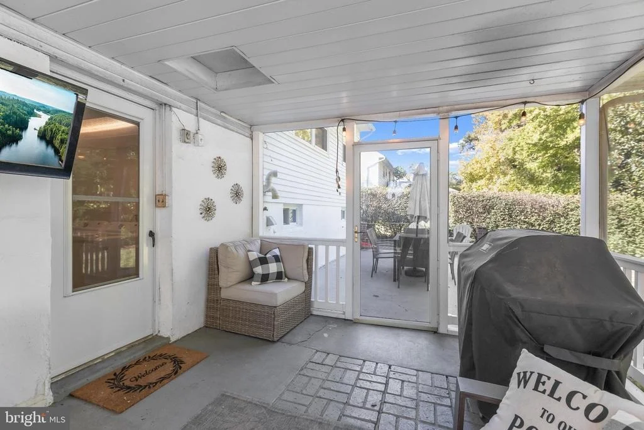
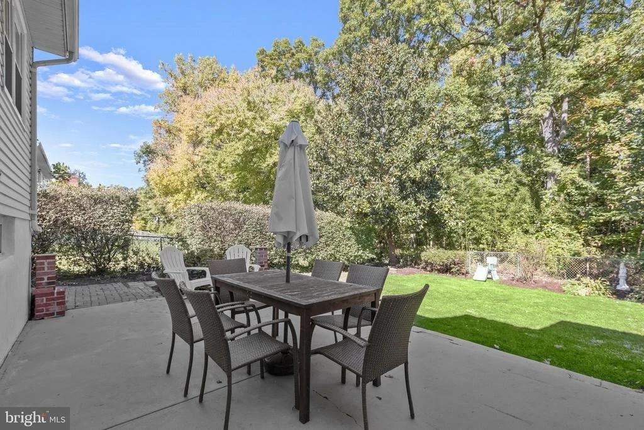
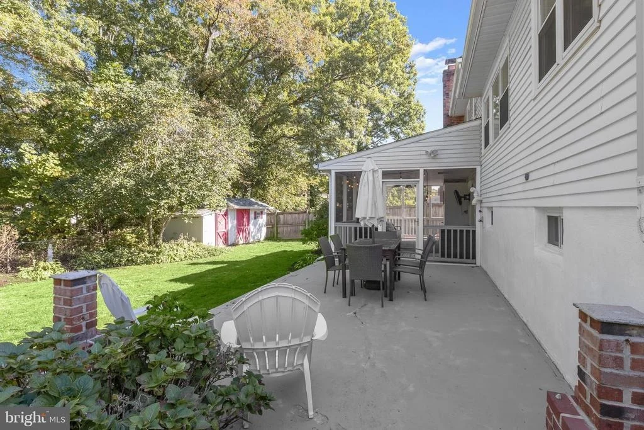
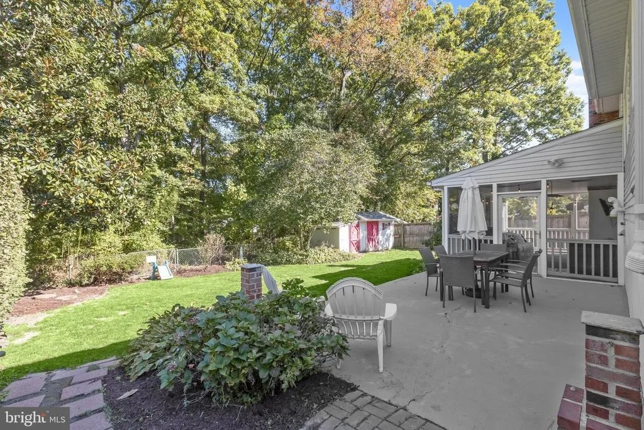
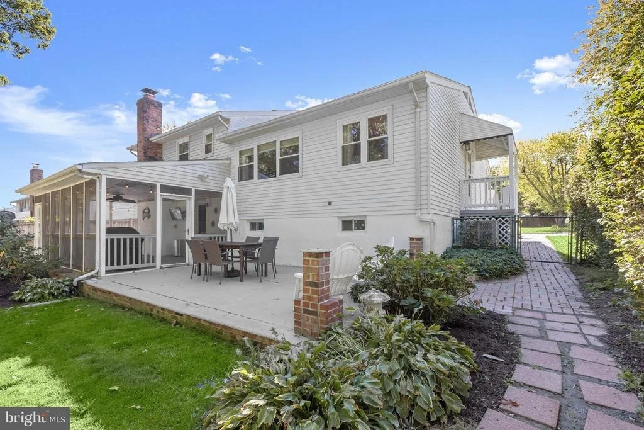
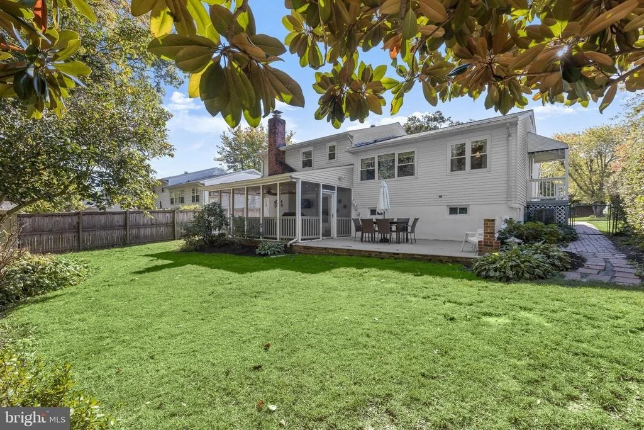
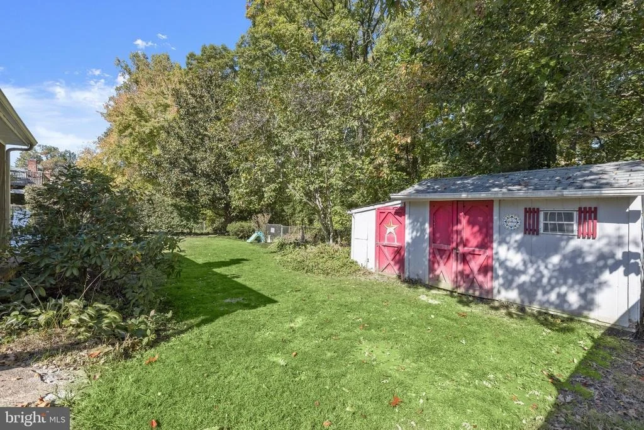
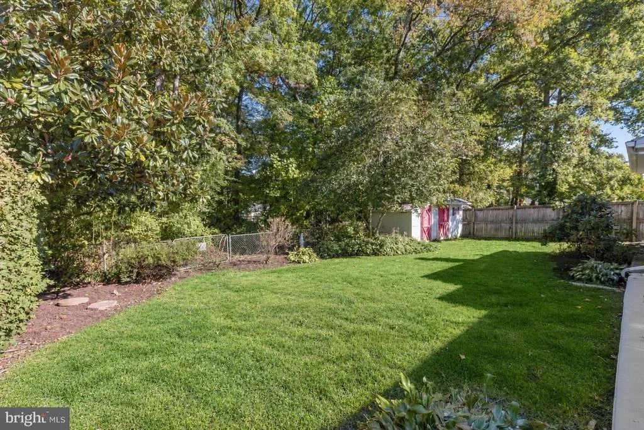
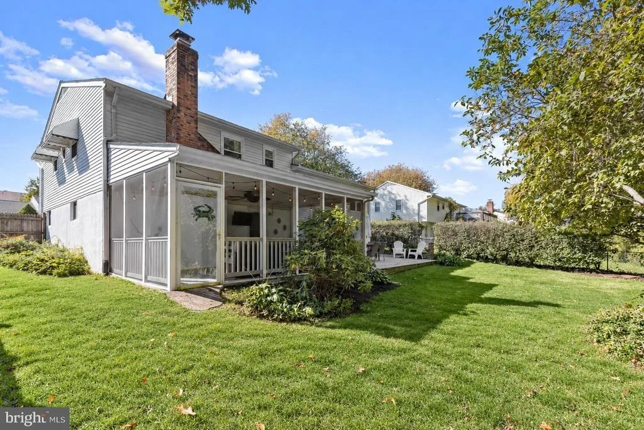
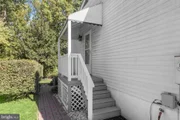
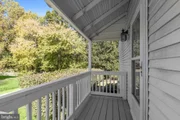
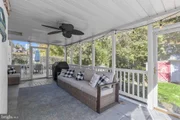
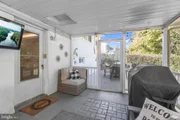
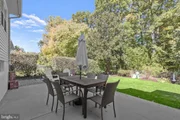
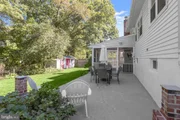
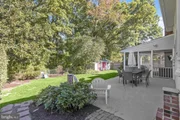
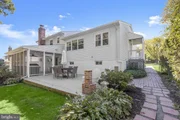
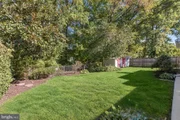
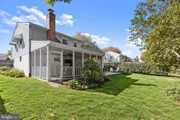
Enjoy changing seasonal colors and gentle breezes from the screened porch, or step outside to the patio and landscaped, fenced rear lawn with space for pets to play or a garden to take root. A shed keeps lawn tools, gardening supplies, and seasonal items organized.
Along with fresh paint and new bedroom carpeting, updates include an architectural roof (2021), HVAC system (2024), water heater (2025), and washer and gas dryer (2024). Convenient to shopping, dining, I-95, and I-695, this home brings together comfortable living, thoughtful updates, and everyday convenience. Schedule your visit and discover all that this Silvergate South home has to offer!
Listed By
Payment Calculator
Your Estimated Monthly Payment
Cap Rate Calculator
What does this mean?
Based on our analysis, the cap rate of this property is 1.25%. A negative cap rate indicates that the property might not be feasible as an income-producing asset. The median cap rate for a near zip code 11238 is 4.23%.
How much can I actually make?
Actual monthly rental income may vary between $4,760 and $7,140 depending on unit-specific characteristics. You can change the amount using the slider to further explore.
How is cap rate calculated?
Cap Rate = Net Operating Income (NOI) / Property Asset Value.
When calculating the cap rate, we assume 100% occupancy. Leverage (mortgage) is not considered.
Cap Rate provided by RealtyHop and RentHop, learn more about cap rate here.
Price History
| Date / Event | Date | Event | Price |
|---|---|---|---|
| Oct 24, 2026 | In contract | - | |
| In contract | |||
| Oct 22, 2026 | Listed by Northrop Realty | $450,000 | |
| Listed by Northrop Realty | |||
| Jul 27, 2017 | Sold | ||
| Sold | |||
Property Highlights
Building Info
Comparables
Status
Price/ft²
Listed On
Sold On
About Perry Hall
Similar Homes for Sale
Currently no similar homes aroundNearby Rentals
$3,500 /mo
- 4 Beds
- 2 Baths
- 1,220 ft²

$3,250 /mo
- 4 Beds
- 3 Baths
- 1,969 ft²

Northrop Realty
Last Updated: 1 hours ago
Data Source: Bright MLS , MLS# MDBC2177634





















 Your Privacy Choices
Phone: 425-283-2930
Address: 335 Madison Avenue, New York, NY 10017