


50
Map
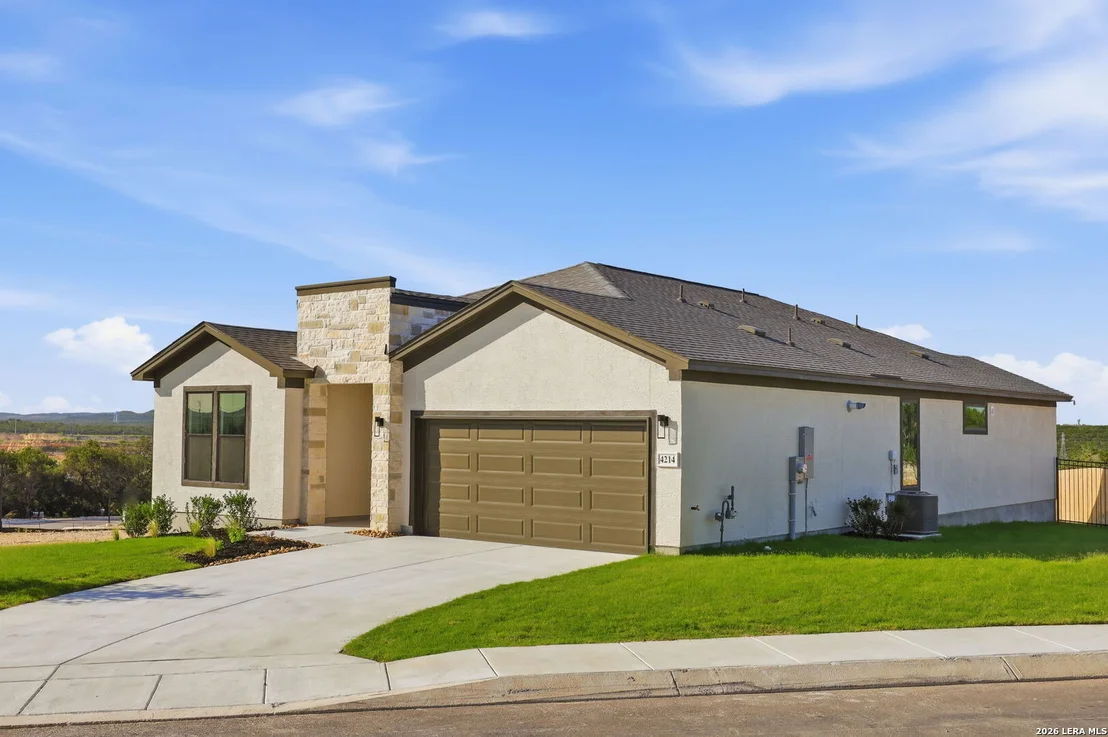
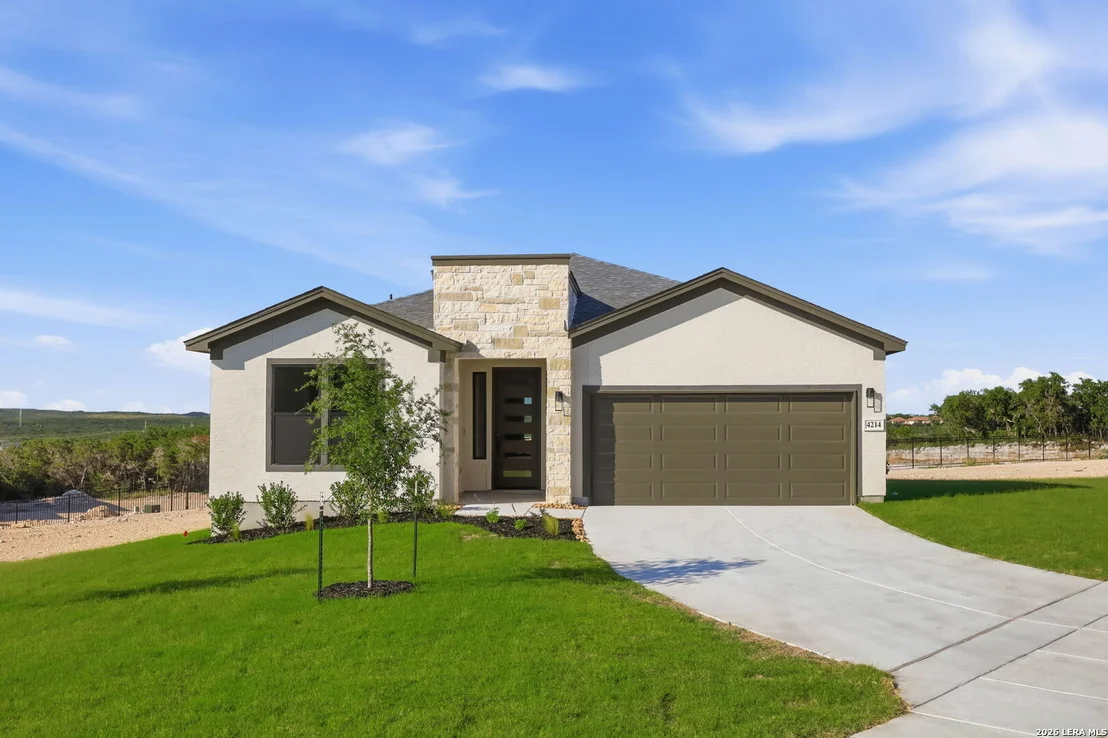
4214 Summit Place


About This Property
Listed By
Payment Calculator
Your Estimated Monthly Payment
Cap Rate Calculator
What does this mean?
Based on our analysis, the cap rate of this property is 1.25%. A negative cap rate indicates that the property might not be feasible as an income-producing asset. The median cap rate for a near zip code 11238 is 4.23%.
How much can I actually make?
Actual monthly rental income may vary between $4,760 and $7,140 depending on unit-specific characteristics. You can change the amount using the slider to further explore.
How is cap rate calculated?
Cap Rate = Net Operating Income (NOI) / Property Asset Value.
When calculating the cap rate, we assume 100% occupancy. Leverage (mortgage) is not considered.
Cap Rate provided by RealtyHop and RentHop, learn more about cap rate here.
Price History
| Date / Event | Date | Event | Price |
|---|---|---|---|
| Aug 15, 2026 | Price Decreased |
$839,500
↓ $51K
(5.8%) | |
| Price Decreased | |||
| Jul 8, 2026 | Listed by Red Wagon Properties | $890,950 | |
| Listed by Red Wagon Properties | |||
| Jun 30, 2026 | Temporarily off market | - | |
| Temporarily off market | |||
| Jun 12, 2026 | Price Decreased |
$899,950
↓ $81K
(8.3%) | |
| Price Decreased | |||
| Feb 12, 2026 | Listed by Red Wagon Properties | $980,885 | |
| Listed by Red Wagon Properties | |||
   | |||
|
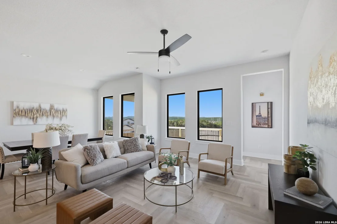
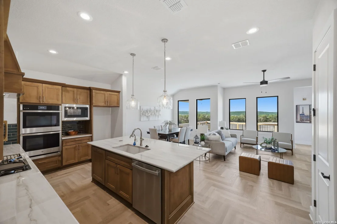
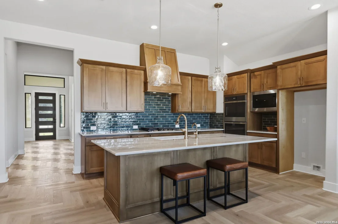
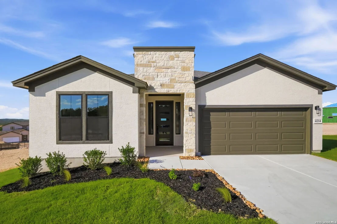
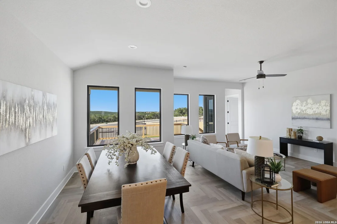
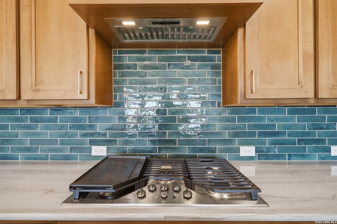
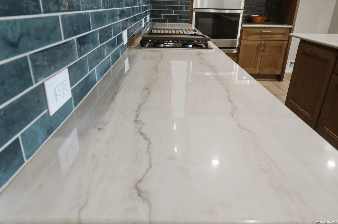
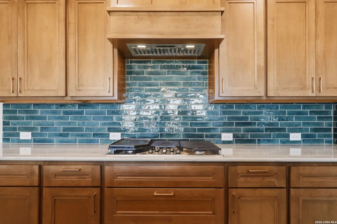
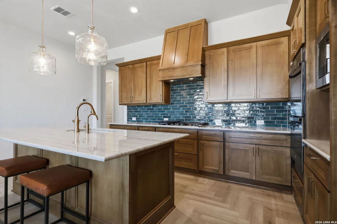
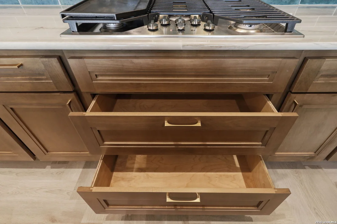
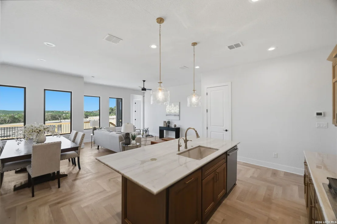
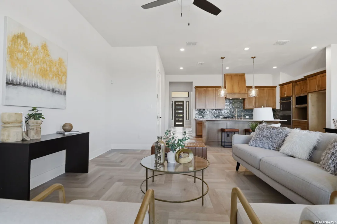
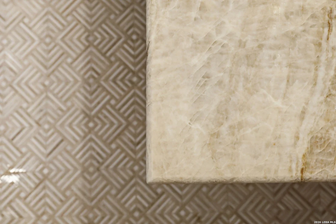
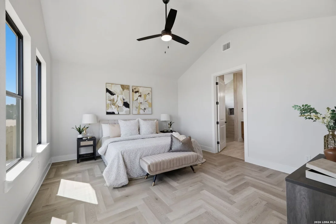
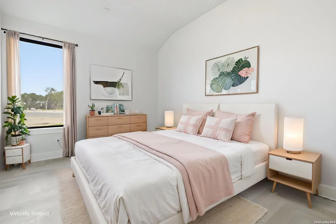
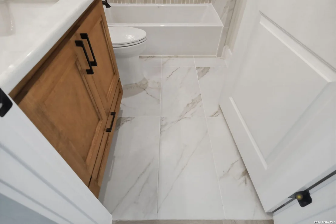
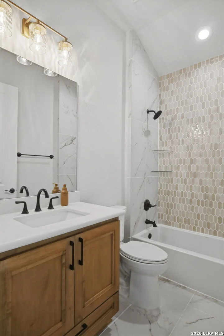
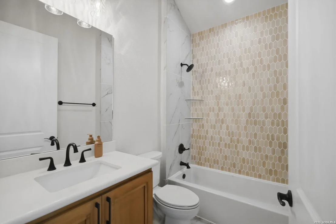
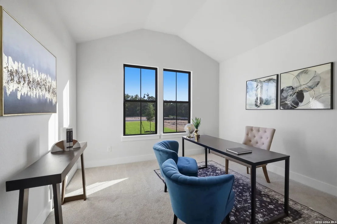
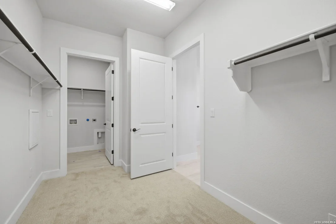
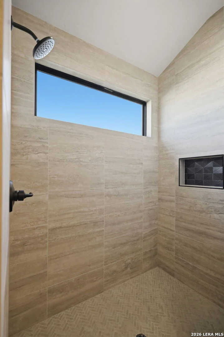
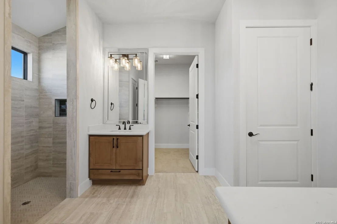
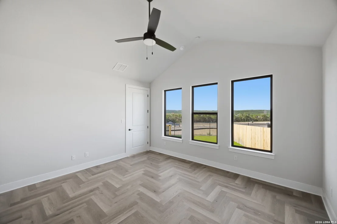
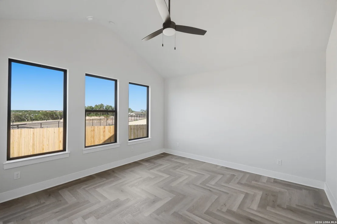
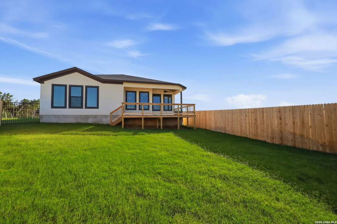
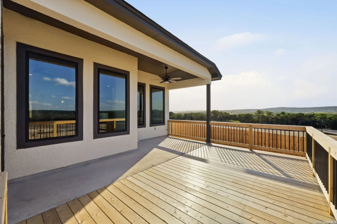
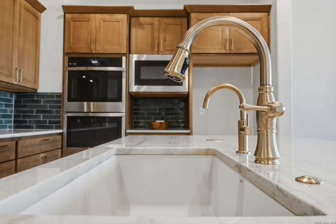
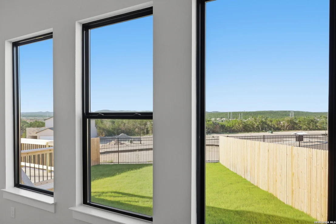
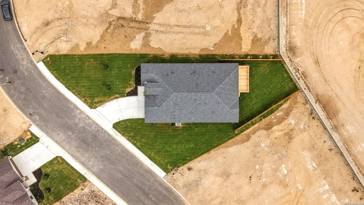
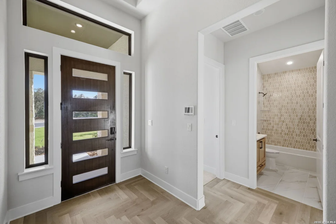
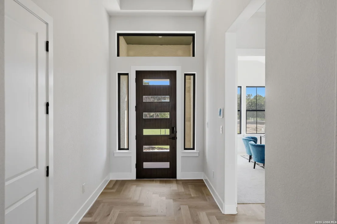
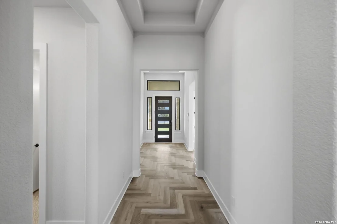
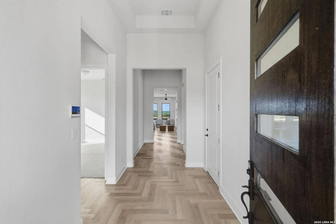
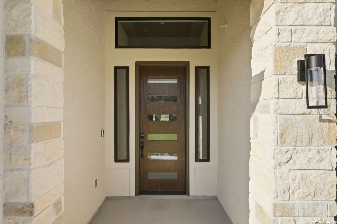
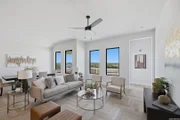
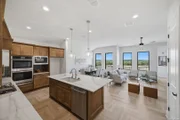
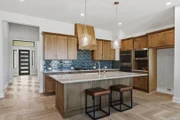
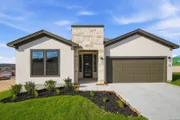
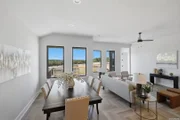
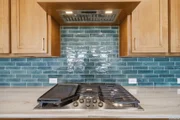
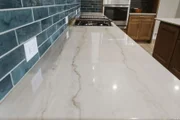
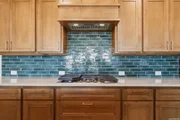
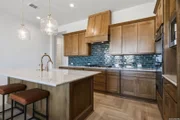
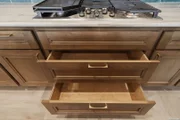
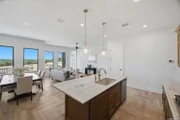
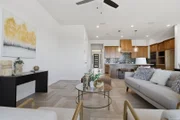
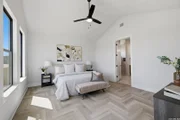
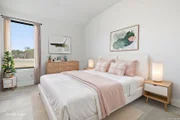
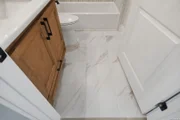
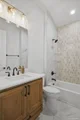
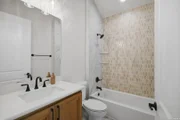
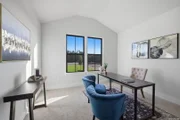
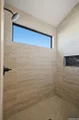
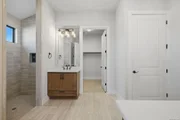
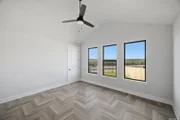
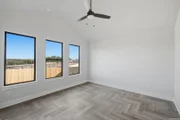
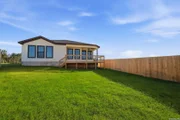
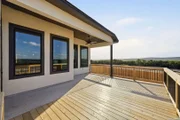
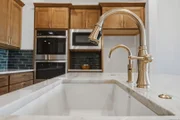
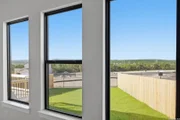
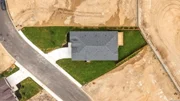
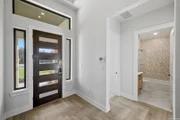
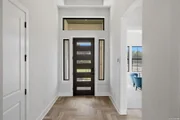
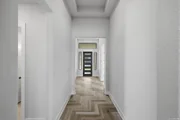
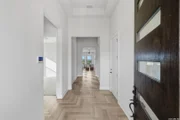
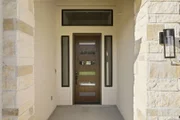
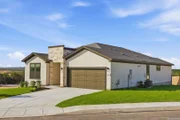
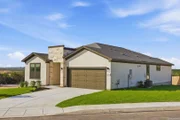
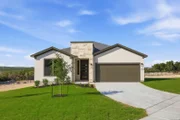
Discover refined Hill Country living in this thoughtfully designed 2,056 sq. ft. one-story home by Japhet Builders, ideally located Shavano Highlands. Offering 3 bedrooms, a dedicated home office, and 2.5 baths, this residence blends contemporary architecture with carefully selected upgrades and clean, modern finishes throughout. The open-concept living space is ideal for both everyday comfort and entertaining, featuring high ceilings, abundant natural light, and seamless flow between the kitchen, dining, and living areas. The chef's kitchen is a true centerpiece, featuring double ovens, a gas cooktop, and a large island that overlooks the backyard and endless views-perfect for gatherings and everyday living. Sleek cabinetry, premium countertops, and upgraded finishes complete the space. A private, separate office provides a quiet and functional workspace, thoughtfully positioned away from the main living areas. The primary suite serves as a relaxing retreat with a spa-inspired bath and spacious walk-in closet, while two secondary bedrooms offer flexibility for family or guests. Enjoy peaceful views and the ease of single-story living in a low-maintenance setting. Residents enjoy amenities including a neighborhood pickleball court and dog park, along with convenient access to shopping, dining, and major thoroughfares. Built with quality craftsmanship and attention to detail, this Japhet Builders home delivers elevated design, scenic surroundings, and modern Texas living.
| |||
Property Highlights
Comparables
Status
Price/ft²
Listed On
Sold On
About Northwest Side
Similar Homes for Sale
Currently no similar homes aroundNearby Rentals

Last Updated: 3 months ago
Data Source: LERA, MLS# 1998435


























 Your Privacy Choices
Phone: 425-283-2930
Address: 335 Madison Avenue, New York, NY 10017