Check Availability
$325,000
● House - In Contract

4213 Phoenix Drive

Carrollton, TX 75010
bedrooms
3 Beds
bathrooms
2 Baths
square feet
1,254 Ft²
$2,060
Est. Monthly

About This Property

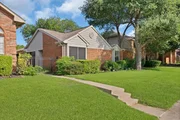
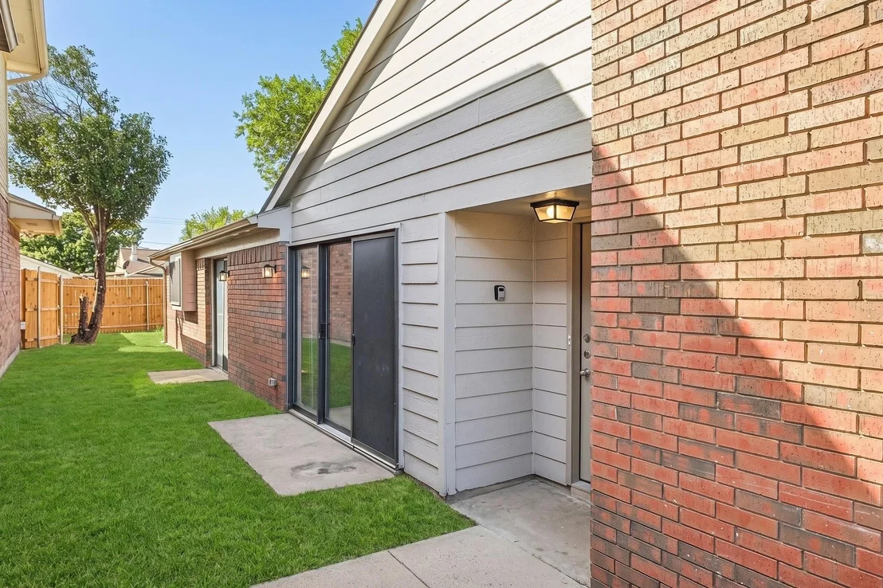
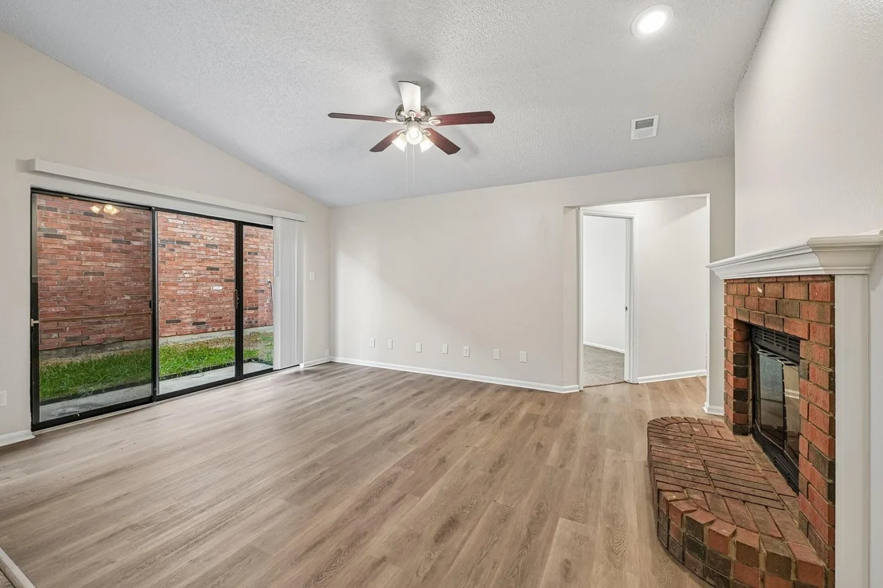
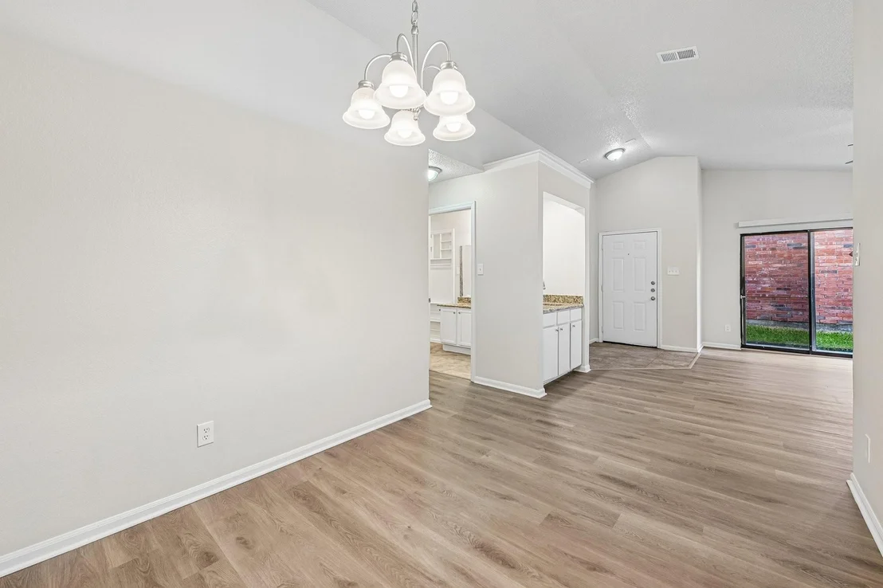
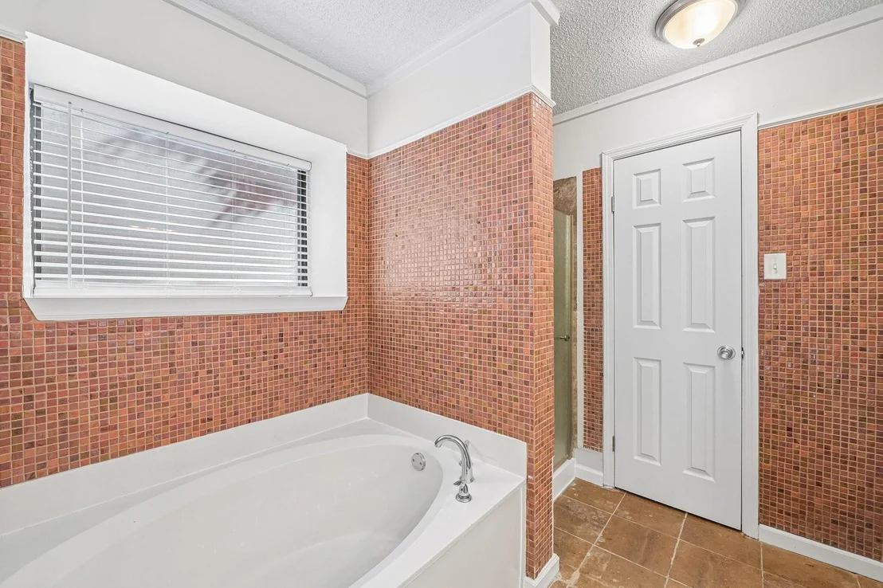
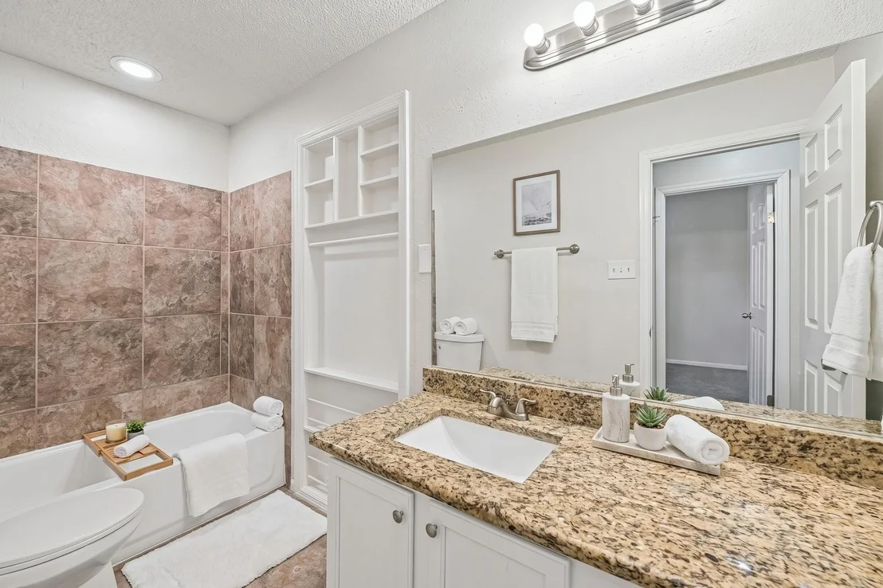
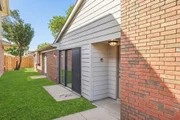
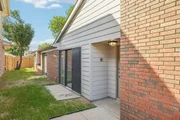
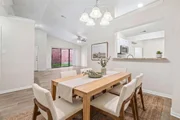
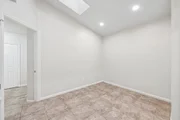
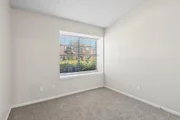
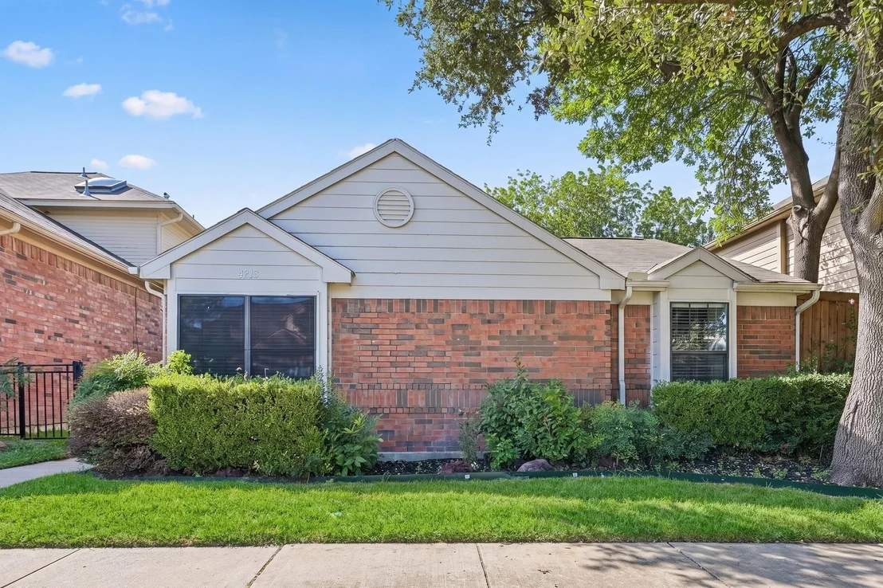
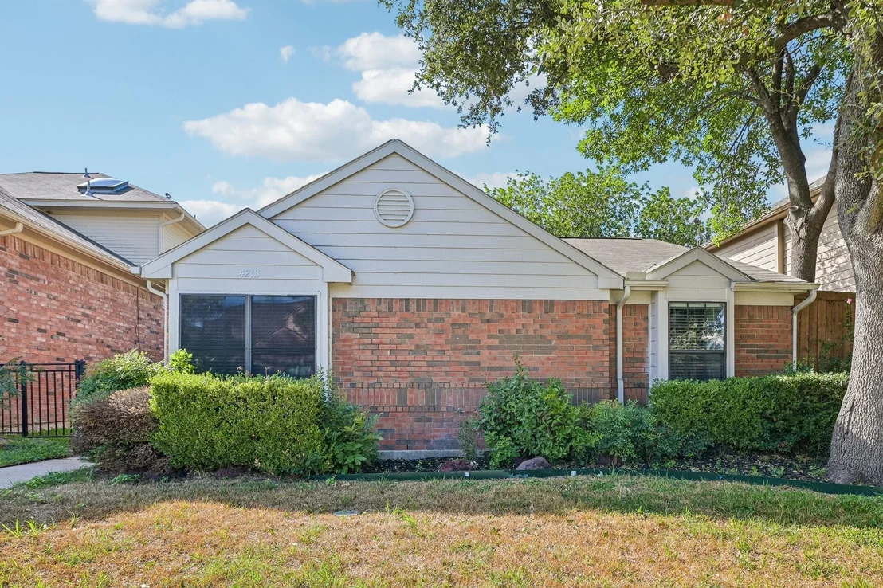
YouTube: 4213 Phoenix Dr for a full walkthrough! There's something appealing about a home that feels comfortable from the moment you walk inside, with spaces that work for everyday living and room to make them your own. At 4213 Phoenix Drive, single-story convenience, an inviting living area, and a manageable backyard come together in an established Carrollton neighborhood.
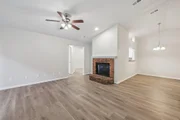
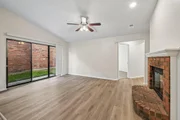
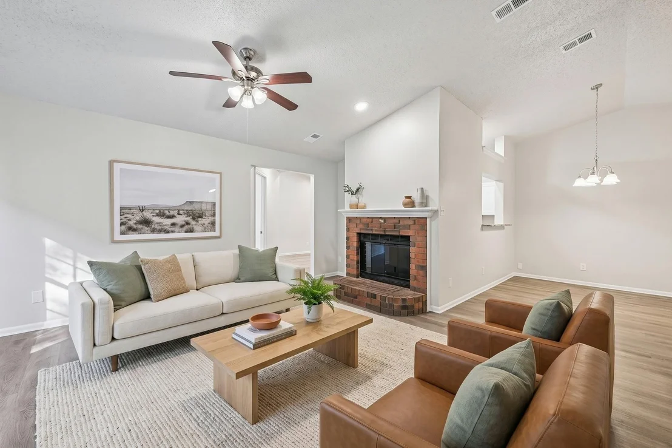
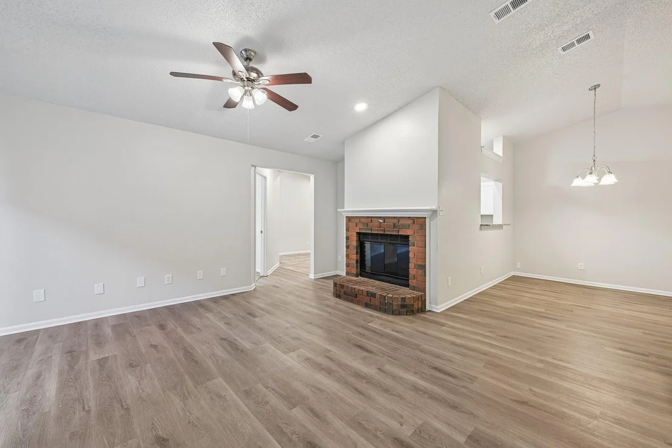
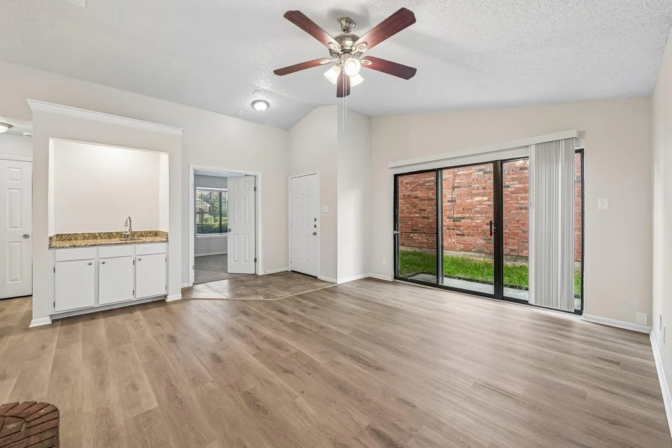
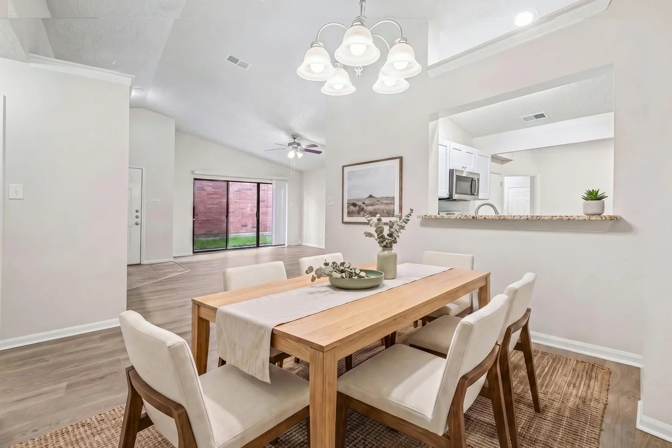
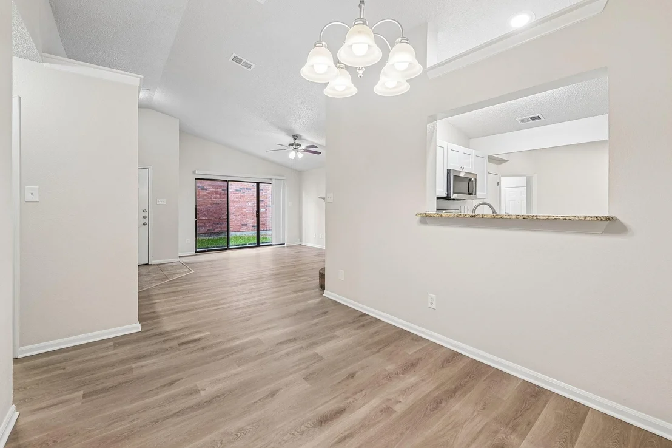
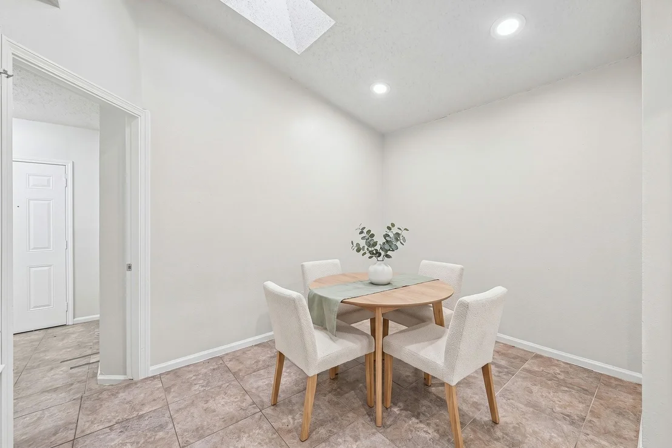
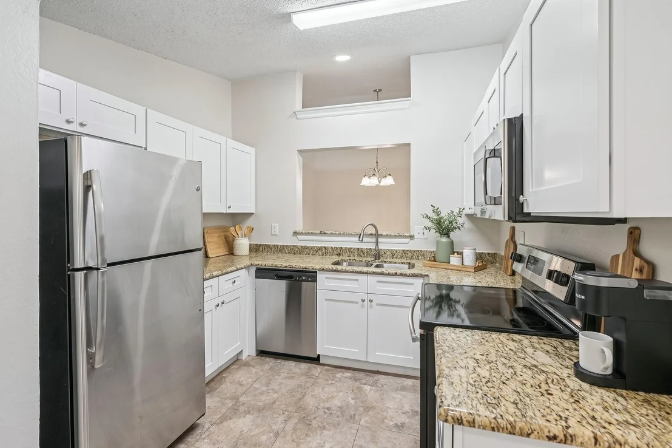
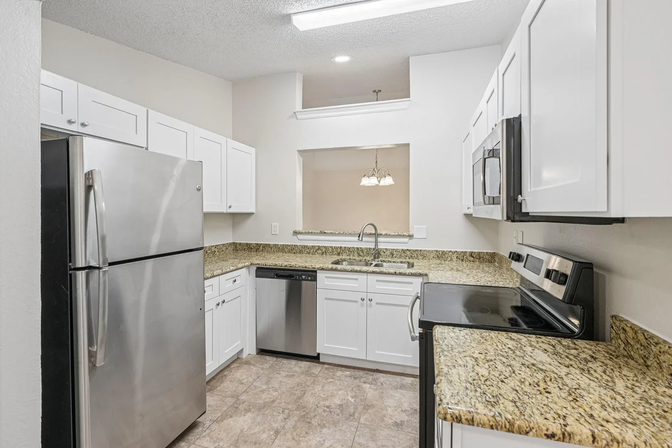
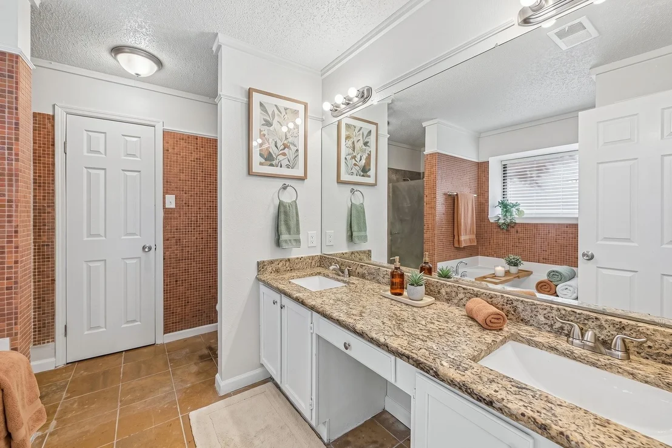
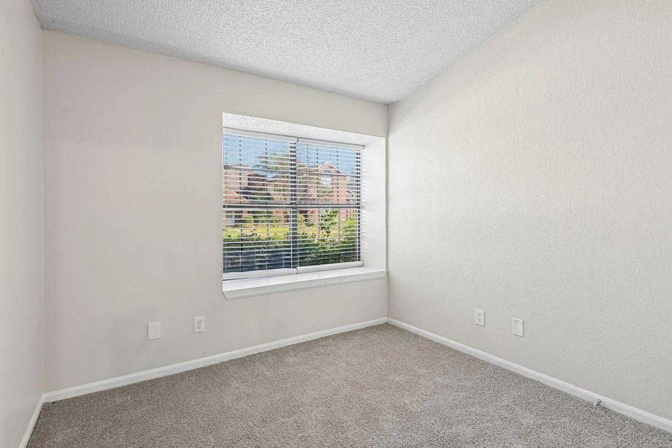
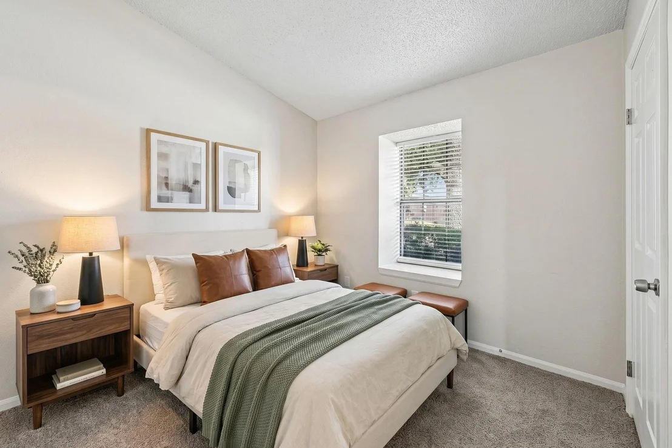
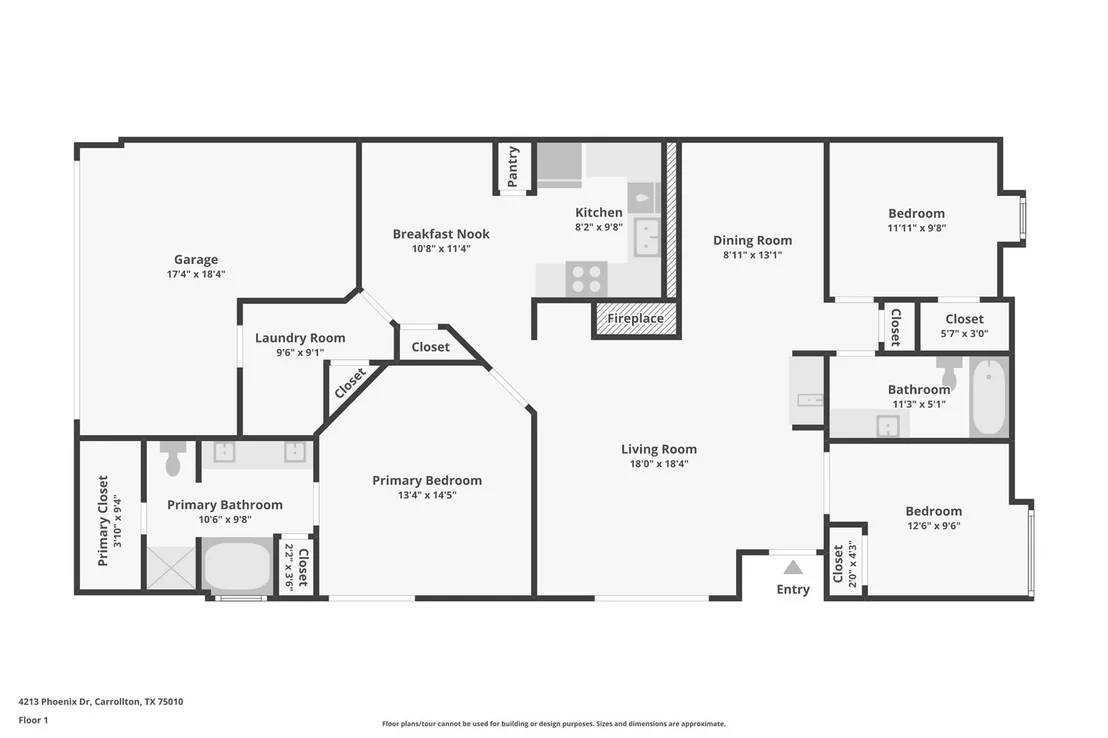
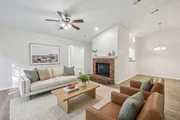
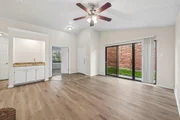
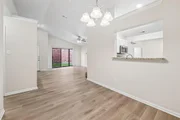
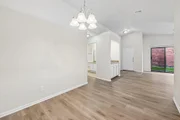
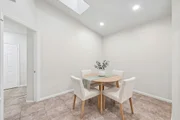
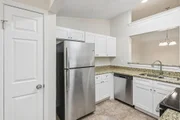
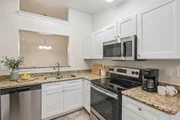
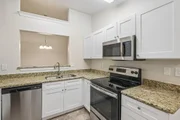
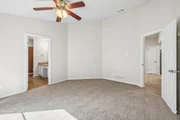
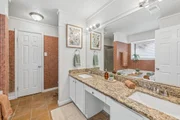
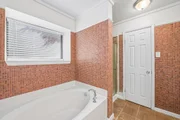
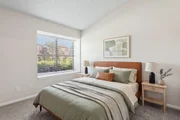
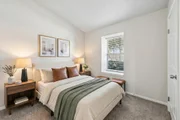
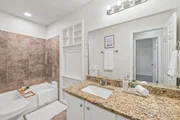
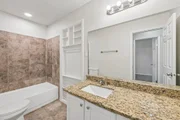
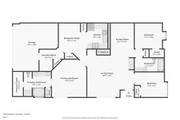
Offering approximately 1,254 square feet, this three-bedroom, two-bath home features a practical layout that makes good use of its space. A wood-burning fireplace anchors the living room, creating a comfortable setting for relaxing evenings or gathering with friends. The adjoining kitchen keeps cooking, dining, and conversation connected, while the bedrooms offer flexibility for guests, a home office, or hobbies.

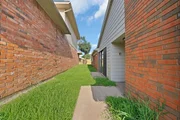
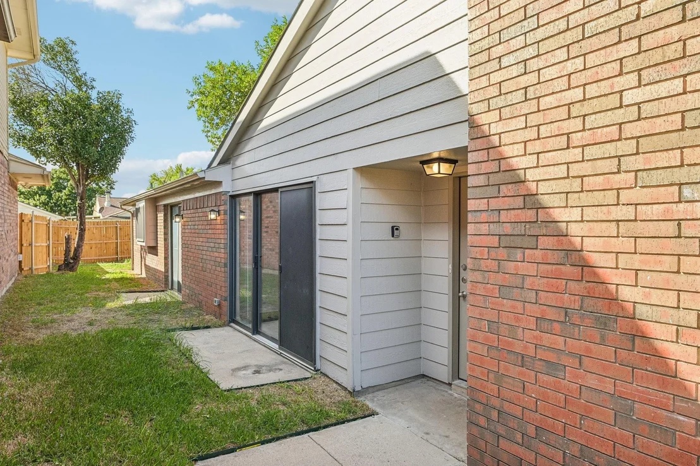
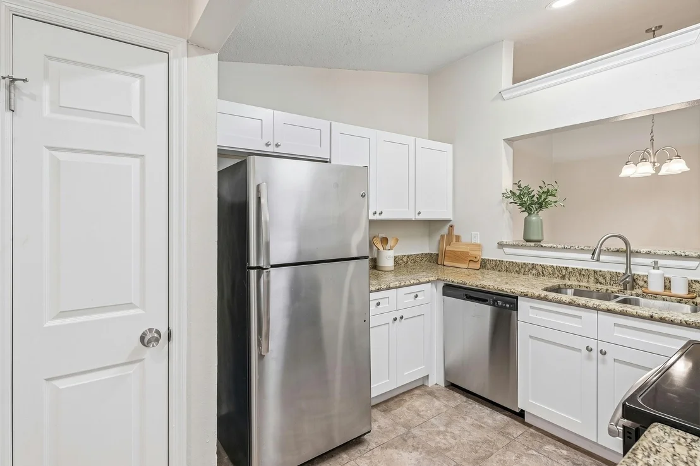
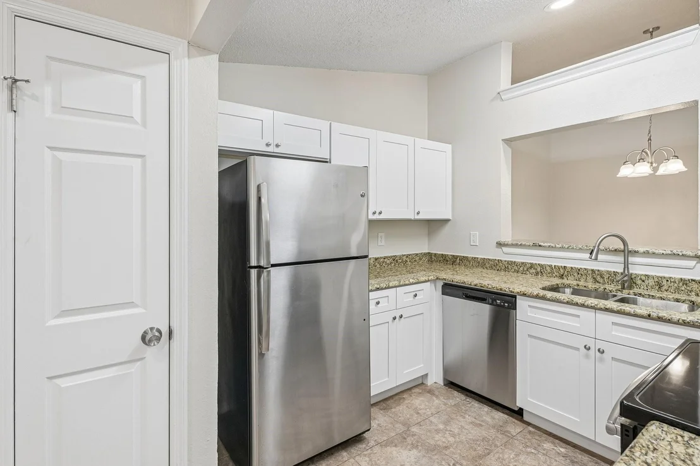
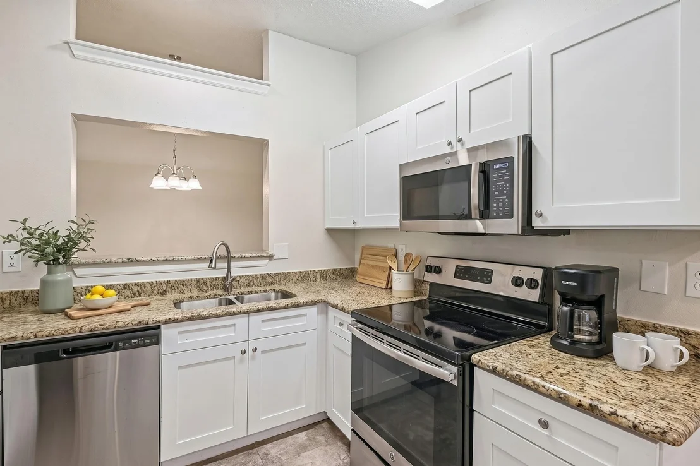
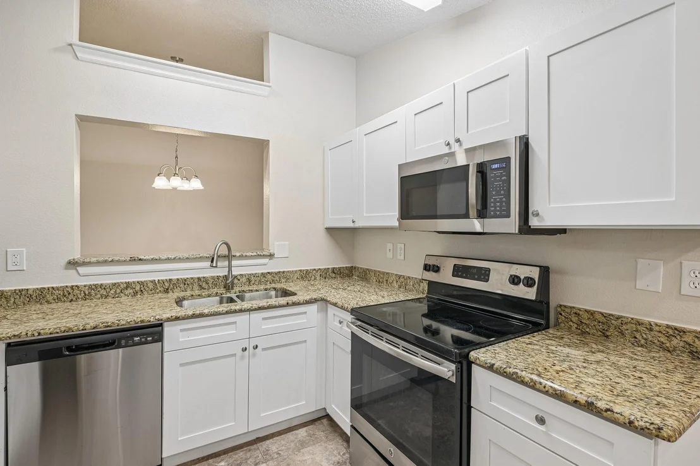
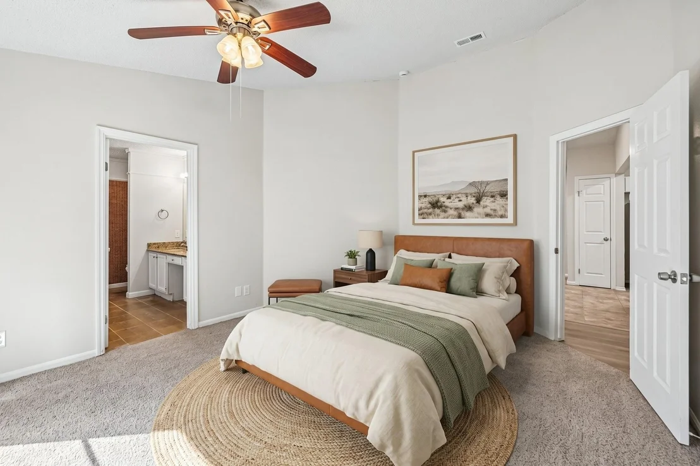
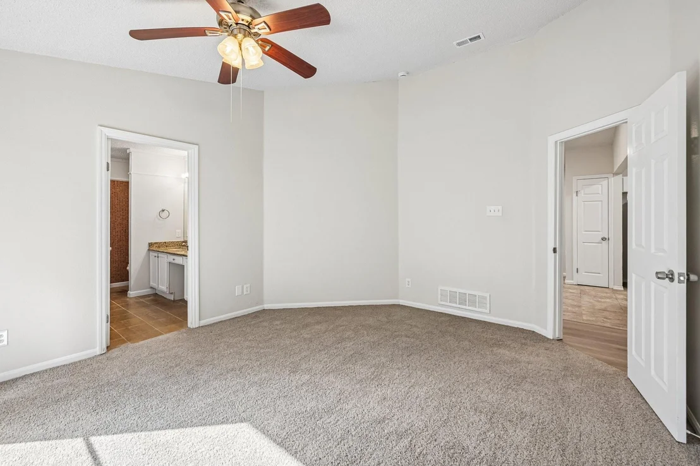
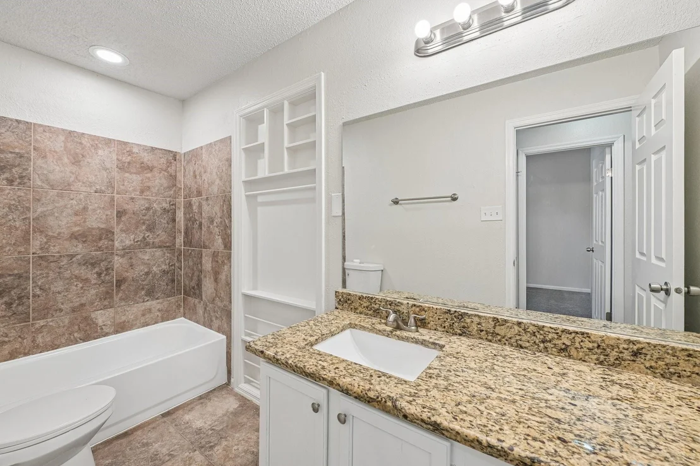
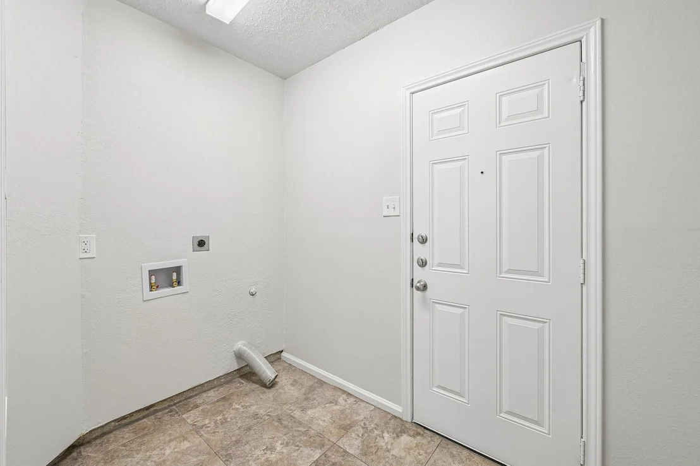
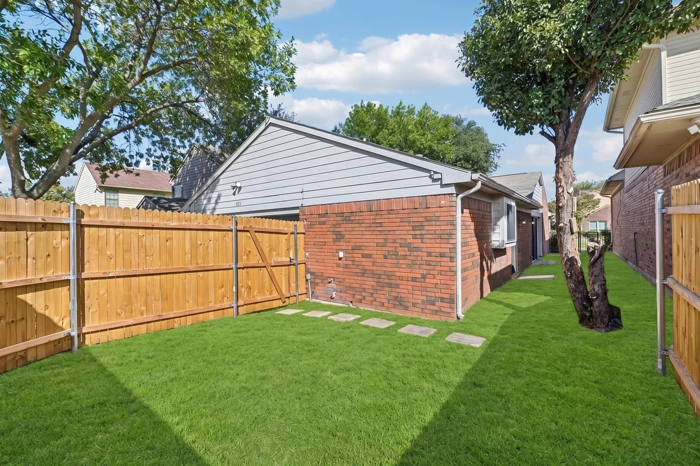
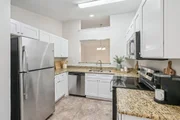
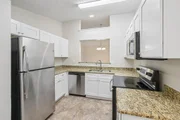
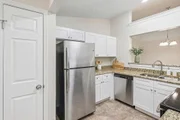
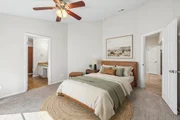
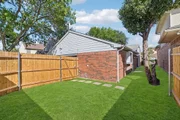
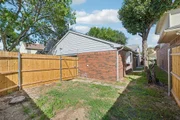
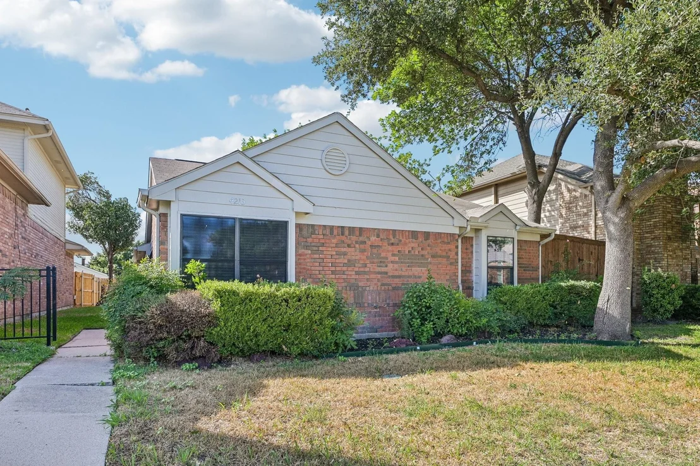
The property features updated kitchen cabinetry, a stainless-steel dishwasher, interior paint, primary bedroom carpeting, and exterior improvements including fencing, landscaping, and roof and gutter repairs. These improvements offer a refreshed setting inside and out.

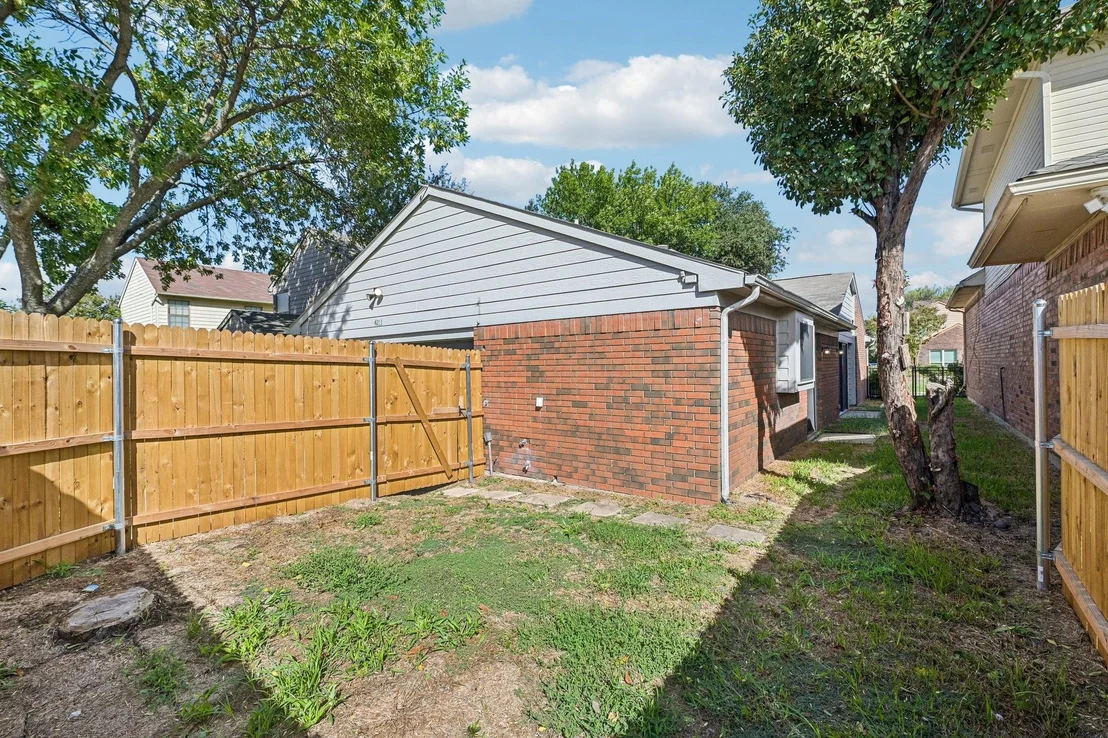
Step into the backyard and picture a quiet morning outdoors, a relaxed evening, or a space you can personalize to fit your lifestyle.

Located in Hillcrest Estate, the home offers convenient access to shopping, dining, parks, and major roadways connecting Carrollton with Plano, Lewisville, and surrounding North Dallas employment centers.

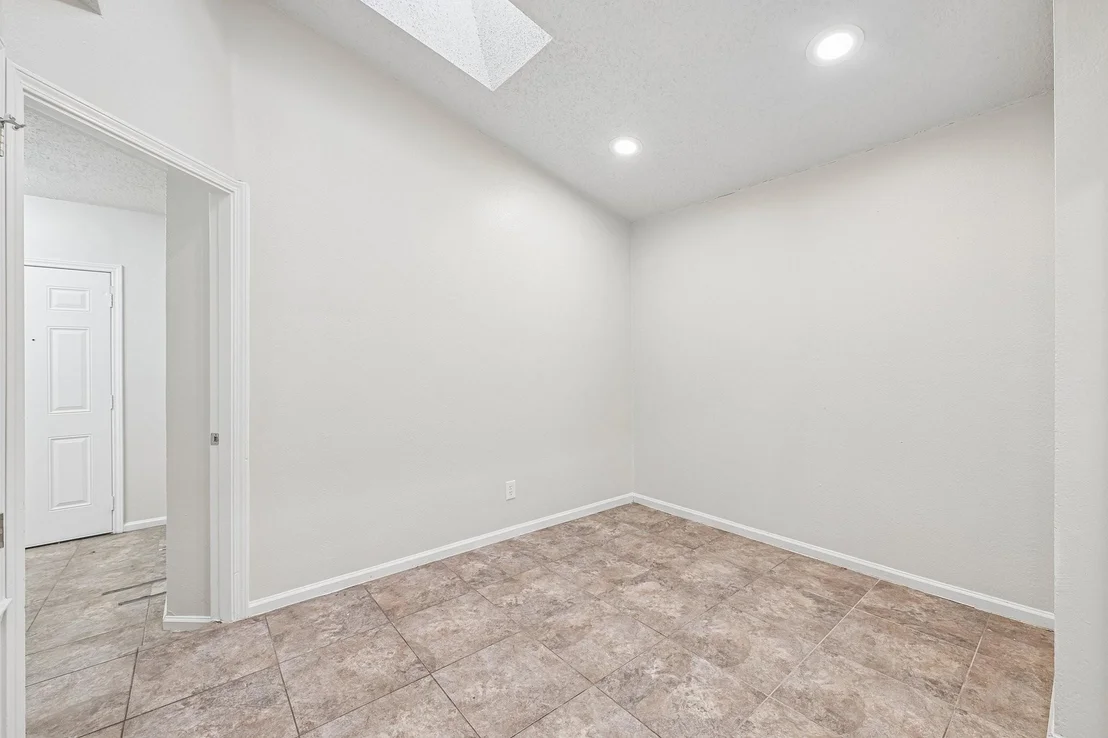
With its manageable footprint, flexible living spaces, and established location, 4213 Phoenix Drive offers an opportunity to make everyday living your own. Schedule your private tour today. Some photos have been virtually staged to illustrate potential furniture placement.
Unit Size
1,254 Ft²
Days on Market
-
Land Size
0.09 acres
Price per sqft
$259
Property Type
House
Property Taxes
$463
HOA Dues
-
Year Built
1987

Listed By

David Russell
David Russell
Compass RE Texas, LLC

Payment Calculator

Cap Rate Calculator

Last updated: 10 days ago (NTREIS #21407450)

Price History

Date / Event Date Event Price
Nov 9, 2026 In contract -
In contract
Oct 29, 2026 Listed by eXp Realty LLC $325,000
Listed by eXp Realty LLC
Oct 13, 2026 No longer available -
No longer available
Sep 8, 2026 Price Decreased $325,000
↓ $10K (3%)
Price Decreased
Aug 1, 2026 Price Decreased $335,000
↓ $10K (2.9%)
Price Decreased
Show More

Property Highlights

Garage
Air Conditioning
Fireplace
Parking Details
Has Garage
Attached Garage
Parking Features: Garage
Garage Spaces: 1
Interior Details
Full Bathrooms: 2
Interior Features: Built-in Features, Pantry, Decorative Lighting
Appliances: Dishwasher, Electric Range, Microwave, Refrigerator
Has Fireplace
Fireplace Features: Wood Burning
Fireplaces: 1
Exterior Details
Square Footage: 1254
Architectural Style: Traditional
Year Built: 1987
Levels: One
Window Features: Skylights(s)
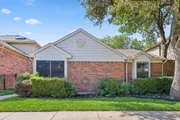
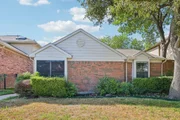
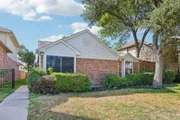
Construction Materials: Brick
Lot Size Area: 0.092
Lot Size Units: Acres
Lot Size Acres: 0.092
Lot Size Square Feet: 4007.52
Tax Lot: 43
Financial Details
Tax Annual Amount: $5,561
Utilities Details
Cooling Type: Ceiling Fan(s), Central Air, Electric, Gas
Heating Type: Central, Electric

Building Info

Overview

    General

  • Year Built: 1987
  • Effective Year Built: 2000
  • Building Count: 1
  • Bedroom Count: 0
  • Bathroom Count: 2
  • Full Bathrooms: 2
  • Partial Bathrooms: 2
  • Building Condition: 0
  • Building Quality: 0
  • Construction Type: 0
  • Building Style: 0
  • Exterior Walls Type: 3
  • Interior Walls Type: 3
  • Roof Shape Type: 1
  • Roof Cover Type: 3
  • Floor Count: 100
  • Living Units: 1
  • Floor Cover: 0
  • Basement Type: 0
  • Basement Area: 0
  • Garage Type: 1
  • Garage Square Area: 480
  • Parking Space Count: 2
  • Patio Type: 59
  • Porch Type: 102
  • Pool Type: 0

    Dimensions

  • Lot Size Square Feet: 4,000
  • Lot Size Depth Feet: 1,000
  • Lot Size Frontage Feet: 400
  • Total Building Area: 1,734
  • Gross Building Area: 1,734
  • Building Area: 1,254
  • Building Area Measurement: L

    Heating and Cooling

  • Fireplace Count: 1
  • Air Conditioning: 1
  • Heating: 3
  • Heated Square Feet: 1,254
  • Heating Fuel Type: 0

    Utilities

  • Sewer System: 0
  • Water Service: 0

Building

  • Building Type: 0
  • Property Class: R
  • Subdivision: HILLCREST EST
  • Land Acres: 0000000092
  • Standard Land Use Code: 1001
  • County Land Use Code: A1
  • State Land Use Code: A1
  • Legal Description 1: HILLCREST EST BLK D LOT 43

Neighborhood

  • School District Name: Lewisville Independent School District
  • Census Tract: 021639

Geography

  • Assessors Map Reference: 632-T
  • Parcel: R89961
  • Block: D
  • Lot: 43
  • Municipality: CARROLLTON CITY
  • Latitude: 33.0261
  • Longitude: -96.8817

    Address

  • Full Address: 4213 Phoenix Dr
  • Address - House Number: 4213
  • Address - Street Name: Phoenix
  • Address - Suffix Type: Dr
  • State: TX
  • City Name: Carrollton
  • Carrier Code: C003
  • 4-Digit Zip Code: 4036
  • Zip Code: 75010

Valuation

    Tax

  • Tax Year: 2023
  • Tax Amount: $552,634
  • Tax Rate Code Area: S09

    Appraisal Valuation

  • Standard Deviation: 0.2121
  • Valuation Date: Jan 17, 2024
  • Confidence Score: 71
  • Final Value: 347,348
  • High Value: 421,026
  • Low Value: 273,670

    Market Valuation

  • Market Total Value: $295,000
  • Market Land Value: $63,342
  • Market Improvement Value: $231,658

    Assessments Valuation

  • Assessed Year: 2023
  • Assessed Total Value: $295,000
  • Assessed Land Value: $63,342
  • Assessed Improvements Value: $231,658

    Sales

  • Current Sale Contract Date: Feb 19, 2014
  • Current Sale Recording Date: Apr 05, 2016
  • Current Sale Document Type: 68
  • Current Sale Input Document Number: 2016-038141
  • Previous Sale Recording Date: Jul 30, 2014
  • Previous Sale Contract Date: Jul 28, 2014
  • Previous Sale Document Type: 71
Data used for valuation calculations is provided by RealtyHop, and other third party sources

Comparables

Unit
Status
Type
Beds
Baths
ft²
Price/ft²
Asking Price
Listed On
Closing Price
Sold On
HOA + Taxes

About Northeast Carrollton


Similar Homes for Sale

Currently no similar homes around

Nearby Rentals

Unit for rent at 2332 Stallion Street, Carrollton, TX, 75010

$4,000 /mo

  • 4 Beds
  • 4 Baths
  • 3,593 ft²
2332 Stallion Street, Carrollton, TX, 75010 Listing by Matthew Albright
Unit for rent at 3513 Bans Crown Boulevard, Lewisville, TX, 75056

$3,500 /mo

  • 4 Beds
  • 3 Baths
  • 3,124 ft²
3513 Bans Crown Boulevard, Lewisville, TX, 75056 Listing by Joshua Vernon
Unit for rent at 2161 Bonnell Street, Carrollton, TX, 75010

$3,395 /mo

  • 3 Beds
  • 2 Baths
  • 2,430 ft²
2161 Bonnell Street, Carrollton, TX, 75010 Listing by Tom Ooi


Frequently Asked Questions

When was property at 4213 Phoenix Drive built and last sold?
The property at 4213 Phoenix Drive was built in 1987 and last sold on Feb 19, 2014 for $0.
How much is this home worth?
The estimated value of the home located at 4213 Phoenix Drive is $326,346.
What are some comparable homes to 4213 Phoenix Drive?
There are currently no comparable homes to 4213 Phoenix Drive.