


22
Map
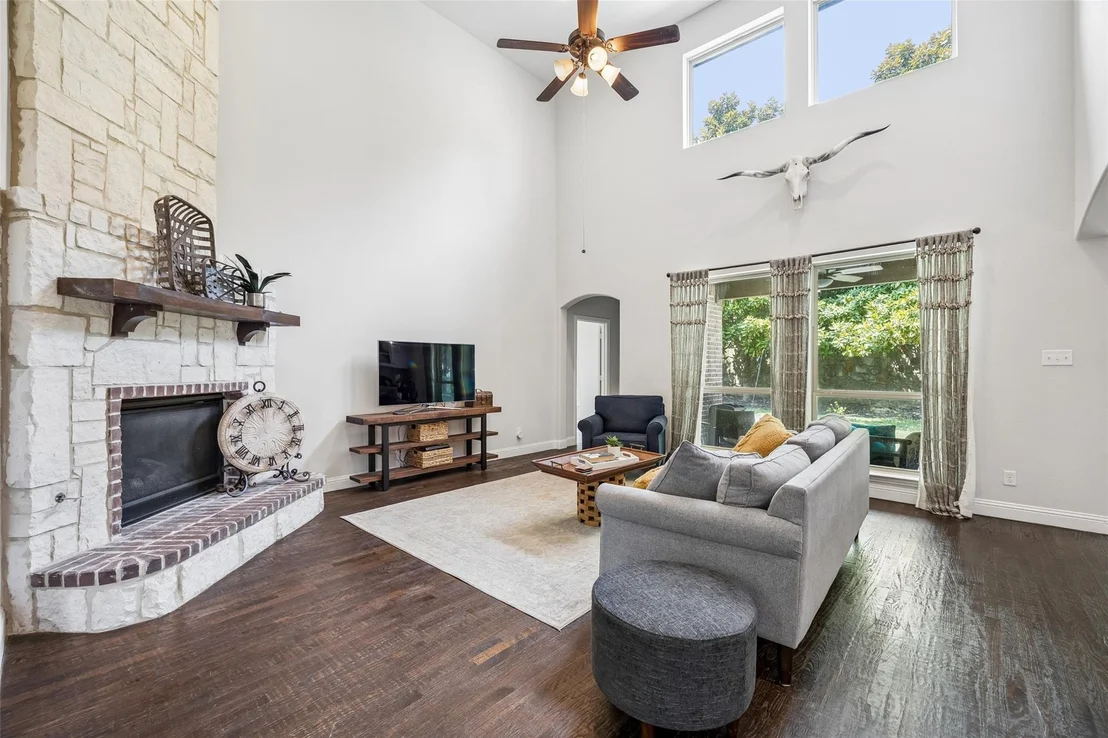
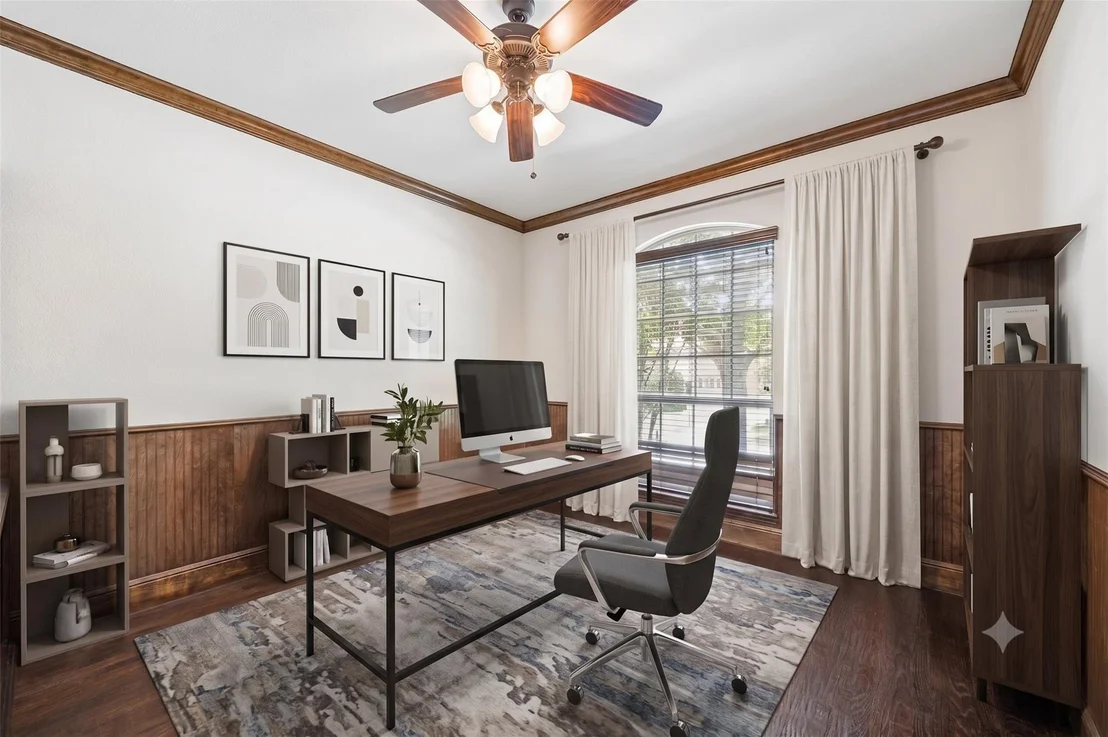
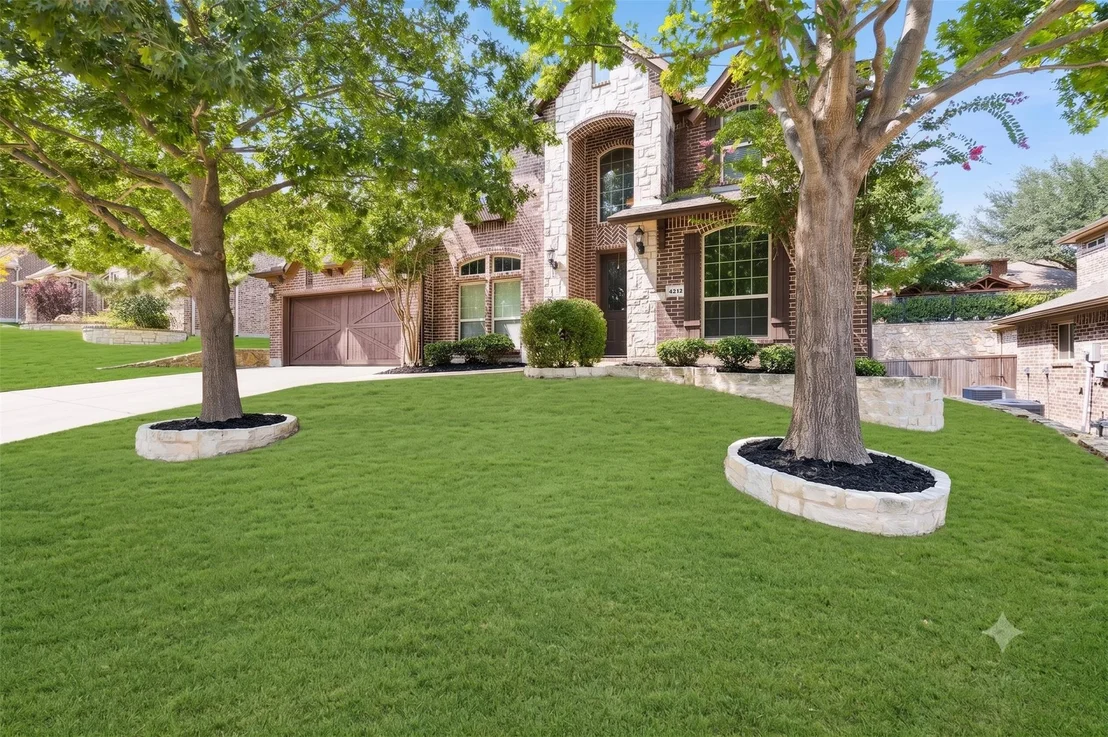
4212 Oxbow Drive


About This Property
Listed By
Payment Calculator
Your Estimated Monthly Payment
Cap Rate Calculator
What does this mean?
Based on our analysis, the cap rate of this property is 1.25%. A negative cap rate indicates that the property might not be feasible as an income-producing asset. The median cap rate for a near zip code 11238 is 4.23%.
How much can I actually make?
Actual monthly rental income may vary between $4,760 and $7,140 depending on unit-specific characteristics. You can change the amount using the slider to further explore.
How is cap rate calculated?
Cap Rate = Net Operating Income (NOI) / Property Asset Value.
When calculating the cap rate, we assume 100% occupancy. Leverage (mortgage) is not considered.
Cap Rate provided by RealtyHop and RentHop, learn more about cap rate here.
Price History
| Date / Event | Date | Event | Price |
|---|---|---|---|
| Aug 21, 2026 | Price Decreased |
$650,000
↓ $25K
(3.7%) | |
| Price Decreased | |||
| Aug 5, 2026 | Listed by Keller Williams Realty DPR | $675,000 | |
| Listed by Keller Williams Realty DPR | |||
| Jul 3, 2026 | No longer available | - | |
| No longer available | |||
| Apr 23, 2026 | Listed by Weichert Realtors/Property Partners | $689,000 | |
| Listed by Weichert Realtors/Property Partners | |||
   | |||
|
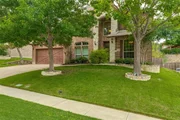
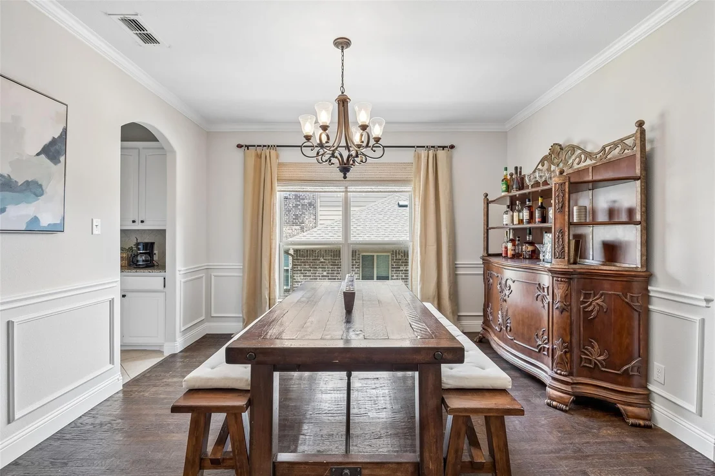
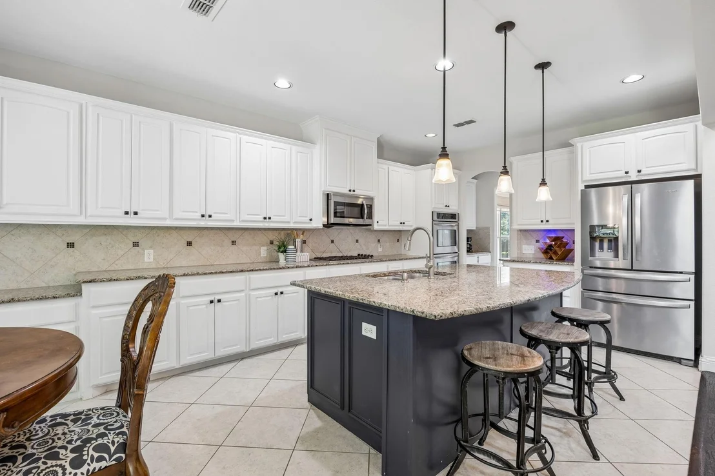
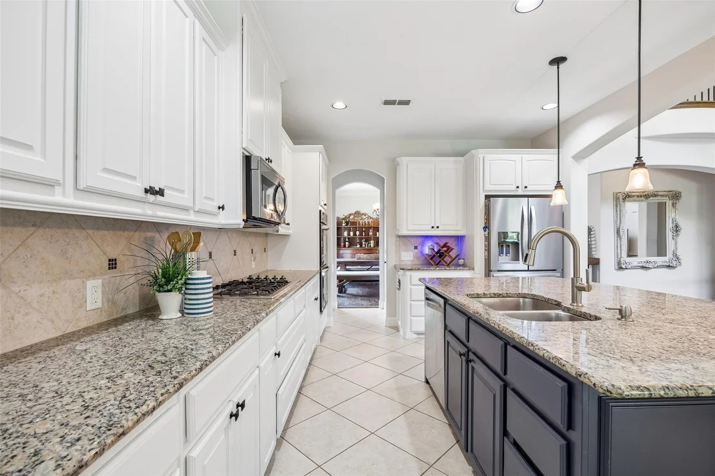
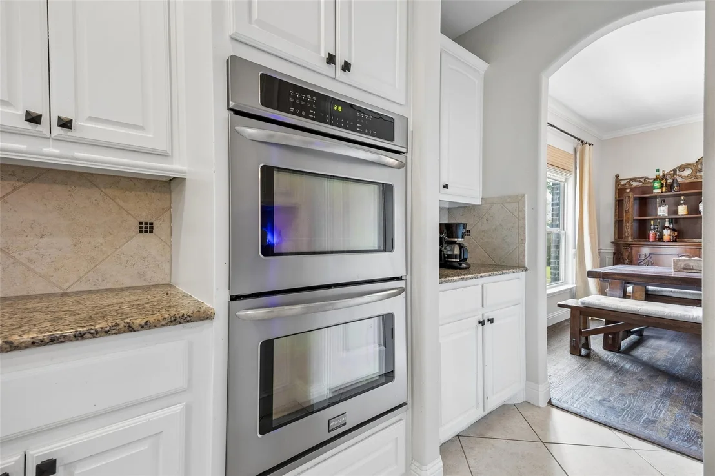
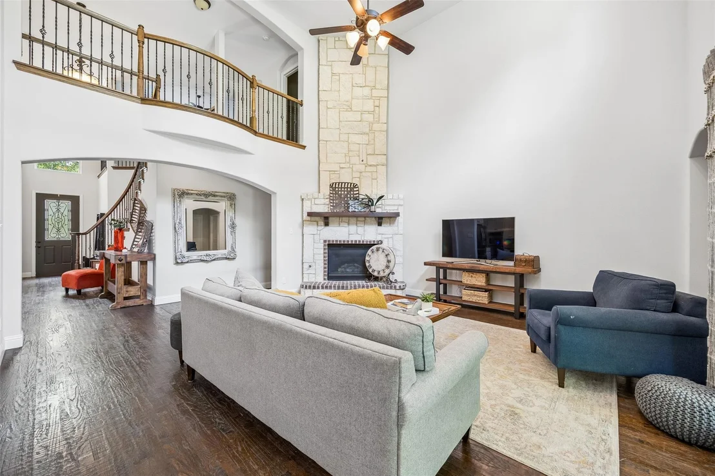
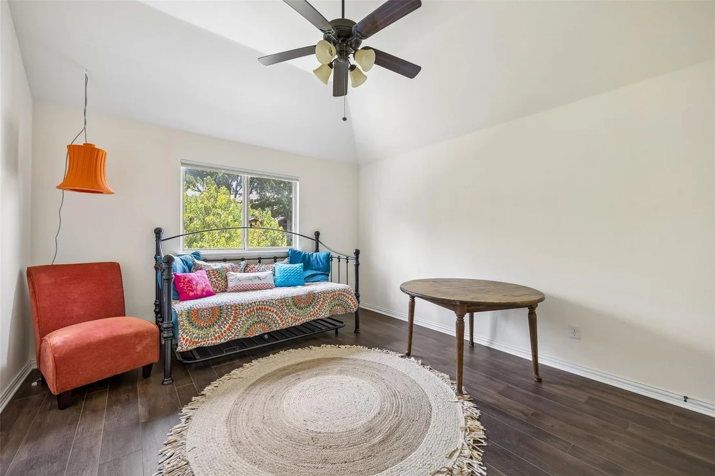
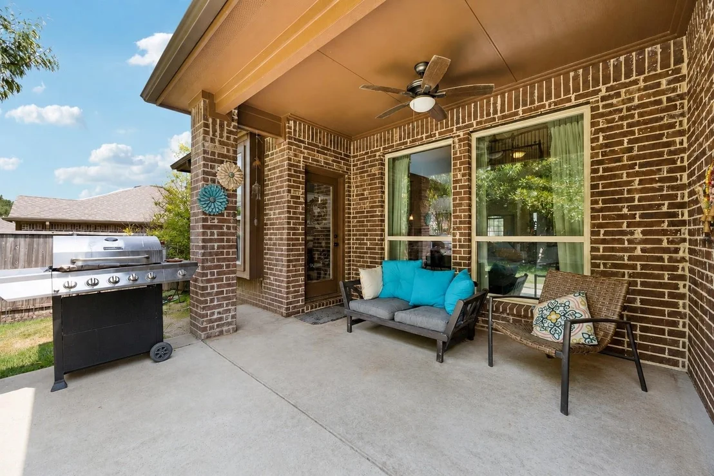
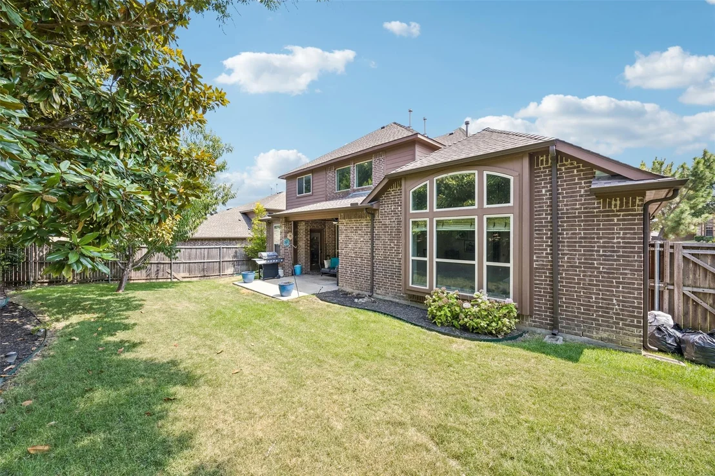
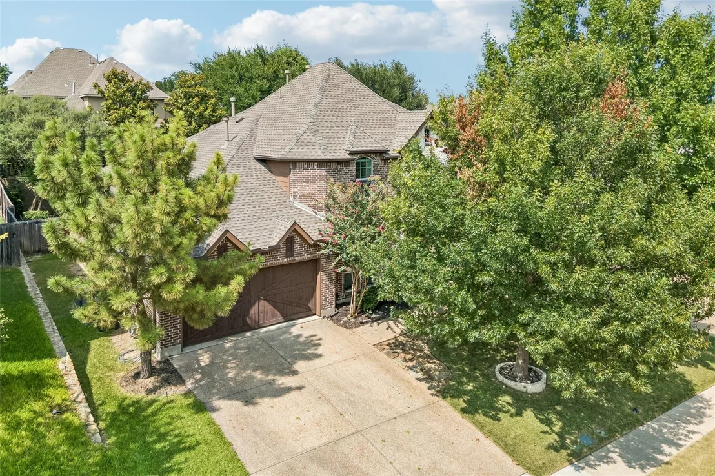
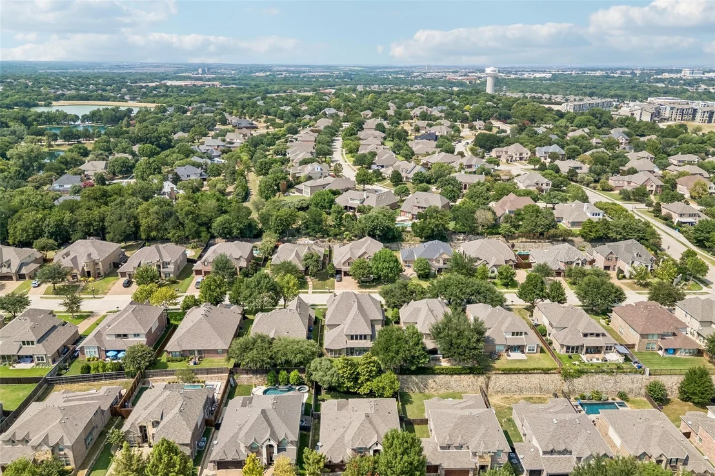
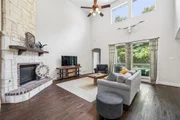
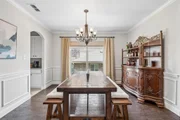
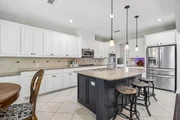
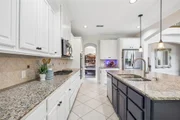
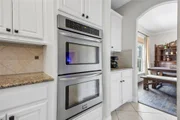
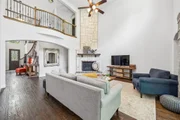
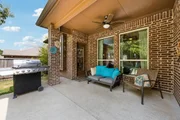
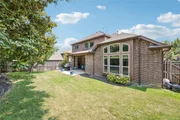
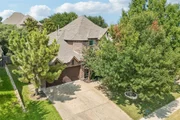
Welcome to this beautifully updated home in the highly sought-after Flagstone community, offering standout curb appeal and meticulously maintained landscaping. Designed for both everyday comfort and effortless entertaining, the open-concept floor plan is filled with natural light. The living room is a true focal point, featuring soaring ceilings, rich hardwood floors, and a striking stone fireplace.The chef’s kitchen is equally impressive with a large island and breakfast bar, white cabinetry, granite countertops, stainless steel appliances, a 5-burner cooktop, double ovens, a butler’s pantry, and a walk-in pantry. The adjacent breakfast area includes a charming window seat with peaceful views of the backyard.
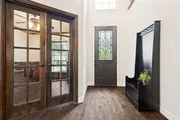
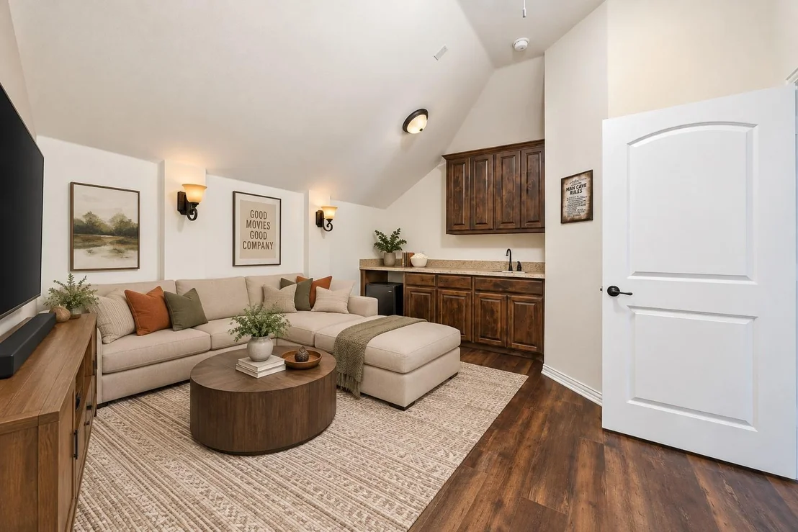
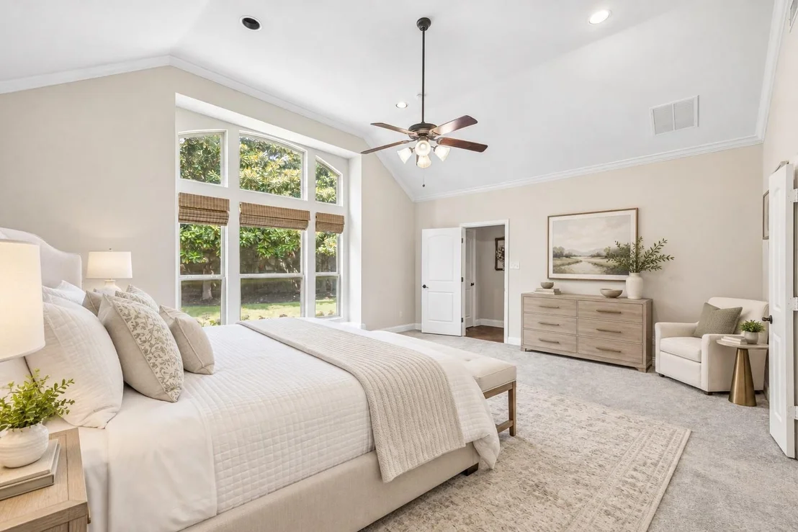
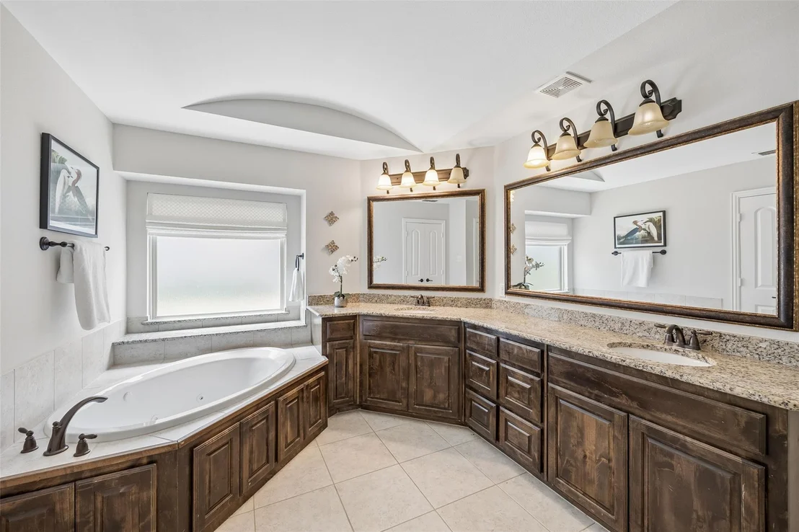
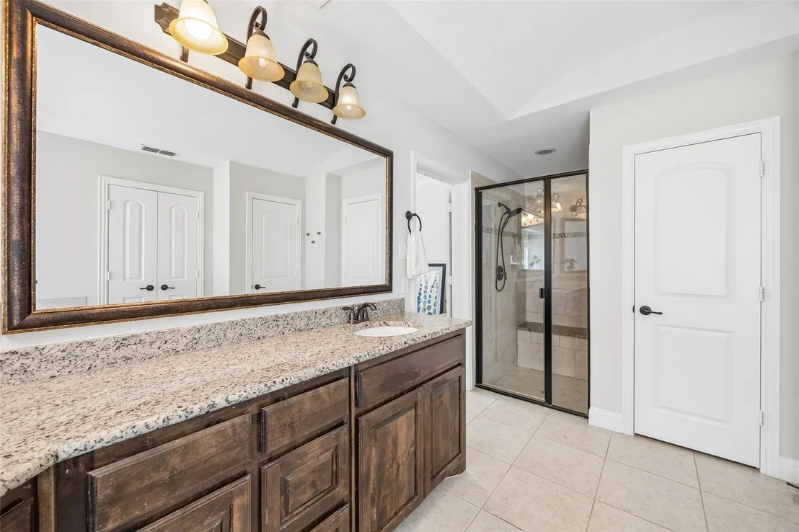
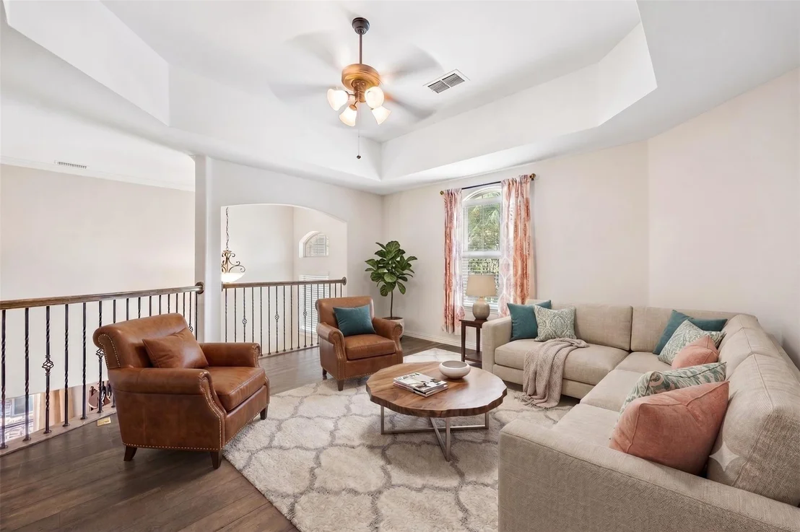
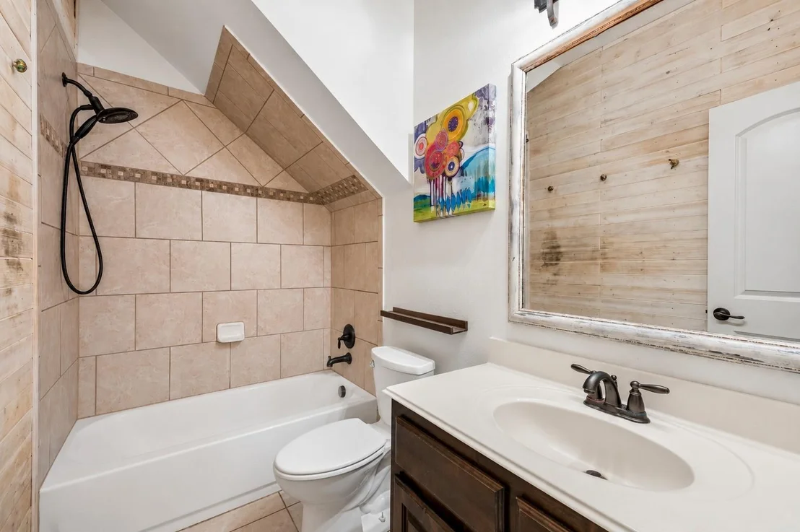
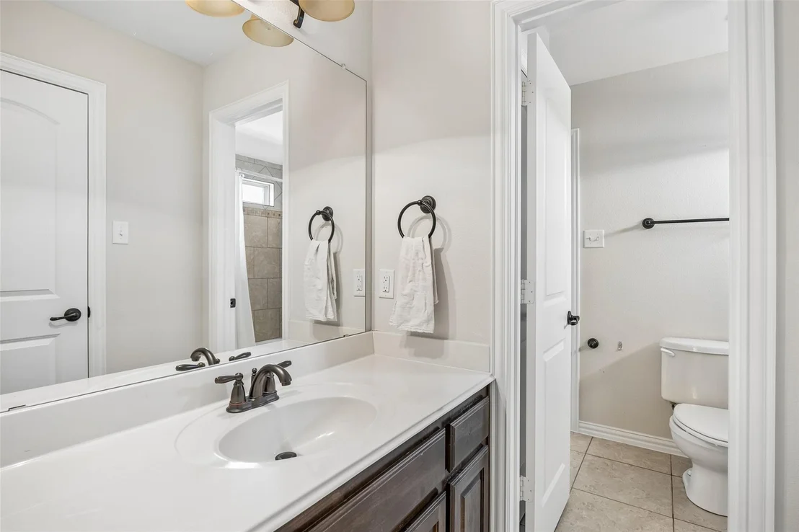
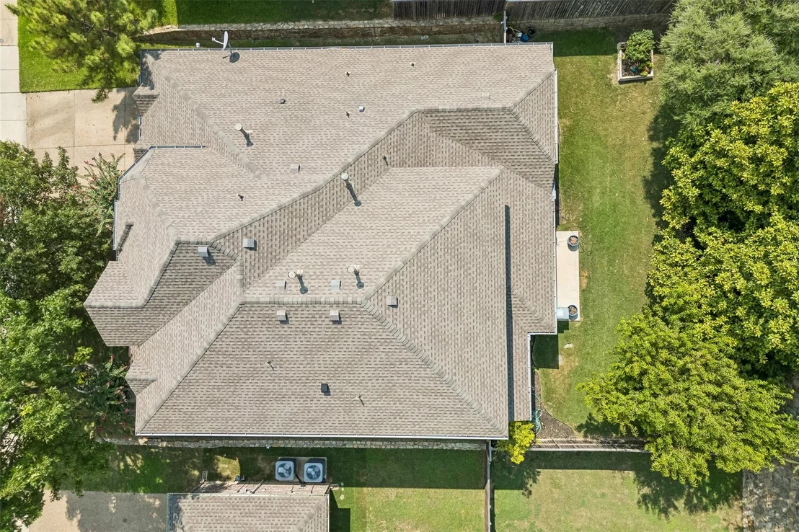
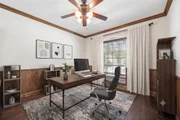
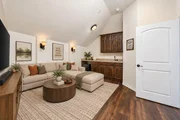
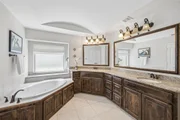
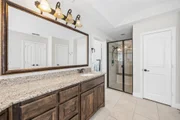
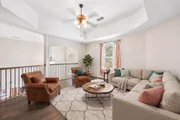
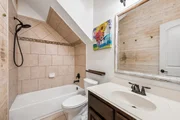
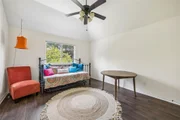
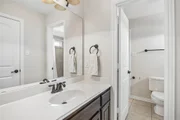
A dedicated first-floor office with French doors and wainscoting provides an ideal work-from-home setup. The secluded primary suite offers a relaxing sitting area and a well-appointed ensuite bath with dual vanities, granite countertops, a jetted tub, separate shower with bench seating, and a spacious walk-in closet. A secondary bedroom and full bath on the main level offer flexibility for guests or multi-generational living. Upstairs, you’ll find two additional bedrooms connected by a Jack-and-Jill bath, along with a game room, media room, and a floored walk-in attic providing excellent storage. Located within highly regarded McKinney ISD and just minutes from shopping, dining, and major commuter routes. Recent updates include two water heaters (2025) and a garbage disposal (2026). Picss posted this afternoon
| |||
Property Highlights
Building Info
Comparables
Status
Price/ft²
Listed On
Sold On
About Winding Creek
Similar Homes for Sale
Currently no similar homes aroundNearby Rentals

Last Updated: 17 days ago
Data Source: NTREIS MLS, MLS# 21337666
Details provided by NTREIS and may not match the public record



 Your Privacy Choices
Phone: 425-283-2930
Address: 335 Madison Avenue, New York, NY 10017