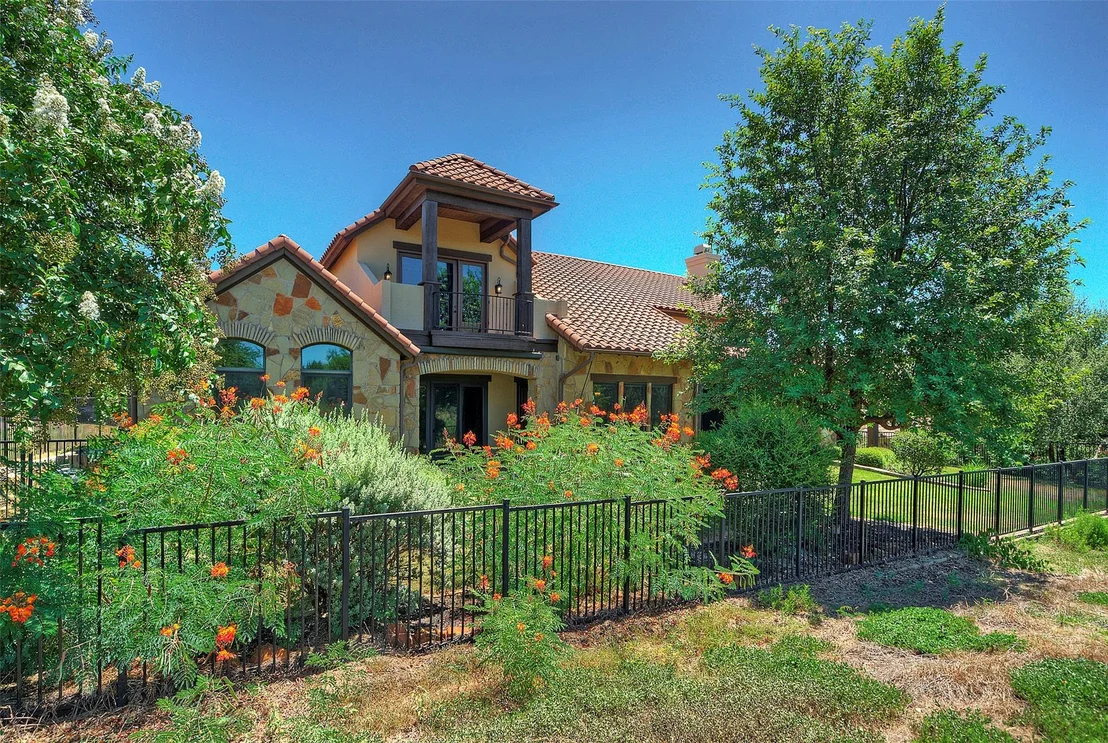
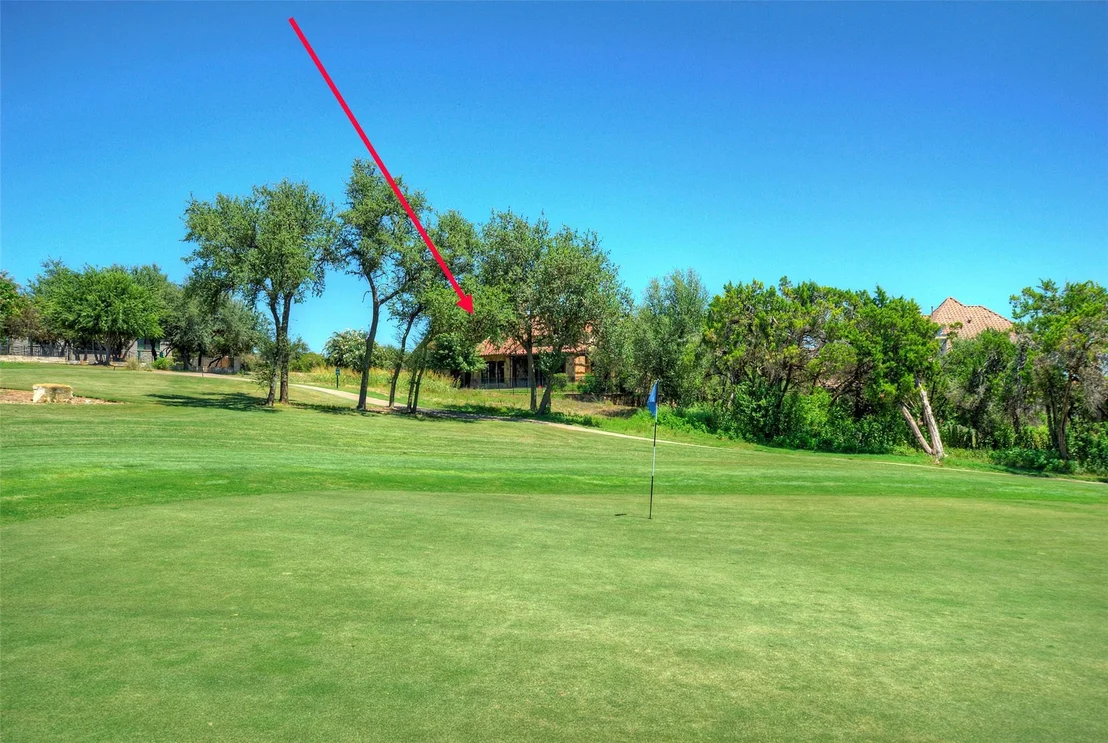
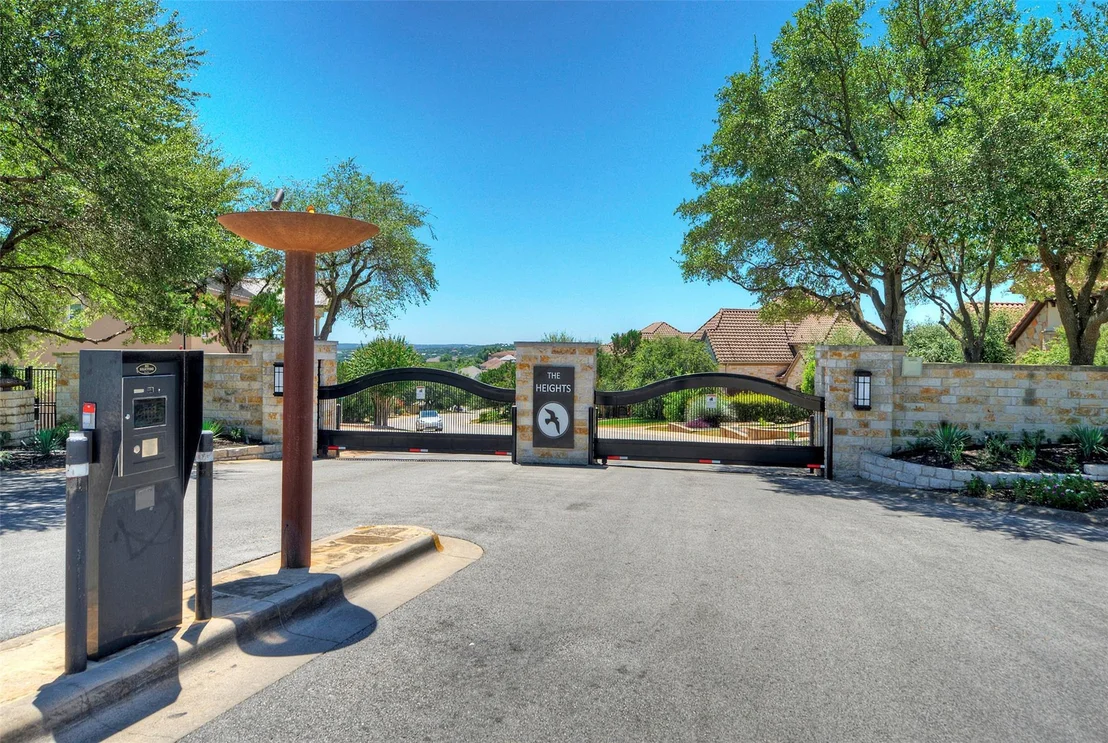
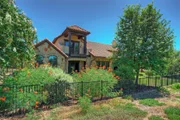
Introducing an exquisite 4-bedroom, 5-bathroom residence nestled in
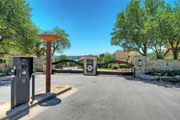
the prestigious gated community of The Heights of Falconhead,
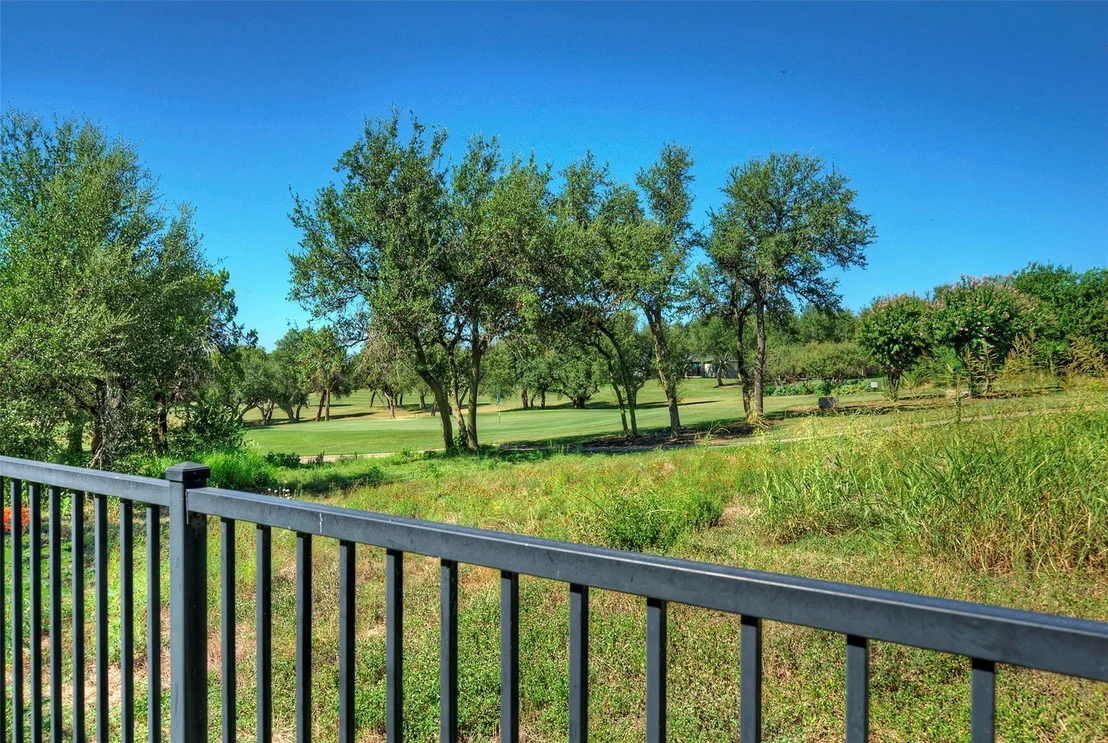
backing to the 18th hole of the PGA-designed Falconhead Golf
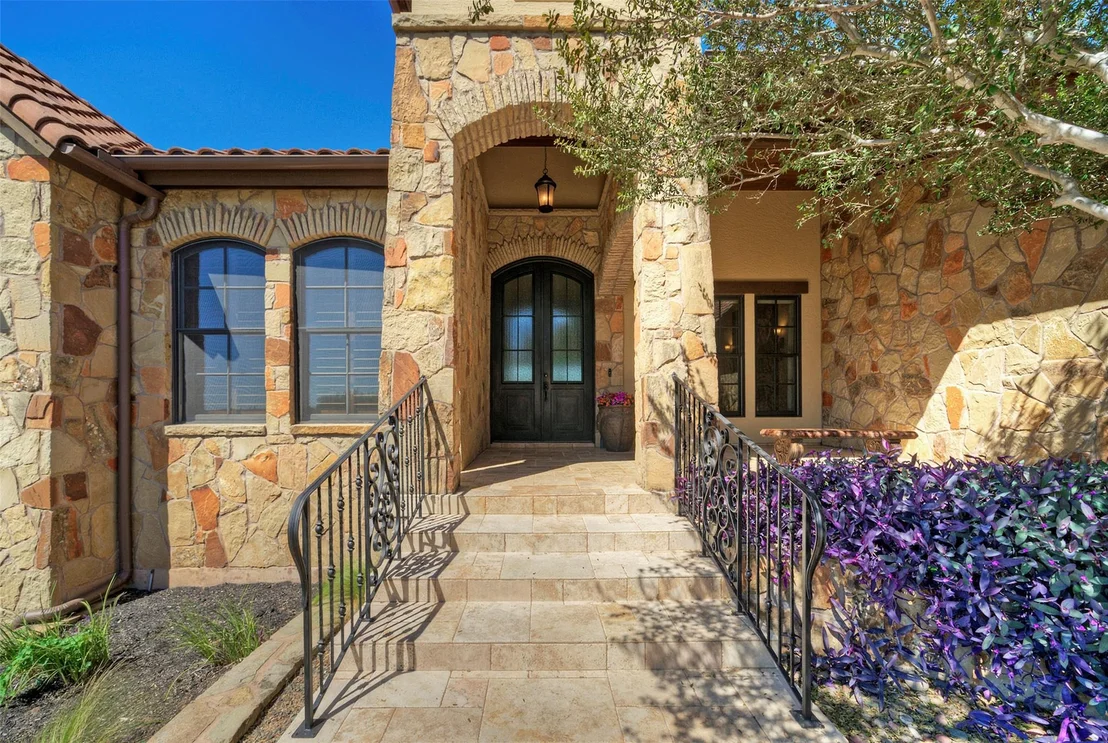
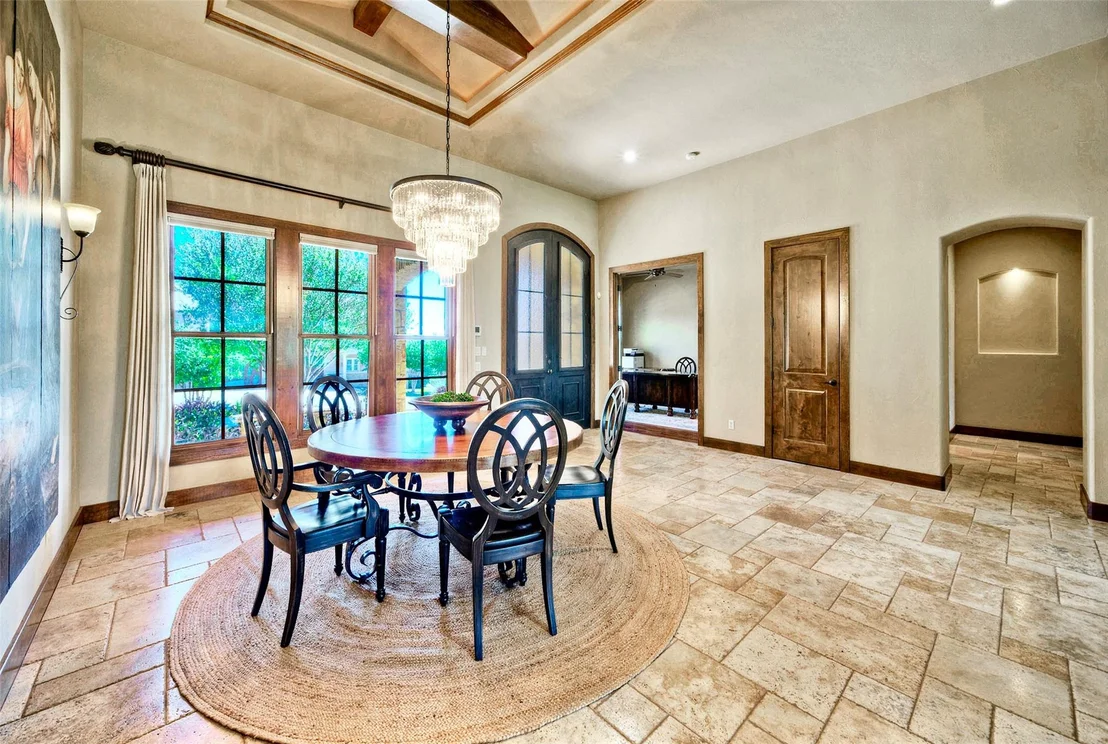
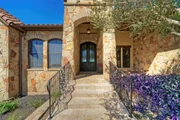
Course. This remarkable home welcomes you with an inviting covered
front patio leading to stunning cantera double doors that open into
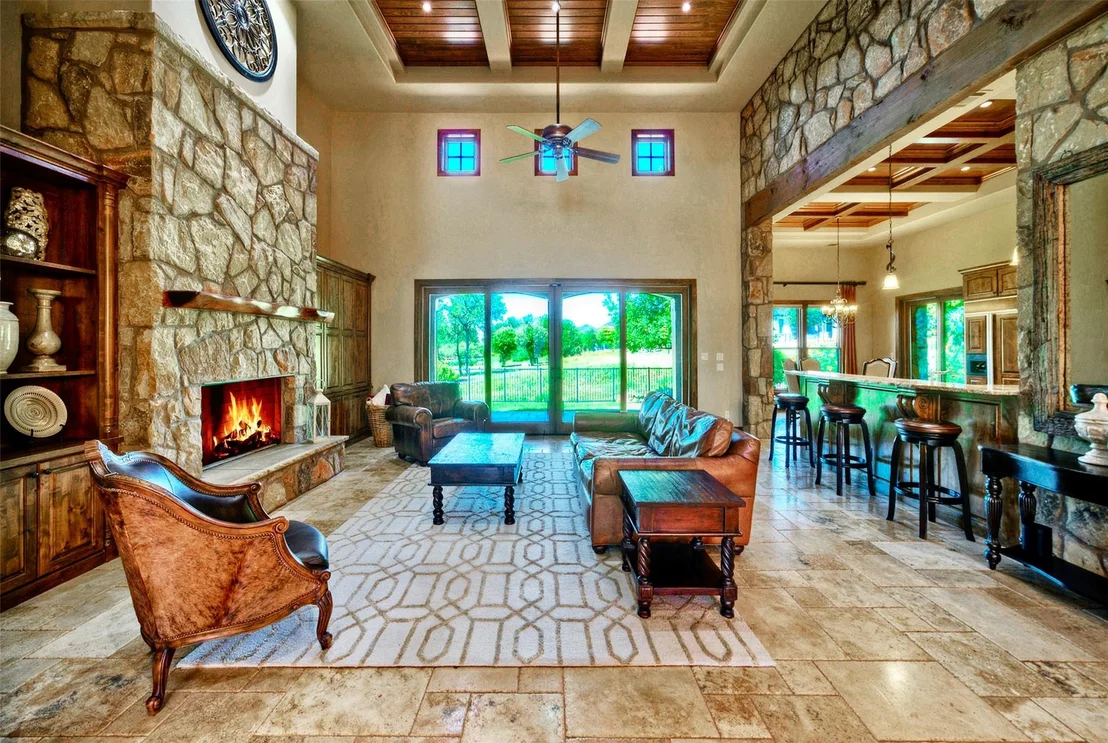
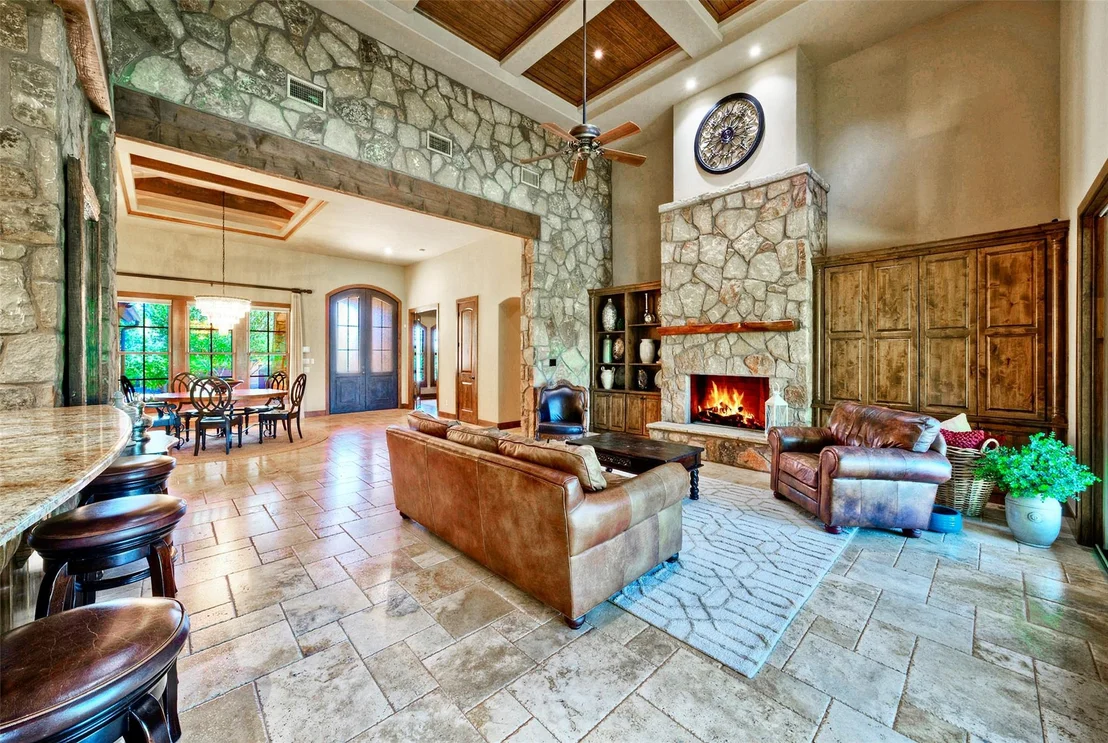
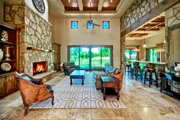
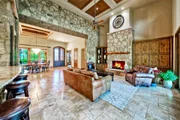
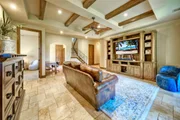
an impressive two-story living room, ideal for entertaining,
complete with custom built-ins and a cozy gas fireplace. The
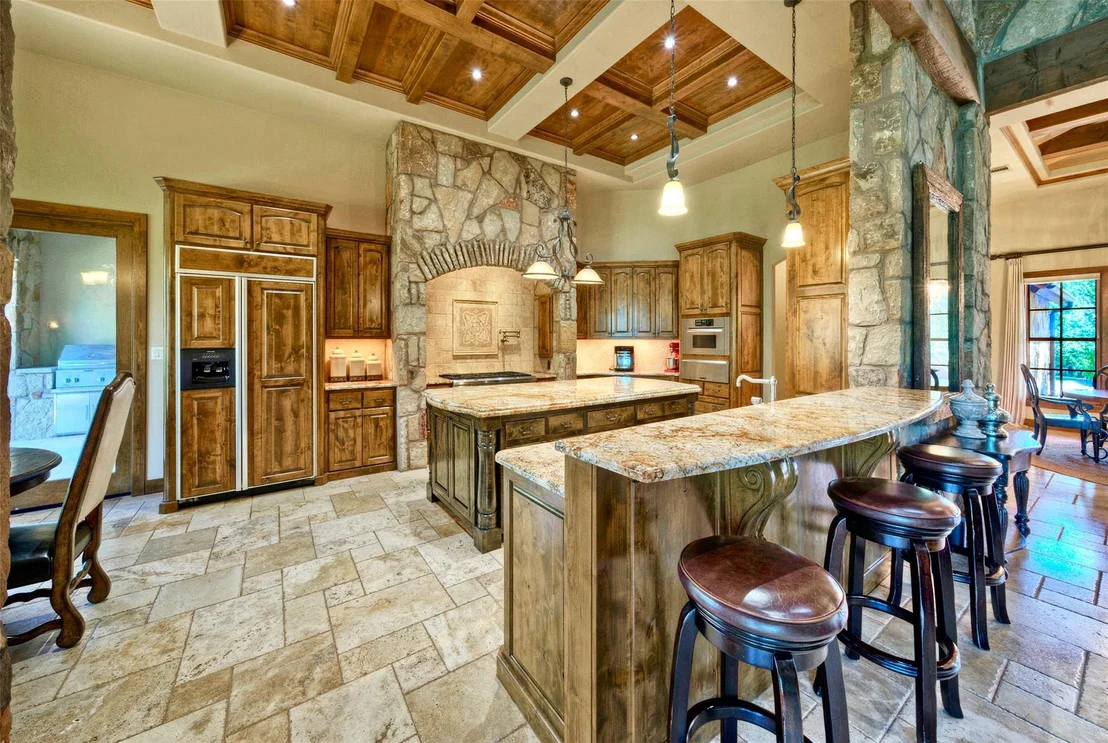
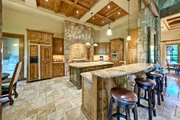
gourmet kitchen is a chef's dream, boasting granite countertops, an
oversized center island, and top-of-the-line stainless steel
appliances, including a KitchenAid 48" commercial-style 8-burner
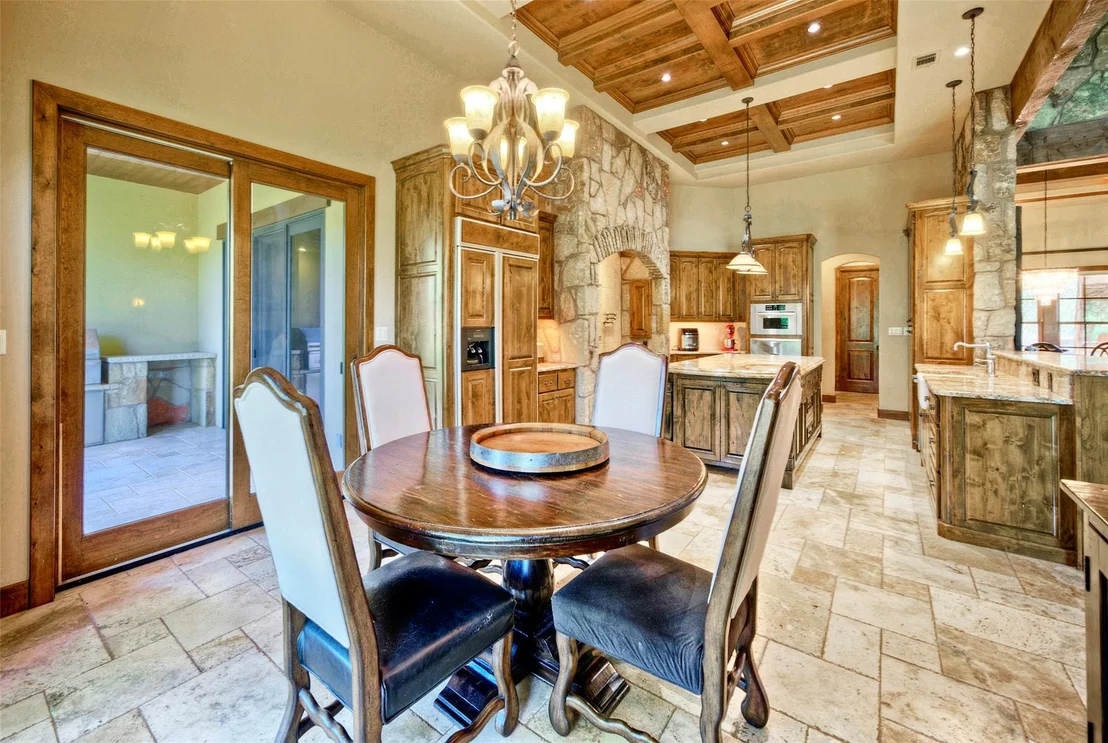
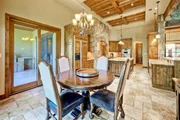
gas cooktop with dual ovens. Dining options include bar-height
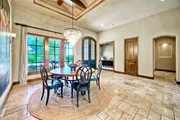
seating, a breakfast nook, and an elegant formal dining area
adorned with vaulted ceilings and a custom chandelier. The
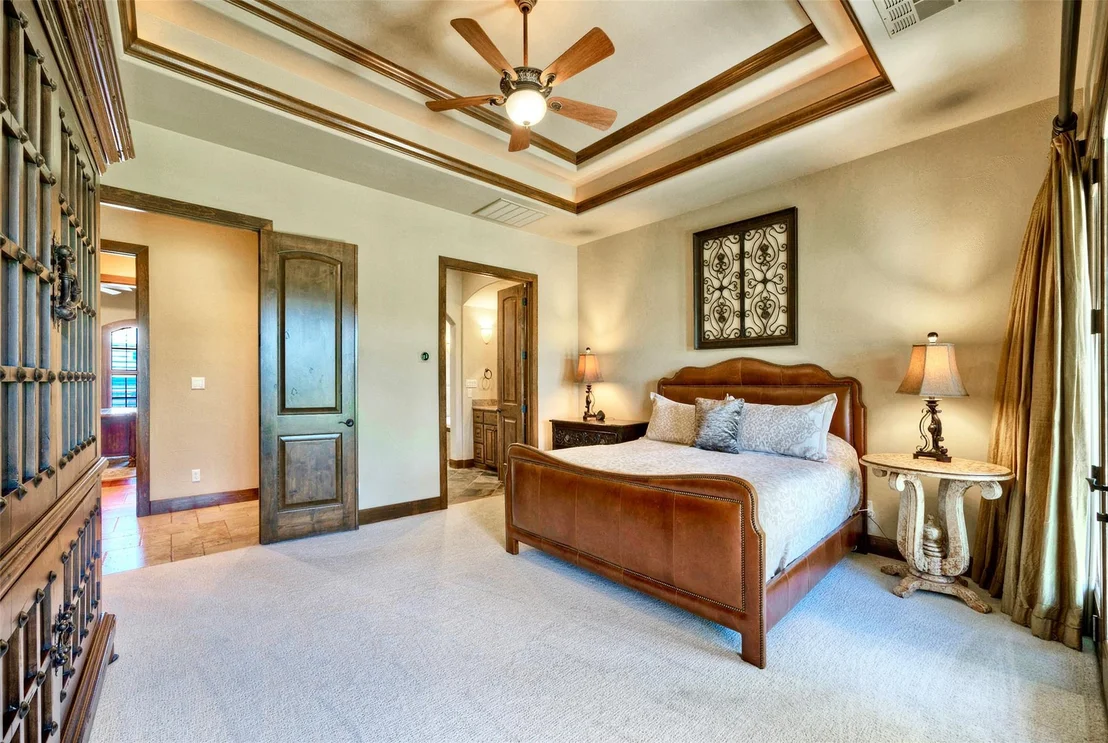
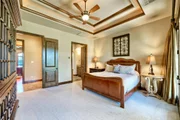
luxurious primary suite captivates with tray ceilings and a bay
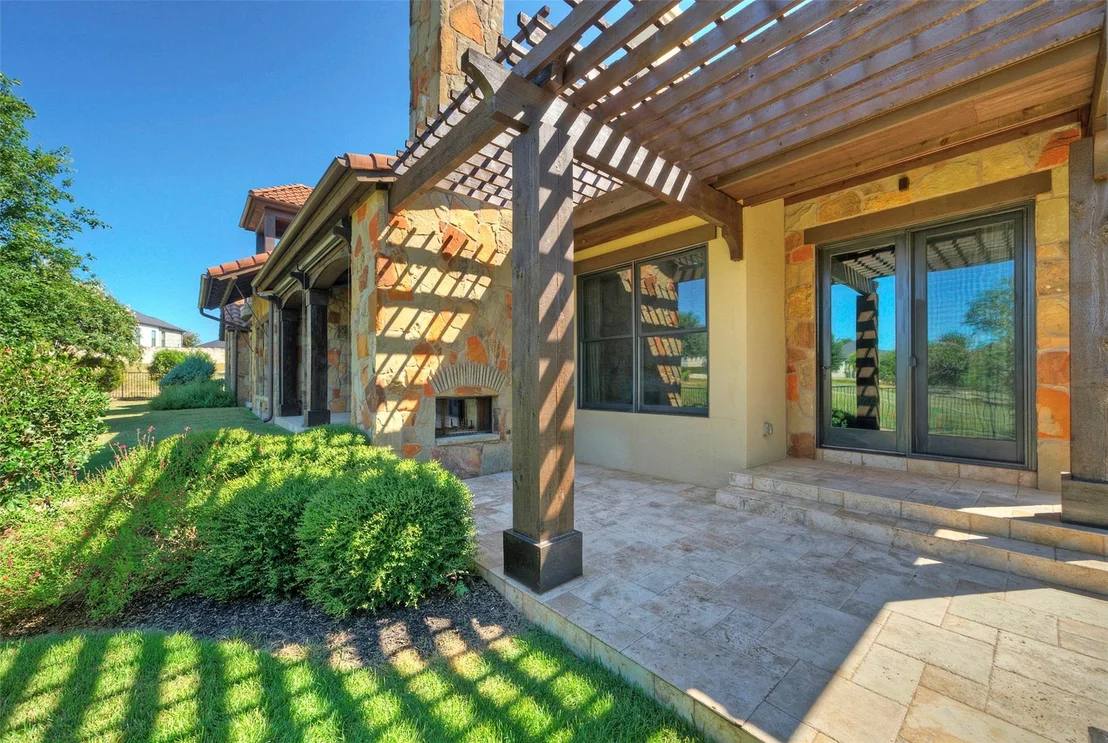
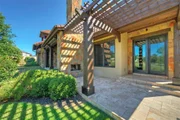
window seating area, offering private access to a backyard patio
complete with an arbor and outdoor fireplace. The spa-like primary
bath features dual vanities, a shower with dual stations, and a
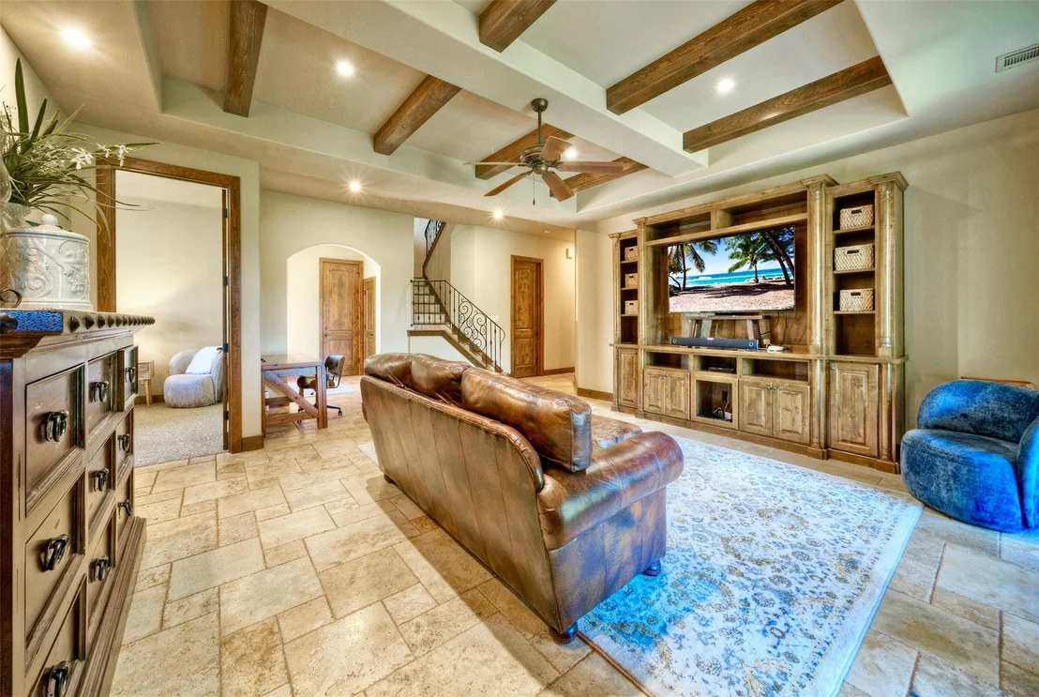
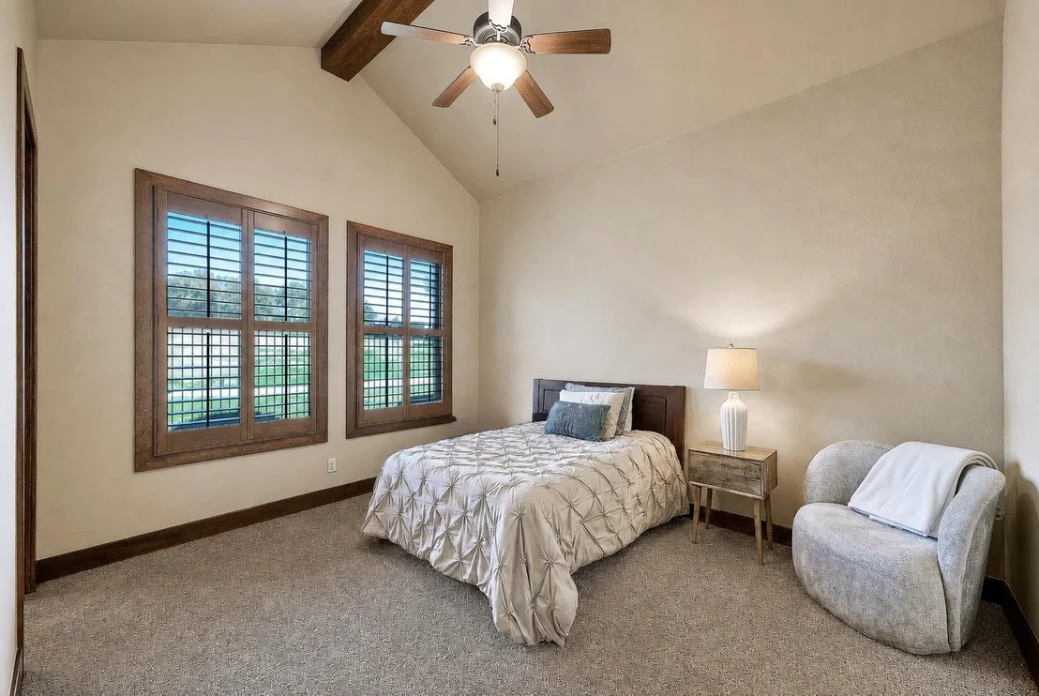
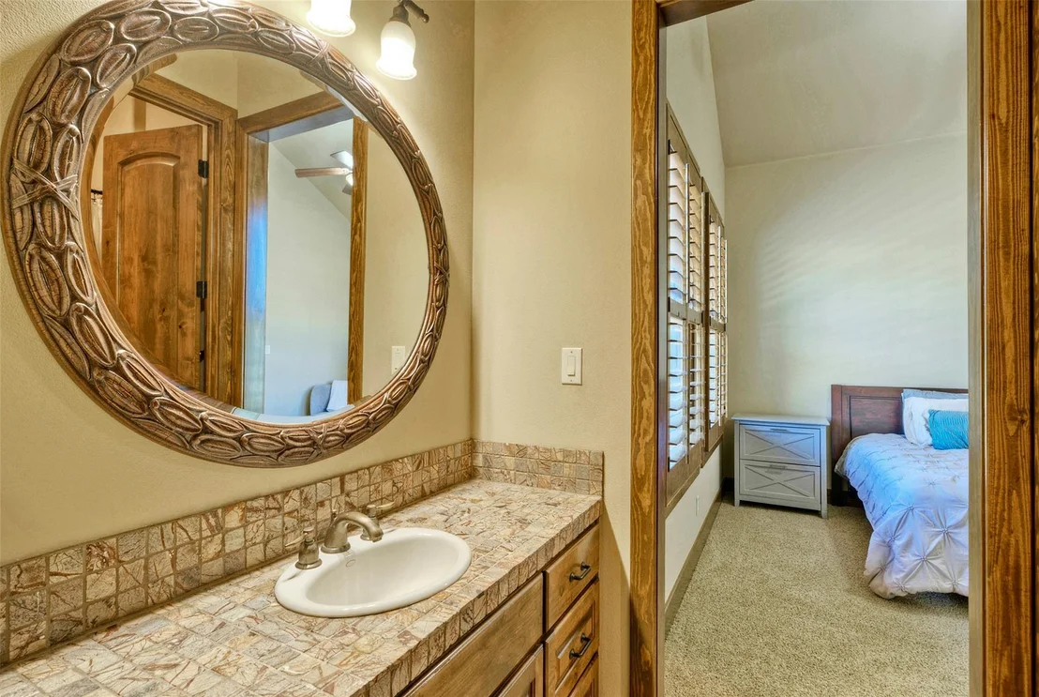
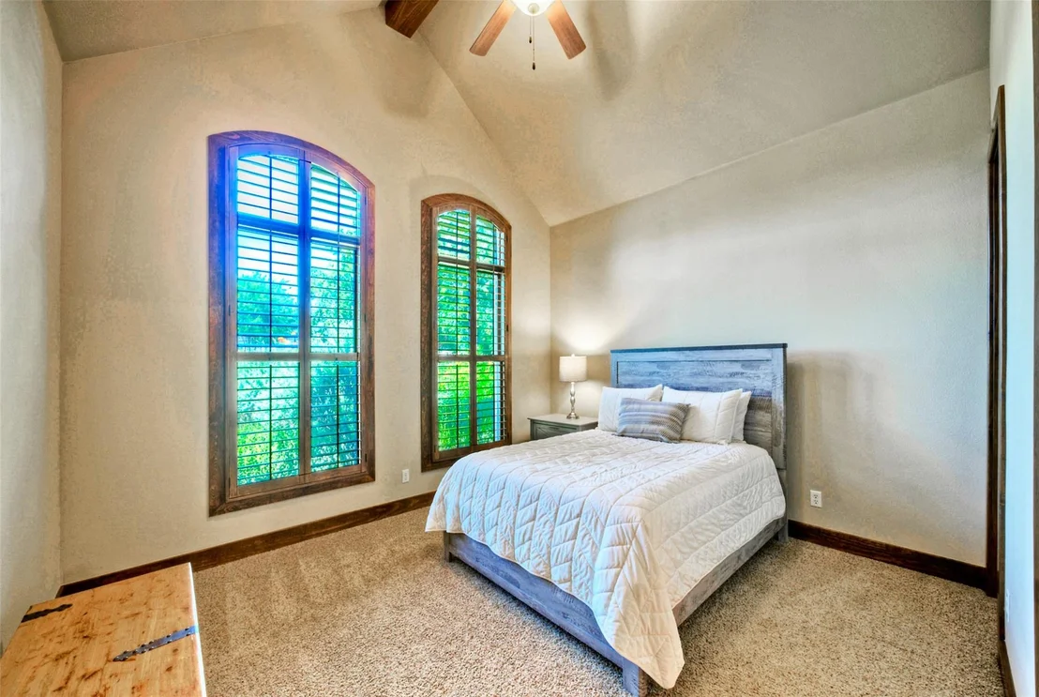
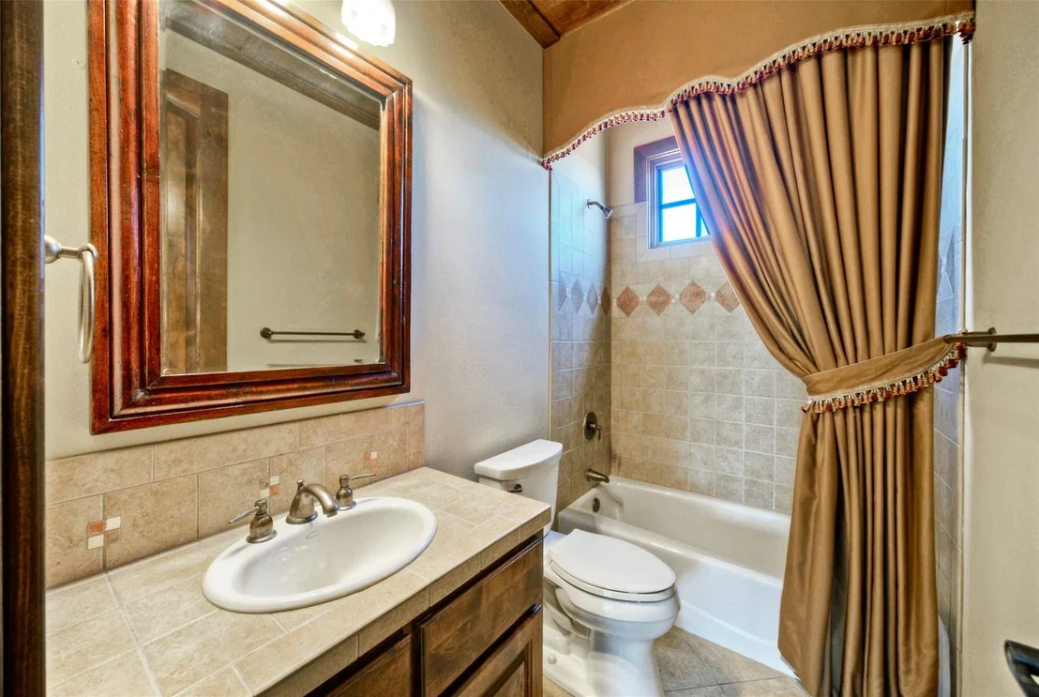
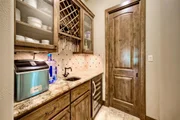
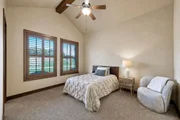
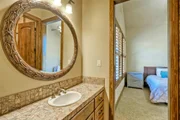
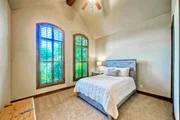
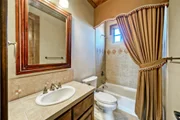
jetted spa tub. The main level also includes two additional
bedrooms, each with its own full bath, along with a common area
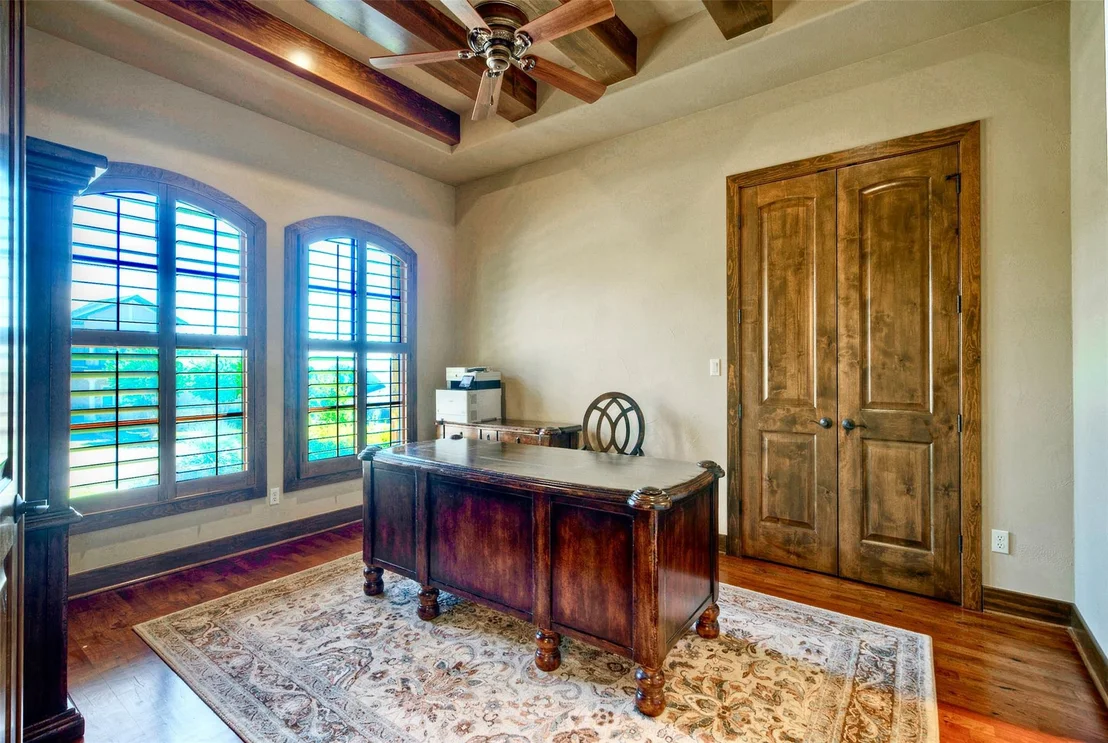
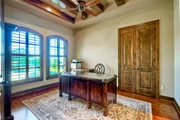
perfect for games or movie nights, and a fourth bedroom suited for
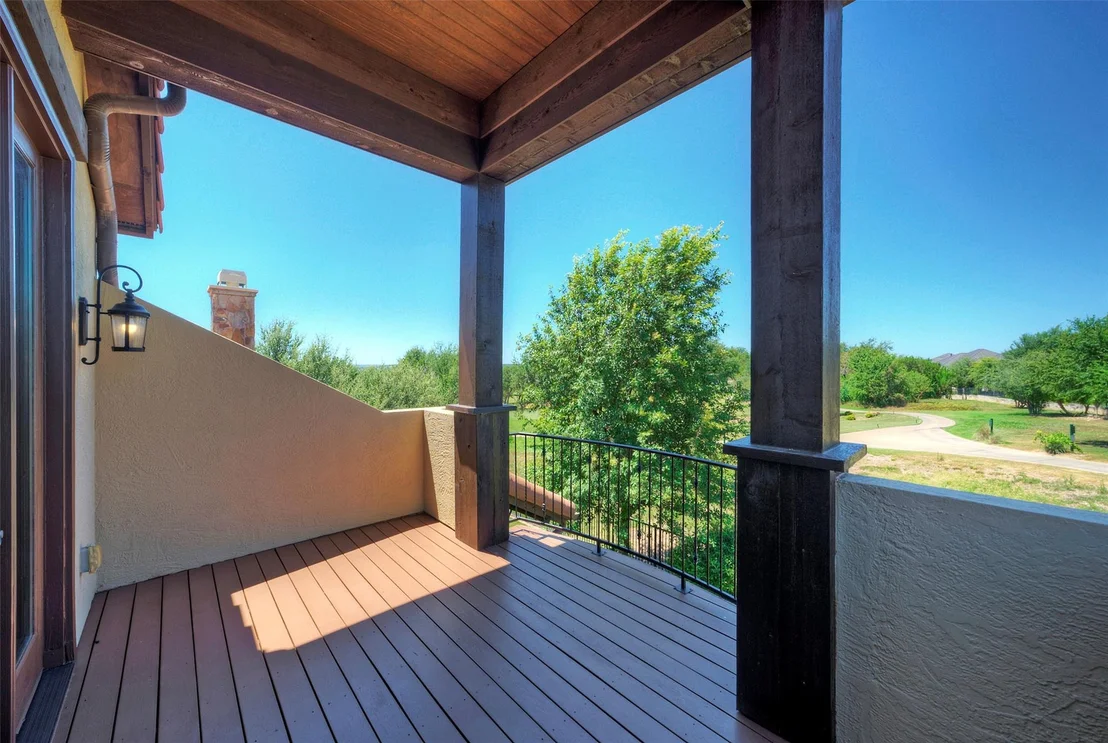
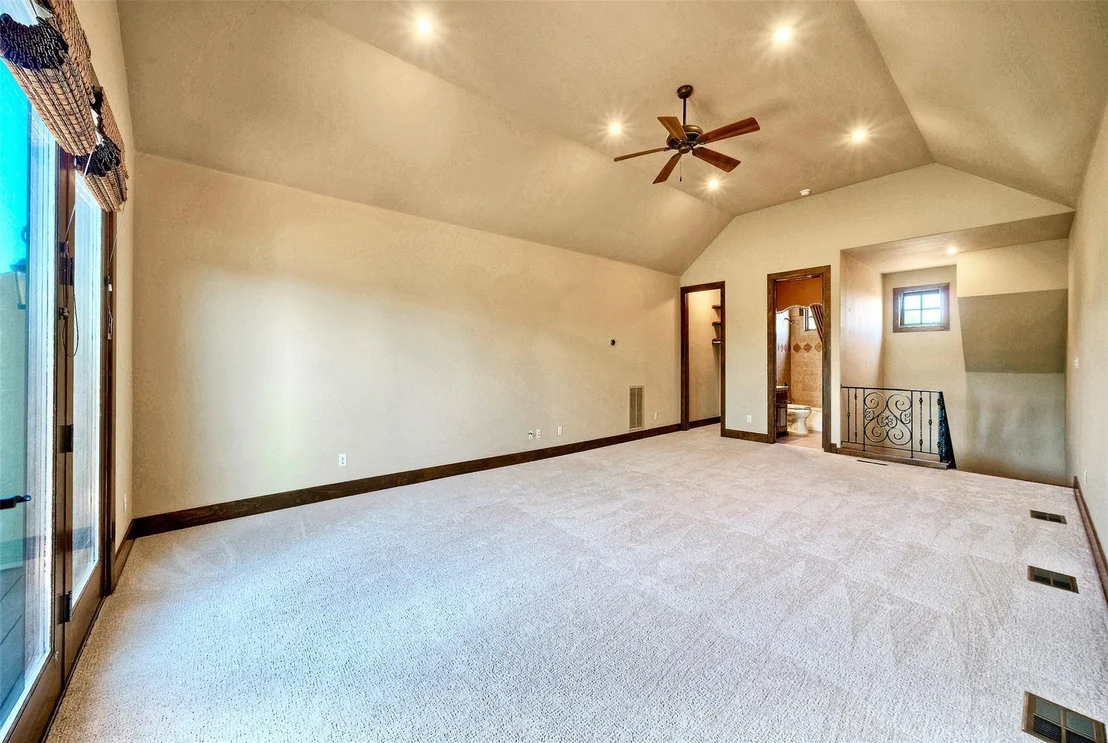
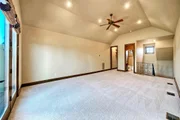
a home office, with its own full bath. Upstairs, an expansive bonus
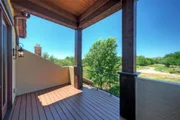
room offers a full bath and private balcony access. Step into the
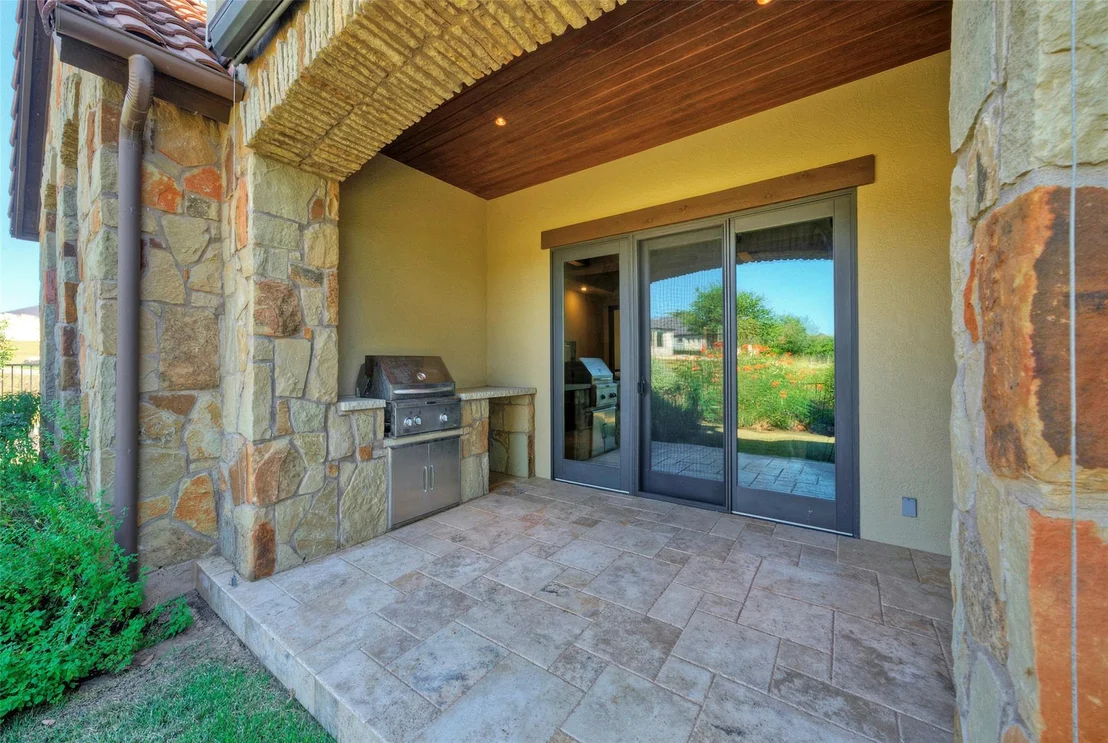
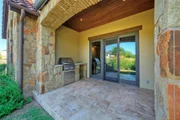
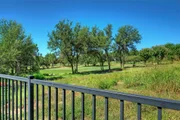
backyard, which overlooks the Falconhead Golf Course, featuring a
covered patio with an outdoor grill and see-through fireplace,
perfect for entertaining. This exceptional property is served by
the highly regarded Lake Travis Independent School District and is
conveniently located within walking distance to Lake Travis High
School, and just minutes from the shopping and fine dining options
at the Hill Country Galleria, with easy access to downtown Austin.
Based on our analysis, the cap rate of this property is 1.25%. A negative cap rate indicates that the property might not be feasible as an income-producing asset. The median cap rate for a near zip code 11238 is 4.23%.
How much can I actually make?
Actual monthly rental income may vary between $4,760 and $7,140 depending on unit-specific characteristics. You can change the amount using the slider to further explore.
How is cap rate calculated?
Cap Rate = Net Operating Income (NOI) / Property Asset Value.
When calculating the cap rate, we assume 100% occupancy. Leverage (mortgage) is not considered.
Window Features: Bay Window(s), Display Window(s), Drapes, Plantation Shutters
Construction Materials: Stone, Stucco
Patio and Porch Features: Covered, Front Porch, Patio, Porch, Arbor
Pool Features: None
Lot Features: Back Yard, Corner Lot, Few Trees, Front Yard, Landscaped, Level, Wooded, Views, Backs To Golf Course, Sprinkler - Automatic, Trees-Small (Under 20 Ft)
Lot Size Area: 15516.07
Lot Size Units: Square Feet
Lot Size Acres: 0.3562
Lot Size Square Feet: 15516.07
Water Source: Public
Financial Details
Tax Map Number: 26
Tax Assessed Value: $1,109,985
Tax Annual Amount: $20,073
Utilities Details
Cooling Type: Central Air, Electric
Heating Type: Central, Propane
Sewer : Public Sewer
Location Details
HOA/Condo/Coop Fee Includes: Maintenance Grounds
HOA/Condo/Coop Amenities: Trail(s)
HOA Fee: $275
HOA Fee Frequency: Quarterly
Building Info
Overview
General
Year Built:
2005
Effective Year Built:
2005
Building Count:
1
Bedroom Count:
0
Bathroom Count:
5
Full Bathrooms:
4
Partial Bathrooms:
5
Building Condition:
6
Building Quality:
7
Construction Type:
0
Building Style:
0
Exterior Walls Type:
0
Interior Walls Type:
0
Roof Shape Type:
8
Roof Cover Type:
18
Floor Count:
200
Floor Cover:
0
Basement Type:
0
Basement Area:
0
Garage Type:
1
Garage Square Area:
778
Parking Space Count:
3
Patio Type:
0
Porch Type:
7
Pool Type:
0
Dimensions
Lot Size Square Feet:
15,518
Total Building Area:
5,231
Gross Building Area:
5,341
Building Area:
4,453
Building Area Measurement:
L
Heating and Cooling
Fireplace Count:
1
Air Conditioning:
1
Heating:
3
Heated Square Feet:
4,453
Heating Fuel Type:
0
Utilities
Sewer System:
0
Water Service:
0
Building
Building Type:
0
Property Class:
R
Subdivision:
SPILLMAN RANCH PHS 1 SEC 2
Land Acres:
0000000356
Standard Land Use Code:
1001
County Land Use Code:
A1
State Land Use Code:
A1
Legal Description 1:
LOT 26 BLK E SPILLMAN RANCH PHS 1 SEC 2
Neighborhood
School District Name:
Lake Travis Independent School District
By proceeding, you consent to receive calls and texts at the number you provided, including marketing by autodialer and prerecorded and artificial voice, and email, from realtor.com and others about your inquiry and other home-related matters, but not as a condition of purchase (More...)California Privacy Notice
By submitting your information, you agree RealtyHop can share your information with its network of real estate &
mortgage professionals (or through their agents) and consent to receive marketing emails, calls, & texts related
to your inquiry (including via automatic telephone dialing system, or artificial or pre-recorded voice technology)
from Movoto or their affiliates to the email address or number you provided.
By proceeding, you agree to our Terms of Service. California Privacy Notice





































 Your Privacy Choices
Phone: 425-283-2930
Address: 335 Madison Avenue, New York, NY 10017