See Home Value
Fairfax 22032 Fairfax
4211 ORCHARD DRIVE
$1,300,000
● House - Off Market

4211 ORCHARD DRIVE

FAIRFAX, VA 22032
bedrooms
4 Beds
bathrooms
3 Baths, 1 Half Bath
square feet
4,858 Ft²
$7,226
Est. Monthly
2.56%
Cap Rate

About This Property

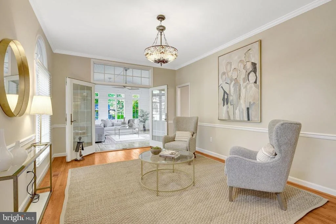
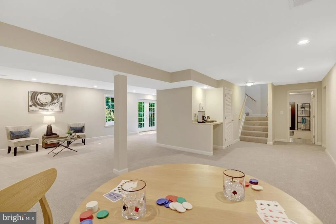
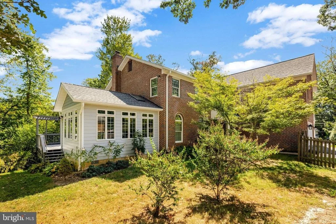
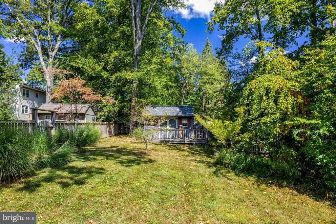
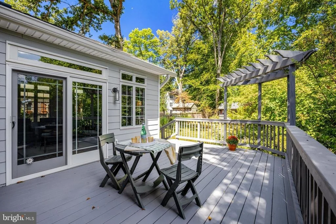
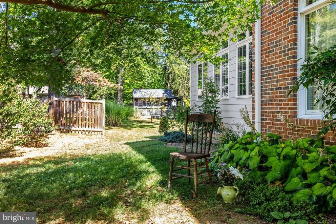
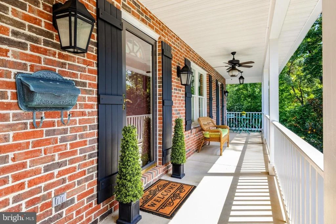
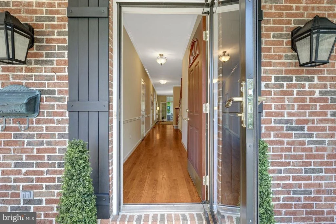
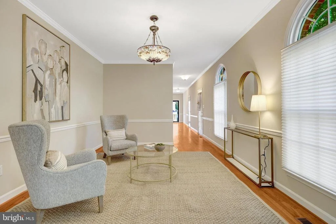
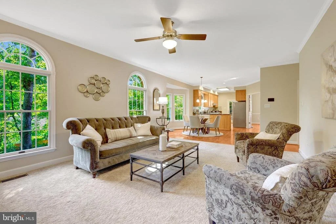
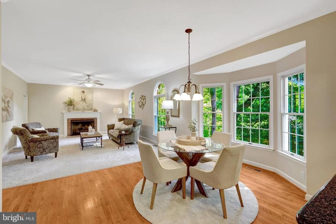
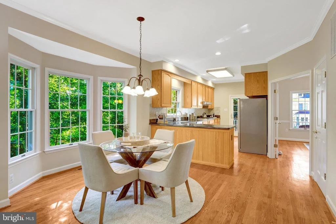
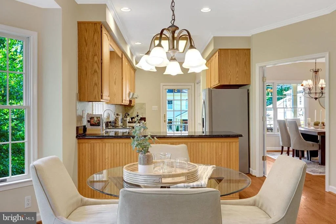
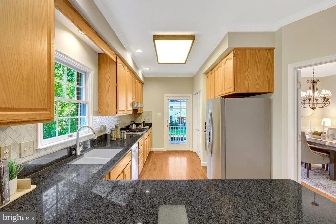
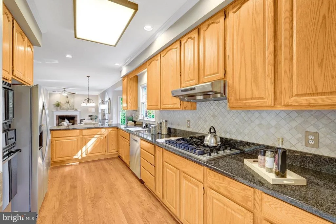
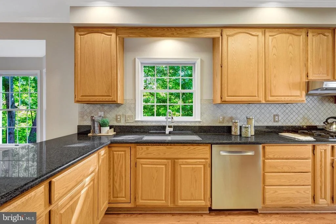
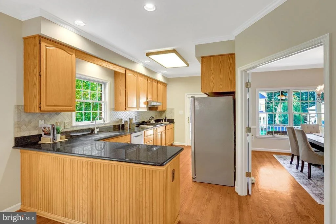
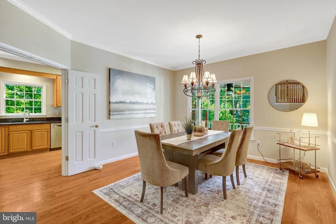
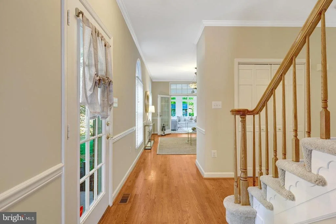
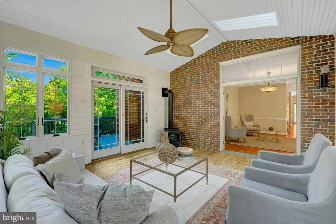
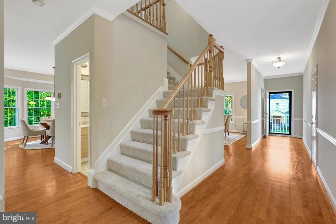
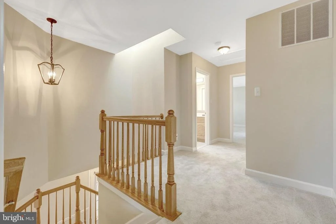
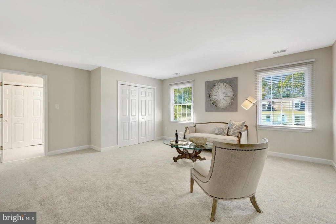
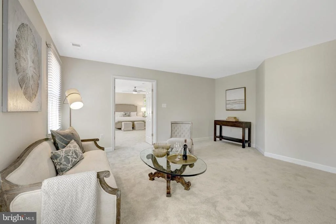
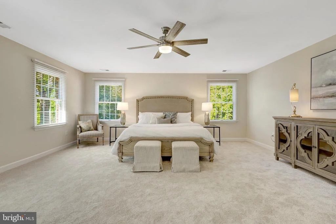
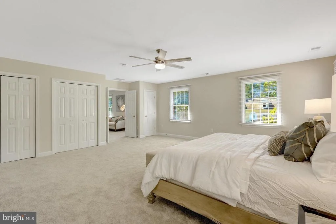
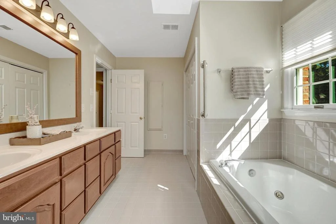
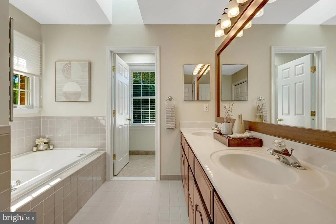
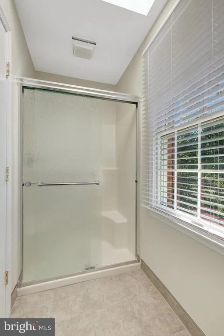
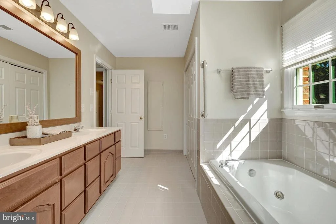
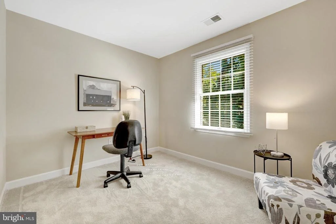
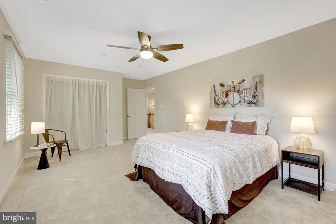
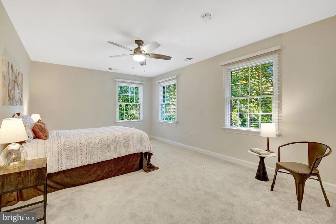
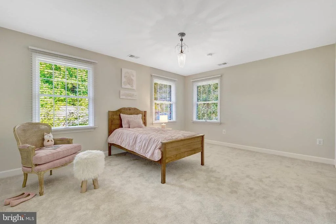
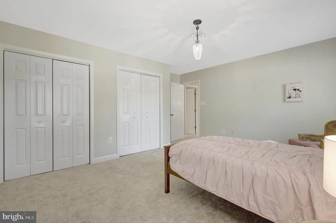
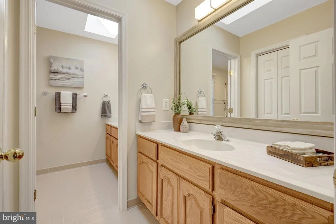
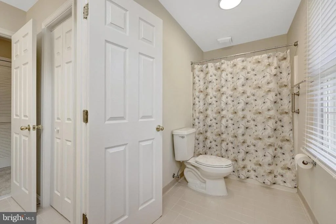
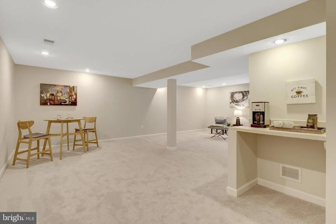
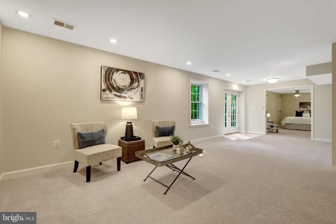
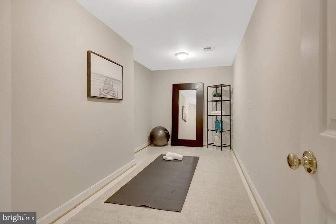
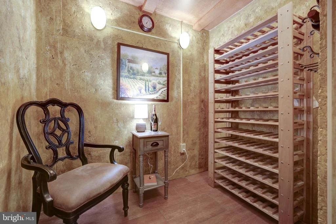
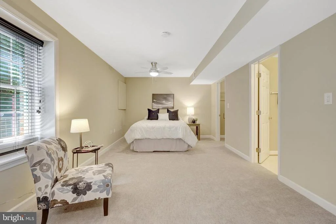
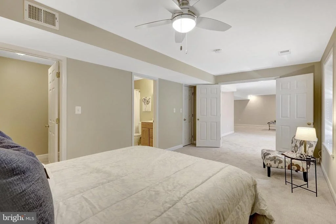
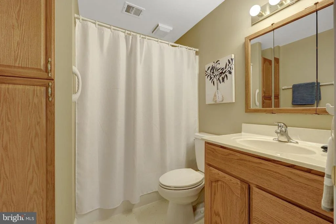
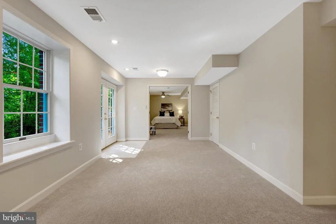
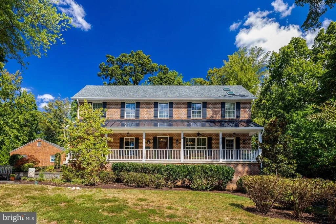
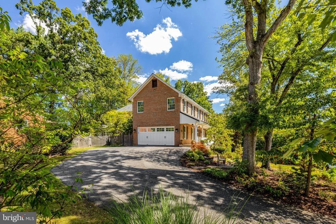
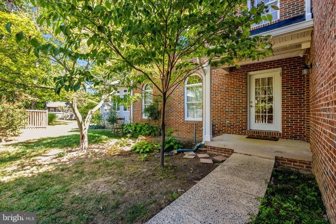
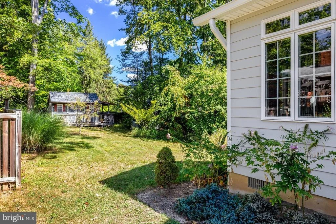
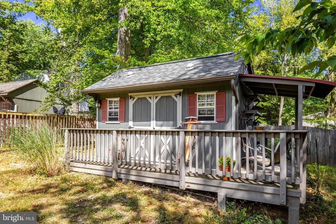
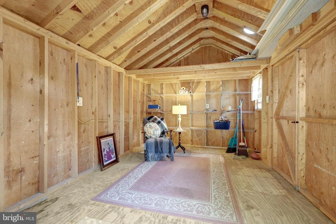
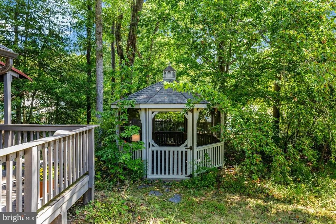
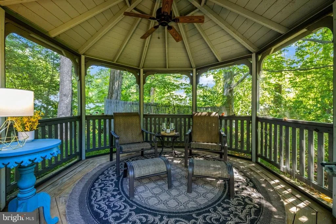
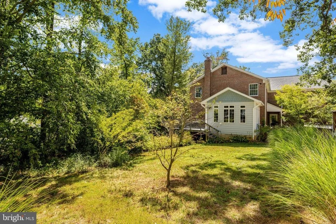
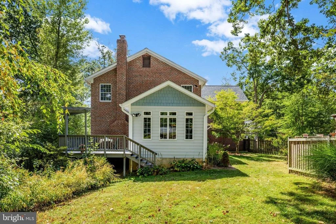
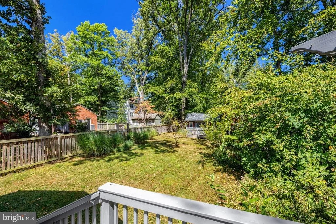
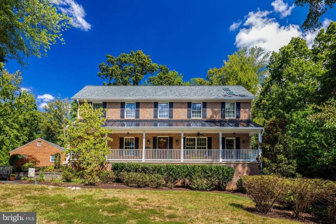
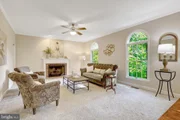
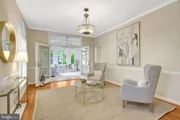
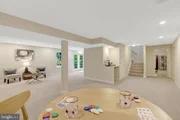
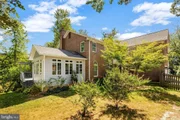
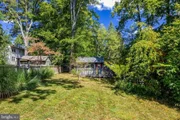
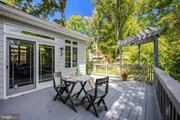
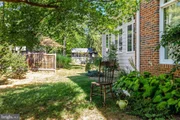
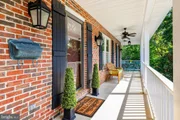
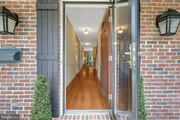
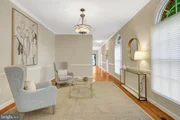
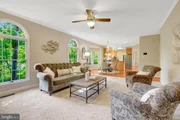
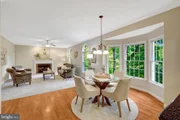
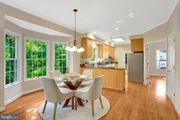
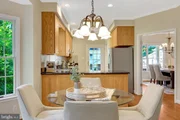
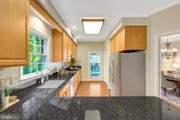
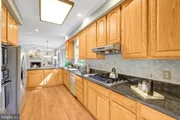
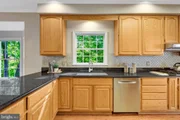
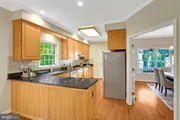
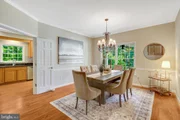
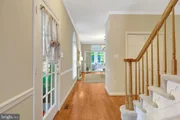
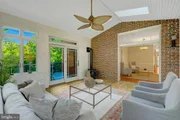
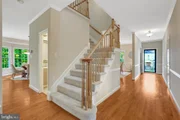
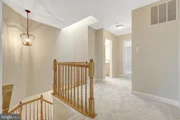
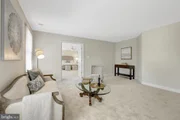
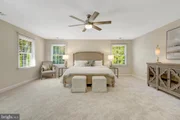
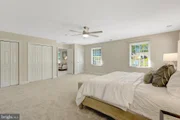
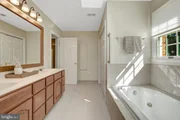
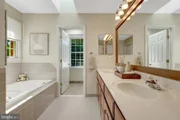
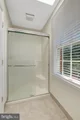
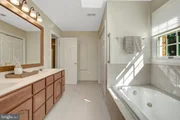
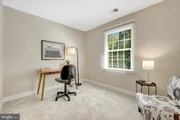
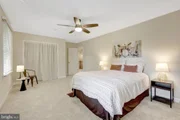
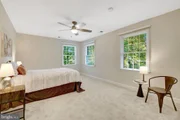
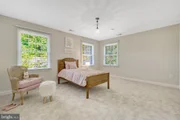
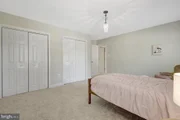
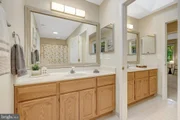
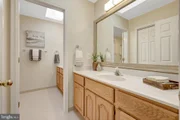
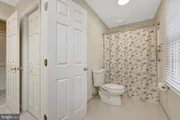
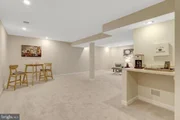
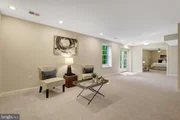
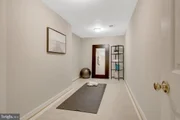
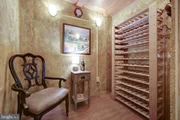
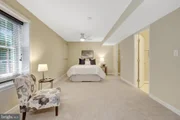
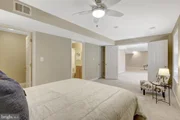
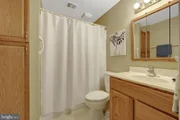
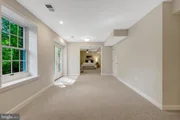
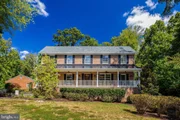
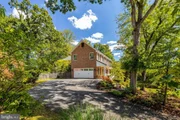
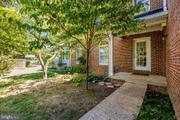
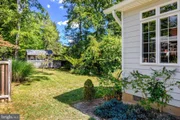
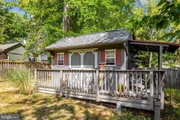
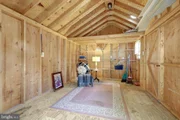
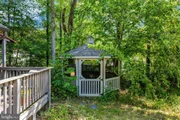
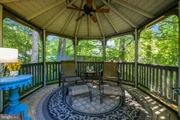
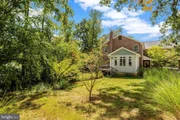
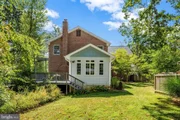
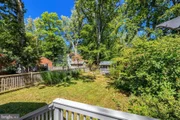
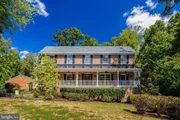
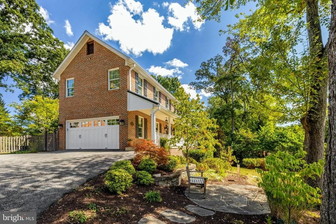
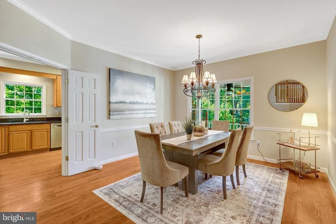
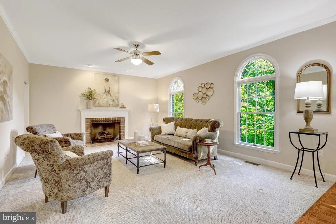
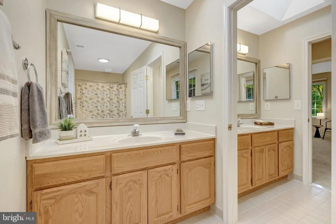
Unique and one-of-a-kind custom-built home on Orchard Drive in Fairfax City blends a traditional, simple design with comfortable, cozy and practical elements.  Built in 1994, the original owners put methodical thought into creating a home that has the timeless appeal of farmhouse simplicity and Victorian charm.  A covered front porch provides a welcoming entrance for guests or a perfect place for a short respite from the activities of the day.  Lighting and a ceiling fan provide the allure of sitting outdoors to share some peace with the natural setting.  The sweeping front yard provides a landscaped palette with hardscape and manicured areas highlighted with a circular patio area perfect for a bench shaded by a tree standing sentry.  Once inside the home, note the rich hardwoods on most of the main level, crown molding and chair rail architectural details, and chandelier and ceiling fan choices which add dimension and finesse to the farmhouse/Victorian feel.  Enjoy gathering, dining, relaxing and socializing in the intimate setting of the main level of this home.  The family room, breakfast room and kitchen evoke memories of spending time in a cabin or lodge.  With two tall arched windows, a brick gas fireplace, and a bay window to bring in natural light and provide a treelined view,  hours can be spent on this right side of the home forgetting that you are "in the city" minutes away from an abundance of amenities and activities.  A separate dining room is centered to the front of the house with a large window overlooking the porch.  Double doors close this room off from the kitchen.  The living or sitting room offers a view of the side yard and a perfect setting for a smaller group of four to discuss a good book or play a card or board game.  For a livelier foursome, step onto the rear sunporch/Florida Room that will soothe all troubles.  It's solid pine interior has a soft paint color and a tropical style ceiling fan.  Casement style windows can easily be opened to provide a cool breeze during Spring and Fall seasons.  Use the Intrepid Direct Vent Gas Stove to heat the room in the colder weather.  From the sunporch, note the other special features of the yard.  Anderson sliding glass doors open to a deck with rear steps to the backyard.  At the rear, an amazing screened Gazebo has electric service perfect for children's tea parties or adult wine sipping.  Nestled by the gazebo is a Shed (also with electricity) that has a potting porch with bench for the gardener in the family.  The shed has plenty of room to store tools on shelving while also creating a "She Shed" or "Man Cave" for alone time.  After enjoying some time on the deck, gazebo, or shed, return to the interior of the home, where two other levels with wonderful features await.  The upper level provides spacious bedrooms and a home office.  New neutral carpet has just been installed.  The front side of the home has a Primary Bedroom suite with a huge sitting room opening to the bedroom with 3 closets. The primary bathroom has a laundry closet with washer/dryer, a two sink vanity, jetted soaking tub and a separate room for the walk-in shower and toilet.  Leaving the Primary Suite, a home office and two large bedrooms with a two-vanity hall bathroom complete the upper level.   Wake up in the morning and view the clouds from the skylight at the top of the stairs.  If it's a rainy day and you just want to chill at home, head down to the lower level.  The lower level boasts a rec room, a bonus room perfect for yoga/exercise equipment, an underground wine cellar, a bedroom with private bath and walk-in closet, and a small built-in service dry bar perfect for a mini microwave and coffee maker.
Unit Size
4,858 Ft²
Days on Market
-
Land Size
0.34 acres
Price per sqft
$268
Property Type
House
Property Taxes
$843
HOA Dues
-
Year Built
1994

Payment Calculator

Cap Rate Calculator

Last updated: 3 months ago (Bright MLS #VAFC2006936)

Price History

Date / Event Date Event Price
Dec 29, 2025 Sold
Sold
Nov 24, 2025 In contract -
In contract
Nov 11, 2025 Price Decreased $1,300,000
↓ $50K (3.7%)
Price Decreased
Oct 9, 2025 Price Decreased $1,350,000
↓ $50K (3.6%)
Price Decreased
Sep 10, 2025 Listed by Weichert, REALTORS $1,400,000
Listed by Weichert, REALTORS

Property Highlights

Air Conditioning
Fireplace

Building Info

Overview

    General

  • Year Built: 1994
  • Effective Year Built: 1994
  • Total Rooms: 14
  • Bedroom Count: 4
  • Bathroom Count: 4
  • Full Bathrooms: 3
  • Partial Bathrooms: 4
  • Building Condition: 0
  • Building Quality: 0
  • Construction Type: 0
  • Building Style: 5
  • Exterior Walls Type: 24
  • Interior Walls Type: 0
  • Roof Shape Type: 0
  • Roof Cover Type: 0
  • Floor Cover: 0
  • Basement Type: 0
  • Basement Area: 0
  • Garage Type: 0
  • Parking Space Count: 0
  • Patio Type: 0
  • Porch Type: 0
  • Pool Type: 0

    Dimensions

  • Lot Size Square Feet: 14,914
  • Lot Size Frontage Feet: 0
  • Total Building Area: 3,486
  • Building Area: 3,486
  • Building Area Measurement: L

    Heating and Cooling

  • Fireplace Count: 1
  • Air Conditioning: 0
  • Heating: 0
  • Heated Square Feet: 3,486
  • Heating Fuel Type: 0

    Utilities

  • Sewer System: 0
  • Water Service: 0

Building

  • Building Type: 0
  • Property Class: R
  • Subdivision: HALEMHURST
  • Land Acres: 0000000342
  • Standard Land Use Code: 1001
  • County Land Use Code: 210
  • Legal Description 1: HALEMHURST LT E-6-B - 14,914 SF 8789-1222

Neighborhood

  • School District Name: Fairfax City Public Schools
  • Census Tract: 300500

Zoning

  • Zoning: RESIDENTIA

Geography

  • Account Number: 687521
  • Parcel: 57-4-06- E-006-B
  • Lot: E-6-B
  • Latitude: 38.8377
  • Longitude: -77.2925

    Address

  • Full Address: 4211 Orchard Dr
  • Address - House Number: 4211
  • Address - Street Name: Orchard
  • Address - Suffix Type: Dr
  • State: VA
  • City Name: Fairfax
  • Carrier Code: C053
  • 4-Digit Zip Code: 1026
  • Zip Code: 22032

Valuation

    Tax

  • Tax Year: 2023
  • Tax Amount: $841,730

    Appraisal Valuation

  • Standard Deviation: 0.1203
  • Valuation Date: Sep 21, 2023
  • Confidence Score: 87
  • Final Value: 1,034,781
  • High Value: 1,159,285
  • Low Value: 910,276

    Market Valuation

  • Market Total Value: $821,200
  • Market Land Value: $190,800
  • Market Improvement Value: $630,400

    Assessments Valuation

  • Assessed Year: 2023
  • Assessed Total Value: $821,200
  • Assessed Land Value: $190,800
  • Assessed Improvements Value: $630,400
Data used for valuation calculations is provided by RealtyHop, and other third party sources

Comparables

Unit
Status
Type
Beds
Baths
ft²
Price/ft²
Asking Price
Listed On
Closing Price
Sold On
HOA + Taxes

About Fairfax


Similar Homes for Sale

Currently no similar homes around

Nearby Rentals

Unit for rent at 10008 Manor Place, FAIRFAX, VA, 22032

$3,995 /mo

  • 5 Beds
  • 3 Baths
  • 2,768 ft²
10008 Manor Place, FAIRFAX, VA, 22032 Listing by Norval Peabody
Unit for rent at 10207 Antietam Avenue, FAIRFAX, VA, 22030

$3,900 /mo

  • 3 Beds
  • 2 Baths
  • 2,616 ft²
10207 Antietam Avenue, FAIRFAX, VA, 22030 Listing by Angela Logomasini
Unit for rent at 3809 Keith Avenue, FAIRFAX, VA, 22030

$3,700 /mo

  • 3 Beds
  • 2 Baths
  • 1,638 ft²
3809 Keith Avenue, FAIRFAX, VA, 22030 Listing by Venugopal Ravva


Frequently Asked Questions

When was property at 4211 Orchard Drive built and last sold?
The property at 4211 Orchard Drive was built in 1994 and last sold on Jan 1, 1970 for $0.
How much is this home worth?
The estimated value of the home located at 4211 Orchard Drive is $1,329,035.
What are some comparable homes to 4211 Orchard Drive?
There are currently no comparable homes to 4211 Orchard Drive.