See Home Value
$2,850,000 Last Listed Price
● House - Off Market

4211 Markham Street

Houston, TX 77027
bedrooms
4 Beds
bathrooms
4 Baths
square feet
5,612 Ft²
$18,560
Est. Monthly
$64
HOA / Fees

About This Property

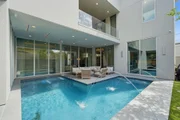
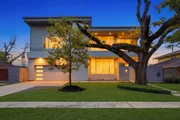
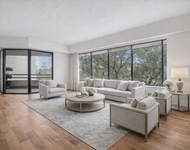
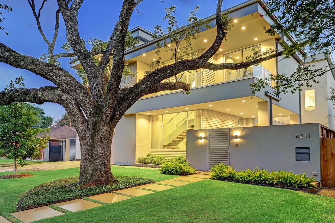
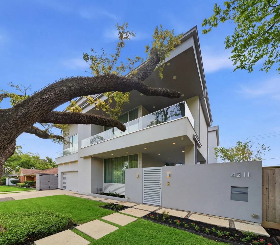
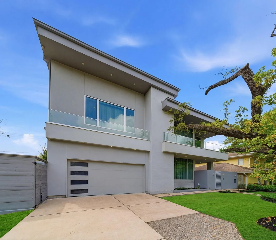
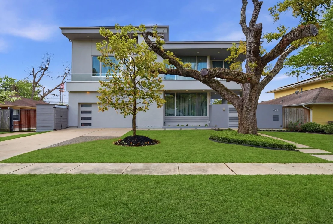
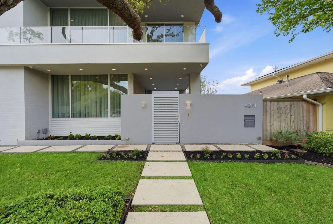
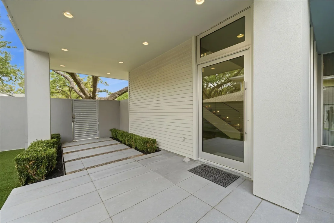
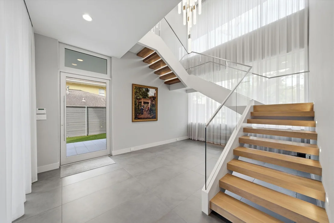
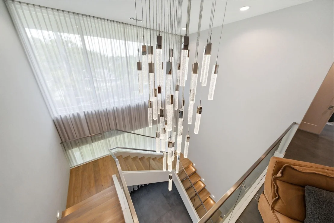
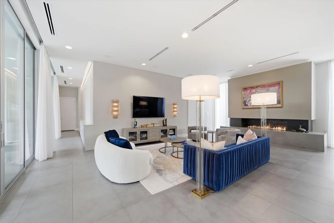
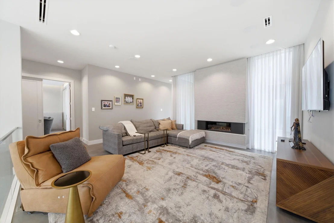
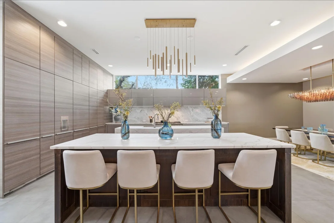
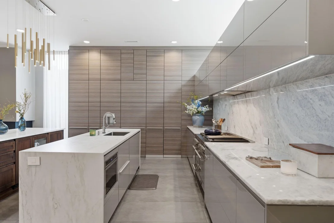
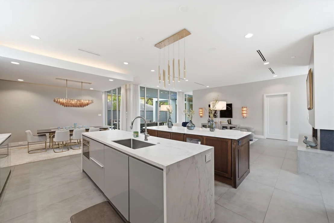
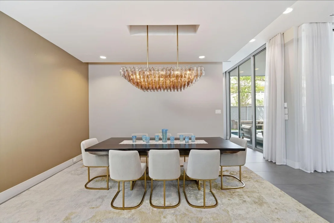
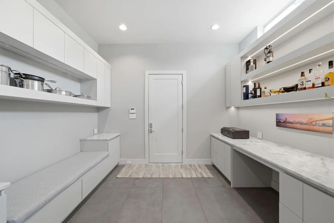
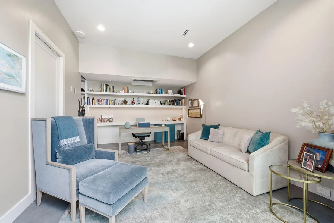
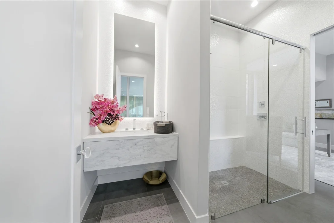
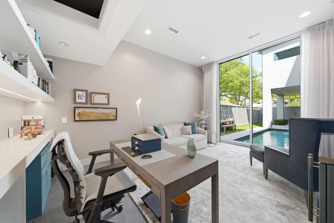
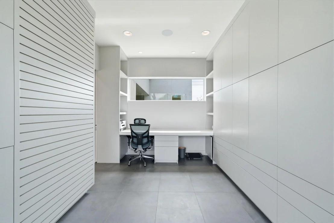
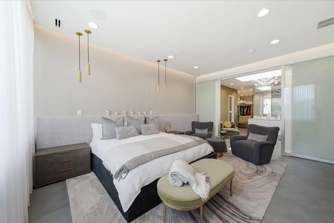
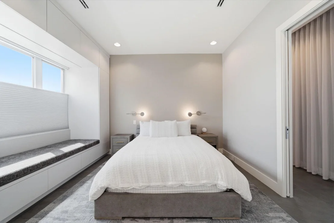
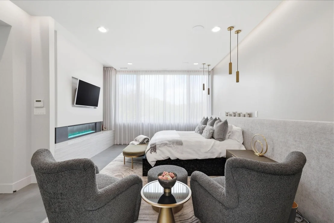
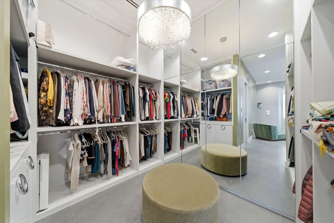
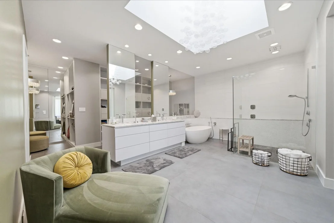
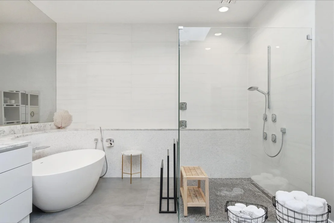
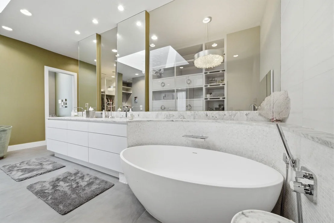
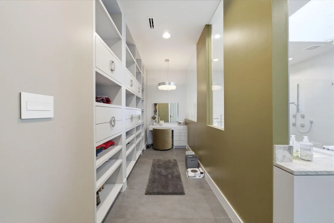
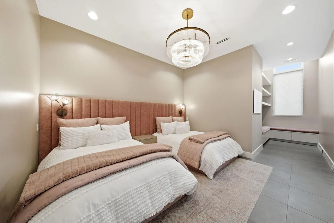
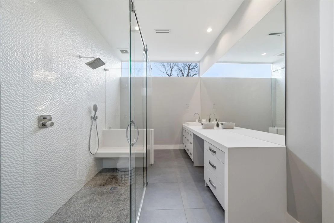
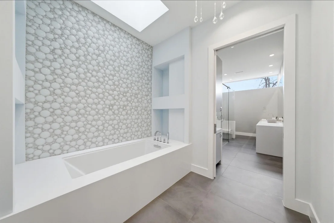
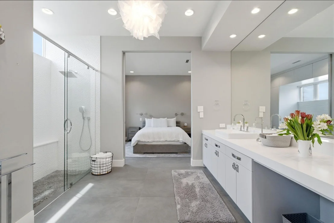
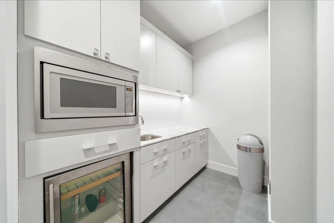
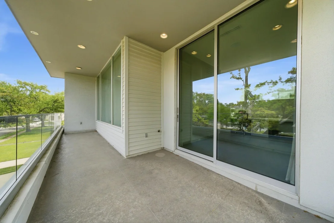
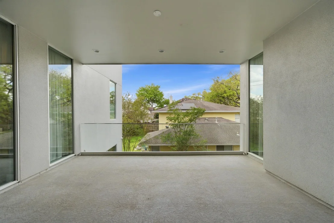
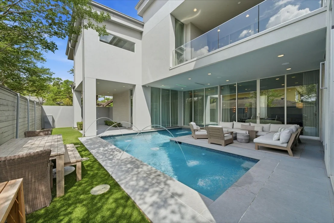
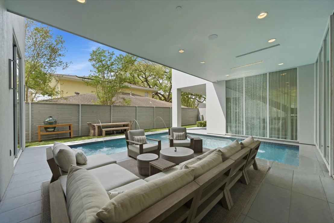
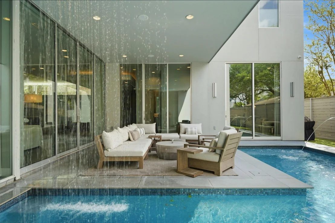
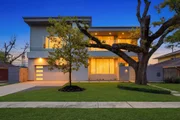
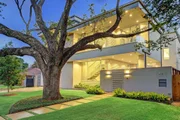
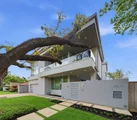
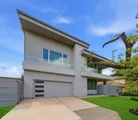
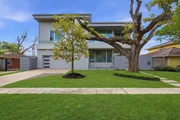
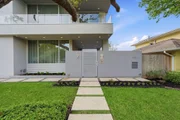
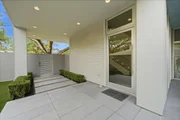
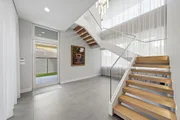
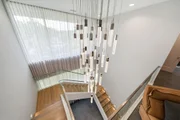
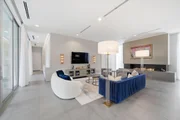
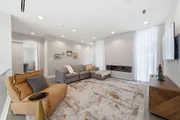
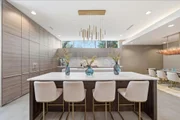
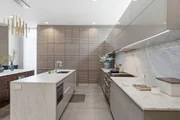
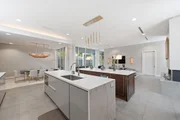
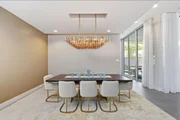
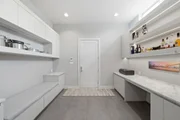
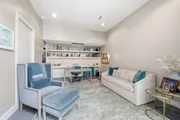
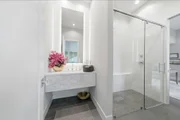
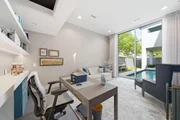
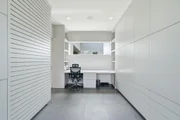
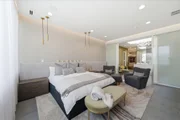
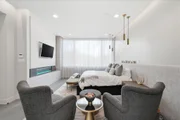
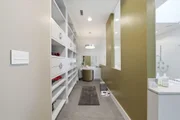
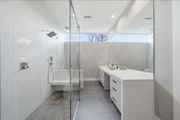
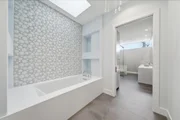
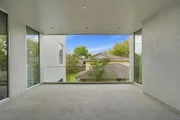
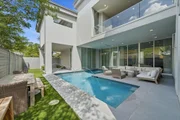
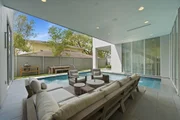
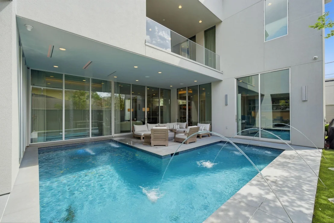
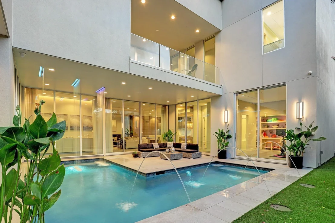
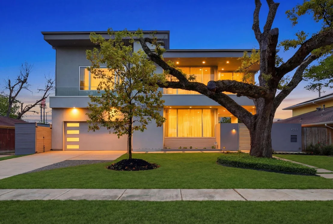
Striking River Oaks Area contemporary defined by architectural precision and refined modern luxury. Walls of glass, floating walnut staircase, and statement Cantoni chandelier create a dramatic first impression. The Poggenpohl kitchen with Walker Zanger surfaces, integrated appliances, and concealed storage flows into expansive living areas with pool views and sculptural fireplace. The primary suite offers a private retreat with fireplace, spa-caliber bath, Kohler Veil intelligent toilet, and bespoke closets. A private elevator serves all levels, complemented by a gym, office, art studio, and climate-controlled three-car garage. Outdoors, a resort-style pool with illuminated Laminar jets and LED waterfall provides a serene entertaining backdrop. Minutes from River Oaks District, Highland Village, The Galleria, Uptown Park, and Houston's premier business and medical corridors. Rare lock-and-leave luxury in one of Houston's most coveted enclaves-privacy, design, and elevated living.
Unit Size
5,612 Ft²
Days on Market
-
Land Size
0.18 acres
Price per sqft
$508
Property Type
House
Property Taxes
$4,502
HOA Dues
$64
Year Built
2017

Payment Calculator

Cap Rate Calculator

Last updated: 2 months ago (HAR #78935363)

Price History

Date / Event Date Event Price
Aug 6, 2026 Sold
Sold
Jul 8, 2026 In contract -
In contract
Jun 5, 2026 Temporarily off market -
Temporarily off market
Jun 4, 2026 Listed by SERHANT. $2,850,000
Listed by SERHANT.
Mar 31, 2026 Listed by CitiQuest Properties $2,950,000
Listed by CitiQuest Properties
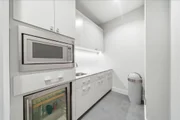
Captivating River Oaks Area contemporary masterpiece where state-of-the-art smart home technology meets impeccable design at every turn. Floor-to-ceiling glass and a cantilevered floating walnut staircase crowned by a stunning Cantoni glass chandelier set the tone from the moment you arrive. The Poggenpohl kitchen features sensor faucets, beverage drawers, touch cabinetry, and Walker Zanger counters flowing into a spacious living room with custom fireplace and pool views. The primary suite offers a fireplace, spa bath with bubble chandelier skylight, dual water closets — one with Kohler Veil Intelligent toilet — and designer closets. A private elevator serves all levels. Flex spaces include a soundproof safe room with kitchenette, art studio, first-floor gym, private office, and air-conditioned three-car tandem garage. Step outside to a heated pool with overhead LED waterfall and Laminar jets in color. This is not just a home. This is a lifestyle.
Show More

Property Highlights

Elevator
Garage
Fireplace

Building Info

Overview

    General

  • Year Built: 2017
  • Effective Year Built: 2017
  • Building Count: 1
  • Total Rooms: 6
  • Bedroom Count: 4
  • Bathroom Count: 5
  • Full Bathrooms: 4
  • Partial Bathrooms: 5
  • Bathroom Plumbing Fixtures: 26
  • Building Condition: 6
  • Building Quality: 1
  • Construction Type: 2
  • Building Style: 1
  • Exterior Walls Type: 12
  • Interior Walls Type: 0
  • Roof Shape Type: 0
  • Roof Cover Type: 0
  • Floor Count: 100
  • Living Units: 1
  • Floor Cover: 0
  • Basement Type: 0
  • Basement Area: 0
  • Garage Type: 7
  • Garage Square Area: 462
  • Parking Space Count: 2
  • Patio Type: 20
  • Porch Type: 7
  • Pool Type: 8
  • Location Influence Type: 129

    Dimensions

  • Lot Size Square Feet: 7,700
  • Total Building Area: 5,612
  • Gross Building Area: 5,612
  • Building Area: 5,612
  • Building Area Measurement: L

    Heating and Cooling

  • Fireplace Count: 1
  • Air Conditioning: 1
  • Heating: 3
  • Heated Square Feet: 5,612
  • Heating Fuel Type: 3

    Utilities

  • Sewer System: 1
  • Water Service: 2

Building

  • Building Type: 0
  • Property Class: R
  • Subdivision: LYNN PARK ANNEX
  • Land Acres: 0000000177
  • Standard Land Use Code: 1001
  • County Land Use Code: 1001
  • State Land Use Code: A1
  • Legal Description 1: LT 7 BLK 10 LYNN PARK ANNEX

Neighborhood

  • School District Name: Houston Independent School District
  • School Tax School District: HOUSTON ISD
  • Census Tract: 411505

Geography

  • Assessors Map Reference: 5256C
  • Account Number: 0751080100007
  • District: 061
  • Parcel: 075-108-010-0007
  • Block: 10
  • Lot: 7
  • Municipality: CITY OF HOUSTON
  • Latitude: 29.7333
  • Longitude: -95.4458

    Address

  • Full Address: 4211 Markham St
  • Address - House Number: 4211
  • Address - Street Name: Markham
  • Address - Suffix Type: St
  • State: TX
  • City Name: Houston
  • Carrier Code: C053
  • 4-Digit Zip Code: 6324
  • Zip Code: 77027

Valuation

    Tax

  • Total Area: 5,251
  • Tax Year: 2022
  • Tax Amount: $4,912,423
  • Tax Rate Code Area: 061

    Appraisal Valuation

  • Standard Deviation: 0.2249
  • Valuation Date: Sep 13, 2023
  • Confidence Score: 68
  • Final Value: 2,157,014
  • High Value: 2,642,305
  • Low Value: 1,671,723

    Market Valuation

  • Market Total Value: $2,231,004
  • Market Land Value: $693,000
  • Market Improvement Value: $1,538,004

    Assessments Valuation

  • Assessed Year: 2022
  • Assessed Total Value: $2,231,004
  • Assessed Land Value: $693,000
  • Assessed Improvements Value: $1,538,004

    Sales

  • Current Sale Contract Date: Apr 15, 2021
  • Current Sale Recording Date: Apr 16, 2021
  • Current Sale Price:
  • Current Sale Document Type: 70
  • Current Sale Input Document Number: 2021-205436
  • Previous Sale Recording Date: May 14, 2015
  • Previous Sale Contract Date: May 12, 2015
  • Previous Sale Amount: $521,300
  • Previous Sale Document Type: 70
Data used for valuation calculations is provided by RealtyHop, and other third party sources

Comparables

Unit
Status
Type
Beds
Baths
ft²
Price/ft²
Asking Price
Listed On
Closing Price
Sold On
HOA + Taxes

About Central Houston


Similar Homes for Sale

Currently no similar homes around

Nearby Rentals

Unit for rent at 5330 Fayette Street, Houston, TX, 77056

$8,400 /mo

  • 5 Beds
  • 3 Baths
  • 4,267 ft²
5330 Fayette Street, Houston, TX, 77056 Listing by Patricia Uebe
Unit for rent at 3110 Glen Haven Boulevard, Houston, TX, 77025

$9,800 /mo

  • 4 Beds
  • 3 Baths
  • 4,335 ft²
3110 Glen Haven Boulevard, Houston, TX, 77025 Listing by Karim Nashed
Unit for rent at 101 Westcott Street, Houston, TX, 77007

$5,000 /mo

  • 2 Beds
  • 2 Baths
  • 1,953 ft²
101 Westcott Street #305, Houston, TX, 77007 Listing by Karel Butz


Frequently Asked Questions

When was property at 4211 Markham Street built and last sold?
The property at 4211 Markham Street was built in 2017 and last sold on Apr 15, 2021 for $2,500,000.
How much is this home worth?
The estimated value of the home located at 4211 Markham Street is $2,823,453.
What are some comparable homes to 4211 Markham Street?
There are currently no comparable homes to 4211 Markham Street.