Check Availability
Raleigh 27612 Laurel Hills
4210 White Pine Drive
$4,500,000
● House - For Sale

4210 White Pine Drive

Raleigh, NC 27612
bedrooms
5 Beds
bathrooms
5 Baths
square feet
5,338 Ft²
$22,638
Est. Monthly

About This Property

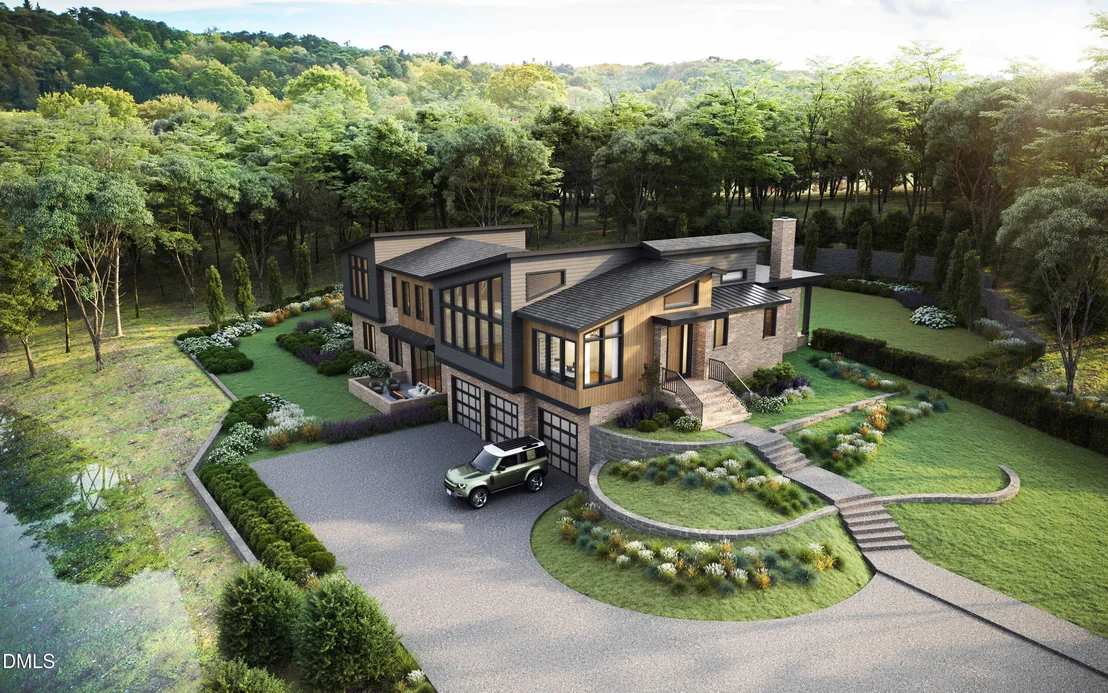
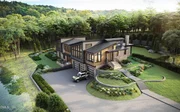
Experience a masterclass in modern architecture with this exceptional estate by the award-winning Speight Built. Poised on a rare 1.56-acre expanse in the coveted Laurel Hills community, this residence offers a sophisticated retreat where clean contemporary lines meet the profound tranquility of nature. The home is artfully positioned to embrace its surroundings, featuring expansive walls of glass that frame serene, gallery-like views of the private pond. Every inch of the interior reflects a relentless commitment to craftsmanship and intentional design. The culinary center is a true showpiece, anchored by a suite of professional Wolf and Sub-Zero appliances, designer finishes, and a full scullery that ensures effortless hosting for the most grand-scale events. Whether navigating the levels via the sleek elevator or enjoying the airy, open-concept living spaces, the layout feels both intuitive and monumental. The primary suite serves as a personal sanctuary, overlooking the lush landscape and water with a sense of quiet grandeur. The home's indoor-outdoor synergy is perhaps its most compelling feature; the living area transitions seamlessly to a covered porch equipped with phantom screens, porch heaters, fireplace and a  vantage point that flows directly to the stunning pool. It is an environment designed for both high-energy entertaining and deep relaxation. For the collector, the property features a three-car garage designed with the car enthusiast in mind, providing a pristine gallery space for a curated automotive collection. This is more than a home; it is a rare opportunity to own a piece of architectural art on a significant lot in town. A seamless blend of high-end luxury, ultimate convenience, and organic beauty awaits the discerning buyer. Construction is well underway with anticipated completion is February/March 2027. This is the perfect time to take a private tour
Unit Size
5,338 Ft²
Days on Market
64 days
Land Size
1.56 acres
Price per sqft
$843
Property Type
House
Property Taxes
$541
HOA Dues
-
Year Built
1961

Listed By

Payment Calculator

Cap Rate Calculator

Last updated: 3 months ago (TMLS #10188763)

Price History

Date / Event Date Event Price
Aug 26, 2026 Listed by Compass -- Raleigh $4,500,000
Listed by Compass -- Raleigh
Jan 1, 1972 Sold
Sold

Property Highlights

Elevator
Garage
Air Conditioning
Fireplace
With View
Parking Details
Has Garage
Attached Garage
Has Open Parking
Parking Features: Attached, Driveway, Garage
Garage Spaces: 3
Interior Details
Full Bathrooms: 5
Interior Features: Double Vanity, Elevator, Entrance Foyer, High Ceilings, Kitchen Island, Smart Thermostat, Soaking Tub, Storage, Vaulted Ceiling(s), Walk-In Closet(s), Separate Shower, Walk-In Shower, Water Closet
Appliances: Dishwasher, Disposal, Microwave, Range, Range Hood, Refrigerator, Tankless Water Heater
Flooring Type: Hardwood, Tile
Laundry Features: Laundry Room, Main Level
Rooms: 14
Has Fireplace
Fireplace Features: Family Room, Outside
Fireplaces: 2
Basement: Concrete, Daylight, Exterior Entry, Finished, Full, Interior Entry, Walk-Out Access
Exterior Details
Square Footage: 5338
Property Condition: New Construction
Architectural Style: Contemporary, Modern
Year Built: 2026
Builder Name: Speight Built
Building Area Total: 5338
Levels: Two
Construction Materials: Brick Veneer, Fiber Cement, Spray Foam Insulation, Vertical Siding, Wood Siding
Patio and Porch Features: Covered, Front Porch, Rear Porch, Screened
Pool Features: Gunite, Heated, In Ground, Outdoor Pool, Private, Salt Water
Pool is Private
Lot Features: Back Yard, Gentle Sloping, Landscaped, Pond on Lot, Private, Views, Hardwood Trees
Lot Size Area: 1.56
Lot Size Units: Acres
Lot Size Acres: 1.56
Lot Size Square Feet: 67953
Water Source: Public
Financial Details
Tax Map Number: 14&15
Tax Annual Amount: $6,497
Utilities Details
Cooling Type: Central Air, Multi Units
Heating Type: Central, Forced Air, Natural Gas
Sewer : Public Sewer

Building Info

Overview

    General

  • Year Built: 1961
  • Effective Year Built: 1971
  • Total Rooms: 9
  • Bedroom Count: 0
  • Bathroom Count: 3
  • Full Bathrooms: 2
  • Partial Bathrooms: 3
  • Building Condition: 6
  • Building Quality: 0
  • Construction Type: 6
  • Building Style: 42
  • Exterior Walls Type: 0
  • Interior Walls Type: 0
  • Roof Shape Type: 1
  • Roof Cover Type: 0
  • Floor Count: 100
  • Living Units: 1
  • Floor Cover: 0
  • Basement Type: 2
  • Basement Area: 1,442
  • Garage Type: 3
  • Parking Space Count: 0
  • Patio Type: 0
  • Porch Type: 0
  • Pool Type: 0

    Dimensions

  • Lot Size Square Feet: 67,954
  • Total Building Area: 2,884
  • Building Area: 2,884
  • Building Area Measurement: E

    Heating and Cooling

  • Fireplace Count: 1
  • Air Conditioning: 1
  • Heating: 3
  • Heated Square Feet: 2,884
  • Heating Fuel Type: 3

    Utilities

  • Sewer System: 5
  • Water Service: 6

Building

  • Building Type: 0
  • Property Class: R
  • Subdivision: LAUREL HILLS
  • Land Acres: 0000001560
  • Standard Land Use Code: 1001
  • County Land Use Code: 01
  • Legal Description 1: LO14&15 LAUREL HILLS BL8

Neighborhood

  • School District Name: Wake County Schools
  • Census Tract: 052503

Zoning

  • Zoning: R-4

Geography

  • Account Number: 0069406
  • District: 11
  • Parcel: 0796.17-00-3945 0069406
  • Lot: 14,15
  • Municipality: MEREDITH
  • Latitude: 35.8405
  • Longitude: -78.6951

    Address

  • Full Address: 4210 White Pine Dr
  • Address - House Number: 4210
  • Address - Street Name: White Pine
  • Address - Suffix Type: Dr
  • State: NC
  • City Name: Raleigh
  • Carrier Code: C012
  • 4-Digit Zip Code: 3740
  • Zip Code: 27612

Valuation

    Tax

  • Tax Year: 2022
  • Tax Amount: $380,005

    Appraisal Valuation

  • Standard Deviation: 0.1237
  • Valuation Date: Aug 31, 2022
  • Confidence Score: 86
  • Final Value: 669,741
  • High Value: 752,642
  • Low Value: 586,840

    Market Valuation

  • Market Total Value: $373,338
  • Market Land Value: $227,500
  • Market Improvement Value: $145,838

    Assessments Valuation

  • Assessed Year: 2022
  • Assessed Total Value: $373,338
  • Assessed Land Value: $227,500
  • Assessed Improvements Value: $145,838

    Sales

  • Current Sale Contract Date: Jan 01, 1972
  • Current Sale Recording Date: Jan 01, 1972
  • Current Sale Price:
  • Current Sale Document Type: 27
Data used for valuation calculations is provided by RealtyHop, and other third party sources

Comparables

Unit
Status
Type
Beds
Baths
ft²
Price/ft²
Asking Price
Listed On
Closing Price
Sold On
HOA + Taxes

About Northwest Raleigh


Similar Homes for Sale

Currently no similar homes around

Nearby Rentals

Unit for rent at 5712 Clearbay, Raleigh, NC, 27612

$1,675 /mo

  • 2 Beds
  • 2 Baths
5712 Clearbay, Raleigh, NC, 27612 Listing by Nicholas Tempke
Unit for rent at 3619 Mill Run, Raleigh, NC, 27612

$1,550 /mo

  • 2 Beds
  • 2 Baths
  • 836 ft²
3619 Mill Run, Raleigh, NC, 27612 Listing by Caleb Edwards
Unit for rent at 4705 Fargo Court, Raleigh, NC, 27612

$1,495 /mo

  • 2 Beds
  • 2 Baths
4705 Fargo Court #A, Raleigh, NC, 27612 Listing by Laura Sokolowski


Frequently Asked Questions

When was property at 4210 White Pine Drive built and last sold?
The property at 4210 White Pine Drive was built in 1961 and last sold on Jan 1, 1972 for $39,000.
How much is this home worth?
The estimated value of the home located at 4210 White Pine Drive is $4,545,000.
What are some comparable homes to 4210 White Pine Drive?
There are currently no comparable homes to 4210 White Pine Drive.