Check Availability
$699,000
● House - For Sale

4210 Eigel Street

Houston, TX 77007
bedrooms
3 Beds
bathrooms
3 Baths, 1 Half Bath
square feet
3,396 Ft²
$4,507
Est. Monthly

About This Property

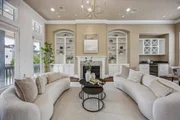
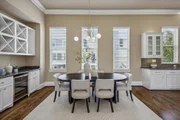
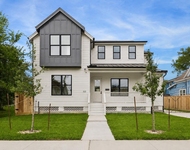
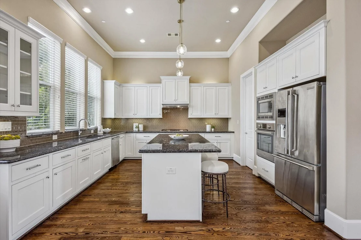
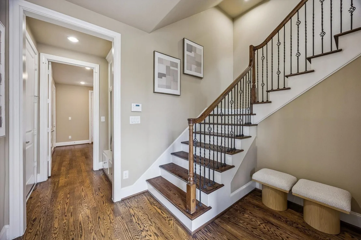
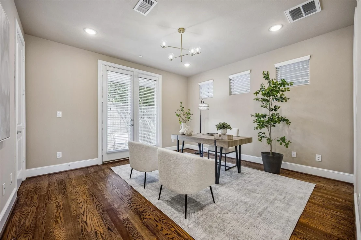
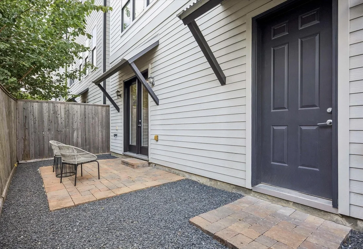
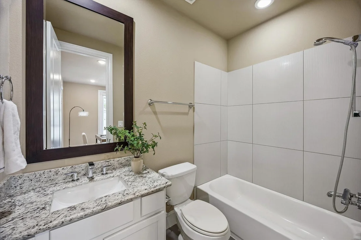
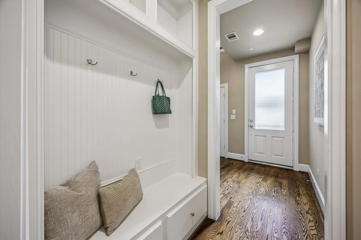
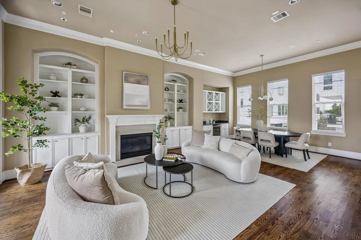
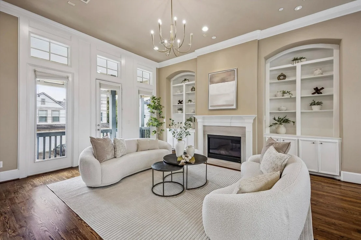
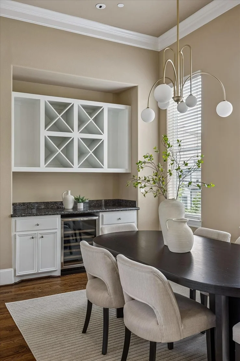
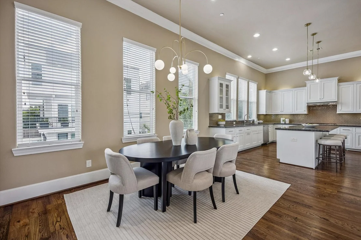
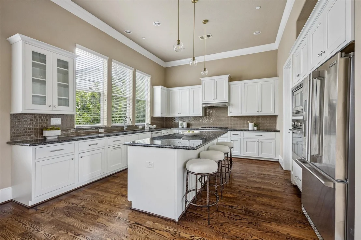
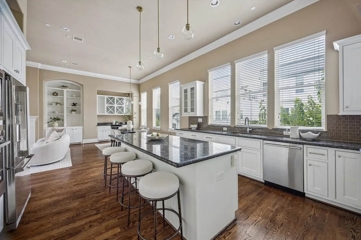
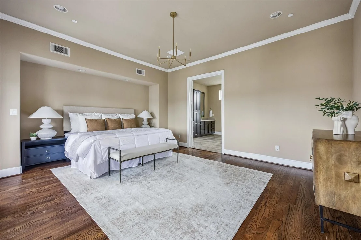
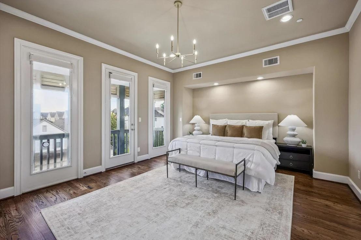
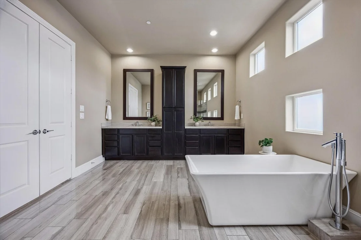
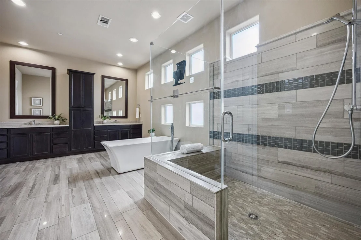
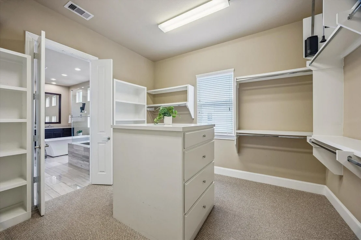
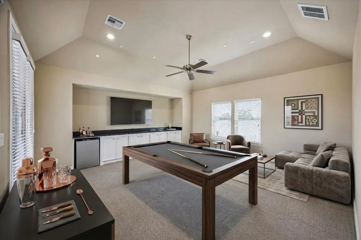
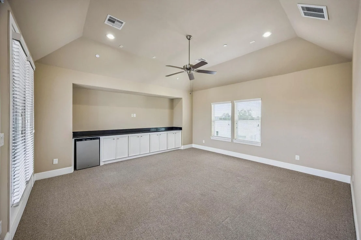
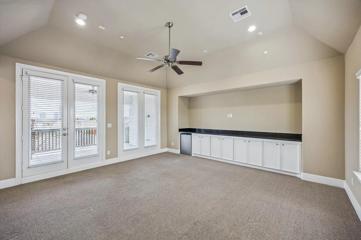
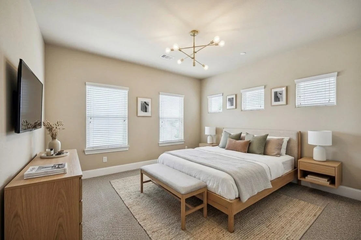
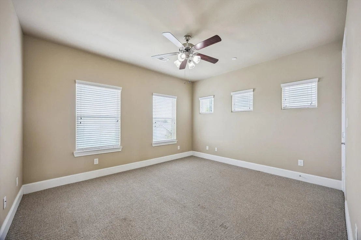
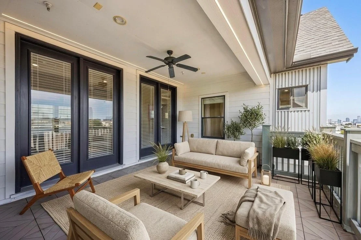
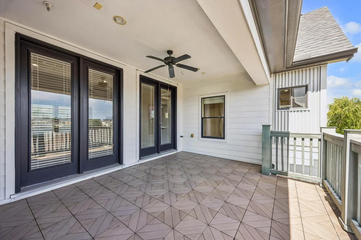
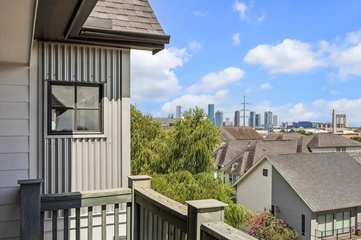
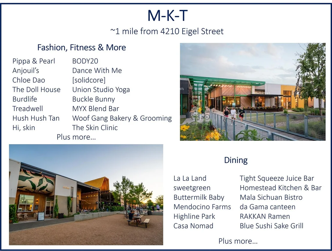
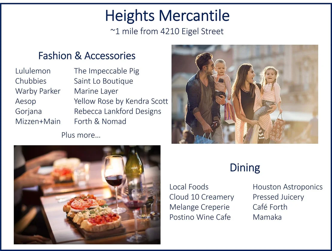
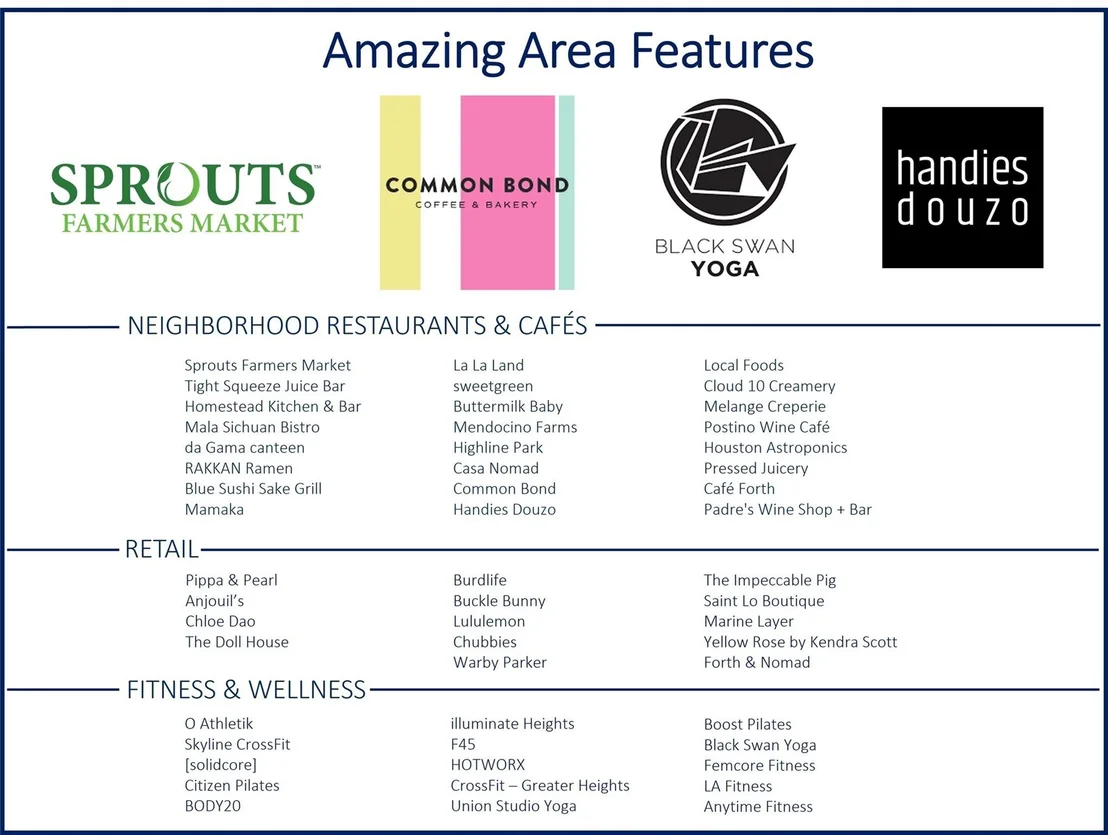
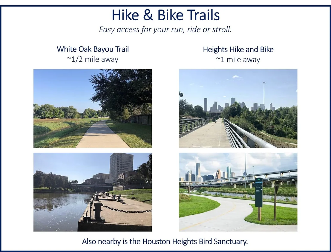
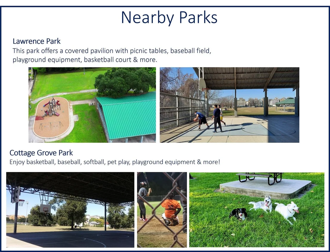
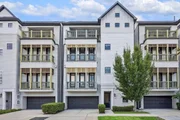
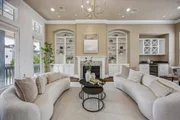
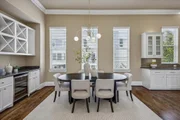
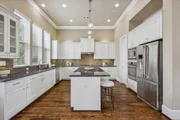
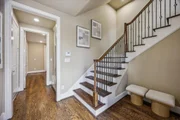
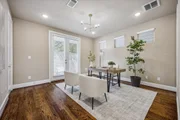
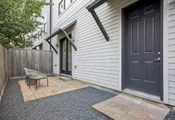
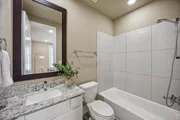
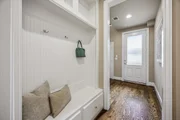
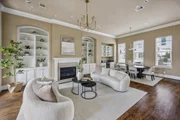
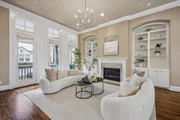
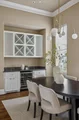
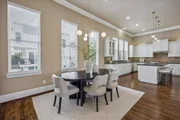
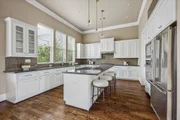
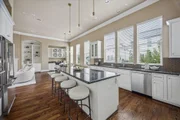
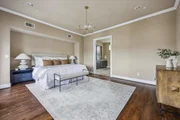
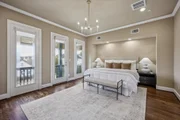
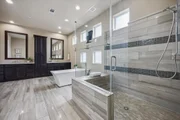
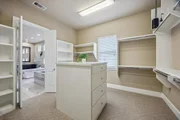
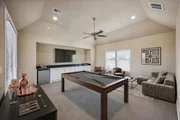
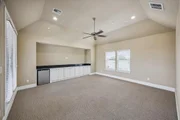
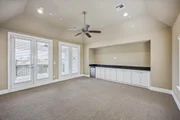
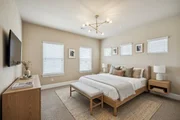
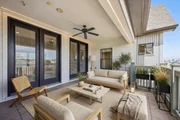
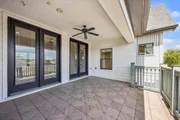
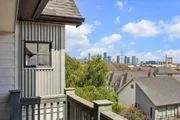
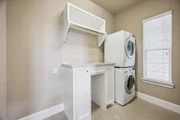
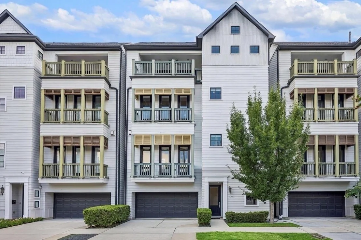
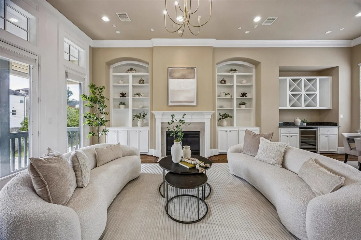
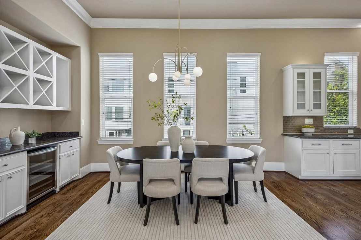
Experience the ultimate lifestyle in this move-in ready home with no shared walls in an exceptional location. The main living level features soaring 12' ceilings, abundant natural light, chic brass light fixtures, and wood floors. The oversized kitchen boasts 3 walls of custom cabinetry, tons of counterspace, and opens to beautifully designed family & dining rooms, offering the perfect space for entertaining. The Primary Suite is spacious with a walk-in closet and larger than average bath. The thoughtful floor plan includes formal entry, mudroom, generous storage, and large game room that is flexible as a home office, gym, or other. Enjoy outdoor living spaces on every level, including a spectacular rooftop terrace with city views. Conveniently located with easy access to Houston's major business hubs and incredible walkability to Sprouts, M-K-T, Heights Mercantile, fitness, parks, restaurants, coffee shops, and more. A rare combination of style, comfort, useful space, and convenience.
Unit Size
3,396 Ft²
Days on Market
-
Land Size
0.04 acres
Price per sqft
$206
Property Type
House
Property Taxes
$1,075
HOA Dues
-
Year Built
2015

Listed By

Lyndsey Alexander
Martha Turner Sotheby's International Realty

Payment Calculator

Cap Rate Calculator

Last updated: 2 months ago (HAR #61718292)

Price History

Date / Event Date Event Price
Aug 10, 2026 Listed by Martha Turner Sotheby's International Realty $699,000
Listed by Martha Turner Sotheby's International Realty
Jul 9, 2026 Listed by Martha Turner Sotheby's International Realty $749,000
Listed by Martha Turner Sotheby's International Realty
Experience the ultimate lifestyle in this move-in ready home with no shared walls in an exceptional location. The main living level features soaring 12' ceilings, abundant natural light, chic brass light fixtures, and wood floors. The oversized kitchen boasts 3 walls of custom cabinetry, tons of counterspace, and opens to beautifully designed family & dining rooms, offering the perfect space for entertaining. The Primary Suite is spacious with a walk-in closet and larger than average bath. The thoughtful floor plan includes formal entry, mudroom, generous storage, and large game room that is flexible as a home office, gym, or other. Enjoy outdoor living spaces on every level, including a spectacular rooftop terrace with city views. Conveniently located with easy access to Houston's major business hubs and incredible walkability to Sprouts, M-K-T, Heights Mercantile, fitness, parks, restaurants, coffee shops, and more. A rare combination of style, comfort, useful space, and convenience.

Property Highlights

Garage
Fireplace
Parking Details
Has Garage
Attached Garage
Parking Features: Attached, Additional Parking, Garage Door Opener, Double-Wide Driveway
Garage Spaces: 2
Interior Details
Half Bathrooms: 1
Full Bathrooms: 3
Interior Features: Crown Molding, Dry Bar, High Ceilings, Wired for Sound, Formal Entry/Foyer, Prewired for Alarm System, 1 Bedroom Down - Not Primary BR, En-Suite Bath, Primary Bed - 3rd Floor, Sitting Area, Walk-In Closet(s)
Appliances: ENERGY STAR Qualified Appliances, Disposal, Wine Refrigerator, Gas Oven, Oven, Microwave, Gas Cooktop, Dishwasher
Flooring Type: Carpet, Tile, Wood
Door Features: Insulated Doors
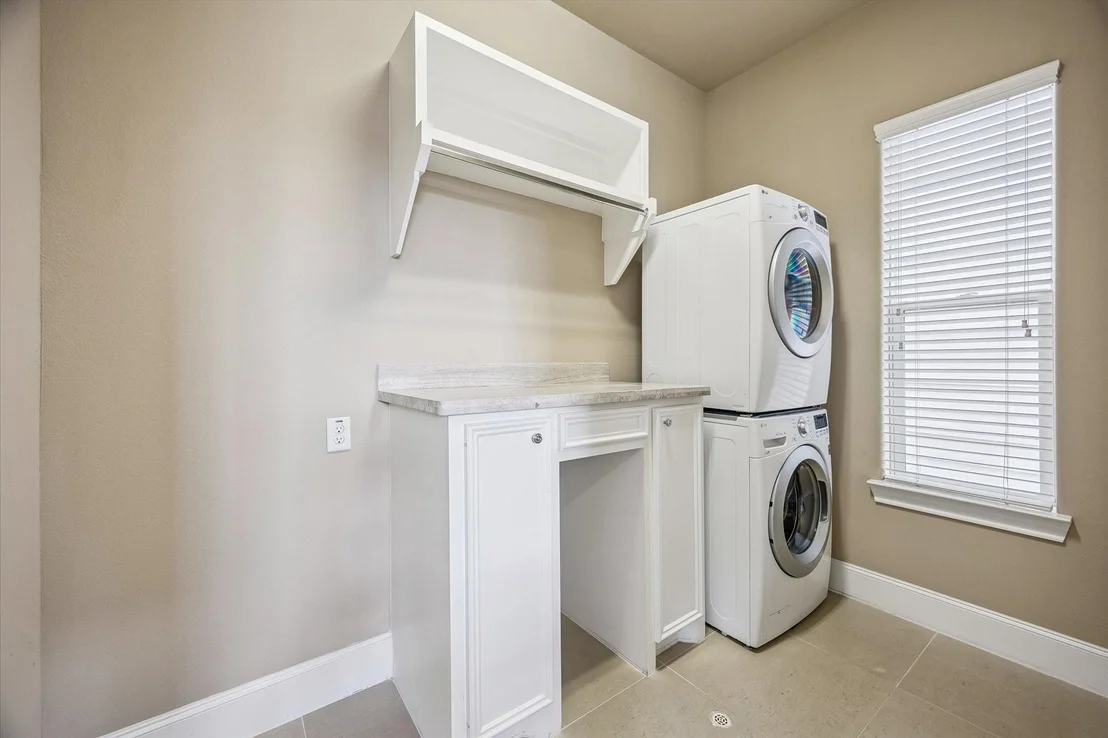
Laundry Features: Electric Dryer Hookup, Gas Dryer Hookup, Washer Hookup
Has Fireplace
Fireplace Features: Gas, Gas Log
Fireplaces: 1
Exterior Details
Square Footage: 3396
Architectural Style: Traditional
Year Built Source: Builder
Year Built: 2016
Building Area Total: 3396
Window Features: Window Coverings, Insulated/Low-E windows
Construction Materials: Cement Siding, Other
Patio and Porch Features: Covered, Patio
Lot Features: Back Yard, Subdivided, 0 Up To 1/4 Acre
Lot Size Area: 0.0448
Lot Size Units: Acres
Lot Size Acres: 0.0448
Lot Size Square Feet: 1951.488
Water Source: Public
Financial Details
Tax Annual Amount: $12,897
Utilities Details
Cooling Type: Electric
Heating Type: Natural Gas
Sewer : Public Sewer

Building Info

Overview

    General

  • Year Built: 2015
  • Effective Year Built: 2015
  • Building Count: 1
  • Total Rooms: 8
  • Bedroom Count: 4
  • Bathroom Count: 5
  • Full Bathrooms: 4
  • Partial Bathrooms: 5
  • Bathroom Plumbing Fixtures: 20
  • Building Condition: 6
  • Building Quality: 4
  • Construction Type: 6
  • Building Style: 0
  • Exterior Walls Type: 23
  • Interior Walls Type: 0
  • Roof Shape Type: 0
  • Roof Cover Type: 0
  • Floor Count: 400
  • Floor Cover: 0
  • Basement Type: 0
  • Basement Area: 0
  • Garage Type: 7
  • Garage Square Area: 439
  • Parking Space Count: 2
  • Patio Type: 0
  • Porch Type: 7
  • Pool Type: 0

    Dimensions

  • Lot Size Square Feet: 1,950
  • Total Building Area: 3,396
  • Gross Building Area: 3,396
  • Building Area: 3,396
  • Building Area Measurement: L

    Heating and Cooling

  • Fireplace Count: 1
  • Air Conditioning: 1
  • Heating: 3
  • Heated Square Feet: 3,396
  • Heating Fuel Type: 0

    Utilities

  • Sewer System: 0
  • Water Service: 0

Building

  • Building Type: 0
  • Property Class: R
  • Subdivision: KOEHLER 3RD PAR R/P
  • Land Acres: 0000000045
  • Standard Land Use Code: 1001
  • County Land Use Code: 1001
  • State Land Use Code: A1
  • Legal Description 1: LT 2 BLK 1 KOEHLER 3RD PAR R/P

Neighborhood

  • School District Name: Houston Independent School District
  • School Tax School District: HOUSTON ISD
  • Census Tract: 510601

Geography

  • Assessors Map Reference: 5358C
  • Account Number: 0221070030002
  • District: 061
  • Parcel: 022-107-003-0002
  • Block: 1
  • Lot: 2
  • Municipality: CITY OF HOUSTON
  • Latitude: 29.7751
  • Longitude: -95.4036

    Address

  • Full Address: 4210 Eigel St
  • Address - House Number: 4210
  • Address - Street Name: Eigel
  • Address - Suffix Type: St
  • State: TX
  • City Name: Houston
  • Carrier Code: C042
  • 4-Digit Zip Code: 3520
  • Zip Code: 77007

Valuation

    Tax

  • Total Area: 3,425
  • Tax Year: 2022
  • Tax Amount: $940,738
  • Tax Rate Code Area: 061

    Appraisal Valuation

  • Standard Deviation: 0.221
  • Valuation Date: Sep 13, 2023
  • Confidence Score: 69
  • Final Value: 747,385
  • High Value: 912,620
  • Low Value: 582,151

    Market Valuation

  • Market Total Value: $559,586
  • Market Land Value: $117,000
  • Market Improvement Value: $442,586

    Assessments Valuation

  • Assessed Year: 2022
  • Assessed Total Value: $559,586
  • Assessed Land Value: $117,000
  • Assessed Improvements Value: $442,586

    Exemptions

  • Homeowner Exemption: Yes

    Sales

  • Current Sale Contract Date: Oct 03, 2016
  • Current Sale Recording Date: Oct 04, 2016
  • Current Sale Price:
  • Current Sale Document Type: 71
  • Current Sale Input Document Number: 20160447637
Data used for valuation calculations is provided by RealtyHop, and other third party sources

Comparables

Unit
Status
Type
Beds
Baths
ft²
Price/ft²
Asking Price
Listed On
Closing Price
Sold On
HOA + Taxes

About Central Houston


Similar Homes for Sale

Currently no similar homes around

Nearby Rentals

Unit for rent at 205 E 24th Street, Houston, TX, 77008

$2,799 /mo

  • 2 Beds
  • 1 Bath
  • 931 ft²
205 E 24th Street, Houston, TX, 77008 Listing by Spencer Huck
Unit for rent at 111 E 18th Street, Houston, TX, 77008

$9,250 /mo

  • 4 Beds
  • 5 Baths
  • 2,892 ft²
111 E 18th Street, Houston, TX, 77008 Listing by Diane Kingshill
Unit for rent at 745 W 17th Street, TX, 77008

$9,999 /mo

  • Studio
745 W 17th Street, TX, 77008 Listing by Shuman Majumder


Frequently Asked Questions

When was property at 4210 Eigel Street built and last sold?
The property at 4210 Eigel Street was built in 2015 and last sold on Oct 3, 2016 for $375,000.
How much is this home worth?
The estimated value of the home located at 4210 Eigel Street is $712,527.
What are some comparable homes to 4210 Eigel Street?
There are currently no comparable homes to 4210 Eigel Street.