Check Availability
Beaumont 77706
4210 Brownstone Drive
$625,000
↓ $25K (3.8%)
● House - For Sale

4210 Brownstone Drive

Beaumont, TX 77706
bedrooms
5 Beds
bathrooms
4 Baths
square feet
4,483 Ft²
$4,162
Est. Monthly
$50
HOA / Fees

About This Property

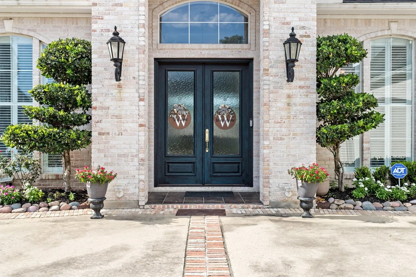
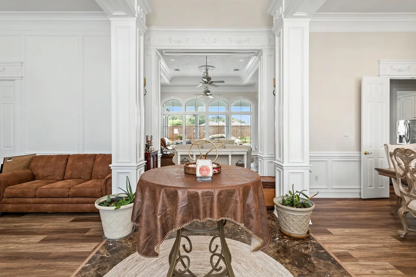
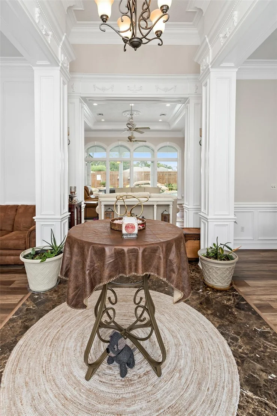
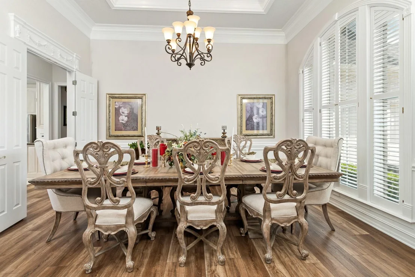
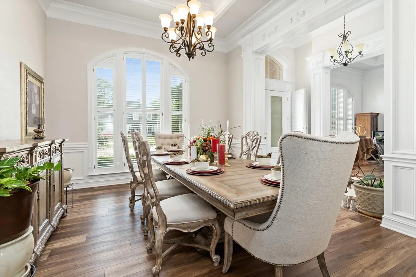
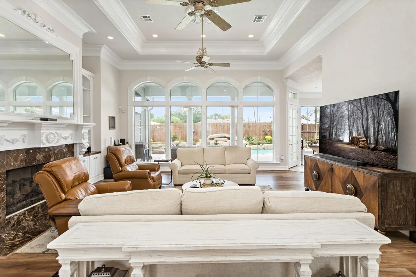
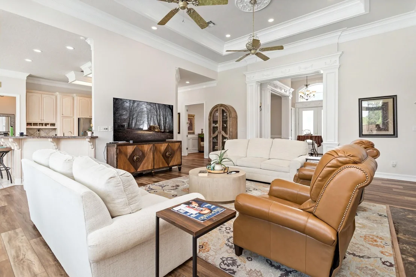
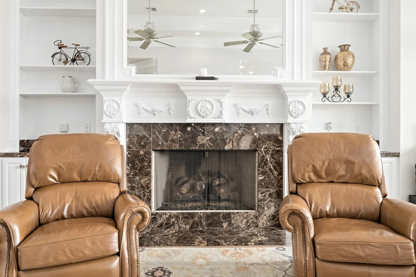
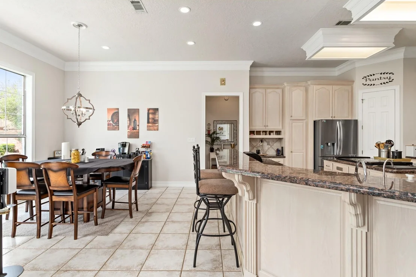
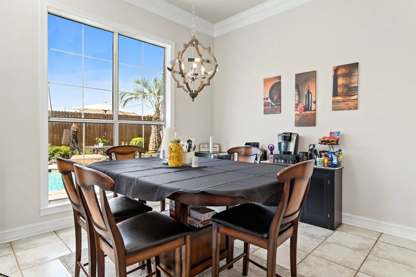
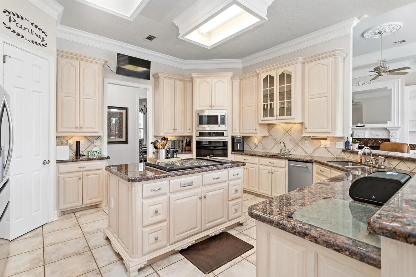
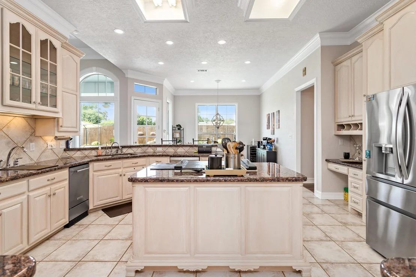
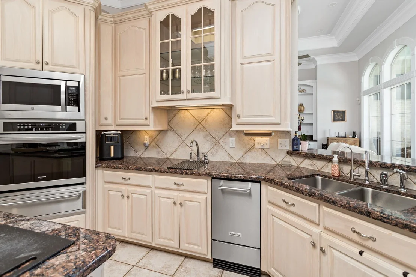
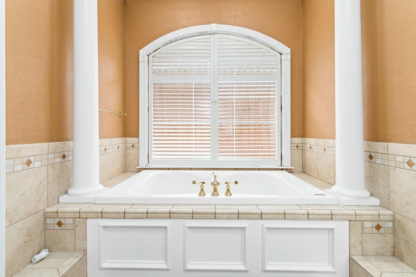
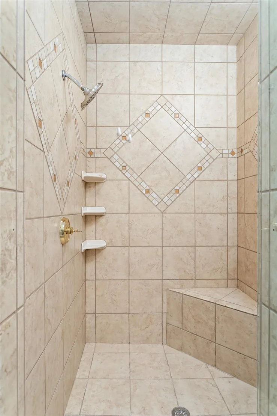
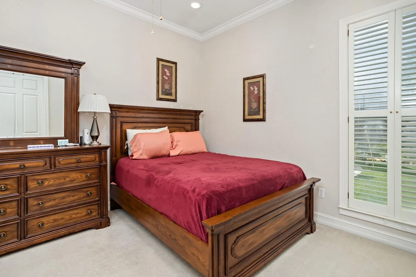
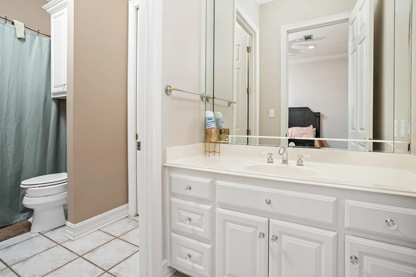
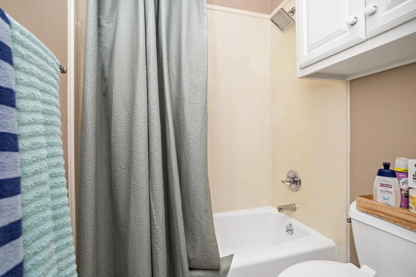
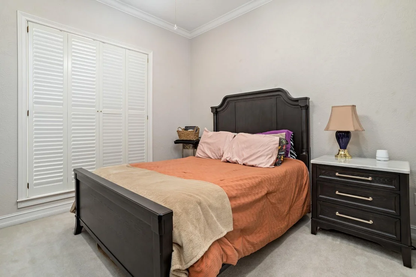
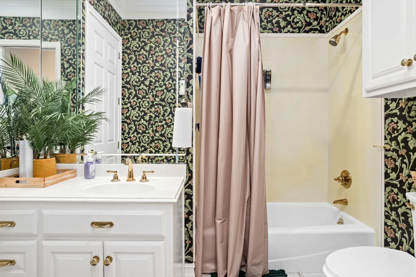
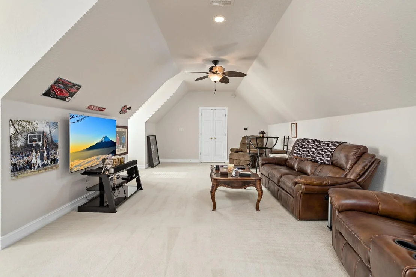
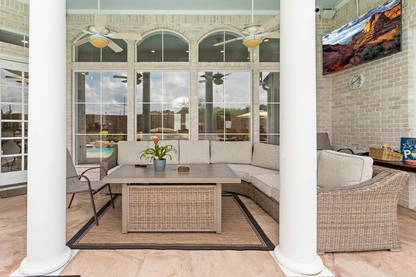
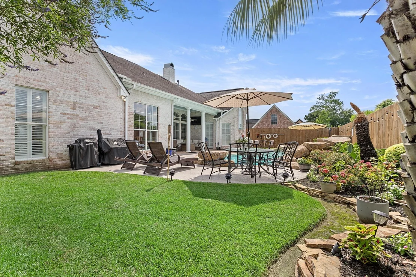
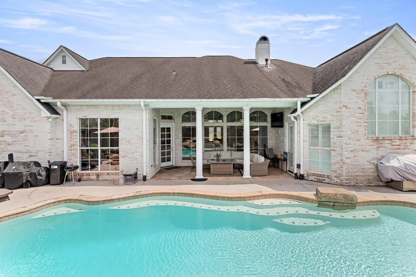
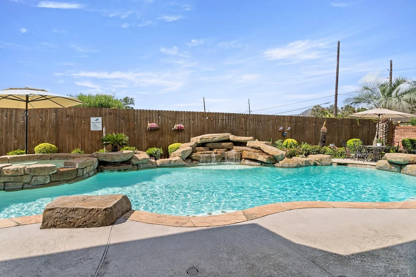
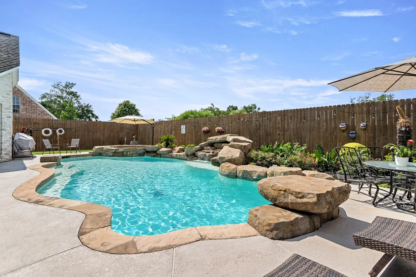
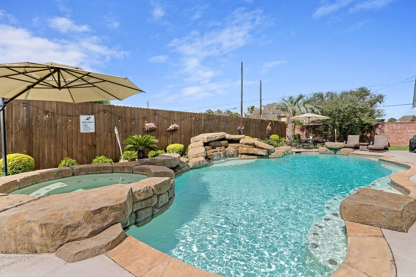
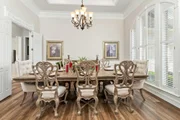
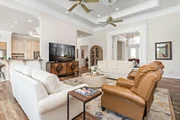
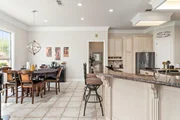
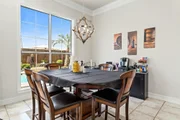
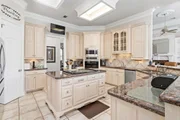
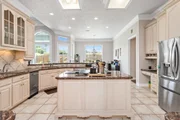
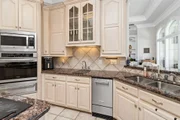
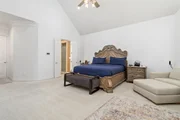
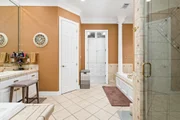
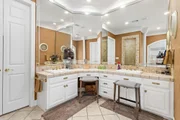
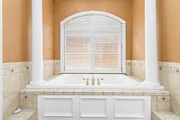
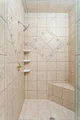
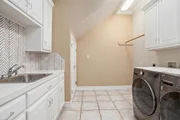
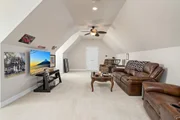
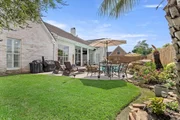
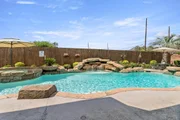
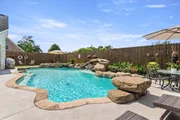
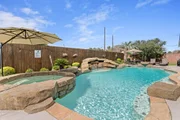
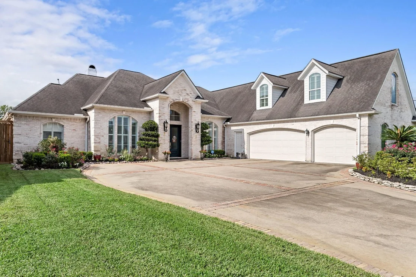
Nestled in the private and prestigious Brownstone Subdivision, this stunning 5-bedroom, 4-bathroom residence offers 4,482 square feet of thoughtfully designed living space. From the moment you arrive, you'll be captivated by the home's exceptional curb appeal, mature landscaping, and timeless architectural details. Inside, elegant finishes and spacious living areas create the perfect blend of comfort and sophistication. The expansive floor plan features separate living and dining spaces, a large family room with fireplace, and a beautifully appointed kitchen with ample cabinetry. Large 5th bedroom upstairs has large walk-in closet and full bathroom allowing it to also function as a media room or game room. Step outside to your own backyard oasis featuring a custom heated pool and spa, shaded patio lounge area, and professionally landscaped grounds designed for privacy and year-round enjoyment.  **Home has a Generac Generator that willpower the ENTIRE home and pool**
Unit Size
4,483 Ft²
Days on Market
-
Land Size
0.31 acres
Price per sqft
$139
Property Type
House
Property Taxes
$1,043
HOA Dues
$50
Year Built
2000

Listed By

Dee Richard
Dee Richard Real Estate, LLC

Payment Calculator

Cap Rate Calculator

Last updated: 7 days ago (HAR #67102893)

Price History

Date / Event Date Event Price
Sep 20, 2026 Price Decreased $625,000
↓ $25K (3.9%)
Price Decreased
Aug 4, 2026 Price Decreased $650,000
↓ $49K (7%)
Price Decreased
Jul 14, 2026 Listed by Dee Richard $699,000
Listed by Dee Richard
Nov 2, 2022 Sold
Sold
Aug 19, 2022 Listed by RORECO $579,000
Listed by RORECO
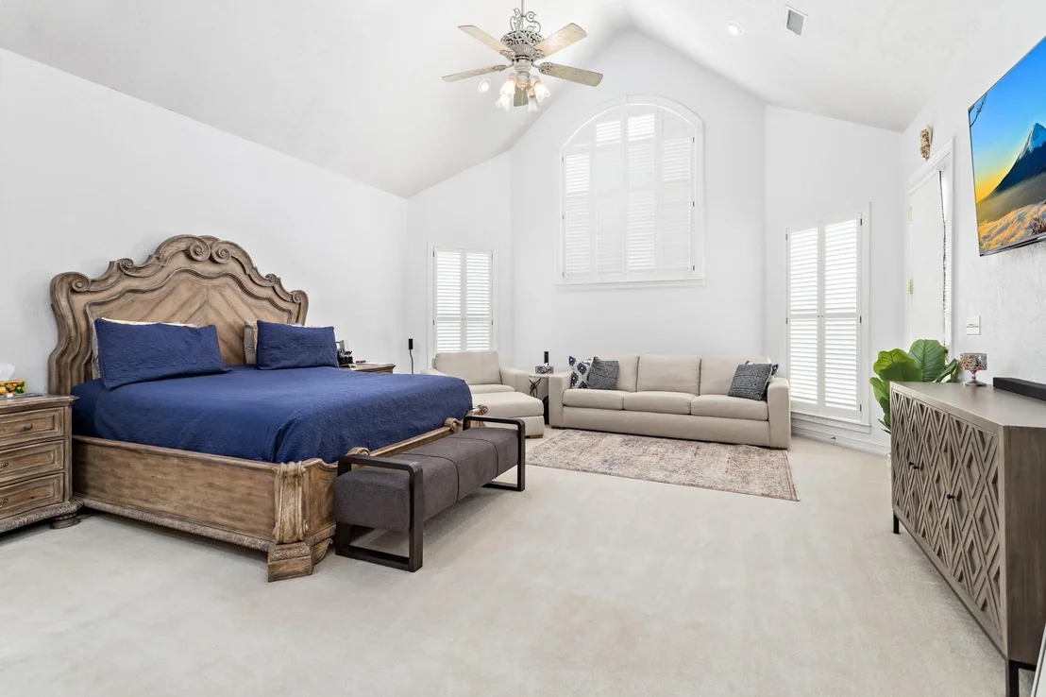
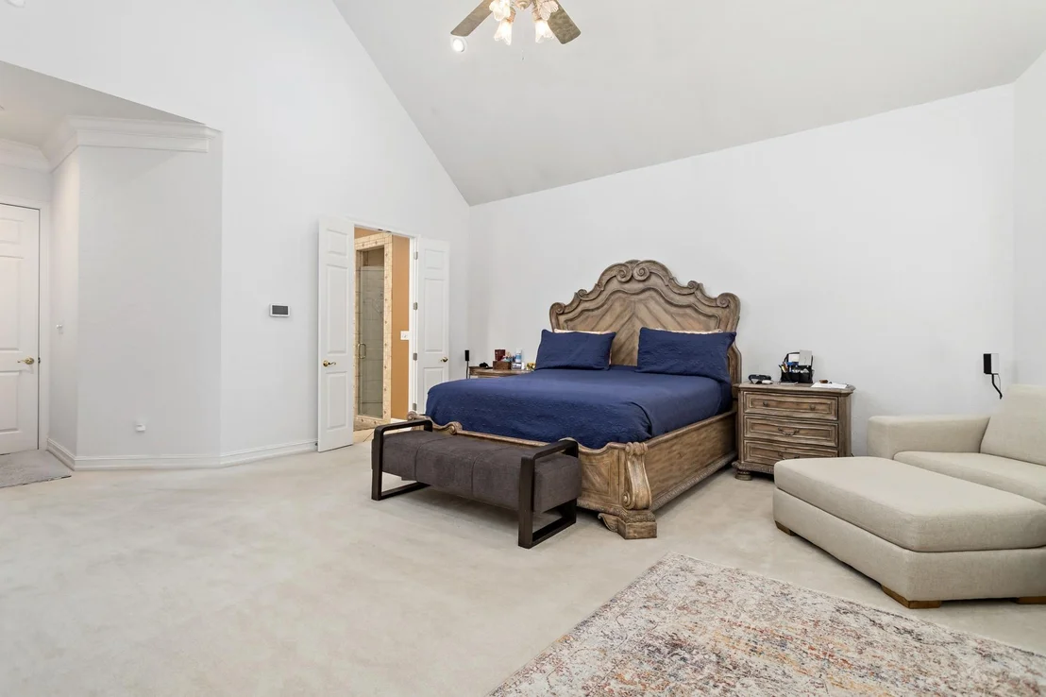
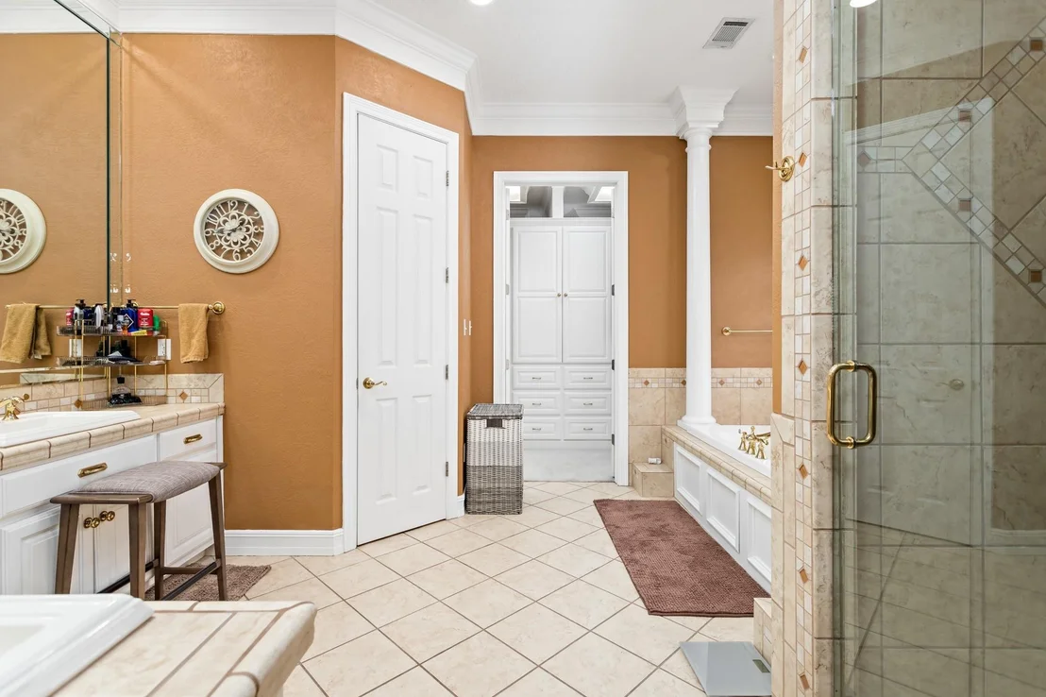
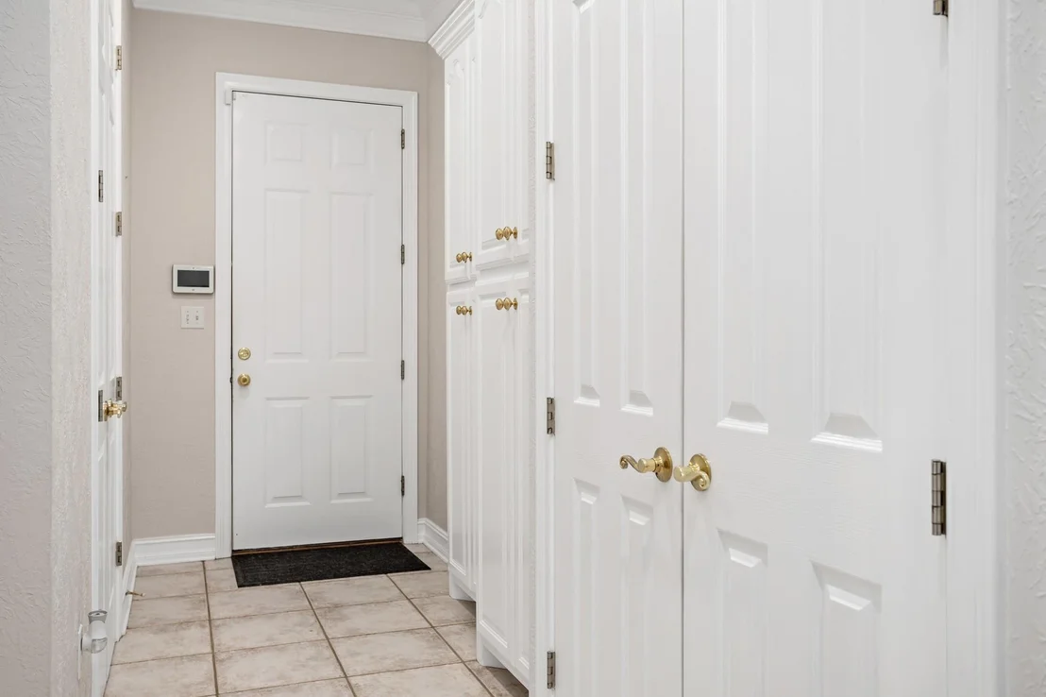
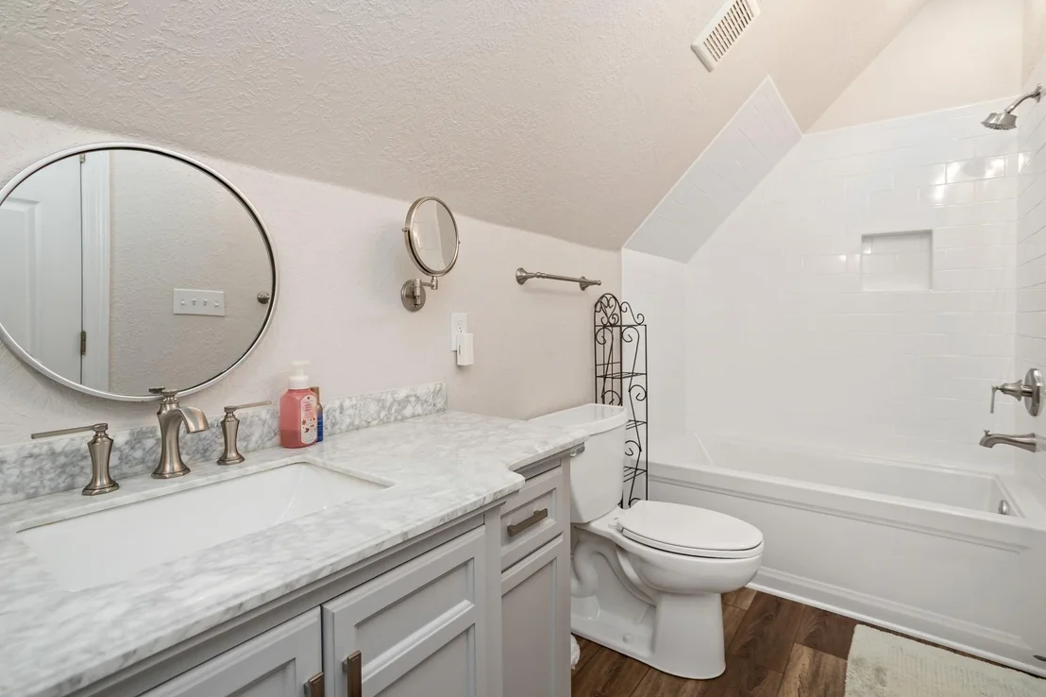
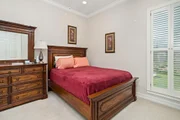
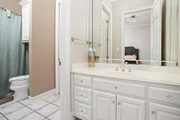
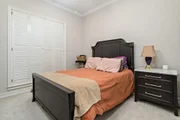
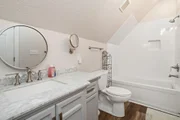
A truly stunning home! This 5 bedroom, 4 bath beauty has elaborate landscaping and features that set it apart. The interior boasts plenty of space full of elegant details from the crown molding to the marble entry way, and the built in bookcases. Downstairs is a very spacious primary suite with large windows and custom shutters. Upstairs you will find a huge bedroom with a newly designed bathroom as well. Entertain or relax on the shaded patio overlooking the beautiful custom pool and hot tub. A must see!
Show More

Property Highlights

Garage
Fireplace
Parking Details
Has Garage
Attached Garage
Parking Features: Attached
Garage Spaces: 3
Interior Details
Full Bathrooms: 4
Interior Features: Crown Molding, High Ceilings, Formal Entry/Foyer, Prewired for Alarm System, En-Suite Bath, Primary Bed - 1st Floor, Walk-In Closet(s)
Appliances: Disposal, Convection Oven, Microwave, Electric Cooktop, Dishwasher
Flooring Type: Carpet, Tile, Wood
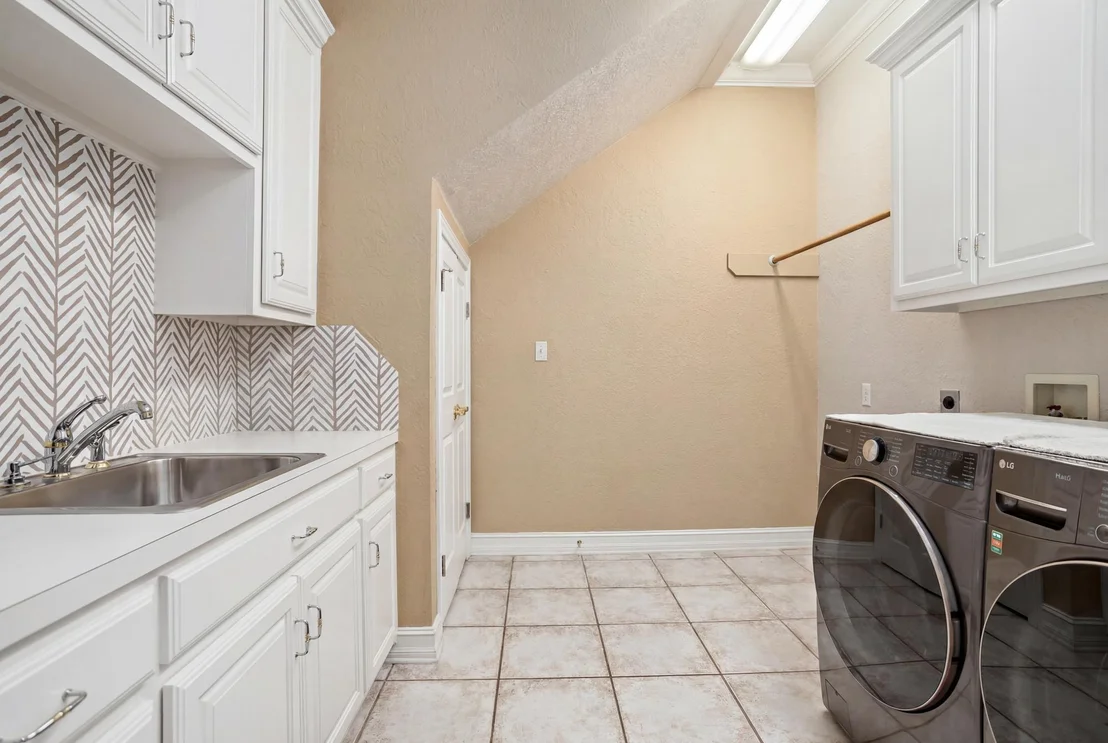
Laundry Features: Electric Dryer Hookup
Has Fireplace
Fireplaces: 1
Exterior Details
Square Footage: 4483
Architectural Style: Contemporary
Year Built: 2000
Building Area Total: 4483
Construction Materials: Brick
Patio and Porch Features: Patio
Pool Features: Gunite, Pool With Hot Tub Attached
Pool is Private
Lot Features: Subdivided, 1/4 Up to 1/2 Acre
Lot Size Area: 0.3099
Lot Size Units: Acres
Lot Size Acres: 0.3099
Lot Size Square Feet: 13499.244
Water Source: Public
Financial Details
Tax Annual Amount: $12,515
Utilities Details
Cooling Type: Electric
Heating Type: Electric
Sewer : Public Sewer
Location Details
HOA Fee: $600
HOA Fee Frequency: Annually

Building Info

Overview

    General

  • Year Built: 2000
  • Effective Year Built: 2000
  • Building Count: 1
  • Bedroom Count: 0
  • Building Condition: 3
  • Building Quality: 0
  • Construction Type: 2
  • Building Style: 0
  • Exterior Walls Type: 2
  • Interior Walls Type: 0
  • Roof Shape Type: 0
  • Roof Cover Type: 0
  • Floor Count: 200
  • Living Units: 1
  • Floor Cover: 0
  • Basement Type: 0
  • Basement Area: 0
  • Garage Type: 1
  • Garage Square Area: 1,088
  • Parking Space Count: 4
  • Patio Type: 20
  • Porch Type: 6
  • Pool Type: 8

    Dimensions

  • Lot Size Square Feet: 13,500
  • Lot Size Depth Feet: 1,500
  • Lot Size Frontage Feet: 900
  • Total Building Area: 5,570
  • Gross Building Area: 5,787
  • Building Area: 4,482
  • Building Area Measurement: L

    Heating and Cooling

  • Air Conditioning: 1
  • Heating: 3
  • Heated Square Feet: 4,482
  • Heating Fuel Type: 0

    Utilities

  • Sewer System: 5
  • Water Service: 0

Building

  • Building Type: 0
  • Property Class: R
  • Subdivision: BROWNSTONE
  • Land Acres: 0000000310
  • Standard Land Use Code: 1001
  • County Land Use Code: A1
  • State Land Use Code: A1
  • Legal Description 1: BROWNSTONE LOT 1 BLK 2

Neighborhood

  • School District Name: Beaumont Independent School District
  • School Tax School District: 849
  • Census Tract: 000314

Geography

  • Parcel: 008125-000-000600-00000
  • Block: 2
  • Lot: 1
  • Municipality: BEAUMONT
  • Latitude: 30.1124
  • Longitude: -94.148

    Address

  • Full Address: 4210 Brownstone Dr
  • Address - House Number: 4210
  • Address - Street Name: Brownstone
  • Address - Suffix Type: Dr
  • State: TX
  • City Name: Beaumont
  • Carrier Code: C048
  • 4-Digit Zip Code: 7451
  • Zip Code: 77706

Valuation

    Tax

  • Tax Year: 2022
  • Tax Amount: $1,347,541
  • Tax Rate Code Area: 901

    Appraisal Valuation

  • Standard Deviation: 0.2294
  • Valuation Date: Sep 06, 2023
  • Confidence Score: 68
  • Final Value: 484,589
  • High Value: 595,757
  • Low Value: 373,422

    Market Valuation

  • Market Total Value: $543,933
  • Market Land Value: $42,750
  • Market Improvement Value: $501,183

    Assessments Valuation

  • Assessed Year: 2023
  • Assessed Total Value: $543,933
  • Assessed Land Value: $42,750
  • Assessed Improvements Value: $501,183

    Sales

  • Current Sale Contract Date: Nov 02, 2022
  • Current Sale Recording Date: Nov 03, 2022
  • Current Sale Price:
  • Current Sale Document Type: 27
  • Current Sale Input Document Number: 37272
  • Previous Sale Recording Date: Jun 26, 2020
  • Previous Sale Contract Date: Jun 22, 2020
  • Previous Sale Amount: $341,300
  • Previous Sale Document Type: 70
Data used for valuation calculations is provided by RealtyHop, and other third party sources

Comparables

Unit
Status
Type
Beds
Baths
ft²
Price/ft²
Asking Price
Listed On
Closing Price
Sold On
HOA + Taxes

About Beaumont


Similar Homes for Sale

Currently no similar homes around

Nearby Rentals

Unit for rent at 565 24th Street, Beaumont, TX, 77707

$1,075 /mo

  • 2 Beds
  • 1 Bath
  • 849 ft²
565 24th Street, Beaumont, TX, 77707 Listing by Jacey-Kay Carter
Unit for rent at 6632 Marshall Place, Beaumont, TX, 77706

$1,790 /mo

  • 3 Beds
  • 2 Baths
  • 1,900 ft²
6632 Marshall Place, Beaumont, TX, 77706 Listing by Faiza Anwar
Unit for rent at 1620 Wellington Place, Beaumont, TX, 77706

$1,750 /mo

  • 2 Beds
  • 2 Baths
1620 Wellington Place #303, Beaumont, TX, 77706 Listing by Laura Rice


Frequently Asked Questions

When was property at 4210 Brownstone Drive built and last sold?
The property at 4210 Brownstone Drive was built in 2000 and last sold on Nov 2, 2022 for $485,450.
How much is this home worth?
The estimated value of the home located at 4210 Brownstone Drive is $618,635.
What are some comparable homes to 4210 Brownstone Drive?
There are currently no comparable homes to 4210 Brownstone Drive.