| Date / Event | Date | Event |
Price
|
| Jan 3, 2025 | Sold | |
|
Sold
|
| Nov 13, 2024 | In contract |
-
|
|
In contract
|
| Oct 22, 2024 | Temporarily off market |
-
|
|
Temporarily off market
|
| Oct 21, 2024 | Listed by Keller Williams Infinity |
$475,000
|
|
Listed by Keller Williams Infinity
|
| Oct 5, 2024 | Listed by Keller Williams Infinity |
$475,000
|
|
Listed by Keller Williams Infinity
|
| |
|
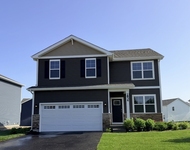
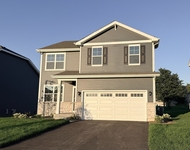
Welcome to this beautifully updated 5-bedroom, 2.1-bathroom home in the desirable Highlands of Ogden Falls subdivision! This home features a spacious open floor plan with soaring ceilings, a cozy family room with a newly updated fireplace, a sun-filled kitchen with new granite countertops, stainless-steel appliances, and a freshly painted sunroom. The first floor includes a private office with double French doors, while the master suite offers custom cabinetry, a dressing area, and a large walk-in closet. Additional updates include new flooring, light fixtures, a refinished staircase, new siding, A/C and furnace, Eco Bee temperature control, security doorbell, and a digital entry keypad. Conveniently located near shopping, dining, and major commuting routes like Route 30, Route 34, and Route 71, the home is also within the boundaries of highly regarded schools such as The Wheatlands Elementary School, Bednarcik Junior High, and Oswego East High School. The basement awaits your finishing touch to make it your forever home!
|
| Sep 27, 2024 | Temporarily off market |
-
|
|
Temporarily off market
|
| Sep 19, 2024 | Price Decreased |
$469,999
↓ $5K
(1%) |
|
Price Decreased
|
| Sep 5, 2024 | Price Decreased |
$474,900
↓ $7K
(1.5%) |
|
Price Decreased
|
| Aug 28, 2024 | Temporarily off market |
-
|
|
Temporarily off market
|
| Aug 28, 2024 | Listed by Joseph Armia |
$482,000
|
|
Listed by Joseph Armia
|
| |
|
Welcome to this beautiful home situated in Highlands of Ogden Falls subdivision! Featuring 5 bedrooms, plus a den, 2.1 bathrooms, and formal dining room. Once you enter you are greeted with beautiful pillars and soaring ceilings. Open floor plan perfect for today's lifestyle! Cozy up to the fireplace with new backsplash in the family room. Soak up sunshine in the newly painted sun room with an open concept kitchen that blends in with the family room. Kitchen has an island, with all new granite countertops, new backsplash and new stainless-steel appliances. Wonderful living room and dining room perfect for entertaining with updated floors, new light fixtures across the home, and freshly painted house. Conduct your business in your private double French door office space located conveniently on the first floor. Massive master ensuite retreat with custom built-in cabinetry, dressing area, and huge walk in closet. The other 3 generous bedrooms all have ceiling fans/lights and share an updated hallway bathroom with granite counter. This home is located conveniently to many shopping centers and the quaint downtown Oswego with its flavorful restaurants and inviting festivities. This house has many updates, such as the refinished staircase along with the rails, new washer and dryer, new vanity in many bathrooms, new closets in the upper level bedrooms, newly asphalted driveway, new siding, new A/C and furnace, new Eco Bee control temp., and new security door bell with camera, along with a digitized entry keypad. The basement is awaiting its new owners touch to make it your forever home!
|
| Aug 8, 2024 | Price Decreased |
$484,900
↓ $4K
(0.8%) |
|
Price Decreased
|
| Jul 16, 2024 | Listed by Joseph Armia |
$489,000
|
|
Listed by Joseph Armia
|
| |
|
Welcome to this beautiful home situated in Highlands of Ogden Falls subdivision! Featuring 5 bedrooms, plus a den, 2.1 bathrooms, and formal dining room. Once you enter you are greeted with beautiful pillars and soaring ceilings. Open floor plan perfect for today's lifestyle! Cozy up to the fireplace with new backsplash in the family room. Soak up sunshine in the newly painted sun room with an open concept kitchen that blends in with the family room. Kitchen has an island, with all new granite countertops, new backsplash and new stainless-steel appliances. Wonderful living room and dining room perfect for entertaining with updated floors, new light fixtures across the home, and freshly painted house. Conduct your business in your private double French door office space located conveniently on the first floor. Massive master ensuite retreat with custom built-in cabinetry, dressing area, and huge walk in closet. The other 3 generous bedrooms all have ceiling fans/lights and share an updated hallway bathroom with granite counter. This home is located conveniently to many shopping centers and the quaint downtown Oswego with its flavorful restaurants and inviting festivities. This house has many updates, such as the refinished staircase along with the rails, new washer and dryer, new vanity in many bathrooms, new closets in the upper level bedrooms, newly asphalted driveway, new siding, new A/C and furnace, new Eco Bee control temp., and new security door bell with camera, along with a digitized entry keypad. The basement is awaiting its new owners touch to make it your forever home!
|
| Apr 3, 2017 | Sold | |
|
Sold
|
| Nov 26, 2016 | Listed by @properties |
$287,900
|
|
Listed by @properties
|
| |
|
Impressive spacious home in Highlands of Ogden Falls! Beautiful pillars! Soaring Ceilings! Open floor plan perfect for today's lifestyle! Cozy up to the fireplace in the family room. Soak up sunshine in the breakfast room! Large kitchen with island - appliances include convenient double drawer stainless steel dishwasher! Wonderful living room and dining room perfect for entertaining! Huge master ensuite retreat with custom built-in cabinetry, dressing area, and huge walk in closet w/organizers. Larger than most, the back of home has additional square footage. You will love the setting, there is a private deck with a retractable awning. Beautiful perennials surround the home - landscaping includes peach, plum and cherry trees! So many windows, and they are NEW, as is the roof, front door, sliding glass door, sump pump and hot water heater! QUICK CLOSE POSSIBLE!
|




 Your Privacy Choices
Phone: 425-283-2930
Address: 335 Madison Avenue, New York, NY 10017