


421 Pheasant Hill Drive


About This Property
Payment Calculator
Your Estimated Monthly Payment
Cap Rate Calculator
What does this mean?
Based on our analysis, the cap rate of this property is 1.25%. A negative cap rate indicates that the property might not be feasible as an income-producing asset. The median cap rate for a near zip code 11238 is 4.23%.
How much can I actually make?
Actual monthly rental income may vary between $4,760 and $7,140 depending on unit-specific characteristics. You can change the amount using the slider to further explore.
How is cap rate calculated?
Cap Rate = Net Operating Income (NOI) / Property Asset Value.
When calculating the cap rate, we assume 100% occupancy. Leverage (mortgage) is not considered.
Cap Rate provided by RealtyHop and RentHop, learn more about cap rate here.
Price History
| Date / Event | Date | Event | Price |
|---|---|---|---|
| Jul 16, 2024 | Sold | ||
| Sold | |||
| Apr 12, 2024 | Listed by G Real Estate Co. | $598,900 | |
| Listed by G Real Estate Co. | |||
| Jan 23, 2023 | Sold | ||
| Sold | |||
| Dec 9, 2022 | No longer available | - | |
| No longer available | |||
| Dec 7, 2022 | Listed by Keller Williams Inspire | $500,000 | |
| Listed by Keller Williams Inspire | |||
| | |||
|
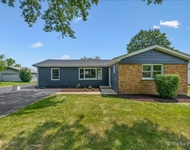
This expansive open concept home is an entertainer's dream and absolute must see in Moose Lake Estates! This beauty features 4 large bedrooms with walk-in closets, 2.5 bathrooms, office/5th bedroom, open concept kitchen with granite counters, ss appliance, 42" cabinets, pantry plus spacious dining with gorgeous backyard views. Kitchen is open to the fabulous and spacious family room boasting cathedral ceilings, hardwood floors and a beautiful brick fireplace. Upstairs has an enormous master suite with a large walk in closet and master bath. The master bath is all tiled with a soaker tub and separate shower, double sink. three additional large bedrooms all with walk in closets. Huge PRIVATE backyard with patio and built in fire pit, no issue with room to roam here. Full 4-car garage with EXTRA tandem space that is set up with cabinets and work area plus gas piping in the garage for heat. The basement is a deep pour and ready for your finishing touches with high ceilings, tons of space and rough in for bathroom. Brand new window treatments in the family room and eating area. Freshly painted with new carpet. Easy access to I-88, shopping, restaurants, bike trails, fishing, parks, minutes to both Geneva and/or Aurora train stations.
| |||

Property Highlights
Building Info
Comparables
Status
Price/ft²
Listed On
Sold On
About Kane
Similar Homes for Sale
Currently no similar homes aroundNearby Rentals

Last Updated: 3 years ago
Data Source: MRED, MLS# 12018163
 Your Privacy Choices
Phone: 425-283-2930
Address: 335 Madison Avenue, New York, NY 10017