See Home Value
Des Plaines 60016
421 N Mount Prospect Road
$335,000
● House - Off Market

421 N Mount Prospect Road

Des Plaines, IL 60016
bedrooms
3 Beds
bathrooms
2 Baths
square feet
1,010 Ft²
$353,526
RealtyHop Estimate
5.53%
Since Dec 1, 2022
National-US
Primary Model

About This Property

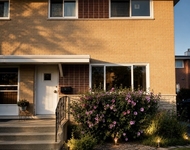
Gorgeous 3 bed 2 bath home in the desired Des Plaines area! This ranch home has been completely remodeled in 2019/2020! As soon as you walk in you are greeted by lovely hardwood floors throughout, and a great-sized living room with light pouring through the windows. The kitchen features beautiful cabinetry, quartz countertops, a gorgeous backsplash, stainless steel appliances and is big enough for an eat-in table! All three bedrooms are on the main level with great closet space! Both bathrooms were completely remodeled with new flooring, vanity, showers, etc! A huge finished basement gives you space for an awesome family room and tons of storage! The sellers now have it as a multi-purpose room (family room, guest room, and office)! Detached 2 car garage with shelving! Great backyard space and a lovely patio! Nothing to do but move in and enjoy this nicely remodeled space. Close to everything- shopping centers, restaurants, parks, forest preserves, walking distance to schools and more! A preferred lender offers a reduced interest rate for this listing.
Unit Size
1,010 Ft²
Days on Market
-
Land Size
0.16 acres
Price per sqft
$332
Property Type
House
Property Taxes
$610
HOA Dues
-
Year Built
1959

Payment Calculator

Cap Rate Calculator

Last updated: 3 years ago (MRED MLS #11638231)

Price History

Date / Event Date Event Price
Nov 3, 2022 Sold
Sold
Sep 28, 2022 No longer available -
No longer available
Sep 26, 2022 Listed by Redfin Corporation $335,000
Listed by Redfin Corporation
Sep 1, 2022 Listed by Redfin Corporation $349,900
Listed by Redfin Corporation
Gorgeous 3 bed 2 bath home in the desired Des Plaines area! This ranch home has been completely remodeled in 2019/2020! As soon as you walk in you are greeted by lovely hardwood floors throughout, and a great-sized living room with light pouring through the windows. The kitchen features beautiful cabinetry, quartz countertops, a gorgeous backsplash, stainless steel appliances and is big enough for an eat-in table! All three bedrooms are on the main level with great closet space! Both bathrooms were completely remodeled with new flooring, vanity, showers, etc! A huge finished basement gives you space for an awesome family room and tons of storage! The sellers now have it as a multi-purpose room (family room, guest room, and office)! Detached 2 car garage with shelving! Great backyard space and a lovely patio! Nothing to do but move in and enjoy this nicely remodeled space. Close to everything- shopping centers, restaurants, parks, forest preserves, walking distance to schools and more! A preferred lender offers a reduced interest rate for this listing. The manager has listed the unit size as 1010 square feet.

Property Highlights

Garage
Air Conditioning

Building Info

Overview

    General

  • Year Built: 1959
  • Effective Year Built: 1959
  • Building Count: 1
  • Total Rooms: 5
  • Bedroom Count: 3
  • Bathroom Count: 2
  • Full Bathrooms: 1
  • Partial Bathrooms: 2
  • Building Condition: 6
  • Building Quality: 7
  • Construction Type: 12
  • Building Style: 3
  • Exterior Walls Type: 24
  • Interior Walls Type: 0
  • Roof Shape Type: 0
  • Roof Cover Type: 15
  • Floor Count: 100
  • Living Units: 1
  • Floor Cover: 0
  • Basement Type: 7
  • Basement Area: 0
  • Garage Type: 4
  • Parking Space Count: 2
  • Patio Type: 0
  • Porch Type: 0
  • Pool Type: 0

    Dimensions

  • Lot Size Square Feet: 6,875
  • Lot Size Depth Feet: 1,250
  • Lot Size Frontage Feet: 550
  • Total Building Area: 1,009
  • Gross Building Area: 1,009
  • Building Area: 1,009
  • Building Area Measurement: L

    Heating and Cooling

  • Air Conditioning: 1
  • Heating: 24
  • Heated Square Feet: 1,009
  • Heating Fuel Type: 0

    Utilities

  • Sewer System: 0
  • Water Service: 2

Building

  • Building Type: 0
  • Property Class: R
  • Subdivision: CUMBERLAND HIGHLANDS
  • Land Acres: 0000000158
  • Standard Land Use Code: 1001
  • County Land Use Code: 2-03
  • Legal Description 1: (CUMBERLAND)(HIGHLANDS) SUB PT OF NW SEC 07-41-12

Neighborhood

  • School District Name: Des Plaines Community Consolidated School District 62
  • Census Tract: 806103

Geography

  • District: 22
  • Parcel: 09-07-112-011-0000
  • Block: 8
  • Lot: 14
  • Meridian: SEC 07 TWN 41N RNG 12E
  • Municipality: MAINE
  • Latitude: 42.0598
  • Longitude: -87.921

    Address

  • Full Address: 421 N Mount Prospect Rd
  • Address - House Number: 421
  • Street Direction: N
  • Address - Street Name: Mount Prospect
  • Address - Suffix Type: Rd
  • State: IL
  • City Name: Des Plaines
  • Carrier Code: C028
  • 4-Digit Zip Code: 2027
  • Zip Code: 60016

Valuation

    Tax

  • Tax Year: 2022
  • Tax Amount: $761,102
  • Tax Rate Code Area: 22028

    Appraisal Valuation

  • Standard Deviation: 0.229
  • Valuation Date: Mar 20, 2024
  • Confidence Score: 68
  • Final Value: 359,418
  • High Value: 441,745
  • Low Value: 277,090

    Market Valuation

  • Market Total Value: $330,000
  • Market Land Value: $58,440
  • Market Improvement Value: $271,560

    Assessments Valuation

  • Assessed Year: 2023
  • Assessed Total Value: $33,000
  • Assessed Land Value: $5,844
  • Assessed Improvements Value: $27,156

    Sales

  • Current Sale Contract Date: Oct 28, 2022
  • Current Sale Recording Date: Nov 07, 2022
  • Current Sale Price:
  • Current Sale Document Type: 71
  • Current Sale Input Document Number: 1246
  • Previous Sale Recording Date: Oct 27, 2020
  • Previous Sale Contract Date: Aug 03, 2020
  • Previous Sale Amount: $305,000
  • Previous Sale Document Type: 69
Data used for valuation calculations is provided by RealtyHop, and other third party sources

Comparables

Unit
Status
Type
Beds
Baths
ft²
Price/ft²
Asking Price
Listed On
Closing Price
Sold On
HOA + Taxes

About Des Plaines


Similar Homes for Sale

Currently no similar homes around

Nearby Rentals

Unit for rent at 11 W Prospect Avenue, Mount Prospect, IL, 60056

$2,575 /mo

  • 1 Bed
  • 1 Bath
  • 655 ft²
11 W Prospect Avenue #303, Mount Prospect, IL, 60056 Listing by Lauren Evett
Unit for rent at 529 E Lincoln Street, Mount Prospect, IL, 60056

$2,750 /mo

  • 3 Beds
  • 1 Bath
529 E Lincoln Street, Mount Prospect, IL, 60056 Listing by Claudiu Popescu
Unit for rent at 880 Lee Street, Des Plaines, IL, 60016

$2,600 /mo

  • 2 Beds
  • 2 Baths
  • 1,000 ft²
880 Lee Street #315, Des Plaines, IL, 60016 Listing by Julia Stoner


Frequently Asked Questions

When was property at 421 North Mt Prospect Road built and last sold?
The property at 421 North Mt Prospect Road was built in 1959 and last sold on Oct 28, 2022 for $335,000.
How much is this home worth?
The estimated value of the home located at 421 North Mt Prospect Road is $335,258.
What are some comparable homes to 421 North Mt Prospect Road?
There are currently no comparable homes to 421 North Mt Prospect Road.