



421 MARGARET STREET


About This Property
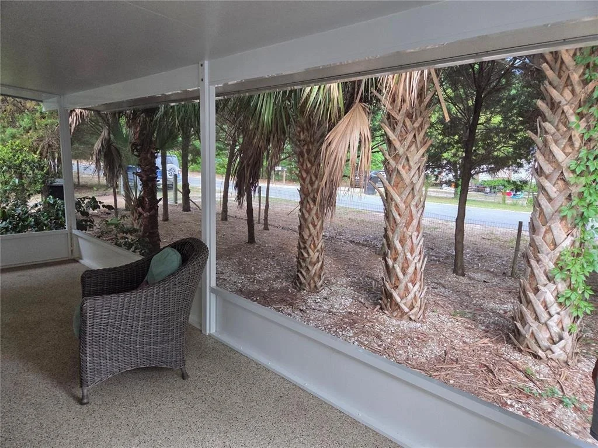
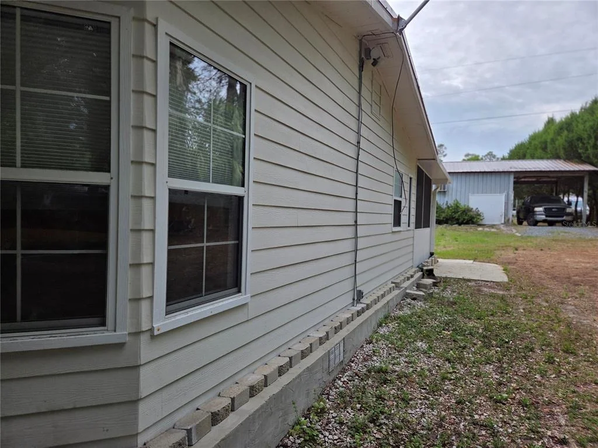
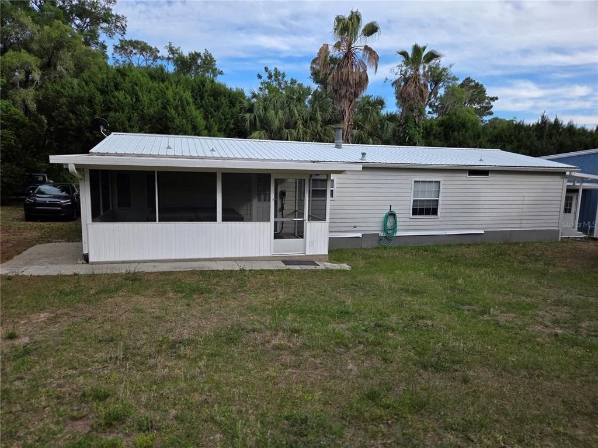
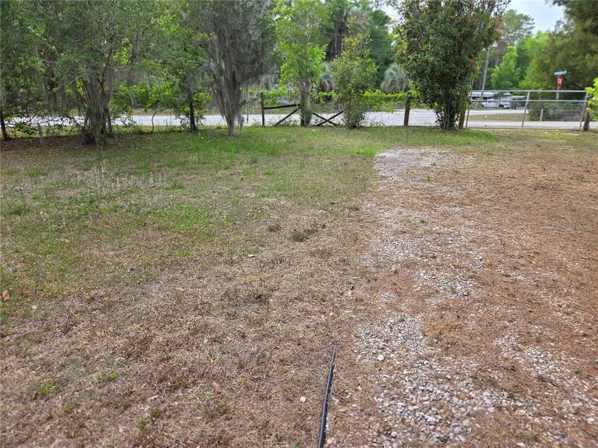
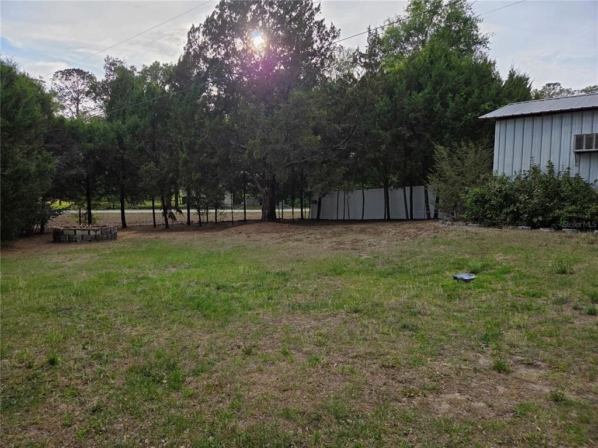
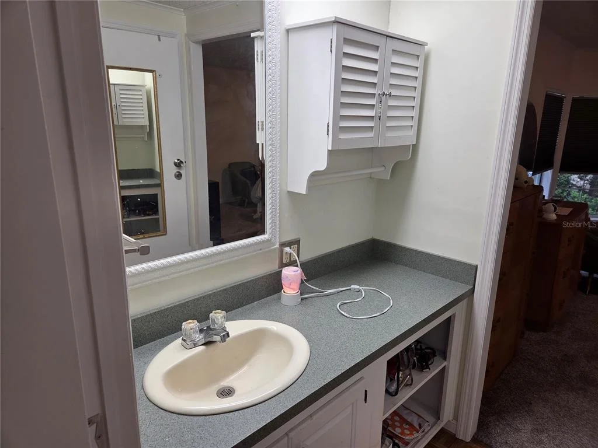
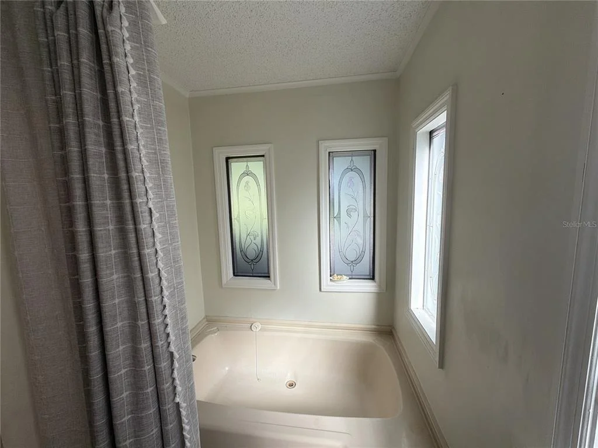
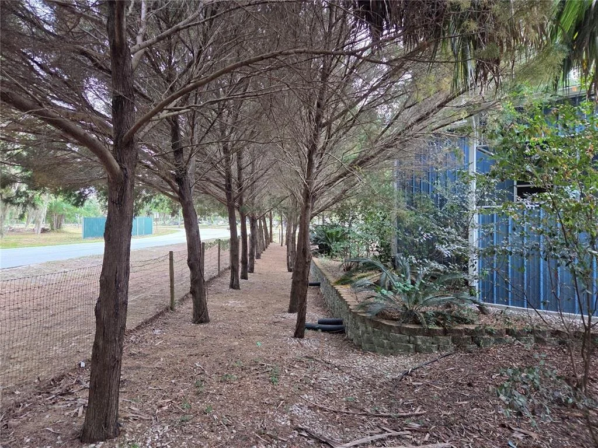
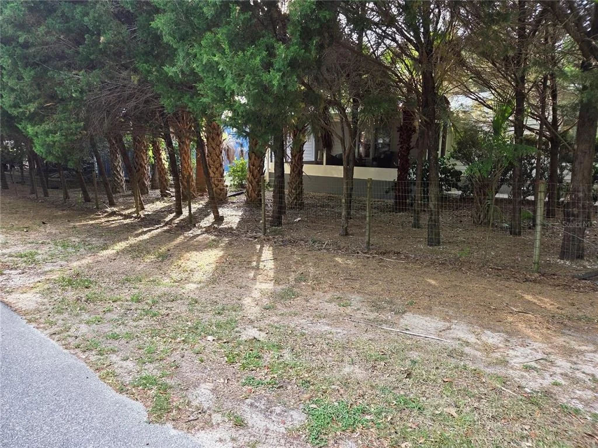
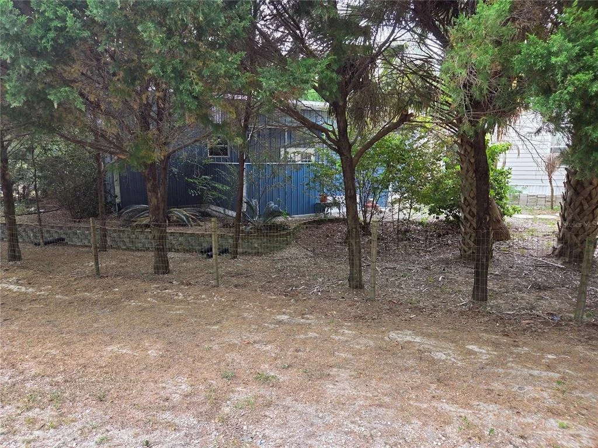
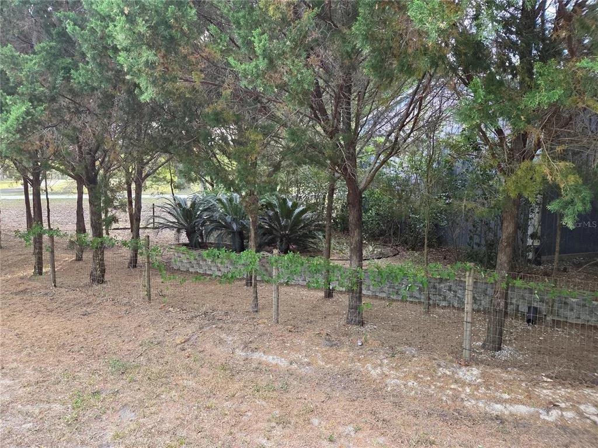
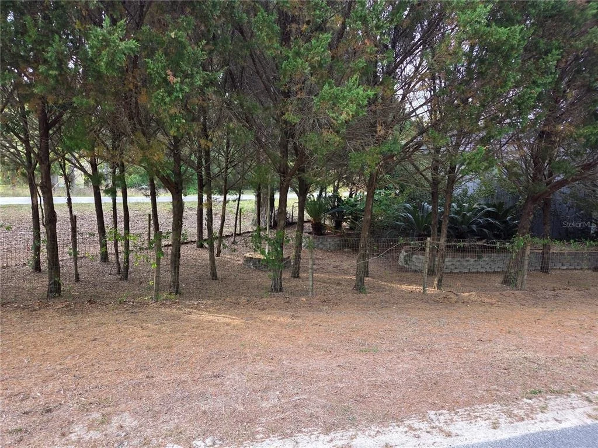
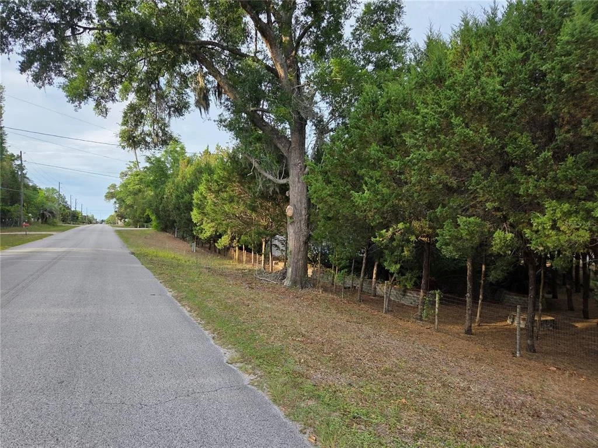
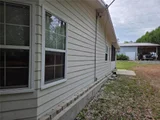
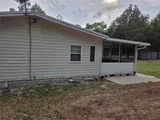
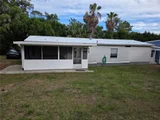
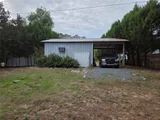
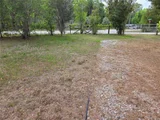
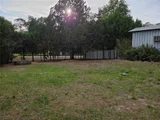
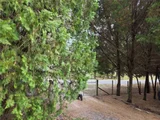
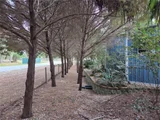
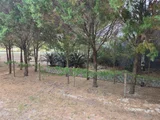
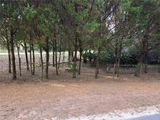
Discover the possibilities with this spacious 3-bedroom, 2-bath mobile home situated on a beautiful corner lot lined with mature palm trees, offering privacy, a peaceful country setting, and room to make this property your own. With a large steel building, an electrified workshop, carport, and a fully fenced yard, this property offers outstanding versatility for storage, hobbies, equipment, or a potential home-based business.
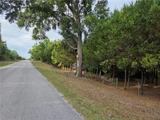
Conveniently located on a paved street just one block from E. Thrasher Drive (State Road 24), this property offers easy access while maintaining a relaxed, country feel. Enjoy the added benefits of NO HOA and no flood zone!
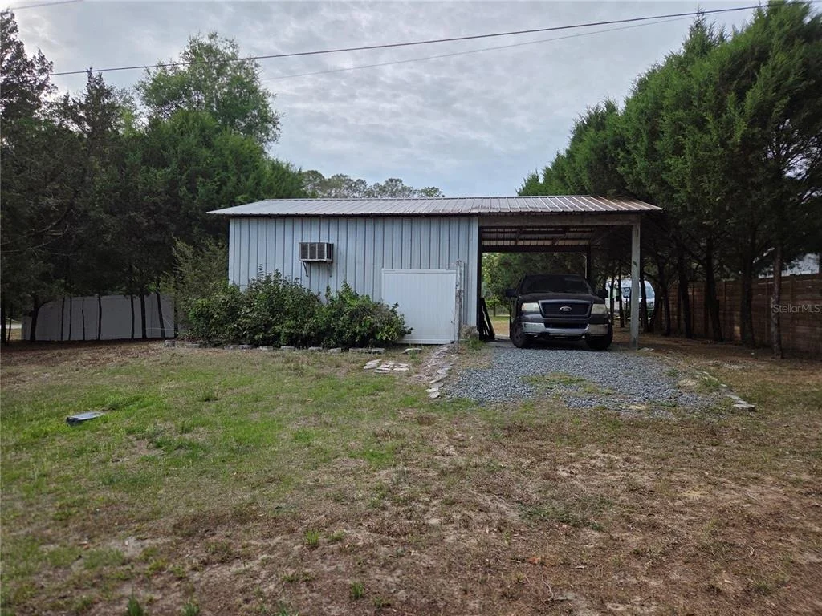
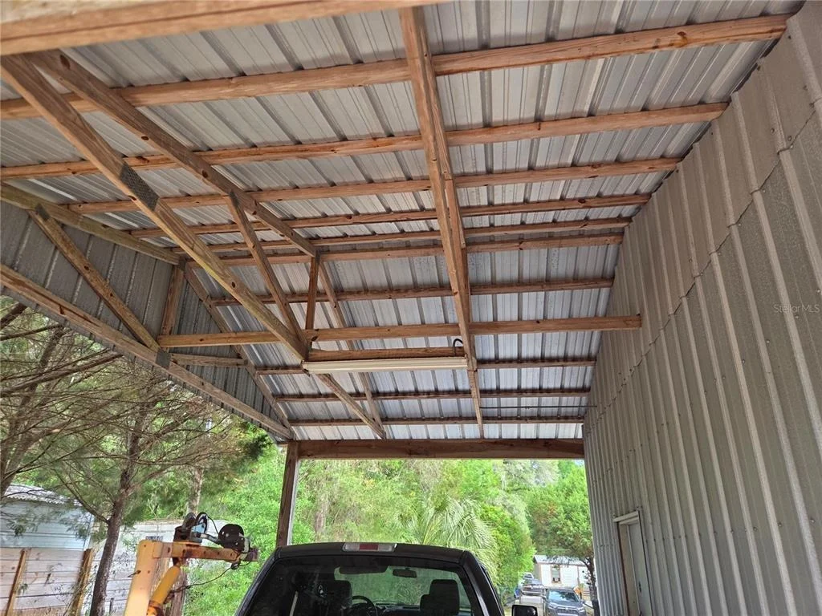
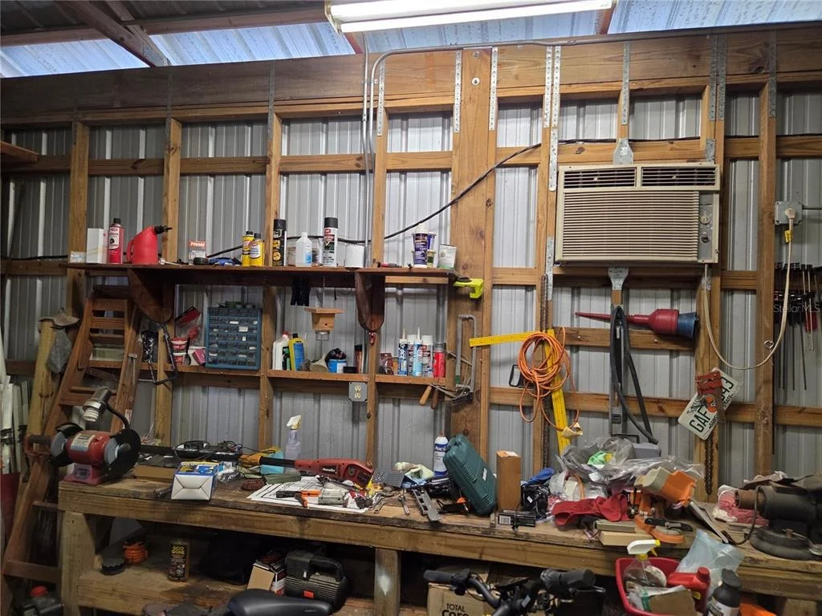
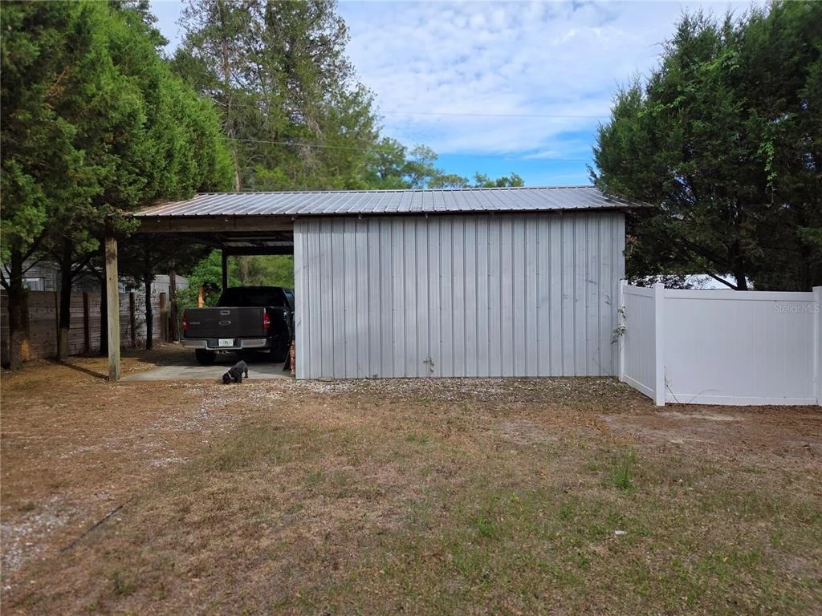
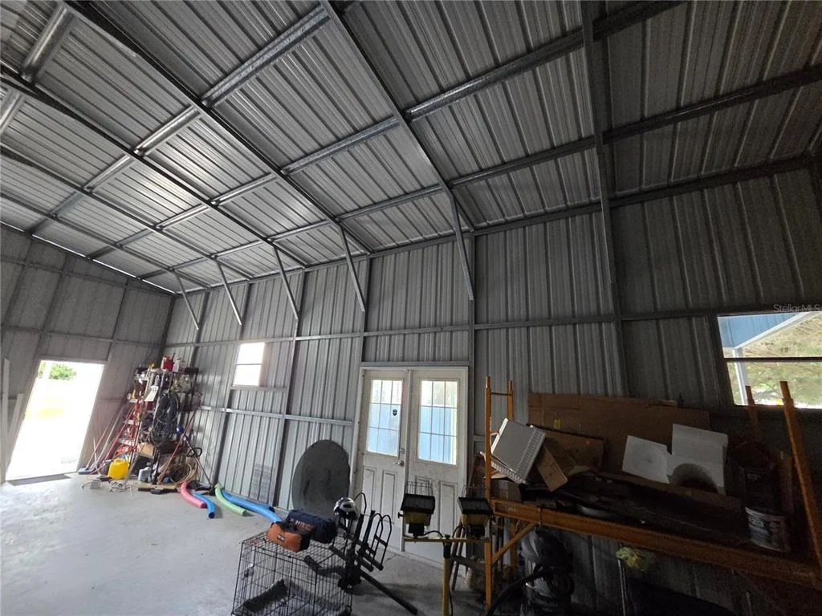
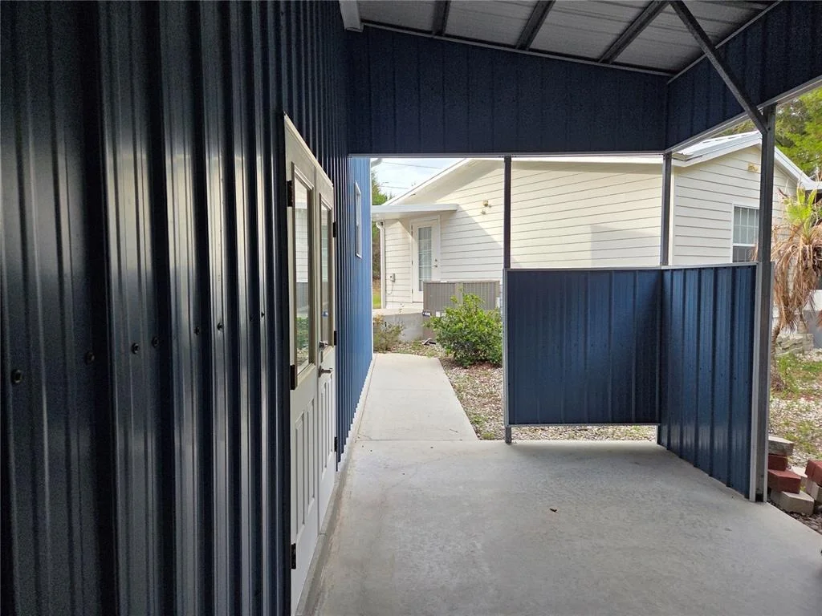
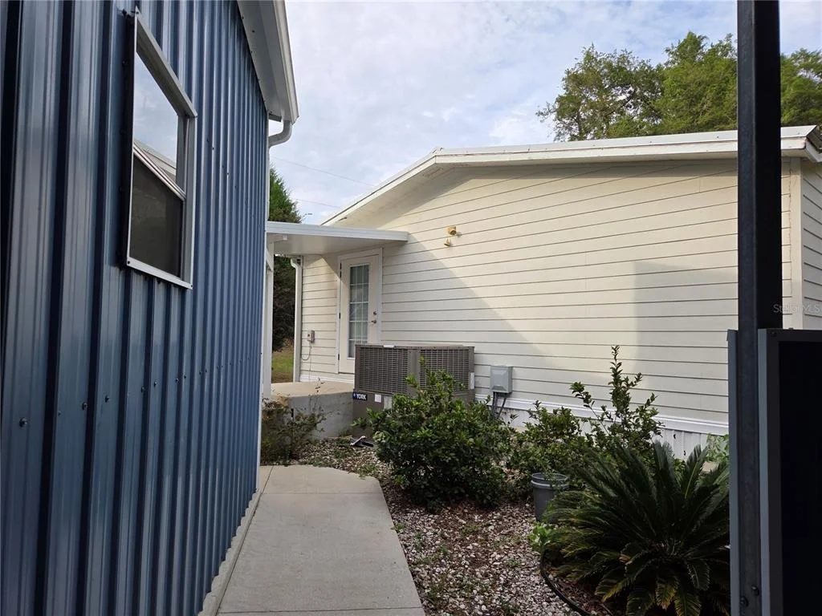
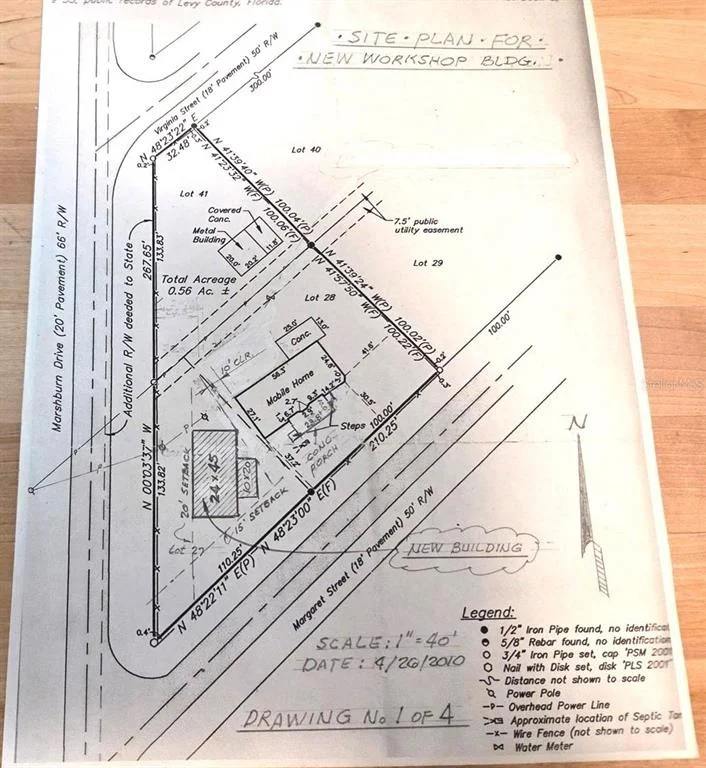
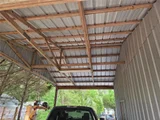
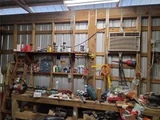
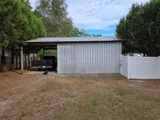
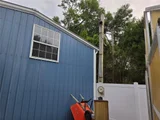
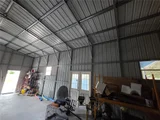
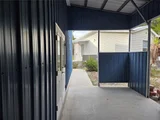
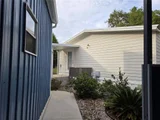
A standout feature is the impressive 24' x 45' blue steel building on a concrete slab, providing substantial space for business operations, equipment, vehicles, workshop expansion, or general storage. The property also includes a separate workshop equipped with electricity and tools, plus an attached carport. A gated driveway with access from both the front and rear provides added convenience. There is also an older garden greenhouse, perfect for potting plants and gardening enthusiasts.
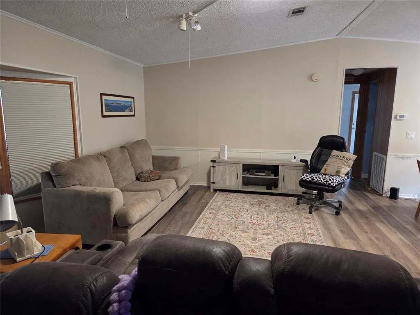
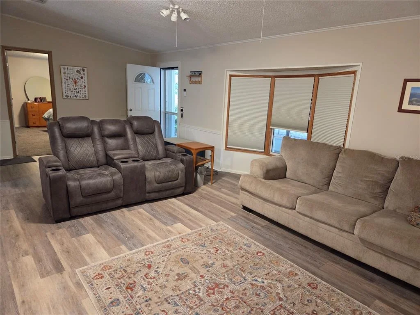
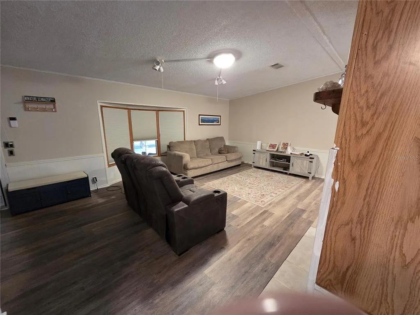
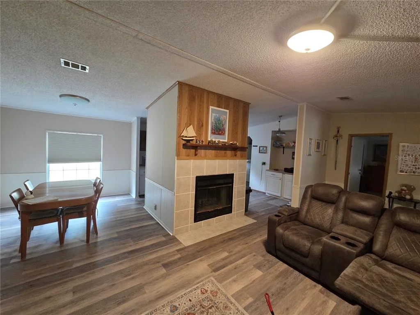
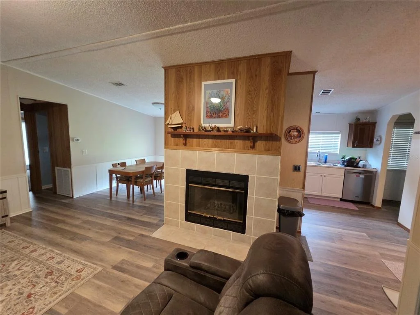
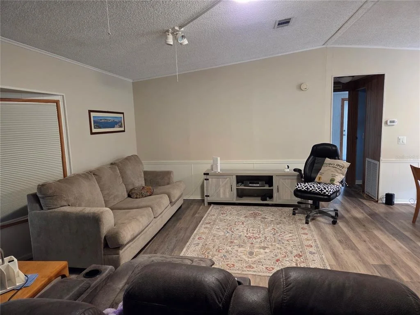
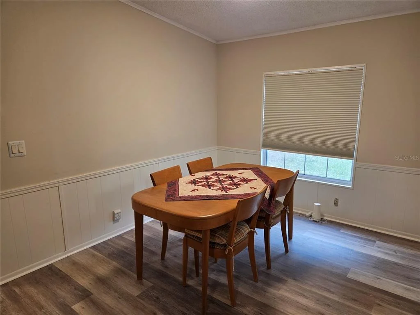
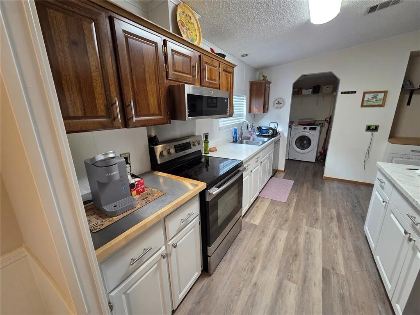
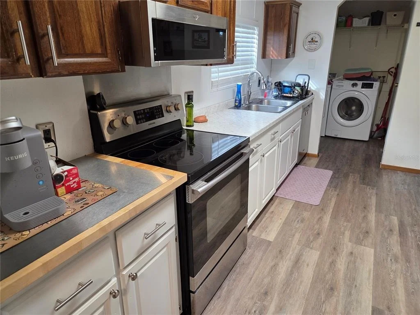
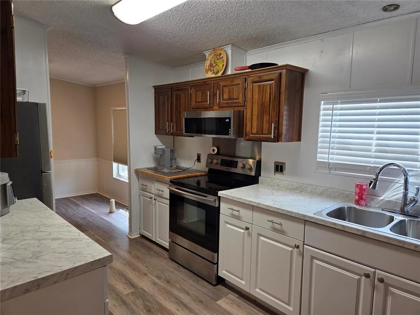
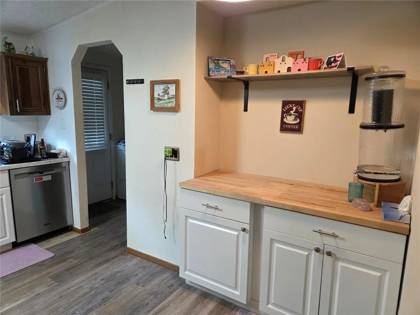
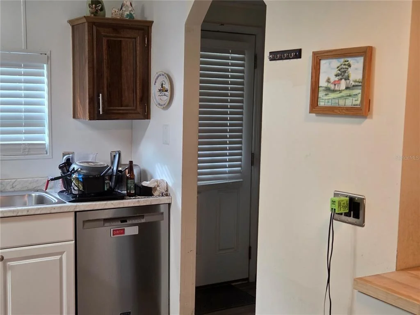
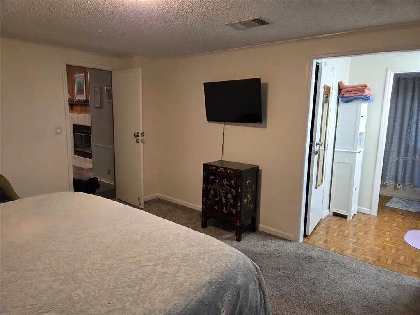
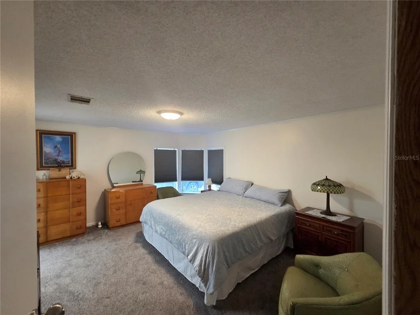
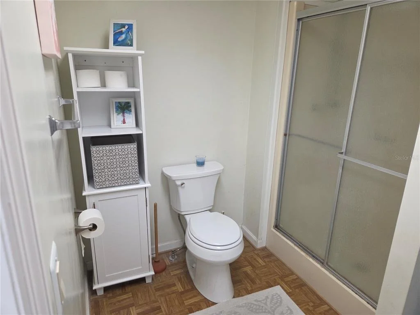
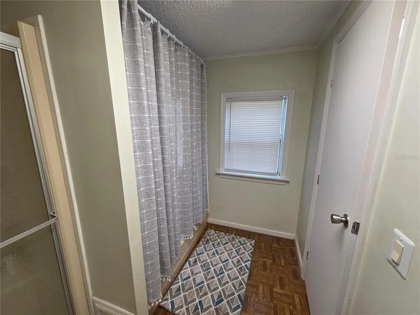
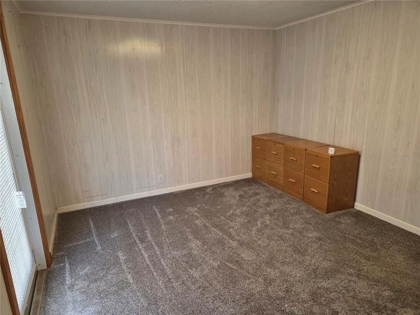
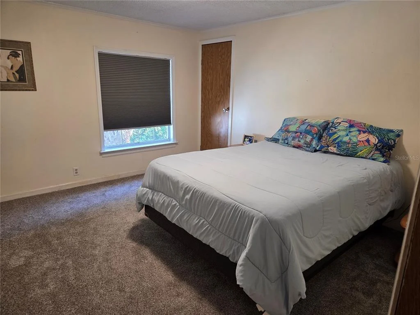
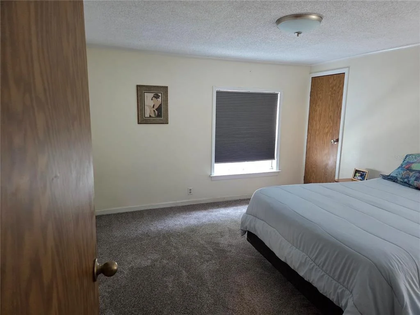
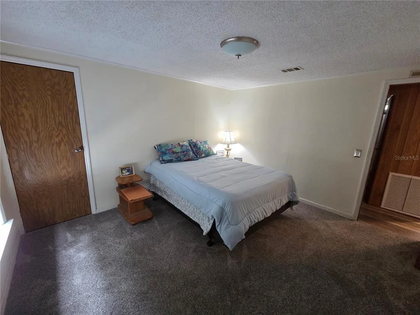
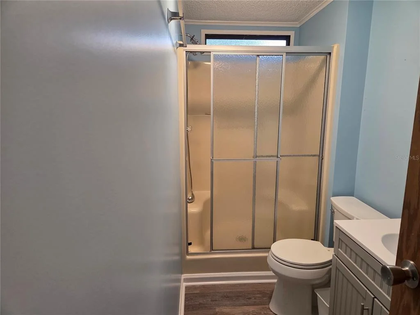
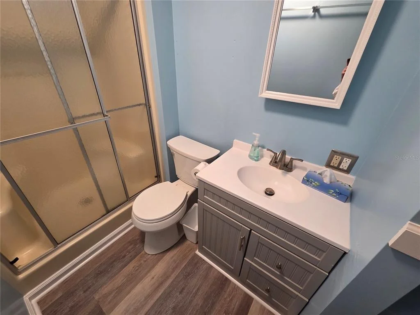
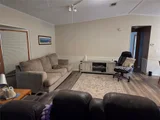
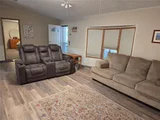
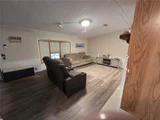
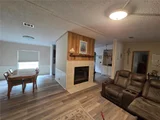
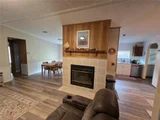
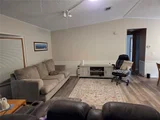
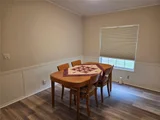
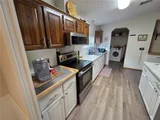
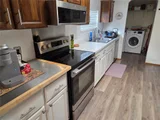
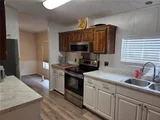
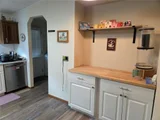
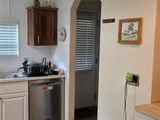
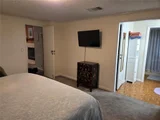
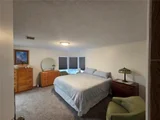
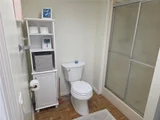
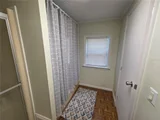
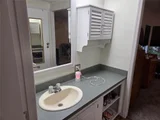
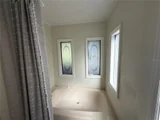
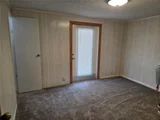
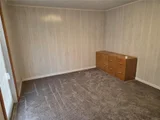
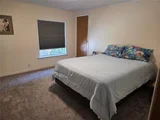
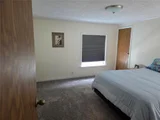
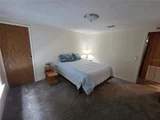
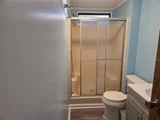
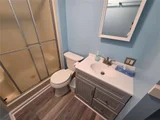
Inside, the home offers a comfortable layout with wood laminate flooring in the living room, dining room, kitchen, and guest bathroom. The bedrooms are carpeted, and the primary bathroom features vinyl flooring. A wood-burning fireplace adds warmth and character to the living room, creating a cozy gathering space.
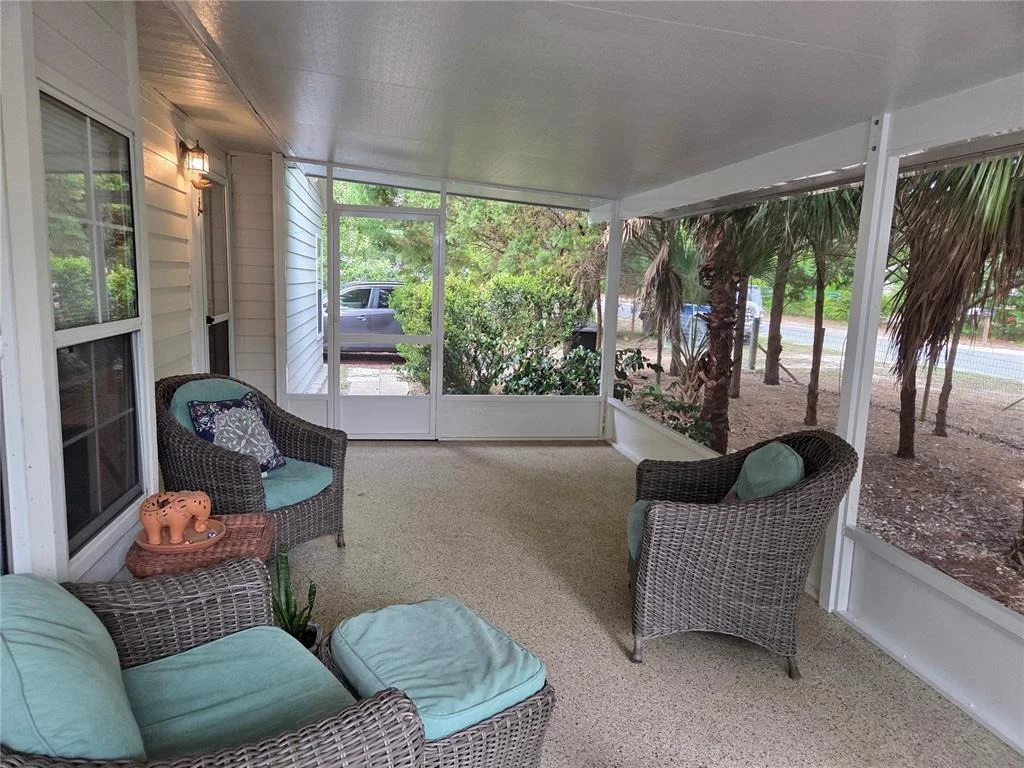
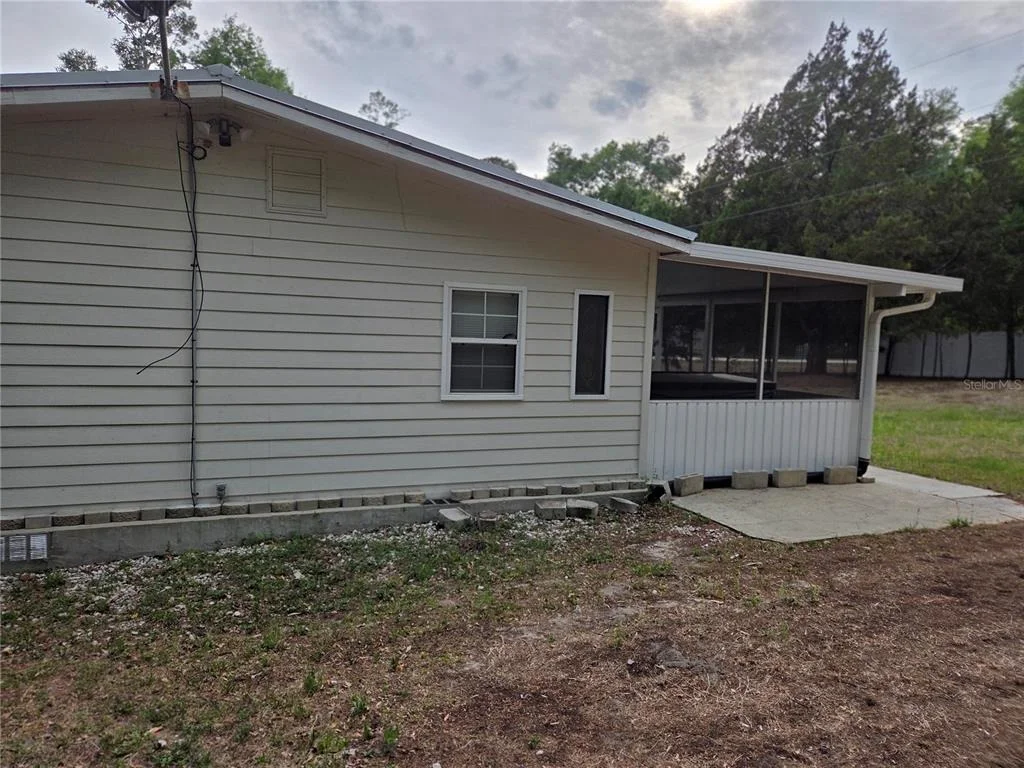
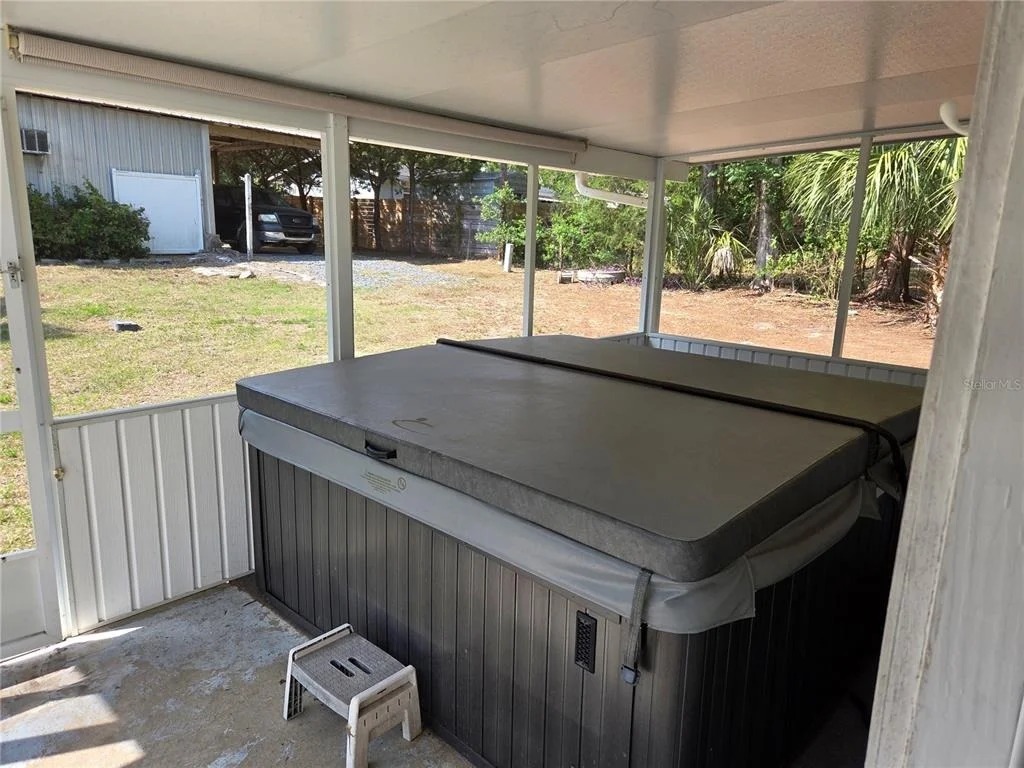
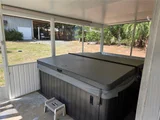
Enjoy Florida living from the large front screened porch overlooking the palm-lined yard, or unwind on the rear screened porch featuring a large, working hot tub overlooking the backyard. These inviting outdoor spaces have wonderful places to relax and enjoy the peaceful surroundings.
Additional Features Include:
3 bedrooms and 2 bathrooms
Metal roof
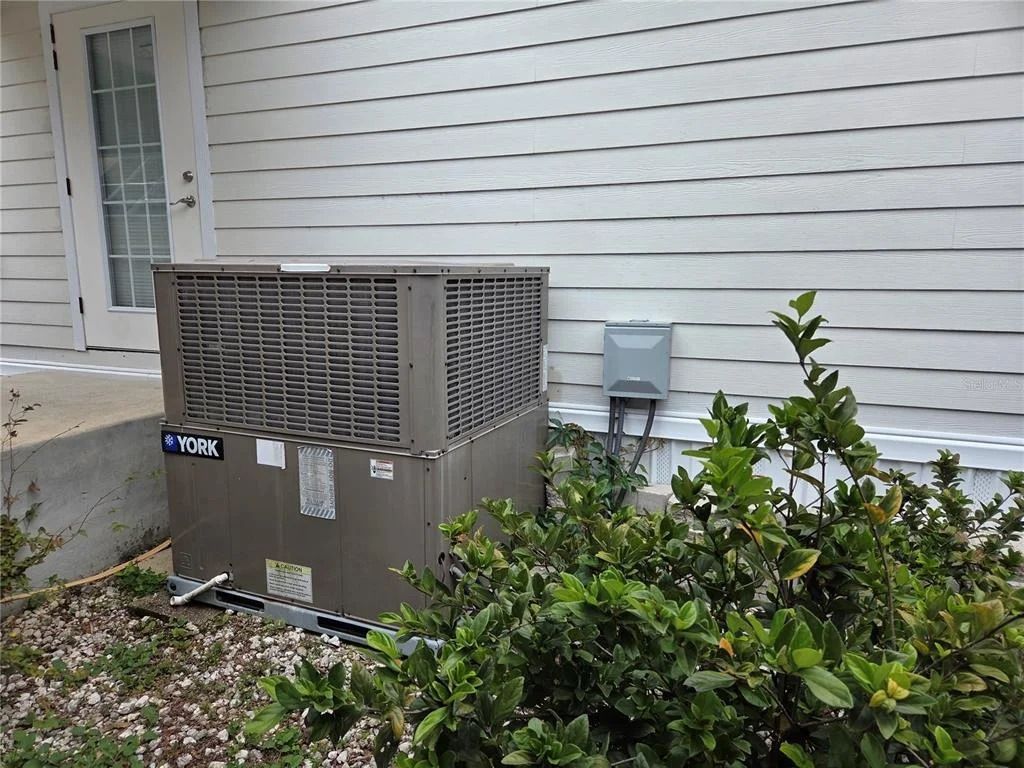
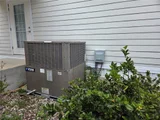
Approximately 2019 A/C system that works well
Large 24' x 45' steel building on a concrete slab
Separate workshop with electricity and tools
Attached carport
Fully fenced yard with gated front and rear driveway access
Front and rear screened porches
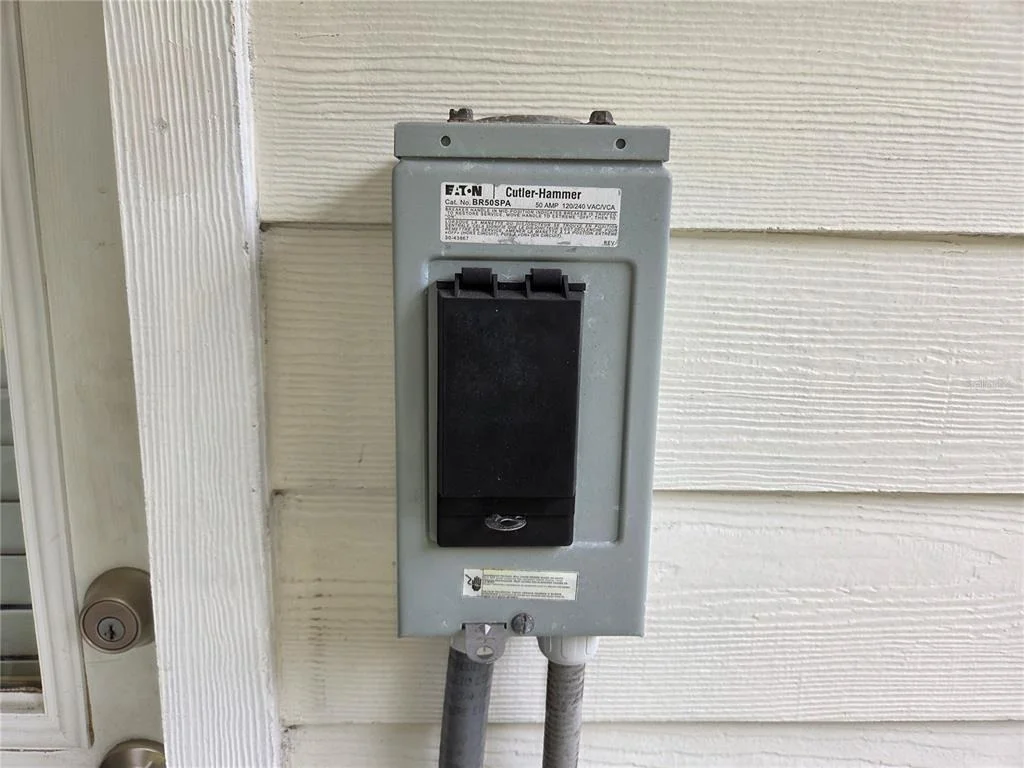
Working hot tub
Garden greenhouse
Fiber broadband internet available through Central Florida
No HOA
Located outside a designated flood zone
Conveniently located near downtown Bronson and approximately 15 minutes from Chiefland or Williston, this property offers space, flexibility, and tremendous potential at an attractive new price.
Now offered at $244,000! If you need room for your vehicles, tools, equipment, hobbies, business needs, or simply want a property with more space and possibilities, this unique opportunity deserves a closer look!
Listed By
Payment Calculator
Your Estimated Monthly Payment
Cap Rate Calculator
What does this mean?
Based on our analysis, the cap rate of this property is 1.25%. A negative cap rate indicates that the property might not be feasible as an income-producing asset. The median cap rate for a near zip code 11238 is 4.23%.
How much can I actually make?
Actual monthly rental income may vary between $4,760 and $7,140 depending on unit-specific characteristics. You can change the amount using the slider to further explore.
How is cap rate calculated?
Cap Rate = Net Operating Income (NOI) / Property Asset Value.
When calculating the cap rate, we assume 100% occupancy. Leverage (mortgage) is not considered.
Cap Rate provided by RealtyHop and RentHop, learn more about cap rate here.
Price History
| Date / Event | Date | Event | Price |
|---|---|---|---|
| Oct 6, 2026 | Price Decreased |
$244,000
↓ $6K
(2.4%) | |
| Price Decreased | |||
| Jun 29, 2026 | Price Decreased |
$250,000
↓ $10K
(3.9%) | |
| Price Decreased | |||
| Jun 14, 2026 | Price Decreased |
$260,000
↓ $5K
(1.9%) | |
| Price Decreased | |||
| Apr 28, 2026 | Listed by HARRIETT DOWNS REAL ESTATE LLC | $265,000 | |
| Listed by HARRIETT DOWNS REAL ESTATE LLC | |||
| Sep 22, 2006 | Sold | ||
| Sold | |||
Property Highlights
Building Info
Comparables
Status
Price/ft²
Listed On
Sold On
About Bronson
Similar Homes for Sale
Currently no similar homes aroundNearby Rentals

HARRIETT DOWNS REAL ESTATE LLC
Last Updated: 13 days ago
Data Source: Stellar MLS, MLS# OM723676
















 Your Privacy Choices
Phone: 425-283-2930
Address: 335 Madison Avenue, New York, NY 10017