Check Availability
$500,000
● House - For Sale

421 Iron St

Lochbuie, CO 80603
bedrooms
4 Beds
bathrooms
1 Bath, 1 Half Bath
square feet
2,510 Ft²
$2,877
Est. Monthly
$33
HOA / Fees

About This Property

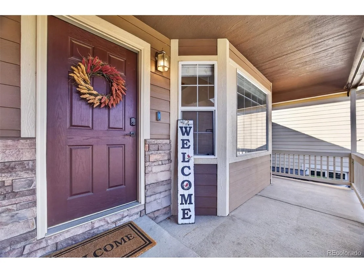
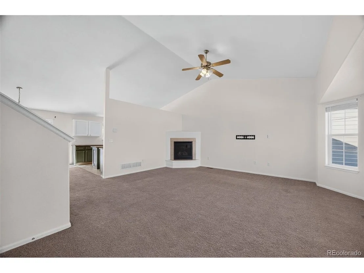
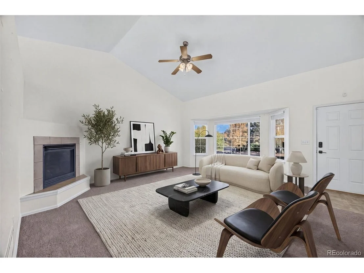
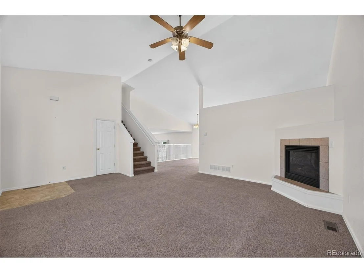
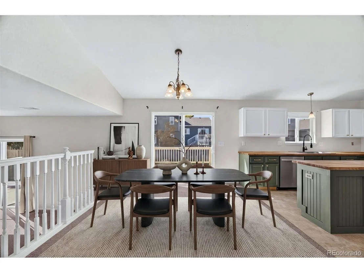
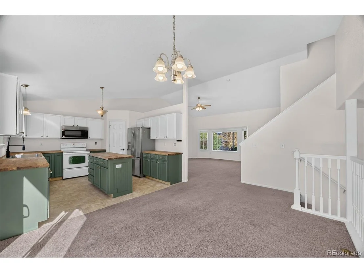
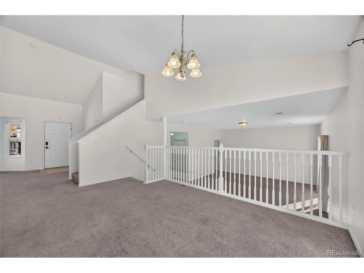
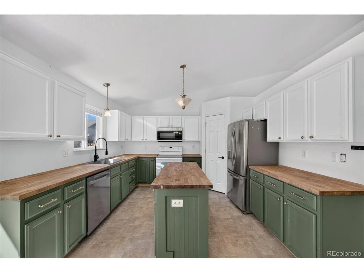
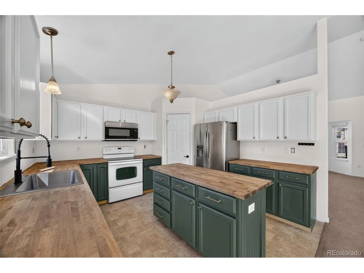
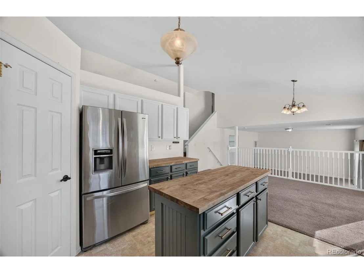
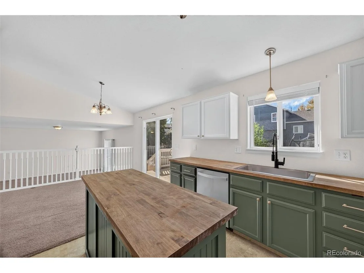
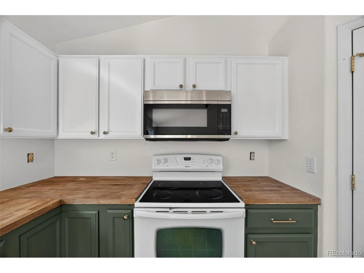
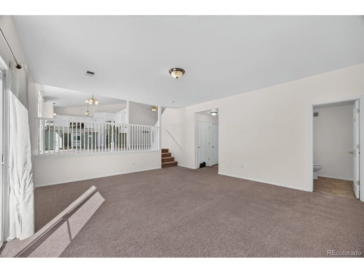
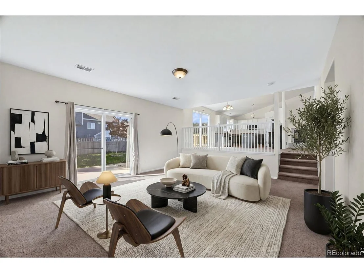
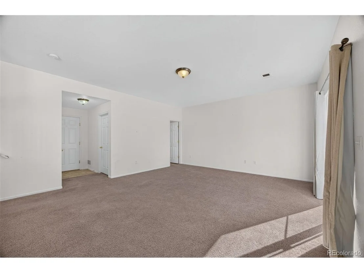
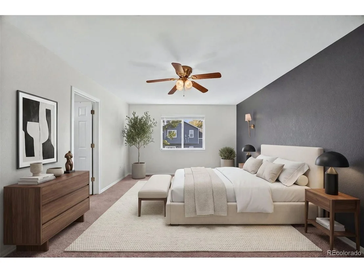
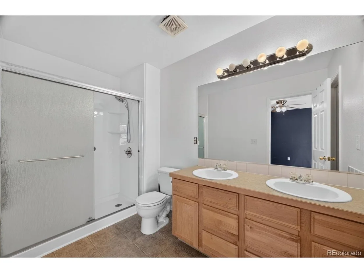
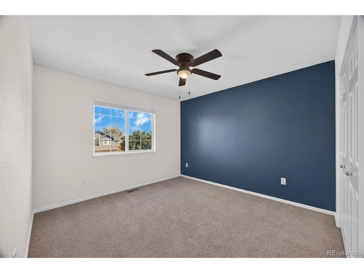
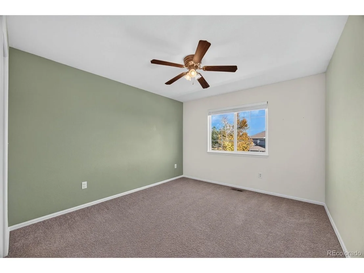
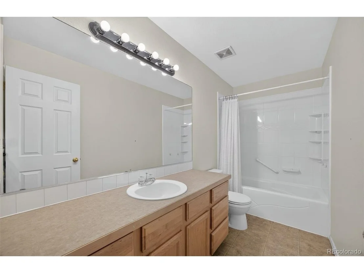
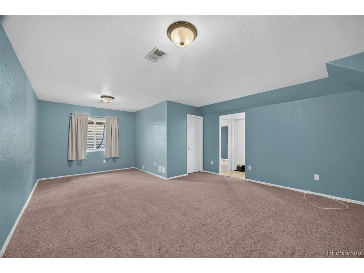
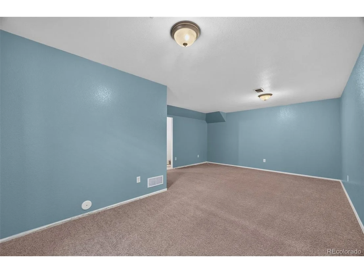
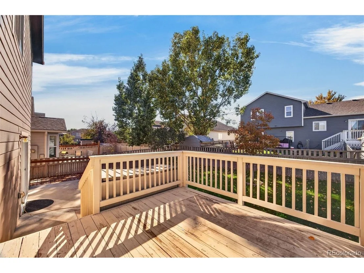
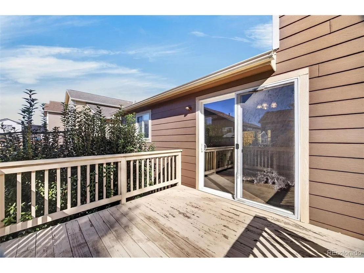
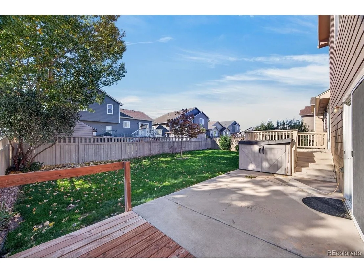
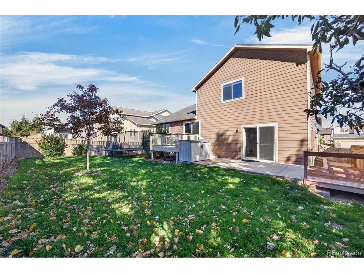
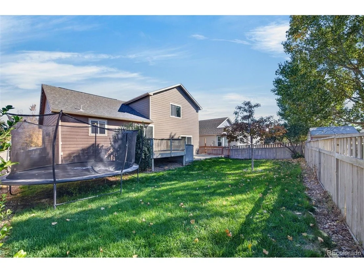
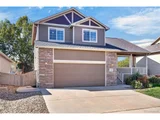
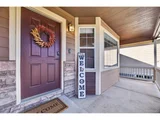
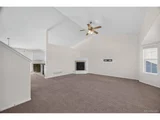
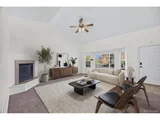
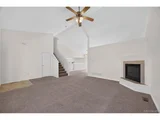
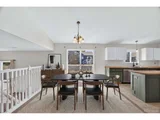
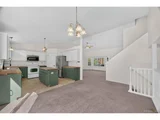
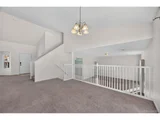
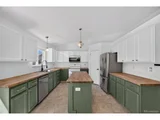
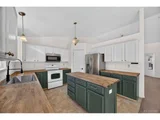
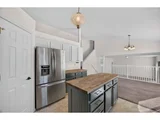
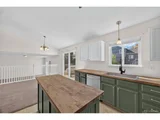
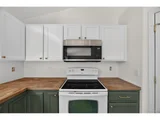
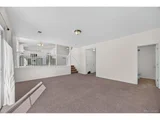
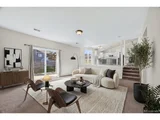
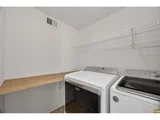
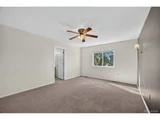
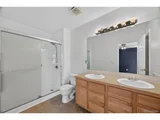
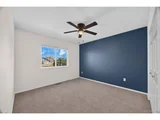
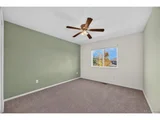
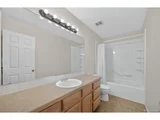
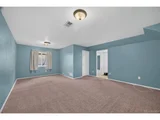
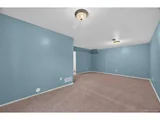
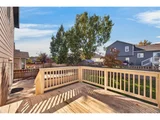
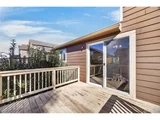
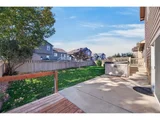
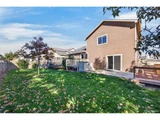
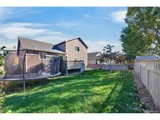
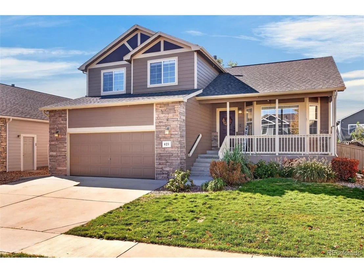
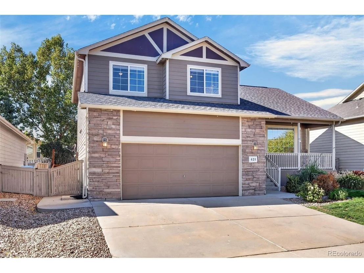
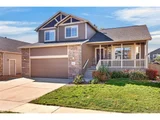
Welcome to this inviting Lochbuie home, where a charming covered front porch, attractive stone accents, and beautifully maintained landscaping create a wonderful first impression. Step inside to discover soaring vaulted ceilings and a bright living room filled with natural light from a large bay window. A corner fireplace adds warmth and character, while the open layout provides an easy connection between the home's gathering spaces. The kitchen truly steals the show with its gorgeous green cabinetry, crisp white upper cabinets, rich butcher block countertops, and spacious center island. Thoughtful details and abundant cabinetry make this a space that is as functional as it is eye catching. Just beyond, the dining area opens to an elevated deck, making it easy to enjoy meals indoors or outside. A few steps down, the large family room offers another comfortable place to spread out, complete with backyard access and a convenient half bathroom. Upstairs, the primary bedroom features a walk-in closet and private bathroom with dual sinks and a walk-in shower. Two additional bedrooms and a full bathroom complete this level. Downstairs, the basement offers a large recreation room, an additional bedroom, abundant storage, and an unfinished bathroom with rough ins for future completion. Step outside to discover a spacious fenced backyard featuring a lush green lawn, inviting patio, and multiple deck areas. With plenty of room for outdoor activities or simply soaking up the Colorado sunshine, this beautiful outdoor space offers endless possibilities. A two car attached garage adds everyday convenience. Located in the Silver Peaks community, this home is close to local parks and a short drive from Brighton's shopping and dining, including Prairie Center. Nearby Barr Lake State Park offers trails and outdoor recreation, while access to I-76 and Highway 85 makes travel throughout the Denver metro area convenient. Come discover all this home has to offer!
Unit Size
2,510 Ft²
Days on Market
-
Land Size
0.14 acres
Price per sqft
$199
Property Type
House
Property Taxes
$389
HOA Dues
$33
Year Built
2006
Listed By

Erin Walser
Ed Prather Real Estate

Payment Calculator

Cap Rate Calculator

Last updated: 2 months ago (REcolorado MLS #IRE7944606)

Price History

Date / Event Date Event Price
Oct 15, 2026 Listed $500,000
Listed
Aug 14, 2024 Sold
Sold
Jul 13, 2024 In contract -
In contract
Jun 20, 2024 Listed by MB New Dawn Realty $510,000
Listed by MB New Dawn Realty
Well-maintained home in Silver Peaks Community. Step inside and you are greeted with vaulted ceilings and a spacious living room with fireplace that overlooks the covered porch and lush front yard. Kitchen boasts island, lots of cabinet space, pantry, and water filtration at kitchen sink. Dining area with access to the gorgeous backyard and large deck. Step down into the family room with sliding door to the backyard and half bath on this beautiful lower level. Upstairs is a large primary bedroom with en suite and walk-in closet. Two additional bedrooms and shared hall bath. Basement has a finished living area and bedroom area. Framed and plumbed for a basement bathroom. Extra storage, water softener, A/C, 2 car garage, newer paint and roof, and so much more. Conveniently located to Prairie Shopping Center with lots of shops and restaurants to choose from, I-76, Highway 85, and DIA. Welcome to home sweet home.
Apr 27, 2007 Sold
Sold

Property Highlights

Garage
Air Conditioning
Fireplace
Parking Details
Has Garage
Parking Features: Attached
Garage Spaces: 2
Interior Details
Half Bathrooms: 1
Full Bathrooms: 1
Interior Features: Cathedral Ceiling(s), Open Floorplan, Pantry, Kitchen Island, Bay or Bow Window
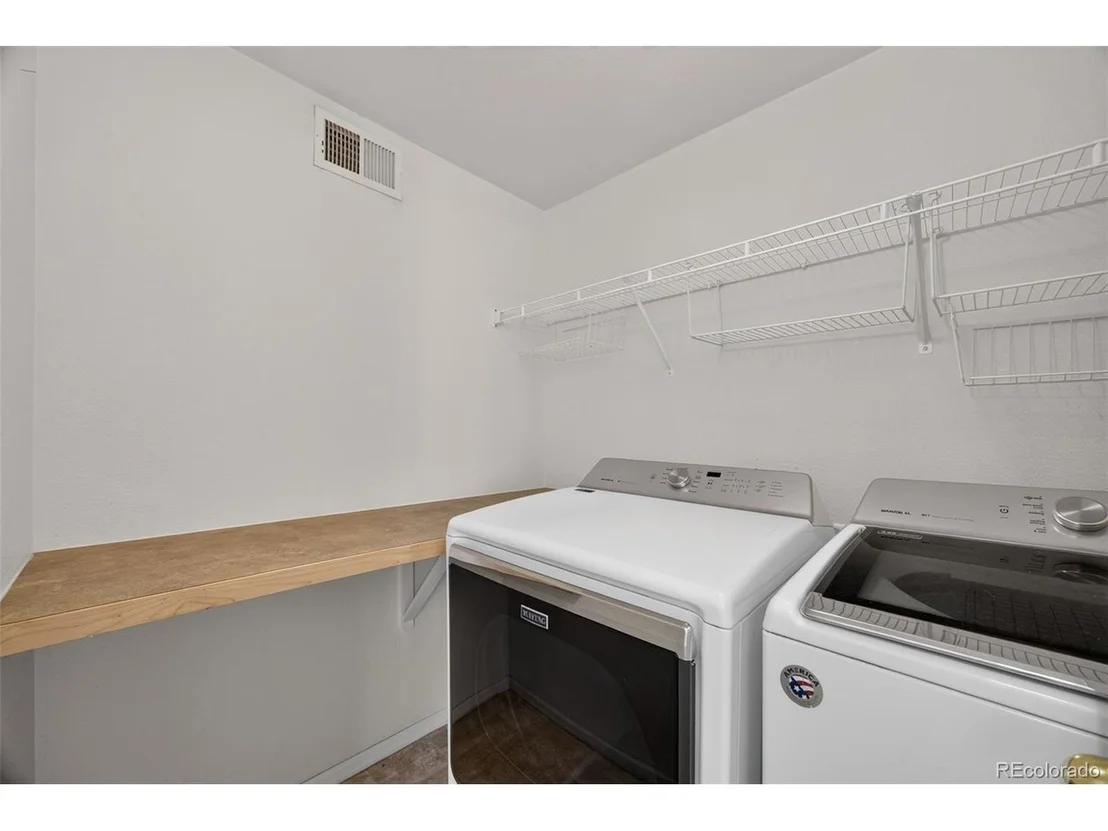
Appliances: Dishwasher, Refrigerator, Washer, Dryer, Fire Alarm
Has Fireplace
Fireplace Features: Gas, Living Room, One
Basement: Partially Finished
Exterior Details
Square Footage: 2510
Square Footage Source: $0
Architectural Style: Contemporary
Year Built: 2006
Levels: Bi-Level
Construction Materials: Frame, Stone, Wood Siding
Patio and Porch Features: Patio, Deck
Lot Features: Level, Paved, Gutters
Lot Size Area: 6098.4
Lot Size Units: Square Feet
Lot Size Acres: 0.14
Lot Size Square Feet: 6098.4
Water Source: Public
Financial Details
Tax Annual Amount: $4,665
Utilities Details
Cooling Type: Central Air, Ceiling Fan(s)
Heating Type: Forced Air
Sewer : Public Sewer
Location Details
HOA Fee: $33
HOA Fee Frequency: Monthly

Building Info

Overview

    General

  • Year Built: 2006
  • Effective Year Built: 2006
  • Building Count: 1
  • Bedroom Count: 4
  • Bathroom Count: 3
  • Full Bathrooms: 3
  • Partial Bathrooms: 3
  • Bathroom Plumbing Fixtures: 12
  • Building Condition: 0
  • Building Quality: 0
  • Construction Type: 17
  • Building Style: 41
  • Exterior Walls Type: 17
  • Interior Walls Type: 3
  • Roof Shape Type: 0
  • Roof Cover Type: 3
  • Floor Count: 100
  • Living Units: 1
  • Floor Cover: 0
  • Basement Type: 6
  • Basement Area: 642
  • Garage Type: 1
  • Garage Square Area: 483
  • Parking Space Count: 2
  • Patio Type: 60
  • Porch Type: 36
  • Pool Type: 0

    Dimensions

  • Lot Size Square Feet: 6,126
  • Total Building Area: 3,059
  • Gross Building Area: 3,059
  • Building Area: 2,510
  • Building Area Measurement: L

    Heating and Cooling

  • Air Conditioning: 1
  • Heating: 3
  • Heated Square Feet: 2,510
  • Heating Fuel Type: 0

    Utilities

  • Sewer System: 0
  • Water Service: 0

Building

  • Building Type: 0
  • Property Class: R
  • Subdivision: SILVER PEAKS FG NO 2
  • Land Acres: 0000000141
  • Standard Land Use Code: 1001
  • County Land Use Code: 1212
  • Legal Description 1: LOC 2SP L16 BLK9 SILVER PEAKS FG 2

Neighborhood

  • School District Name: Keenesburg School District RE-3J
  • Census Tract: 001913

Geography

  • Account Number: R4027306
  • Parcel: R4027306
  • Block: 9
  • Lot: 16
  • Latitude: 40.0049
  • Longitude: -104.746

    Address

  • Full Address: 421 Iron St
  • Address - House Number: 421
  • Address - Street Name: Iron
  • Address - Suffix Type: St
  • State: CO
  • City Name: Brighton
  • Carrier Code: R026
  • 4-Digit Zip Code: 5847
  • Zip Code: 80603

Valuation

    Tax

  • Total Area: 2,576
  • Tax Year: 2023
  • Tax Amount: $355,522
  • Tax Rate Code Area: 3485

    Appraisal Valuation

  • Standard Deviation: 0.1373
  • Valuation Date: Apr 03, 2024
  • Confidence Score: 84
  • Final Value: 527,125
  • High Value: 599,502
  • Low Value: 454,749

    Market Valuation

  • Market Total Value: $528,872
  • Market Land Value: $120,000
  • Market Improvement Value: $408,872

    Assessments Valuation

  • Assessed Year: 2023
  • Assessed Total Value: $35,430
  • Assessed Land Value: $8,040
  • Assessed Improvements Value: $27,390

    Sales

  • Current Sale Contract Date: Apr 26, 2007
  • Current Sale Recording Date: Apr 27, 2007
  • Current Sale Price:
  • Current Sale Document Type: 68
  • Current Sale Input Document Number: 3471818
Data used for valuation calculations is provided by RealtyHop, and other third party sources

Comparables

Unit
Status
Type
Beds
Baths
ft²
Price/ft²
Asking Price
Listed On
Closing Price
Sold On
HOA + Taxes

About Lochbuie


Similar Homes for Sale

Currently no similar homes around

Nearby Rentals


Frequently Asked Questions

When was property at 421 Iron Street built and last sold?
The property at 421 Iron Street was built in 2006 and last sold on Apr 26, 2007 for $223,768.
How much is this home worth?
The estimated value of the home located at 421 Iron Street is $508,287.
What are some comparable homes to 421 Iron Street?
There are currently no comparable homes to 421 Iron Street.