See Home Value
$844,000
● House - Off Market

421 Boonesville Bend

Argyle, TX 76226
bedrooms
4 Beds
bathrooms
1 Bath, 1 Half Bath
square feet
3,608 Ft²
$5,652
Est. Monthly
$83
HOA / Fees
2.48%
Cap Rate

About This Property

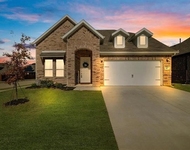
Welcome to your dream home in a fantastic neighborhood located in Argyle ISD and close to Liberty Christian School. This charming property features stunning accents, blending modern elegance with cozy comfort. The beautiful kitchen showcases sleek countertops, stainless steel appliances, butler's pantry, and custom cabinetry that opens to the living area. Relax in your luxurious primary suite, complete with a spa like bathroom featuring dual vanities, custom closet, separate bath and a walk-in shower. The additional bedrooms are generously sized and offer plenty of closet space, making this home ideal for families or guests. Step outside to discover a serene backyard oasis, perfect for outdoor entertainment with friends and family with a great oversized yard to build your dream pool. Located in a sought-after neighborhood, you'll enjoy the convenience of nearby parks, restaurants, shopping and walking distance to Argyle Middle School. This custom home is a true gem with its beautiful updates of style and comfort. Don't miss the opportunity to make it yours!
Unit Size
3,608 Ft²
Days on Market
-
Land Size
0.24 acres
Price per sqft
$243
Property Type
House
Property Taxes
$1,272
HOA Dues
$83
Year Built
2014

Payment Calculator

Cap Rate Calculator

Last updated: 2 years ago (NTREIS #20769355)

Price History

Date / Event Date Event Price
Jan 6, 2025 Sold
Sold
Dec 12, 2024 In contract -
In contract
Nov 7, 2024 Listed by Real Estate Station LLC $875,000
Listed by Real Estate Station LLC
Sep 24, 2020 Sold
Sold
Apr 2, 2020 Listed by Debra Weber Realty LLC $590,995
Listed by Debra Weber Realty LLC
Beautiful move in ready home in the desirable, Oaks of Argyle community. Spacious & open floor plan with hand scraped wood floors & a fabulous kitchen equipped with a large island, gas range, glass cabinets, butler's pantry & large walk-in pantry. The family room has a gas fireplace & a wood beamed ceiling. The private master suite is downstairs with recently replaced carpeting, and the spa like master bath has two sinks, garden tub, separate shower, built-in shelves and large walk-in closet. Upstairs you will find a large 2nd living and 3 bedrooms; one with a private bath. You will enjoy the lovely backyard with extended patio, built-in grill, plus plenty of room for a pool. 2 neighborhood parks + green space.

Property Highlights

Garage
Air Conditioning
Fireplace

Building Info

Overview

    General

  • Year Built: 2014
  • Effective Year Built: 2014
  • Building Count: 1
  • Bedroom Count: 4
  • Bathroom Count: 4
  • Full Bathrooms: 3
  • Partial Bathrooms: 4
  • Building Condition: 0
  • Building Quality: 0
  • Construction Type: 0
  • Building Style: 0
  • Exterior Walls Type: 3
  • Interior Walls Type: 3
  • Roof Shape Type: 8
  • Roof Cover Type: 3
  • Floor Count: 200
  • Floor Cover: 0
  • Basement Type: 0
  • Basement Area: 0
  • Garage Type: 1
  • Garage Square Area: 488
  • Parking Space Count: 2
  • Patio Type: 0
  • Porch Type: 102
  • Pool Type: 0

    Dimensions

  • Lot Size Square Feet: 10,454
  • Total Building Area: 4,072
  • Gross Building Area: 4,072
  • Building Area: 3,584
  • Building Area Measurement: L

    Heating and Cooling

  • Fireplace Count: 1
  • Air Conditioning: 1
  • Heating: 3
  • Heated Square Feet: 3,584
  • Heating Fuel Type: 0

    Utilities

  • Sewer System: 0
  • Water Service: 0

Building

  • Building Type: 0
  • Property Class: R
  • Subdivision: THE OAKS PHASE ONE
  • Land Acres: 0000000240
  • Standard Land Use Code: 1001
  • County Land Use Code: A1
  • State Land Use Code: A1
  • Legal Description 1: THE OAKS PHASE ONE BLK C LOT 19

Neighborhood

  • School District Name: Argyle Independent School District
  • Census Tract: 020316

Geography

  • Parcel: R623012
  • Block: C
  • Lot: 19
  • Municipality: ARGYLE
  • Latitude: 33.1038
  • Longitude: -97.1831

    Address

  • Full Address: 421 Boonesville Bnd
  • Address - House Number: 421
  • Address - Street Name: Boonesville
  • Address - Suffix Type: Bnd
  • State: TX
  • City Name: Argyle
  • Carrier Code: R023
  • 4-Digit Zip Code: 1356
  • Zip Code: 76226

Valuation

    Tax

  • Tax Year: 2023
  • Tax Amount: $1,348,407
  • Tax Rate Code Area: S01

    Appraisal Valuation

  • Standard Deviation: 0.1899
  • Valuation Date: Jan 17, 2024
  • Confidence Score: 74
  • Final Value: 909,135
  • High Value: 1,081,856
  • Low Value: 736,414

    Market Valuation

  • Market Total Value: $834,286
  • Market Land Value: $151,252
  • Market Improvement Value: $683,034

    Assessments Valuation

  • Assessed Year: 2023
  • Assessed Total Value: $738,821
  • Assessed Land Value: $151,252
  • Assessed Improvements Value: $683,034

    Exemptions

  • Homeowner Exemption: Yes

    Sales

  • Current Sale Contract Date: Sep 24, 2020
  • Current Sale Recording Date: Sep 25, 2020
  • Current Sale Price:
  • Current Sale Document Type: 71
  • Current Sale Input Document Number: 2020-151374
  • Previous Sale Recording Date: Mar 25, 2015
  • Previous Sale Contract Date: Mar 24, 2015
  • Previous Sale Amount: $499,600
  • Previous Sale Document Type: 70
Data used for valuation calculations is provided by RealtyHop, and other third party sources

Comparables

Unit
Status
Type
Beds
Baths
ft²
Price/ft²
Asking Price
Listed On
Closing Price
Sold On
HOA + Taxes

About Argyle Park Estates


Similar Homes for Sale

Currently no similar homes around

Nearby Rentals

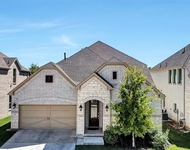
Unit for rent at 405 Rosie Court, Argyle, TX, 76226

$3,500 /mo

  • 4 Beds
  • 2 Baths
  • 2,829 ft²
405 Rosie Court, Argyle, TX, 76226 Listing by Whitney Cook
Unit for rent at 306 Dove Falls Drive, Argyle, TX, 76226

$3,099 /mo

  • 3 Beds
  • 2 Baths
  • 2,736 ft²
306 Dove Falls Drive, Argyle, TX, 76226 Listing by Thomas Lail


Frequently Asked Questions

When was property at 421 Boonesville Bend built and last sold?
The property at 421 Boonesville Bend was built in 2014 and last sold on Sep 24, 2020 for $632,300.
How much is this home worth?
The estimated value of the home located at 421 Boonesville Bend is $896,404.
What are some comparable homes to 421 Boonesville Bend?
There are currently no comparable homes to 421 Boonesville Bend.