


4209 SAINT JEROME DRIVE


About This Property
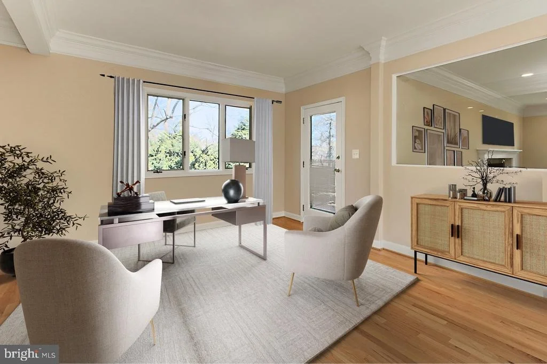
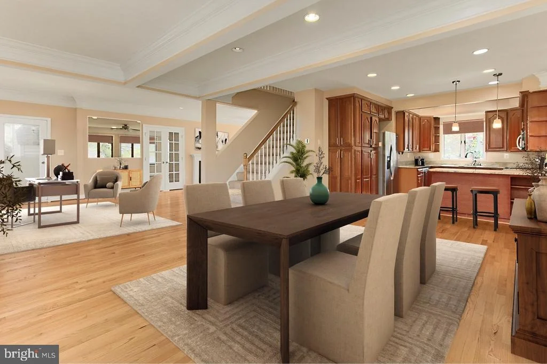
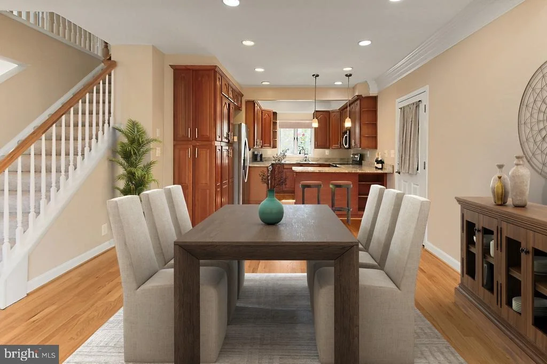
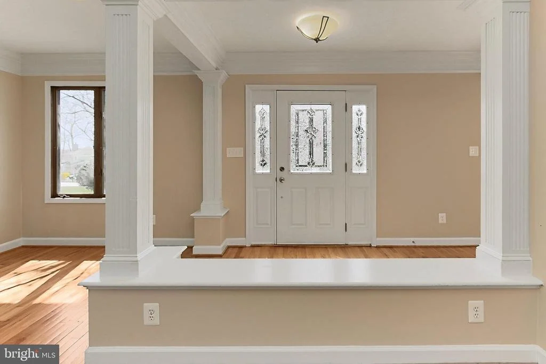
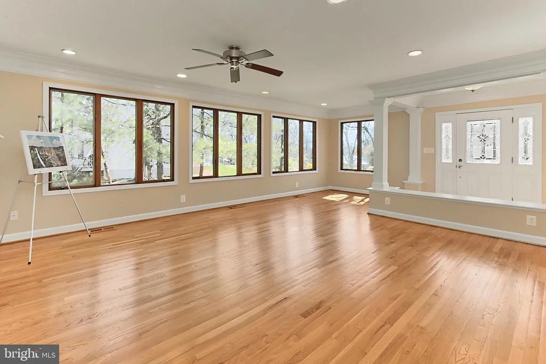
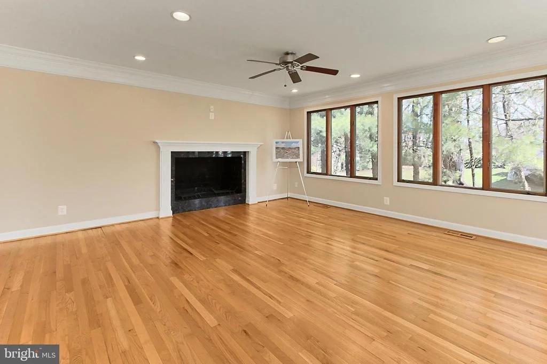
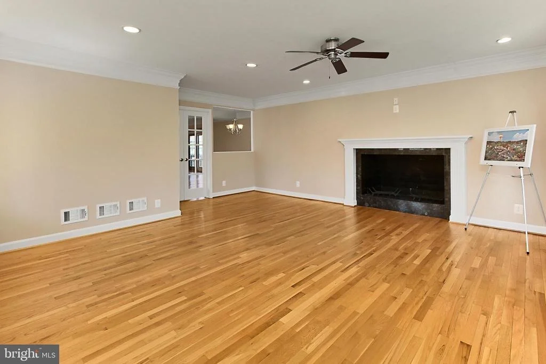
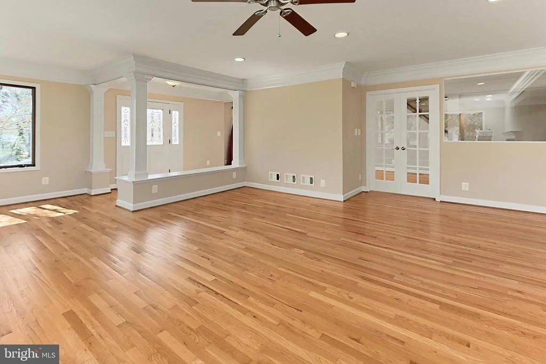
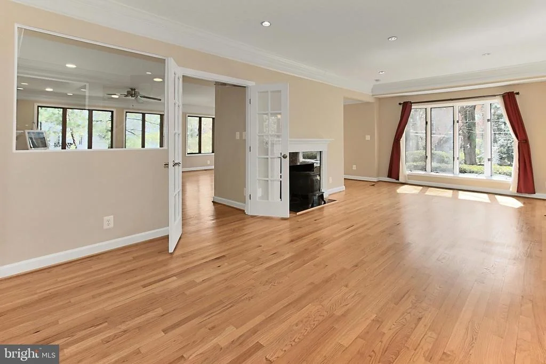
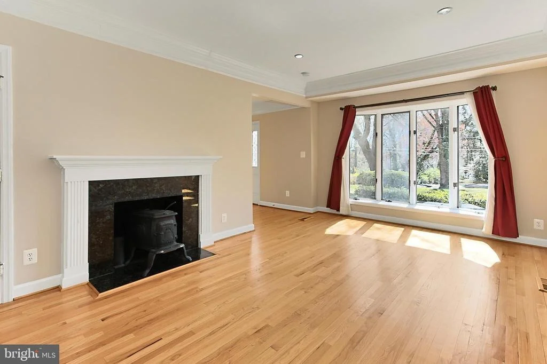
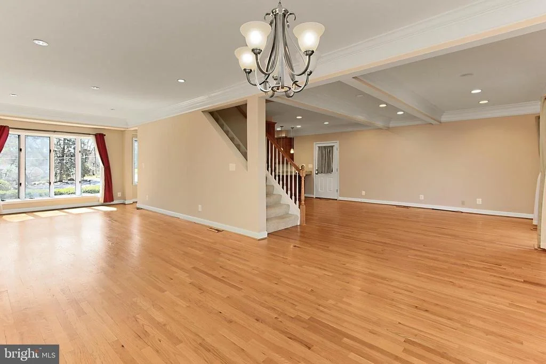
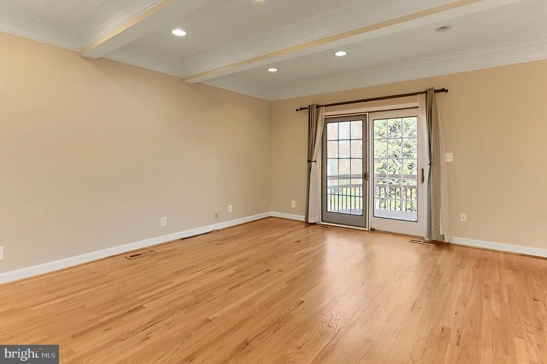
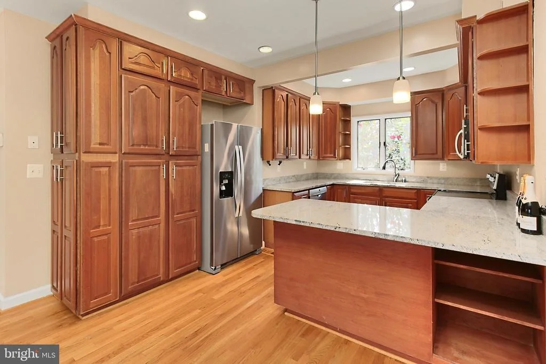
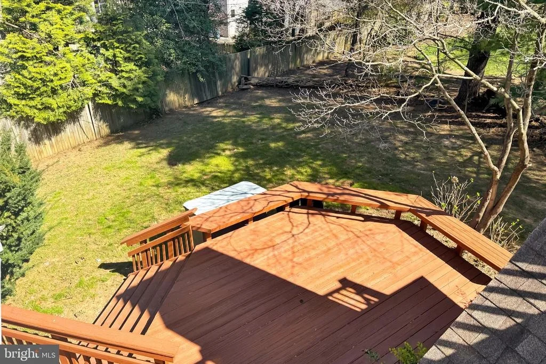
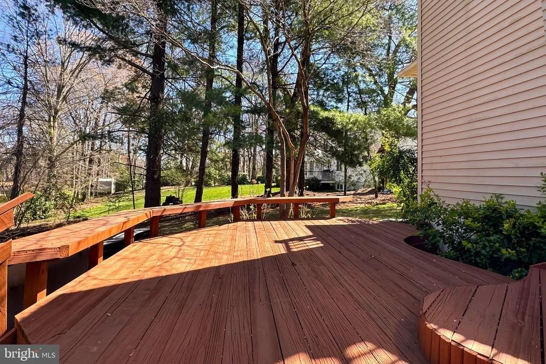
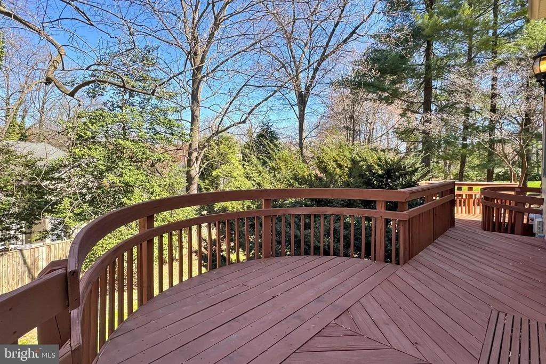
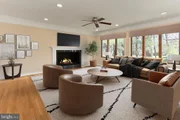
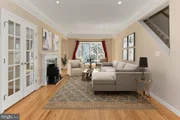
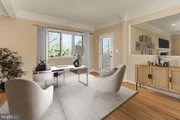
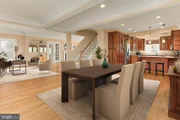
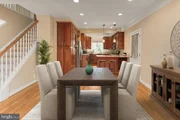
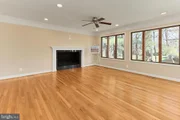
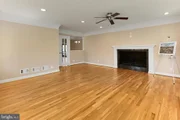
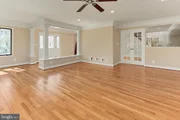
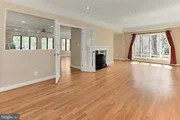
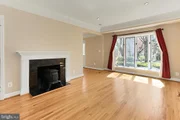
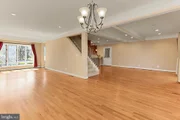
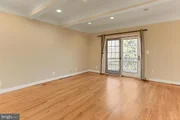
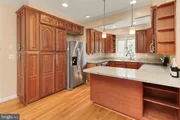
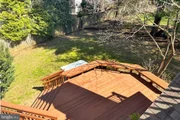
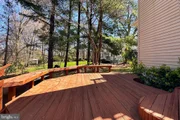
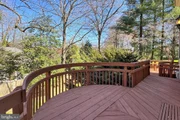
Warm hardwood flooring and quality woodwork are throughout the sunlit main level. The open floor plan offers plenty of flex space to suit your needs and is perfect for gatherings and entertaining. Cozy up by the 2 wood-burning fireplaces. The kitchen with a peninsula counter's bar-style seating is ready for morning coffee! Plus easy access to the deck for a simple cookout or unwinding at the end of the day.
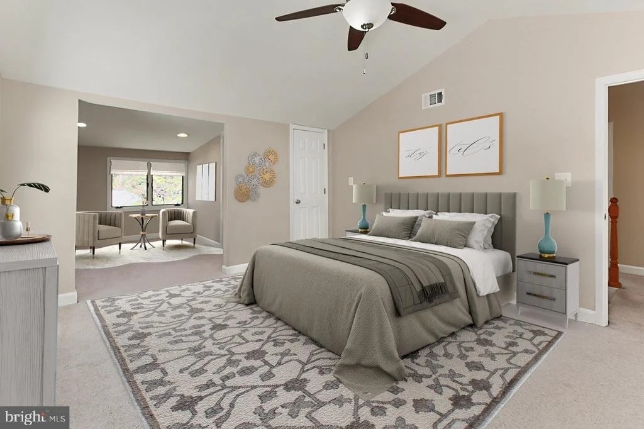
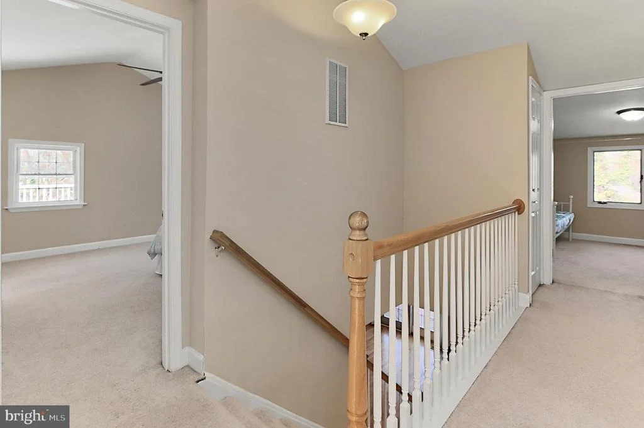
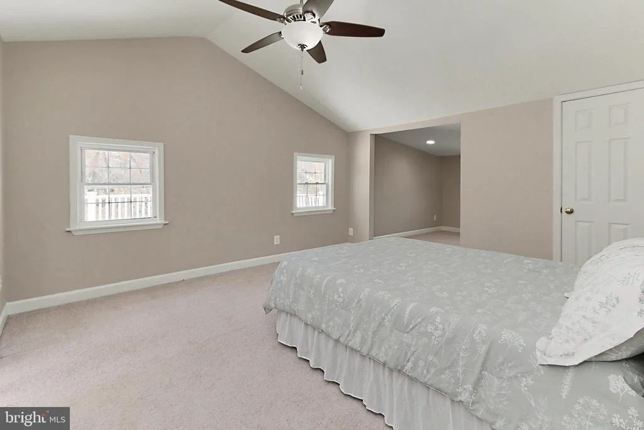
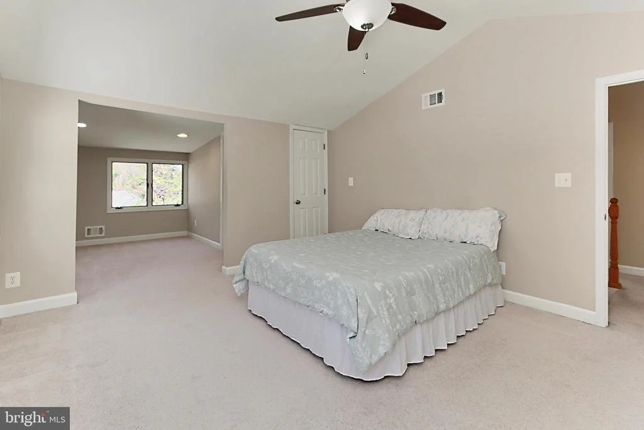
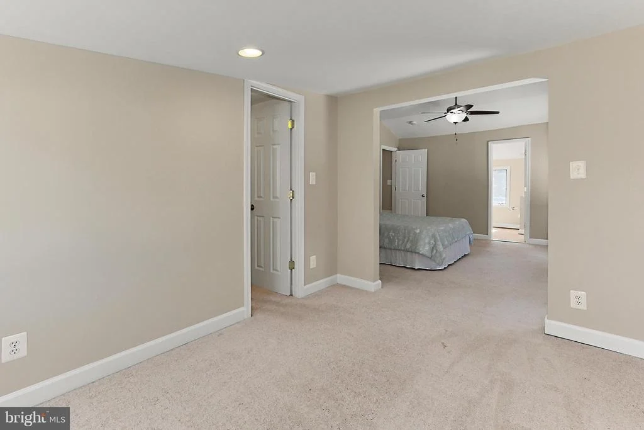
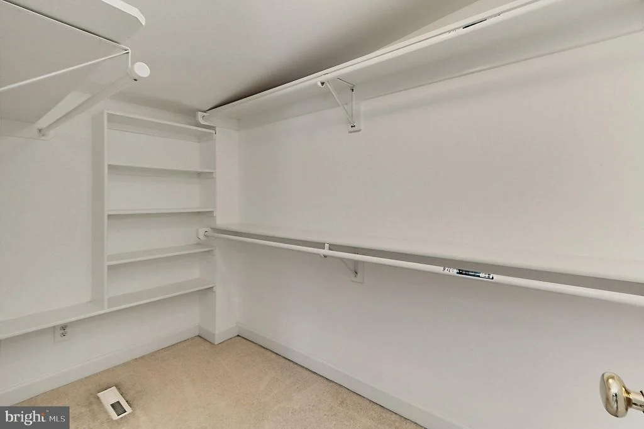
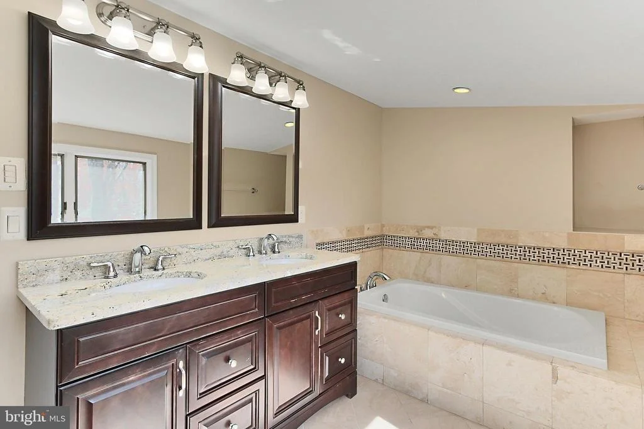
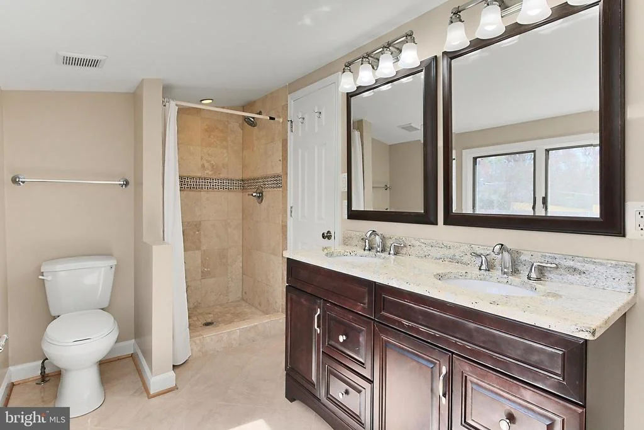
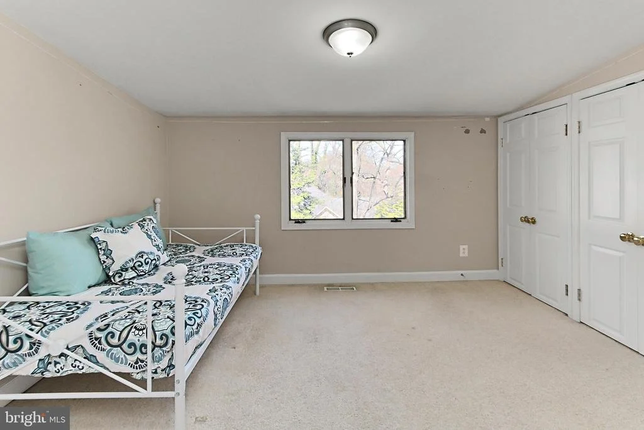
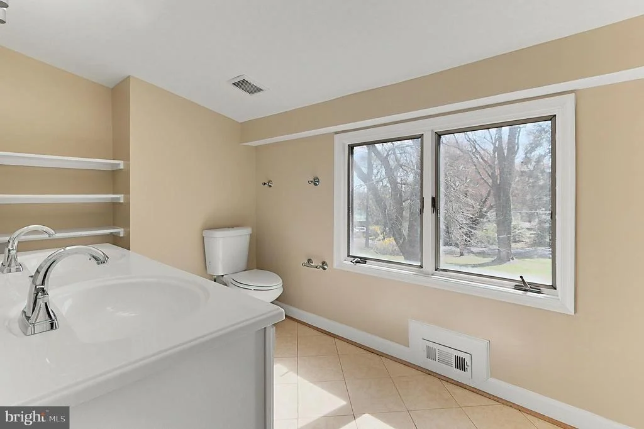
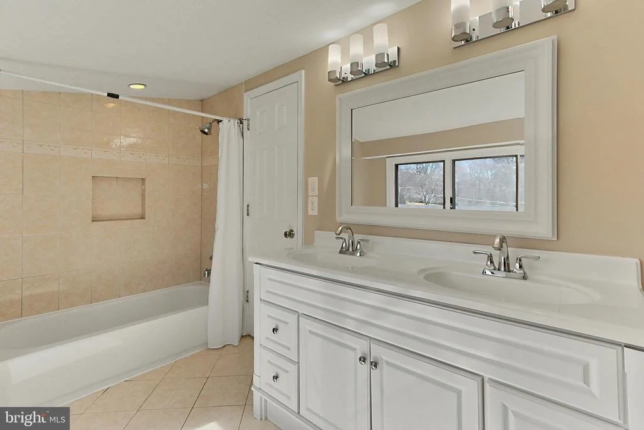
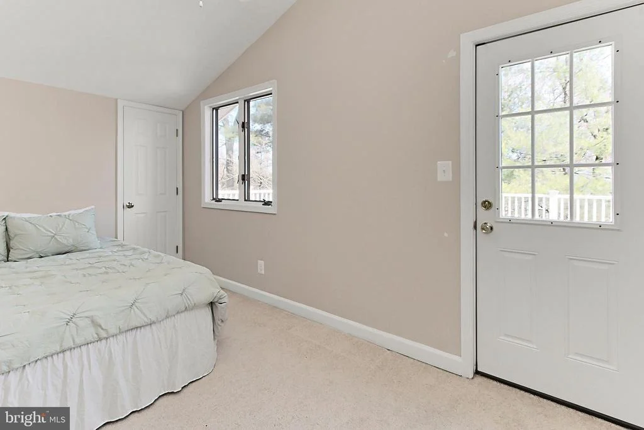
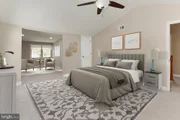
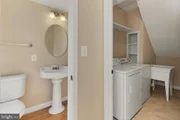
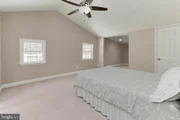
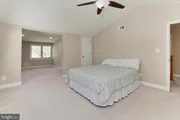
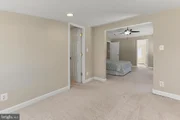
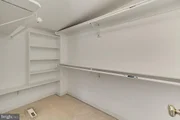
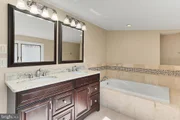
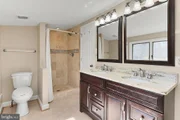
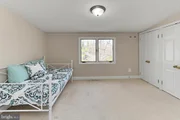
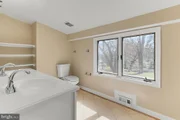
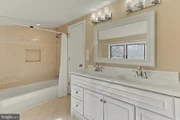
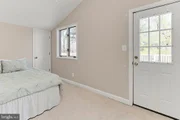
Upstairs, the primary suite has a separate sitting area, a walk-in closet with custom shelving, and an en suite bath with dual-sink vanity, a soaking tub, and a convenient step-in shower. There are two additional bright and cheerful bedrooms and a full bath.
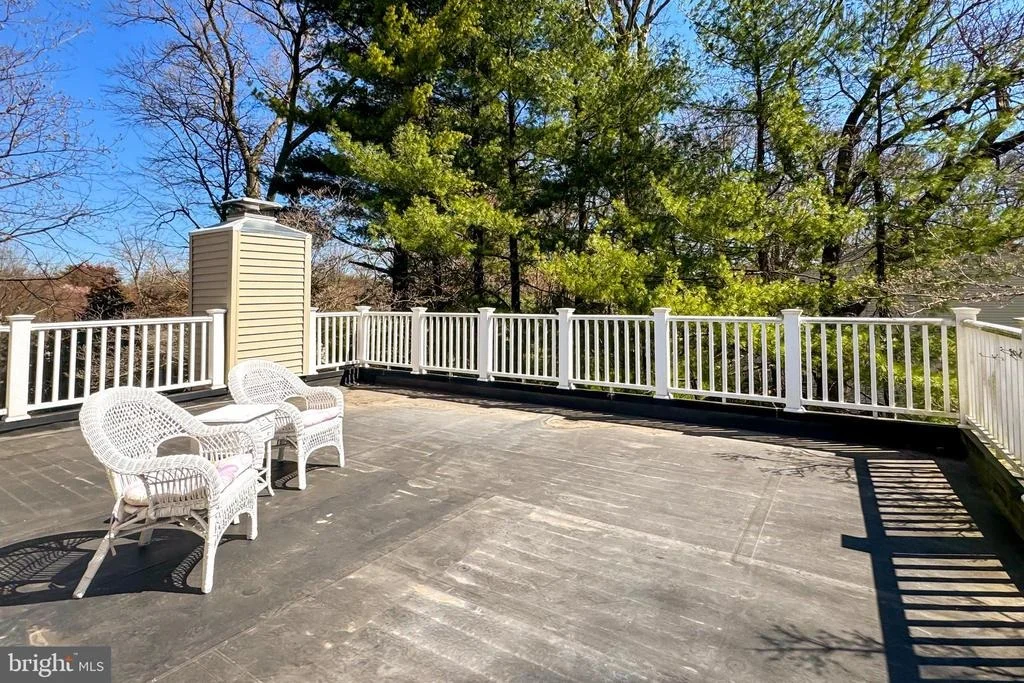
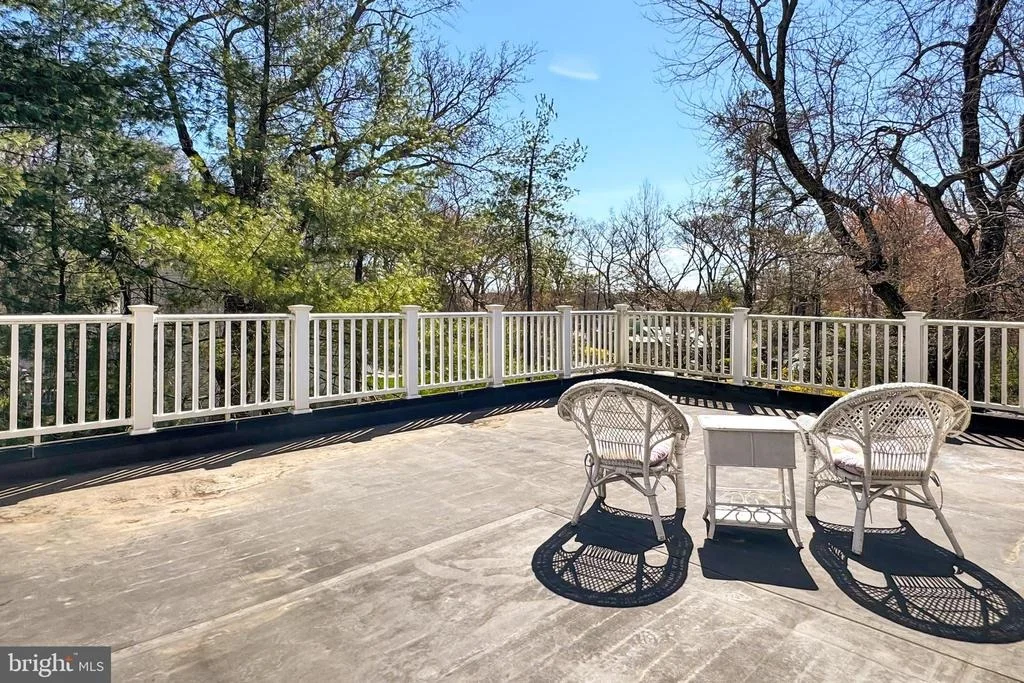
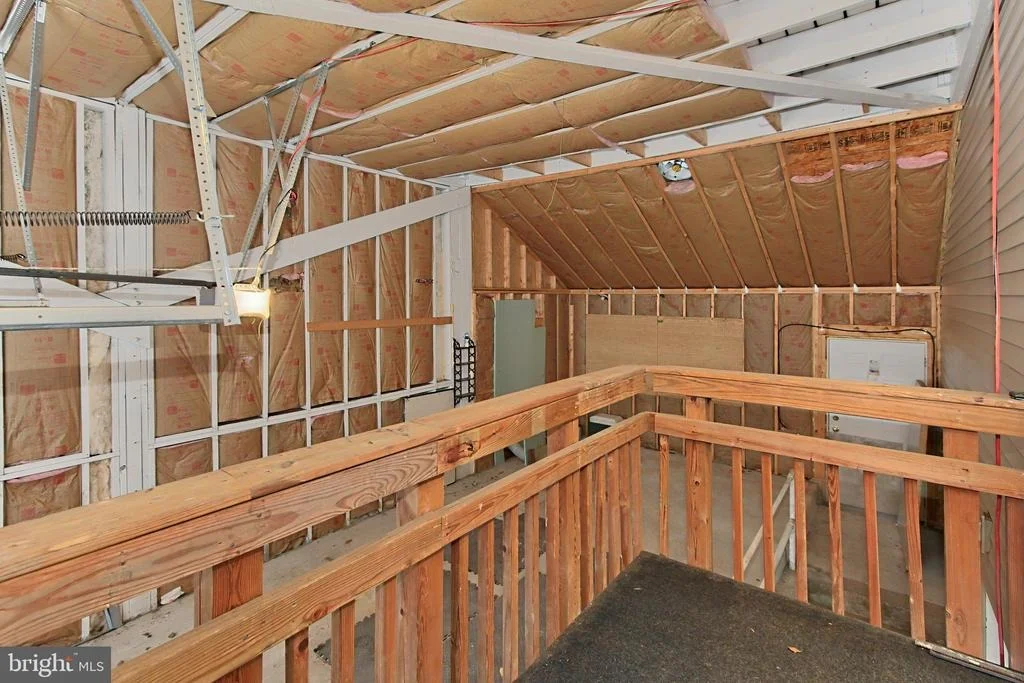
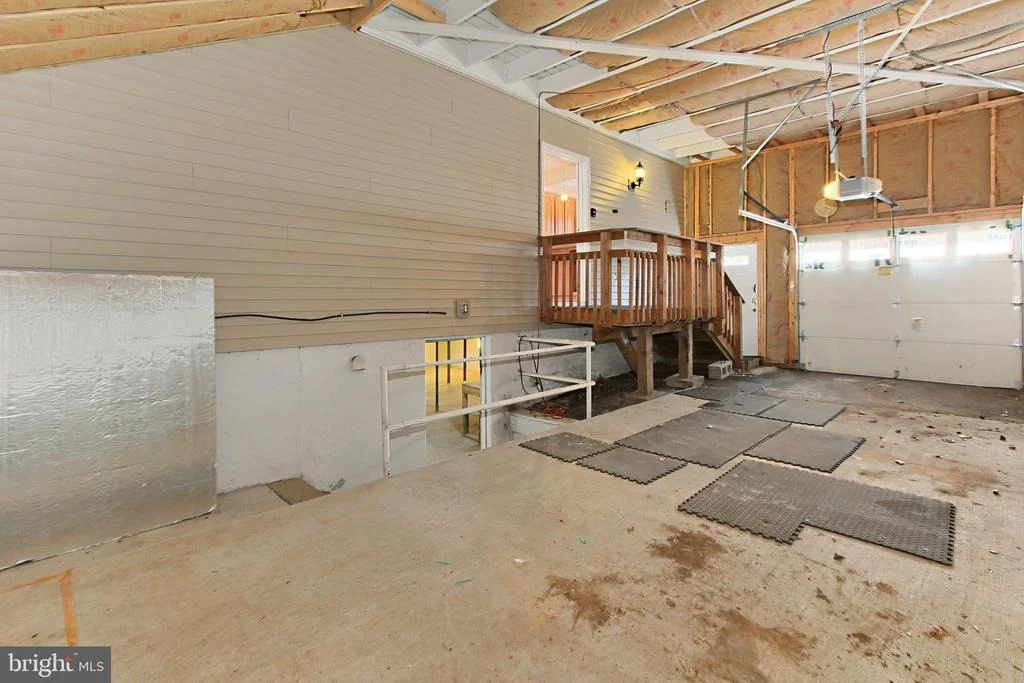
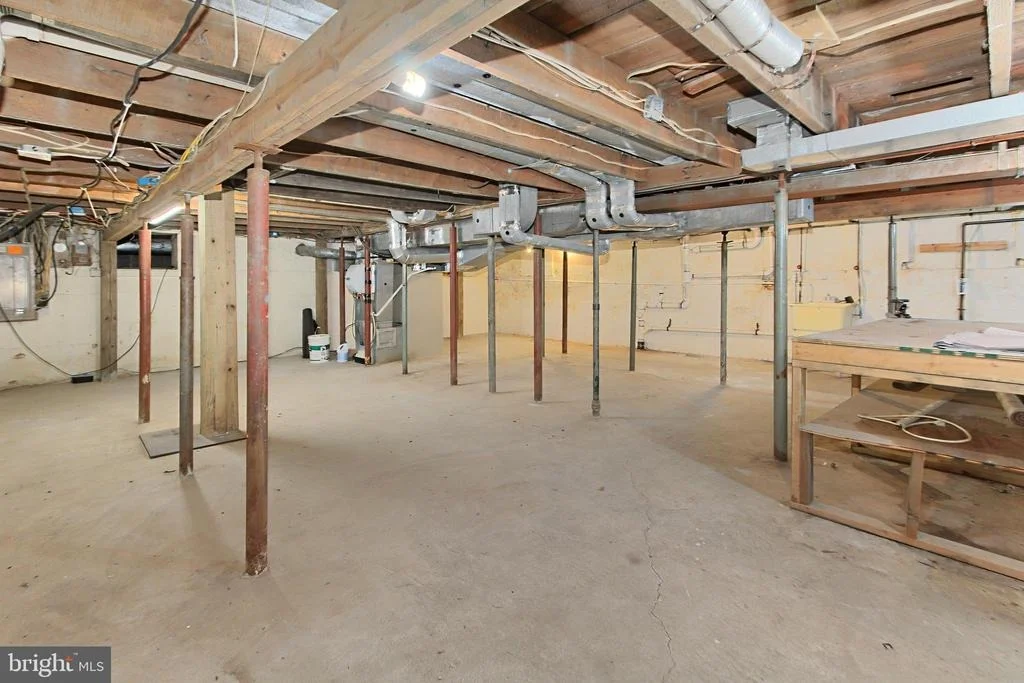
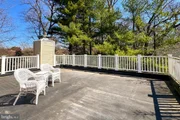
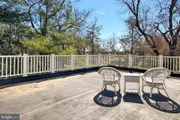
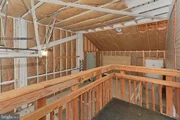
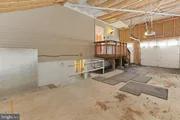
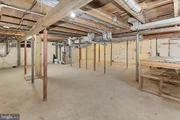
Take in gorgeous sunset and panoramic views from the rooftop balcony. Storage solutions abound including an expansive cellar and a two-story extended garage.
Some helpful details -
The Heat pump with oil backup for emergency heat is 5 years old
The roof is 8 years old
The dishwasher and refrigerator are 5 years old
The Septic system was replaced in 2008
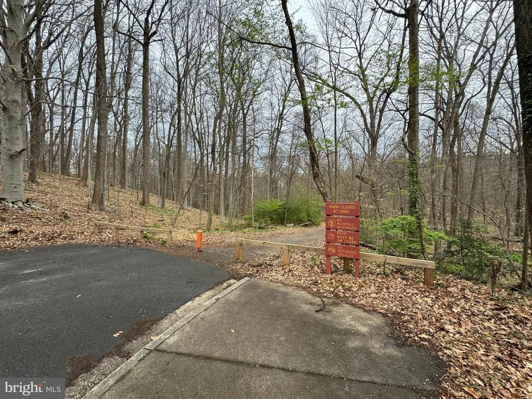
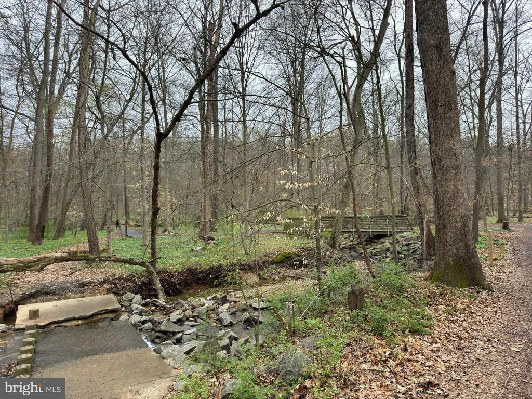
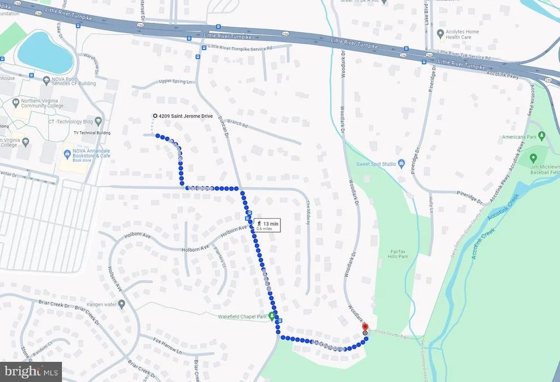
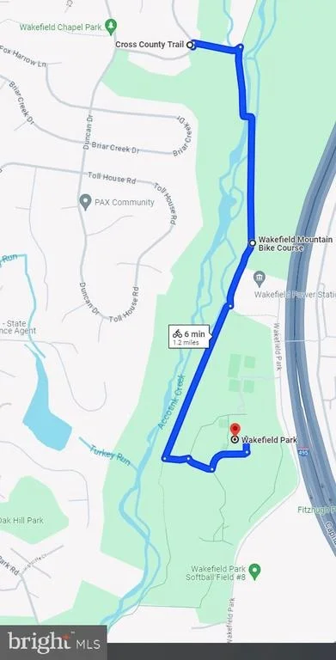
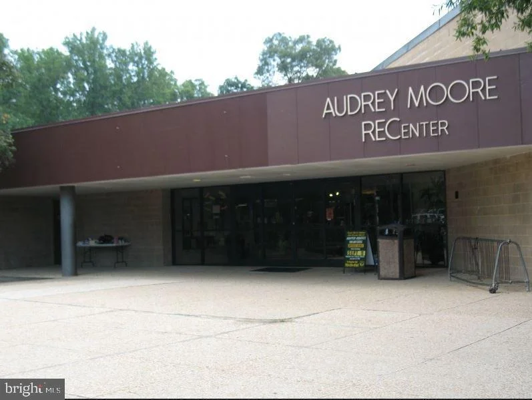
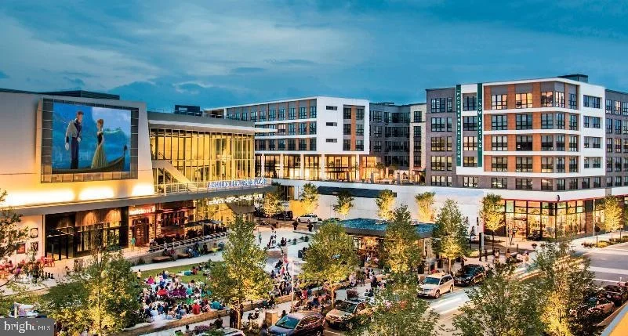
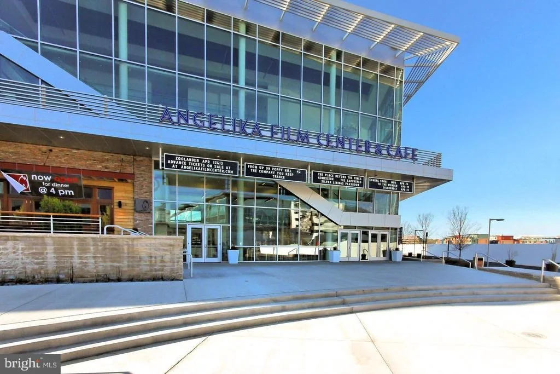
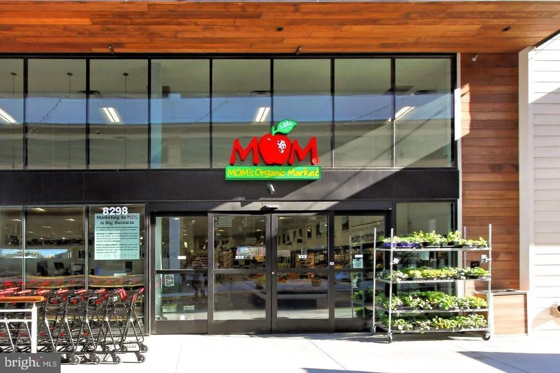
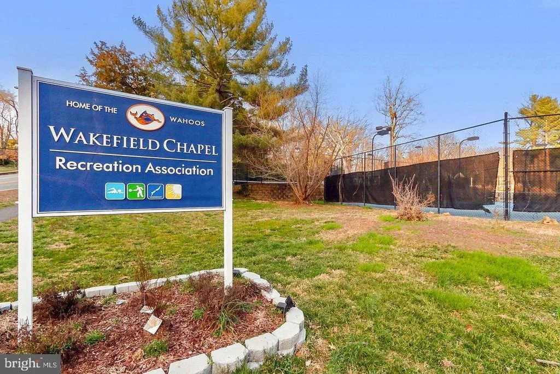
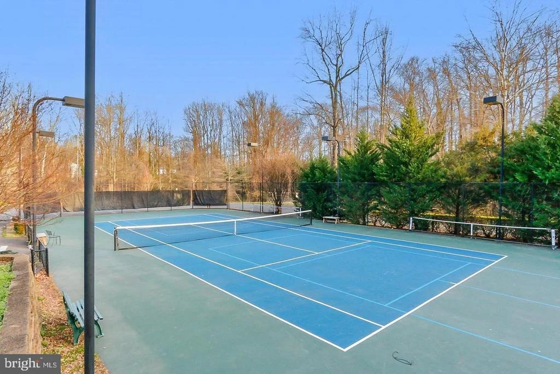
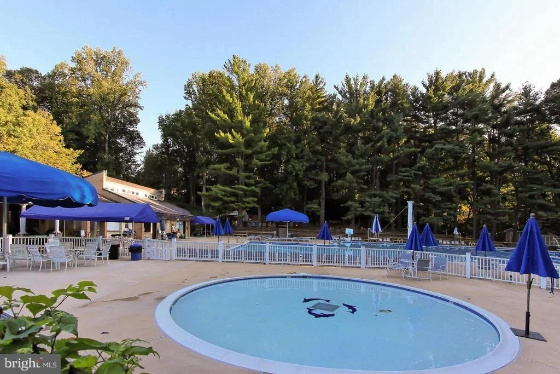
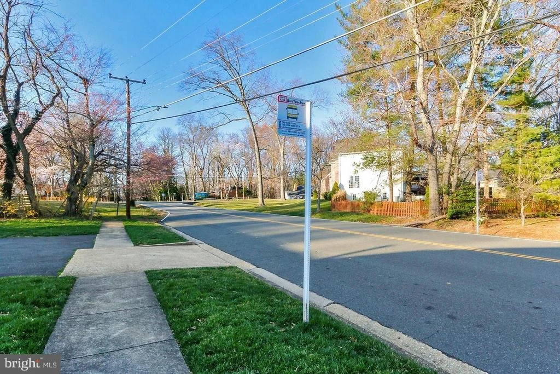
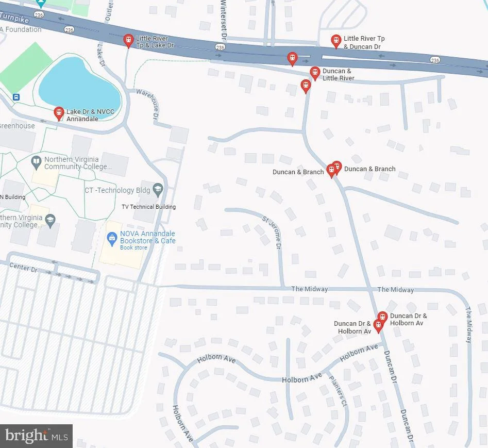
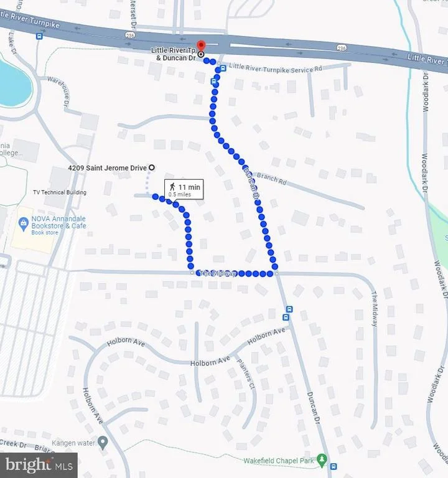
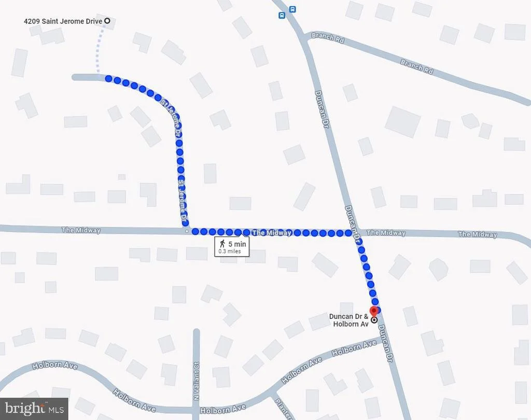
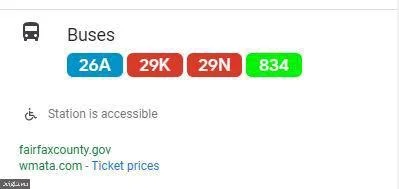
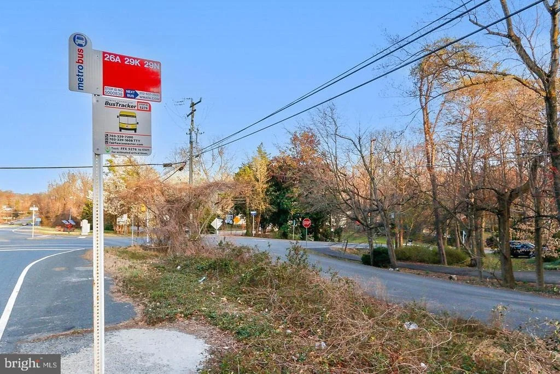
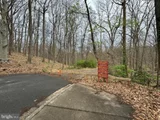
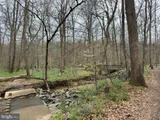
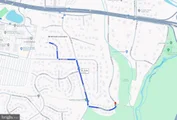
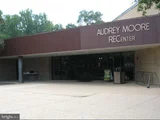
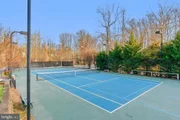
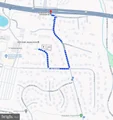
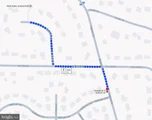
Come tour this home in the sought-after Wakefield ES, (AP Canterbury ES Level 4 center), Frost MS, and Woodson HS pyramid! Surrounded by nature and quick access to the Cross-County Trail entrance down the street (.6 miles) where you can walk or bike to Lake Accotink and Audrey Moore Recreational Center with year-round activities, an indoor pool, skate park, sports fields, and so much more. Within the neighborhood, you can purchase a membership for Wakefield Chapel Recreation Association Pool (WCRA) with outdoor summer swimming, diving, tennis, pickleball, and social events! Additional nature trails are minutes away where you can stroll, run, or bike for miles. Commuters will appreciate being centrally located with only one traffic light to I-495/Express Lanes, Little River Turnpike, Braddock Road, I-66, and Rt. 50. The ultimate ease is to hop on the Fairfax Connector Pentagon Express (Route 835). Everyone will enjoy having a variety of shopping and incredible dining choices including the Mosaic District, Fairfax Square, and historic Old Town Fairfax City so close by. For a suburban retreat close to many conveniences, you've found it. Welcome home!
Payment Calculator
Your Estimated Monthly Payment
Cap Rate Calculator
What does this mean?
Based on our analysis, the cap rate of this property is 1.25%. A negative cap rate indicates that the property might not be feasible as an income-producing asset. The median cap rate for a near zip code 11238 is 4.23%.
How much can I actually make?
Actual monthly rental income may vary between $4,760 and $7,140 depending on unit-specific characteristics. You can change the amount using the slider to further explore.
How is cap rate calculated?
Cap Rate = Net Operating Income (NOI) / Property Asset Value.
When calculating the cap rate, we assume 100% occupancy. Leverage (mortgage) is not considered.
Cap Rate provided by RealtyHop and RentHop, learn more about cap rate here.
Price History
| Date / Event | Date | Event | Price |
|---|---|---|---|
| Apr 30, 2024 | Sold | ||
| Sold | |||
| Apr 11, 2024 | In contract | - | |
| In contract | |||
| Apr 4, 2024 | Listed by RE/MAX 100 | $839,950 | |
| Listed by RE/MAX 100 | |||
| | |||
|
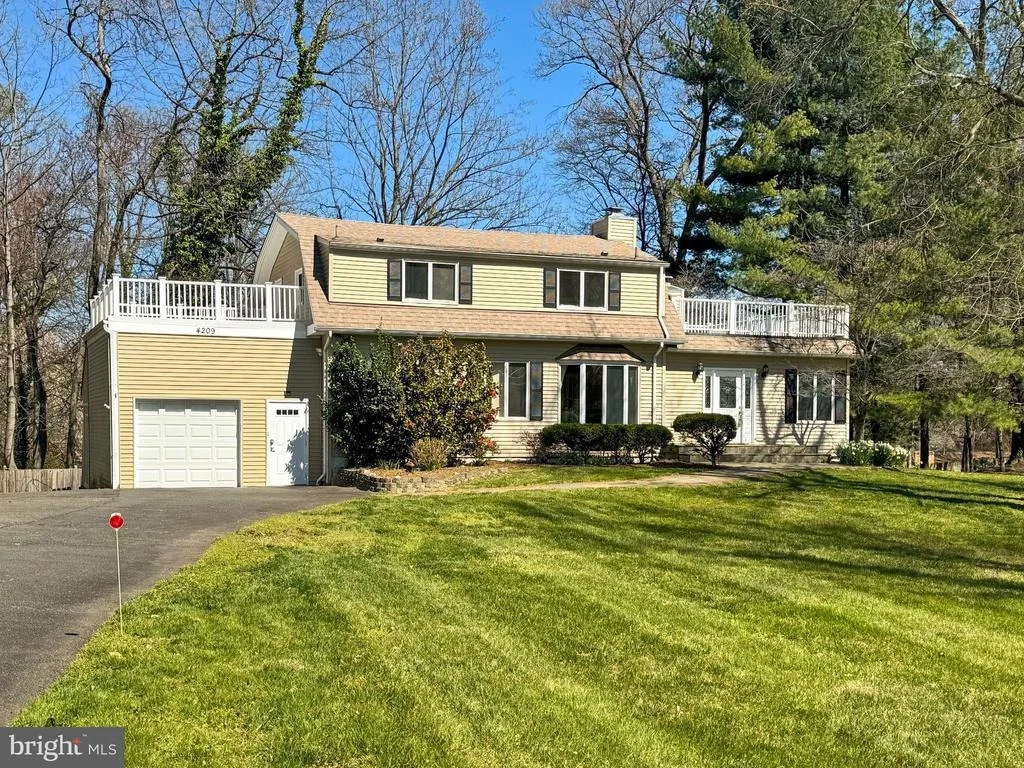
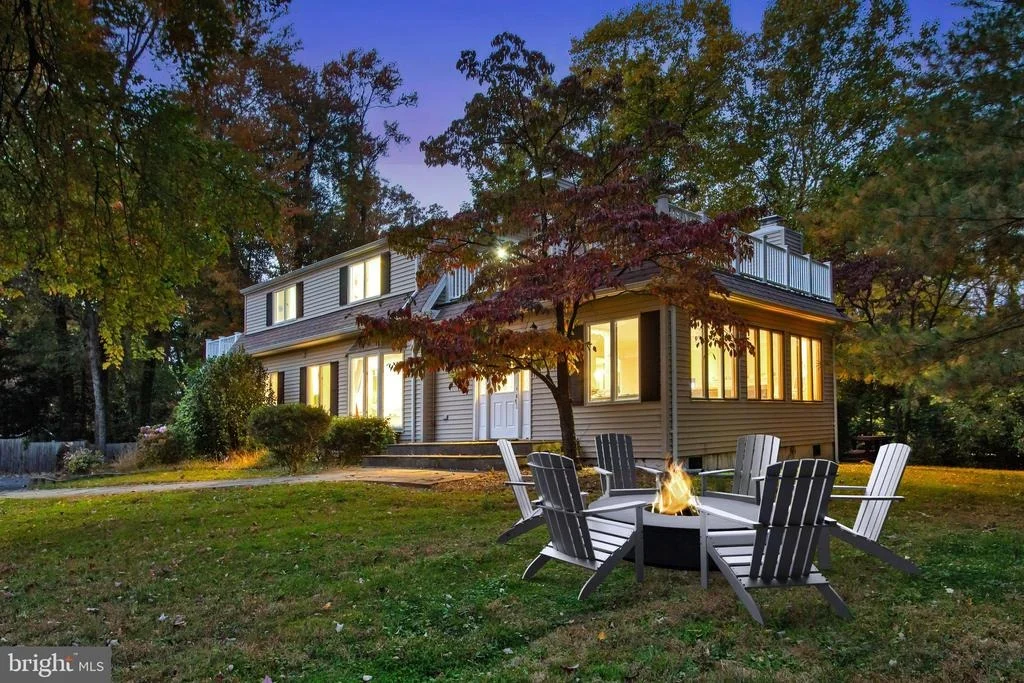
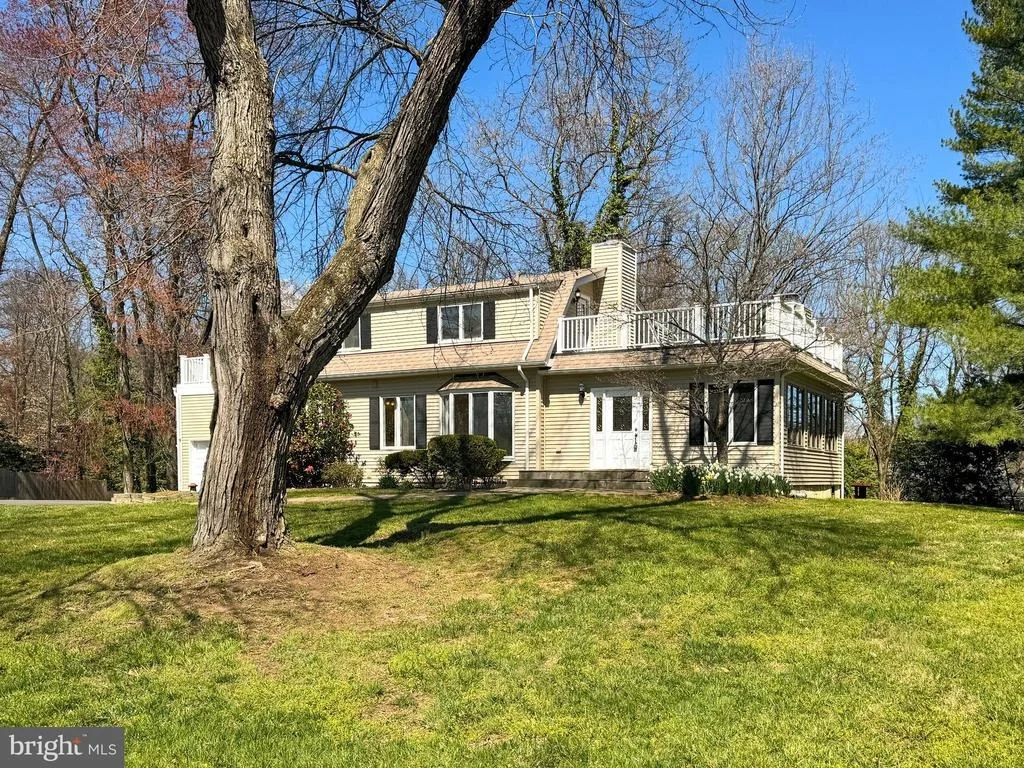
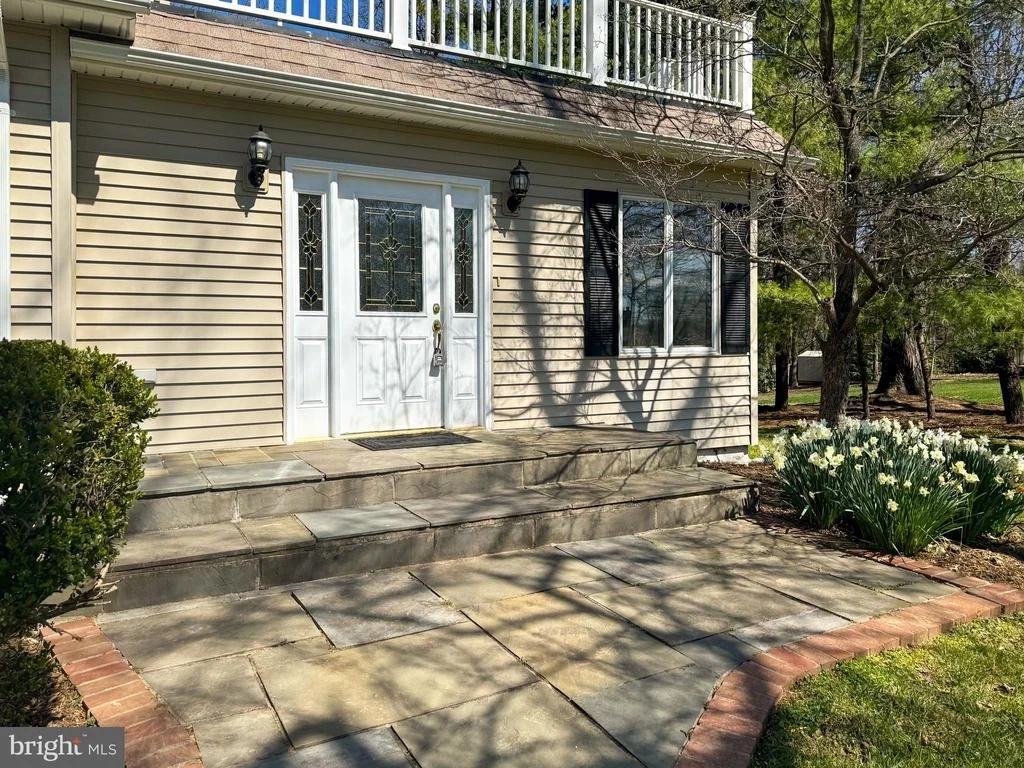
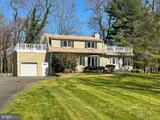
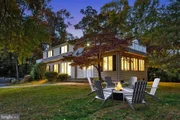
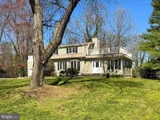
Welcome home to 4209 Saint Jerome Drive! A charming home nestled in on a cul-de-sac setting and level .60-acre yard with plenty of room for outdoor fun!
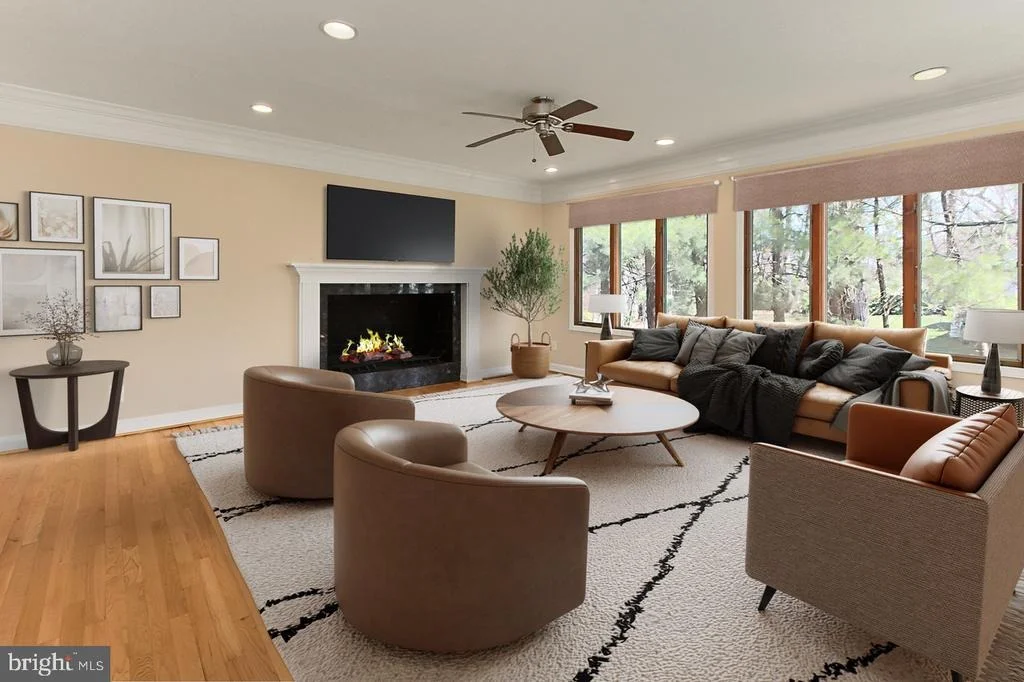
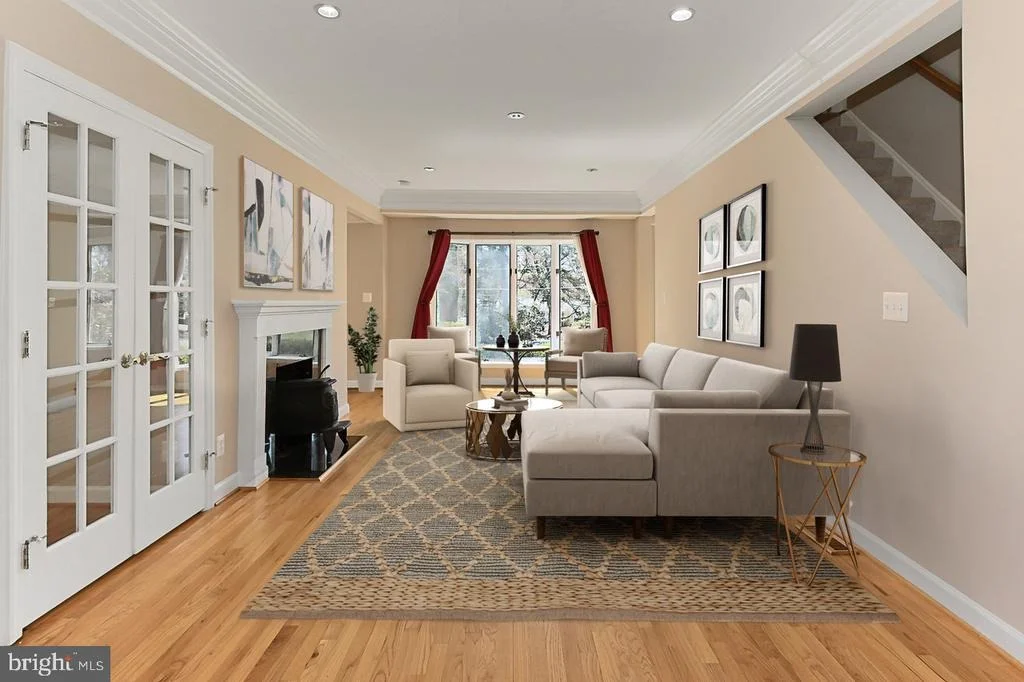
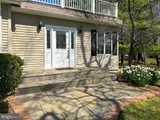
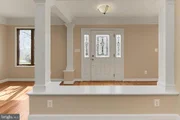
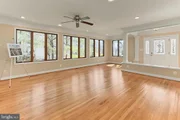
Warm hardwood flooring and quality woodwork are throughout the sunlit main level. The open floor plan offers plenty of flex space to suit your needs and is perfect for gatherings and entertaining. Cozy up by the 2 wood-burning fireplaces. The kitchen with a peninsula counter’s bar-style seating is ready for morning coffee! Plus easy access to the deck for a simple cookout or unwinding at the end of the day.
Upstairs, the primary suite has a separate sitting area, a walk-in closet with custom shelving, and an en suite bath with dual-sink vanity, a soaking tub, and a convenient step-in shower. There are two additional bright and cheerful bedrooms and a full bath.
Take in gorgeous sunset and panoramic views from the rooftop balcony. Storage solutions abound including an expansive cellar and a two-story extended garage.
Some helpful details -
The Heat pump with oil backup for emergency heat is 5 years old
The roof is 8 years old
The dishwasher and refrigerator are 5 years old
The Septic system was replaced in 2008
Come tour this home in the sought-after Wakefield ES, (AP Canterbury ES Level 4 center), Frost MS, and Woodson HS pyramid! Surrounded by nature and quick access to the Cross-County Trail entrance down the street (.6 miles) where you can walk or bike to Lake Accotink and Audrey Moore Recreational Center with year-round activities, an indoor pool, skate park, sports fields, and so much more. Within the neighborhood, you can purchase a membership for Wakefield Chapel Recreation Association Pool (WCRA) with outdoor summer swimming, diving, tennis, pickleball, and social events! Additional nature trails are minutes away where you can stroll, run, or bike for miles. Commuters will appreciate being centrally located with only one traffic light to I-495/Express Lanes, Little River Turnpike, Braddock Road, I-66, and Rt. 50. The ultimate ease is to hop on the Fairfax Connector Pentagon Express (Route 835). Everyone will enjoy having a variety of shopping and incredible dining choices including the Mosaic District, Fairfax Square, and historic Old Town Fairfax City so close by. For a suburban retreat close to many conveniences, you’ve found it. Welcome home!
| |||
| Sep 2, 2022 | No longer available | - | |
| No longer available | |||
| Aug 13, 2022 | Price Decreased |
$825,000
↓ $10K
(1.2%) | |
| Price Decreased | |||

Property Highlights
Building Info
Comparables
Status
Price/ft²
Listed On
Sold On
About Annandale
Similar Homes for Sale
Currently no similar homes aroundNearby Rentals

RE/MAX Realty Group
Last Updated: 9 hours ago
Data Source: Bright MLS , MLS# VAFX2171740



















 Your Privacy Choices
Phone: 425-283-2930
Address: 335 Madison Avenue, New York, NY 10017