Check Availability
$1,800,000
● House - For Sale

4208 San Gabriel Drive

Dallas, TX 75229
bedrooms
4 Beds
bathrooms
4 Baths, 1 Half Bath
square feet
4,107 Ft²
$8,839
Est. Monthly

About This Property

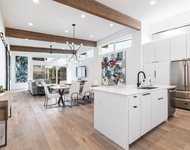
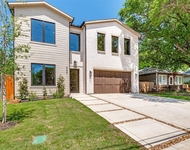
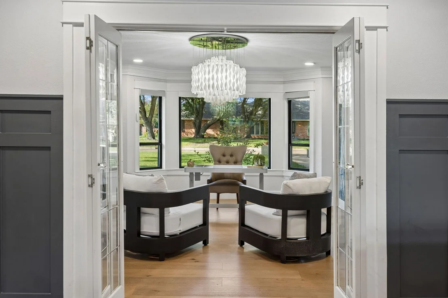
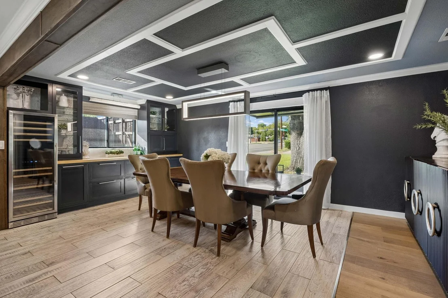
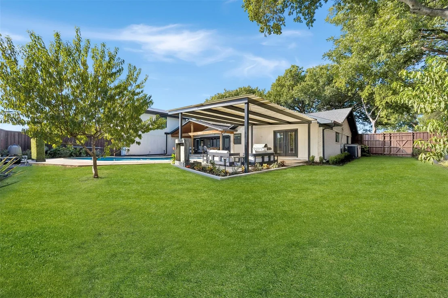
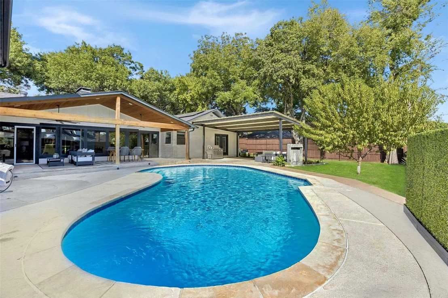
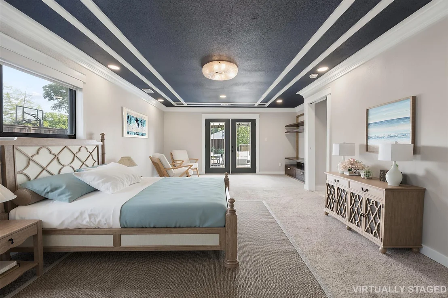
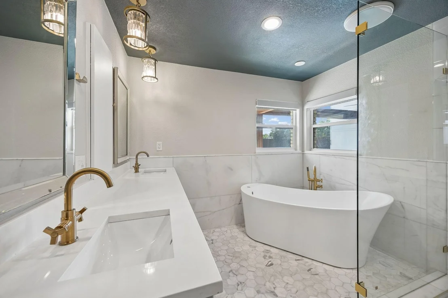
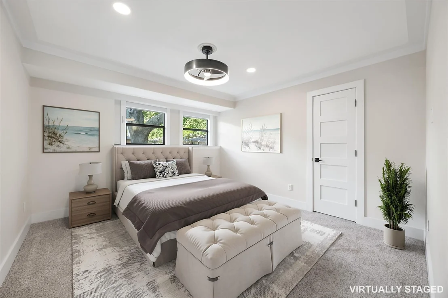
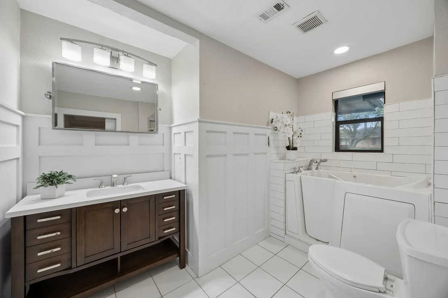
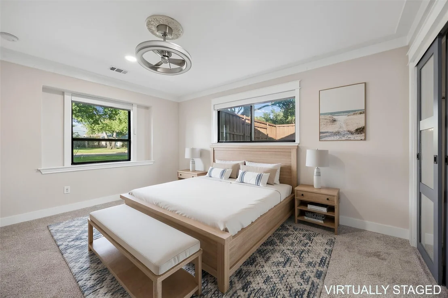
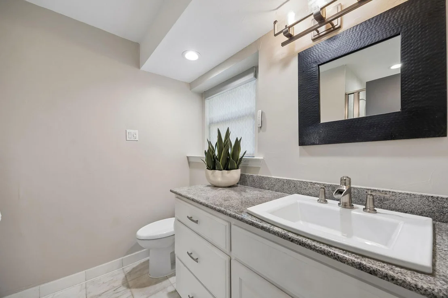
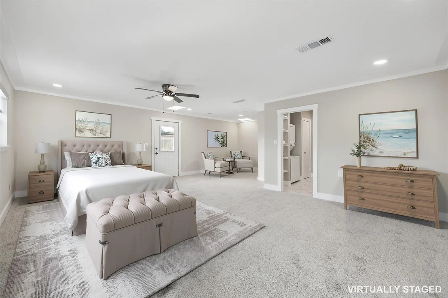
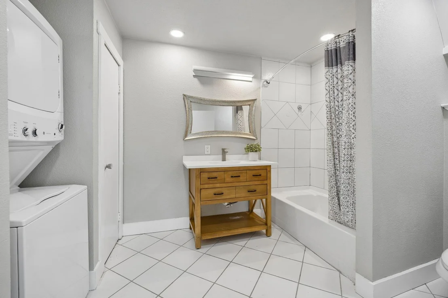
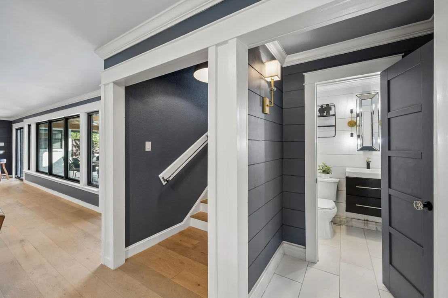
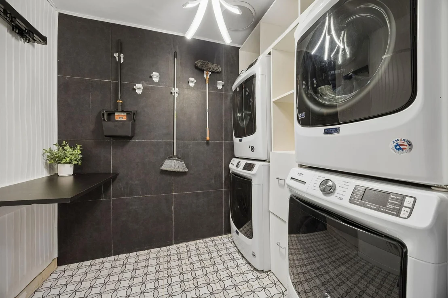
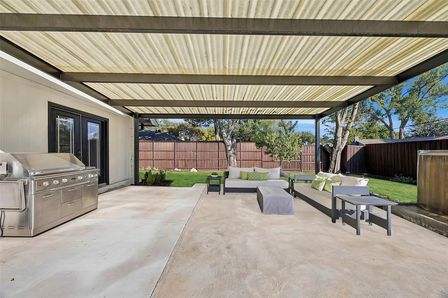
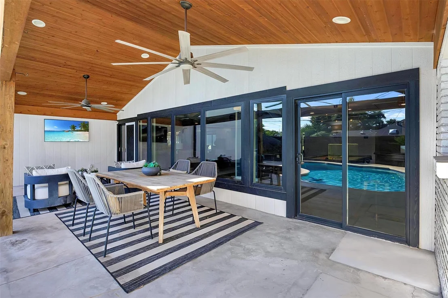
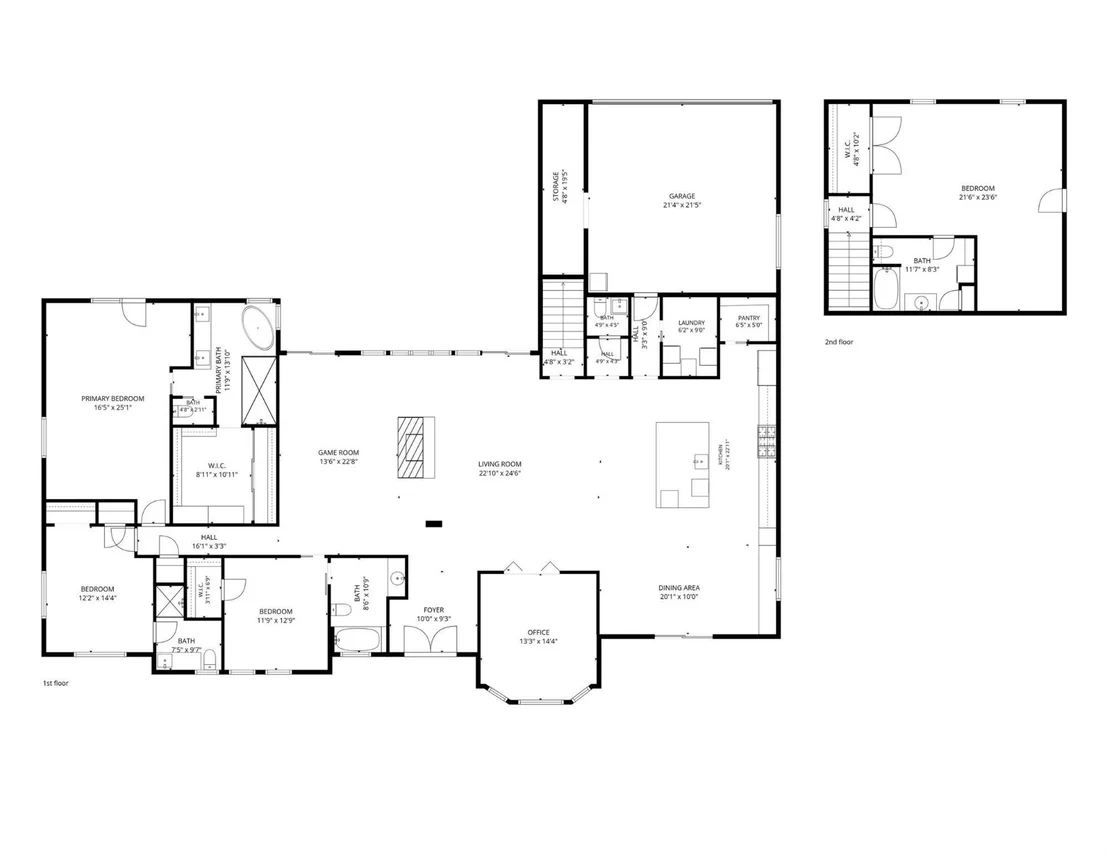
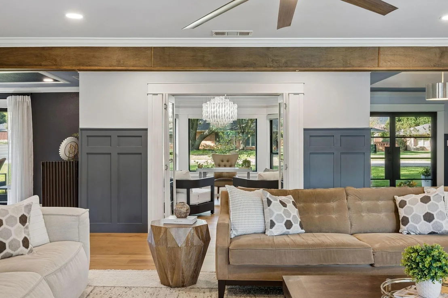
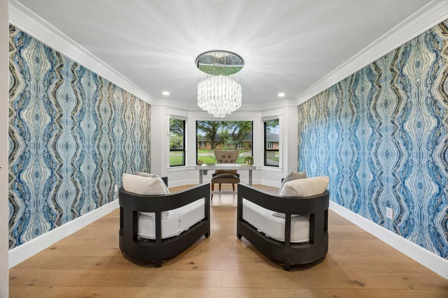
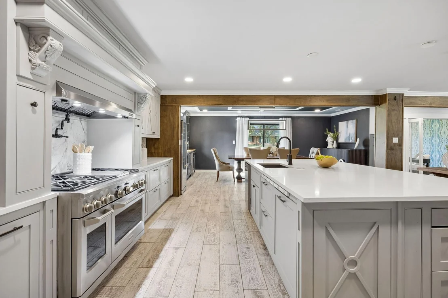
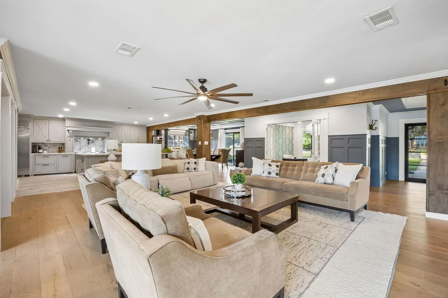
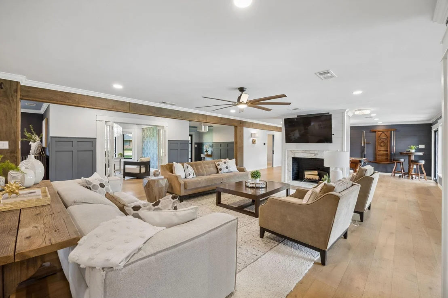
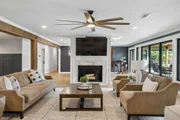
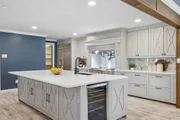
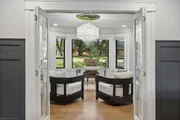
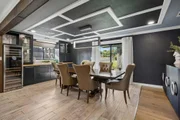
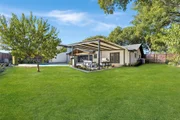
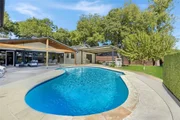
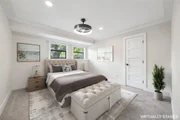
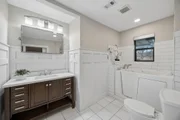
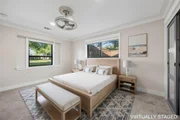
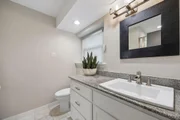
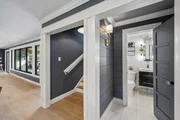
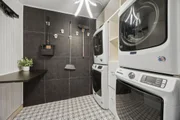
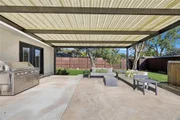
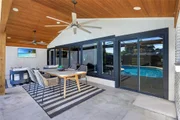
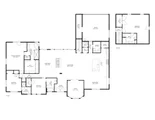
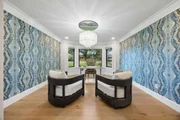
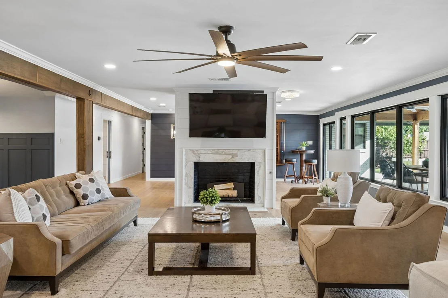
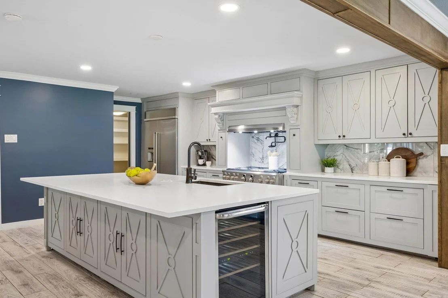
Ideally situated in Dallas' sought-after Private School Corridor, this transitional-style home offers more than 4,100 square feet of thoughtfully designed living space on a sprawling 0.388-acre corner lot. The open-concept floor plan is centered around a spacious kitchen featuring a large island, abundant cabinetry, double ovens, a six-burner gas cooktop, walk-in pantry, and casual dining area that seamlessly connects to the main living spaces. The downstairs primary suite offers a generous walk-in closet with custom storage and an updated marble bath complete with dual vanities, soaking tub, and walk-in shower. Two additional downstairs bedrooms each feature ensuite baths and walk-in closets. Upstairs, an oversized bedroom with its own bath, walk-in closet, and laundry connections offers exceptional flexibility as a guest suite, game room, office, or additional living space. A second laundry area with room for two sets of laundry connections is conveniently located downstairs. Outdoor living shines with two covered patios overlooking the backyard and pool, creating inviting spaces for entertaining or relaxing. The property also features an 8-foot board-on-board privacy fence, mature trees, painted brick, updated windows, fresh paint, and custom lighting that enhance both curb appeal and everyday livability. Recent foundation work includes a transferable warranty, and the solar panels will be paid off at closing. The neighborhood offers a voluntary HOA with community events and off duty police patrol. Enjoy convenient access to the Northaven Trail and Semones YMCA, both just steps away. With its spacious lot, flexible floor plan, extensive updates, and prime location, this home offers a rare combination of comfort, versatility, and convenience in one of Dallas' desirable neighborhoods.
Unit Size
4,107 Ft²
Days on Market
-
Land Size
0.39 acres
Price per sqft
$438
Property Type
House
Property Taxes
-
HOA Dues
-
Year Built
1963

Listed By

Kristen Scott
Allie Beth Allman & Assoc.
Kimberly Cocotos
Allie Beth Allman & Assoc.

Payment Calculator

Cap Rate Calculator

Last updated: 13 days ago (NTREIS #21378436)

Price History

Date / Event Date Event Price
Oct 16, 2026 Listed by Allie Beth Allman & Assoc. $1,800,000
Listed by Allie Beth Allman & Assoc.
Jun 22, 2019 No longer available -
No longer available
Mar 5, 2019 Listed $580,000
Listed
INVESTOR SPECIAL! Chef's kitchen with 48-inch stove (6-burner, grill and double oven), 48-inch fridge and massive island that seats 6 comfortably, open entertaining living areas, too many updates to list but still a bit to do. Formal living & dining rooms, large den with fireplace. Spacious master suite with sitting area and remodeled spa-like bath with double vanities, separate tub and shower, and large walk-in closet. Two bedrooms share a Jack & Jill bath. Income property option above garage with separate entry, bedroom, full bath, kitchenette, dining and living room. Bring your finishing touches and make this house your home! The manager has listed the unit size as 3167 square feet.

Property Highlights

Garage
Air Conditioning
Fireplace
Parking Details
Has Garage
Attached Garage
Parking Features: Garage, Garage Door Opener, Garage Faces Rear, Oversized
Garage Spaces: 2
Interior Details
Half Bathrooms: 1
Full Bathrooms: 4
Interior Features: Built-in Features, Chandelier, Eat-in Kitchen, Granite Counters, High Speed Internet, Kitchen Island, Natural Woodwork, Open Floorplan, Pantry, Walk-In Closet(s), Built-in Wine Cooler, Cable TV Available, Decorative Lighting, Paneling, Wainscoting
Appliances: Built-In Refrigerator, Dishwasher, Disposal, Gas Range, Gas Water Heater, Ice Maker, Double Oven, Tankless Water Heater, Commercial Grade Vent, Plumbed For Gas in Kitchen
Flooring Type: Carpet, Tile, Wood
Laundry Features: Other, Utility Room, Stacked W/D Area
Has Fireplace
Fireplace Features: Gas, Living Room
Fireplaces: 1
Exterior Details
Square Footage: 4107
Architectural Style: Traditional
Year Built: 1963
Levels: Two
Window Features: Window Coverings, Electric Shades, Skylights(s)
Construction Materials: Brick, Wood Siding
Patio and Porch Features: Covered
Pool Features: Gunite, In Ground
Pool is Private
Lot Features: Corner Lot, Landscaped, Sprinkler System
Lot Size Area: 0.388
Lot Size Units: Acres
Lot Size Acres: 0.388
Lot Size Square Feet: 16901.28
Lot Size Dimensions: 126x136
Tax Lot: 1
Utilities Details
Cooling Type: Ceiling Fan(s), Central Air, Electric
Heating Type: Central, Natural Gas

Building Info

Overview

    General

  • Year Built: 1963
  • Effective Year Built: 2000
  • Building Count: 1
  • Bedroom Count: 5
  • Bathroom Count: 5
  • Full Bathrooms: 4
  • Partial Bathrooms: 5
  • Building Condition: 1
  • Building Quality: 0
  • Construction Type: 6
  • Building Style: 0
  • Exterior Walls Type: 3
  • Interior Walls Type: 0
  • Roof Shape Type: 1
  • Roof Cover Type: 3
  • Floor Count: 150
  • Living Units: 1
  • Floor Cover: 0
  • Basement Type: 5
  • Basement Area: 0
  • Garage Type: 1
  • Garage Square Area: 506
  • Parking Space Count: 2
  • Patio Type: 0
  • Porch Type: 0
  • Pool Type: 8

    Dimensions

  • Lot Size Square Feet: 16,901
  • Lot Size Depth Feet: 1,360
  • Lot Size Frontage Feet: 1,260
  • Total Building Area: 3,673
  • Building Area: 3,167
  • Building Area Measurement: L

    Heating and Cooling

  • Fireplace Count: 1
  • Air Conditioning: 1
  • Heating: 3
  • Heated Square Feet: 3,167
  • Heating Fuel Type: 3

    Utilities

  • Sewer System: 5
  • Water Service: 2

Building

  • Building Type: 0
  • Property Class: R
  • Subdivision: SAN GABRIEL ESTS
  • Land Acres: 0000000388
  • Standard Land Use Code: 1001
  • County Land Use Code: A11
  • State Land Use Code: A11
  • Legal Description 1: SAN GABRIEL ESTS BLK 2/6401 LOT 1 SAN GABRIEL DR & MIDWAY RD INT201600213964 DD08022016 CO-DC 6401 002 00100 1006401 002

Neighborhood

  • School District Name: Dallas Independent School District
  • School Tax School District: DALLAS ISD
  • Census Tract: 013500

Zoning

  • Zoning: Z296

Geography

  • Assessors Map Reference: 000005815150000
  • Account Number: 000005815150000
  • Parcel: 00-00058-151-500-0000
  • Block: 2/640
  • Lot: 1
  • Municipality: DALLAS
  • Latitude: 32.8989
  • Longitude: -96.8379

    Address

  • Full Address: 4208 San Gabriel Dr
  • Address - House Number: 4208
  • Address - Street Name: San Gabriel
  • Address - Suffix Type: Dr
  • State: TX
  • City Name: Dallas
  • Carrier Code: C017
  • 4-Digit Zip Code: 4128
  • Zip Code: 75229

Valuation

    Tax

  • Tax Year: 2022
  • Tax Amount: $1,305,200
  • Tax Rate Code Area: DS

    Appraisal Valuation

  • Standard Deviation: 0.2093
  • Valuation Date: Nov 15, 2023
  • Confidence Score: 71
  • Final Value: 1,107,171
  • High Value: 1,338,955
  • Low Value: 875,387

    Market Valuation

  • Market Total Value: $875,960
  • Market Land Value: $510,000
  • Market Improvement Value: $365,960

    Assessments Valuation

  • Assessed Year: 2023
  • Assessed Total Value: $875,960
  • Assessed Land Value: $510,000
  • Assessed Improvements Value: $365,960

    Exemptions

  • Homeowner Exemption: Yes

    Sales

  • Current Sale Contract Date: Aug 02, 2016
  • Current Sale Recording Date: Aug 04, 2016
  • Current Sale Price:
  • Current Sale Document Type: 70
  • Current Sale Input Document Number: 201600213964
Data used for valuation calculations is provided by RealtyHop, and other third party sources

Comparables

Unit
Status
Type
Beds
Baths
ft²
Price/ft²
Asking Price
Listed On
Closing Price
Sold On
HOA + Taxes

About Northwest Dallas


Similar Homes for Sale

Currently no similar homes around

Nearby Rentals

Unit for rent at 4202 Bonham Street, Dallas, TX, 75229

$9,500 /mo

  • 3 Beds
  • 2 Baths
  • 1,841 ft²
4202 Bonham Street, Dallas, TX, 75229 Listing by Melissa Mettry
Unit for rent at 4207 Bonham Street, Dallas, TX, 75229

$9,000 /mo

  • 4 Beds
  • 4 Baths
  • 3,738 ft²
4207 Bonham Street, Dallas, TX, 75229 Listing by Sandra Vela
Unit for rent at 4405 Northaven, Dallas, TX, 75229

$8,750 /mo

  • 4 Beds
  • 4 Baths
  • 3,353 ft²
4405 Northaven, Dallas, TX, 75229 Listing by Wes Dowdle


Frequently Asked Questions

When was property at 4208 San Gabriel Drive built and last sold?
The property at 4208 San Gabriel Drive was built in 1963 and last sold on Aug 2, 2016 for $506,300.
How much is this home worth?
The estimated value of the home located at 4208 San Gabriel Drive is $1,801,579.
What are some comparable homes to 4208 San Gabriel Drive?
There are currently no comparable homes to 4208 San Gabriel Drive.