See Home Value
$650,000
● House - Off Market

4208 Decatur St

Denver, CO 80211
bedrooms
3 Beds
bathrooms
1 Bath
square feet
1,501 Ft²
$3,498
Est. Monthly

About This Property

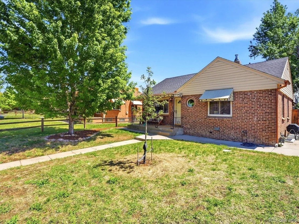
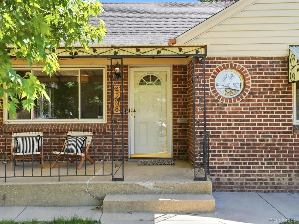
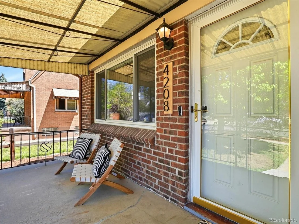
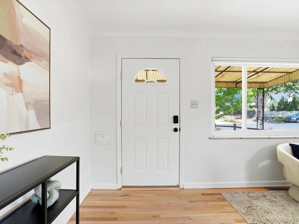
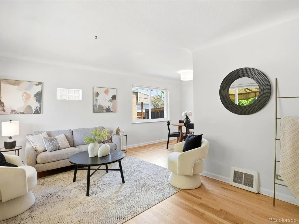
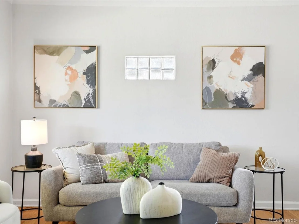
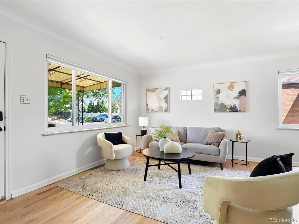
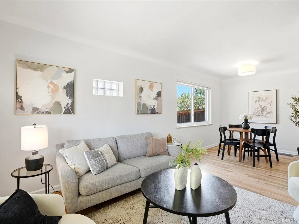
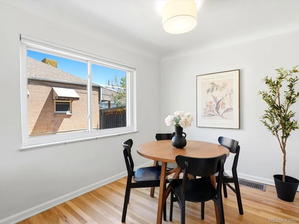
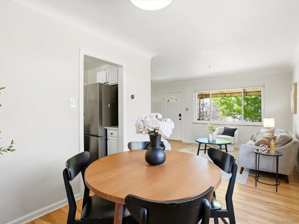
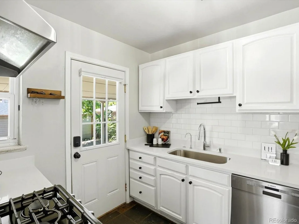
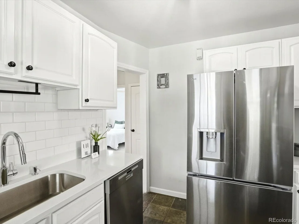
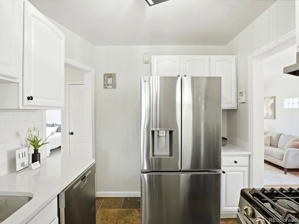
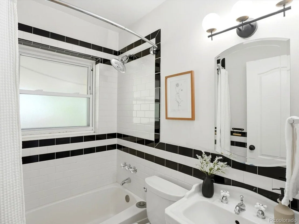
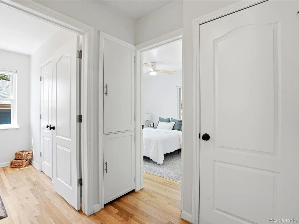
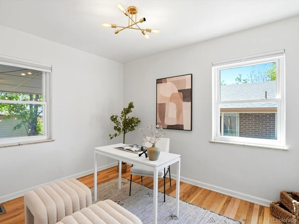
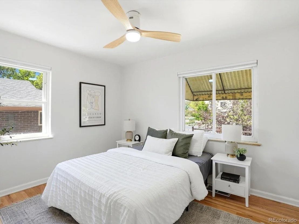
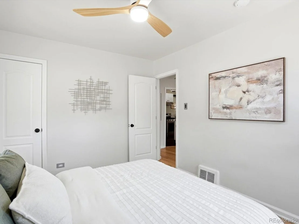
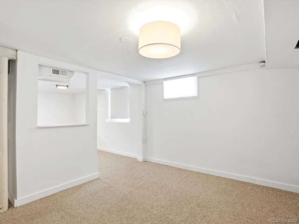
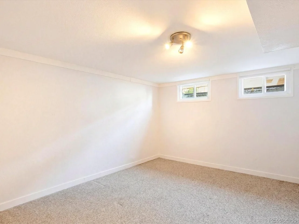
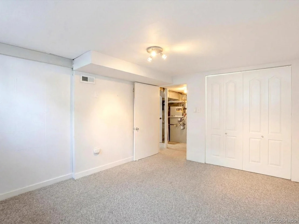
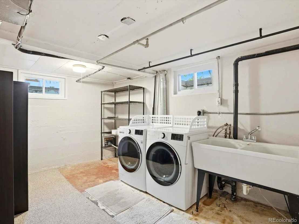
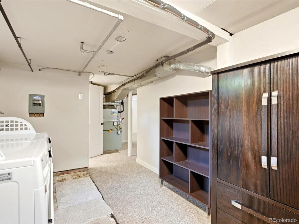
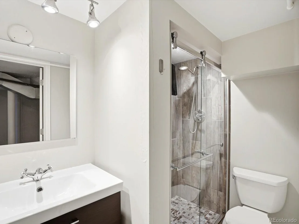
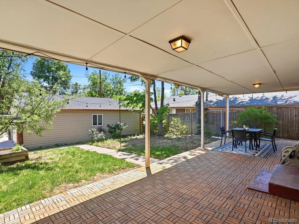
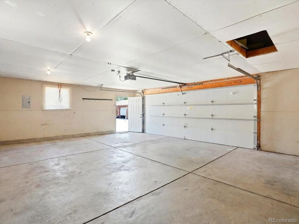
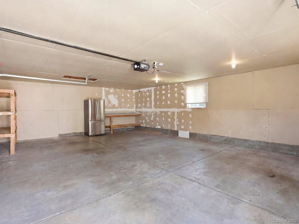
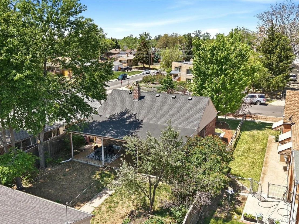
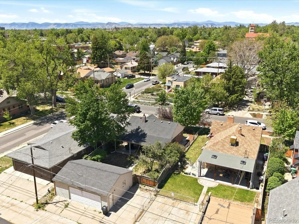
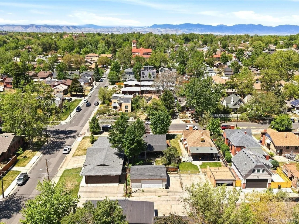
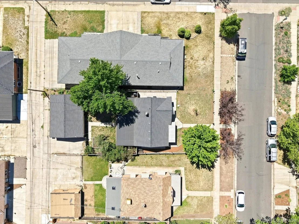
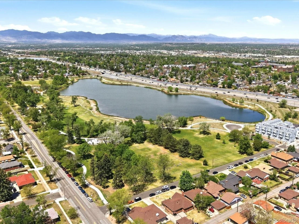
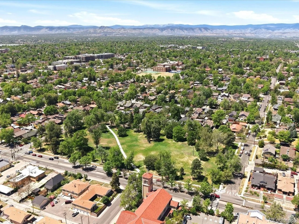
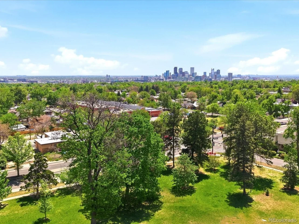
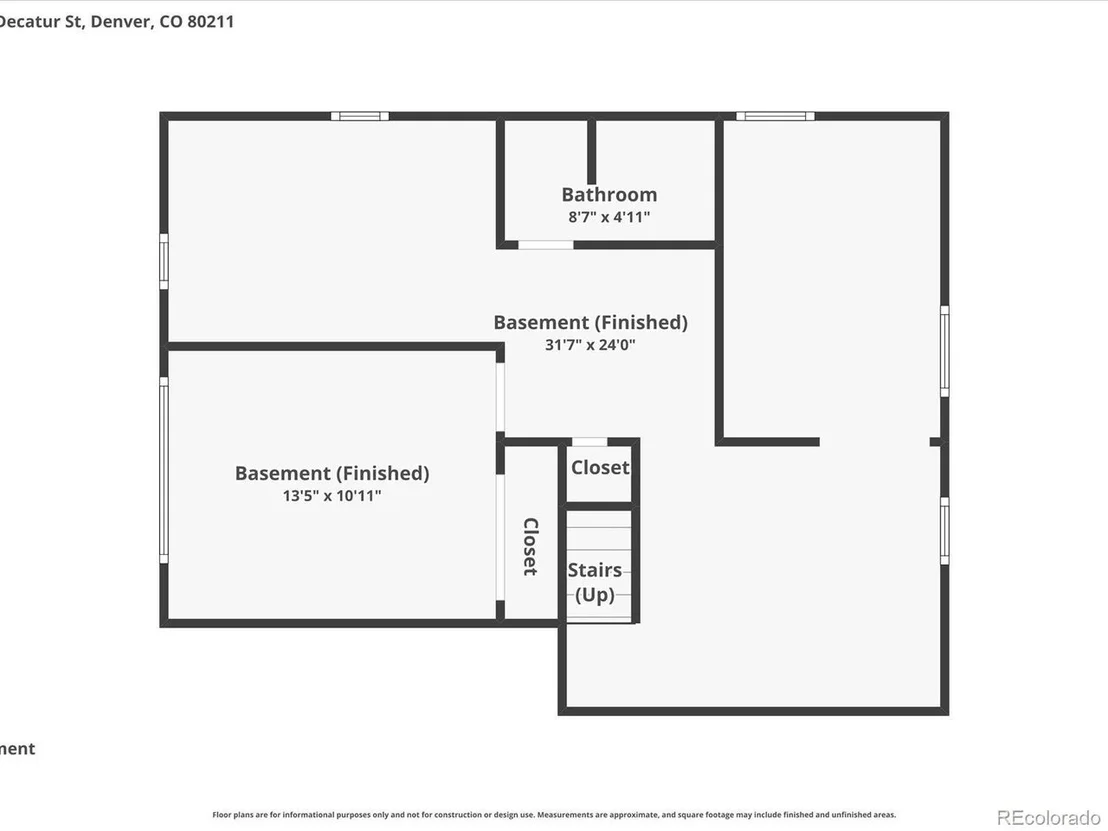
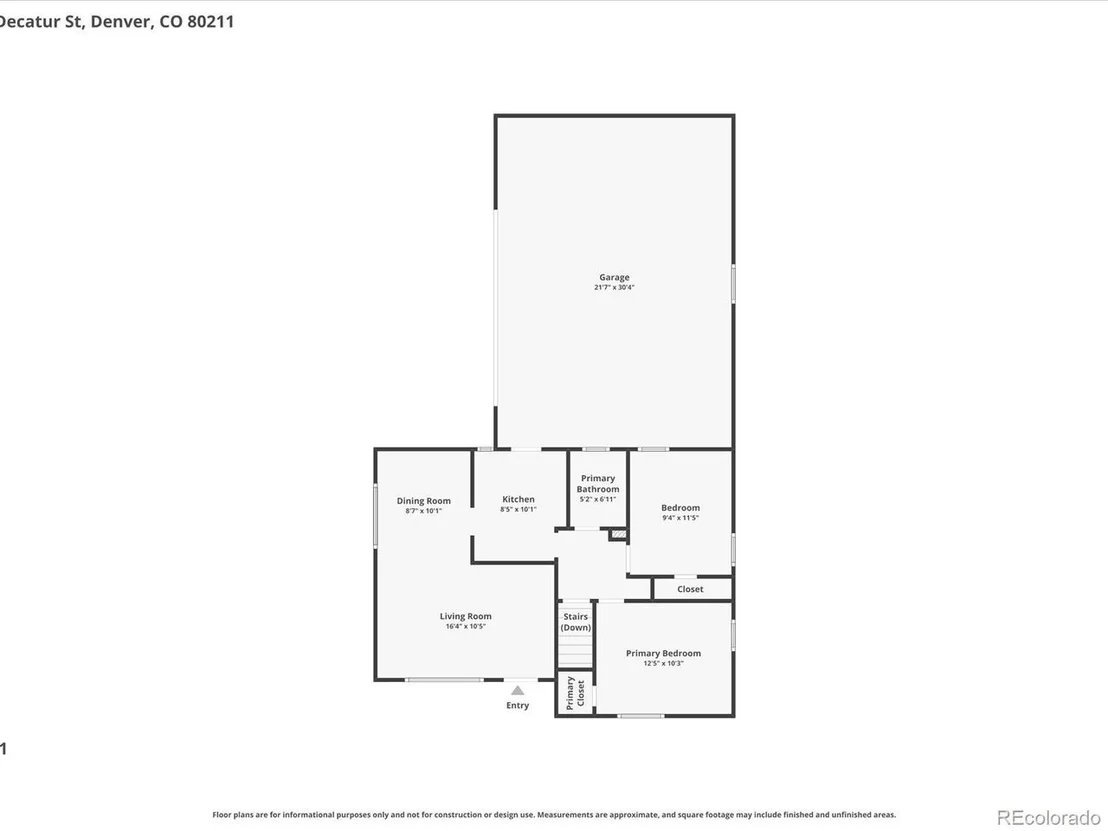
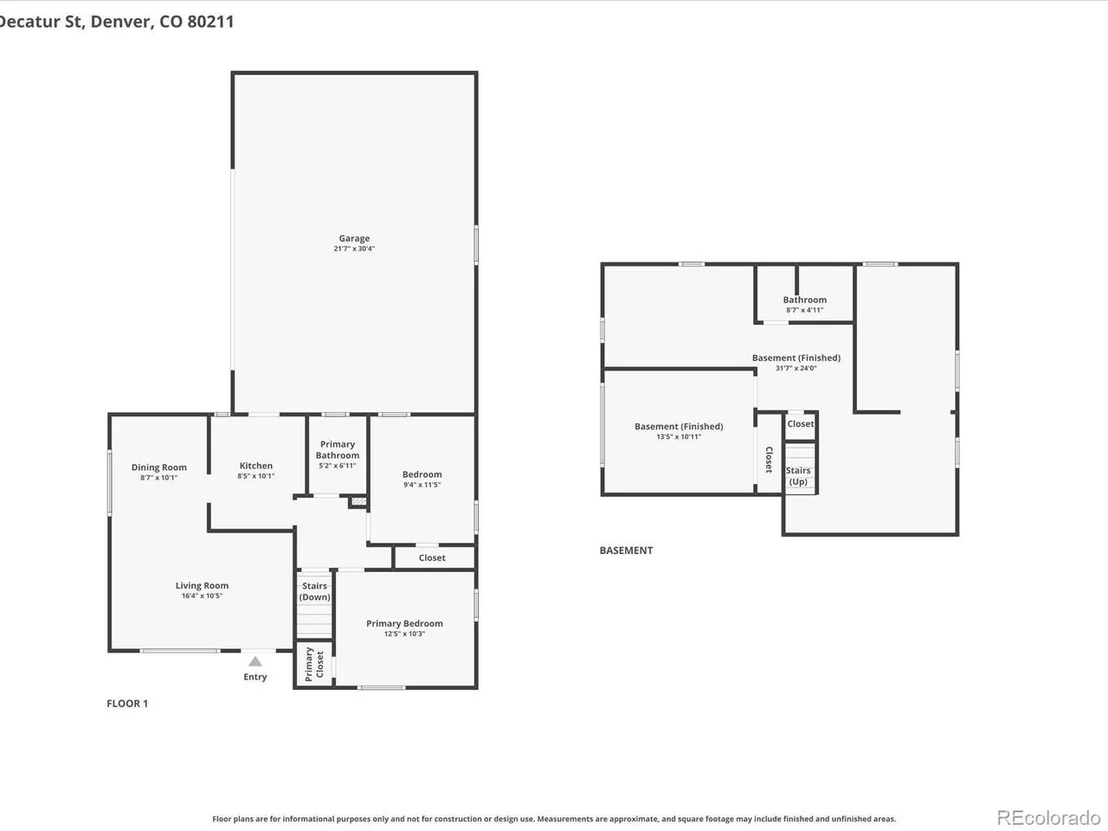
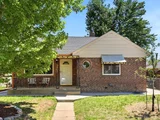
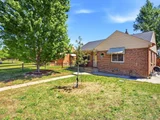
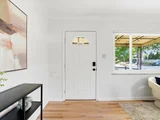
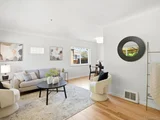
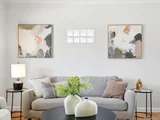
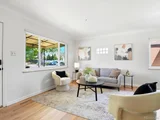
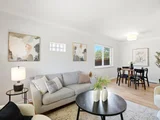
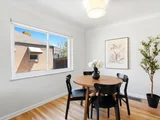
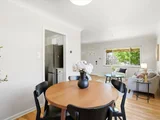
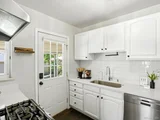
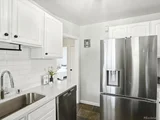
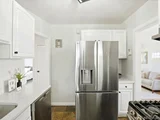
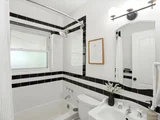
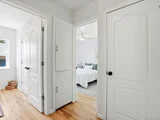
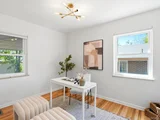
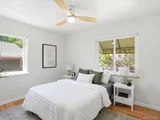
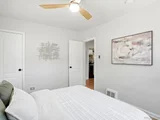
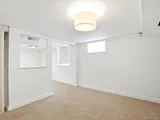
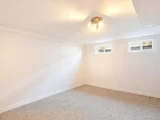
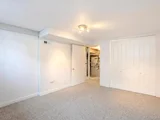
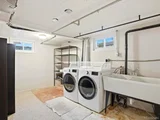
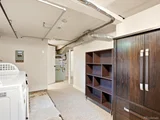
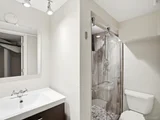
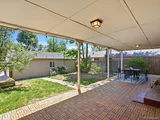
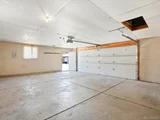
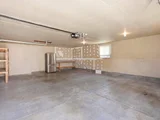
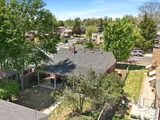
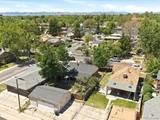
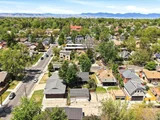
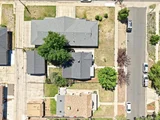
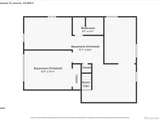
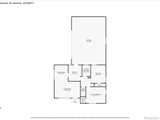
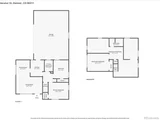
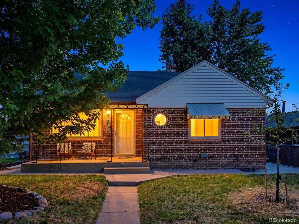
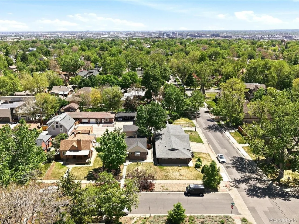
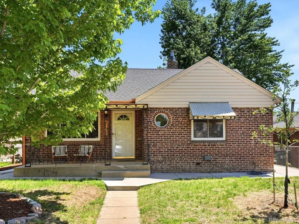
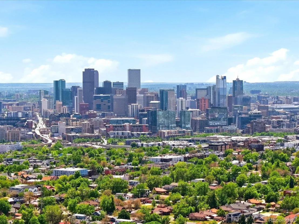
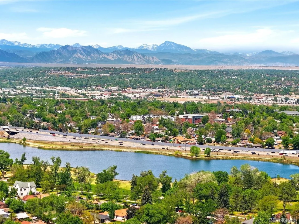
Amazing opportunity in Sunnyside! Classic charm meets modern updates with this three bed, two bath ranch home. The main level features an open layout with an abundance of natural light. The inviting entry flows into the spacious living room and dining room. The kitchen features stainless steel appliances with gas range, new quartz countertops, subway tile backsplash and new sink. Rounding out the main level are two bedrooms and full bathroom. Enjoy newly refinished hardwood floors throughout the main level. The fully finished basement is multi-functional and offers an additional recreation room/family room, home office, third bedroom, a laundry room (washer/dryer included) with an abundance of storage and 3/4 bathroom. The expansive covered patio is the ideal place to entertain year-round and green thumbs will enjoy the mature trees, landscaping and planter box. Park all toys and vehicles in the oversized 2.5 car garage that offers amazing storage and has room for a workshop. Another bonus, an additional off-street parking spot is adjacent to the garage and allows space for a third vehicle. Consistently ranked as one of the top neighborhoods to live in Denver, Sunnyside offers prime walkability and multiple culinary hot spots like The Wolf's Tailor, Bacon Social House, and Diebolt Brewing Company. With quiet tree-lined streets and a perfect blend of historic homes along side newer modern dwellings, it's easy to see why Sunnyside is a magnet for residents. Enjoy easy access to downtown Denver, nearby parks, and light rail on 41st & Fox. Bordered by I-70 and I-25, it offers residents a convenient launching point for the mountains, DIA, and the rest of the Denver metro. Reach out to schedule your private showing today!
Unit Size
1,501 Ft²
Days on Market
-
Land Size
0.14 acres
Price per sqft
$433
Property Type
House
Property Taxes
$306
HOA Dues
-
Year Built
1946

Payment Calculator

Cap Rate Calculator

Last updated: 4 months ago (REcolorado MLS #IRE2443614)
Price History

Date / Event Date Event Price
Aug 3, 2026 Sold
Sold
Jul 12, 2026 In contract -
In contract
Jul 8, 2026 Price Decreased $650,000
↓ $49K (7%)
Price Decreased
Jun 5, 2026 Price Decreased $699,000
↓ $26K (3.6%)
Price Decreased
May 21, 2026 Listed $725,000
Listed
Show More

Property Highlights

Garage
Air Conditioning

Building Info

Overview

    General

  • Year Built: 1946
  • Effective Year Built: 2000
  • Building Count: 1
  • Total Rooms: 5
  • Bedroom Count: 2
  • Bathroom Count: 2
  • Full Bathrooms: 2
  • Partial Bathrooms: 2
  • Bathroom Plumbing Fixtures: 8
  • Building Condition: 6
  • Building Quality: 7
  • Construction Type: 0
  • Building Style: 28
  • Exterior Walls Type: 2
  • Interior Walls Type: 0
  • Roof Shape Type: 0
  • Roof Cover Type: 0
  • Floor Count: 100
  • Living Units: 1
  • Floor Cover: 0
  • Basement Type: 6
  • Basement Area: 801
  • Garage Type: 4
  • Garage Square Area: 660
  • Parking Space Count: 2
  • Patio Type: 20
  • Porch Type: 7
  • Pool Type: 0

    Dimensions

  • Lot Size Square Feet: 5,910
  • Total Building Area: 1,602
  • Gross Building Area: 1,602
  • Building Area: 1,501
  • Building Area Measurement: L

    Heating and Cooling

  • Fireplace Count: 1
  • Air Conditioning: 1
  • Heating: 3
  • Heated Square Feet: 1,501
  • Heating Fuel Type: 3

    Utilities

  • Sewer System: 0
  • Water Service: 0

Building

  • Building Type: 0
  • Property Class: R
  • Subdivision: BOULEVARD HEIGHTS
  • Land Acres: 0000000136
  • Standard Land Use Code: 1001
  • County Land Use Code: 113
  • Legal Description 1: L 13 & S 18 1/2FT OF L 12 & N 3 3/4FT OF L 14 BLK 9BOULEVARD HEIGHTS 2ND FLG

Neighborhood

  • School District Name: Denver County School District 1
  • Census Tract: 000401

Zoning

  • Zoning: U-SU

Geography

  • Parcel: 02204-09-008-000
  • Block: 9
  • Lot: 13
  • Municipality: CITY & COUNTY OF DENVER
  • Latitude: 39.7744
  • Longitude: -105.022

    Address

  • Full Address: 4208 Decatur St
  • Address - House Number: 4208
  • Address - Street Name: Decatur
  • Address - Suffix Type: St
  • State: CO
  • City Name: Denver
  • Carrier Code: C043
  • 4-Digit Zip Code: 1720
  • Zip Code: 80211

Valuation

    Tax

  • Total Area: 1,602
  • Tax Year: 2022
  • Tax Amount: $269,590
  • Tax Rate Code Area: DENVER

    Appraisal Valuation

  • Standard Deviation: 0.1604
  • Valuation Date: Feb 15, 2023
  • Confidence Score: 80
  • Final Value: 757,710
  • High Value: 879,319
  • Low Value: 636,102

    Market Valuation

  • Market Total Value: $487,700
  • Market Land Value: $264,700
  • Market Improvement Value: $223,000

    Assessments Valuation

  • Assessed Year: 2021
  • Assessed Total Value: $34,870
  • Assessed Land Value: $18,930
  • Assessed Improvements Value: $15,940

    Sales

  • Current Sale Contract Date: Feb 16, 2021
  • Current Sale Recording Date: Feb 23, 2021
  • Current Sale Price:
  • Current Sale Document Type: 71
  • Current Sale Input Document Number: 2021032941
  • Previous Sale Recording Date: Jun 14, 2012
  • Previous Sale Contract Date: Jun 12, 2012
  • Previous Sale Amount: $265,000
  • Previous Sale Document Type: 71
Data used for valuation calculations is provided by RealtyHop, and other third party sources

Comparables

Unit
Status
Type
Beds
Baths
ft²
Price/ft²
Asking Price
Listed On
Closing Price
Sold On
HOA + Taxes

About Northwest Denver


Similar Homes for Sale

Currently no similar homes around

Nearby Rentals

Unit for rent at 1523 Quitman St, CO, 80204

$1,166 /mo

  • 1 Bed
  • 1 Bath
1523 Quitman St, CO, 80204 Listing by Rick Rivera


Frequently Asked Questions

When was property at 4208 Decatur Street built and last sold?
The property at 4208 Decatur Street was built in 1946 and last sold on Feb 16, 2021 for $625,000.
How much is this home worth?
The estimated value of the home located at 4208 Decatur Street is $656,982.
What are some comparable homes to 4208 Decatur Street?
There are currently no comparable homes to 4208 Decatur Street.