| Date / Event | Date | Event |
Price
|
| May 15, 2026 | Sold | |
|
Sold
|
| Apr 15, 2026 | In contract |
-
|
|
In contract
|
| Apr 1, 2026 | Temporarily off market |
-
|
|
Temporarily off market
|
| Apr 1, 2026 | Listed by Apex One Realty Group |
$499,900
|
|
Listed by Apex One Realty Group
|
| |
|
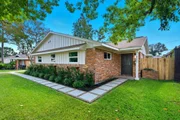
Beautifully updated 1950s home in a quiet pocket of Shepherd Forest offering charm, space, and modern upgrades just minutes from downtown. Improvements include all new roof, windows, French doors, cabinetry, flooring, appliances, tankless water heater, sprinkler system, landscaping, and updated plumbing and electrical.
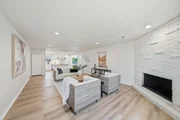
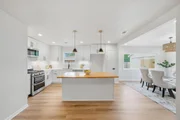
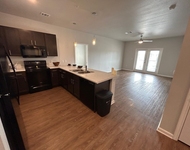
The open layout features a kitchen with butcher block island flowing into the main living areas, ideal for entertaining. The expanded primary suite includes a spacious en-suite bath, while the guest bath offers natural light and dual sinks.
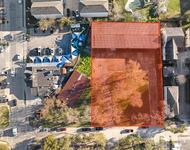
Enjoy a large yard, oversized detached two-car garage, and covered patio. Other exterior features include designer paint selections and copper flower boxes.
Foundation repaired with transferable lifetime warranty. HVAC replaced in 2020.
No HOA, never flooded, and not in a flood zone.
|
| Mar 18, 2026 | Withdrawn |
-
|
|
Withdrawn
|
| Jan 29, 2026 | Listed by Apex One Realty Group |
$494,900
|
|
Listed by Apex One Realty Group
|
| |
|
Beautifully remodeled 1950s charmer in a quiet pocket of Shepherd Forest offers rare features so close to downtown. Updates include windows, French doors, cabinetry, flooring, appliances, tankless water heater, sprinkler system, landscaping, plus fully updated plumbing and electrical. Enjoy a huge yard and detached oversized two-car garage—amenities typically reserved for million-dollar homes—just minutes from the Galleria and the Heights.
The interior showcases designer finishes throughout, highlighted by an open-concept kitchen with butcher block island, expanded primary suite with spacious en-suite bath, and a light-filled guest bath with dual sinks. Exterior upgrades include curated designer paint selections, copper flower boxes, and a large covered backyard patio ideal for outdoor living and dining.
Foundation repair completed with transferable lifetime warranty. HVAC replaced in 2020 and roof in 2018. Not in a flood zone, never flooded, and no HOA.
|
| Dec 29, 2025 | Temporarily off market |
-
|
|
Temporarily off market
|
| Dec 26, 2025 | Price Decreased |
$486,999
↓ $2K
(0.4%) |
|
Price Decreased
|
| Dec 16, 2025 | Price Decreased |
$489,000
↓ $900
(0.2%) |
|
Price Decreased
|
| Dec 6, 2025 | Price Decreased |
$489,900
↓ $6K
(1.2%) |
|
Price Decreased
|
| Dec 6, 2025 | Relisted |
$495,900
|
|
Relisted
|
| Nov 28, 2025 | In contract |
-
|
|
In contract
|
| Nov 12, 2025 | Price Decreased |
$495,900
↓ $4K
(0.8%) |
|
Price Decreased
|
| Oct 28, 2025 | Relisted |
$499,900
|
|
Relisted
|
| Oct 23, 2025 | In contract |
-
|
|
In contract
|
| Oct 9, 2025 | Listed by Apex One Realty Group |
$499,900
|
|
Listed by Apex One Realty Group
|
| |
|
Buyer got cold feet?! Inspection and repair list available! Remodeled (windows, french doors, cabinets, flooring, appliances, tankless water heater, sprinkler system & landscaping, updated plumbing & electrical) 1950's charmer has tons of desirable features in a home so close to downtown in this cute pocket neighborhood within Shepherd Forest. A huge yard AND a detached oversized two car garage typically only come with million dollar price tags when located just minutes to the Galleria and the Heights. Interior redone with designer finishes including an open concept kitchen with butcher block island, expanded primary bedroom w/large en suite, and a light & bright guest bath with dual sinks. The exterior remodel features designer paint choices w/copper flower boxes & large covered backyard patio creates space for an outdoor living and dining area. Foundation repaired w/transferable lifetime warranty. . HVAC replaced in 2020 & roof in 2018. NOT IN FLOOD ZONE/NEVER FLOODED. NO HOA.
|
| Jul 22, 2025 | Price Decreased |
$499,900
↓ $90
(0%) |
|
Price Decreased
|
| Jul 22, 2025 | Listed by Apex One Realty Group |
$499,990
|
|
Listed by Apex One Realty Group
|
| |
|
This extensively remodeled (new windows, new french doors, new cabinets, new flooring, new appliances, new tankless water heater, new sprinkler system & landscaping, updated plumbing & electrical) 1950's charmer has tons of desirable features in a home so close to downtown in this cute pocket neighborhood within Shepherd Forest. A huge yard AND a detached oversized two car garage typically only come with million dollar price tags when located just minutes to the Galleria and the Heights. Interior redone with designer finishes including an open concept kitchen with butcher block island, expanded primary bedroom w/large en suite, and a light & bright guest bath with dual sinks. The exterior remodel features designer paint choices w/copper flower boxes & large covered backyard patio creates space for an outdoor living and dining area. Foundation repaired w/transferable warranty. . HVAC replaced in 2020 & roof in 2018. NOT IN FLOOD ZONE/NEVER FLOODED. NO HOA.
|
| Jun 27, 2025 | Price Decreased |
$504,900
↓ $1K
(0.2%) |
|
Price Decreased
|
| Jun 19, 2025 | Price Decreased |
$505,900
↓ $4K
(0.8%) |
|
Price Decreased
|
| Jun 11, 2025 | Price Decreased |
$509,900
↓ $5K
(1%) |
|
Price Decreased
|
| May 15, 2025 | Price Decreased |
$514,900
↓ $5K
(1%) |
|
Price Decreased
|
| Apr 22, 2025 | Listed |
$519,900
|
|
Listed
|
| |
|
READY TO SELL!! This extensively remodeled (new windows, new french doors, new cabinets, new flooring, new appliances, new tankless water heater, new sprinkler system & landscaping, updated plumbing & electrical) 1950's charmer has tons of desirable features in a home so close to downtown in this cute pocket neighborhood within Shepherd Forest. A huge yard AND a detached oversized two car garage typically only come with million dollar price tags when located just minutes to the Galleria and the Heights. Interior redone with designer finishes including an open concept kitchen with butcher block island, expanded primary bedroom w/large en suite, and a light & bright guest bath with dual sinks. The exterior remodel features designer paint choices w/copper flower boxes & large covered backyard patio creates space for an outdoor living and dining area. Foundation repaired w/transferable warranty. . HVAC replaced in 2020 & roof in 2018. NOT IN FLOOD ZONE/NEVER FLOODED. NO HOA.
|
| Apr 17, 2025 | Price Decreased |
$524,999
↓ $901
(0.2%) |
|
Price Decreased
|
| Apr 1, 2025 | Price Decreased |
$525,900
↓ $4K
(0.8%) |
|
Price Decreased
|
| Mar 21, 2025 | Price Decreased |
$529,900
↓ $10K
(1.9%) |
|
Price Decreased
|
| Feb 20, 2025 | Price Decreased |
$539,900
↓ $9K
(1.7%) |
|
Price Decreased
|
| Feb 5, 2025 | Listed |
$549,000
|
|
Listed
|
| |
|
This extensively remodeled (new windows, new french doors, new cabinets, new flooring, new appliances, new tankless water heater, new sprinkler system & landscaping, updated plumbing & electrical) 1950's charmer has tons of desirable features in a home so close to downtown in this cute pocket neighborhood within Shepherd Forest. A huge yard AND a detached oversized two car garage typically only come with million dollar price tags when located just minutes to the Galleria and the Heights. Interior redone with designer finishes including an open concept kitchen with butcher block island, expanded primary bedroom w/large en suite, and a light & bright guest bath with dual sinks. The exterior remodel features designer paint choices w/copper flower boxes & large covered backyard patio creates space for an outdoor living and dining area. Foundation repaired w/transferable warranty. . HVAC replaced in 2020 & roof in 2018. NOT IN FLOOD ZONE/NEVER FLOODED. NO HOA.
|
| Jan 7, 2025 | No longer available |
-
|
|
No longer available
|
| Nov 13, 2024 | No longer available |
-
|
|
No longer available
|
| Nov 12, 2024 | Listed by Apex One Realty Group |
$549,900
|
|
Listed by Apex One Realty Group
|
| |
|
This extensively remodeled (new windows, new french doors, new cabinets, new flooring, new appliances, new tankless water heater, new sprinkler system & landscaping, updated plumbing & electrical) 1950's charmer has tons of desirable features in a home so close to downtown in this cute pocket neighborhood within Shepherd Forest. A huge yard AND a detached oversized two car garage typically only come with million dollar price tags when located just minutes to the Galleria and the Heights.
The interior was entirely redone with designer finishes including an open concept kitchen with butcher block island, an expanded primary bedroom w/large en suite, and a light & bright guest bath with dual sinks.
The exterior remodel features designer paint choices w/copper flower boxes & large covered backyard patio creates space for an outdoor living and dining area.
Foundation repaired with transferable lifetime warranty. HVAC replaced in 2020 & roof in 2018.
NOT IN FLOOD ZONE/NEVER FLOODED.
|
| Sep 27, 2024 | Listed by Apex One Realty Group |
$549,900
|
|
Listed by Apex One Realty Group
|
| |
|
This extensively remodeled (new windows, new french doors, new cabinets, new flooring, new appliances, new tankless water heater, new sprinkler system & landscaping, updated plumbing & electrical) 1950's charmer has tons of desirable features in a home so close to downtown in this cute pocket neighborhood within Shepherd Forest. A huge yard AND a detached oversized two car garage typically only come with million dollar price tags when located just minutes to the Galleria and the Heights.
The interior was entirely redone with designer finishes including an open concept kitchen with butcher block island, an expanded primary bedroom w/large en suite, and a light & bright guest bath with dual sinks.
The exterior remodel features designer paint choices w/copper flower boxes & large covered backyard patio creates space for an outdoor living and dining area.
Foundation repaired with transferable lifetime warranty. HVAC replaced in 2020 & roof in 2018.
NOT IN FLOOD ZONE/NEVER FLOODED.
|
| Jun 28, 2024 | Sold | |
|
Sold
|
| Jun 16, 2024 | In contract |
-
|
|
In contract
|
| Jun 11, 2024 | Listed by Better Homes and Gardens Real Estate Gary Greene - Memorial |
$334,900
|
|
Listed by Better Homes and Gardens Real Estate Gary Greene - Memorial
|





 Your Privacy Choices
Phone: 425-283-2930
Address: 335 Madison Avenue, New York, NY 10017