Check Availability
$663,000
● House - In Contract

42066 Chestnut Dr

Temecula, CA 92591
bedrooms
4 Beds
bathrooms
2 Baths, 1 Half Bath
square feet
1,922 Ft²
$3,381
Est. Monthly
$125
HOA / Fees

About This Property

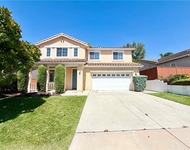
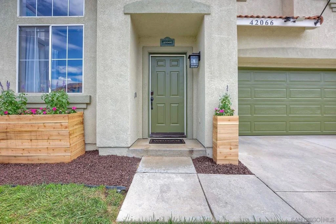
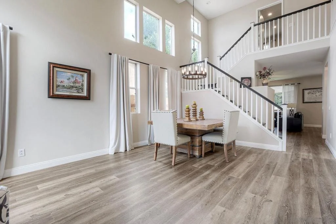
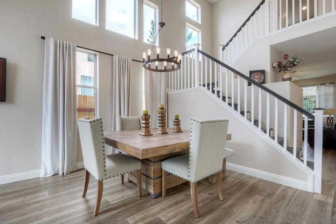
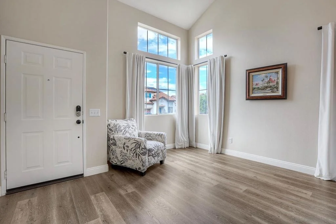
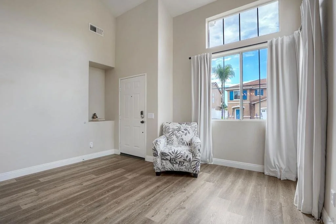
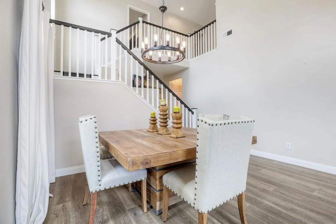
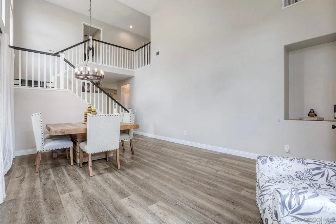
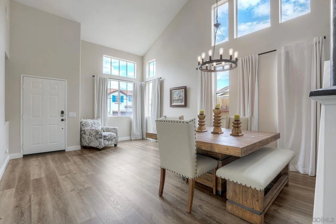
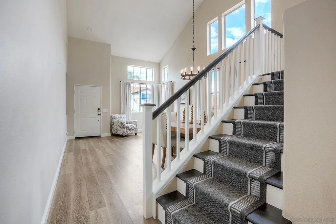
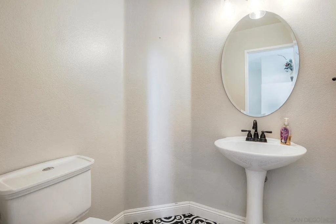
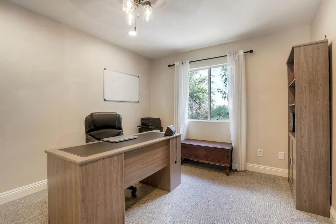
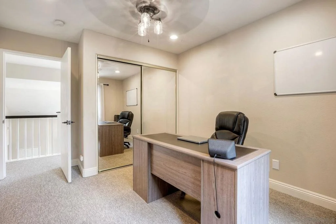
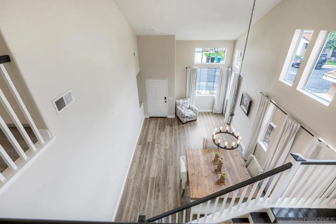
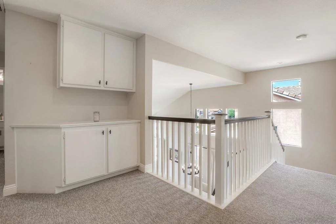
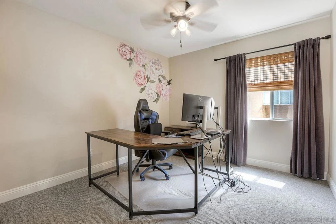
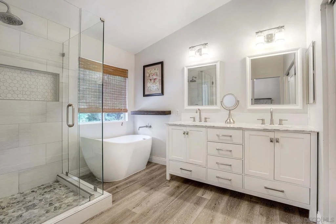
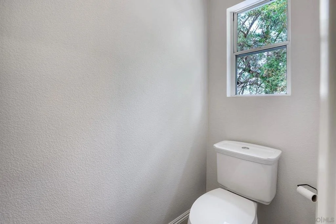
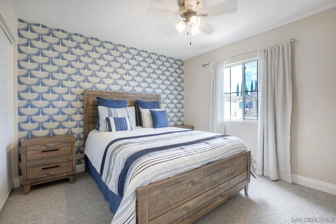
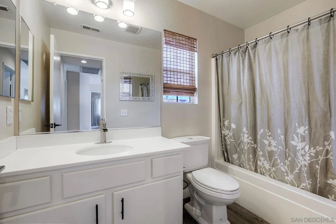
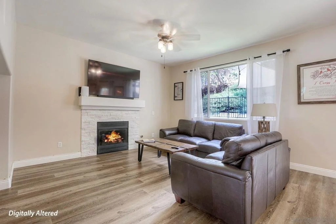
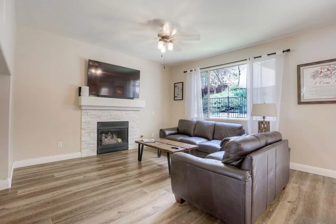
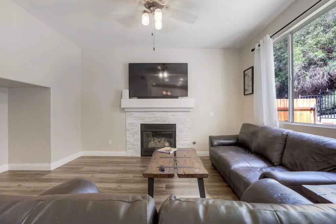
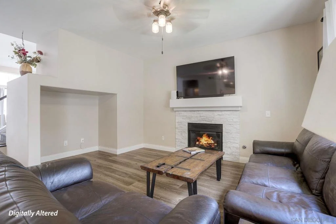
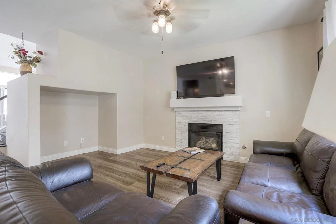
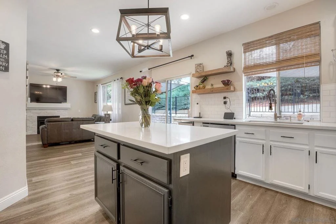
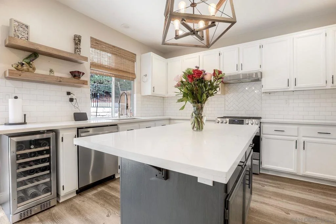
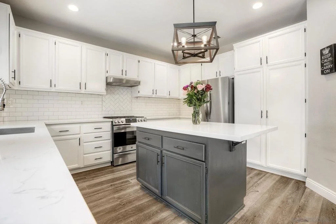
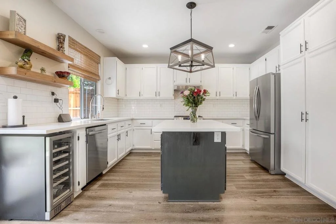
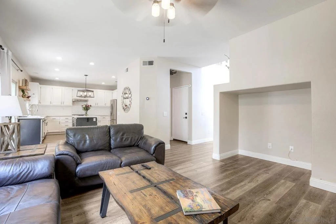
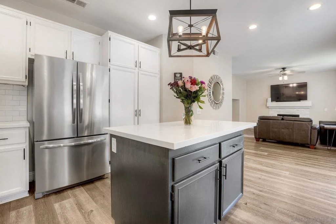
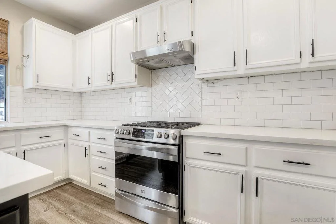
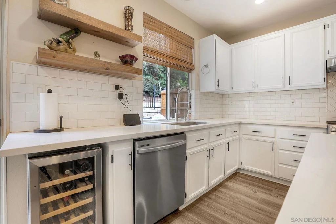
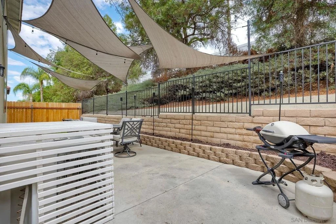
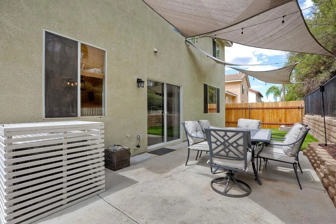
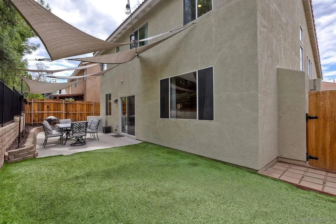
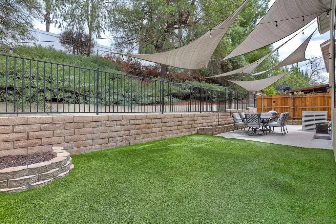
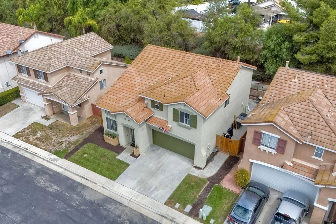
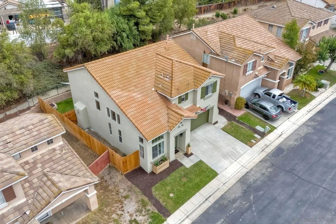
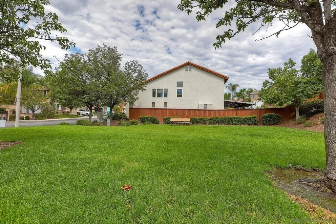
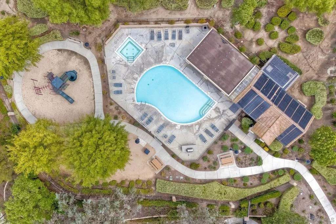
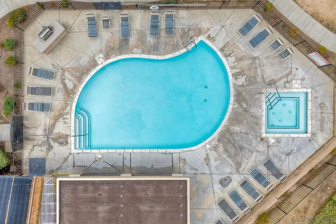
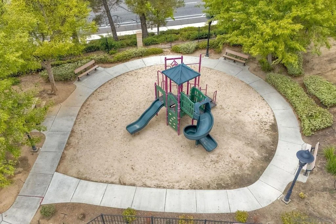
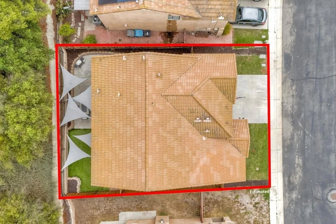
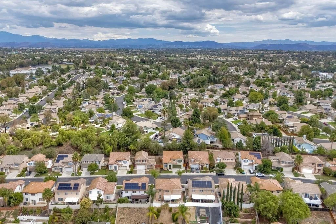
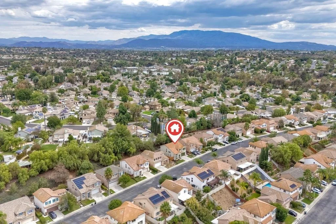
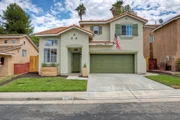
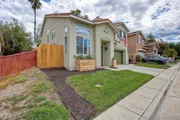
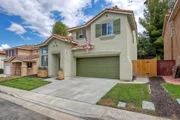
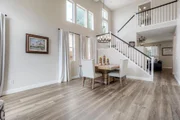
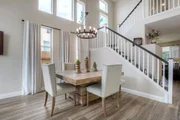
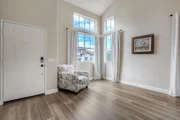
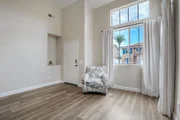
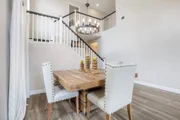
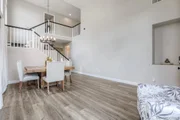
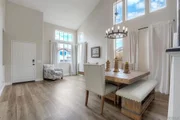
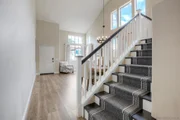
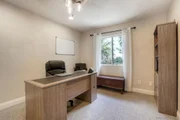
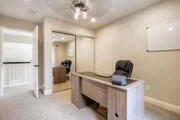
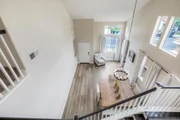
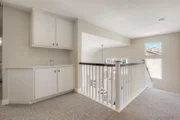
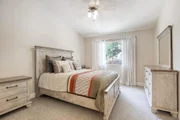
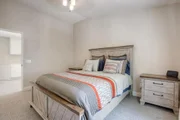
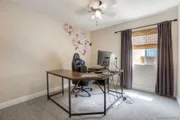
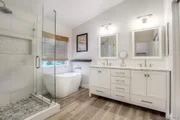
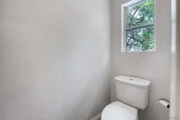
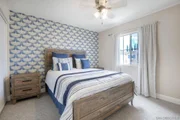
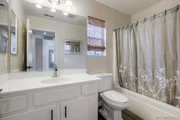
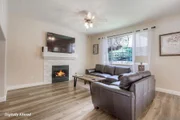
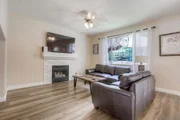
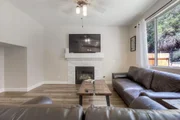
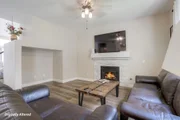
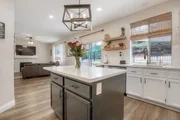
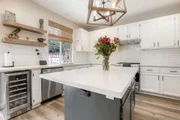
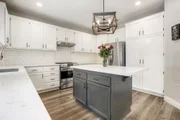
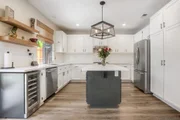
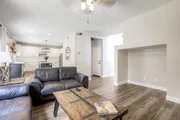
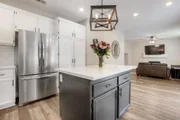
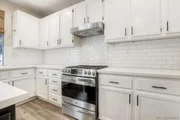
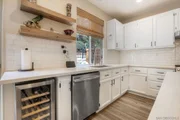
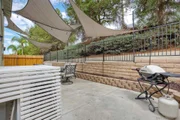
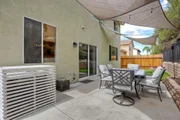
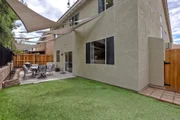
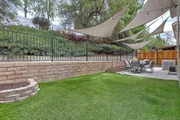
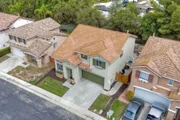
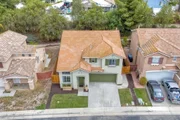
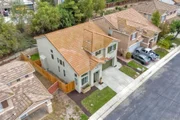
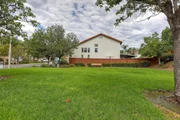
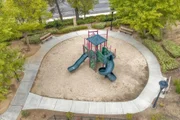
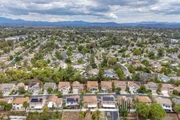
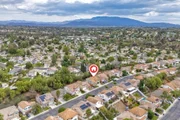
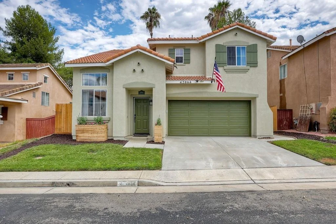
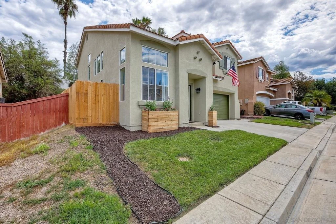
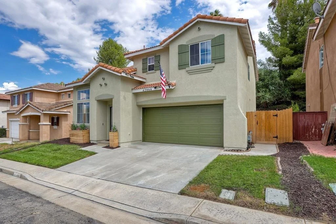
Welcome to Laurel Creek, a lovely gated community with a community pool, playground, and dog park. This lovingly cared-for home is ready for you. The layout is open and airy. There are loads of windows that bring in the light. 4 bedrooms, 2.5 baths, 1,922 square feet. The kitchen countertops are quartz, and the center island is ideal for entertaining. The dishwasher is new. There is a wine refrigerator. The family room has a fireplace. Luxury vinyl plank flooring downstairs. The stair treads and runners are new. The upstairs carpet is new. The primary bathroom sports a stand-alone soaking tub. The water heater is new. The garage has an epoxy floor and a workbench that will stay. The exterior has been newly painted. Enjoy your backyard. The patio furniture can stay. Great location near the heart of Temecula, Old Town, schools, shopping and Temecula wine country
Unit Size
1,922 Ft²
Days on Market
-
Land Size
-
Price per sqft
$345
Property Type
House
Property Taxes
-
HOA Dues
$125
Year Built
2000

Listed By

Payment Calculator

Cap Rate Calculator

Last updated: 16 days ago (SDMLS #260022375SD)

Price History

Date / Event Date Event Price
Oct 7, 2026 In contract -
In contract
Sep 11, 2026 Listed by RE/MAX Connections $663,000
Listed by RE/MAX Connections

Property Highlights

Garage
Air Conditioning
Parking Details
Has Garage
Attached Garage
Has Open Parking
Parking Features: Driveway
Garage Spaces: 2
Open Parking Spaces: 2
Interior Details
Half Bathrooms: 1
Full Bathrooms: 2
Appliances: Dishwasher, Disposal, Gas Range, Microwave, Refrigerator, GasCooking
Laundry Features: Electric Dryer Hookup, Gas Dryer Hookup, Laundry Room, Upper Level
Exterior Details
Square Footage: 1922
Square Footage Source: $0
Year Built: 2001
Levels: Two
Construction Materials: Stucco
Pool Features: Community
Utilities Details
Cooling Type: Central Air
Heating Type: Forced Air, Natural Gas
Location Details
HOA Fee: $125
HOA Fee Frequency: Monthly

Building Info

Overview

    General

  • Year Built: 2000
  • Effective Year Built: 2001
  • Building Count: 1
  • Bedroom Count: 3
  • Bathroom Count: 3
  • Full Bathrooms: 2
  • Partial Bathrooms: 3
  • Building Condition: 0
  • Building Quality: 7
  • Construction Type: 17
  • Building Style: 29
  • Exterior Walls Type: 0
  • Interior Walls Type: 0
  • Roof Shape Type: 0
  • Roof Cover Type: 18
  • Floor Count: 200
  • Living Units: 1
  • Floor Cover: 0
  • Basement Type: 0
  • Basement Area: 0
  • Garage Type: 1
  • Garage Square Area: 439
  • Parking Space Count: 2
  • Patio Type: 0
  • Porch Type: 0
  • Pool Type: 0

    Dimensions

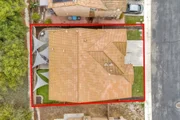
  • Lot Size Square Feet: 3,485
  • Total Building Area: 2,361
  • Gross Building Area: 2,361
  • Building Area: 1,922
  • Building Area Measurement: L

    Heating and Cooling

  • Fireplace Count: 1
  • Air Conditioning: 1
  • Heating: 3
  • Heated Square Feet: 1,922
  • Heating Fuel Type: 3

    Utilities

  • Sewer System: 5
  • Water Service: 6

Building

  • Building Type: 0
  • Property Class: R
  • Subdivision: LAUREL CREEK PHASE 7 CONDOMINIUM
  • Land Acres: 0000000080
  • Standard Land Use Code: 1004
  • County Land Use Code: 21
  • State Land Use Code: R02
  • Legal Description 1: .08 ACRES M/L IN UNIT 43 CM 112/031 INT IN COM LOT 1-P TR 28850 MB 282/059

Neighborhood

  • School District Name: Temecula Valley Unified School District
  • Census Tract: 043266

Geography

  • Subdivision Tract Number: 28850
  • Parcel: 921-373-001
  • Lot: 1-P
  • Municipality: TEMECULA
  • Latitude: 33.5129
  • Longitude: -117.134

    Address

  • Full Address: 42066 Chestnut Dr
  • Address - House Number: 42066
  • Address - Street Name: Chestnut
  • Address - Suffix Type: Dr
  • State: CA
  • City Name: Temecula
  • Carrier Code: C007
  • 4-Digit Zip Code: 3615
  • Zip Code: 92591

Valuation

    Tax

  • Total Area: 1,922
  • Tax Year: 2023
  • Tax Amount: $623,420
  • Initial Tax Delinquent Year: 2018
  • Tax Rate Code Area: 013-004

    Appraisal Valuation

  • Standard Deviation: 0.1839
  • Valuation Date: Jan 31, 2024
  • Confidence Score: 75
  • Final Value: 662,083
  • High Value: 783,894
  • Low Value: 540,272

    Market Valuation

  • Market Total Value: $450,810

    Assessments Valuation

  • Assessed Year: 2023
  • Assessed Total Value: $530,604
  • Assessed Land Value: $88,434
  • Assessed Improvements Value: $442,170

    Sales

  • Current Sale Contract Date: Oct 27, 2020
  • Current Sale Recording Date: Dec 04, 2020
  • Current Sale Price:
  • Current Sale Document Type: 36
  • Current Sale Input Document Number: 2020-0616585
  • Previous Sale Recording Date: Apr 13, 2018
  • Previous Sale Contract Date: Mar 16, 2018
  • Previous Sale Amount: $392,000
  • Previous Sale Document Type: 36
Data used for valuation calculations is provided by RealtyHop, and other third party sources

Comparables

Unit
Status
Type
Beds
Baths
ft²
Price/ft²
Asking Price
Listed On
Closing Price
Sold On
HOA + Taxes

About Tuscany Ridge


Similar Homes for Sale

Currently no similar homes around

Nearby Rentals

Unit for rent at 42720 Azure Street, TEMECULA, CA, 92592

$5,500 /mo

  • 3 Beds
  • 2 Baths
  • 1,974 ft²
42720 Azure Street, TEMECULA, CA, 92592 Listing by Diana Denman Fields
Unit for rent at 42688 Azure St, TEMECULA, CA, 92592

$3,300 /mo

  • 3 Beds
  • 2 Baths
  • 1,974 ft²
42688 Azure St, TEMECULA, CA, 92592 Listing by Steven Valle
Unit for rent at 42041 Delmonte Street, TEMECULA, CA, 92591

$3,599 /mo

  • 4 Beds
  • 2 Baths
  • 2,891 ft²
42041 Delmonte Street, TEMECULA, CA, 92591 Listing by Monica Macias


Frequently Asked Questions

When was property at 42066 Chestnut Drive built and last sold?
The property at 42066 Chestnut Drive was built in 2000 and last sold on Oct 27, 2020 for $510,000.
How much is this home worth?
The estimated value of the home located at 42066 Chestnut Drive is $669,630.
What are some comparable homes to 42066 Chestnut Drive?
There are currently no comparable homes to 42066 Chestnut Drive.