


4206 Creekbluff Drive


About This Property
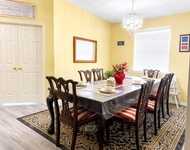
Inside, you'll find an expansive open floor plan with vaulted ceilings, a formal dining room, and a second living area-perfect for entertaining or relaxing. The heart of the home is the large kitchen, complete with a center island, updated double ovens, an electric cooktop, and a vented hood-ideal for anyone who loves to cook.
The spacious primary suite is a true retreat, offering enough room for a sitting area. Two additional bedrooms are tucked away at the back of the home along with a full bath, while a fourth bedroom with an ensuite bathroom is perfect for guests or use as a private in-law suite. Need more space? A bonus room with French doors currently serves as a home office.
One of the home's most unique features is the stunning double-sided gas fireplace, offering warmth and ambiance to both living areas. Step outside to enjoy your own private outdoor oasis, with a generous patio and a beautifully shaded backyard thanks to mature trees-perfect for hot Texas summers.
This is more than just a house-it's a lifestyle. Don't miss the chance to own a truly special home in one of Rowlett's most desirable and close-knit communities.
Payment Calculator
Your Estimated Monthly Payment
Cap Rate Calculator
What does this mean?
Based on our analysis, the cap rate of this property is 1.25%. A negative cap rate indicates that the property might not be feasible as an income-producing asset. The median cap rate for a near zip code 11238 is 4.23%.
How much can I actually make?
Actual monthly rental income may vary between $4,760 and $7,140 depending on unit-specific characteristics. You can change the amount using the slider to further explore.
How is cap rate calculated?
Cap Rate = Net Operating Income (NOI) / Property Asset Value.
When calculating the cap rate, we assume 100% occupancy. Leverage (mortgage) is not considered.
Cap Rate provided by RealtyHop and RentHop, learn more about cap rate here.
Price History
| Date / Event | Date | Event | Price |
|---|---|---|---|
| Jan 1, 2026 | No longer available | - | |
| No longer available | |||
| Sep 5, 2025 | Price Decreased |
$544,900
↓ $5K
(0.9%) | |
| Price Decreased | |||
| Jun 3, 2025 | Listed by Rogers Healy and Associates | $550,000 | |
| Listed by Rogers Healy and Associates | |||
| Apr 19, 2022 | Sold | ||
| Sold | |||
| Mar 24, 2022 | Listed by RE/MAX Properties | $479,900 | |
| Listed by RE/MAX Properties | |||
| | |||
|
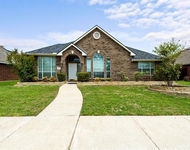
WOW walk into this Awesome spread out 1 story home with plantation type shutters and hard wood floors everywhere but wet areas!. 2 Huge living areas separated by double sided fireplace + half bath. Kitchen with island, tons of cabinets, large pantry + separate butlers pantry. Split bedrooms, master front left, office and guest suit front right and bedrooms 3 and 4 rear left. Large master bedroom with on suite bath + walk in closet. Guest suite with full bath. 2 bedrooms with shared bath yes 3 and a half total baths! Double doors open up to office (office does have closet so this could be 5th bedroom). This home has been very well maintained and landscaped to a T! This is a must see.
| |||

Property Highlights
Building Info
Comparables
Status
Price/ft²
Listed On
Sold On
About Pecan Harbor Estates
Similar Homes for Sale
Currently no similar homes aroundNearby Rentals

Last Updated: 11 months ago
Data Source: NTREIS MLS, MLS# 20943227
Details provided by NTREIS and may not match the public record
 Your Privacy Choices
Phone: 425-283-2930
Address: 335 Madison Avenue, New York, NY 10017