See Home Value
San Diego 92003
4205 Via Rancho Del Lago
$1,150,000
● House - Off Market

4205 Via Rancho Del Lago

Bonsall, CA 92003
bedrooms
5 Beds
bathrooms
2 Baths, 1 Half Bath
square feet
3,662 Ft²
$1,736,177
RealtyHop Estimate
50.97%
Since Mar 1, 2019
National-US
Primary Model

About This Property

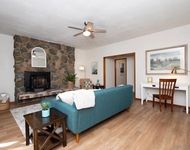
Enjoy complete privacy and breathtaking views from this custom built home in the rolling hills of Bonsall. No detail spared in this highly upgraded, expansive single story Bill Kiddoo home. From the sparkling travertine floors & gourmet kitchen to the perfectly executed floor plan with stunning views from every window. Total serenity from the backyard oasis with a pebble tech pool & spa, beautiful waterfall feature and spacious covered patio for indoor/outdoor entertaining. OWNED solar!! See Supplemental  Chef's kitchen overlooking the family room and features travertine flooring, large center island, granite counters, high end appliances, double oven, Viking range, built in office nook and eat in breakfast area with those amazing views. Office/library with custom built-in cabinetry. Large master suite with sitting area, plantation shutters and spa like master bathroom. Double sink vanity with custom cabinetry, walk in shower with floor to ceiling travertine, soaking tub and private access to backyard. Other features include; Bonus home gym off garage, additional garage workshop, dual zoned AC, personal fruit orchard (orange, tangerine, apple, peach, avocado, lemon, lime, grapefruit, persimmon), low maintenance landscaping and Bonsall's incredible microclimate with coastal breeze! One of the best locations in the area with only 3 other homes on the street, extremely private yet still close to everything!.  Neighborhoods: Bonsall Equipment: Pool/Spa/Equipment, Range/Oven Other Fees: 0 Sewer:  Septic Installed Topography: LL
Unit Size
3,662 Ft²
Days on Market
62 days
Land Size
3.54 acres
Price per sqft
$314
Property Type
House
Property Taxes
-
HOA Dues
-
Year Built
2002

Payment Calculator

Cap Rate Calculator

Last updated: 4 months ago (SDMLS #180068132)

Price History

Date / Event Date Event Price
Nov 12, 2019 Sold
Sold
Sep 1, 2019 Listed by One17 West Realty $1,199,000
Listed by One17 West Realty
This beautiful Bonsall estate awaits! Move-in ready with many upgrades including owned home and pool solar. The 3,662 sqft floor plan consists of 3 bedrooms plus an executive office with 2.5 bathrooms. Large, gourmet kitchen, family room, formal dining room and living room. Backyard ideal for relaxing and entertaining. The property is located at the end of a cul-de-sac and is fully fenced with electric gate entry. The home sits elevated on the lot making for incredible views all around. See Supp Remarks.. Chef’s Kitchen w/Travertine flooring, Large center island, Granite counters, Built-in, Kitchen Aide refrigerator, GE double oven, Viking range. Built-in cabinets in office and living room. Large master suite with sitting area. Master Bath w/ Double sink vanity with custom cabinetry, Walk-in shower with floor to ceiling travertine, soaking tub and private access to backyard. Other features include Bonus home-gym off garage, additional garage workshop, dual zoned AC. personal fruit orchard (orange, tangerine, apple, peach, avocado, lemon, lime, grapefruit, persimmon) extremely private location and cul-de-sac street. 8” baseboards. 10’ ceilings. Neighborhoods: Bonsall Equipment: Fire Sprinklers,Garage Door Opener,Pool/Spa/Equipment, Shed(s) Other Fees: 0 Sewer: Septic Installed Topography: GSL,SSLP
Feb 20, 2019 Sold
Sold
Dec 22, 2018 No longer available -
No longer available
Dec 20, 2018 Listed by Compass $1,150,000
Listed by Compass
Show More

Property Highlights

Air Conditioning
Fireplace

Building Info

Overview

    General

  • Year Built: 2002
  • Effective Year Built: 2002
  • Building Count: 1
  • Bedroom Count: 3
  • Bathroom Count: 3
  • Full Bathrooms: 2
  • Partial Bathrooms: 3
  • Building Condition: 0
  • Building Quality: 0
  • Construction Type: 0
  • Building Style: 0
  • Exterior Walls Type: 0
  • Interior Walls Type: 0
  • Roof Shape Type: 0
  • Roof Cover Type: 0
  • Living Units: 1
  • Floor Cover: 0
  • Basement Type: 0
  • Basement Area: 0
  • Garage Type: 7
  • Parking Space Count: 3
  • Patio Type: 0
  • Porch Type: 0
  • Pool Type: 8
  • Location Influence Type: 000

    Dimensions

  • Lot Size Square Feet: 154,202
  • Total Building Area: 3,662
  • Building Area: 3,662
  • Building Area Measurement: L

    Heating and Cooling

  • Air Conditioning: 0
  • Heating: 0
  • Heated Square Feet: 3,662
  • Heating Fuel Type: 0

    Utilities

  • Sewer System: 0
  • Water Service: 0

Building

  • Building Type: 0
  • Property Class: R
  • Subdivision: PARCEL MAP NO 16838
  • Land Acres: 0000003540
  • Standard Land Use Code: 1001
  • County Land Use Code: 11
  • Legal Description 1: PAR 3 (EX ST) TR PM16838

Neighborhood

  • School District Name: Bonsall Unified School District
  • School Tax School District: UNIFIED BONSALL
  • Census Tract: 018619

Zoning

  • Zoning: RR

Geography

  • Assessors Map Reference: PM16838
  • Subdivision Tract Number: 16838
  • Parcel: 122-040-57-00
  • Municipality: BONSALL UNION
  • Latitude: 33.2839
  • Longitude: -117.247

    Address

  • Full Address: 4205 Via Rancho Del Lago
  • Address - House Number: 4205
  • Address - Street Name: Via Rancho Del Lago
  • State: CA
  • City Name: Bonsall
  • Carrier Code: R003
  • 4-Digit Zip Code: 4900
  • Zip Code: 92003

Valuation

    Tax

  • Tax Year: 2023
  • Tax Amount: $1,292,754
  • Tax Rate Code Area: 57-008

    Appraisal Valuation

  • Standard Deviation: 0.1898
  • Valuation Date: Jan 27, 2024
  • Confidence Score: 74
  • Final Value: 1,702,061
  • High Value: 2,025,116
  • Low Value: 1,379,006

    Assessments Valuation

  • Assessed Year: 2023
  • Assessed Total Value: $1,235,133
  • Assessed Land Value: $604,427
  • Assessed Improvements Value: $630,706

    Exemptions

  • Homeowner Exemption: Yes

    Sales

  • Current Sale Contract Date: Oct 17, 2019
  • Current Sale Recording Date: Nov 12, 2019
  • Current Sale Price:
  • Current Sale Document Type: 36
  • Current Sale Input Document Number: 2019-0521703
  • Previous Sale Recording Date: Feb 20, 2019
  • Previous Sale Contract Date: Feb 04, 2019
  • Previous Sale Amount: $1,150,000
  • Previous Sale Document Type: 36
Data used for valuation calculations is provided by RealtyHop, and other third party sources

Comparables

Unit
Status
Type
Beds
Baths
ft²
Price/ft²
Asking Price
Listed On
Closing Price
Sold On
HOA + Taxes

About San Diego


Similar Homes for Sale

Currently no similar homes around

Nearby Rentals

Unit for rent at 1606 Hackamore Rd, OCEANSIDE, CA, 92057

$3,850 /mo

  • 2 Beds
  • 1 Bath
  • 1,400 ft²
1606 Hackamore Rd #1, OCEANSIDE, CA, 92057 Listing by Dennis Rieder


Frequently Asked Questions

When was property at 4205 Via Rancho Del Lago built and last sold?
The property at 4205 Via Rancho Del Lago was built in 2002 and last sold on Oct 17, 2019 for $1,175,000.
How much is this home worth?
The estimated value of the home located at 4205 Via Rancho Del Lago is $1,254,284.
What are some comparable homes to 4205 Via Rancho Del Lago?
There are currently no comparable homes to 4205 Via Rancho Del Lago.