Check Availability
Durham 27707 Mary Dell
4205 Swarthmore Road
$899,000
↓ $51K (5.4%)
● House - For Sale

4205 Swarthmore Road

Durham, NC 27707
bedrooms
6 Beds
bathrooms
5 Baths, 1 Half Bath
square feet
6,621 Ft²
$5,347
Est. Monthly
$8
HOA / Fees

About This Property

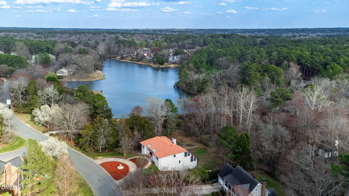
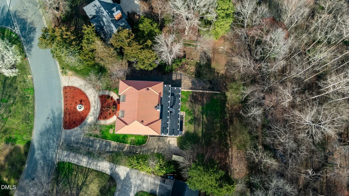
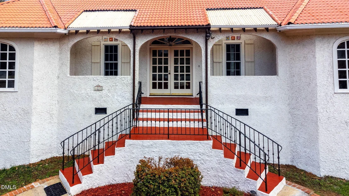
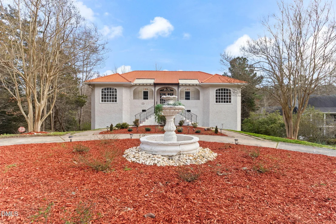
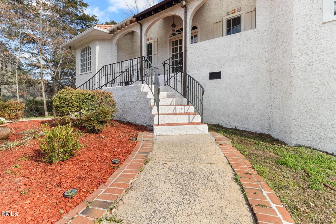
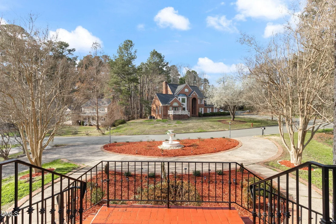
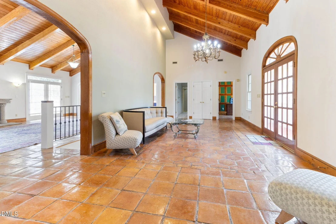
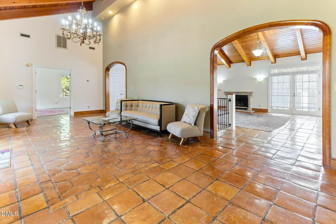
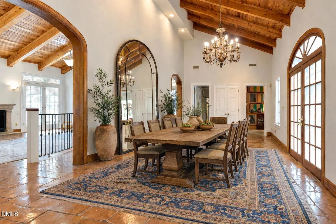
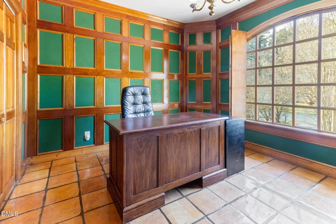
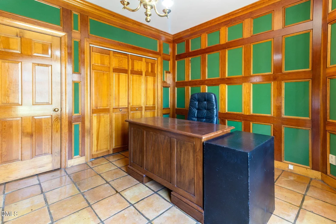
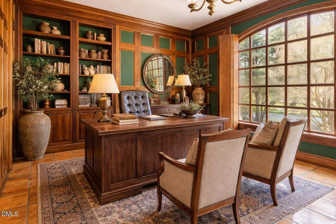
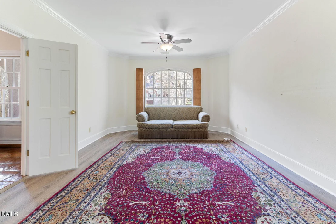
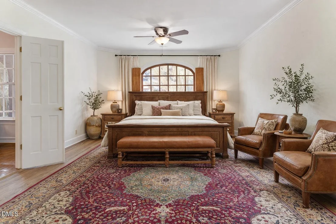
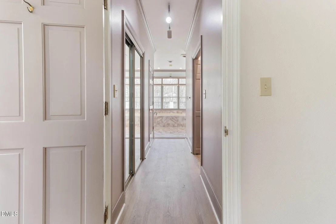
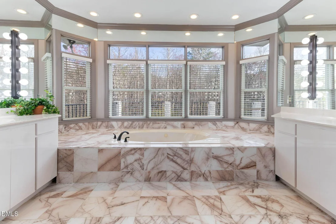
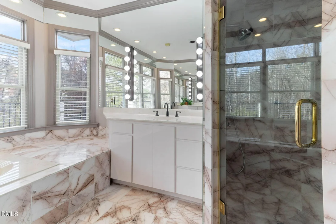
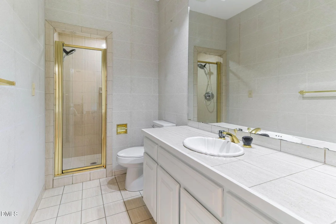
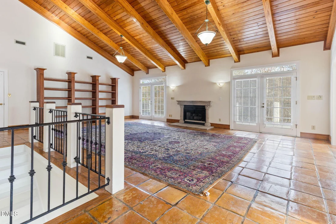
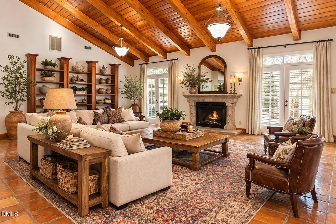
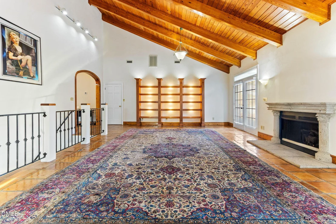
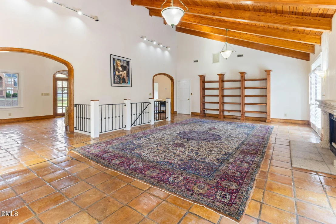
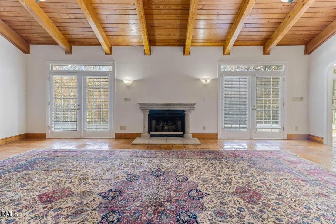
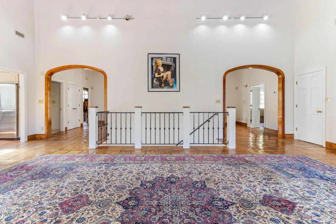
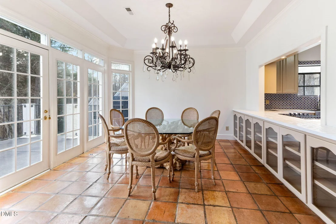
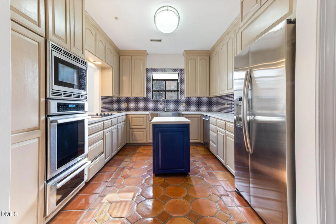
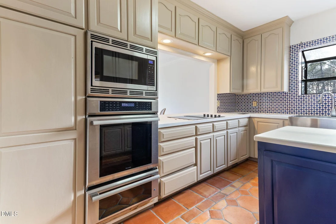
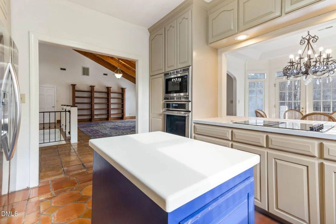
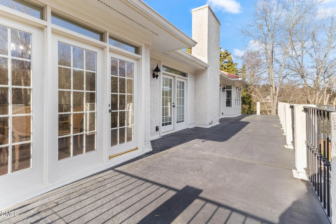
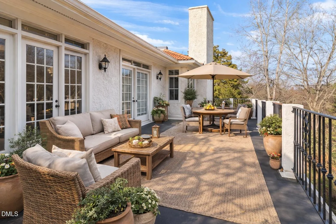
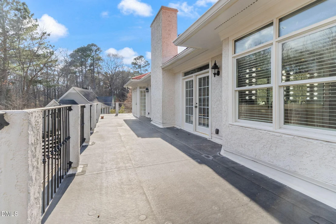
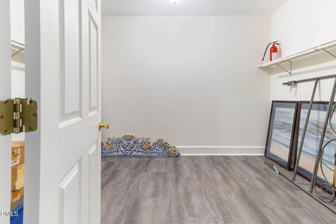
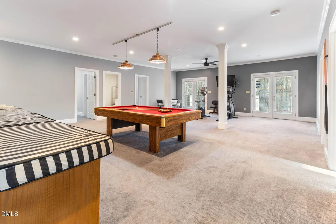
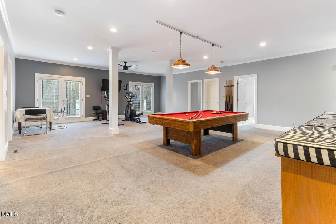
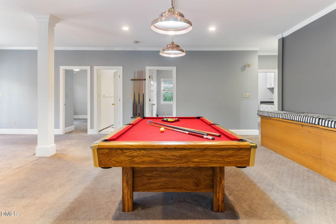
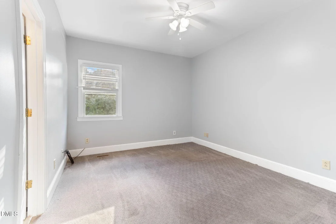
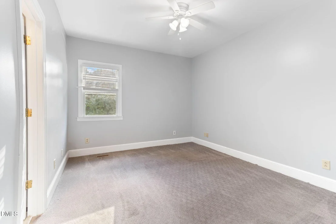
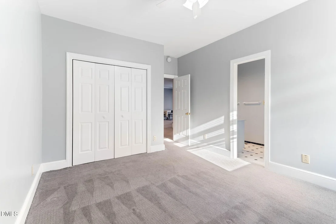
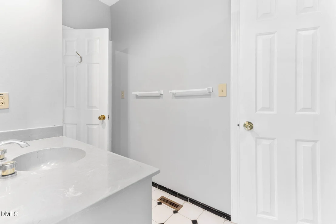
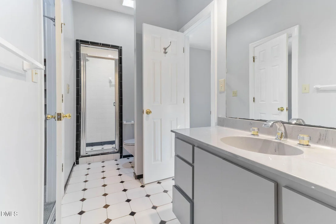
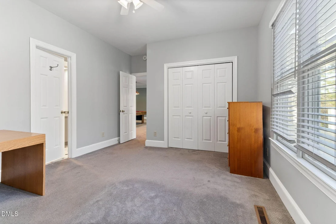
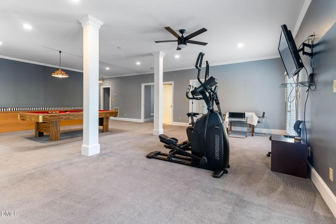
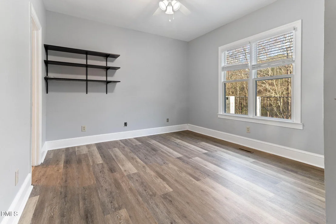
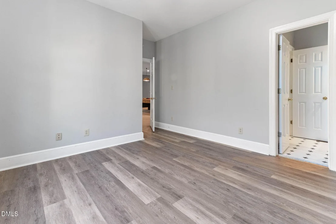
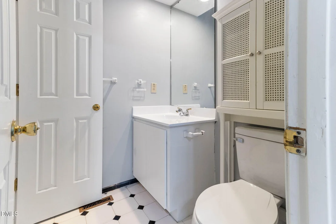
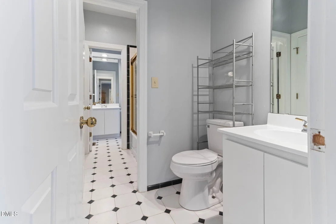
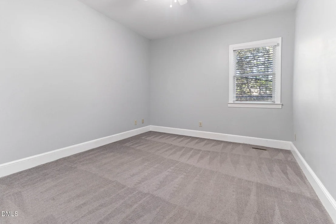
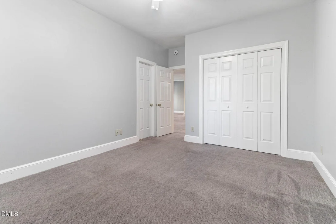
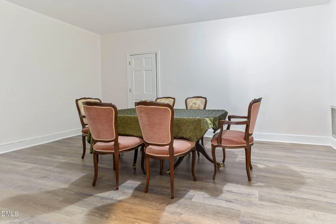
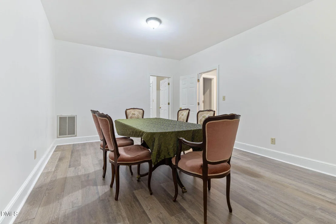
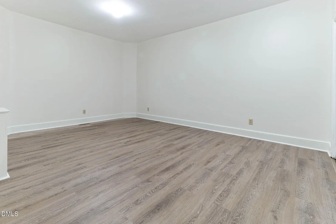
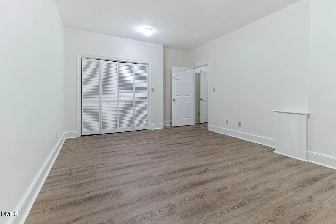
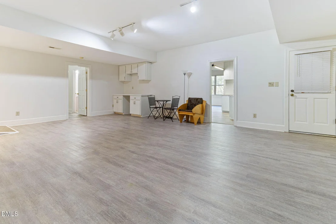
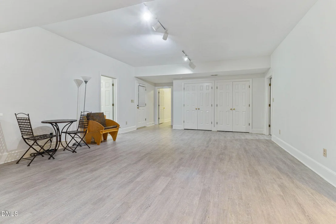
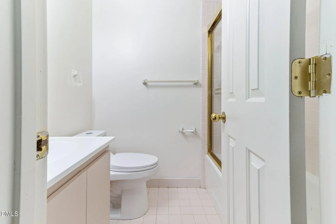
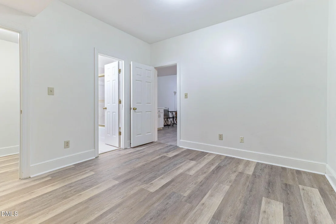
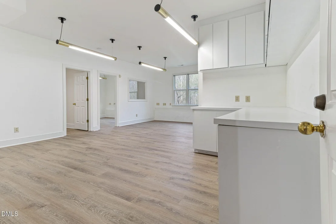
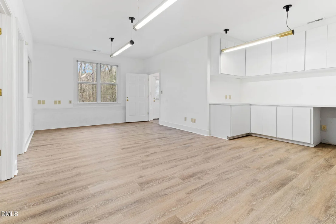
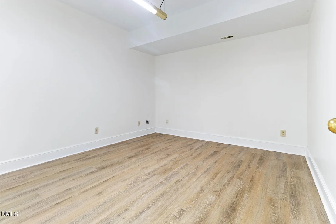
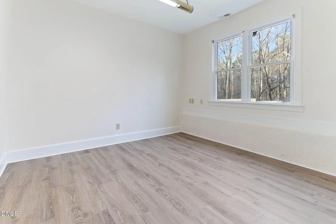
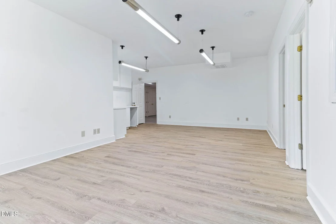
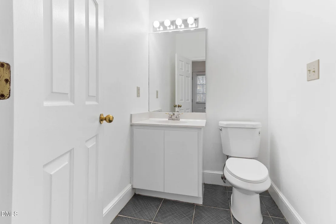
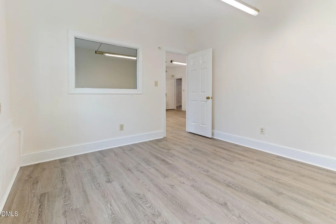
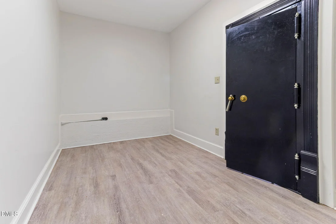
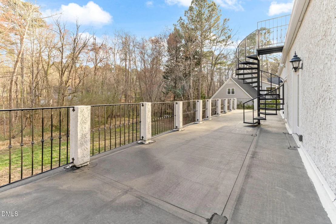
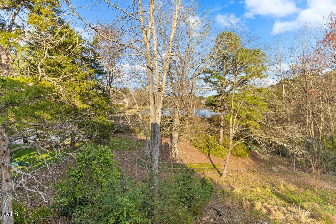
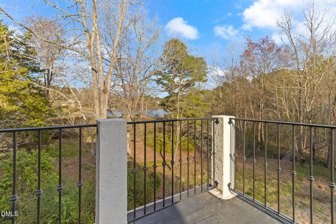
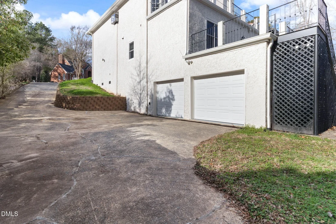
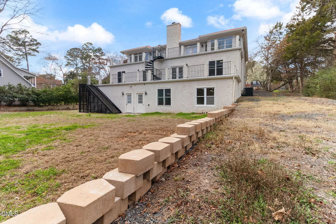
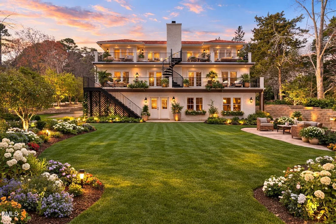
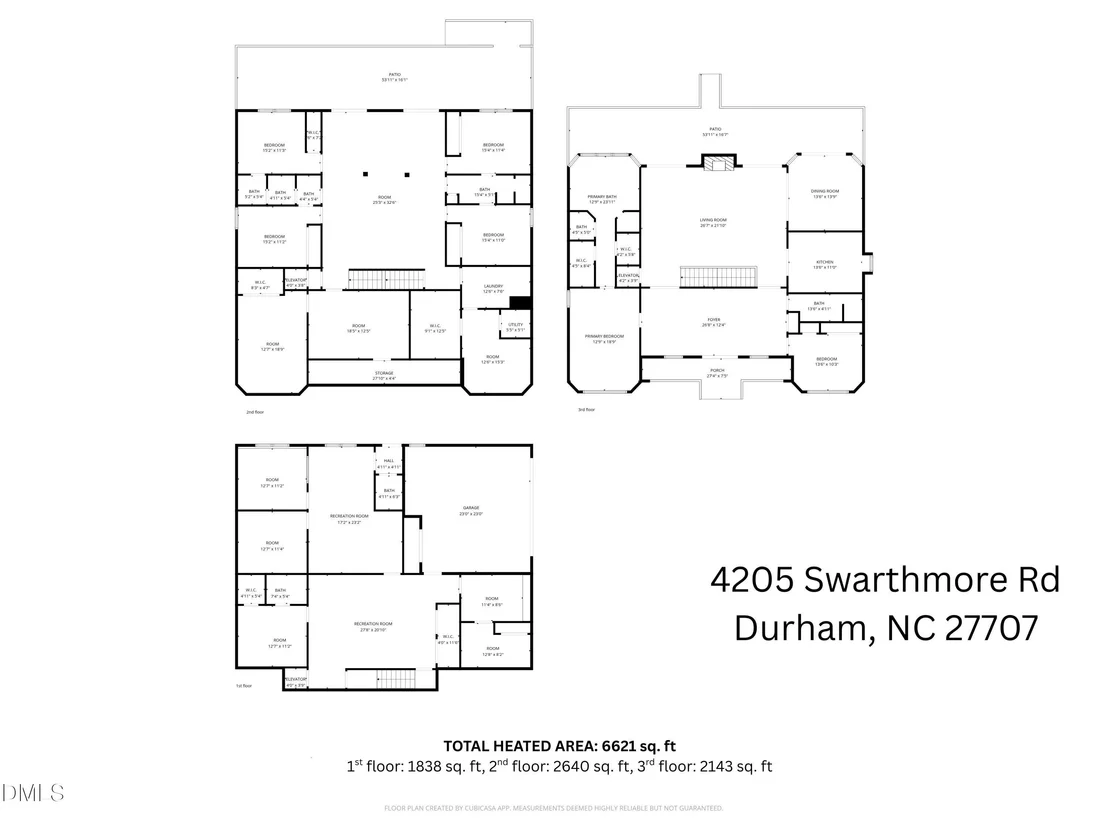
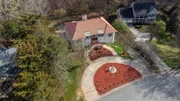
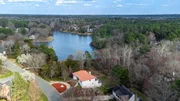
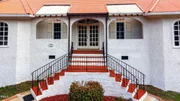
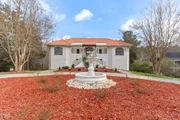
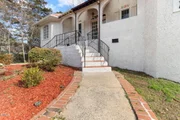
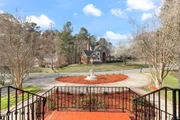
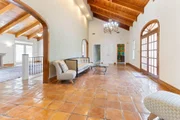
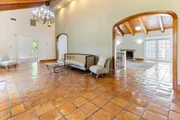
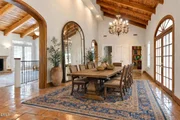
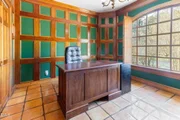
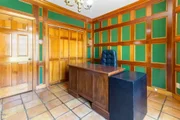
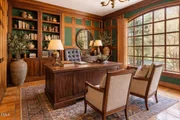
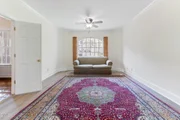
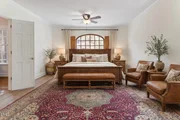
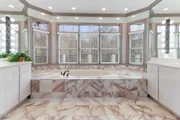
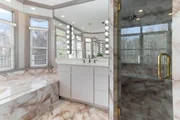
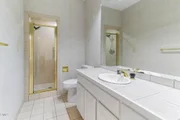
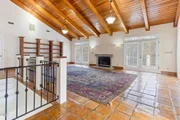
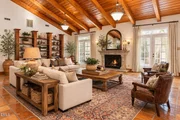
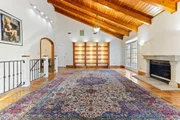
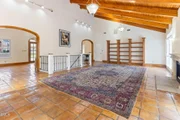
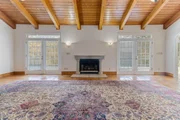
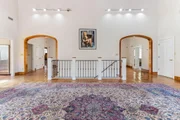
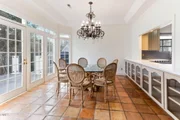
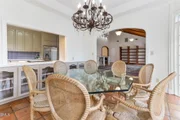
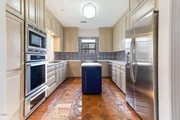
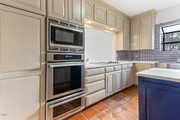
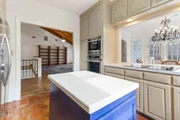
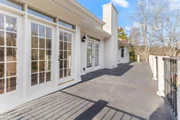
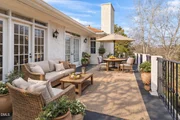
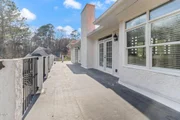
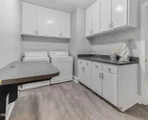
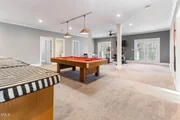
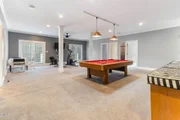
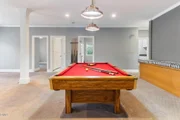
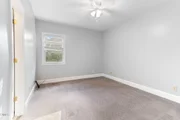
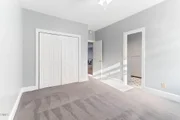
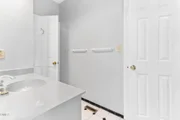
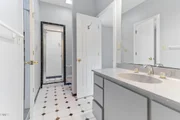
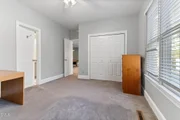
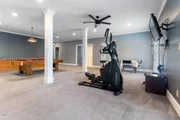
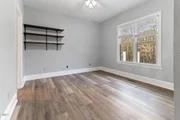
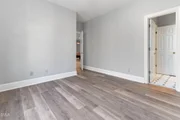
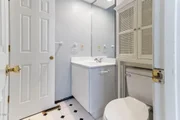
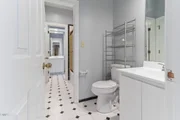
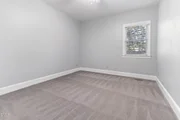
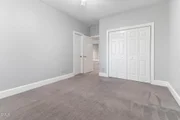
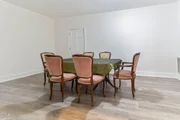
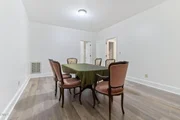
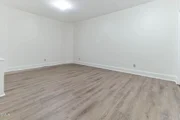
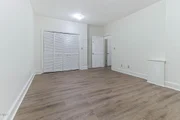
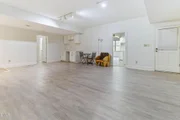
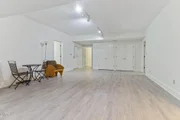
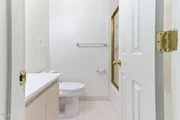
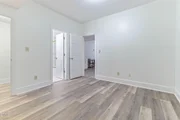
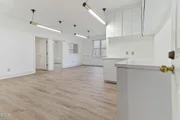
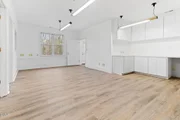
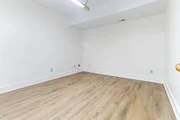
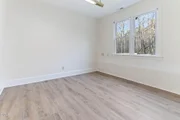
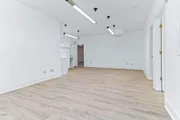
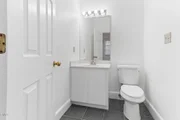
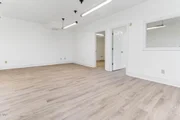
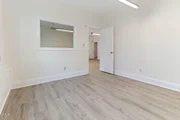
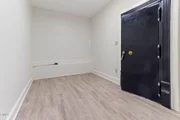
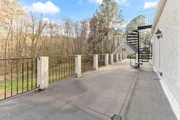
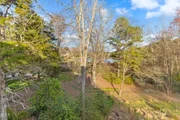
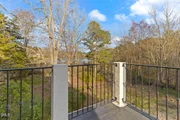
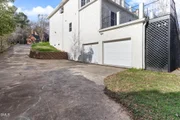
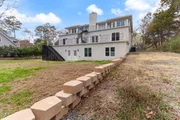
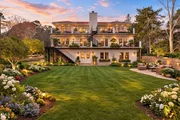
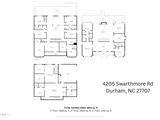
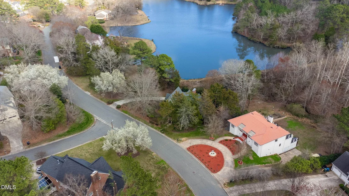
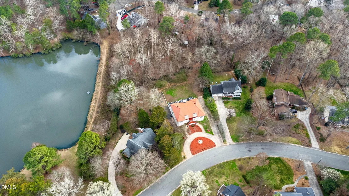
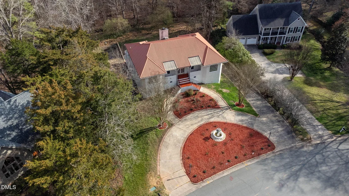
MOTIVATED SELLER, Rare Opportunity to Own a Distinctive Home with Exceptional Character.!This Mediterranean-inspired three-level home offering over 6,000 sf and one of the largest lot 0.70 in the desirable Durham neighbourhood Marydell Estates located conveniently near Duke/UNC/RTP.The main level with a grand foyer, Spanish tile flooring, soaring ceilings with exposed beams and an impressive family room with balcony overlook. The first-floor primary suite offers convenience and privacy, double closets and a massive spa style bathroom. The office also located on the first floor. A second full bath provides the perfect option for guests.An elevator connects all levels, leading to the lower floor where you'll find four additional bedrooms--each with its own attached bathroom--plus a spacious living or bonus area.The Flexible layout with multiple spacious bedrooms ideal for entertaining, exercise room, multi-generational living or personalization.Recent updates include three HVAC units installed in 2024, new flooring in the bedrooms, new carpet, and fresh interior paint. Outside,the home features a circular driveway for convenient access and added curb appeal. The Driveway extends to the back where you will find two large garages and a huge backyard ready for you to make your own. Lake view from the main floor balcony during winter.Enjoyabundant storage, a built-in Vault and seasonal winter views of the lake. With its distinctive architecture and expansive layout, this property offers a rare opportunity to customize and restore a truly special home.Voluntary HOA Some of the pictures were virtually staged .
Unit Size
6,621 Ft²
Days on Market
39 days
Land Size
0.77 acres
Price per sqft
$136
Property Type
House
Property Taxes
$924
HOA Dues
$8
Year Built
1988

Listed By

Payment Calculator

Cap Rate Calculator

Last updated: 15 days ago (TMLS #10193206)

Price History

Date / Event Date Event Price
Oct 8, 2026 Price Decreased $899,000
↓ $51K (5.4%)
Price Decreased
Sep 17, 2026 Listed by eXp Realty, LLC - C $950,000
Listed by eXp Realty, LLC - C
Nov 15, 2023 Sold
Sold
Sep 28, 2023 No longer available -
No longer available
Sep 26, 2023 Listed by eXp Realty, LLC - C $799,000
Listed by eXp Realty, LLC - C
Show More

Property Highlights

Garage
Elevator
Air Conditioning
Parking Details
Has Garage
Attached Garage
Has Open Parking
Parking Features: Additional Parking, Attached, Concrete, Driveway, Garage, Garage Door Opener, Paved, See Remarks
Garage Spaces: 2
Interior Details
Half Bathrooms: 1
Full Bathrooms: 5
Interior Features: Bookcases, Ceiling Fan(s), Crown Molding, Double Vanity, Elevator, Entrance Foyer, High Ceilings, Natural Woodwork, Recessed Lighting, Soaking Tub, Storage, Tile Counters, Tray Ceiling(s), Vaulted Ceiling(s), Walk-In Closet(s), Wired for Sound, See Remarks, Dual Closets, Separate Shower, Smooth Ceilings, Walk-In Shower
Appliances: Built-In Electric Oven, Built-In Refrigerator, Cooktop, Dishwasher, Microwave, Washer/Dryer
Flooring Type: Carpet, Ceramic Tile, Luxury Vinyl
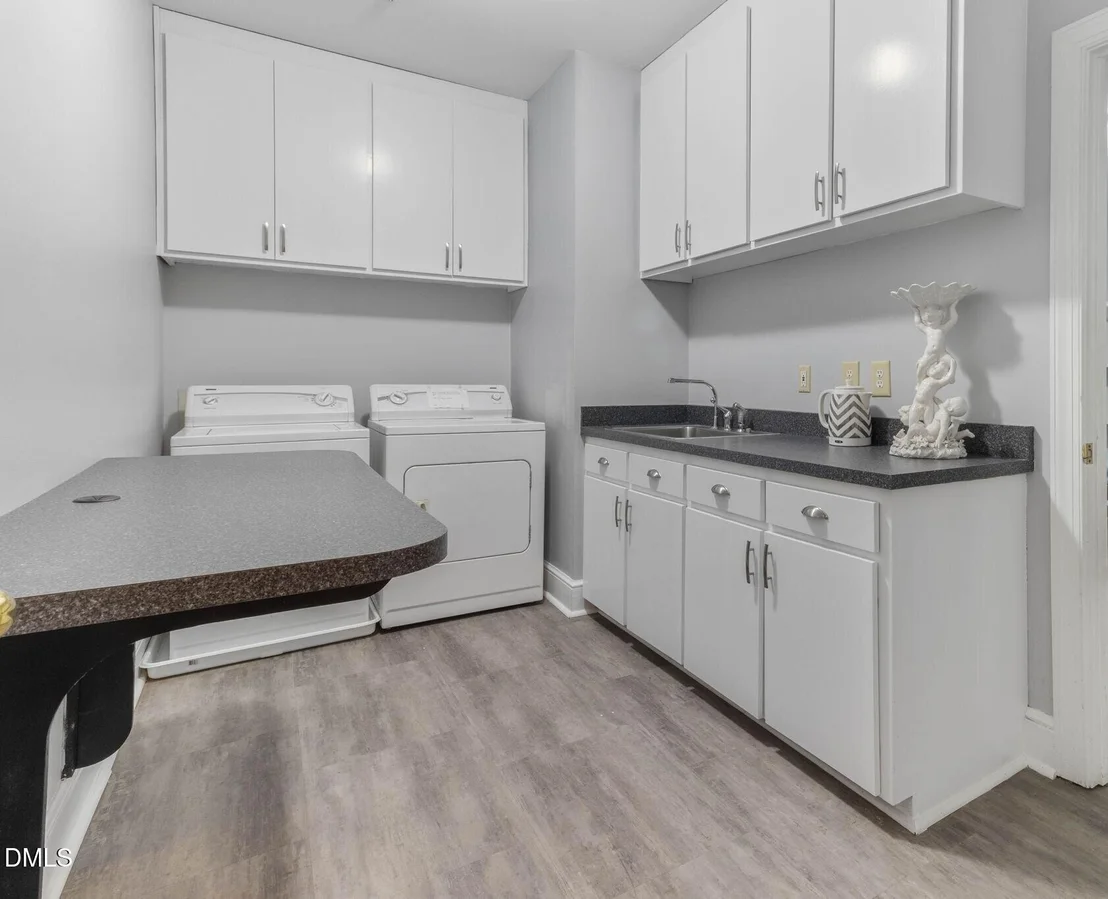
Laundry Features: Inside
Rooms: 1
Basement: Exterior Entry, Finished, Full, Walk-Out Access, Heated
Exterior Details
Square Footage: 6621
Architectural Style: Transitional
Year Built: 1988
Building Area Total: 6621
Levels: Three Or More
Construction Materials: Stucco
Patio and Porch Features: See Remarks
Lot Features: Back Yard, Landscaped, Views, See Remarks
Lot Size Area: 0.77
Lot Size Units: Acres
Lot Size Acres: 0.77
Lot Size Square Feet: 33541
Water Source: Public
Financial Details
Tax Map Number: 002
Tax Assessed Value: $1,119,000
Tax Annual Amount: $11,086
Utilities Details
Cooling Type: Central Air
Heating Type: Natural Gas
Sewer : Public Sewer
Location Details
HOA/Condo/Coop Fee Includes: Unknown
HOA/Condo/Coop Amenities: None
HOA Fee: $100
HOA Fee Frequency: Annually

Building Info

Overview

    General

  • Year Built: 1988
  • Effective Year Built: 1988
  • Total Rooms: 8
  • Bedroom Count: 6
  • Bathroom Count: 5
  • Full Bathrooms: 4
  • Partial Bathrooms: 5
  • Bathroom Plumbing Fixtures: 17
  • Building Condition: 0
  • Building Quality: 0
  • Construction Type: 17
  • Building Style: 11
  • Exterior Walls Type: 12
  • Interior Walls Type: 0
  • Roof Shape Type: 0
  • Roof Cover Type: 0
  • Floor Count: 100
  • Floor Cover: 0
  • Basement Type: 9
  • Basement Area: 3,644
  • Garage Type: 0
  • Parking Space Count: 0
  • Patio Type: 0
  • Porch Type: 0
  • Pool Type: 0

    Dimensions

  • Lot Size Square Feet: 33,541
  • Lot Size Depth Feet: 3,000
  • Lot Size Frontage Feet: 940
  • Total Building Area: 7,216
  • Building Area: 7,216
  • Building Area Measurement: E

    Heating and Cooling

  • Fireplace Count: 1
  • Air Conditioning: 13
  • Heating: 24
  • Heated Square Feet: 7,216
  • Heating Fuel Type: 0

    Utilities

  • Sewer System: 1
  • Water Service: 0

Building

  • Building Type: 0
  • Property Class: R
  • Subdivision: MARYDELL ESTATES
  • Land Acres: 0000000770
  • Standard Land Use Code: 1001
  • County Land Use Code: 111
  • Legal Description 1: MARYDELL ESTATES/SEC:02/L T#002 PL000111-000169

Neighborhood

  • School District Name: Durham Public Schools
  • School Tax District Code 2: CTY DURHAM
  • Census Tract: 002034

Zoning

  • Zoning: RS-20

Geography

  • Assessors Map Reference: BK 111 PG 169
  • Section: 2
  • Parcel: 136302
  • Lot: 2
  • Municipality: CITY OF DURHAM
  • Latitude: 35.9325
  • Longitude: -78.966

    Address

  • Full Address: 4205 Swarthmore Rd
  • Address - House Number: 4205
  • Address - Street Name: Swarthmore
  • Address - Suffix Type: Rd
  • State: NC
  • City Name: Durham
  • Carrier Code: C025
  • 4-Digit Zip Code: 5389
  • Zip Code: 27707

Valuation

    Tax

  • Tax Year: 2023
  • Tax Amount: $474,206

    Appraisal Valuation

  • Standard Deviation: 0.0817
  • Valuation Date: Nov 15, 2023
  • Confidence Score: 93
  • Final Value: 798,566
  • High Value: 863,881
  • Low Value: 733,250

    Market Valuation

  • Market Total Value: $724,034
  • Market Land Value: $132,525
  • Market Improvement Value: $591,509

    Assessments Valuation

  • Assessed Year: 2023
  • Assessed Total Value: $724,034
  • Assessed Land Value: $132,525
  • Assessed Improvements Value: $591,509

    Sales

  • Current Sale Contract Date: Nov 08, 2023
  • Current Sale Recording Date: Nov 15, 2023
  • Current Sale Price:
  • Current Sale Document Type: 71
  • Current Sale Input Document Number: 79688
Data used for valuation calculations is provided by RealtyHop, and other third party sources

Comparables

Unit
Status
Type
Beds
Baths
ft²
Price/ft²
Asking Price
Listed On
Closing Price
Sold On
HOA + Taxes

About Mary Dell


Similar Homes for Sale

Currently no similar homes around

Nearby Rentals

Unit for rent at 3622 Colchester Street, Durham, NC, 27707

$1,395 /mo

  • 2 Beds
  • 1 Bath
  • 1,015 ft²
3622 Colchester Street #16, Durham, NC, 27707 Listing by Spencer Southern
Unit for rent at 1112 Stonehedge Avenue, Durham, NC, 27707

$2,750 /mo

  • 3 Beds
  • 2 Baths
  • 1,802 ft²
1112 Stonehedge Avenue, Durham, NC, 27707 Listing by Myron Gwyn
Unit for rent at 10 Bayswater Place, Chapel Hill, NC, 27517

$2,499 /mo

  • 3 Beds
  • 3 Baths
  • 1,860 ft²
10 Bayswater Place, Chapel Hill, NC, 27517 Listing by Matt Levy


Frequently Asked Questions

When was property at 4205 Swarthmore Road built and last sold?
The property at 4205 Swarthmore Road was built in 1988 and last sold on Nov 8, 2023 for $755,000.
How much is this home worth?
The estimated value of the home located at 4205 Swarthmore Road is $894,599.
What are some comparable homes to 4205 Swarthmore Road?
There are currently no comparable homes to 4205 Swarthmore Road.