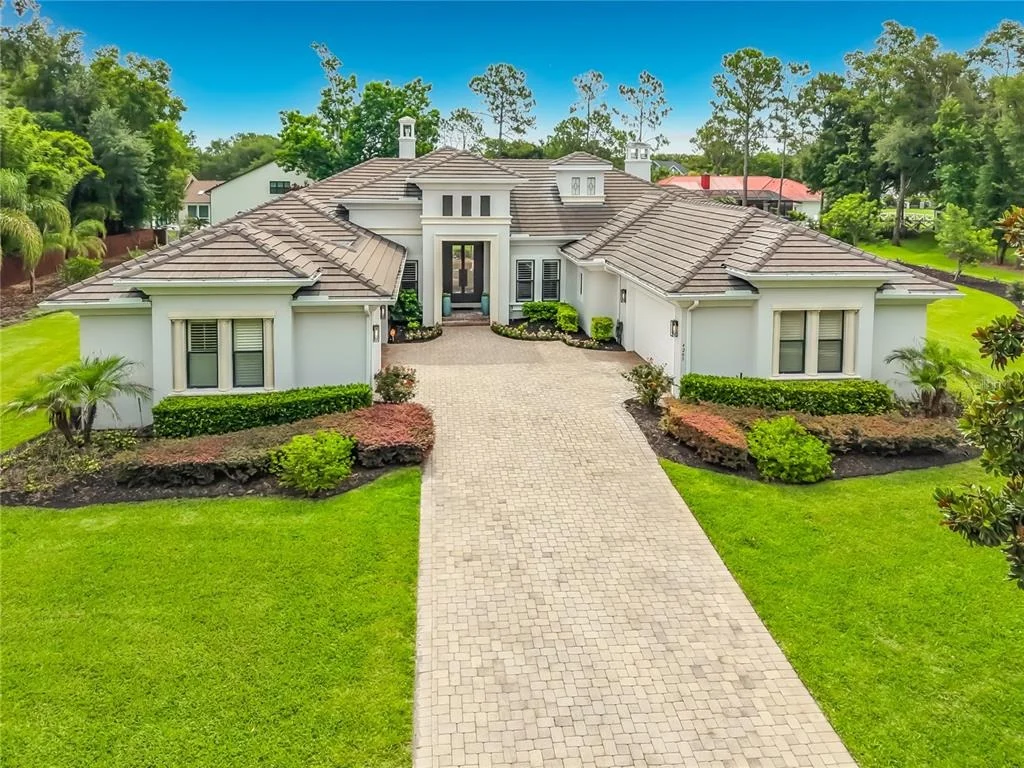
Completely renovated in 2025. State-of-the-art showpiece located in
the beautiful Estates at Lake Clarice. This updated residence
offers an effortless blend of generous living spaces and serene
surroundings with re-designed landscaping and updated landscape
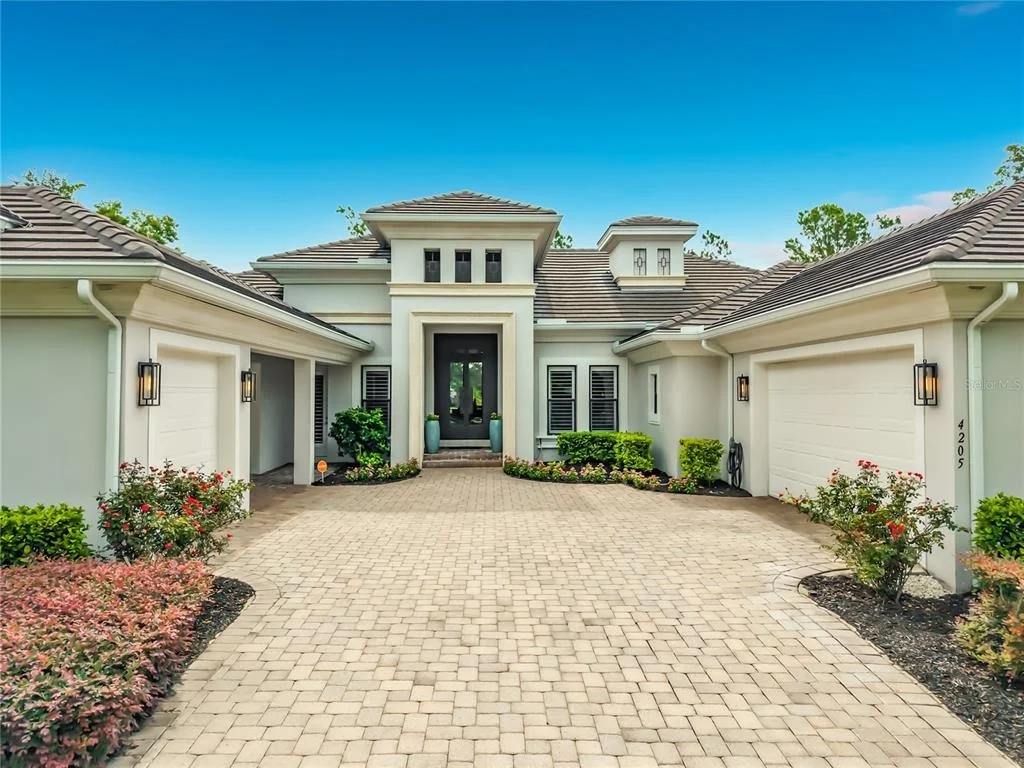
lighting on a 1-Acre Private Lot! From the moment you enter through
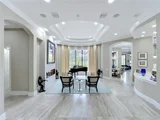
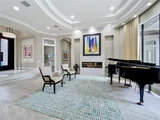
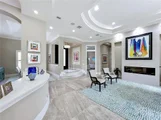
the dramatic double 12' iron and glass doors the home makes a bold
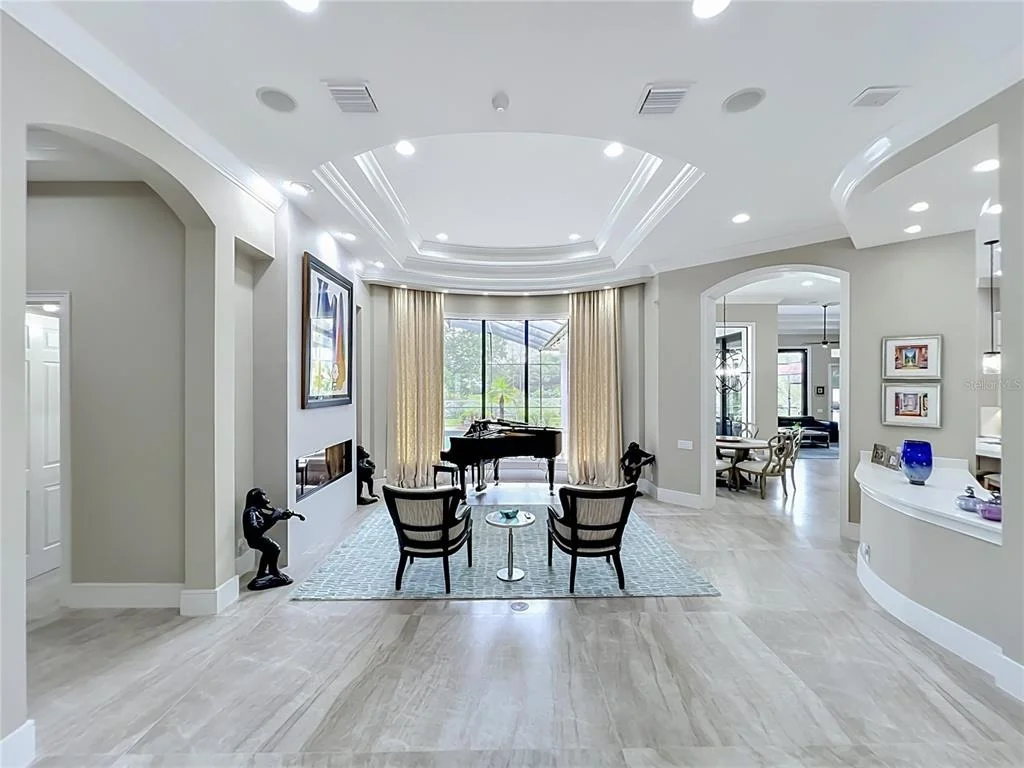
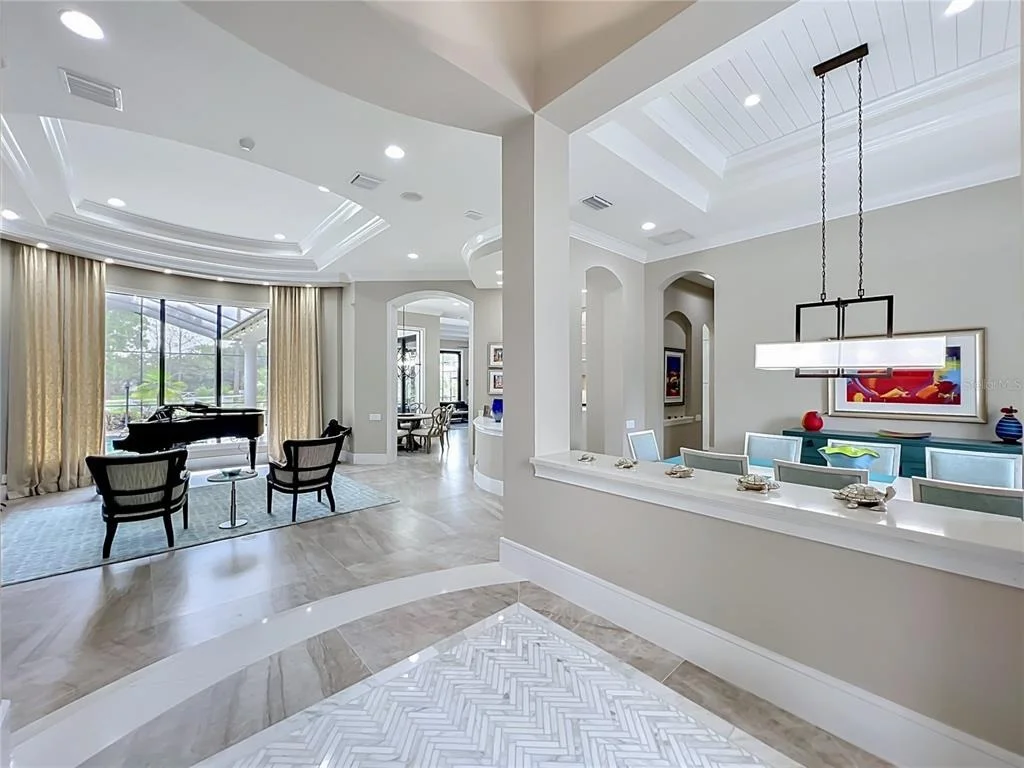
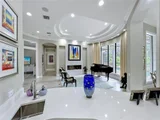
statement with clean architectural lines. Large format Taj Mahal
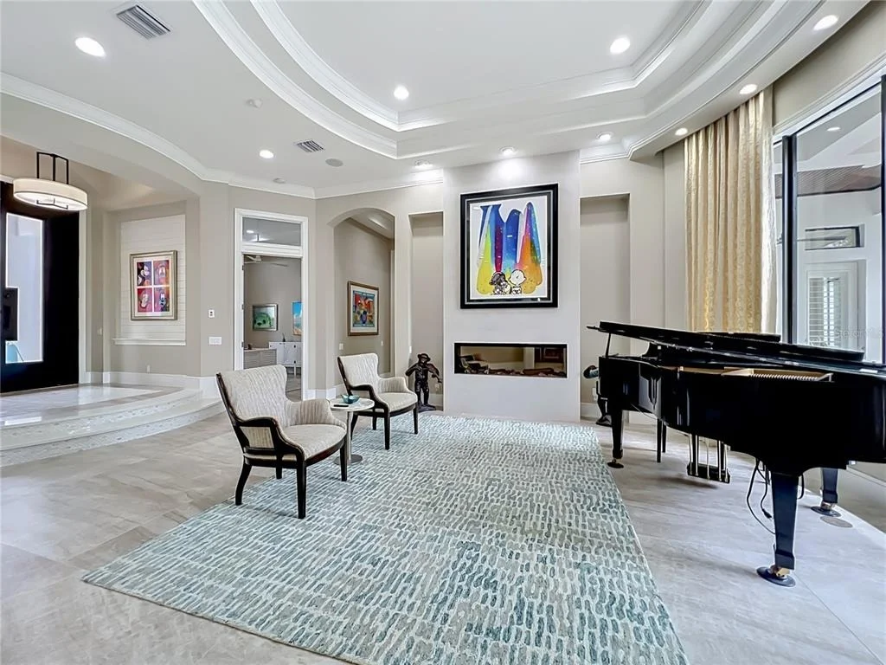
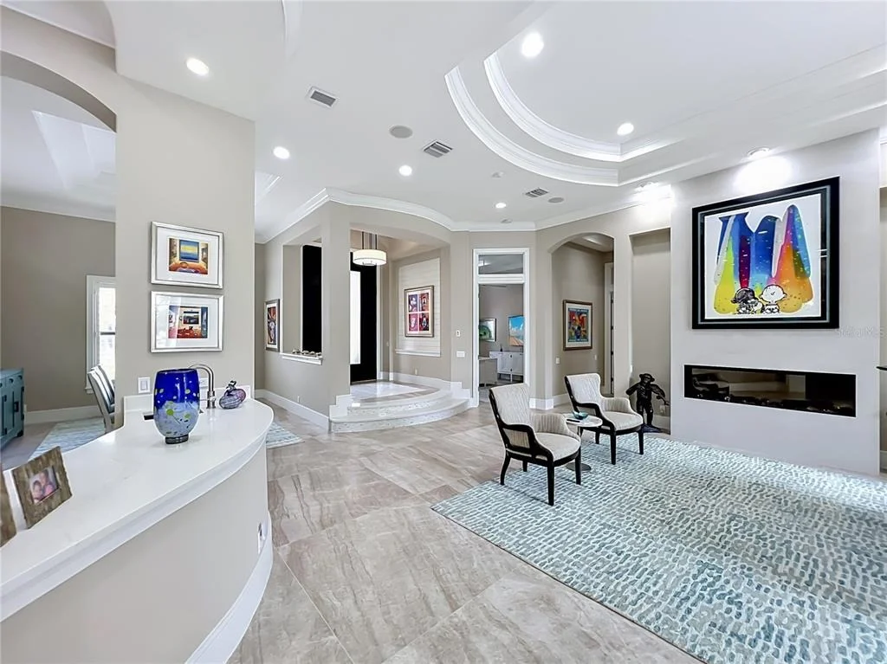
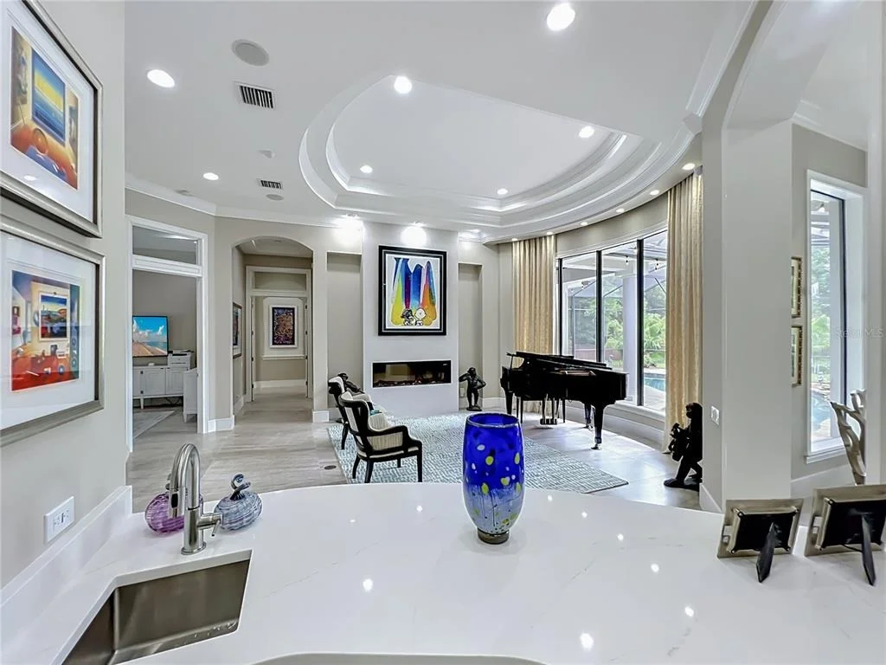
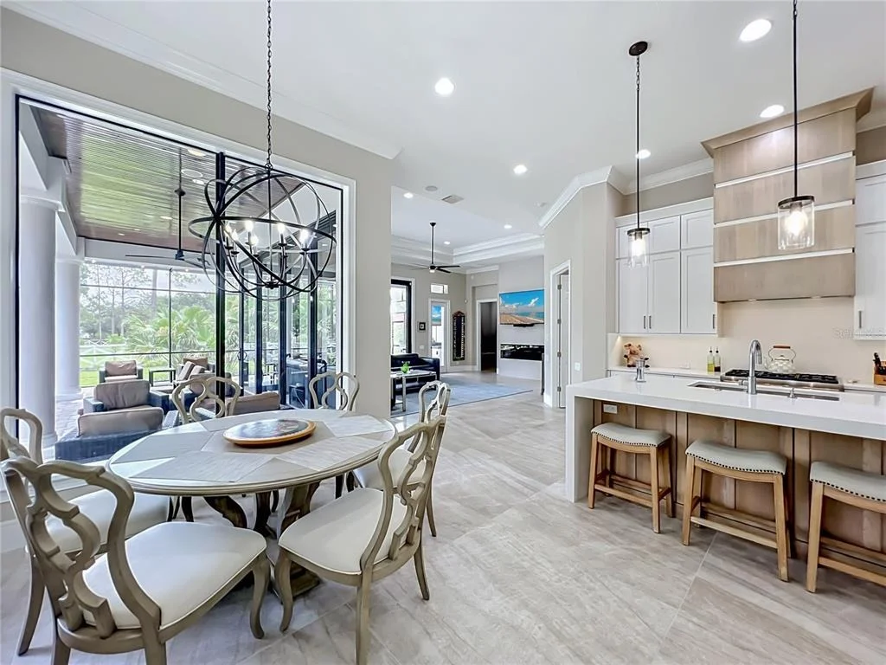
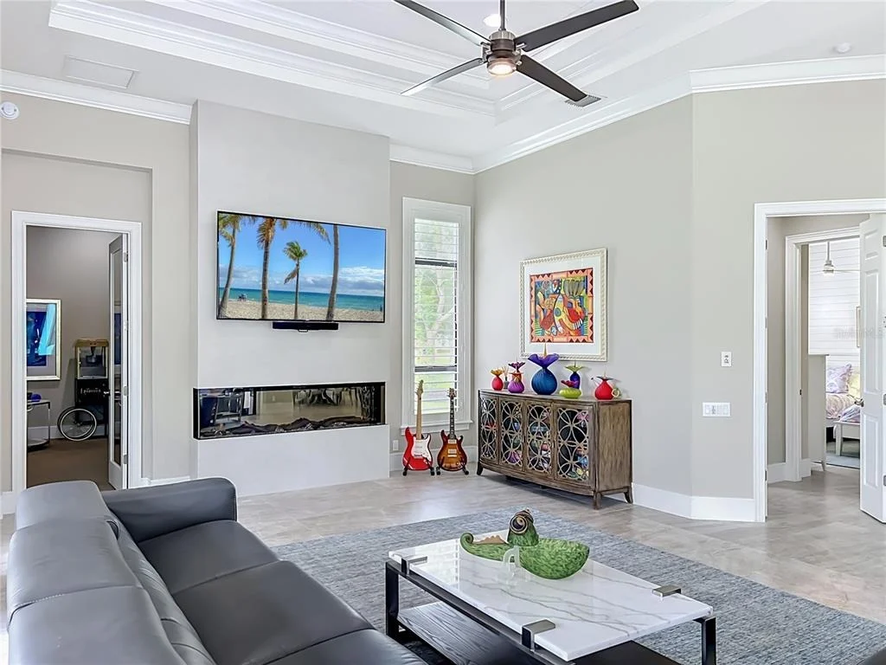
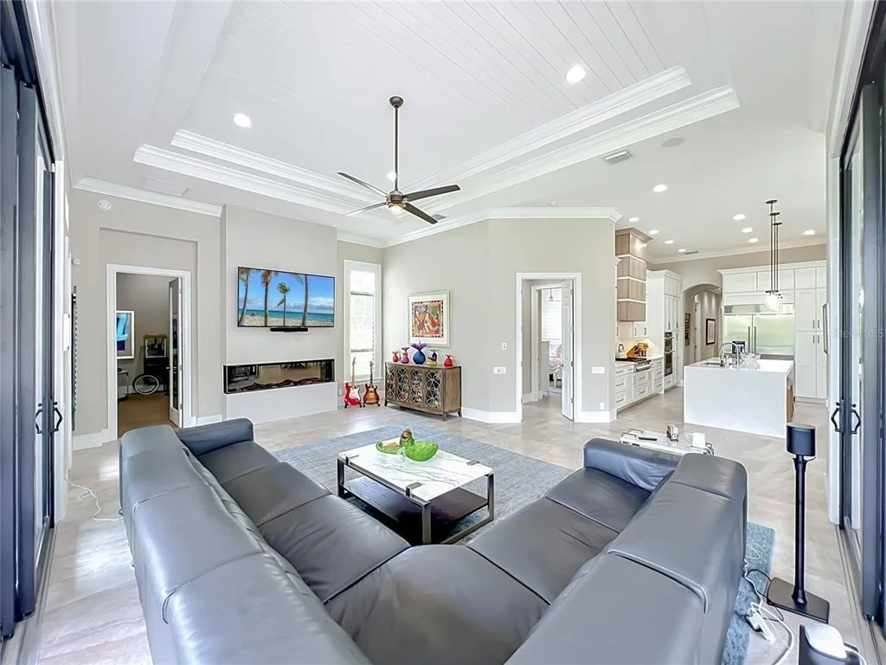
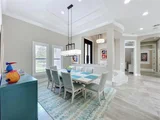
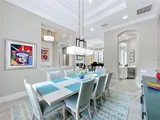
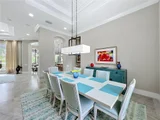
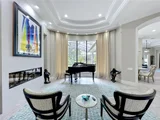
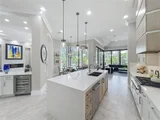
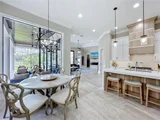
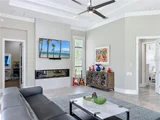
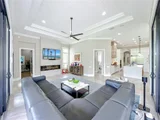
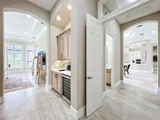
tile, soaring ceilings and OPEN concept design that feels both
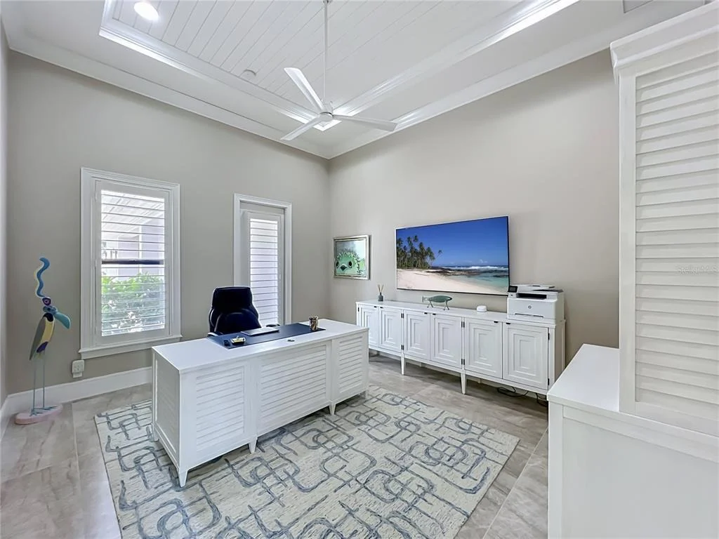
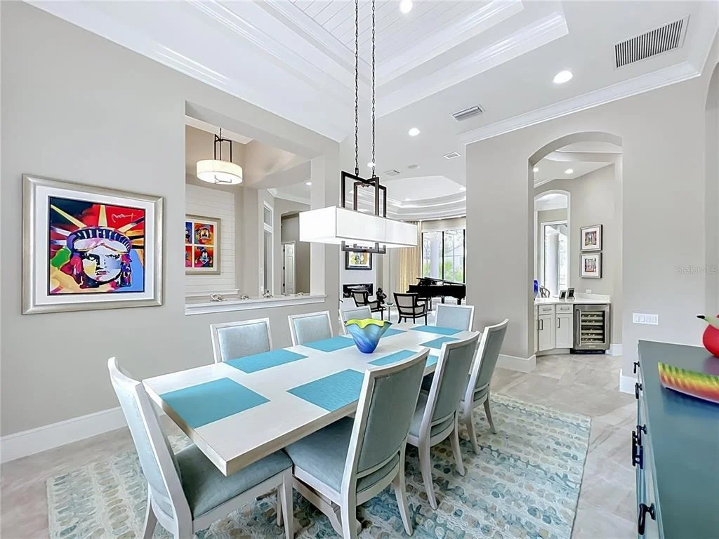
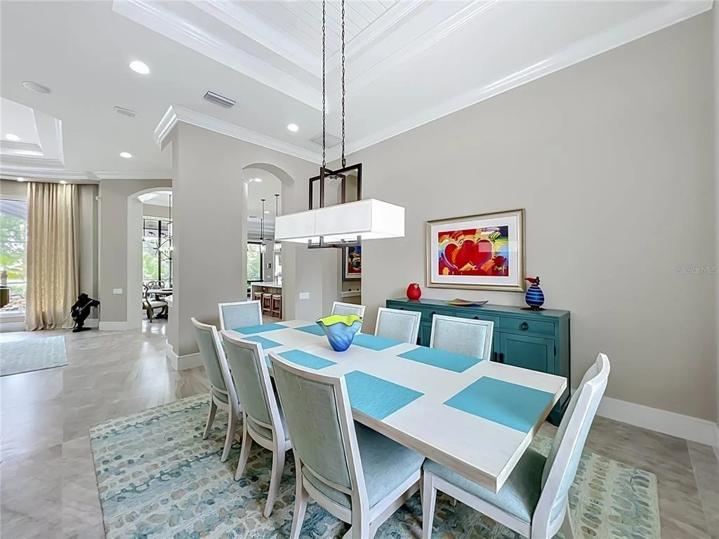
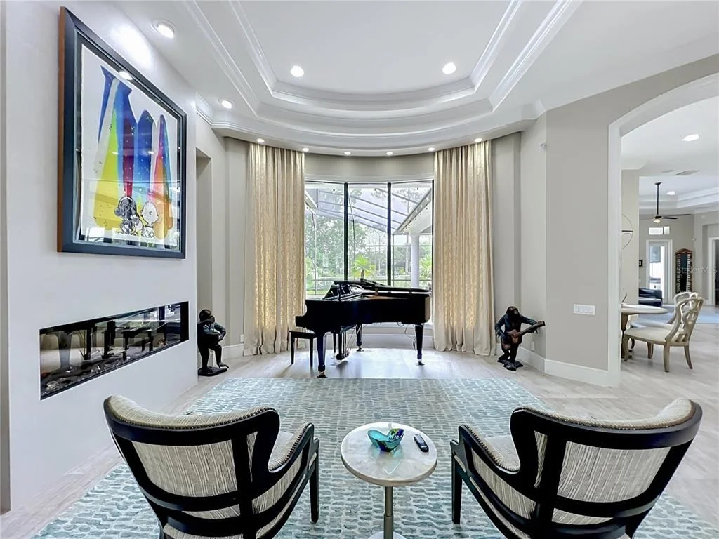
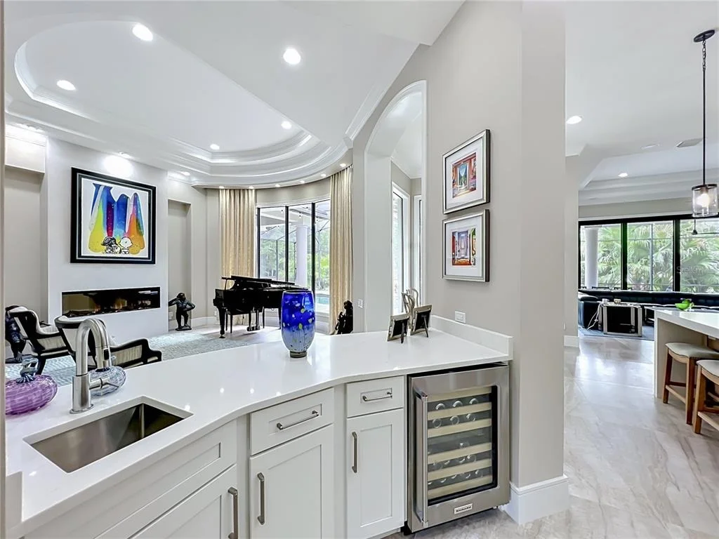
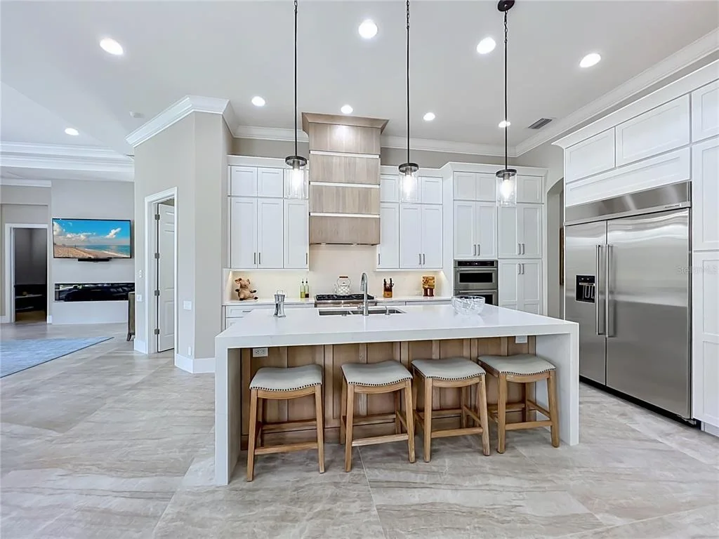
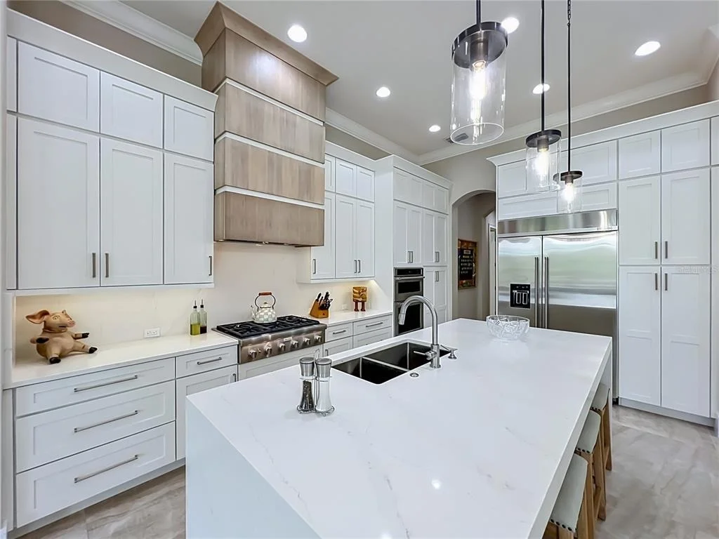
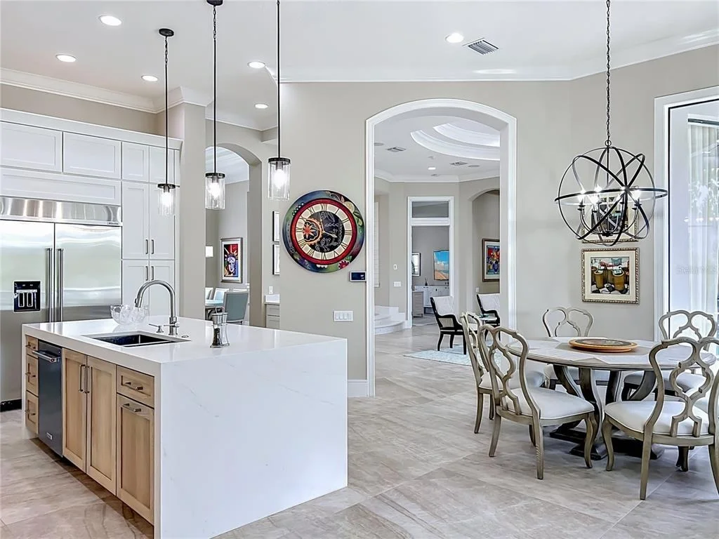
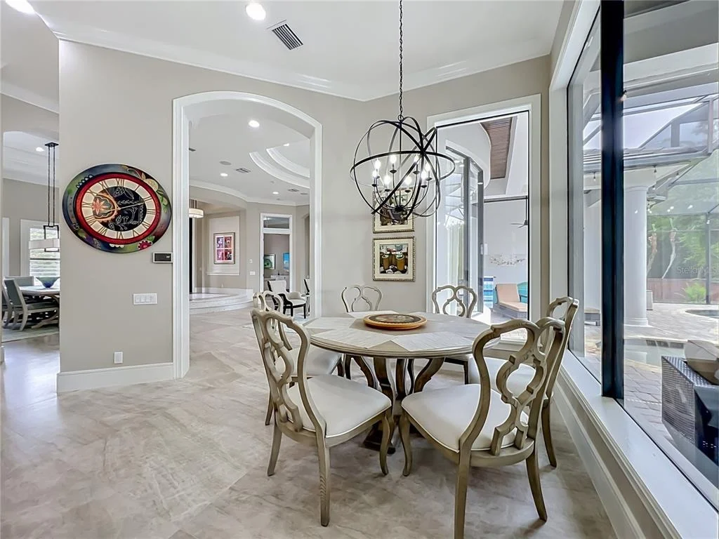
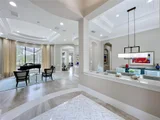
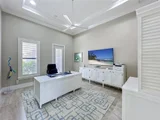
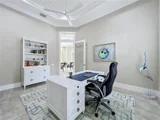
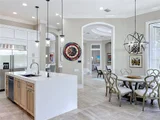
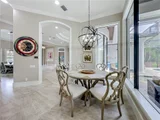
impressive and inviting. Formal living and dining, kitchen with eat
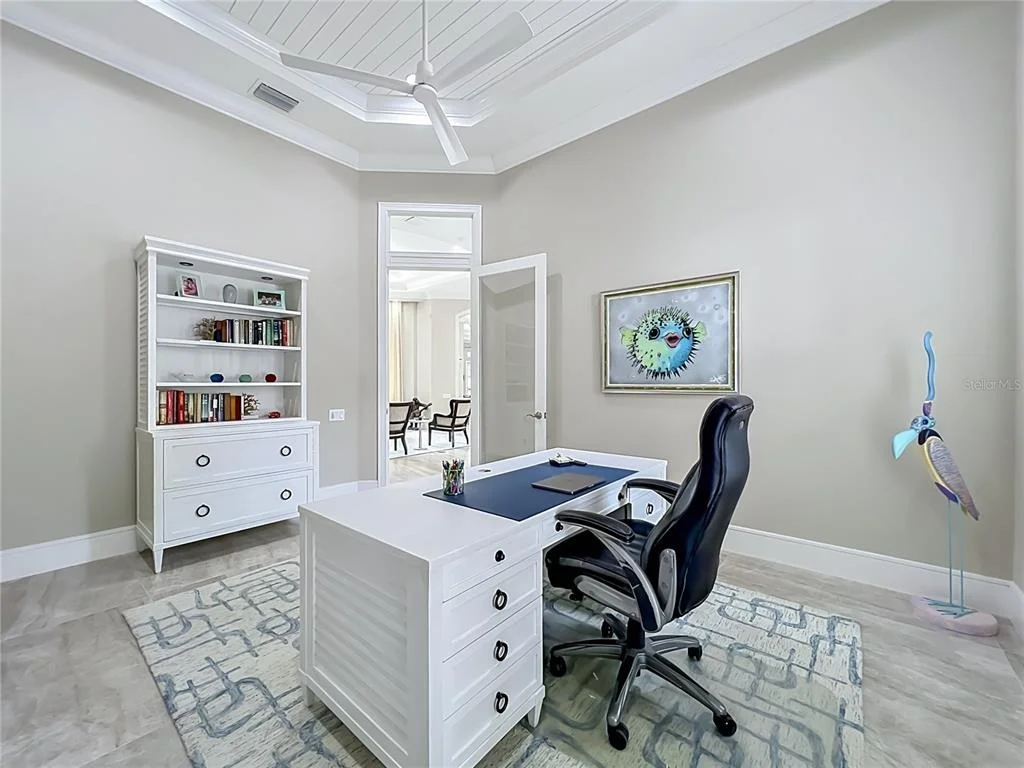
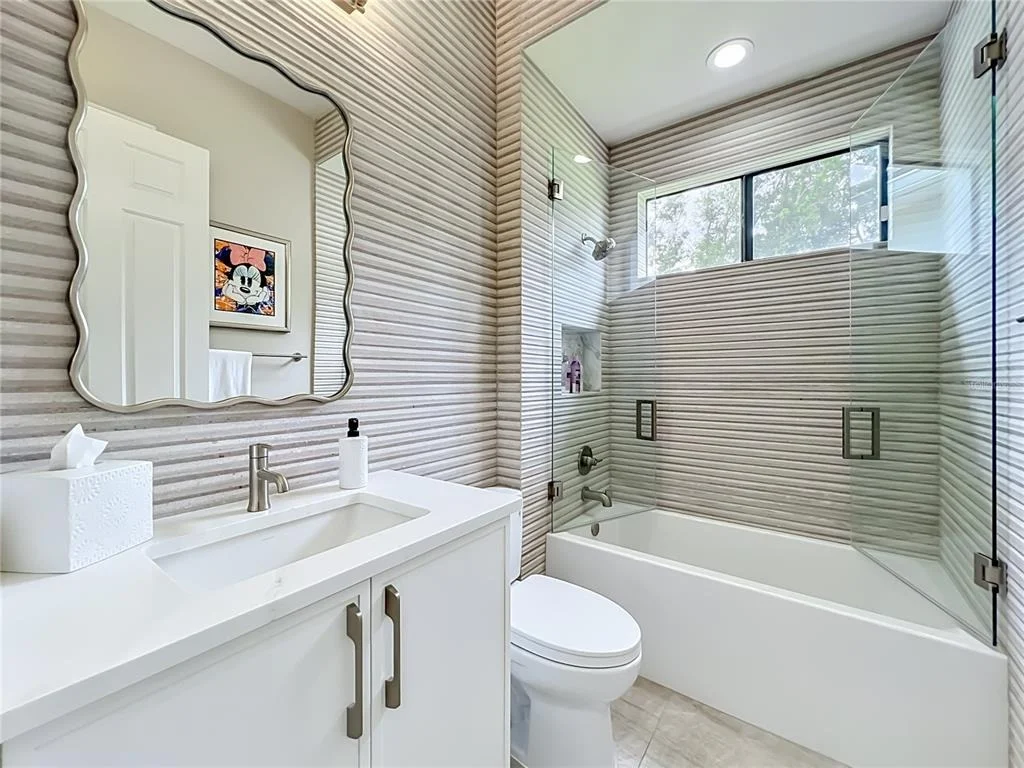
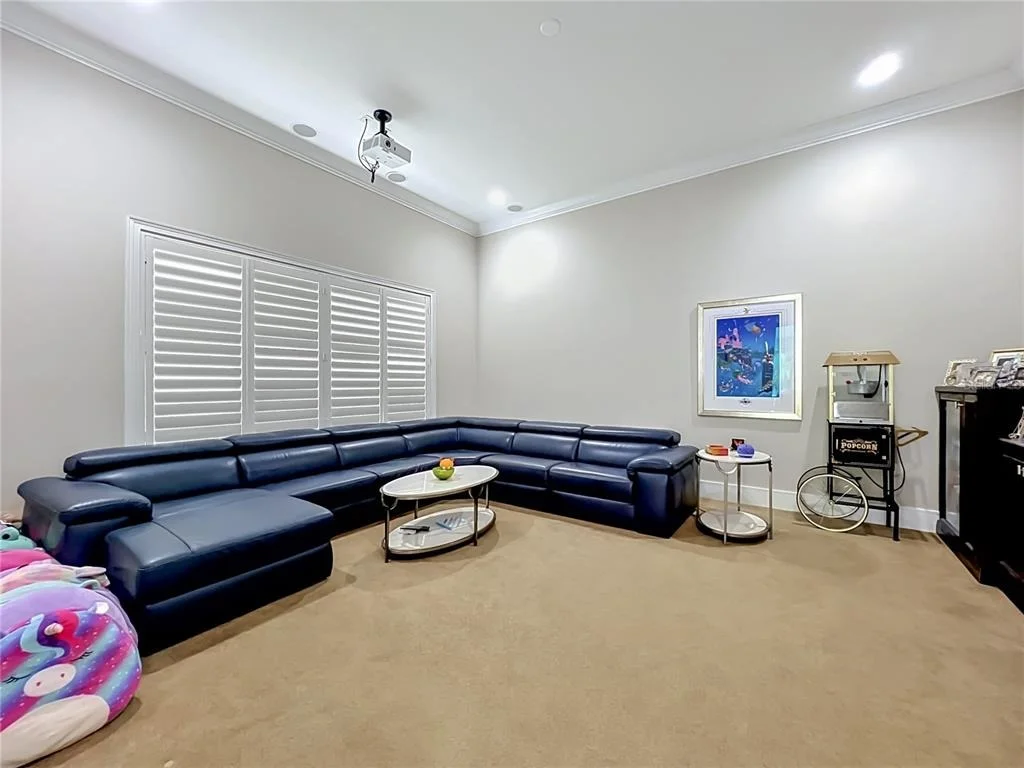
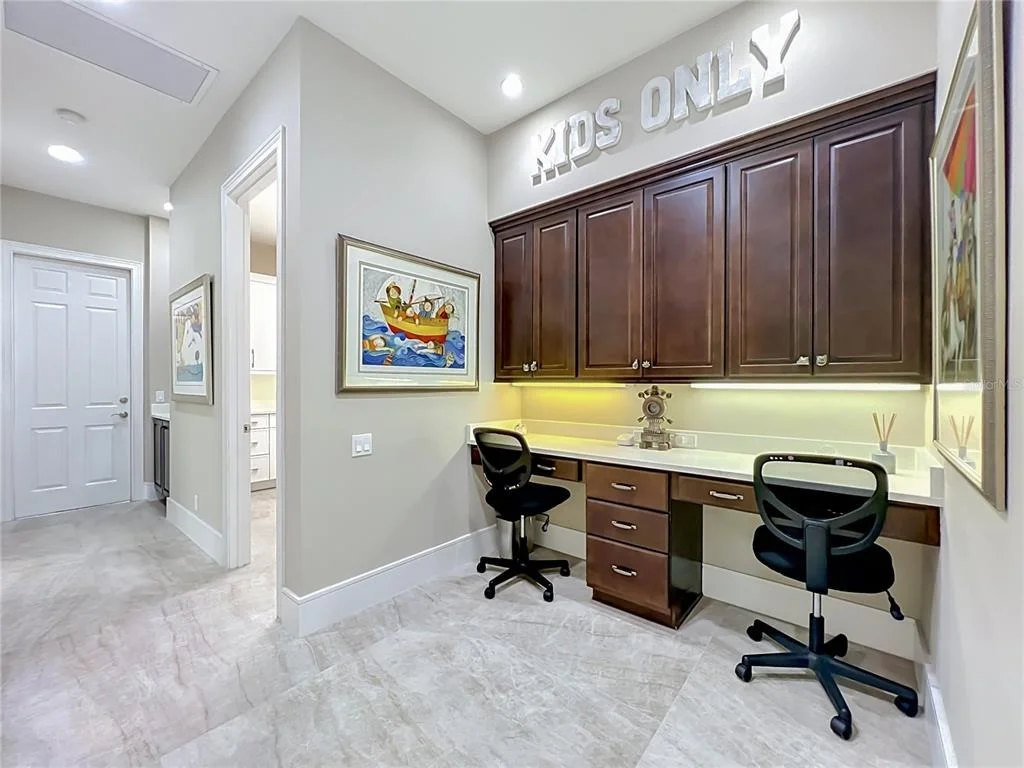
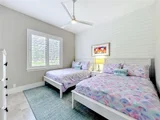
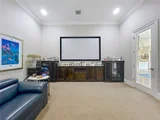
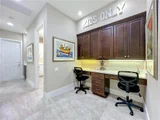
in breakfast nook and bar, office, four en-suite bedrooms, five
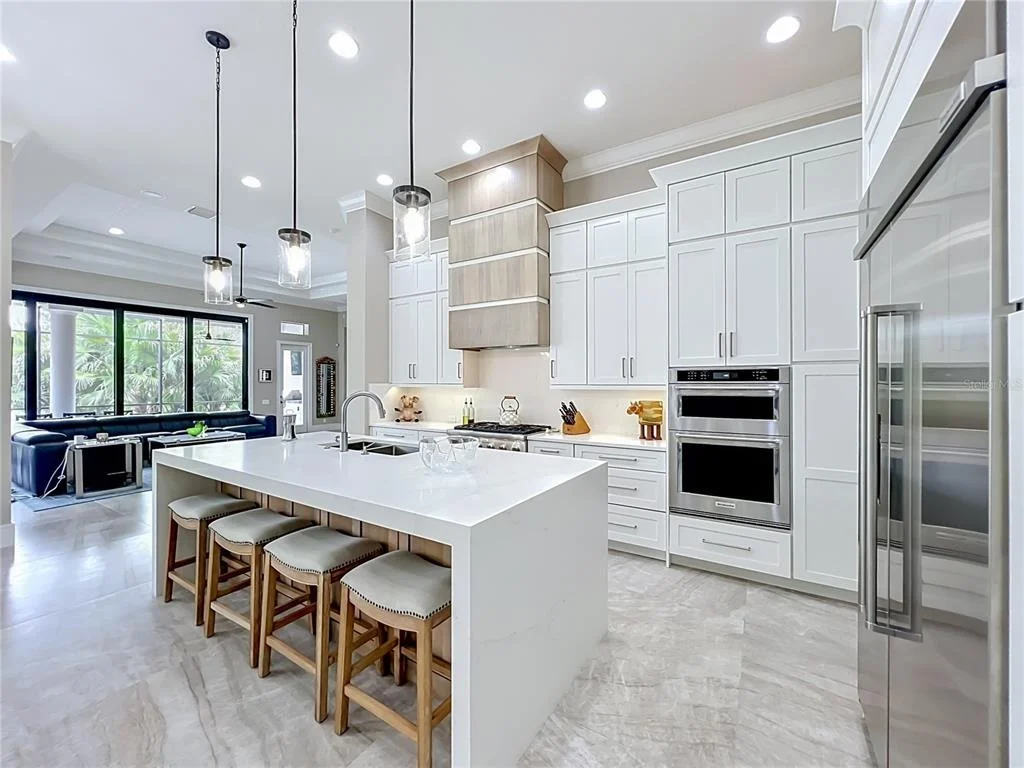
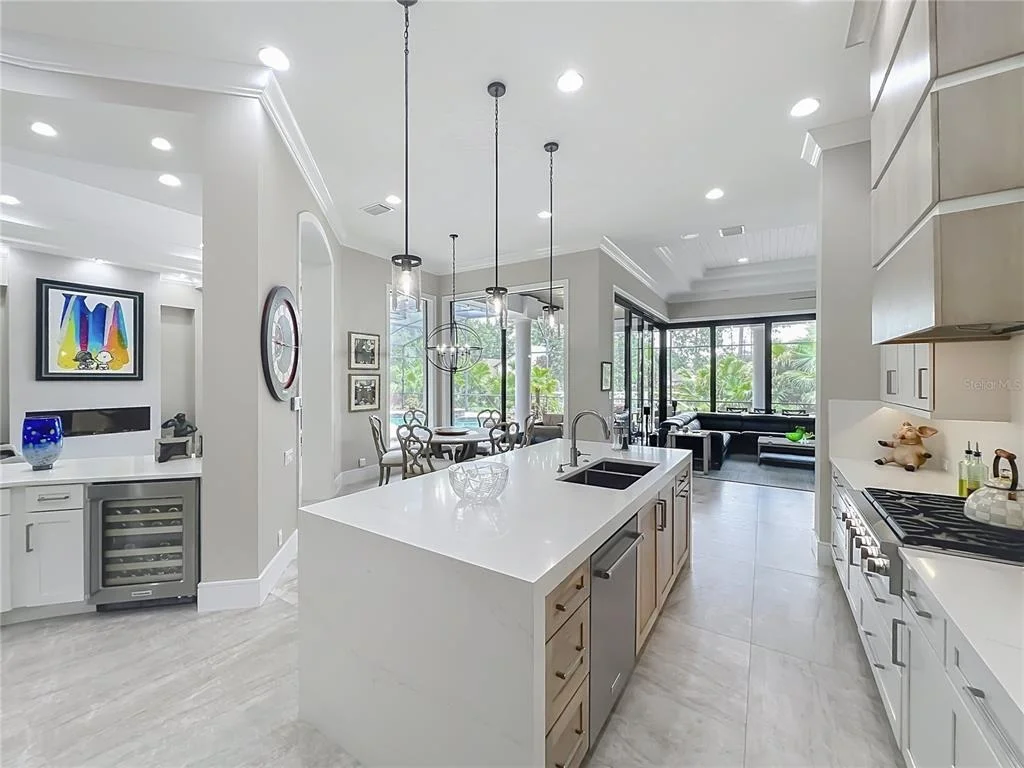
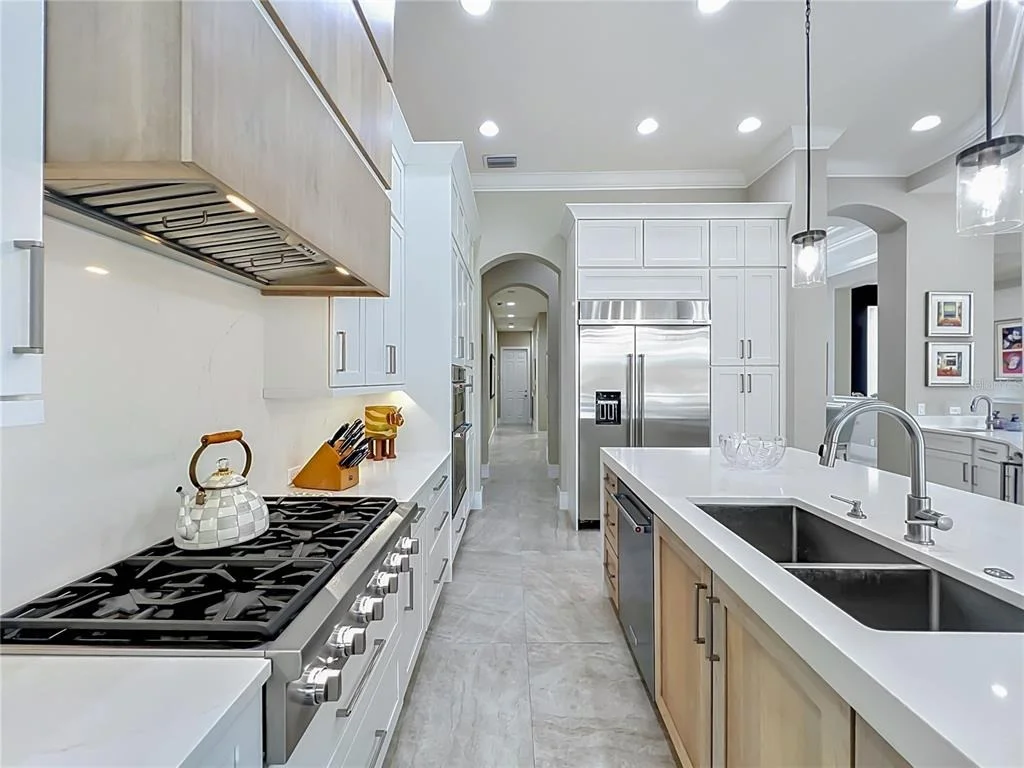
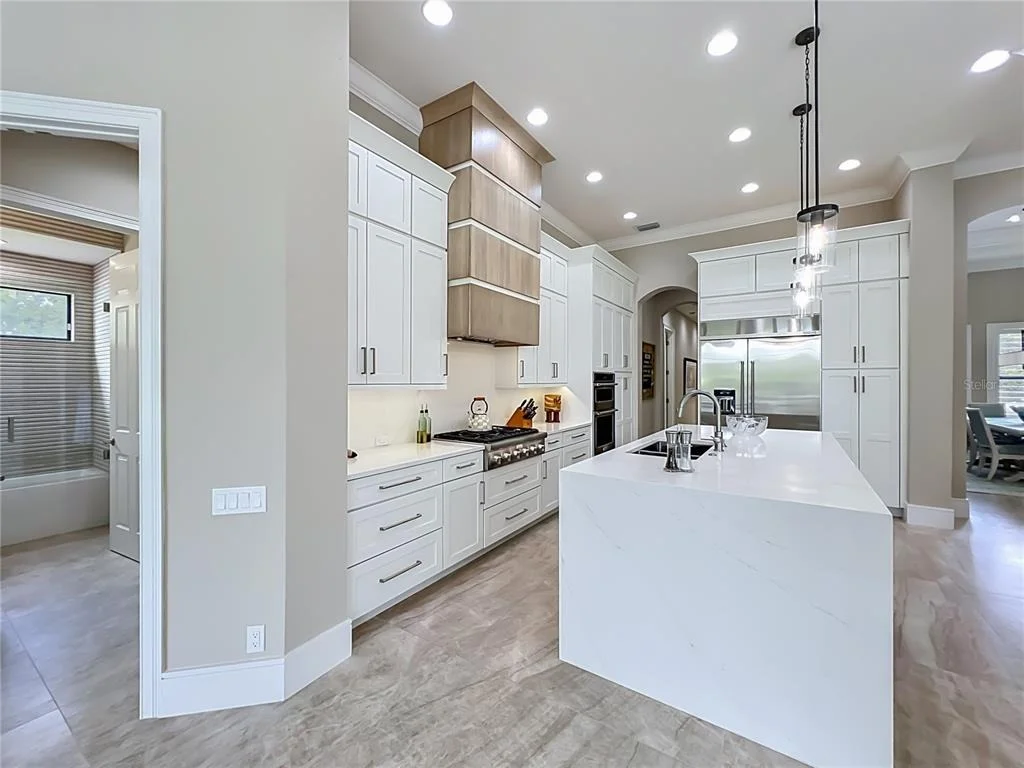
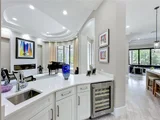
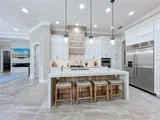
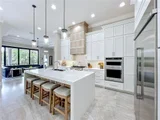
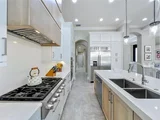
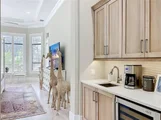
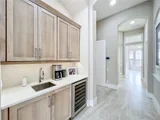
full bathrooms and a media room-ALL ON ONE FLOOR! Stunning chef's
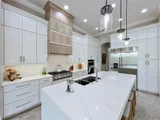
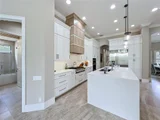
kitchen appointed with new custom modern premium cabinetry, newly
installed high end appliances, new monolithic quartz island
featuring a waterfall edge cascading to the floor all seamlessly
flows into the main living and dining area-ideal for both intimate
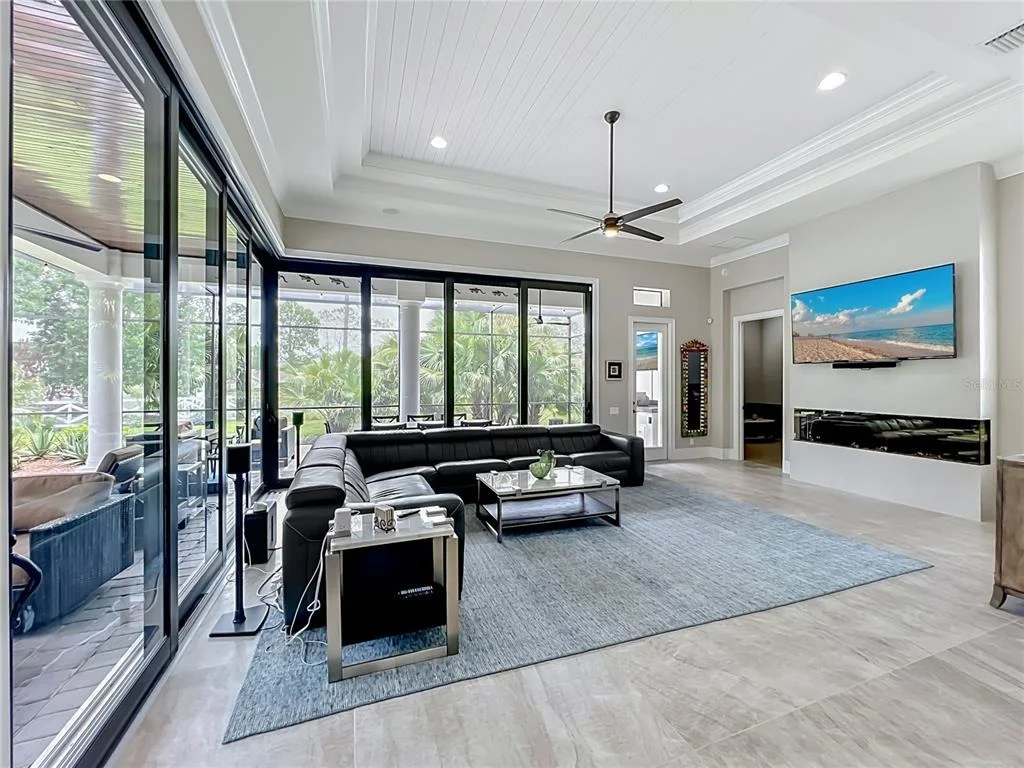
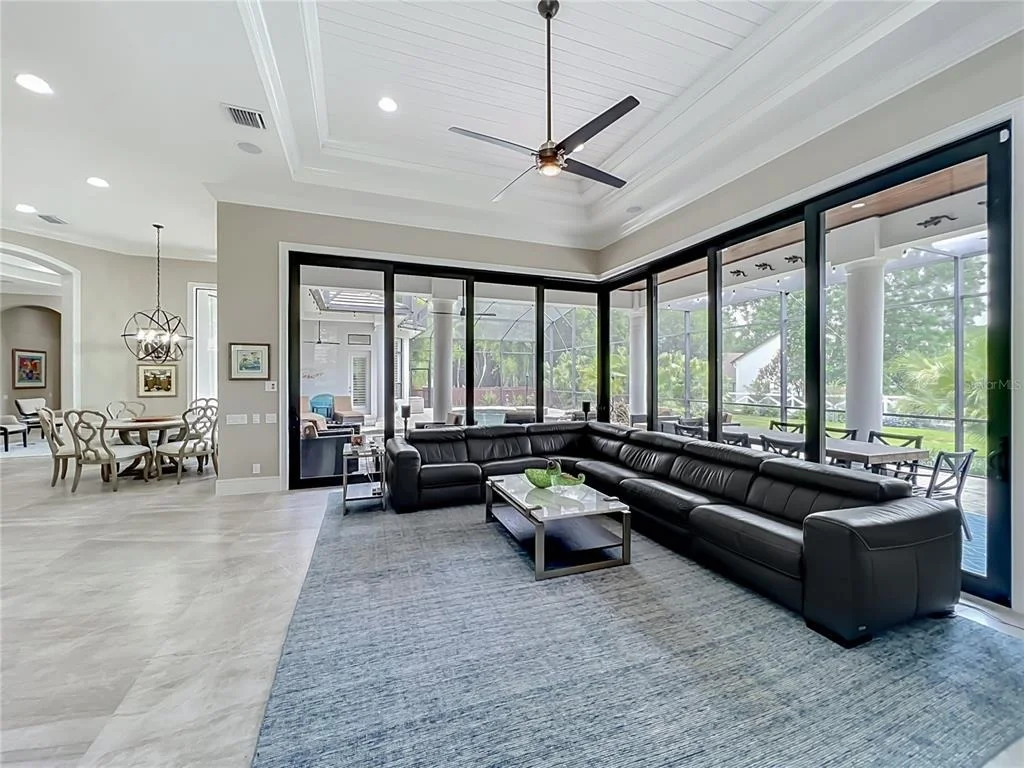
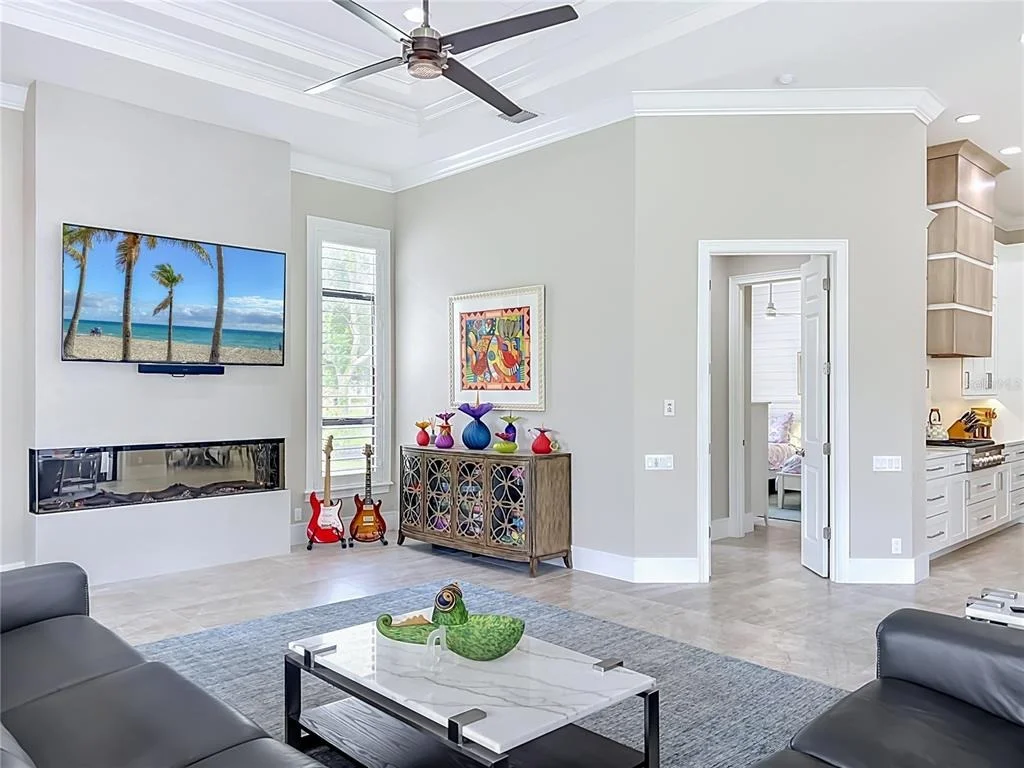
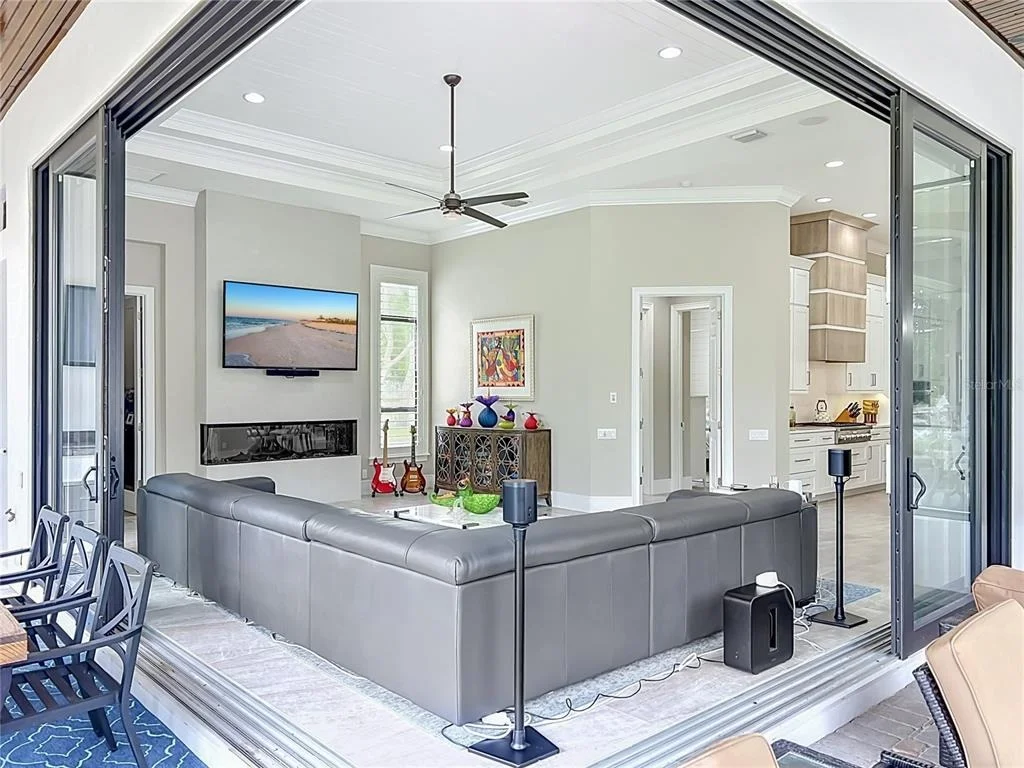
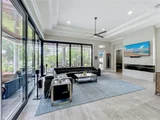
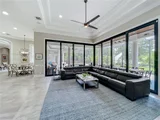
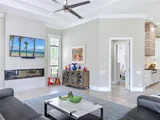
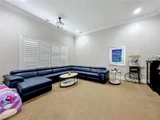
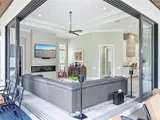
gatherings and large scale entertaining. The family room offers a
glass wall of expansive sliders which fully retract blurring the
line between indoors and out, enhancing the homes bright airy
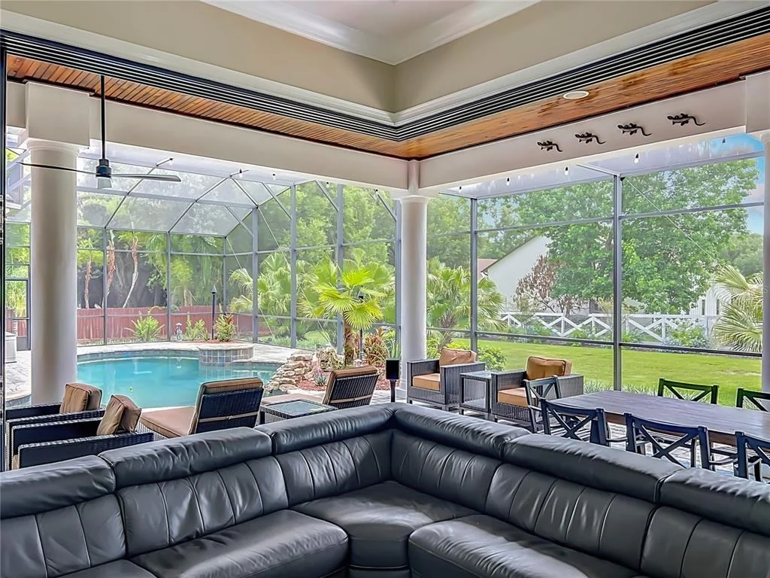
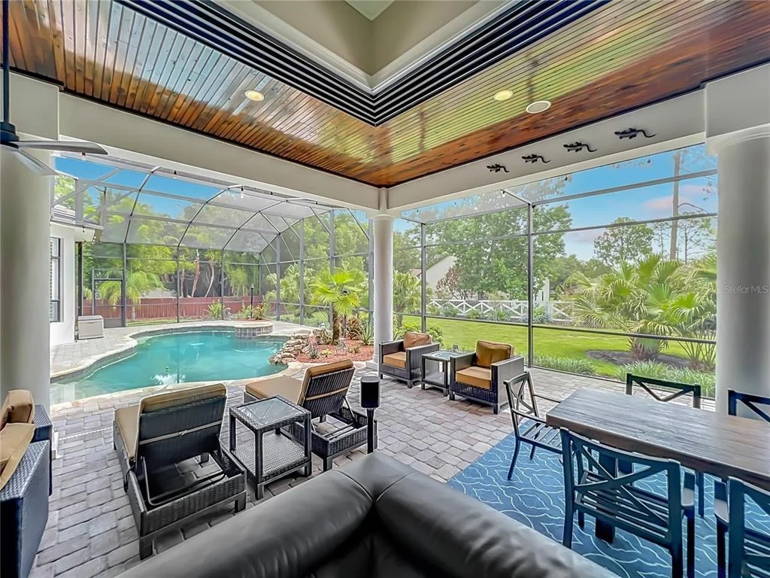
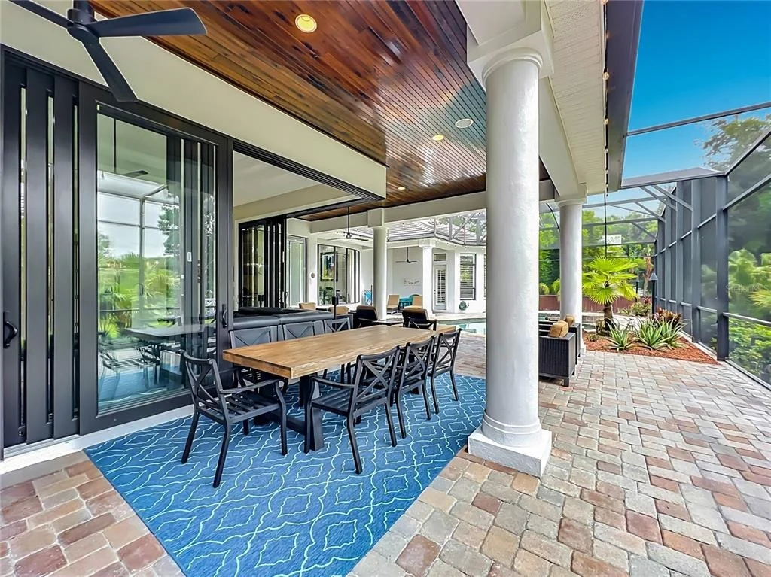
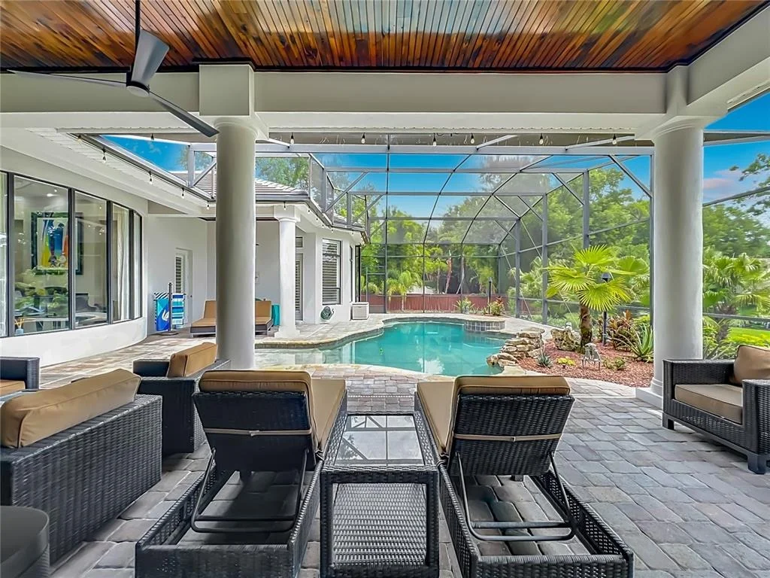
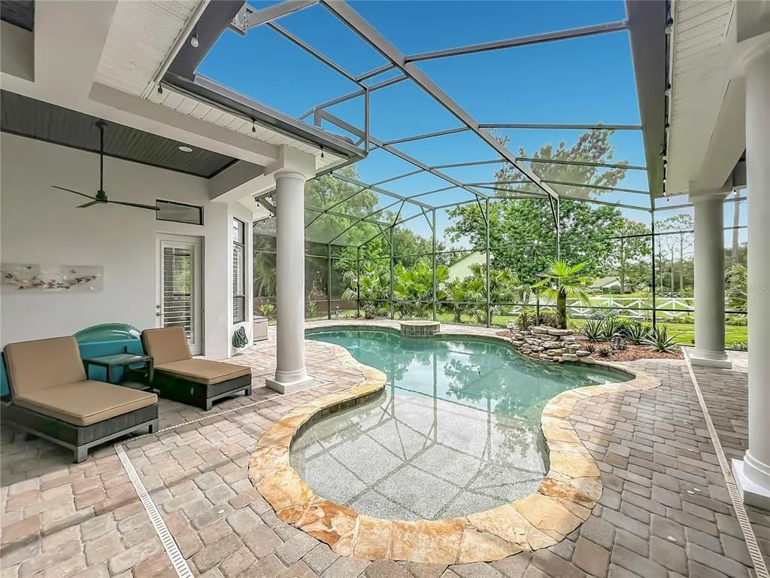
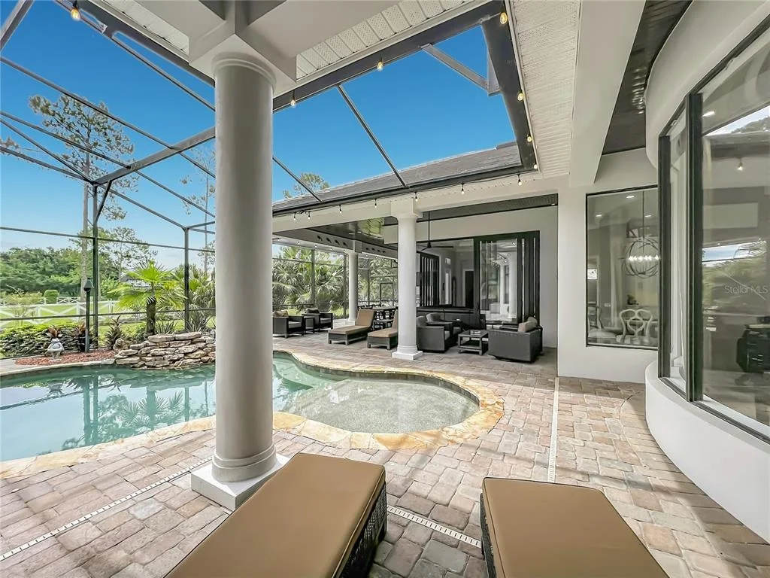
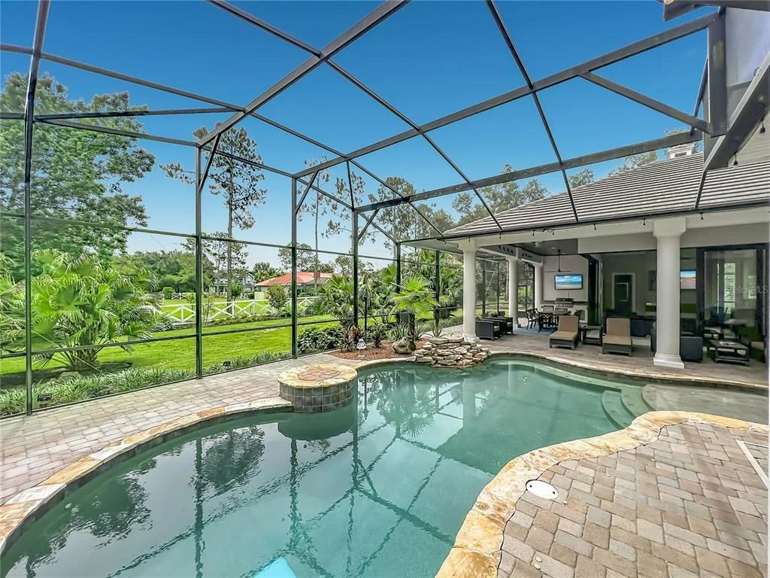
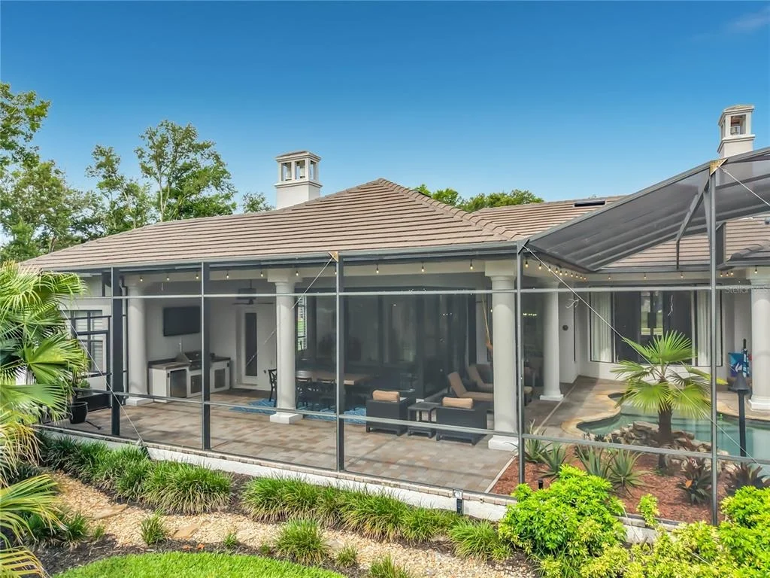
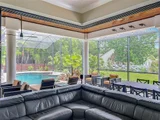
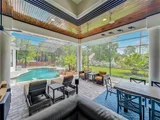
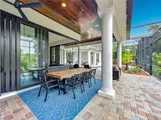
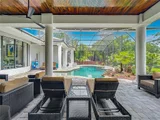
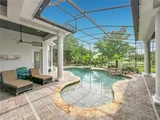
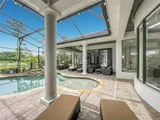
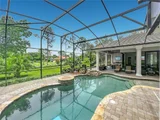
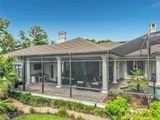
ambiance. The oversized screened in lanai is a, fully enclosed
outdoor living space designed for year round enjoyment. This
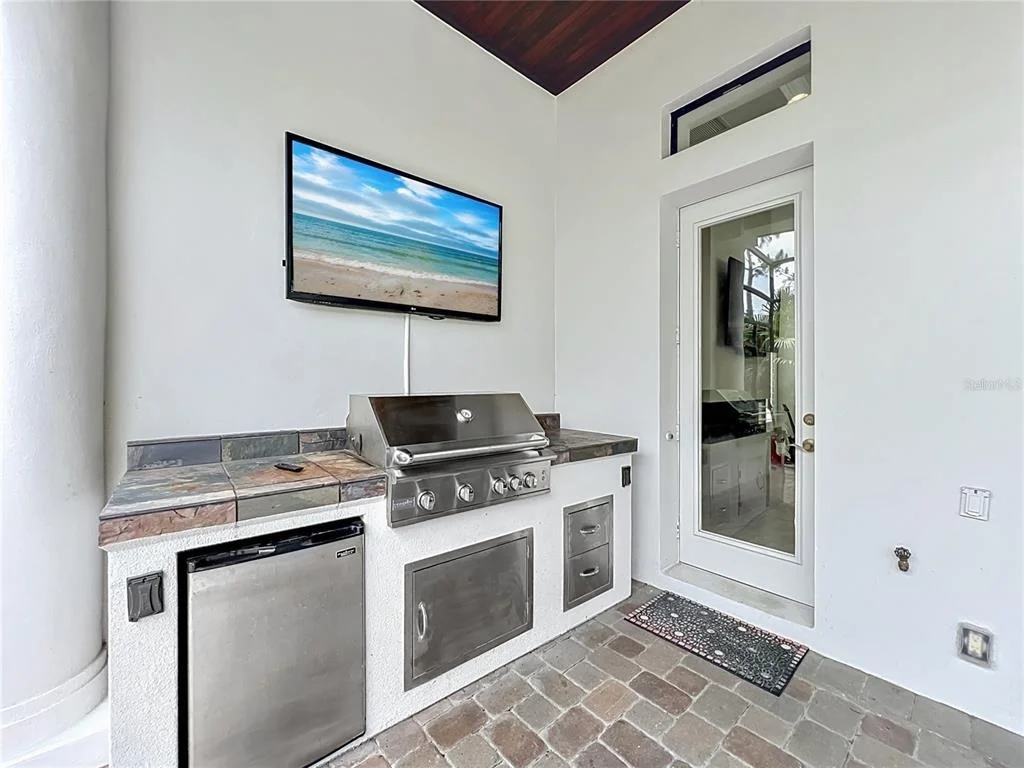
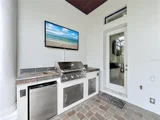
impressive retreat features a spectacular pool, generous lounge and
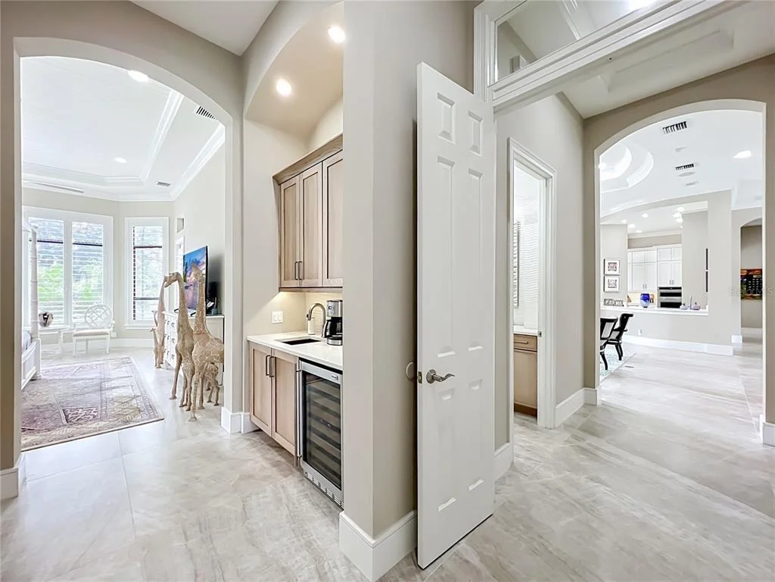
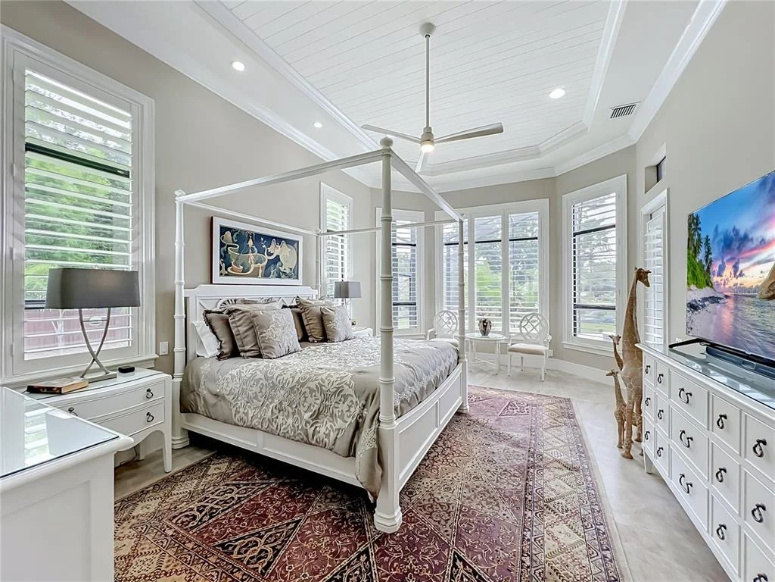
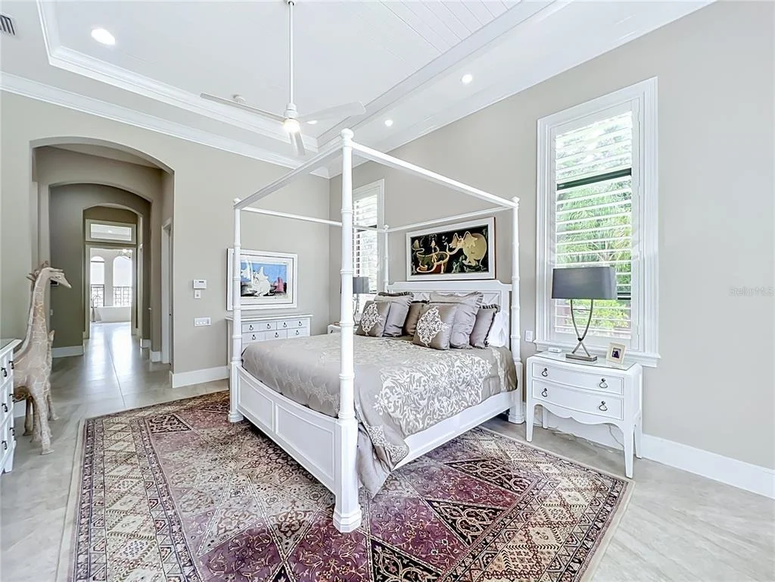
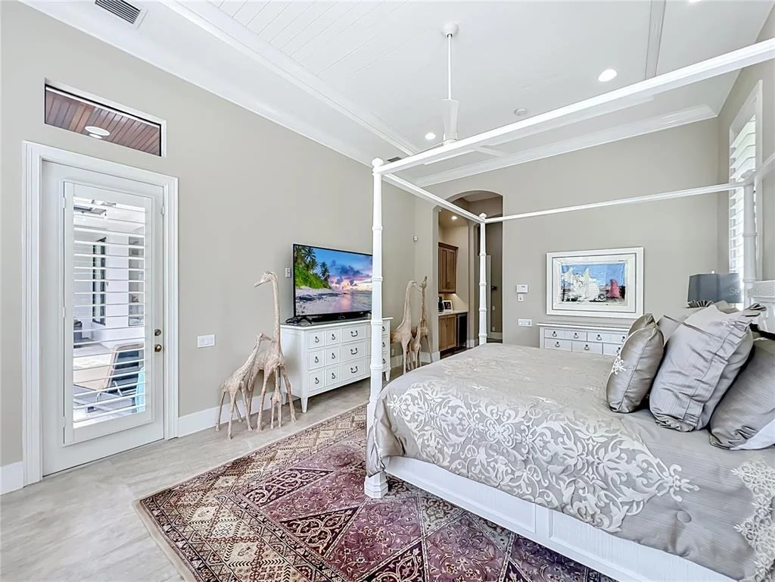
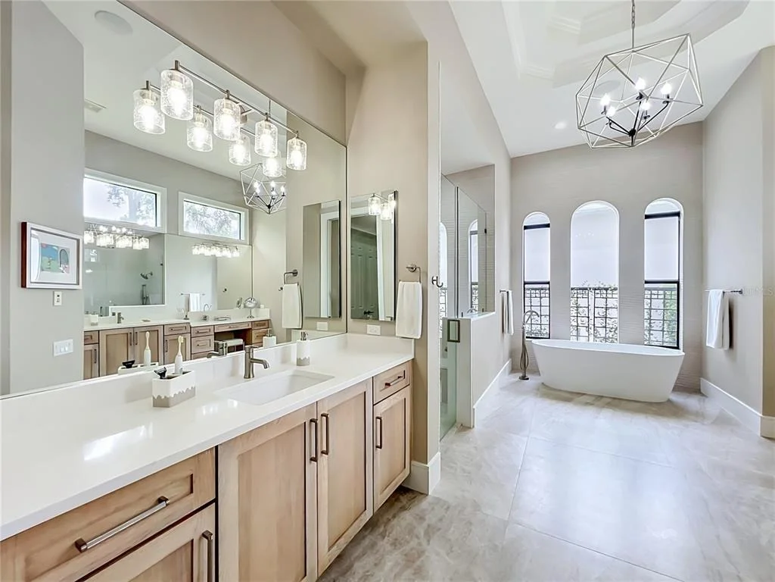
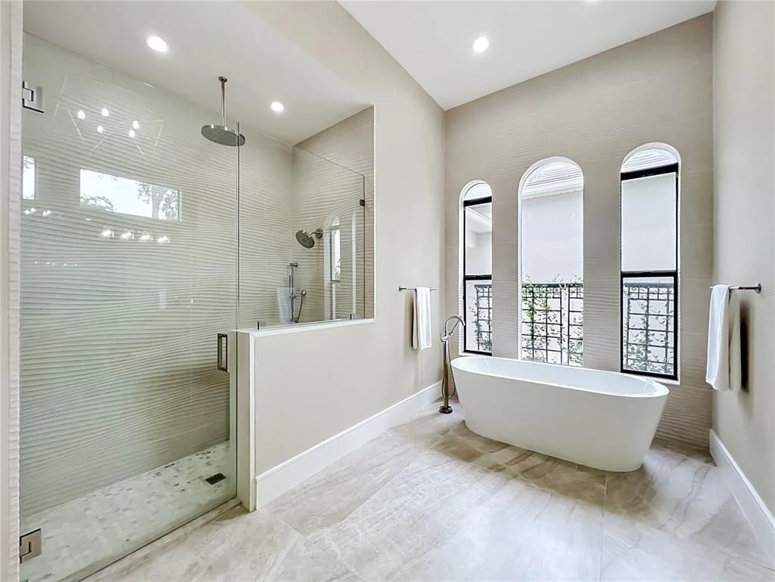
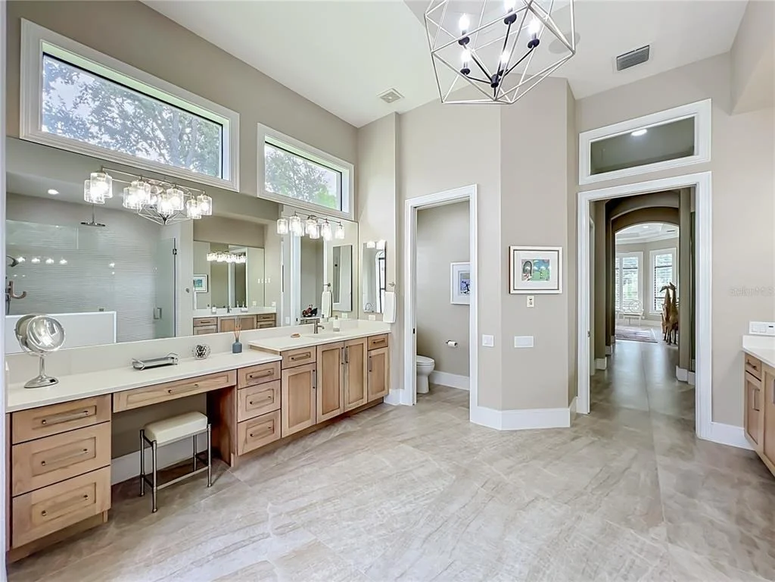
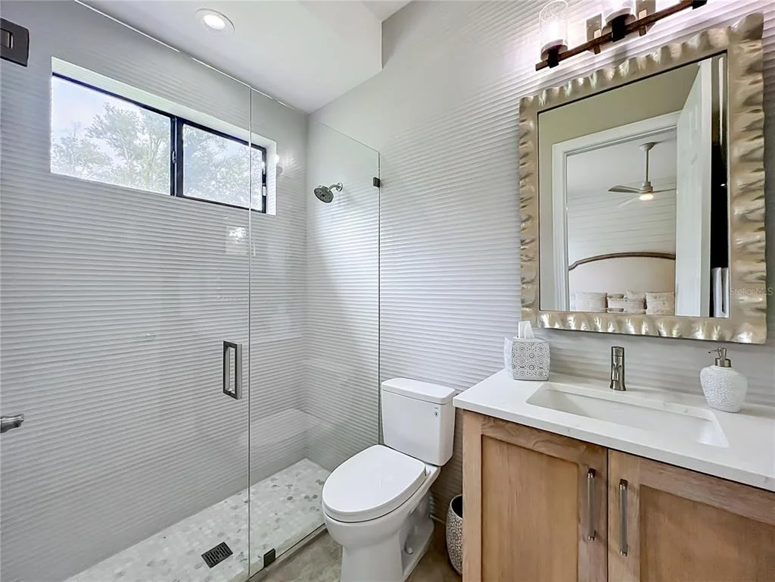
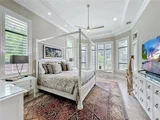
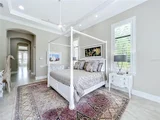
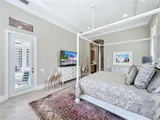
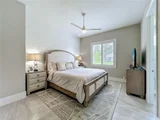
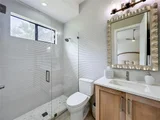
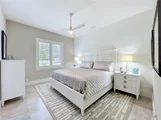
dining areas, an outdoor kitchen and a pool bath! The Primary Suite
is a private sanctuary leading out to the pool deck, along with the
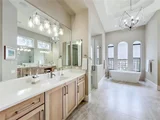
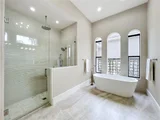
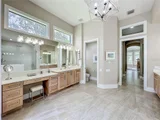
Spa-like bath, complete with dual vanities, separate Zen
inspired soaking tub, inviting shower with multiple shower heads
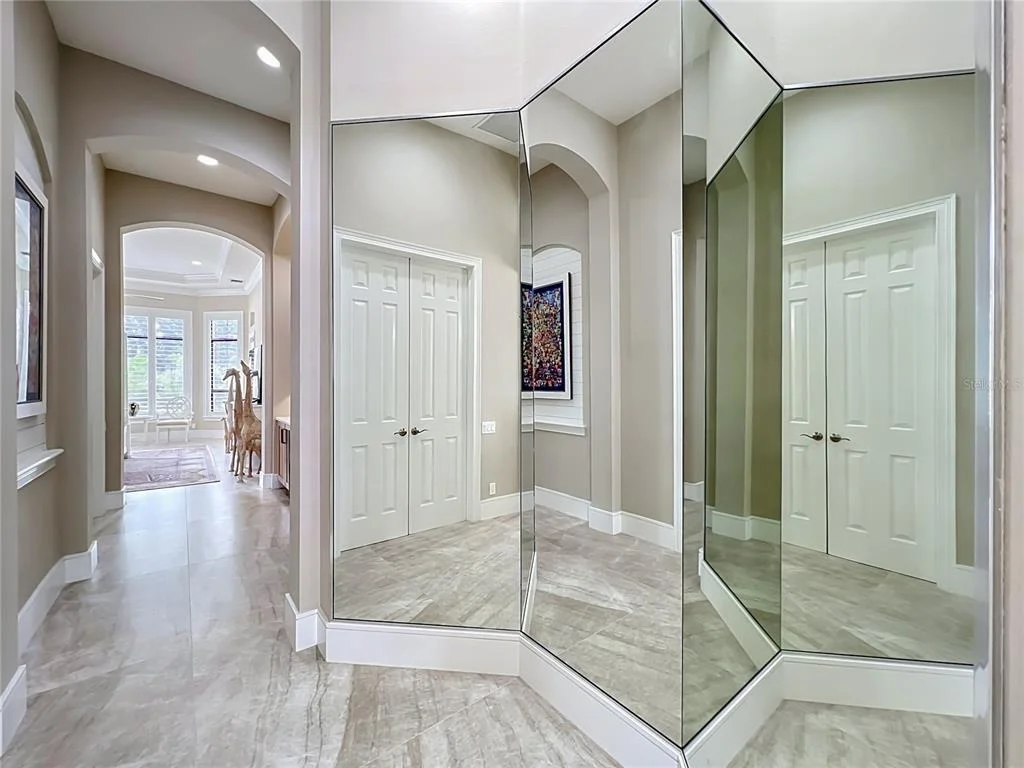
and bench seating. Huge walk-in closet with built-ins, a bespoke 3
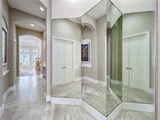
way panoramic dressing alcove featuring three full-length 8' mirrors. Thoughtfully designed throughout with substantial updates
including newer roof, oversized gutters and three newer air
conditioners (one newly installed in the single portico/breezeway
garage. Perfect for gym, hobby room or music studio). Newer water
heater, two high end smart fireplaces with remotes, custom drapes,
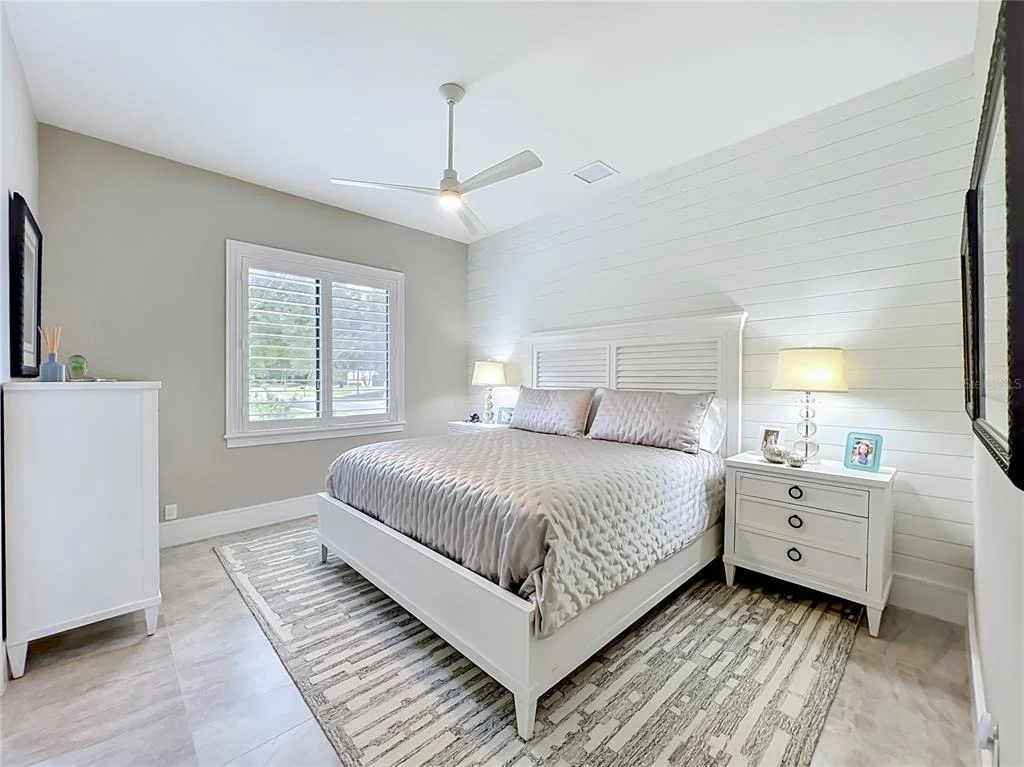
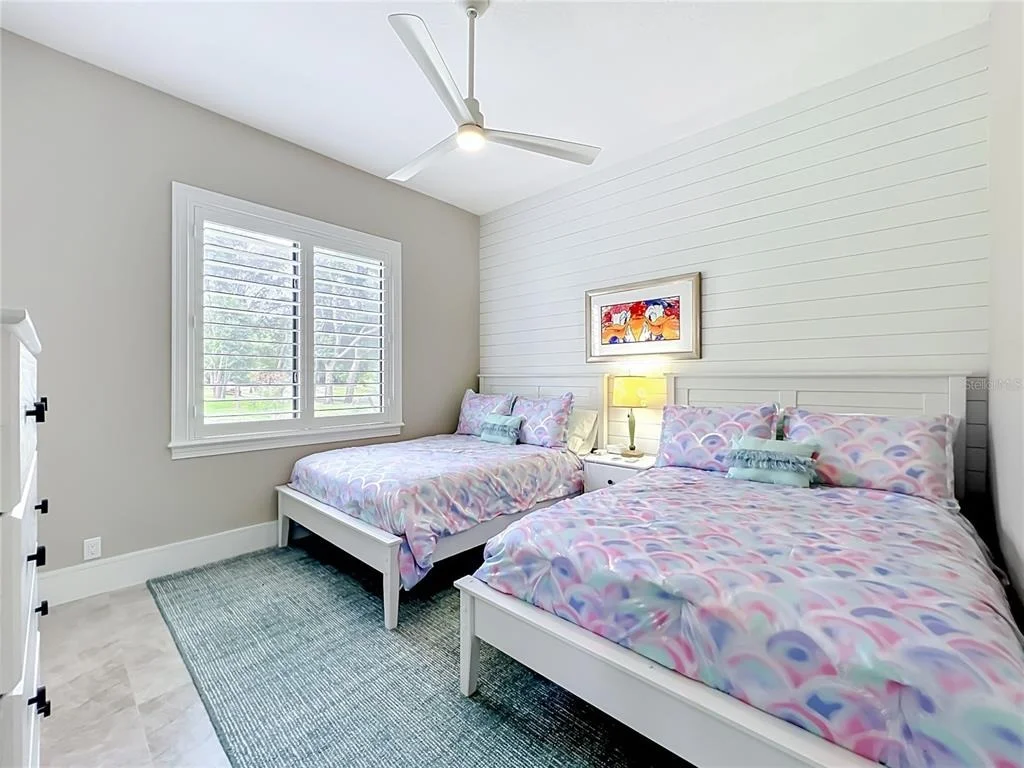
plantation shutters, shiplap ceilings and walls, newer high end
ceiling fans inside and out, new custom 7 1/2 inch base molding.
Just too many upgrades to mention. A must see in Windermere.
Ideally located just minutes to Windermere High School, Windermere
Prep, downtown Windermere, downtown Winter Garden, Walt Disney
World, Universal and the Mall of Millenia.
Based on our analysis, the cap rate of this property is 1.25%. A negative cap rate indicates that the property might not be feasible as an income-producing asset. The median cap rate for a near zip code 11238 is 4.23%.
How much can I actually make?
Actual monthly rental income may vary between $4,760 and $7,140 depending on unit-specific characteristics. You can change the amount using the slider to further explore.
How is cap rate calculated?
Cap Rate = Net Operating Income (NOI) / Property Asset Value.
When calculating the cap rate, we assume 100% occupancy. Leverage (mortgage) is not considered.
Parking Features: Driveway, Garage Door Opener, Garage Faces Side, Off Street, Garage, Portico
Garage Spaces: 3
Interior Details
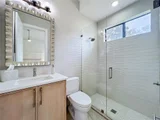
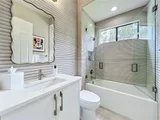
Full Bathrooms: 5
Interior Features: Ceiling Fan(s), Crown Molding, High Ceilings, Open Floorplan, Stone Counters, Tray Ceiling(s), Walk-In Closet(s), Wet Bar, Eating Space In Kitchen, Primary Bedroom Main Floor, Solid Wood Cabinets, Split Bedroom, Thermostat, Window Treatments
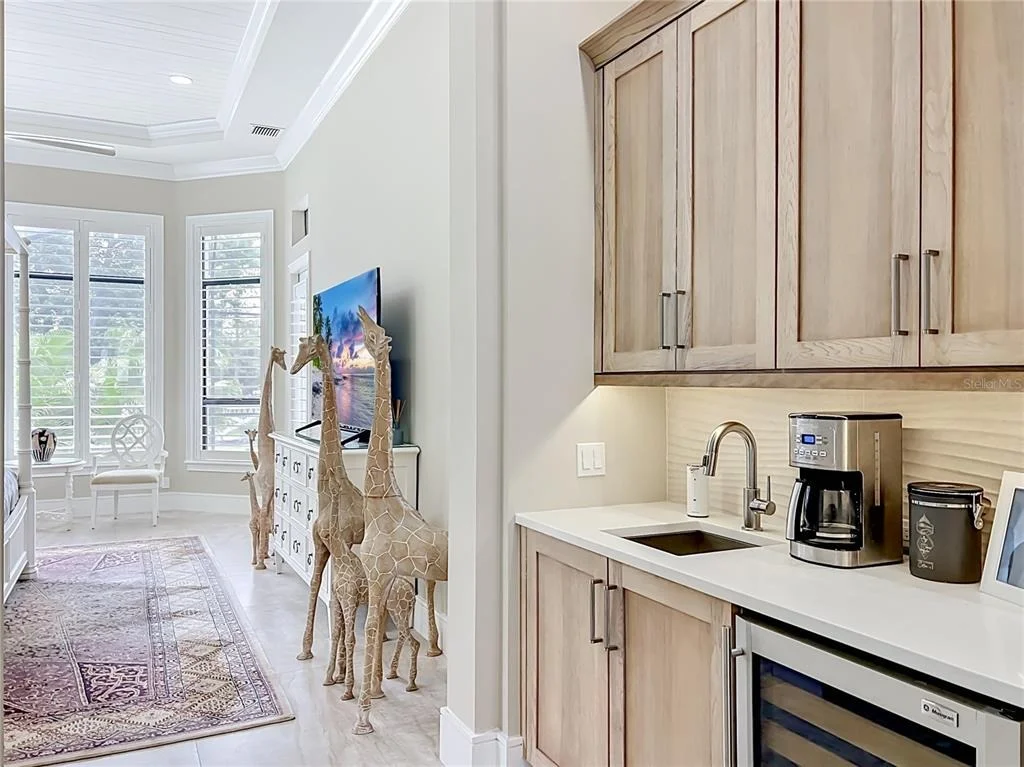
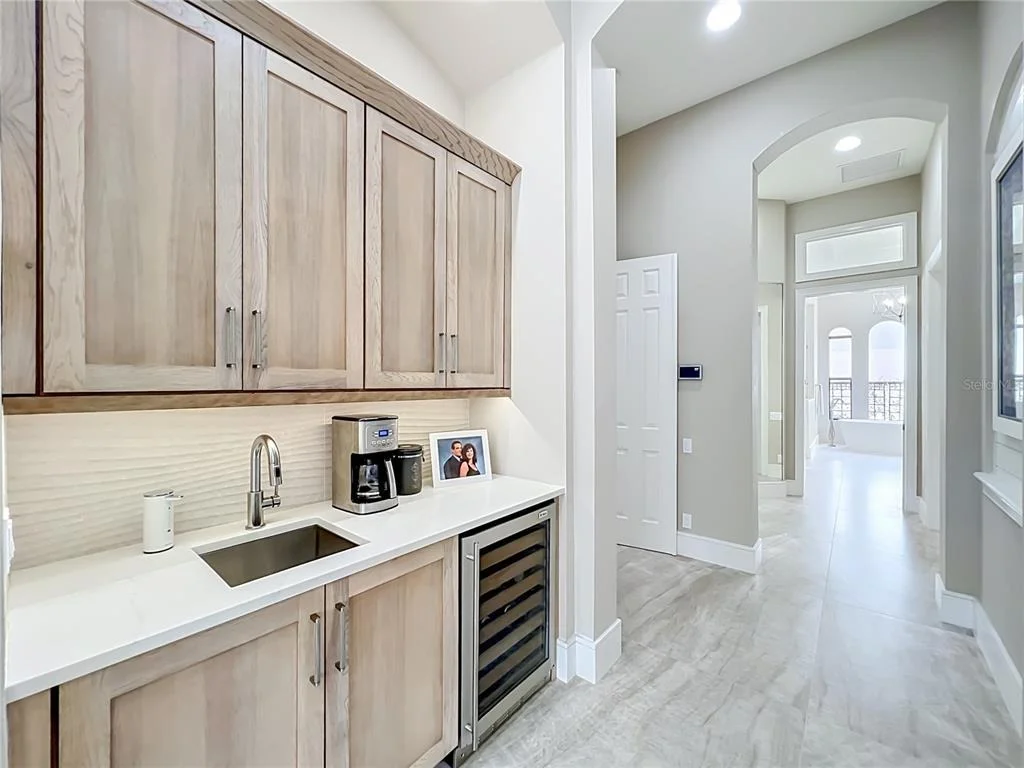
Appliances: Bar Fridge, Oven, Cooktop, Dishwasher, Disposal, Dryer, Freezer, Gas Water Heater, Microwave, Range Hood, Refrigerator, Tankless Water Heater, Washer, Wine Refrigerator
Flooring Type: Carpet, Porcelain Tile
Door Features: Sliding Doors
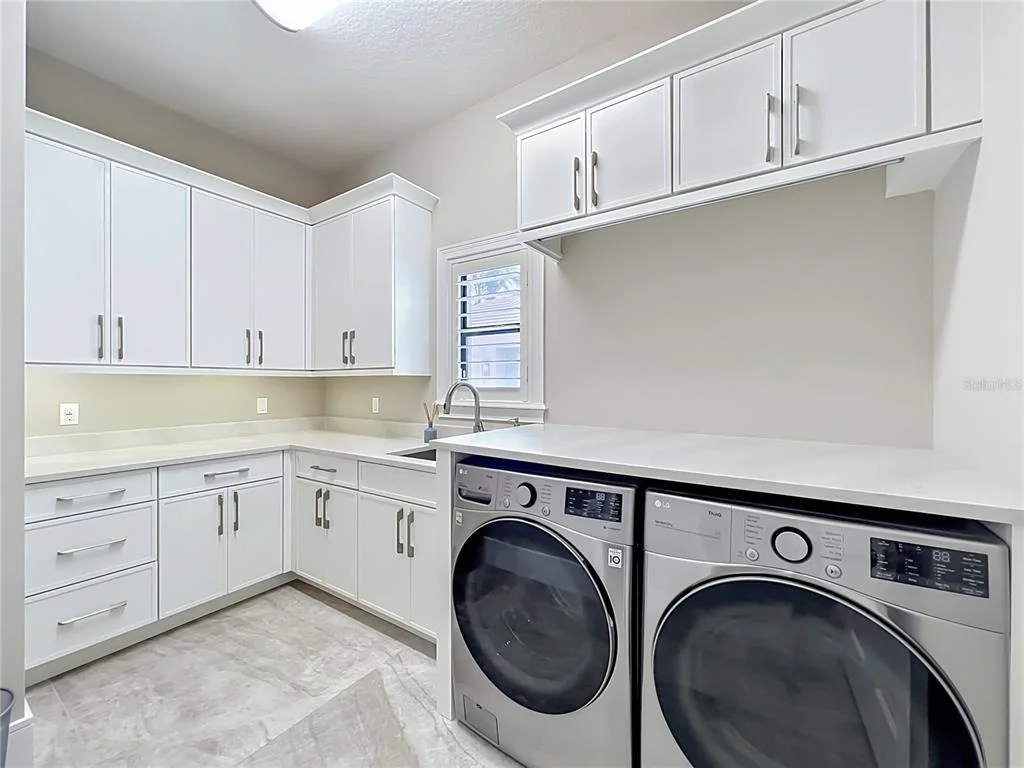
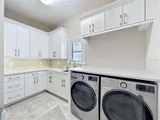
Laundry Features: Electric Dryer Hookup, Laundry Room, Washer Hookup
Rooms: 4
Has Fireplace
Fireplace Features: Electric, Family Room, Living Room
Exterior Details
Square Footage: 4136
Square Footage Source: $0
Security Features: Closed Circuit Camera(s), Fire Alarm, Security System, Security System Owned, Smoke Detector(s)
Property Condition: Completed
Architectural Style: Ranch
Year Built: 2009
Waterfront Features: Lake Front
Building Area Total: 6006
Levels: One
Other Structures: Outdoor Kitchen
Building Area Units: Square Feet
Window Features: Shutters
Construction Materials: Block, Concrete, Stucco
Patio and Porch Features: Covered, Screened
Pool Features: Gunite, Heated, In Ground, Screen Enclosure, Tile, Lighting
Pool is Private
Lot Features: Cul-De-Sac
Lot Size Area: 1.0181
Lot Size Units: Acres
Lot Size Acres: 1.02
Lot Size Square Feet: 44348
Tax Lot: 21
Water Source: None
Financial Details
Tax Annual Amount: $10,692
Lease Considered: Yes
Utilities Details
Cooling Type: Central Air, Multi Units
Heating Type: Central, Electric, Propane
Sewer : Septic Tank
Location Details
HOA/Condo/Coop Fee Includes: Maintenance Grounds
HOA/Condo/Coop Amenities: Maintenance
HOA Fee: $600
HOA Fee Frequency: Quarterly
Building Info
Overview
General
Year Built:
2009
Effective Year Built:
2009
Building Count:
1
Bedroom Count:
4
Bathroom Count:
5
Full Bathrooms:
5
Partial Bathrooms:
5
Building Condition:
2
Building Quality:
10
Construction Type:
0
Building Style:
0
Exterior Walls Type:
7
Interior Walls Type:
3
Roof Shape Type:
7
Roof Cover Type:
4
Floor Count:
100
Floor Cover:
9
Basement Type:
0
Basement Area:
0
Garage Type:
1
Garage Square Area:
1,002
Parking Space Count:
4
Patio Type:
59
Porch Type:
126
Pool Type:
8
Dimensions
Lot Size Square Feet:
44,348
Total Building Area:
6,006
Gross Building Area:
6,006
Building Area:
4,136
Building Area Measurement:
L
Heating and Cooling
Fireplace Count:
1
Air Conditioning:
1
Heating:
4
Heated Square Feet:
4,136
Heating Fuel Type:
2
Utilities
Sewer System:
0
Water Service:
0
Building
Building Type:
0
Property Class:
R
Subdivision:
ESTATES AT LAKE CLARICE
Land Acres:
0000001018
Standard Land Use Code:
1001
County Land Use Code:
0104
State Land Use Code:
001
Legal Description 1:
ESTATES AT LAKE CLARICE 64/46 LOT 21
Neighborhood
School District Name:
Orange County School District
By proceeding, you consent to receive calls and texts at the number you provided, including marketing by autodialer and prerecorded and artificial voice, and email, from realtor.com and others about your inquiry and other home-related matters, but not as a condition of purchase (More...)California Privacy Notice
By submitting your information, you agree RealtyHop can share your information with its network of real estate &
mortgage professionals (or through their agents) and consent to receive marketing emails, calls, & texts related
to your inquiry (including via automatic telephone dialing system, or artificial or pre-recorded voice technology)
from Movoto or their affiliates to the email address or number you provided.
By proceeding, you agree to our Terms of Service. California Privacy Notice












































 Your Privacy Choices
Phone: 425-283-2930
Address: 335 Madison Avenue, New York, NY 10017