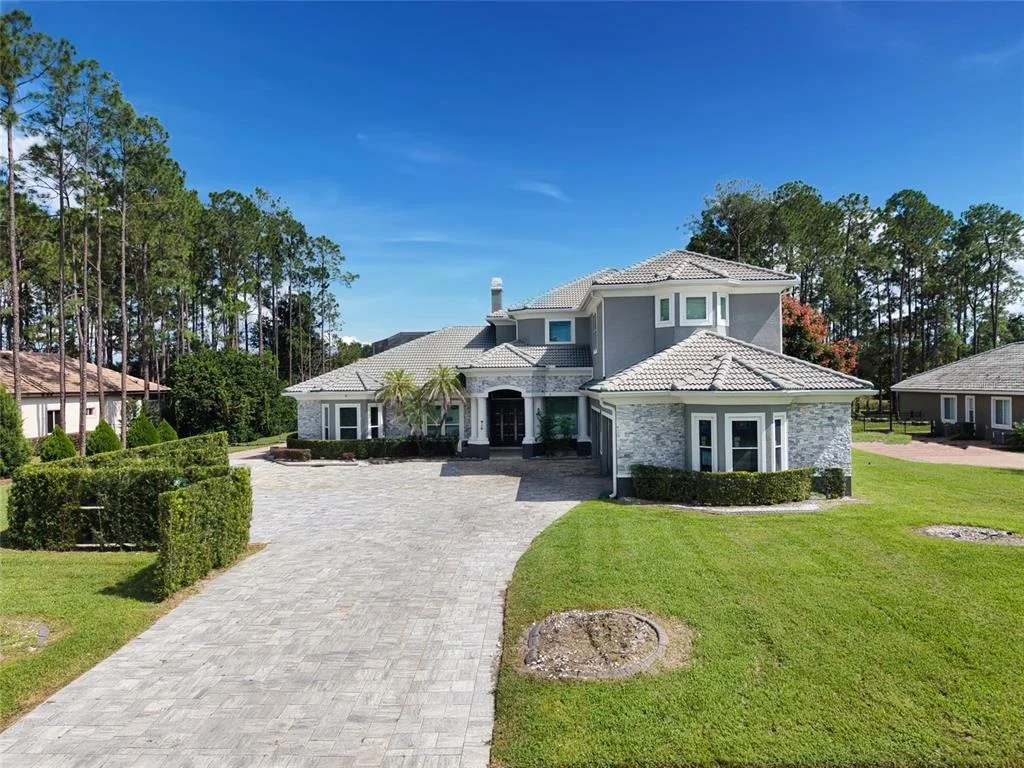
by Global Lifestyle Properties

Check Availability
$2,899,000
● House - In Contract

4205 CLARICE COURT

WINDERMERE, FL 34786
bedrooms
7 Beds
bathrooms
8 Baths, 1 Half Bath
square feet
7,042 Ft²
$16,760
Est. Monthly
$125
HOA / Fees

About This Property

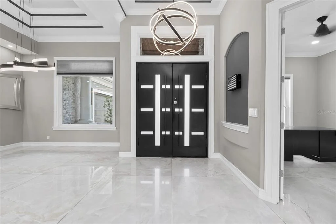
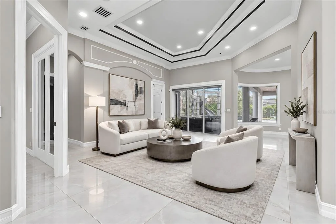
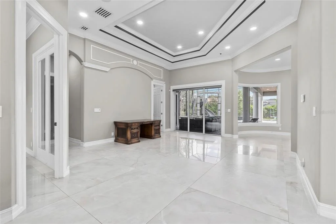
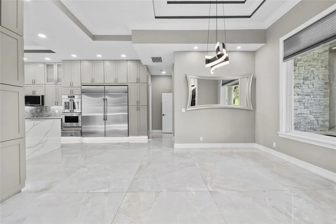
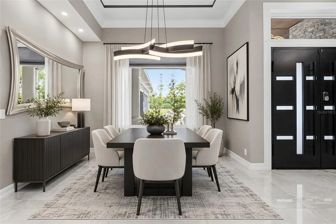
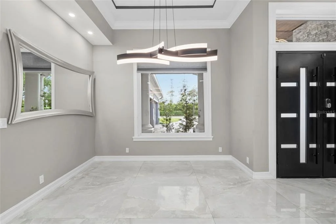
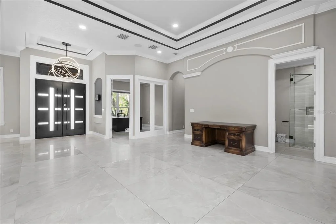
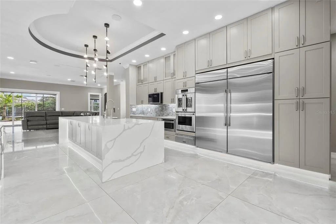
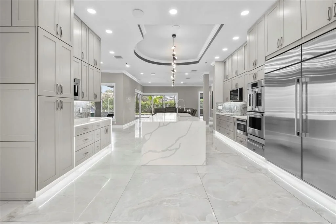
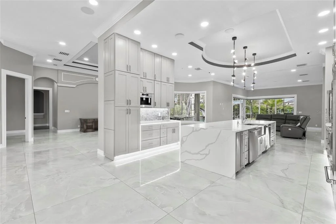
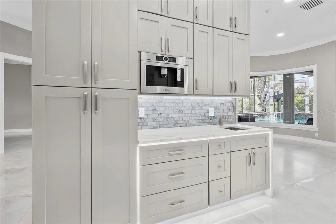
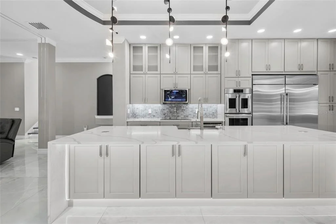
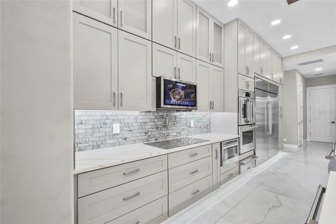
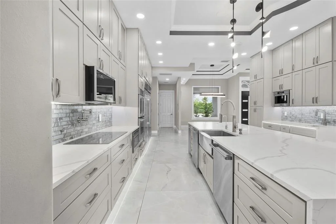
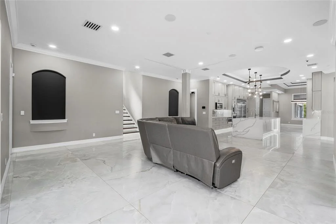
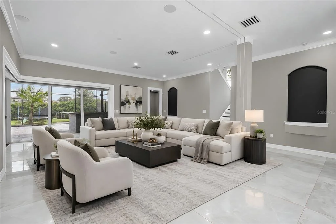
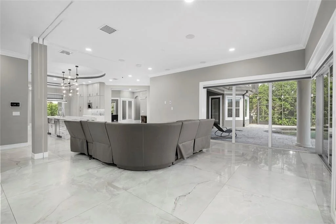
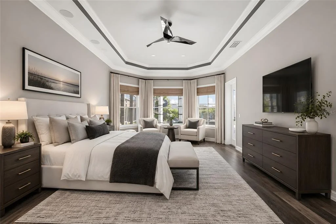
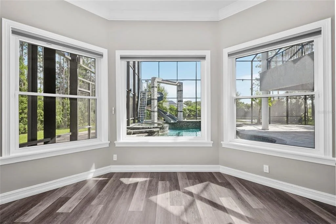
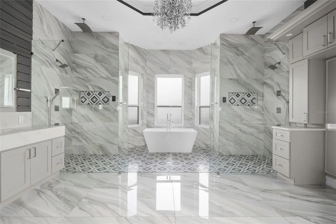
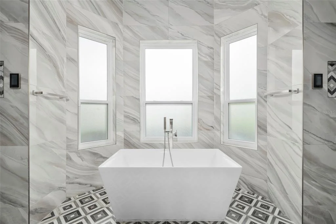
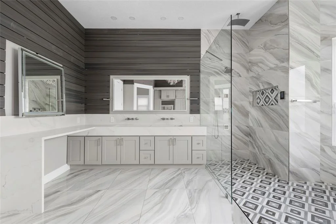
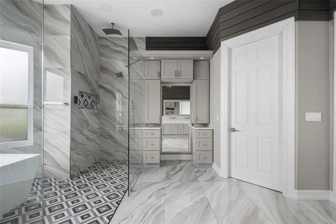
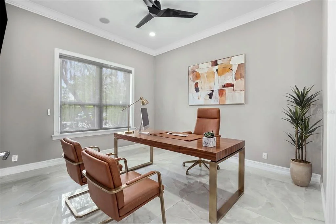
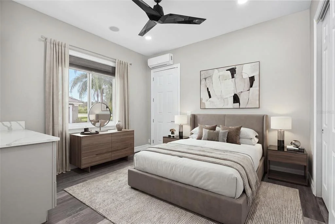
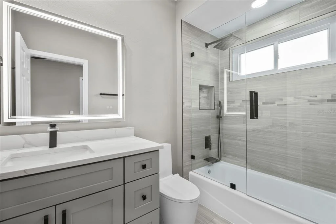
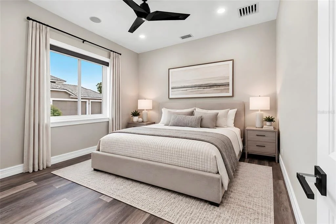
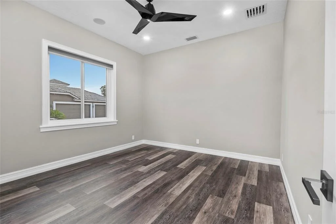
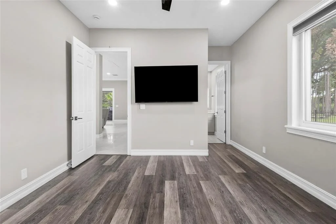
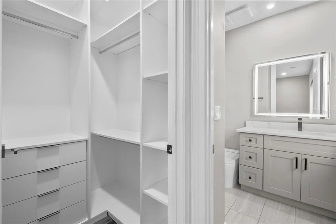
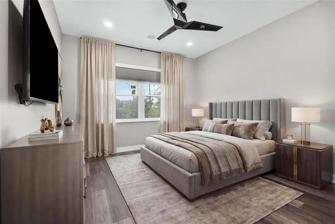
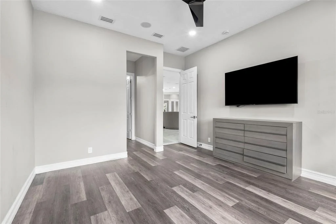
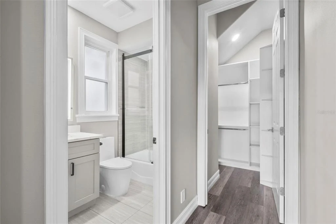
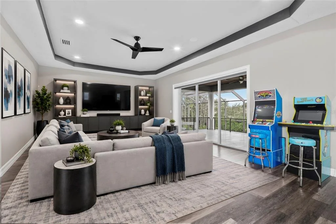
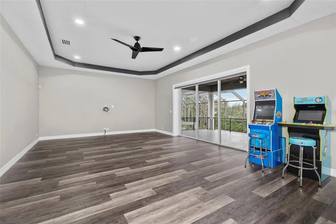
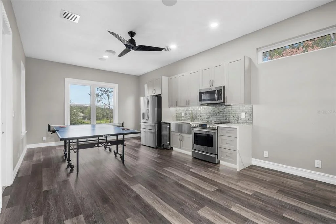
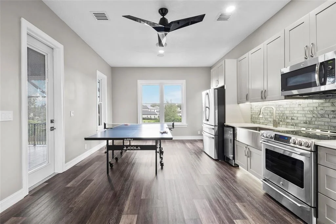
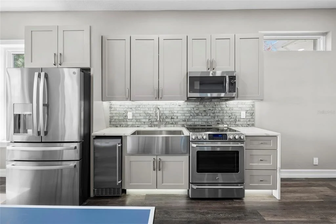
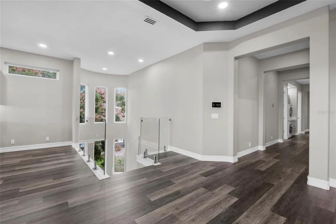
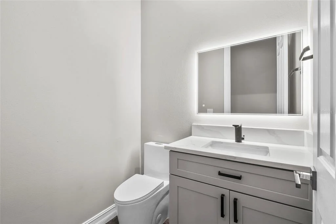
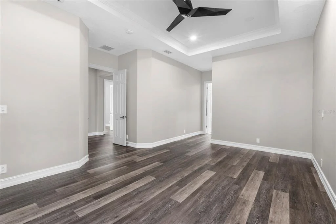
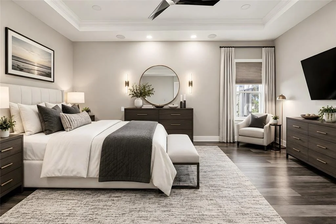
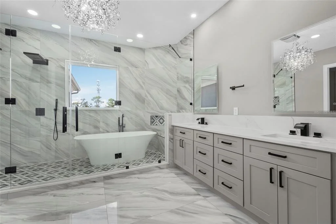
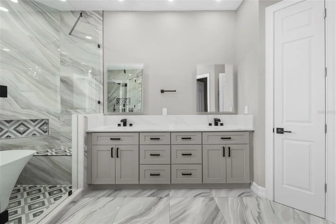
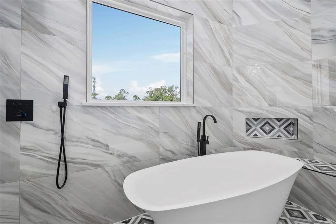
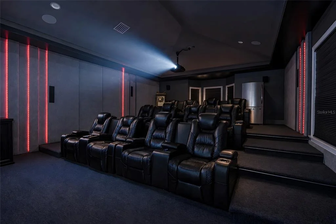
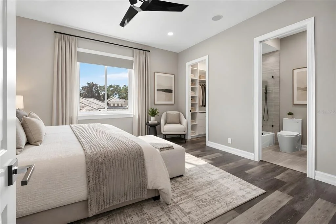
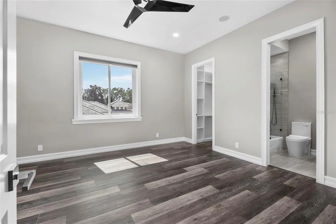
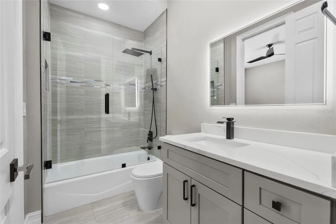
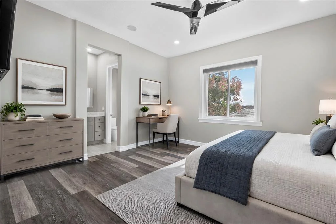
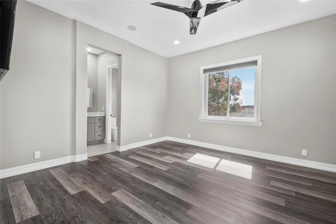
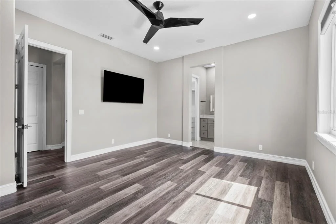
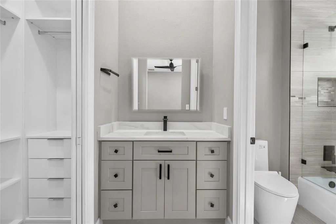
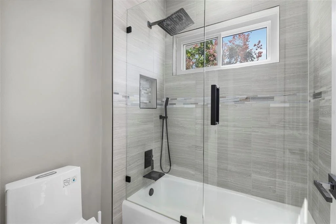
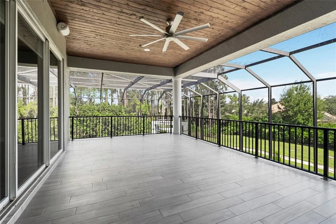
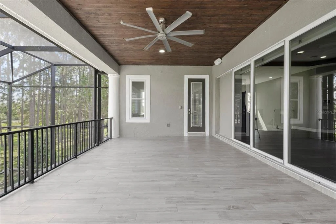
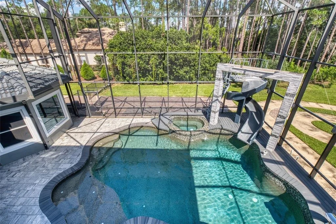
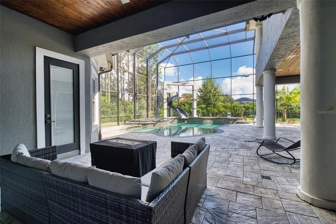
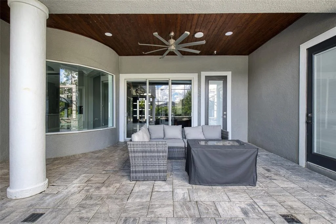
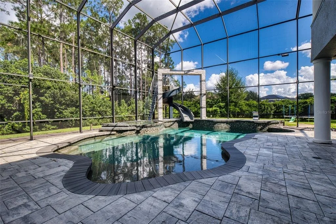
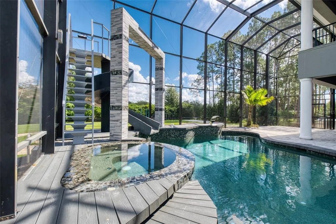
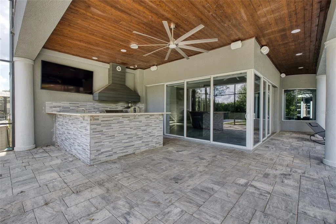
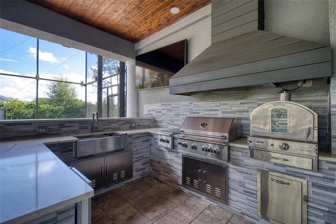
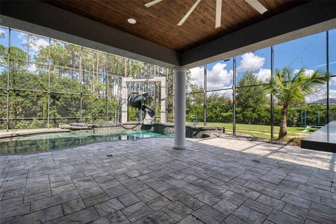
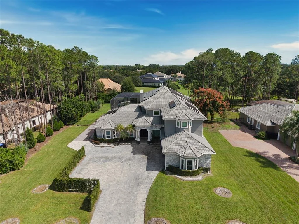
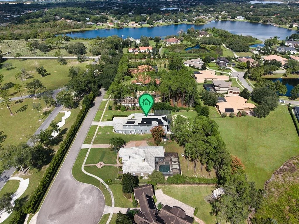
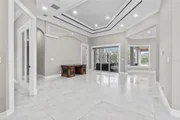
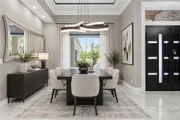
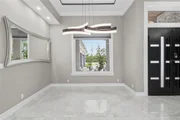
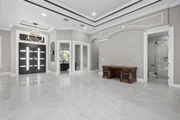
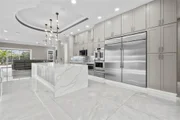
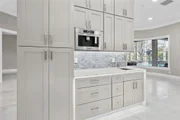
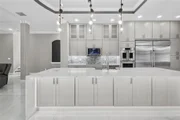
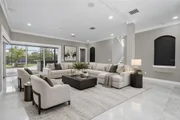
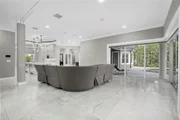
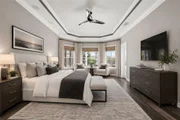
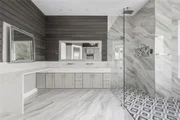
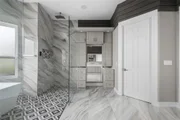
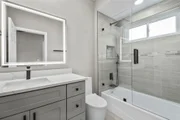
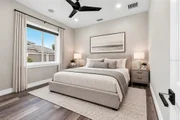
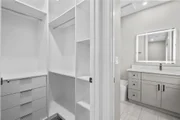
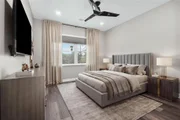
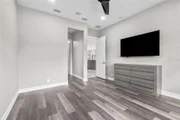
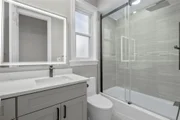
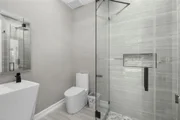
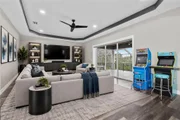
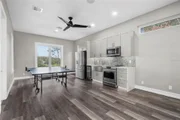
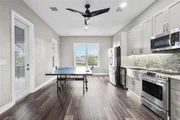
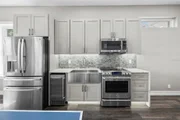
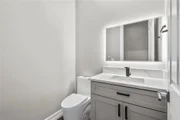
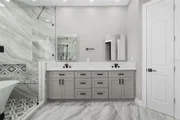
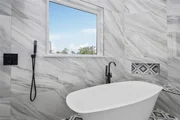
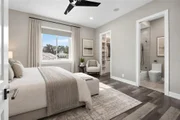
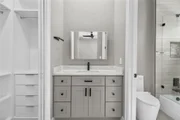
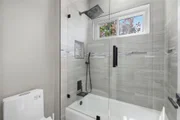
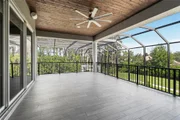
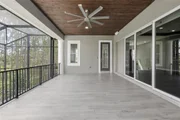
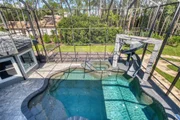
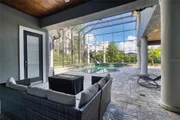
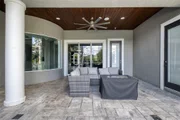
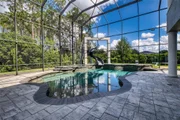
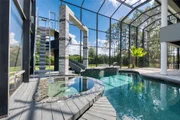
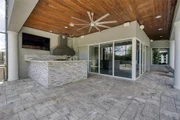
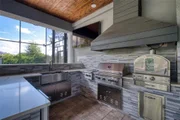
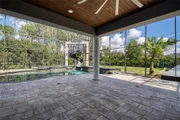
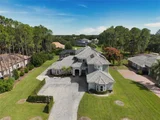
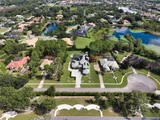
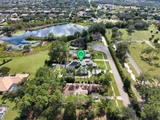
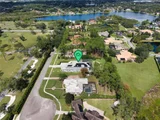
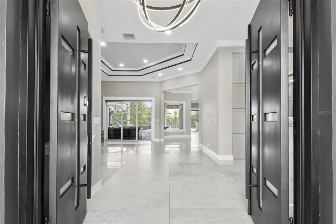
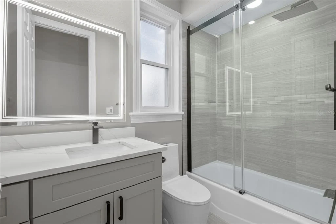
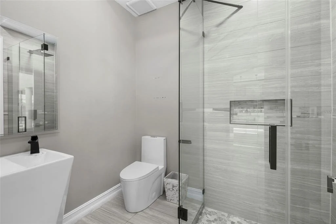
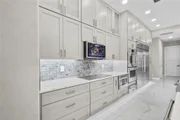
Under contract-accepting backup offers. Virtually Staged. Experience extraordinary luxury and cutting-edge technology at 4205 Clarice Court in Windermere! This impressive 7-bedroom, 8.5-bathroom estate offers 7,042 square feet of heated living space and underwent an extensive renovation down to the studs in 2021–2022. Designed for elevated living and entertaining, the home features custom 42x42 marble tile flooring, brand-new windows, spray foam insulation throughout, and a Control4 smart home system integrating lighting, music, TVs, and intercom. A Tesla solar system with eight backup batteries is designed to power the entire home, including appliances and A/C units. Three tankless water heaters and three A/C units with air filtration and UV-light systems add comfort and efficiency. The stunning remodeled main kitchen features commercial-size refrigerator and freezer, double ovens, two dishwashers, a built-in cappuccino maker, warming drawer, convection cooktop, drawer microwave, ice maker, reverse osmosis water system, and smartphone controls. A second full kitchen upstairs provides additional convenience. The luxurious primary suite features a Kohler smart shower system, while smart toilets are installed in two primary suites and a downstairs bathroom. Enjoy movie nights in the custom theater with a 150-inch screen and theater insulation. Step outside to a spectacular 2022 PebbleTec pool with custom waterfall, waterslide, multicolor LED lighting, smart controls, and both propane and electric pool heaters. The brand-new outdoor kitchen is equipped with a pizza oven, gas grill, cooktop, full-size sink, and soft-serve ice cream machine. Additional highlights include a custom backyard racetrack, indoor and outdoor cameras, ceiling speakers throughout the home and outdoor areas, Wi-Fi 7 mesh networking, epoxy-coated garage flooring, a garage A/C unit, and an optional vehicle lift designed to accommodate up to six-car parking. The property also boasts an incredible variety of more than 25 types of fruits and vegetables grown right in the yard. This one-of-a-kind Windermere estate combines impressive scale, advanced technology, resort-style outdoor living, and exceptional amenities for a truly distinctive lifestyle.
Unit Size
7,042 Ft²
Days on Market
-
Land Size
0.81 acres
Price per sqft
$412
Property Type
House
Property Taxes
$2,400
HOA Dues
$125
Year Built
2006

Listed By

Kevin M Sullivan
Lakeside Realty Windermere Inc

Payment Calculator

Cap Rate Calculator

Last updated: 13 days ago (Stellar MLS #O6450995)

Price History

Date / Event Date Event Price
Nov 10, 2026 In contract -
In contract
Oct 19, 2026 Listed by LAKESIDE REALTY WINDERMERE INC $2,899,000
Listed by LAKESIDE REALTY WINDERMERE INC
Apr 29, 2025 Price Decreased $3,150,000
↓ $100K (3.1%)
Price Decreased
Feb 19, 2025 Listed $3,250,000
Listed
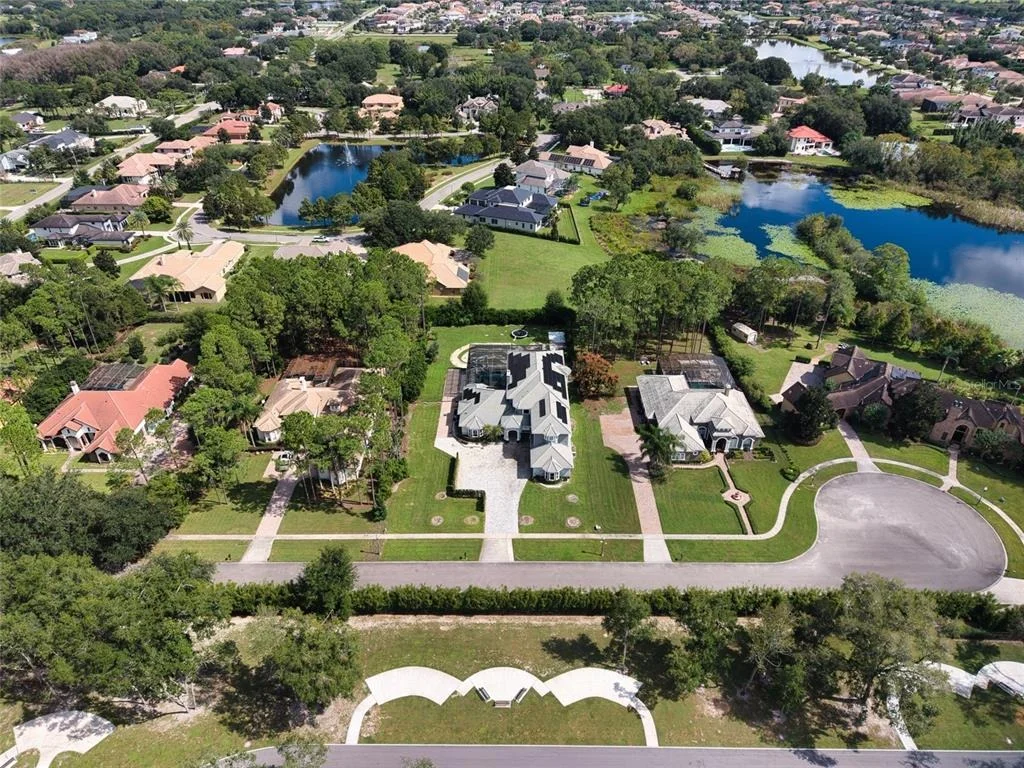
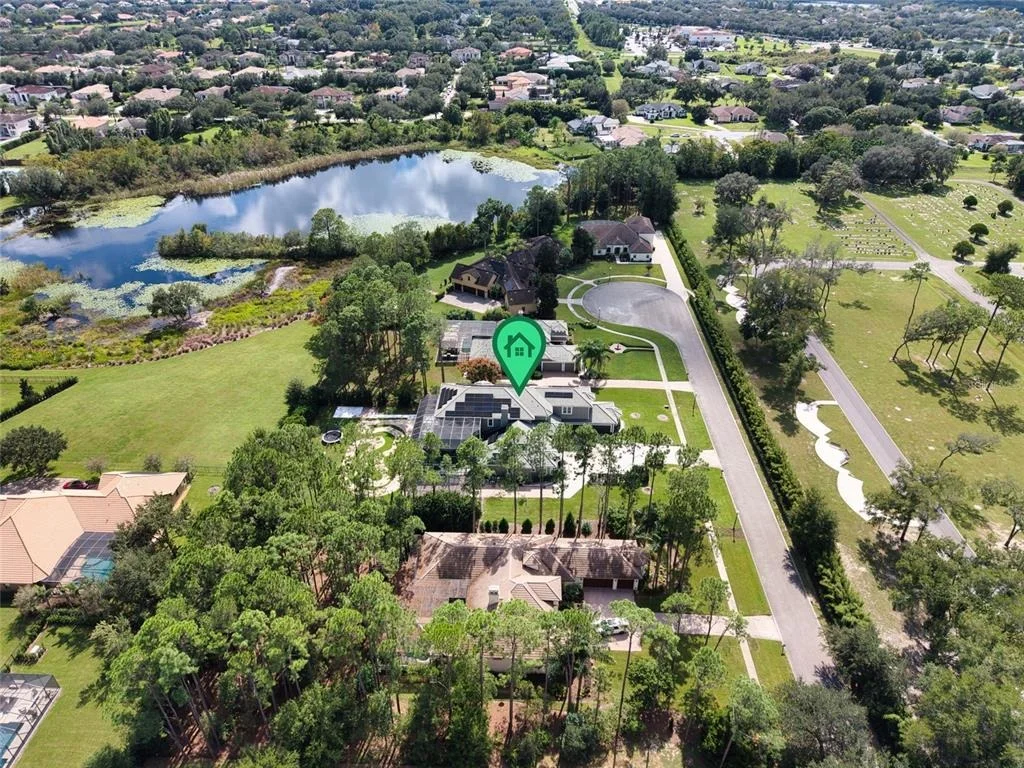
Welcome to this extraordinary, fully remodeled luxury home, offering a perfect blend of modern elegance and cutting-edge technology in a prime Windermere location! This 2021/2022 remodel was taken down to the studs, transforming the home into a state-of-the-art masterpiece that includes a Tesla solar system with 8 backup batteries, making this home fully self-sufficient if needed, providing energy for every appliance, including A/C units to put your mind at ease. The homeowner will be able to indulge in unparalleled comfort with 3 tankless water heaters, including 2 Navien heaters, ensuring endless hot water and will delight in the energy efficiency of spray foam insulation throughout, including the attic and home theater. The Smart Home system - powered by Control 4 - allows seamless control of lights, music, TVs, and the intercom, while ceiling speakers throughout the interior and exterior elevate your entertainment experience. You can stay connected with Mesh WiFi 7, ensuring ultra-fast coverage throughout the entire property. The modern luxuries extend to your choice of primary suites with a Kohler smart shower system, and smart fixtures that you will also find in the downstairs bathrooms. Brand new hurricane proof windows throughout flood this home with natural light and outside you will find an entertainer’s dream backyard boasting a extremely large Pebble Tech pool with a custom waterfall, water slide, and multi-color LED lighting! The iAquaLink smart pool system paired with dual pool heaters and variable speed pumps, ensures year-round enjoyment that you can operate from your phone. Gather with family or entertain friends with ease in the brand-new outdoor kitchen complete with bar seating or bring the party inside to your top-of-the-line kitchen, fully upgraded in 2023 to include all new appliances, a double waterfall island, bar seating for 8 and ample storage as the timeless cabinetry extends to the ceiling. The home also features a new state of the art 12 person theater with a custom made 180” wide format screen for a true theater experience complete with sound proof panels and a 4K HDR laser projector with 16 speaker system, A 6-car garage with epoxy floors and lifted ceiling, climate-controlled strip A/C unit, and a garage lift for additional parking complete the package. The home also features 4 new A/C units with advanced air filtration and UV light to reduce allergens. If you haven’t already fallen in love with this home you will when you discover over 25 different types of fruits and vegetables thriving in the yard that line a custom race track. Residents of Lake Clarice Plantation will appreciate the proximity to local shopping, restaurants, theme parks, Winter Garden Village, Horizon West Braddock Park and more. Make a quick trip into surrounding comminutes via the 429 or Florida Turnpike. This home truly offers a living experience like no other, combining luxury, sustainability, and smart technology in one perfect package!
Aug 24, 2021 Sold
Sold
Show More

Property Highlights

Garage
Air Conditioning
Parking Details
Has Garage
Attached Garage
Has Open Parking
Parking Features: Driveway, Garage Faces Side
Interior Details
Half Bathrooms: 1
Full Bathrooms: 8
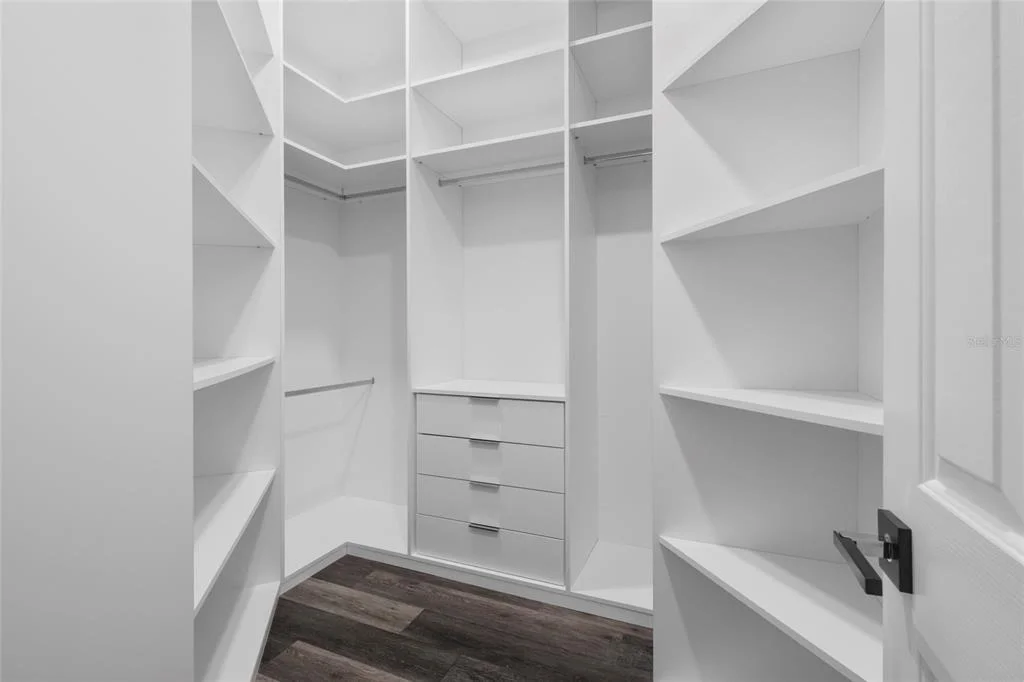
Interior Features: Built-in Features, Ceiling Fan(s), Crown Molding, High Ceilings, Open Floorplan, Smart Home, Stone Counters, Tray Ceiling(s), Walk-In Closet(s), Wet Bar, Eating Space In Kitchen, Kitchen/Family Room Combo, Primary Bedroom Main Floor, Split Bedroom, Thermostat
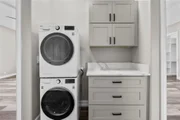
Appliances: Oven, Convection Oven, Cooktop, Dishwasher, Disposal, Dryer, Ice Maker, Microwave, Refrigerator, Tankless Water Heater, Washer, Water Softener, Water Purifier
Flooring Type: Luxury Vinyl, Marble
Door Features: Sliding Doors
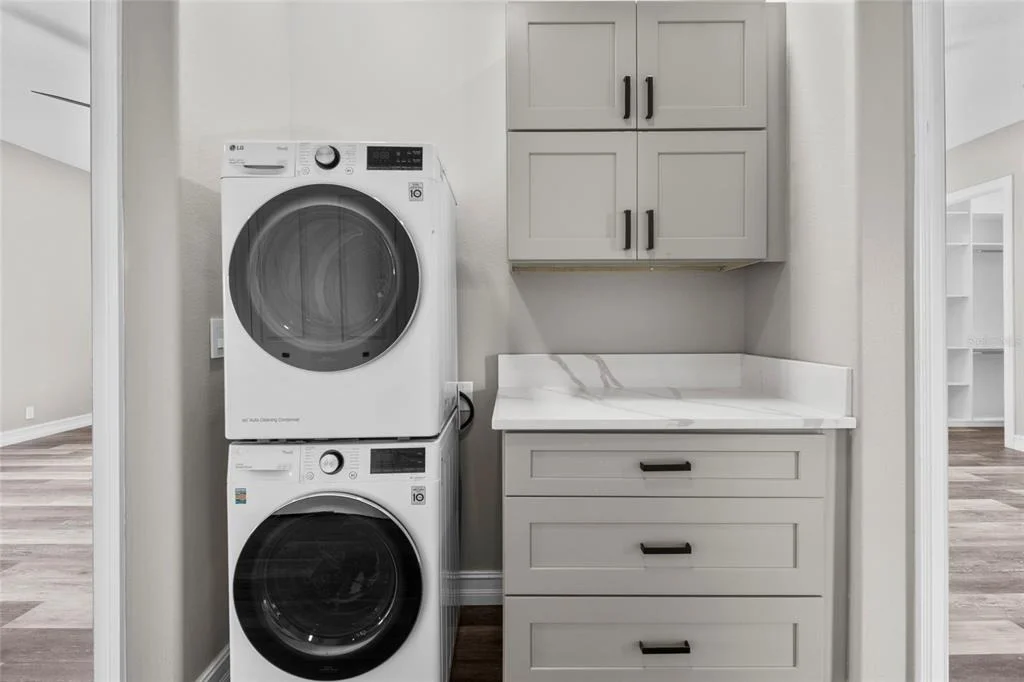
Laundry Features: Inside
Rooms: 11
Exterior Details
Square Footage: 7042
Square Footage Source: $0
Year Built: 2006
Building Area Total: 9292
Levels: Two
Building Area Units: Square Feet
Construction Materials: Block, Stucco
Pool Features: In Ground, Screen Enclosure
Pool is Private
Lot Size Area: 35265
Lot Size Units: Square Feet
Lot Size Acres: 0.81
Lot Size Square Feet: 35265
Tax Lot: 4
Water Source: Public
Financial Details
Tax Annual Amount: $28,795
Lease Considered: Yes
Utilities Details
Cooling Type: Central Air
Heating Type: Central
Sewer : Septic Tank
Location Details
HOA Fee: $1,500
HOA Fee Frequency: Annually

Building Info

Overview

    General

  • Year Built: 2006
  • Effective Year Built: 2010
  • Building Count: 1
  • Bedroom Count: 7
  • Bathroom Count: 9
  • Full Bathrooms: 8
  • Partial Bathrooms: 9
  • Building Condition: 0
  • Building Quality: 13
  • Construction Type: 0
  • Building Style: 0
  • Exterior Walls Type: 7
  • Interior Walls Type: 3
  • Roof Shape Type: 7
  • Roof Cover Type: 4
  • Floor Count: 200
  • Floor Cover: 15
  • Basement Type: 0
  • Basement Area: 0
  • Garage Type: 1
  • Garage Square Area: 979
  • Parking Space Count: 4
  • Patio Type: 59
  • Porch Type: 126
  • Pool Type: 8

    Dimensions

  • Lot Size Square Feet: 35,265
  • Total Building Area: 9,292
  • Gross Building Area: 9,292
  • Building Area: 6,573
  • Building Area Measurement: L

    Heating and Cooling

  • Fireplace Count: 1
  • Air Conditioning: 1
  • Heating: 4
  • Heated Square Feet: 6,573
  • Heating Fuel Type: 2

    Utilities

  • Sewer System: 0
  • Water Service: 0

Building

  • Building Type: 0
  • Property Class: R
  • Subdivision: LAKE CLARICE PLANTATION
  • Land Acres: 0000000810
  • Standard Land Use Code: 1001
  • County Land Use Code: 0104
  • State Land Use Code: 001
  • Legal Description 1: LAKE CLARICE PLANTATION 60/44 LOT 4

Neighborhood

  • School District Name: Orange County School District
  • School Tax School District: 0232 0332 3481
  • Census Tract: 017120

Zoning

  • Zoning: R-CE-C

Geography

  • Subdivision Tract Number: 4378
  • Parcel: 11-23-27-4378-00-040
  • Lot: 4
  • Meridian: SEC 11 TWN 23S RNG 27E
  • Municipality: UN-INCORPORATED
  • Latitude: 28.4986
  • Longitude: -81.5824

    Address

  • Full Address: 4205 Clarice Ct
  • Address - House Number: 4205
  • Address - Street Name: Clarice
  • Address - Suffix Type: Ct
  • State: FL
  • City Name: Windermere
  • Carrier Code: R026
  • 4-Digit Zip Code: 7400
  • Zip Code: 34786

Valuation

    Tax

  • Total Area: 7,381
  • Tax Year: 2023
  • Tax Amount: $2,441,875
  • Tax Rate Code Area: 65-ORG

    Appraisal Valuation

  • Standard Deviation: 0.1632
  • Valuation Date: Apr 03, 2024
  • Confidence Score: 79
  • Final Value: 1,903,395
  • High Value: 2,214,145

  • Low Value: 1,592,644

    Market Valuation

  • Market Total Value: $1,573,951
  • Market Land Value: $255,000
  • Market Improvement Value: $1,318,951

    Assessments Valuation

  • Assessed Year: 2023
  • Assessed Total Value: $1,573,951
  • Assessed Land Value: $255,000
  • Assessed Improvements Value: $1,318,951

    Sales

  • Current Sale Contract Date: Aug 18, 2021
  • Current Sale Recording Date: Aug 24, 2021
  • Current Sale Price:
  • Current Sale Document Type: 71
  • Current Sale Input Document Number: 20210517708
  • Previous Sale Recording Date: Jun 08, 2007
  • Previous Sale Contract Date: May 31, 2007
  • Previous Sale Amount: $410,000
  • Previous Sale Document Type: 68
Data used for valuation calculations is provided by RealtyHop, and other third party sources

Comparables

Unit
Status
Type
Beds
Baths
ft²
Price/ft²
Asking Price
Listed On
Closing Price
Sold On
HOA + Taxes

About Lake Clarice Plantation


Similar Homes for Sale

Currently no similar homes around

Nearby Rentals

Unit for rent at 14222 Sonco Avenue, WINDERMERE, FL, 34786

$1,350 /mo

  • 1 Bed
  • 1 Bath
  • 450 ft²
14222 Sonco Avenue, WINDERMERE, FL, 34786 Listing by Justin LaManna
Unit for rent at 6020 Marleon Drive, WINDERMERE, FL, 34786

$8,900 /mo

  • 5 Beds
  • 4 Baths
  • 4,028 ft²
6020 Marleon Drive, WINDERMERE, FL, 34786 Listing by Charles Newman
Unit for rent at 11406 Waterstone Loop Drive, WINDERMERE, FL, 34786

$9,500 /mo

  • 5 Beds
  • 5 Baths
  • 5,205 ft²
11406 Waterstone Loop Drive, WINDERMERE, FL, 34786 Listing by Kimroy Mussington


Frequently Asked Questions

When was property at 4205 Clarice Court built and last sold?
The property at 4205 Clarice Court was built in 2006 and last sold on Aug 18, 2021 for $1,625,000.
How much is this home worth?
The estimated value of the home located at 4205 Clarice Court is $2,825,708.
What are some comparable homes to 4205 Clarice Court?
There are currently no comparable homes to 4205 Clarice Court.