


4205 Beramo BND


About This Property
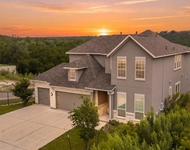
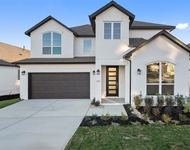
Welcome to an exquisite residence, perfectly situated on a corner lot, offering not only breathtaking aesthetics but also an intelligently crafted Toll Brothers Ashworth floorplan designed to cater to modern living. Upon entering, you're greeted by an inviting foyer that leads seamlessly into a full guest suite, providing a comfortable haven for overnight visitors. Adjacent to this welcoming space is a sophisticated office, ideal for those seeking a private sanctuary to work or attend to personal matters.
Continuing through the main level, the home unfolds into a formal dining room, perfect for hosting intimate gatherings or elegant dinners. Beyond lies the heart of the home - a meticulously designed kitchen boasting stainless steel appliances and premium finishes encouraging culinary creativity. The kitchen effortlessly transitions into the grand two-story family room, where towering windows flood the space with an abundance of natural light, creating an atmosphere of warmth and serenity.
Ascend the staircase to the upper level, where tranquility and comfort await in the form of three additional guest suites, each offering its own unique charm and comfort. For moments of leisure and entertainment, escape to the expansive game room, where laughter and camaraderie abound, or retreat to the cozy confines of the media room for a cinematic experience like no other.
Step outside into the sprawling backyard oasis, where luxury living meets outdoor indulgence. The covered patio beckons with its full outdoor kitchen, inviting you to savor al fresco dining and entertain guests with ease. Beyond the patio lies a vast, leveled backyard, providing ample space for outdoor activities, gardening, or simply basking in the tranquility of nature.
Whether you're hosting extravagant soirees or seeking solace in the comfort of your own home, this exceptional residence offers a harmonious blend of elegance, functionality, and luxury living at its finest.
Payment Calculator
Your Estimated Monthly Payment
Cap Rate Calculator
What does this mean?
Based on our analysis, the cap rate of this property is 1.25%. A negative cap rate indicates that the property might not be feasible as an income-producing asset. The median cap rate for a near zip code 11238 is 4.23%.
How much can I actually make?
Actual monthly rental income may vary between $4,760 and $7,140 depending on unit-specific characteristics. You can change the amount using the slider to further explore.
How is cap rate calculated?
Cap Rate = Net Operating Income (NOI) / Property Asset Value.
When calculating the cap rate, we assume 100% occupancy. Leverage (mortgage) is not considered.
Cap Rate provided by RealtyHop and RentHop, learn more about cap rate here.
Price History
| Date / Event | Date | Event | Price |
|---|---|---|---|
| Jul 26, 2024 | Withdrawn | - | |
| Withdrawn | |||
| Jul 21, 2024 | Price Decreased |
$886,000
↓ $52K
(5.5%) | |
| Price Decreased | |||
| Jun 26, 2024 | Price Decreased |
$938,000
↓ $37K
(3.8%) | |
| Price Decreased | |||
| May 15, 2024 | Price Decreased |
$975,000
↓ $50K
(4.9%) | |
| Price Decreased | |||
| Apr 17, 2024 | Price Decreased |
$1,025,000
↓ $25K
(2.4%) | |
| Price Decreased | |||

Property Highlights
Building Info
Comparables
Status
Price/ft²
Listed On
Sold On
About Travis
Similar Homes for Sale
Currently no similar homes aroundNearby Rentals

Listed Office: Kuper Sotheby's Int'l Realty - Listing courtesy of Unlock MLS
Phone: (512) 345-2100
Last Updated: 2024-07-26 18:26:11
Data Source: Unlock MLS, MLS# ACT3549107
Based on information from Unlock MLS (alternatively, from ACTRIS). Neither the Board nor ACTRIS guarantees or is in any way responsible for its accuracy. All data is provided “AS IS” and with all faults. Data maintained by the Board or ACTRIS may not reflect all real estate activity in the market. Information being provided is for consumers’ personal, non-commercial use and may not be used for any purpose other than to identify prospective properties consumers may be interested in purchasing. Some IDX listings have been excluded from this website.
 Your Privacy Choices
Phone: 425-283-2930
Address: 335 Madison Avenue, New York, NY 10017