See Home Value
$613,000
● House - Off Market

42042 Chestnut Drive

Temecula, CA 92591
bedrooms
3 Beds
bathrooms
2 Baths, 1 Half Bath
square feet
1,629 Ft²
$3,057
Est. Monthly
$110
HOA / Fees
5.82%
Cap Rate

About This Property

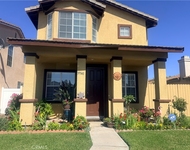
Welcome to 42042 Chestnut Dr within the highly sought-after gated community of Laurel Creek. A charming 3-bedroom, 3-bathroom home with no rear neighbors and a serene greenbelt view. Step inside to find wood laminate flooring throughout the main living areas, and a cozy fireplace in the family room that flows seamlessly into the dining area and kitchen. The kitchen features classic oak cabinets, white tile countertops, and stainless steel appliances. All bedrooms are located upstairs, including a spacious master suite with new carpet, a walk-in closet, and a private en-suite bathroom complete with a dual vanity, soaking tub, and separate shower. The two additional bedrooms are generously sized, offering plenty of room for family or guests. Outside, enjoy low-maintenance living with stamped concrete, a covered patio with ceiling fan, mature fruit tree, and a peaceful view of the greenbelt-perfect for relaxing or entertaining. A two-car garage completes this inviting home in a desirable Temecula neighborhood. Take advantage of the fantastic community amenities, including: - Sparkling community pool and sun deck - Lush park with green spaces and walking trails - Gated community for added security and peace of mind - Prime location with easy access to local amenities, minutes from the Promenade Mall and top-rated Temecula schools, this home is perfectly situated for you to enjoy! Experience the best of Temecula living with a short drive to Wine Country or hiking trails. This home offers the perfect combination of relaxation, recreation, and convenience.
Unit Size
1,629 Ft²
Days on Market
72 days
Land Size
0.09 acres
Price per sqft
$368
Property Type
House
Property Taxes
-
HOA Dues
$110
Year Built
2000

Payment Calculator

Cap Rate Calculator

Last updated: 2 years ago (CRMLS #SW25064988)

Price History

Date / Event Date Event Price
Jun 25, 2025 Sold
Sold
Jun 5, 2025 In contract -
In contract
May 28, 2025 Relisted $600,000
Relisted
May 14, 2025 In contract -
In contract
Mar 25, 2025 Listed by eHomes $600,000
Listed by eHomes

Property Highlights

Garage
Air Conditioning
Fireplace

Building Info

Overview

    General

  • Year Built: 2000
  • Effective Year Built: 2001
  • Building Count: 1
  • Bedroom Count: 3
  • Bathroom Count: 3
  • Full Bathrooms: 2
  • Partial Bathrooms: 3
  • Building Condition: 0
  • Building Quality: 0
  • Construction Type: 17
  • Building Style: 29
  • Exterior Walls Type: 0
  • Interior Walls Type: 0
  • Roof Shape Type: 0
  • Roof Cover Type: 18
  • Floor Count: 200
  • Living Units: 1
  • Floor Cover: 0
  • Basement Type: 0
  • Basement Area: 0
  • Garage Type: 1
  • Garage Square Area: 431
  • Parking Space Count: 2
  • Patio Type: 0
  • Porch Type: 0
  • Pool Type: 0

    Dimensions

  • Lot Size Square Feet: 3,485
  • Total Building Area: 2,060
  • Gross Building Area: 2,060
  • Building Area: 1,629
  • Building Area Measurement: L

    Heating and Cooling

  • Fireplace Count: 1
  • Air Conditioning: 1
  • Heating: 3
  • Heated Square Feet: 1,629
  • Heating Fuel Type: 3

    Utilities

  • Sewer System: 5
  • Water Service: 6

Building

  • Building Type: 0
  • Property Class: R
  • Subdivision: TARCT NO 28850
  • Land Acres: 0000000080
  • Standard Land Use Code: 1004
  • County Land Use Code: 21
  • State Land Use Code: R02
  • Legal Description 1: .08 ACRES M/L IN UNIT 46 CM 112/031 INT IN COM LOT 1-P TR 28850 MB 282/059

Neighborhood

  • School District Name: Temecula Valley Unified School District
  • Census Tract: 043266

Geography

  • Subdivision Tract Number: 28850
  • Parcel: 921-373-004
  • Lot: 1-P
  • Municipality: TEMECULA
  • Latitude: 33.5133
  • Longitude: -117.134

    Address

  • Full Address: 42042 Chestnut Dr
  • Address - House Number: 42042
  • Address - Street Name: Chestnut
  • Address - Suffix Type: Dr
  • State: CA
  • City Name: Temecula
  • Carrier Code: C007
  • 4-Digit Zip Code: 3615
  • Zip Code: 92591

Valuation

    Tax

  • Total Area: 1,629
  • Tax Year: 2023
  • Tax Amount: $333,130
  • Tax Rate Code Area: 013-004

    Appraisal Valuation

  • Standard Deviation: 0.2002
  • Valuation Date: Jan 31, 2024
  • Confidence Score: 73
  • Final Value: 512,510
  • High Value: 615,120
  • Low Value: 409,899

    Market Valuation

  • Market Total Value: $450,000

    Assessments Valuation

  • Assessed Year: 2023
  • Assessed Total Value: $265,739
  • Assessed Land Value: $65,161
  • Assessed Improvements Value: $200,578

    Exemptions

  • Homeowner Exemption: Yes

    Sales

  • Current Sale Contract Date: May 24, 2000
  • Current Sale Recording Date: Oct 26, 2000
  • Current Sale Price:
  • Current Sale Document Type: 36
  • Current Sale Input Document Number: 2000-422622
Data used for valuation calculations is provided by RealtyHop, and other third party sources

Comparables

Unit
Status
Type
Beds
Baths
ft²
Price/ft²
Asking Price
Listed On
Closing Price
Sold On
HOA + Taxes

About Tuscany Ridge


Similar Homes for Sale

Currently no similar homes around

Nearby Rentals

Unit for rent at 39540 June, TEMECULA, CA, 92591

$2,850 /mo

  • 3 Beds
  • 2 Baths
  • 1,471 ft²
39540 June, TEMECULA, CA, 92591 Listing by Luis Hernandez
Unit for rent at 42375 Carino, TEMECULA, CA, 92592

$3,200 /mo

  • 3 Beds
  • 2 Baths
  • 1,444 ft²
42375 Carino, TEMECULA, CA, 92592 Listing by CATHERINE URSACHE
Unit for rent at 43175 Corte Calanda, TEMECULA, CA, 92592

$3,000 /mo

  • 3 Beds
  • 2 Baths
  • 1,664 ft²
43175 Corte Calanda, TEMECULA, CA, 92592 Listing by DRAKE MARTIN


Frequently Asked Questions

When was property at 42042 Chestnut Drive built and last sold?
The property at 42042 Chestnut Drive was built in 2000 and last sold on May 24, 2000 for $183,500.
How much is this home worth?
The estimated value of the home located at 42042 Chestnut Drive is $0.
What are some comparable homes to 42042 Chestnut Drive?
There are currently no comparable homes to 42042 Chestnut Drive.