See Home Value
Chicago 60641 Old Irving Park
4203 N KILPATRICK Avenue
$761,000
● House - Off Market

4203 N KILPATRICK Avenue

Chicago, IL 60641
bedrooms
4 Beds
bathrooms
4 Baths, 1 Half Bath
$4,628
Est. Monthly
4.89%
Cap Rate

About This Property

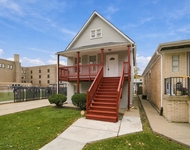
Generously appointed updated home with 4BR/3.5BA SFH in Portage Park/Old Irving Park! This spacious home boasts an oversized lot on a quiet, tree-lined street with private backyard. The open living/dining area is flooded with natural light. A gourmet kitchen with ample space and stainless appliances awaits. A cozy family room with gas fireplace leads to outdoor entertainment areas: large deck and expansive paved patio and grassy area - rare find! Upstairs you will find 3 generous bedrooms. The private primary suite features vaulted ceiling and an upgraded luxurious bathroom. The lower level offers flexibility as a home office, 4th BR guest suite, and another versatile living/playroom/entertainment space. Includes ample storage and direct yard access. Detached x-large 2-car garage with quiet alleyway. Quiet, family-focused neighborhood full of charm, and close proximity to everything. Steps from Six Corners hub, this gem is WALKABLE from Metra, CTA Blue Line, Jewel, Starbucks, shops, dining, and parks. New Target and Aldi set to open summer 2024.
Unit Size
-
Days on Market
-
Land Size
-
Price per sqft
-
Property Type
House
Property Taxes
$950
HOA Dues
-
Year Built
2013

Payment Calculator

Cap Rate Calculator

Last updated: 3 years ago (MRED MLS #11951073)

Price History

Date / Event Date Event Price
Mar 4, 2024 Sold
Sold
Feb 12, 2024 Listed by Berkshire Hathaway HomeServices Chicago $749,000
Listed by Berkshire Hathaway HomeServices Chicago
Oct 2, 2023 No longer available -
No longer available
Sep 5, 2023 Listed by Redfin Corporation $749,000
Listed by Redfin Corporation
Your search is over! Finally - your 4BR/3.5BA SFH in Portage Park/Old Irving Park is now available! This luxurious home is situated on an oversized lot on a quiet, tree-lined street in the heart of everything. Walk into the open living/dining room with tons of natural light pouring in from the picture window. Head back to the eat-in gourmet kitchen with plenty of prep space, stainless appliances, and cabinet space galore. The cozy family room with updated gas fireplace opens to both the kitchen and the outdoor entertainment space - two levels of deck and a gorgeous large patio to stage outdoor fun (added in 2020). The oversized backyard is perfect for summer gatherings, relaxing nights under the lights, or quiet afternoons with a book. The three large and spacious bedrooms on the upper level are ideal with generous closet spaces including custom updates. The primary suite features a completely reconfigured and upgraded bathroom with oversized dual shower with side sprayers and benches. The lower level allows for so many options - home office, 4th BR guest suite, and a massive and versatile living/playroom. An oversized storage and workspace rounds out the lower level, and offers direct access to the back yard. This gem is steps away from the evolving and exciting Six Corners hub, placing you minutes from the Metra, CTA Blue Line, freeway, shops, stores, restaurants, and parks. There is nothing to do here but move in and know the wait was worth it! A preferred lender offers a reduced interest rate for this listing.
Aug 12, 2023 No longer available -
No longer available
Show More

Property Highlights

Air Conditioning
Fireplace

Building Info

Overview

    General

  • Year Built: 2013
  • Effective Year Built: 2013
  • Building Count: 1
  • Total Rooms: 7
  • Bedroom Count: 3
  • Bathroom Count: 3
  • Full Bathrooms: 2
  • Partial Bathrooms: 3
  • Building Condition: 6
  • Building Quality: 7
  • Construction Type: 6
  • Building Style: 60
  • Exterior Walls Type: 17
  • Interior Walls Type: 0
  • Roof Shape Type: 0
  • Roof Cover Type: 15
  • Floor Count: 200
  • Floor Cover: 0
  • Basement Type: 3
  • Basement Area: 0
  • Garage Type: 4
  • Parking Space Count: 2
  • Patio Type: 0
  • Porch Type: 0
  • Pool Type: 0

    Dimensions

  • Lot Size Square Feet: 4,403
  • Total Building Area: 1,885
  • Gross Building Area: 1,885
  • Building Area: 1,885
  • Building Area Measurement: L

    Heating and Cooling

  • Fireplace Count: 1
  • Air Conditioning: 1
  • Heating: 24
  • Heated Square Feet: 1,885
  • Heating Fuel Type: 0

    Utilities

  • Sewer System: 0
  • Water Service: 0

Building

  • Building Type: 0
  • Property Class: R
  • Subdivision: DICKINSONS SUB
  • Land Acres: 0000000101
  • Standard Land Use Code: 1001
  • County Land Use Code: 2-07

Neighborhood

  • School District Name: Chicago Public School District 299
  • Census Tract: 831700

Zoning

  • Zoning: RS-3

Geography

  • District: 71
  • Parcel: 13-15-310-021-0000
  • Block: 4
  • Lot: 13
  • Municipality: JEFFERSON
  • Latitude: 41.9572
  • Longitude: -87.7453

    Address

  • Full Address: 4203 N Kilpatrick Ave
  • Address - House Number: 4203
  • Street Direction: N
  • Address - Street Name: Kilpatrick
  • Address - Suffix Type: Ave
  • State: IL
  • City Name: Chicago
  • Carrier Code: C054
  • 4-Digit Zip Code: 1625
  • Zip Code: 60641

Valuation

    Tax

  • Tax Year: 2022
  • Tax Amount: $1,163,723
  • Tax Rate Code Area: 71001

    Appraisal Valuation

  • Standard Deviation: 0.1011
  • Valuation Date: Mar 20, 2024
  • Confidence Score: 90
  • Final Value: 744,916
  • High Value: 820,233
  • Low Value: 669,599

    Market Valuation

  • Market Total Value: $600,000
  • Market Land Value: $123,280
  • Market Improvement Value: $476,720

    Assessments Valuation

  • Assessed Year: 2023
  • Assessed Total Value: $60,000
  • Assessed Land Value: $12,328
  • Assessed Improvements Value: $47,672

    Sales

  • Current Sale Contract Date: Feb 28, 2024
  • Current Sale Recording Date: Mar 08, 2024
  • Current Sale Price:
  • Current Sale Document Type: 71
  • Current Sale Input Document Number: 2123
  • Previous Sale Recording Date: Feb 16, 2018
  • Previous Sale Contract Date: Jan 15, 2018
  • Previous Sale Amount: $600,000
  • Previous Sale Document Type: 71
Data used for valuation calculations is provided by RealtyHop, and other third party sources

Comparables

Unit
Status
Type
Beds
Baths
ft²
Price/ft²
Asking Price
Listed On
Closing Price
Sold On
HOA + Taxes

About Northwest Side


Similar Homes for Sale

Currently no similar homes around

Nearby Rentals

Unit for rent at 5112 W Argyle Street, Chicago, IL, 60630

$2,300 /mo

  • 3 Beds
  • 1 Bath
  • 1,234 ft²
5112 W Argyle Street, Chicago, IL, 60630 Listing by Cirenio Jimenez
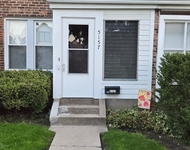
Unit for rent at 5157 W Ainslie Street, Chicago, IL, 60630

$2,275 /mo

  • 2 Beds
  • 1 Bath
  • 882 ft²
5157 W Ainslie Street, Chicago, IL, 60630 Listing by Larry Sitkiewicz
Unit for rent at 5819 W Higgins Avenue, Chicago, IL, 60630

$2,300 /mo

  • 2 Beds
  • 2 Baths
  • 1,250 ft²
5819 W Higgins Avenue #2D, Chicago, IL, 60630 Listing by Claudiu Popescu


Frequently Asked Questions

When was property at 4203 North Kilpatrick Avenue built and last sold?
The property at 4203 North Kilpatrick Avenue was built in 2013 and last sold on Feb 28, 2024 for $761,000.
How much is this home worth?
The estimated value of the home located at 4203 North Kilpatrick Avenue is $0.
What are some comparable homes to 4203 North Kilpatrick Avenue?
There are currently no comparable homes to 4203 North Kilpatrick Avenue.