Check Availability
$509,000
↓ $10K (1.9%)
● House - For Sale

4203 ELDORADO DRIVE

WOODBRIDGE, VA 22193
bedrooms
4 Beds
bathrooms
2 Baths
square feet
1,784 Ft²
$2,878
Est. Monthly

About This Property

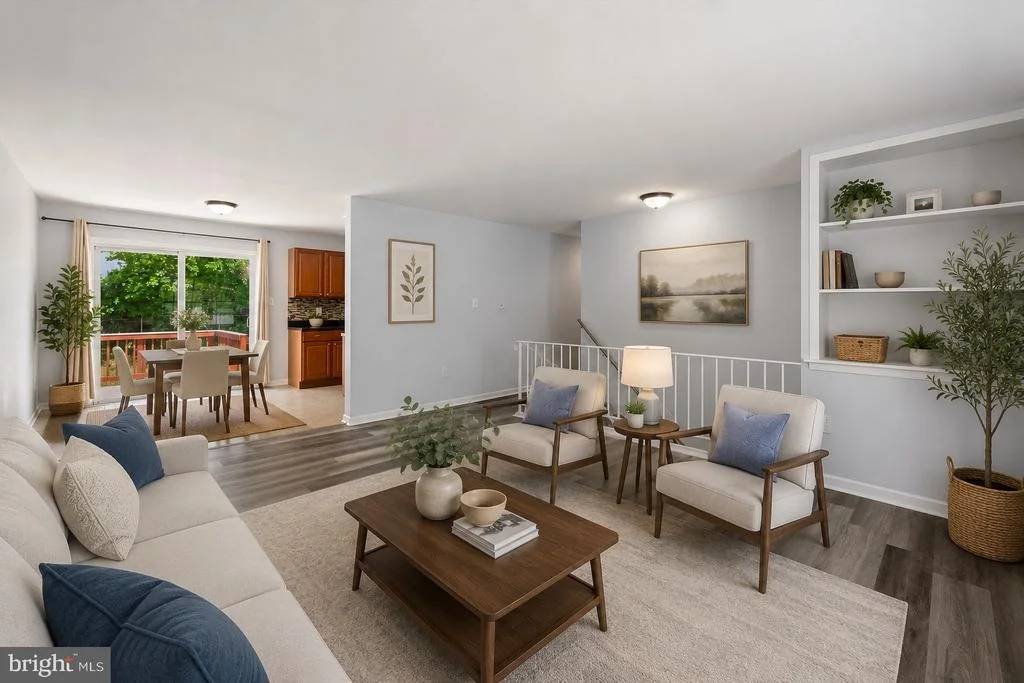
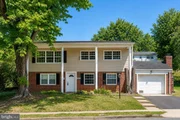
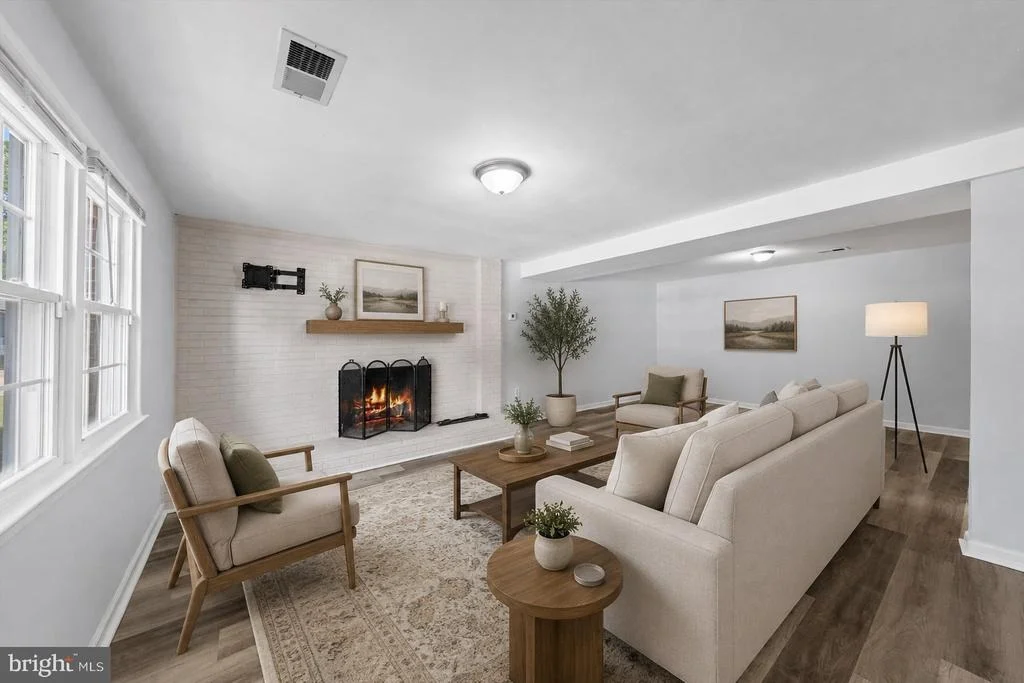
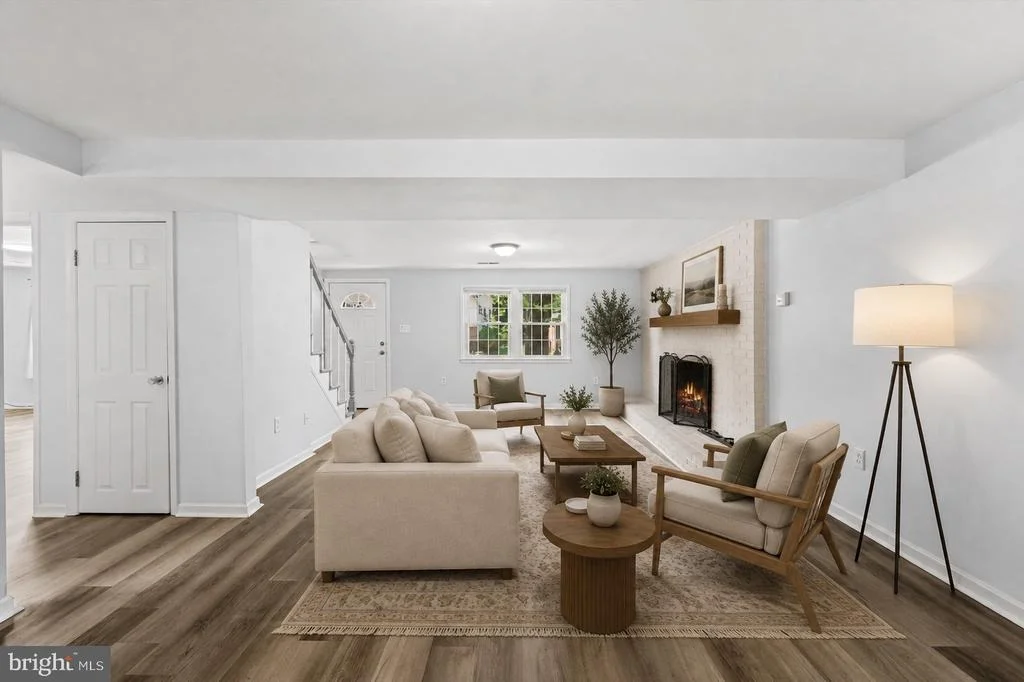
Imagine coming home to a quiet cul-de-sac where the major updates are already done and the spaces are ready to enjoy from day one. This recently updated 4-bedroom, 2-bath home offers a comfortable blend of modern finishes, flexible living space, and everyday convenience.

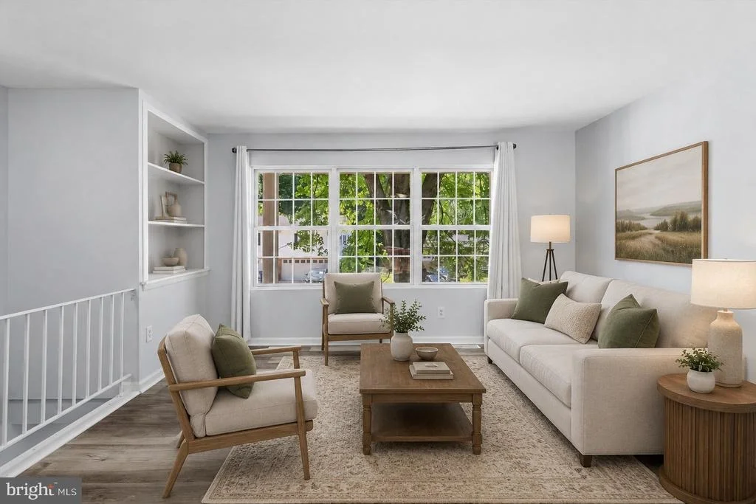
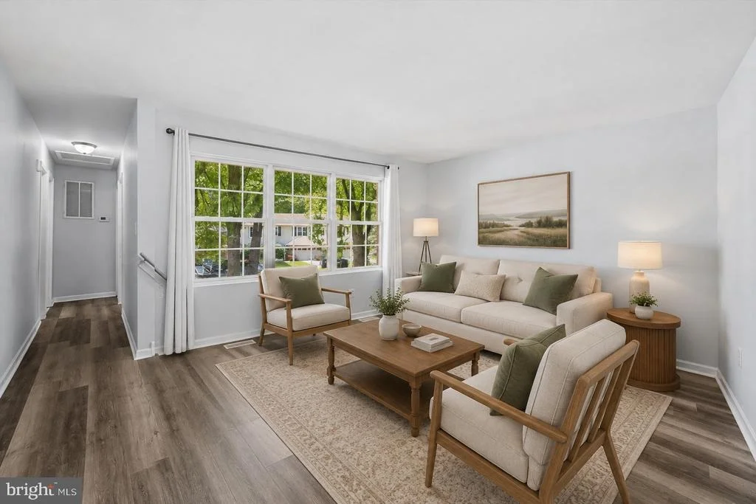
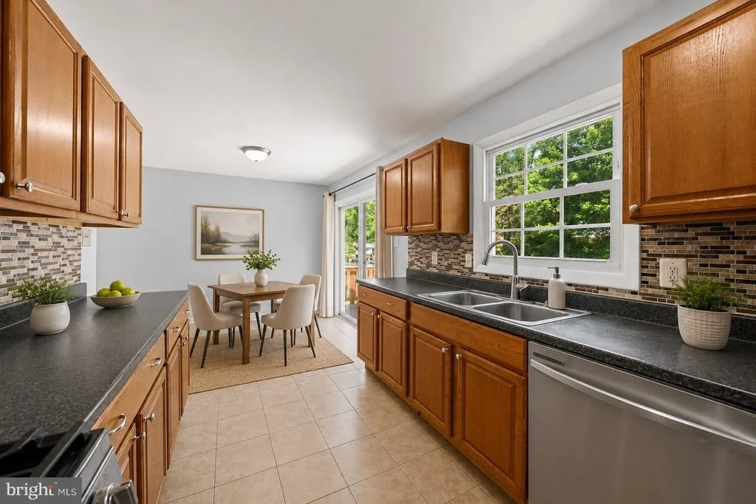
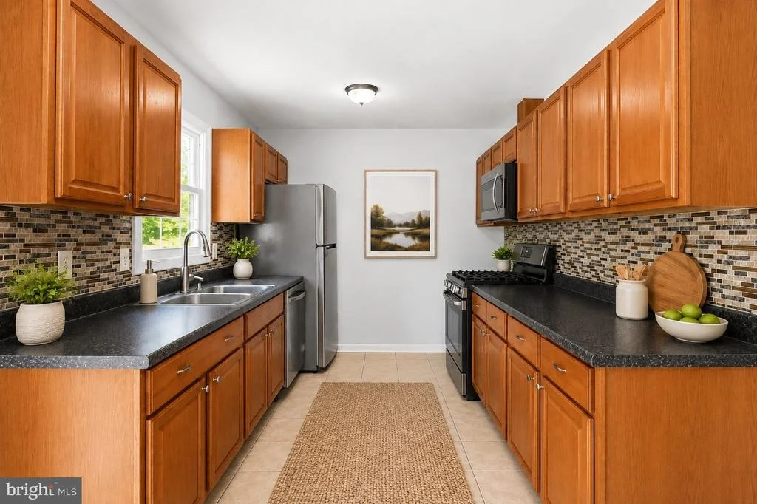
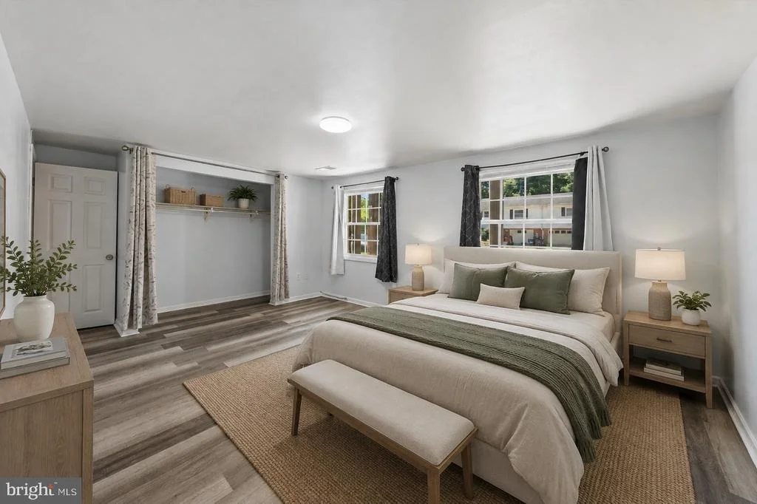
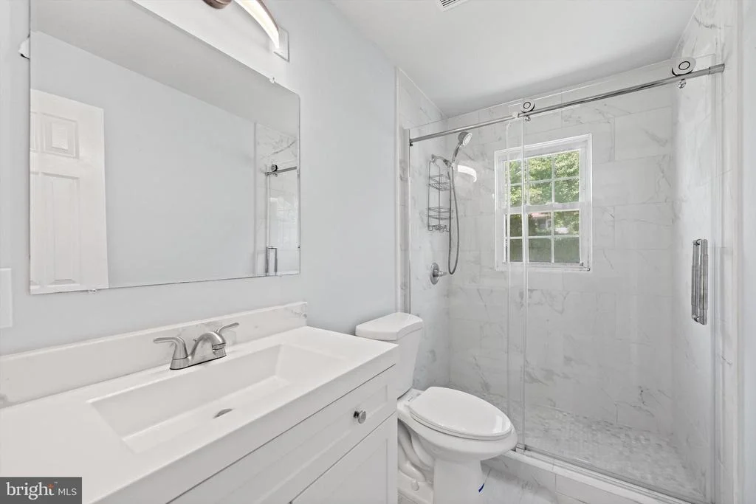
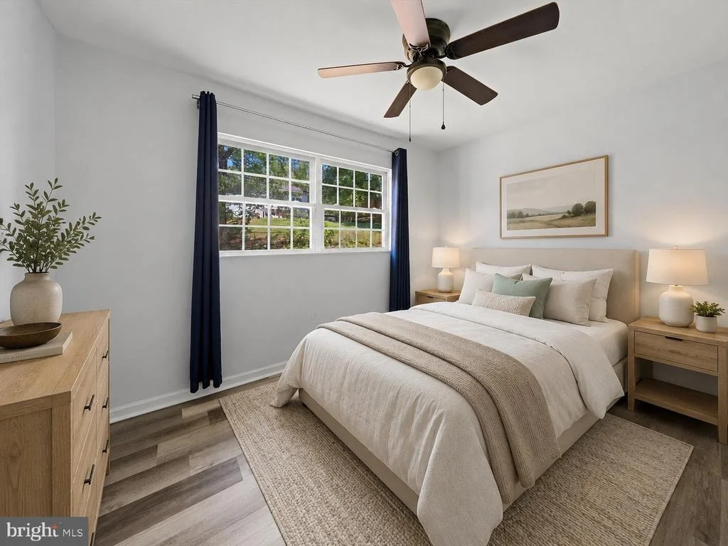
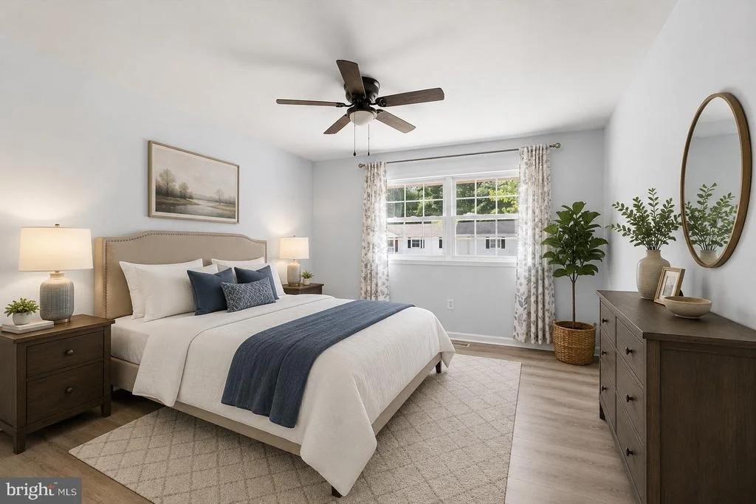
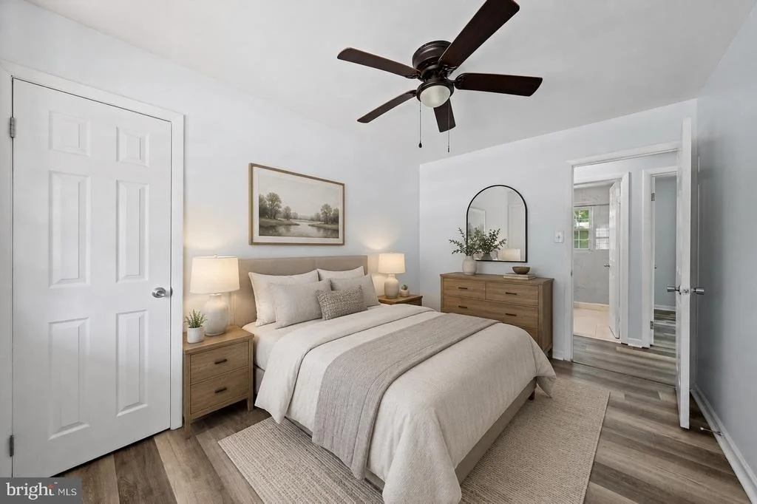
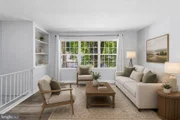
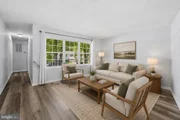
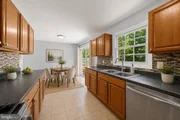
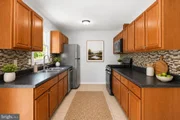
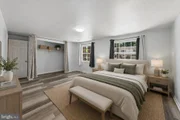
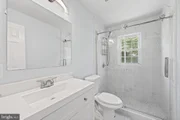
Inside, LVP flooring creates a clean, cohesive look throughout the home, while the bright and inviting layout makes it easy to settle in and feel at home. The updated kitchen with a brand-new refrigerator provides a welcoming space for busy mornings, casual meals, and time with family or friends. Renovated bathrooms add a fresh, modern feel, and four bedrooms offer the flexibility to create comfortable sleeping spaces, a home office, guest room, or whatever best fits your lifestyle.

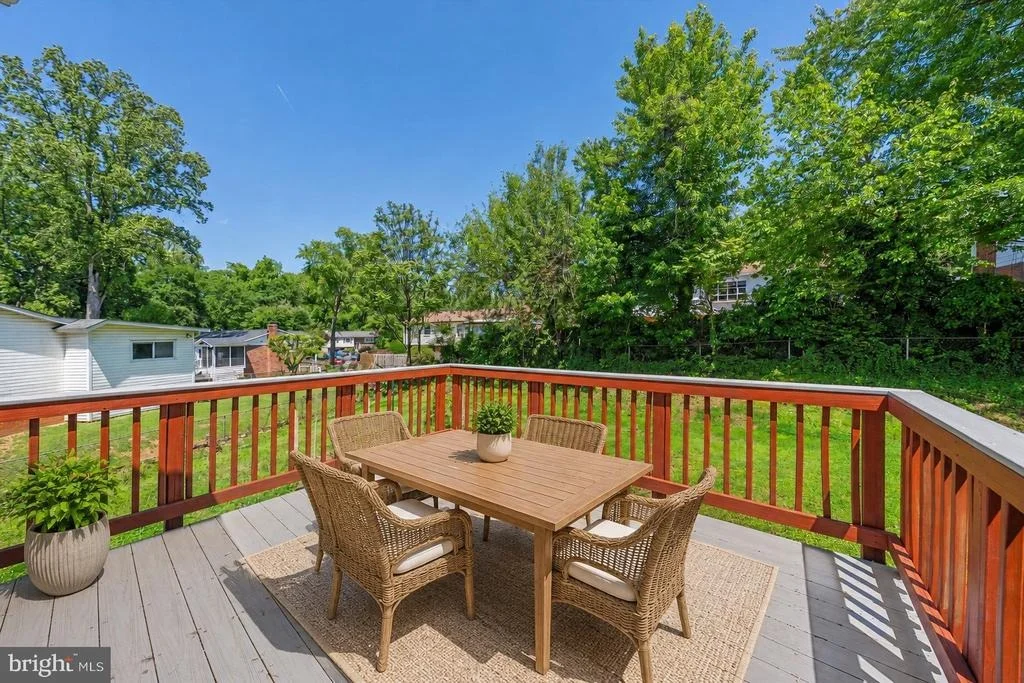
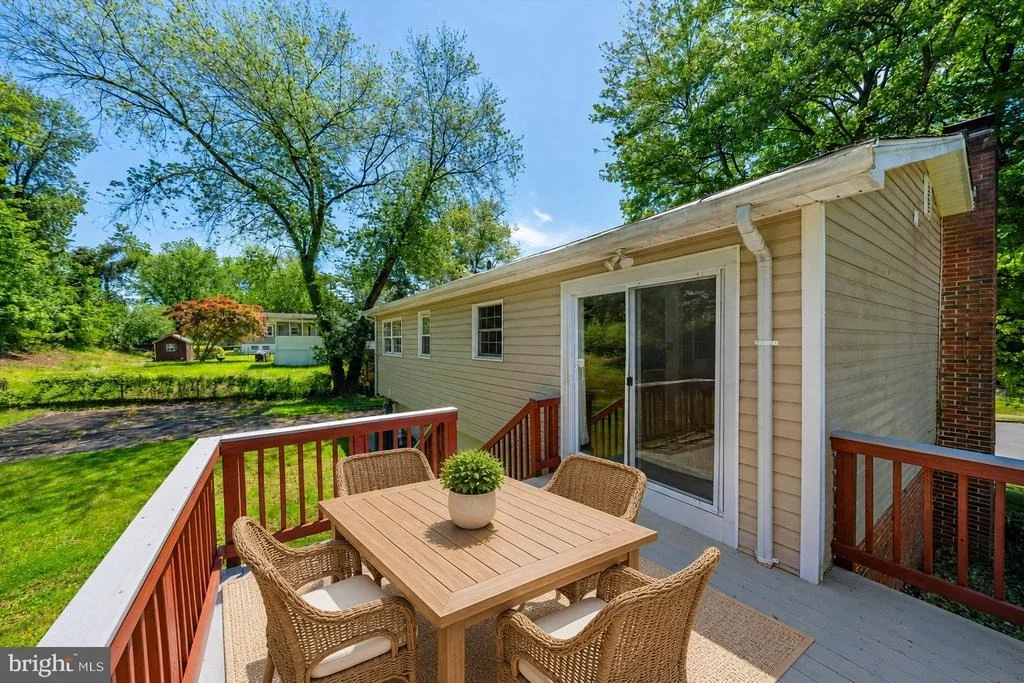
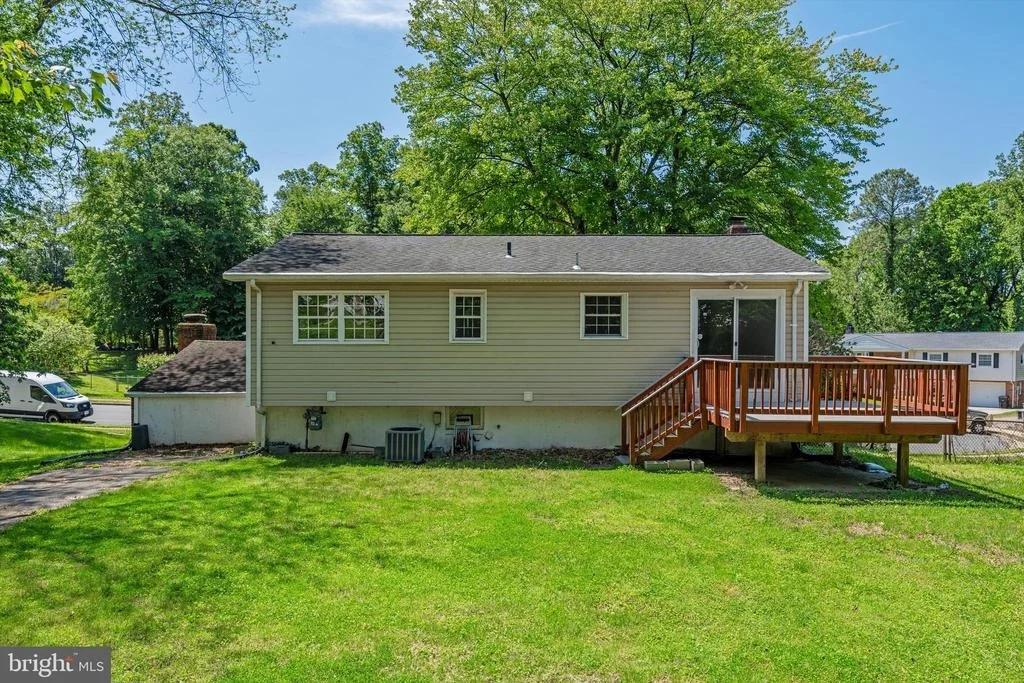
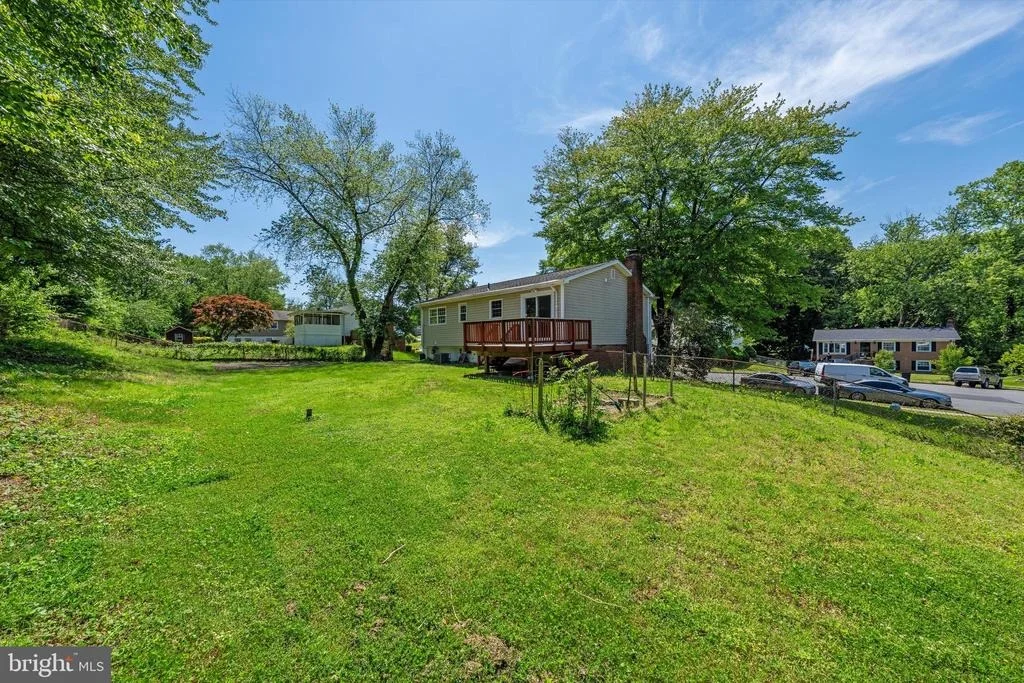
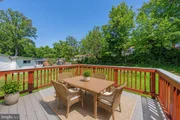
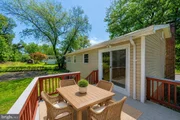
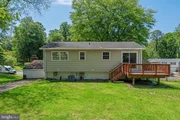
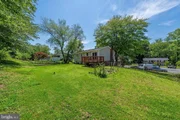
Step outside and enjoy a spacious rear deck with plenty of room for weekend BBQs, outdoor dining, entertaining, or simply unwinding at the end of the day. Whether you are hosting friends or enjoying a quiet morning coffee, the outdoor space gives you another place to relax and make the most of the home.

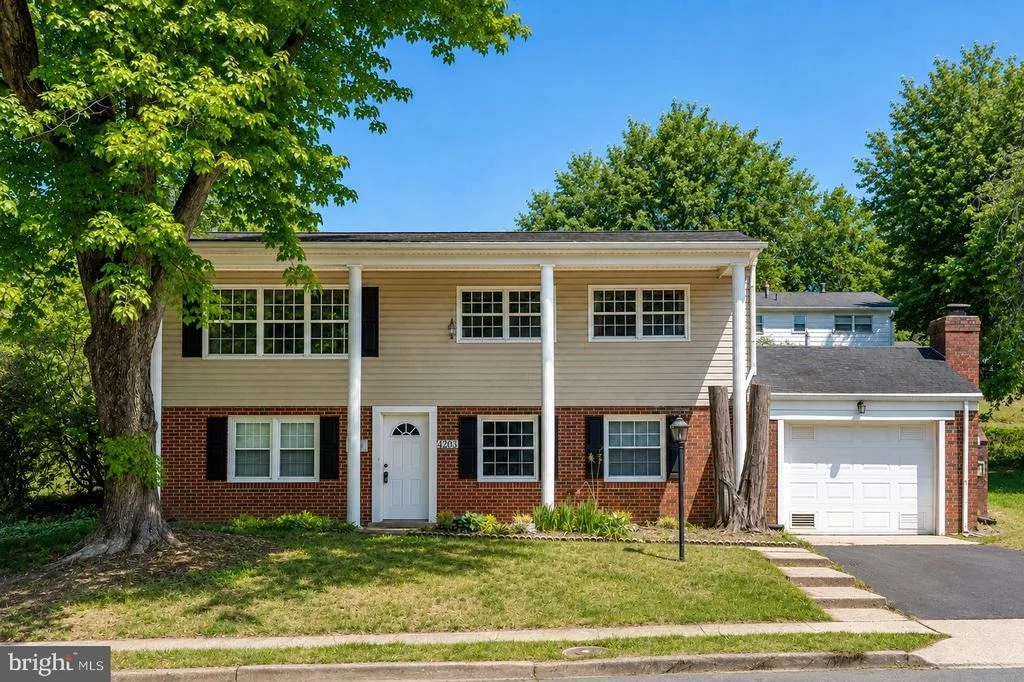
The oversized garage provides extra room for storage, hobbies, tools, or weekend projects, while the expansive driveway offers plenty of parking flexibility, including space for multiple vehicles, campers, or recreational use. With no HOA, you can enjoy greater flexibility and fewer community restrictions.

The cul-de-sac setting offers a quieter residential feel, while still keeping you just minutes from I-95, major commuter routes, shopping, dining, schools, and everyday conveniences throughout the Woodbridge area.

If you have been looking for a move-in-ready home with recent updates, flexible space, outdoor living, generous parking, and commuter-friendly convenience, this one is ready to welcome you home.
Photos may be virtually staged.
Unit Size
1,784 Ft²
Days on Market
-
Land Size
0.28 acres
Price per sqft
$285
Property Type
House
Property Taxes
$378
HOA Dues
-
Year Built
1970

Listed By

Payment Calculator

Cap Rate Calculator

Last updated: 10 days ago (Bright MLS #VAPW2120246)

Price History

Date / Event Date Event Price
Oct 11, 2026 Price Decreased $509,000
↓ $10K (1.9%)
Price Decreased
Aug 23, 2026 Price Decreased $519,000
↓ $11K (2.1%)
Price Decreased
Jun 24, 2026 Price Decreased $529,999
↓ $5K (0.9%)
Price Decreased
May 17, 2026 Listed by Samson Properties $535,000
Listed by Samson Properties
May 3, 2024 Sold
Sold
Show More

Property Highlights

Garage
Air Conditioning
Fireplace
Parking Details
Has Garage
Parking Features: Attached, Garage, Driveway
Garage Spaces: 1
Interior Details
Full Bathrooms: 2
Interior Features: Walk-In Closet(s), Dining Area, Wood Floors
Appliances: Dryer, Washer, Refrigerator, Stove
Has Fireplace
Fireplaces: 2
Basement: Finished, Daylight, Full, Walkout Level, Garage Access, Outside Entrance, Rear Entrance
Exterior Details
Square Footage: 1784
Square Footage Source: $0
Architectural Style: Split Foyer
Year Built Source: Assessor
Year Built: 1970
Levels: 2
Other Structures: Above Grade, Below Grade
Construction Materials: Combination
Lot Size Area: 12384
Lot Size Units: Square Feet
Lot Size Acres: 0.28
Lot Size Square Feet: 12384
Lot Size Dimensions: 0.28
Tax Lot: 123
Water Source: Public
Financial Details
Tax Assessed Value: $468,200
Tax Annual Amount: $4,538
Utilities Details
Cooling Type: Central Air
Heating Type: Forced Air
Sewer : Public Sewer

Building Info

Overview

    General

  • Year Built: 1970
  • Effective Year Built: 1970
  • Total Rooms: 8
  • Bedroom Count: 4
  • Bathroom Count: 3
  • Full Bathrooms: 2
  • Partial Bathrooms: 3
  • Building Condition: 6
  • Building Quality: 0
  • Construction Type: 0
  • Building Style: 40
  • Exterior Walls Type: 2
  • Interior Walls Type: 0
  • Roof Shape Type: 0
  • Roof Cover Type: 0
  • Floor Count: 100
  • Floor Cover: 0
  • Basement Type: 3
  • Basement Area: 950
  • Garage Type: 1
  • Garage Square Area: 276
  • Parking Space Count: 1
  • Patio Type: 0
  • Porch Type: 0
  • Pool Type: 0

    Dimensions

  • Lot Size Square Feet: 12,384
  • Total Building Area: 988
  • Building Area: 988
  • Building Area Measurement: L

    Heating and Cooling

  • Fireplace Count: 1
  • Air Conditioning: 13
  • Heating: 4
  • Heated Square Feet: 988
  • Heating Fuel Type: 0

    Utilities

  • Sewer System: 0
  • Water Service: 0

Building

  • Building Type: 0
  • Property Class: R
  • Subdivision: DALE CITY
  • Land Acres: 0000000284
  • Standard Land Use Code: 1001
  • County Land Use Code: 11
  • Legal Description 1: DALE CITY L 123 SEC 7

Neighborhood

  • School District Name: Prince William County Public Schools
  • School Tax School District: DUMFRIES
  • School Tax District Code 2: DC
  • Census Tract: 900407

Zoning

  • Zoning: RES PLANNE

Geography

  • Account Number: 027063
  • Section: 7
  • Parcel: 8191-47-9376
  • Block: 47
  • Lot: 123
  • Municipality: DUMFRIES
  • Latitude: 38.6386
  • Longitude: -77.3377

    Address

  • Full Address: 4203 Eldorado Dr
  • Address - House Number: 4203
  • Address - Street Name: Eldorado
  • Address - Suffix Type: Dr
  • State: VA
  • City Name: Woodbridge
  • Carrier Code: C010
  • 4-Digit Zip Code: 2714
  • Zip Code: 22193

Valuation

    Tax

  • Tax Year: 2023
  • Tax Amount: $440,858

    Appraisal Valuation

  • Standard Deviation: 0.0976
  • Valuation Date: Mar 27, 2024
  • Confidence Score: 91
  • Final Value: 508,279
  • High Value: 557,891
  • Low Value: 458,666

    Market Valuation

  • Market Total Value: $423,700
  • Market Land Value: $132,900
  • Market Improvement Value: $290,800

    Assessments Valuation

  • Assessed Year: 2023
  • Assessed Total Value: $423,700
  • Assessed Land Value: $132,900
  • Assessed Improvements Value: $290,800

    Sales

  • Current Sale Contract Date: Aug 20, 2020
  • Current Sale Recording Date: Aug 24, 2020
  • Current Sale Price:
  • Current Sale Document Type: 27
  • Current Sale Input Document Number: 202008240073976
  • Previous Sale Recording Date: Jan 29, 2010
  • Previous Sale Contract Date: Jan 28, 2010
  • Previous Sale Amount: $256,000
  • Previous Sale Document Type: 12
Data used for valuation calculations is provided by RealtyHop, and other third party sources

Comparables

Unit
Status
Type
Beds
Baths
ft²
Price/ft²
Asking Price
Listed On
Closing Price
Sold On
HOA + Taxes

About Evansdale


Similar Homes for Sale

Currently no similar homes around

Nearby Rentals

Unit for rent at 14170 Slate Street, WOODBRIDGE, VA, 22193

$3,375 /mo

  • 3 Beds
  • 2 Baths
  • 1,843 ft²
14170 Slate Street, WOODBRIDGE, VA, 22193 Listing by Lenwood A Johnson
Unit for rent at 14153 Slate Street, WOODBRIDGE, VA, 22193

$4,000 /mo

  • 3 Beds
  • 5 Baths
14153 Slate Street, WOODBRIDGE, VA, 22193 Listing by Marcus Young
Unit for rent at 13842 Quartz Avenue, WOODBRIDGE, VA, 22193

$3,000 /mo

  • 3 Beds
  • 2 Baths
  • 1,568 ft²
13842 Quartz Avenue, WOODBRIDGE, VA, 22193 Listing by Judith Petrak


Frequently Asked Questions

When was property at 4203 Eldorado Drive built and last sold?
The property at 4203 Eldorado Drive was built in 1970 and last sold on Aug 20, 2020 for $380,000.
How much is this home worth?
The estimated value of the home located at 4203 Eldorado Drive is $510,910.
What are some comparable homes to 4203 Eldorado Drive?
There are currently no comparable homes to 4203 Eldorado Drive.