


4203 Calle Mayo


About This Property
Payment Calculator
Your Estimated Monthly Payment
Cap Rate Calculator
What does this mean?
Based on our analysis, the cap rate of this property is 1.25%. A negative cap rate indicates that the property might not be feasible as an income-producing asset. The median cap rate for a near zip code 11238 is 4.23%.
How much can I actually make?
Actual monthly rental income may vary between $4,760 and $7,140 depending on unit-specific characteristics. You can change the amount using the slider to further explore.
How is cap rate calculated?
Cap Rate = Net Operating Income (NOI) / Property Asset Value.
When calculating the cap rate, we assume 100% occupancy. Leverage (mortgage) is not considered.
Cap Rate provided by RealtyHop and RentHop, learn more about cap rate here.
Price History
| Date / Event | Date | Event | Price |
|---|---|---|---|
| Aug 12, 2025 | Sold | ||
| Sold | |||
| Aug 3, 2025 | In contract | - | |
| In contract | |||
| Jul 1, 2025 | Listed by Compass | $1,990,000 | |
| Listed by Compass | |||
| | |||
|
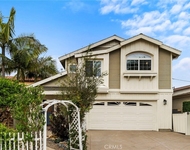
Welcome to the quintessential coastal oasis in the heart of San Clemente, where this rare single-level home offers an unparalleled living experience with breathtaking ocean and sunset views. Nestled on a serene single-loaded street, this residence promises both privacy and tranquility, featuring a gated courtyard adorned with lush landscaping and a charming pergola, perfect for dining al fresco as the coastal breeze whispers through.
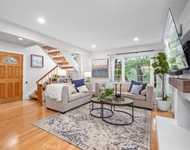
Spanning approximately 1,750 square feet, this meticulously remodeled home boasts three spacious bedrooms and two luxurious baths, all thoughtfully designed to enhance comfort and style. The interior exudes elegance with premium finishes, highlighted by ceramic tile flooring that flows seamlessly throughout the space. The kitchen, a true chef's delight, is equipped with state-of-the-art stainless steel appliances and illuminated by contemporary pendant lighting. A large central island becomes the heart of the home, ideal for family gatherings, offering abundant storage and a welcoming ambiance for memorable moments.
The open-concept kitchen and family room are perfectly positioned to capture expansive ocean vistas and mesmerizing sunsets, creating an inviting space for relaxation and entertainment. The two additional bedrooms are generously sized, filled with natural light, providing a bright and airy retreat.
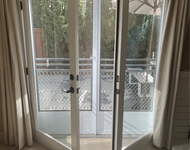
Step into the backyard, a coastal haven designed for entertaining, where you can bask in the beauty of San Clemente's stunning coastline. The outdoor area features an impressive 1,200 square foot Trex deck, complemented by artistic wood beams that support retractable sun shades, blending function and design to create a versatile space. Whether you're hosting a lively gathering or enjoying a quiet evening under the stars, this backyard is a true delight.
Perfectly situated, this home is just moments away from San Clemente's iconic pier, world-class beaches, charming boutiques, and delightful wine bars. Enjoy the proximity to Dana Point Harbor and a variety of shopping options, making it an ideal location for those seeking a vibrant coastal lifestyle.
Experience the epitome of Southern California living in this exceptional property, where every detail has been crafted to offer a harmonious blend of luxury, comfort, and natural beauty. Welcome home to your coastal paradise.
| |||
| Jun 10, 2021 | No longer available | - | |
| No longer available | |||
| Jun 1, 2021 | Listed | $1,575,000 | |
| Listed | |||
| | |||
|
UNOBSTRUCTED OCEAN VIEWS, privacy, storage, overall low maintenance and upgrades! Welcome to a serene private surprise-laden mid-century oasis situated snuggly between Dana Point and San Clemente. You enter into a beautiful private enclosed courtyard that is immaculately designed to minimize maintenance and maximize beauty. Under the pergola with added skylights to enhance the light, there is a remote-controlled fan and lighting with a water feature nearby to create the perfect ambience for an intimate gathering. The entry to the home has pine paneling overhead, slate below, open chandeliers, and the first of many speakers, so guests hear music in all corners. Once you enter the home through the Dutch door, you will be welcomed by a stunning gas-burning fireplace surrounded by trendy shiplap and beautiful concrete tiles. The fireplace introduces the stunning 180 degree ocean view in the kitchen, dining and great room. The kitchen walls were minimized to create the unobstructed view yet also allow for the placement of a television. From the great room, you can take the party out to the 1200 sq ft deck which is equipped with sun-sparing awnings and a full surround system. The awning structure was sourced from France to ensure the hardware and fittings did not detract from the view. The horizontal theme of wood fencing carried throughout the property was constructed to increase privacy without obstructing the views and facilitate a closed off areas for pups. Coupled with the stunning copper water feature and enhanced sound system, the deck is an entertainer’s dream. The property features several fruit and avocado trees in addition to drought tolerant vegetation. Inside the home, newer air conditioning, new venting, a whole house fan, media closet, finished attic, finished garage with dog bath, tile-flooring throughout, Elfa closets, newly remodeled bathrooms and totally repiped home make this one the perfect entertainer’s oasis. No HOA & low property taxes. Extremely close to the beach, fine dining, diverse markets and to the freeway. Feel free to park at least 4 additional cars on your own driveway! Hurry up since a single level home like this won’t last! The manager has listed the unit size as 1737 square feet.
| |||

Property Highlights
Building Info
Comparables
Status
Price/ft²
Listed On
Sold On
About San Clemente
Similar Homes for Sale
Currently no similar homes aroundNearby Rentals

Last Updated: 4 months ago
Data Source: CRMLS, MLS# PW18123591
 Your Privacy Choices
Phone: 425-283-2930
Address: 335 Madison Avenue, New York, NY 10017