


4203 Calle Del Vista


About This Property
Payment Calculator
Your Estimated Monthly Payment
Cap Rate Calculator
What does this mean?
Based on our analysis, the cap rate of this property is 1.25%. A negative cap rate indicates that the property might not be feasible as an income-producing asset. The median cap rate for a near zip code 11238 is 4.23%.
How much can I actually make?
Actual monthly rental income may vary between $4,760 and $7,140 depending on unit-specific characteristics. You can change the amount using the slider to further explore.
How is cap rate calculated?
Cap Rate = Net Operating Income (NOI) / Property Asset Value.
When calculating the cap rate, we assume 100% occupancy. Leverage (mortgage) is not considered.
Cap Rate provided by RealtyHop and RentHop, learn more about cap rate here.
Price History
| Date / Event | Date | Event | Price |
|---|---|---|---|
| Aug 25, 2025 | Sold | ||
| Sold | |||
| Jul 25, 2025 | In contract | - | |
| In contract | |||
| Jul 1, 2025 | Listed by Coldwell Banker West | $1,049,000 | |
| Listed by Coldwell Banker West | |||
| Jun 10, 2025 | Price Decreased |
$1,099,000
↓ $50K
(4.4%) | |
| Price Decreased | |||
| May 13, 2025 | Listed | $1,149,000 | |
| Listed | |||
| | |||
|
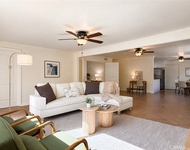
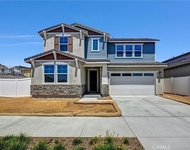
Welcome to this impeccably maintained, turn key sanctuary where timeless architectural charm meets modern comfort. Thoughtfully designed, this two-story home set on a premium lot includes a downstairs bedroom and full bath with Italian quartetto flooring and a step-in shower/tub that is ideal for multigenerational households or hosting guests. At the heart of the home, an open-concept kitchen invites gathering and connection. Featuring a sprawling quartz island, millwork cabinets with self closing drawers and roll out shelves, subway tile backsplash, and premium stainless steel appliances including a double oven, microwave range hood, dishwasher and refrigerator. Wood grain finish ceramic tile flooring flows throughout the main floor, creating warmth and durability. The adjoining family room offers a cozy and elegant space, anchored by an electric fireplace and plantation shutters that fill the home with abundant, natural light. The second floor has memory foam padded carpet that lead to three spacious bedrooms with soaring ceilings, recessed lighting, and each featuring walk-in closets. A generous sized loft hones potential for a second den, playroom, office, or potential fifth bedroom which accesses the peaceful balcony with serene views of the resort-style community. One upstairs bedroom also enjoys balcony access. The secondary bath features a Jack-and-Jill layout with dual sinks, quartz counters, and Mediterranean brushed bronze hardware. The light-filled primary suite offers a spa-inspired experience with dual vanities, a standing shower, a separate soaking tub, and luxurious marble underfoot leading to a generous walk-in closet. Additional highlights include a dedicated laundry room with marble floors, quartz utility sink, and ample space for storage complete with shelving. Enjoy energy efficiency with a tankless water heater and dual-zone HVAC. The low-maintenance front and rear yards are enclosed with upgraded vinyl fencing, and the three-car garage offers plenty of space for vehicles, storage, or even a home gym. Located in a beautifully maintained community with low HOA dues boasting amenities that include a pool, spa, playgrounds, and dog park. Enjoy the Oceanside lifestyle in this fabulous 4 bedroom, 3 bath home. Built in 2019 with a clean and well-planned 2665 sqft floorplan. This beautifully upgraded home will sell fast! Take the virtual tour at www.4203calledelvista.com
| |||

Property Highlights
Building Info
Comparables
Status
Price/ft²
Listed On
Sold On
About San Luis Rey
Similar Homes for Sale
Currently no similar homes aroundNearby Rentals

Last Updated: 2 years ago
Data Source: CRMLS, MLS# NDP2506514
 Your Privacy Choices
Phone: 425-283-2930
Address: 335 Madison Avenue, New York, NY 10017