Check Availability
$995,000
● House - In Contract

4203 Afton LN

Austin, TX 78744
bedrooms
3 Beds
bathrooms
2 Baths
square feet
2,229 Ft²
$5,958
Est. Monthly
1.20%
Cap Rate

About This Property

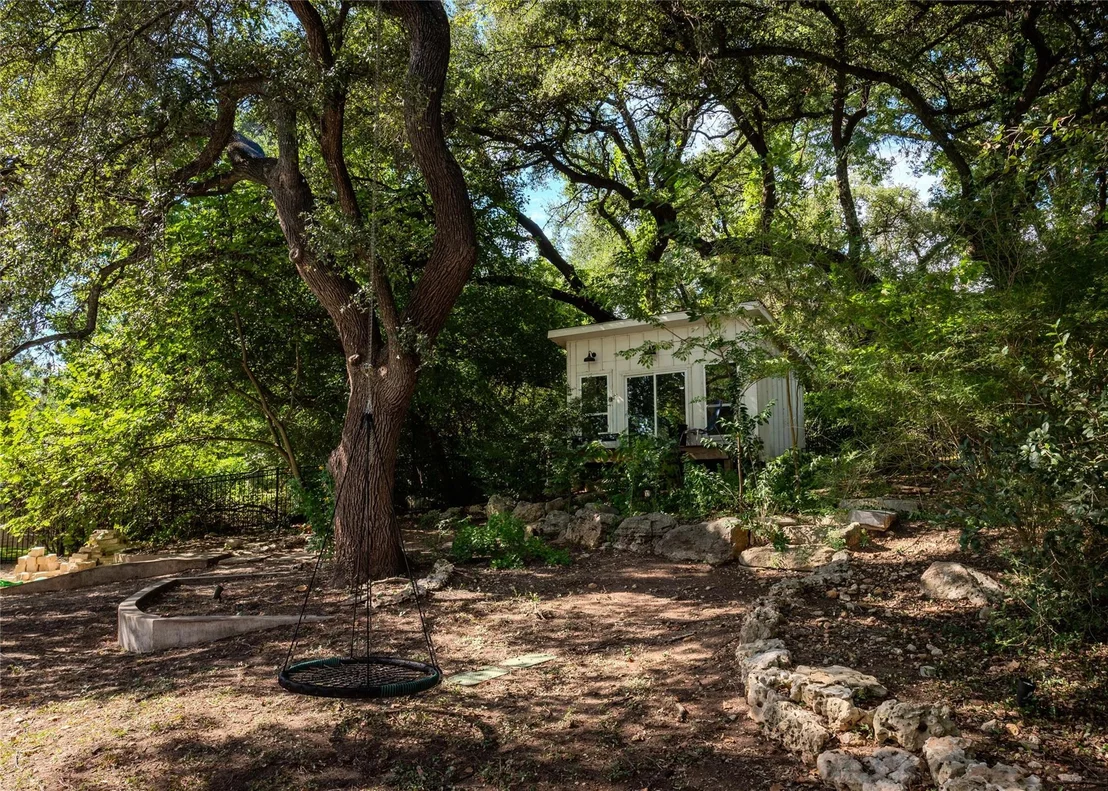
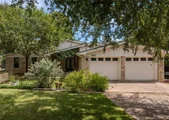
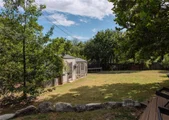
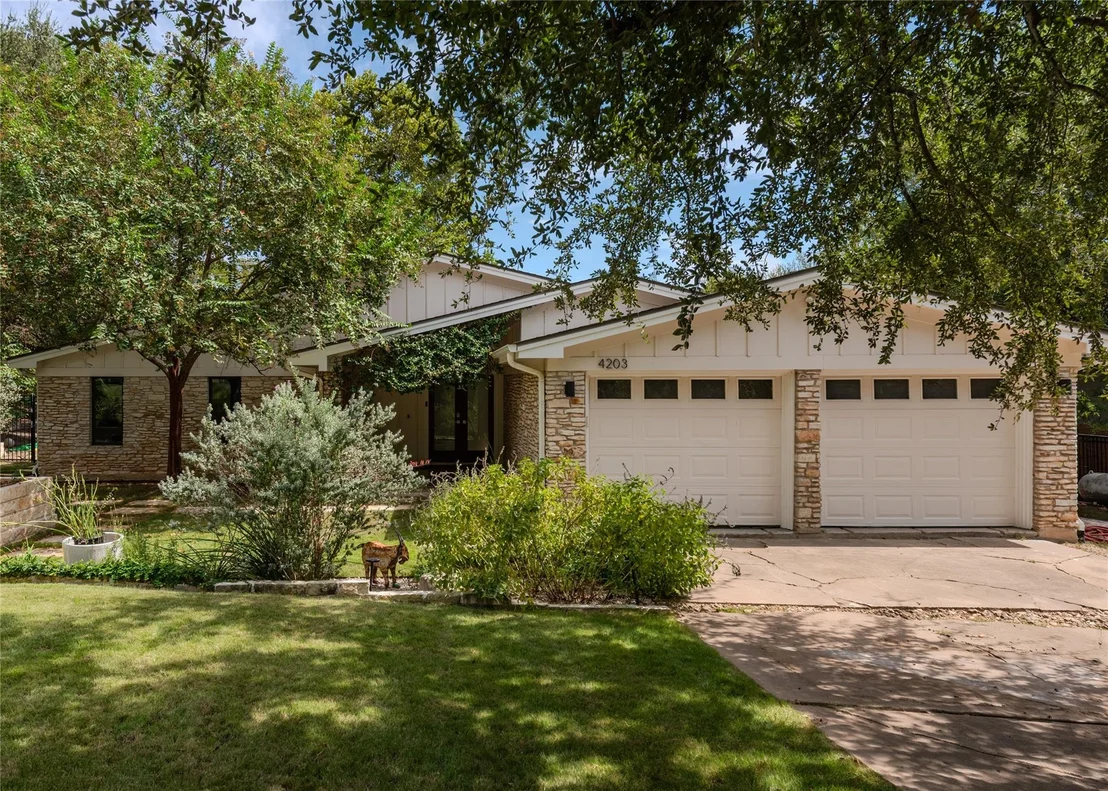
Tucked away on an oak-lined street in South Austin, this property offers the rare combination of privacy, space, and convenience just 10 minutes from the airport and downtown. The home sits on two full lots, both of which convey, creating an oversized property with a protected 150-foot natural buffer zone behind the fence. The result is a private, wooded setting that feels rural while keeping city amenities close at hand.
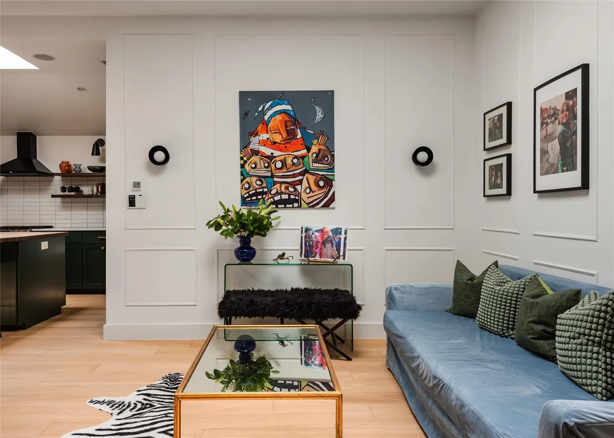
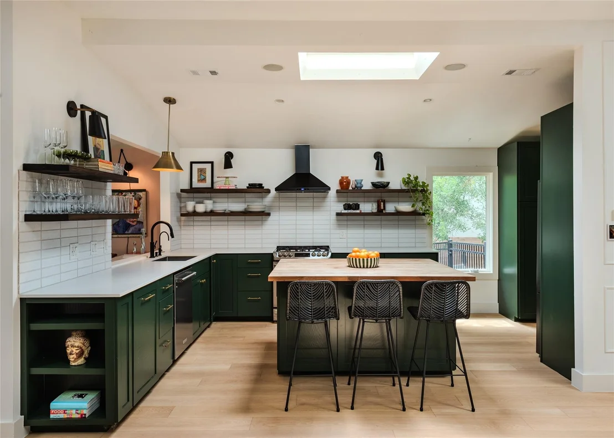
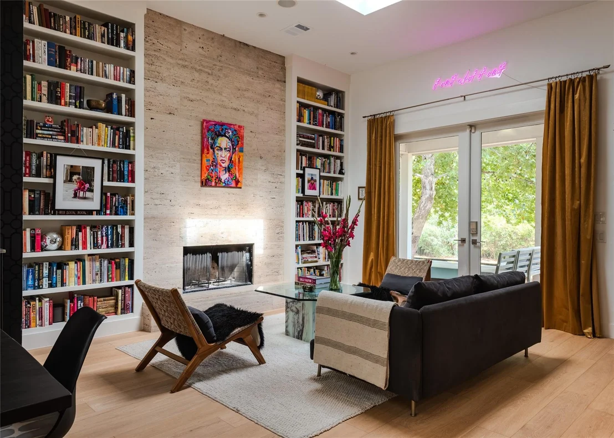
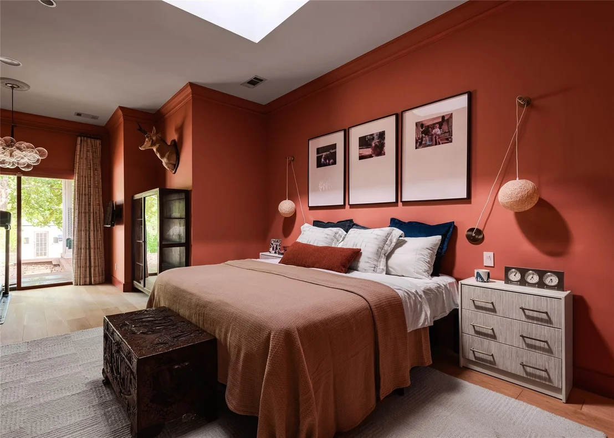
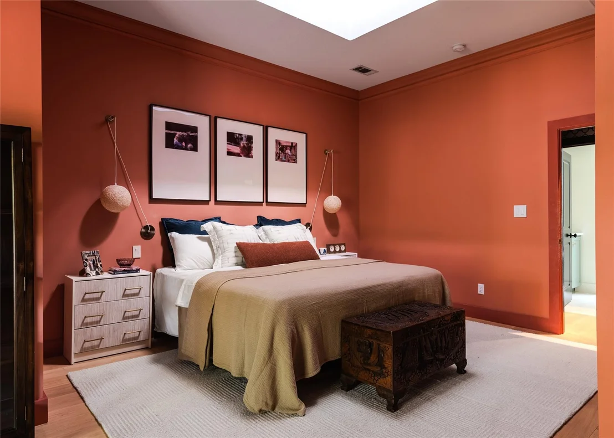
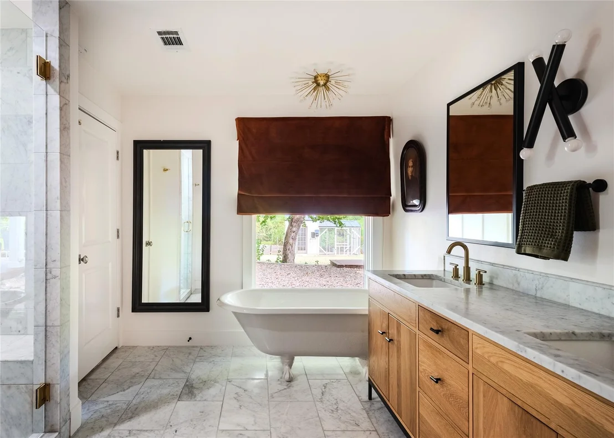
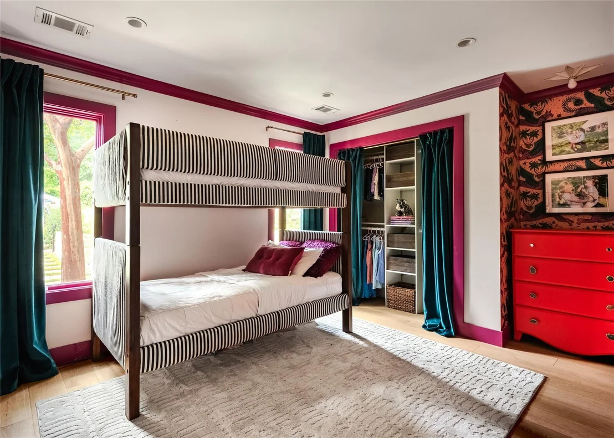
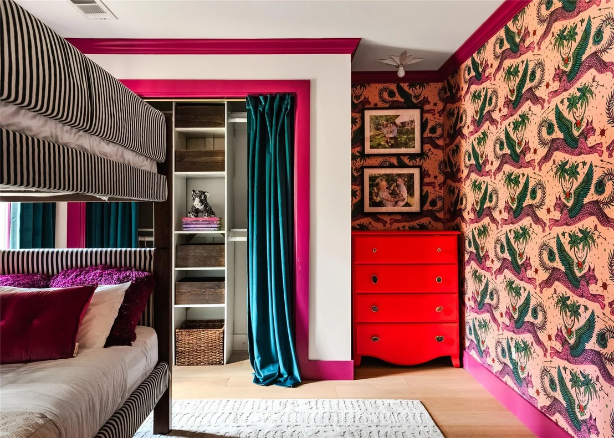
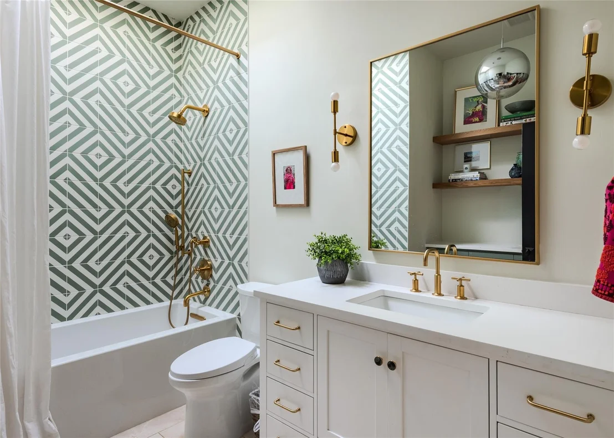
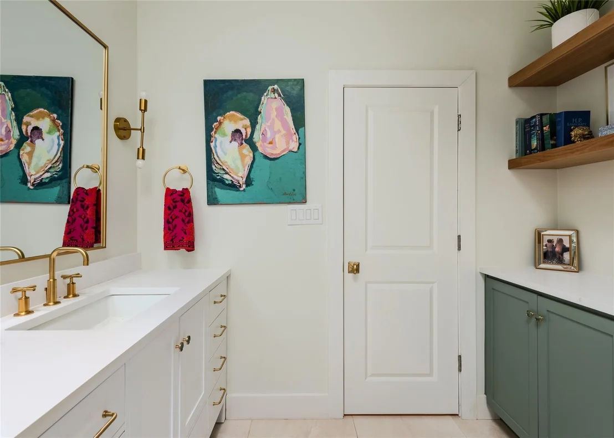
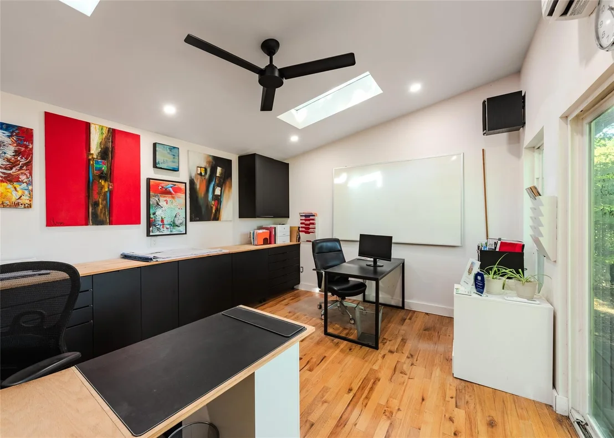
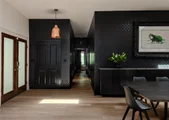
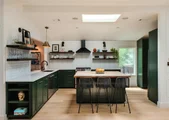
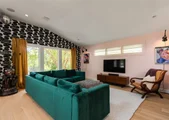
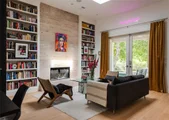
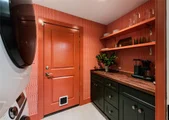
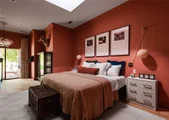
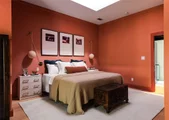
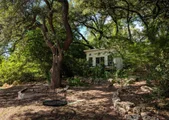
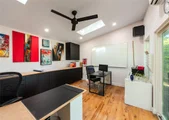
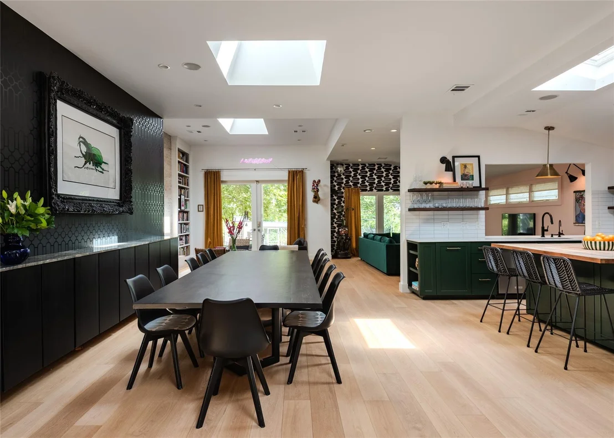
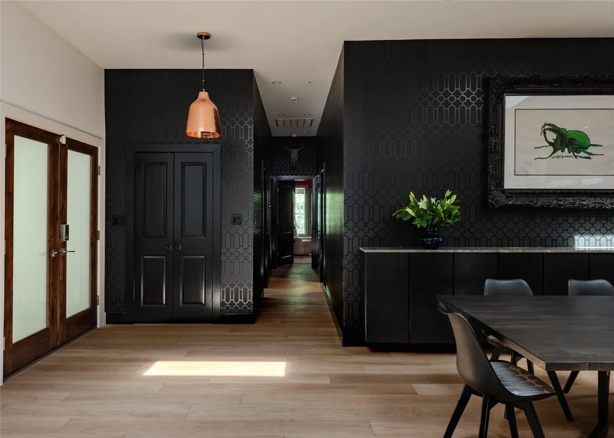
Inside, the open layout creates a large entertaining area where the kitchen, dining, and living spaces flow together seamlessly. The modern kitchen includes stainless steel appliances, a built in beverage cooler and microwave, a reverse osmosis water system and plenty of storage. The primary suite is tucked away for privacy, with two additional bedrooms offering flexibility for family, guests, or office use. A detached 200 sq ft structure provides a bonus space perfect for a dedicated office, studio, or retreat.

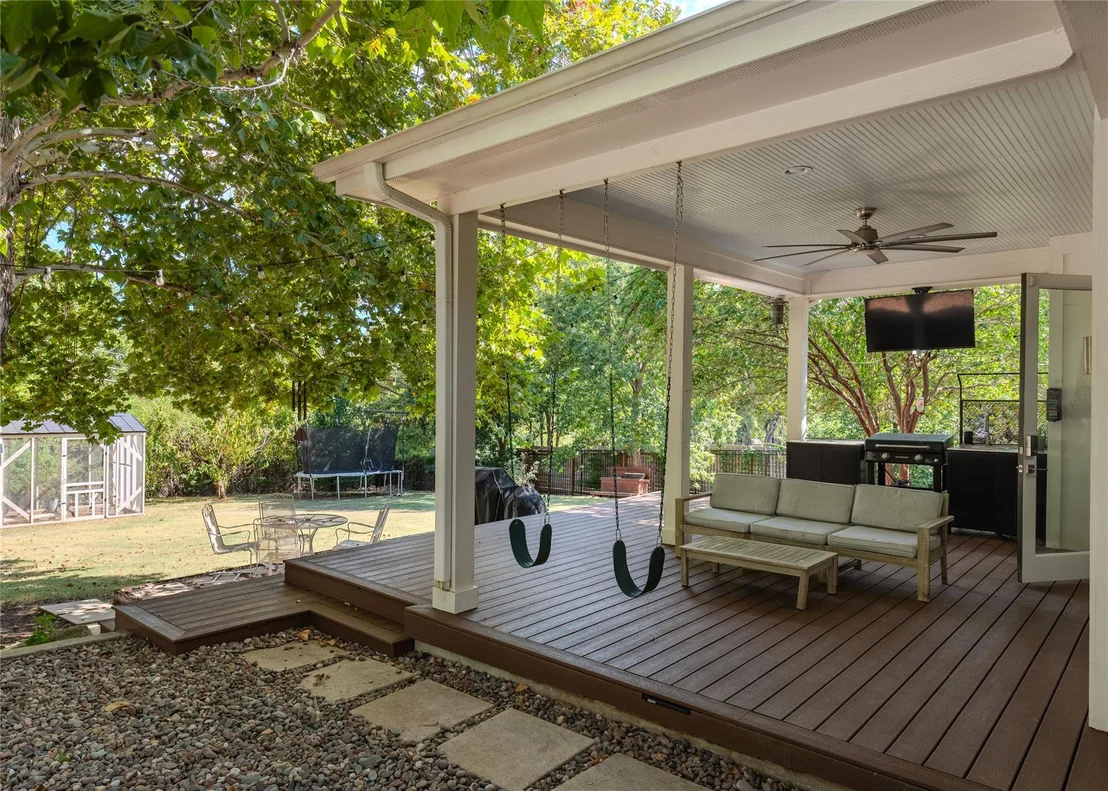
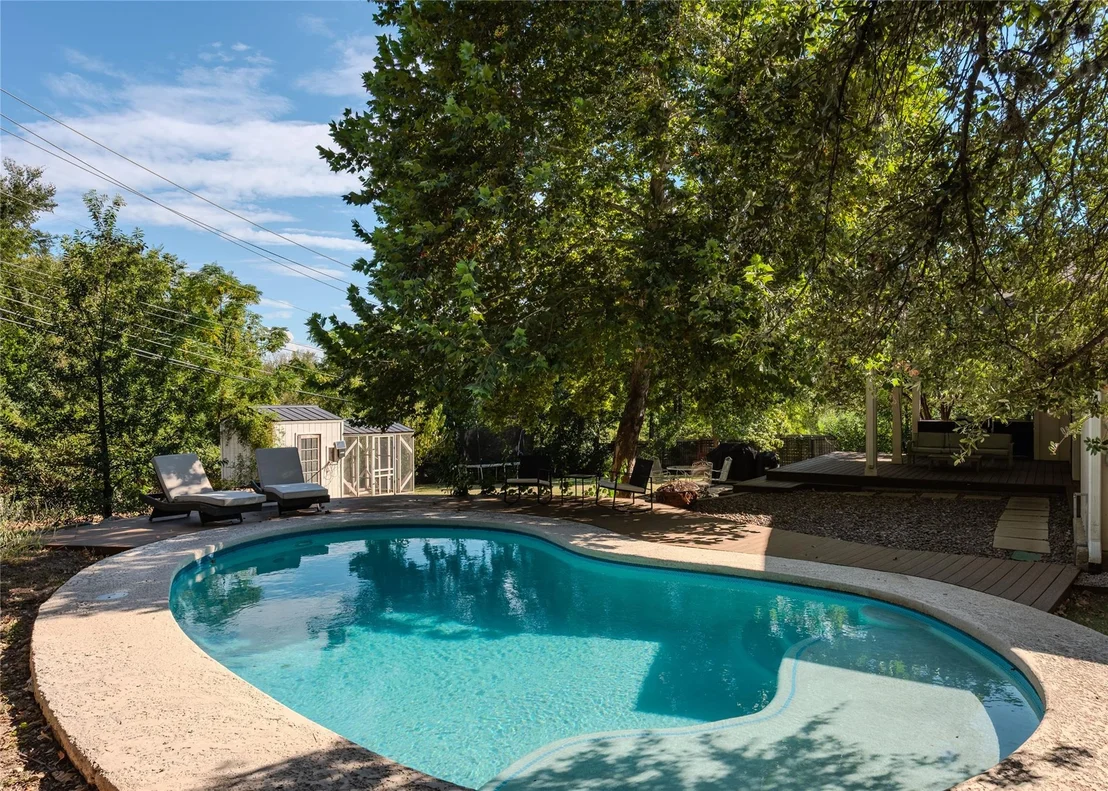
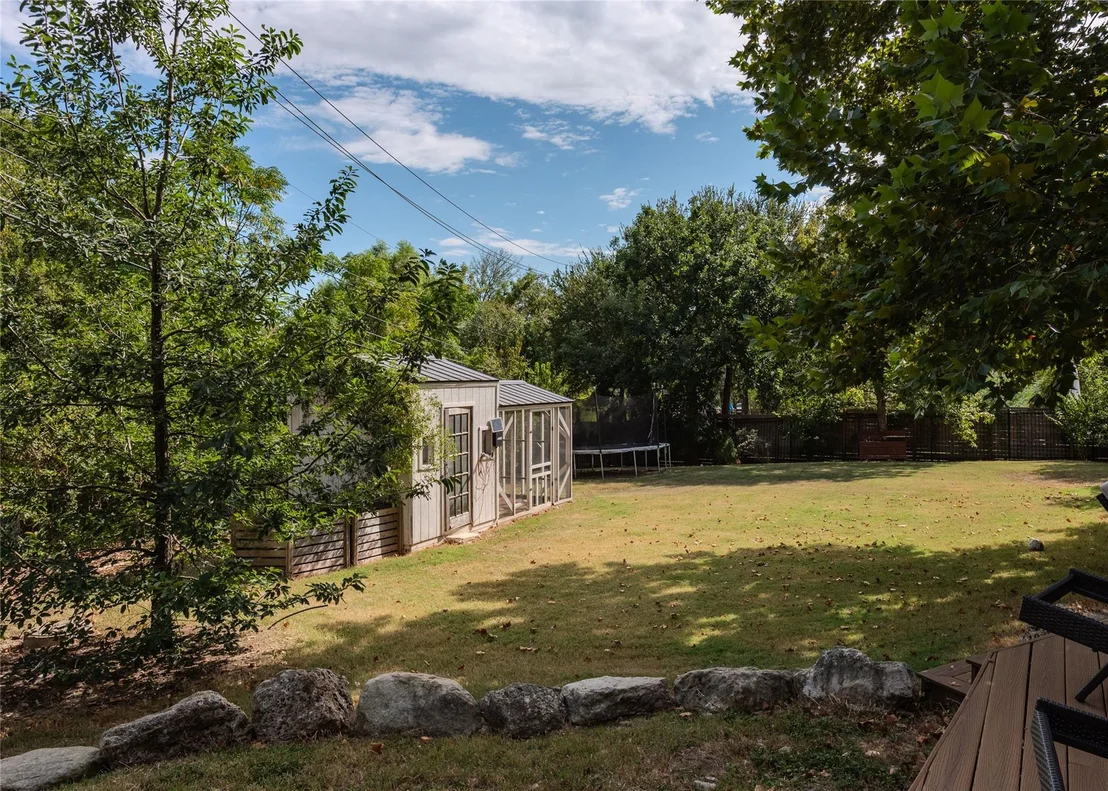
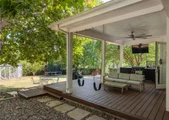
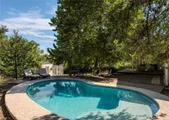
Step outside to enjoy the expansive fenced yard, complete with a pool, patio, and room to entertain or unwind. A chicken coop adds charm-and the chickens can convey. A two-car garage and long driveway provide plenty of parking and storage. Recent updates include new flooring, a new roof, a tankless water heater, and pool and outdoor living remodel, making this home move-in ready.

With its combination of multiple lots, a wooded setting, modern updates, and a location close to shopping, dining, and major roadways, this property is ideal for anyone wanting the feel of the country without giving up the convenience of the city.
Unit Size
2,229 Ft²
Days on Market
-
Land Size
0.67 acres
Price per sqft
$446
Property Type
House
Property Taxes
$1,072
HOA Dues
-
Year Built
1973

Listed By

Katherine Wright
Engel & Volkers Austin Westlake

Payment Calculator

Cap Rate Calculator

Last updated: 5 months ago (Unlock MLS #ACT6920587)

Price History

Date / Event Date Event Price
Jun 16, 2026 In contract -
In contract
Jun 13, 2026 Relisted $995,000
Relisted
Jun 11, 2026 In contract -
In contract
May 22, 2026 Price Decreased $995,000
↓ $29K (2.8%)
Price Decreased
May 2, 2026 Relisted $1,024,000
Relisted
Show More

Property Highlights

Garage
Air Conditioning
Fireplace
Parking Details
Has Garage
Parking Features: Attached, Garage, Door-Multi
Garage Spaces: 2
Interior Details
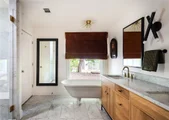
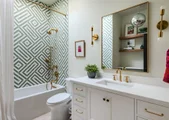
Full Bathrooms: 2
Interior Features: Bookcases, Crown Molding, Recessed Lighting, Walk-In Closet(s), Ceiling-High, Ceiling-Vaulted, Multiple Dining Areas, Primary Bedroom on Main
Appliances: Dishwasher, Disposal, Gas Range, Refrigerator, Stainless Steel Appliance(s), Tankless Water Heater
Flooring Type: Tile, Wood
Has Fireplace
Fireplace Features: Family Room, Living Room
Fireplaces: 1
Exterior Details
Square Footage: 2229
Square Footage Source: $0
Green Sustainability
Security Features: Fire Alarm, Smoke Detector(s)
Property Condition: Updated/Remodeled
Year Built Source: Public Records
Year Built: 1973
Waterfront Features: None
Levels: One
Other Structures: See Remarks
Window Features: Skylight(s), Window Treatments
Construction Materials: HardiPlank Type, Stone Veneer
Patio and Porch Features: Covered
Pool Features: In Ground
Pool is Private
Lot Features: Wooded, See Remarks, Xeriscape
Lot Size Area: 29185.2
Lot Size Units: Square Feet
Lot Size Acres: 0.67
Lot Size Square Feet: 29185.2
Water Source: Public
Financial Details
Tax Map Number: 8A
Tax Assessed Value: $864,145
Tax Annual Amount: $12,858
Utilities Details
Cooling Type: Central Air
Heating Type: Central
Sewer : Public Sewer

Building Info

Overview

    General

  • Year Built: 1973
  • Effective Year Built: 1973
  • Building Count: 2
  • Bedroom Count: 3
  • Bathroom Count: 3
  • Full Bathrooms: 3
  • Partial Bathrooms: 3
  • Building Condition: 6
  • Building Quality: 7
  • Construction Type: 17
  • Building Style: 0
  • Exterior Walls Type: 0
  • Interior Walls Type: 0
  • Roof Shape Type: 1
  • Roof Cover Type: 3
  • Floor Count: 100
  • Living Units: 1
  • Floor Cover: 0
  • Basement Type: 0
  • Basement Area: 0
  • Garage Type: 1
  • Garage Square Area: 506
  • Parking Space Count: 2
  • Patio Type: 20
  • Porch Type: 7
  • Pool Type: 8

    Dimensions

  • Lot Size Square Feet: 21,366
  • Lot Size Depth Feet: 1,780
  • Lot Size Frontage Feet: 1,150
  • Total Building Area: 2,735
  • Gross Building Area: 3,201
  • Building Area: 2,229
  • Building Area Measurement: L

    Heating and Cooling

  • Fireplace Count: 1
  • Air Conditioning: 1
  • Heating: 3
  • Heated Square Feet: 2,229
  • Heating Fuel Type: 0

    Utilities

  • Sewer System: 0
  • Water Service: 0

Building

  • Building Type: 0
  • Property Class: R
  • Subdivision: KENSINGTON PARK
  • Land Acres: 0000000491
  • Standard Land Use Code: 1001
  • County Land Use Code: A1
  • State Land Use Code: A1
  • Legal Description 1: LOT 8A RESUB OF LOT 8-9 KENSINGTON PARK

Neighborhood

  • School District Name: Austin Independent School District
  • School Tax School District: AUSTIN ISD
  • Census Tract: 002447

Geography

  • Assessors Map Reference: 0317060105
  • Account Number: 293190
  • Parcel: 293190
  • Lot: 8A
  • Municipality: CITY OF AUSTIN
  • Latitude: 30.2044
  • Longitude: -97.7339

    Address

  • Full Address: 4203 Afton Ln
  • Address - House Number: 4203
  • Address - Street Name: Afton
  • Address - Suffix Type: Ln
  • State: TX
  • City Name: Austin
  • Carrier Code: C016
  • 4-Digit Zip Code: 2007
  • Zip Code: 78744

Valuation

    Tax

  • Tax Year: 2022
  • Tax Amount: $944,607
  • Tax Rate Code Area: 68

    Appraisal Valuation

  • Standard Deviation: 0.2348
  • Valuation Date: Aug 09, 2023
  • Confidence Score: 67
  • Final Value: 818,161
  • High Value: 1,010,308
  • Low Value: 626,015

    Market Valuation

  • Market Total Value: $839,042
  • Market Land Value: $144,000
  • Market Improvement Value: $695,042

    Assessments Valuation

  • Assessed Year: 2023
  • Assessed Total Value: $602,287

    Exemptions

  • Homeowner Exemption: Yes

    Sales

  • Current Sale Contract Date: Dec 17, 2021
  • Current Sale Recording Date: Dec 28, 2021
  • Current Sale Price:
  • Current Sale Document Type: 68
  • Current Sale Input Document Number: 281383
  • Previous Sale Recording Date: Mar 26, 2019
  • Previous Sale Contract Date: Mar 25, 2019
  • Previous Sale Amount: $580,000
  • Previous Sale Document Type: 70
Data used for valuation calculations is provided by RealtyHop, and other third party sources

Comparables

Unit
Status
Type
Beds
Baths
ft²
Price/ft²
Asking Price
Listed On
Closing Price
Sold On
HOA + Taxes

About Southeast Austin


Similar Homes for Sale

Currently no similar homes around

Nearby Rentals

Unit for rent at 4807 E Oltorf St, Austin, TX, 78741

$2,100 /mo

  • 3 Beds
  • 2 Baths
  • 1,684 ft²
4807 E Oltorf St #B, Austin, TX, 78741 Listing by Cate Johnston
Unit for rent at 2020 Cleese Dr, Austin, TX, 78741

$2,200 /mo

  • 2 Beds
  • 2 Baths
  • 1,220 ft²
2020 Cleese Dr #184C, Austin, TX, 78741 Listing by Marc Richmond
Unit for rent at 2917 Stock Dr W, Austin, TX, 78741

$2,200 /mo

  • 2 Beds
  • 2 Baths
  • 1,220 ft²
2917 Stock Dr W #128C, Austin, TX, 78741 Listing by Jay Jay Tolentino


Frequently Asked Questions

When was property at 4203 Afton Lane built and last sold?
The property at 4203 Afton Lane was built in 1973 and last sold on Dec 17, 2021 for $715,900.
How much is this home worth?
The estimated value of the home located at 4203 Afton Lane is $977,949.
What are some comparable homes to 4203 Afton Lane?
There are currently no comparable homes to 4203 Afton Lane.