Check Availability
St. Charles 60174
4202 Royal Fox Drive
$1,225,000
● House - In Contract

4202 Royal Fox Drive

St. Charles, IL 60174
bedrooms
4 Beds
bathrooms
4 Baths, 1 Half Bath
square feet
4,797 Ft²
$8,060
Est. Monthly
$23
HOA / Fees

About This Property

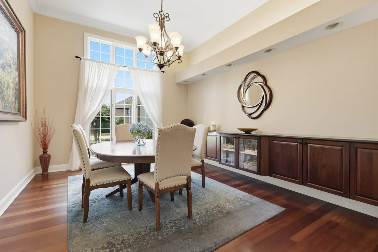
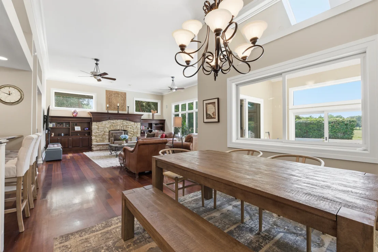
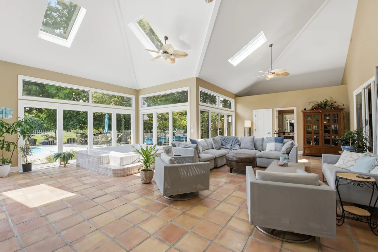
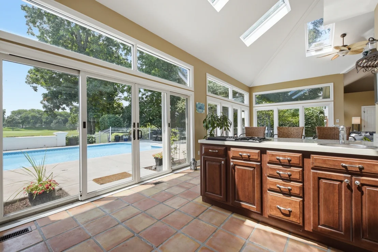
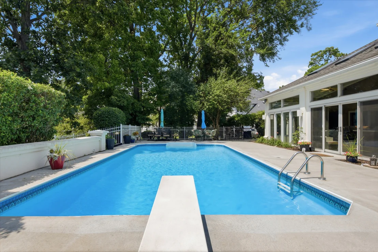
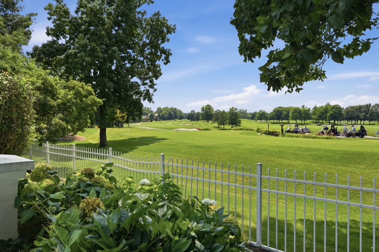
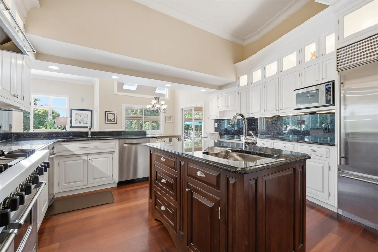
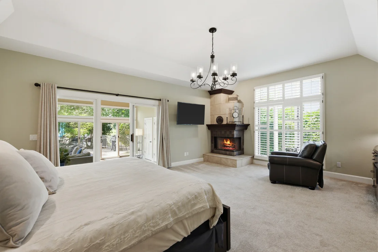
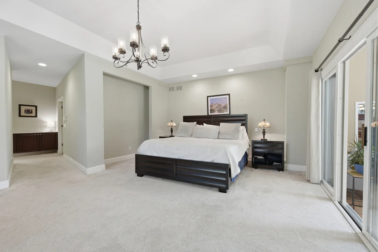
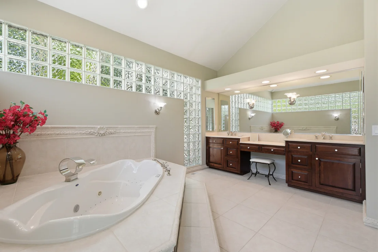
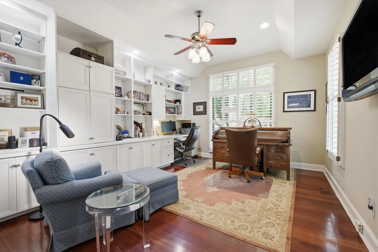
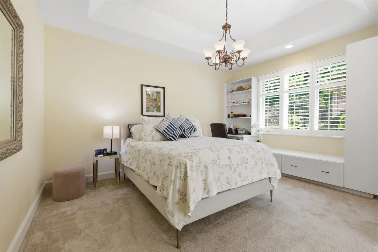
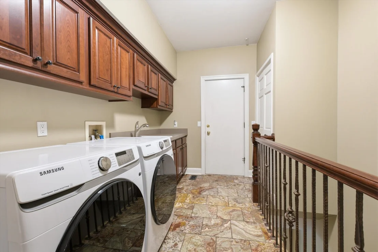
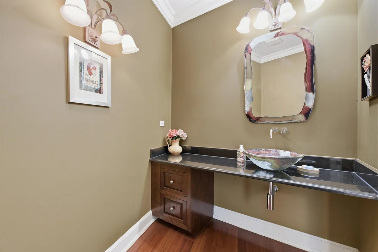
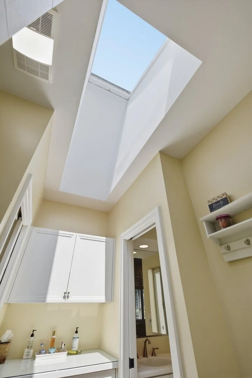
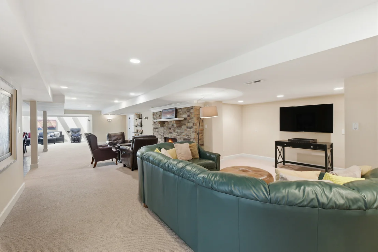
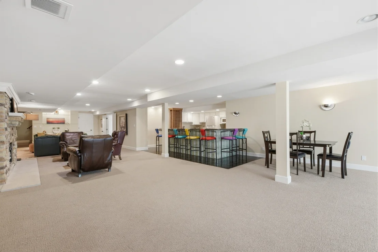
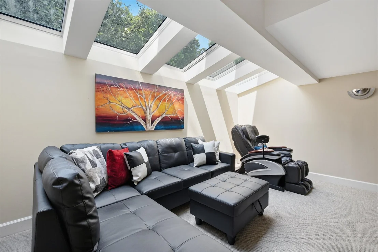
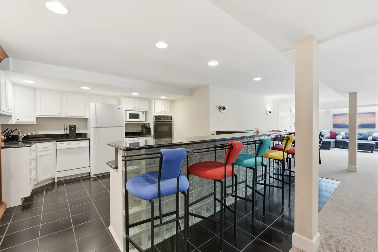
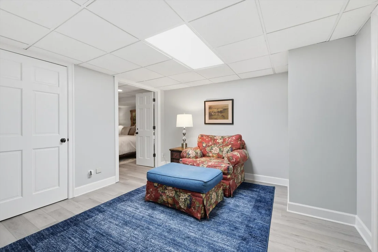
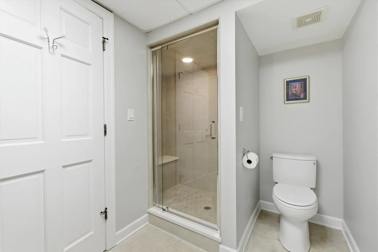
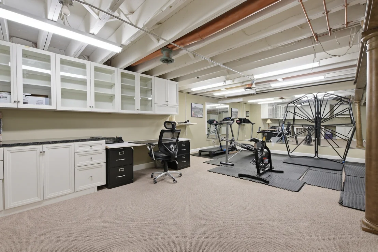
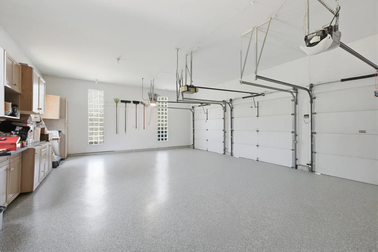
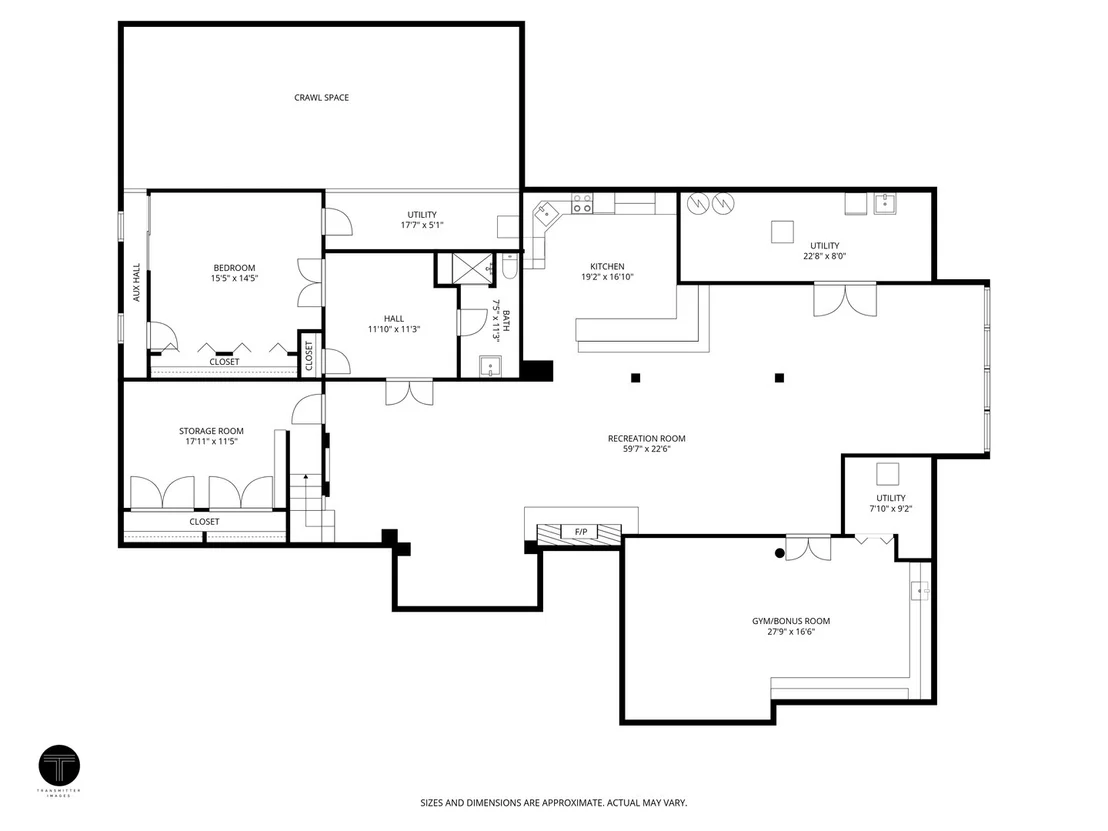
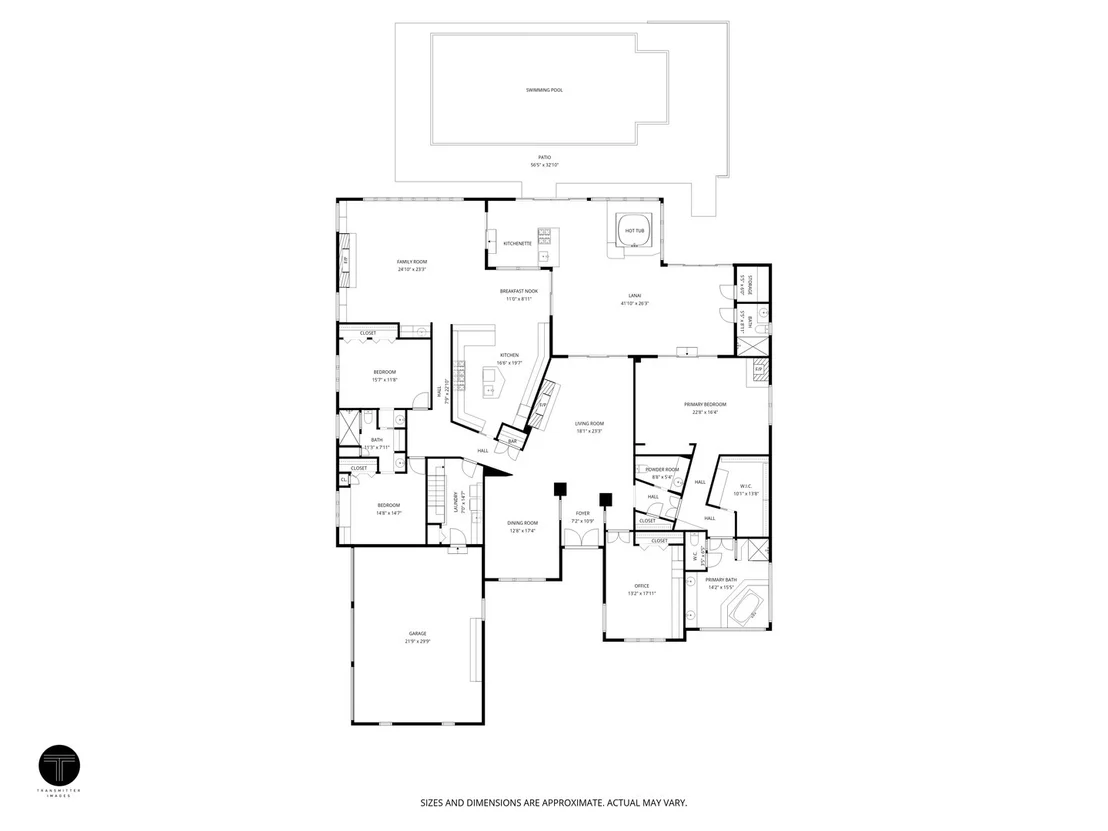
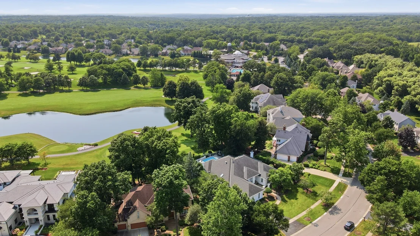
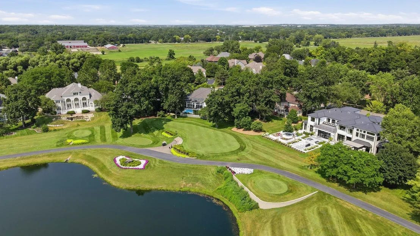
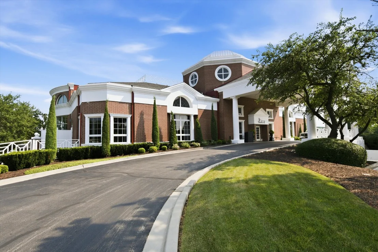
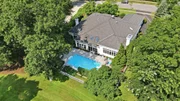
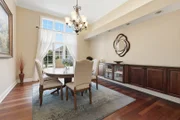
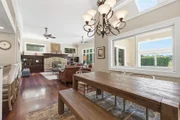
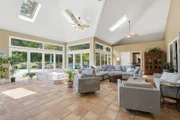
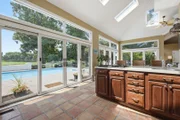
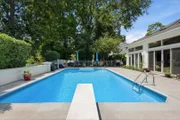
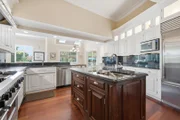
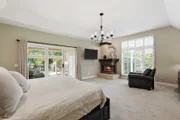
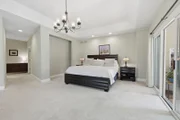
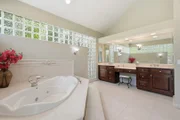
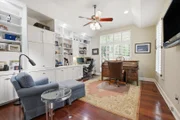
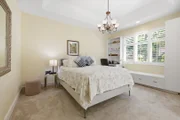
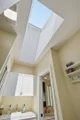
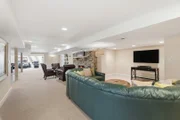
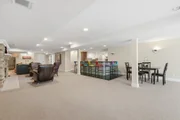
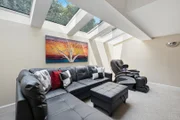
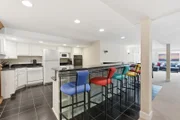
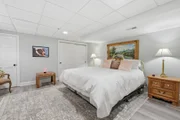
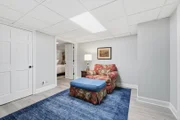
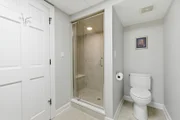
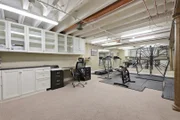
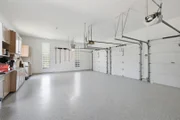
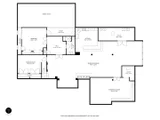
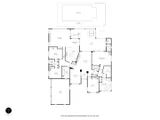
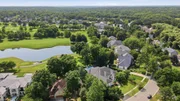
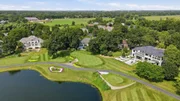
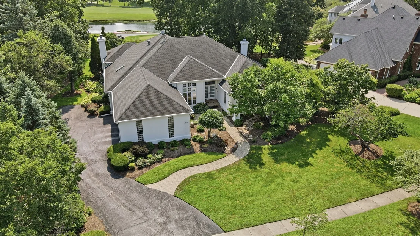
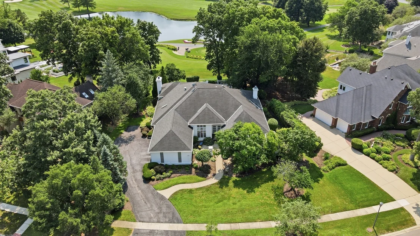
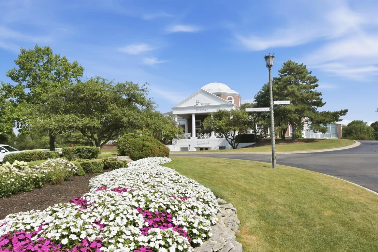
RESORT-STYLE LIVING in prestigious Royal Fox. This exceptional custom ranch offers OVER 7,000 SF of finished living space with sweeping pool, golf course and pond views. Set along the 1st tee of the private Royal Fox Country Club, the signature FOUR-SEASON LANAI features a built-in hot tub, grilling bar, skylights, full bath and direct access to the in-ground pool. Walls of windows showcase the setting.    Designed for single-level living and entertaining, the main floor offers 4 BRs, with the 4th currently used as an office. The chef's kitchen features Sub-Zero and Wolf appliances, 6-burner cooktop, dbl ovens, pot filler, oversized island and breakfast rm. It opens to a spacious family rm with natural-stone FP, custom built-ins and wet bar. The primary suite offers a FP, walk-in closet, lanai access and spa bath with radiant-heated floors, whirlpool tub and separate shower. Two BRs share a Jack-and-Jill bath. Brazilian cherry hardwood and red onyx flooring add character.    The finished LL includes a rec area, full 2nd kitchen, glass-block bar, FP, 5th BR with sitting area and full bath, 2nd office, exercise rm and rare skylight providing natural light. Four gas FPs, landscaped grounds and a 3-car garage complete the home. The coveted FIRST-TEE LOCATION is especially peaceful, with golfers teeing off and playing away from the residence, preserving open views and a serene setting. Convenient to St. Charles East HS, shopping, dining, parks and downtown St. Charles.
Unit Size
4,797 Ft²
Days on Market
-
Land Size
-
Price per sqft
$255
Property Type
House
Property Taxes
$2,022
HOA Dues
$23
Year Built
1989
Listed By

Payment Calculator

Cap Rate Calculator

Property Highlights

Garage
Air Conditioning
Fireplace
With View
Parking Details
Has Garage
Parking Features: Garage, Attached, Yes
Garage Spaces: 3
Interior Details
Half Bathrooms: 1
Full Bathrooms: 4
Interior Features: Vaulted Ceiling(s), Built-in Features, Walk-In Closet(s), Open Floorplan
Appliances: Double Oven, Microwave, Dishwasher, Refrigerator, Washer, Dryer, Disposal, Stainless Steel Appliance(s)
Flooring Type: Hardwood
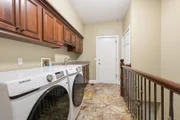
Laundry Features: Main Level
Rooms: 13
Has Fireplace
Fireplace Features: Gas Log, Gas Starter
Fireplaces: 4
Basement: Finished, Full
Exterior Details
Square Footage: 4797
Square Footage Source: $0
Architectural Style: Bi-Level
Year Built: 1990
Levels: Bi-Level
Window Features: Skylight(s)
Construction Materials: Synthetic Stucco, Stucco
Lot Features: On Golf Course
Lot Size Dimensions: 162X180X77X180
Water Source: Public
Financial Details
Tax Annual Amount: $24,260
Utilities Details
Cooling Type: Central Air
Heating Type: Natural Gas, Forced Air, Zoned
Sewer : Public Sewer
Location Details
HOA/Condo/Coop Fee Includes: Other
HOA Fee: $275
HOA Fee Frequency: Annually

Building Info

Overview

    General

  • Year Built: 1989
  • Effective Year Built: 1989
  • Building Count: 1
  • Total Rooms: 9
  • Bedroom Count: 3
  • Bathroom Count: 4
  • Full Bathrooms: 3
  • Partial Bathrooms: 4
  • Building Condition: 3
  • Building Quality: 0
  • Construction Type: 6
  • Building Style: 0
  • Exterior Walls Type: 12
  • Interior Walls Type: 3
  • Roof Shape Type: 1
  • Roof Cover Type: 15
  • Floor Count: 100
  • Living Units: 1
  • Floor Cover: 9
  • Basement Type: 2
  • Basement Area: 4,452
  • Garage Type: 1
  • Garage Square Area: 702
  • Parking Space Count: 2
  • Patio Type: 0
  • Porch Type: 102
  • Pool Type: 8

    Dimensions

  • Lot Size Square Feet: 21,497
  • Total Building Area: 4,797
  • Gross Building Area: 4,797
  • Building Area: 4,797
  • Building Area Measurement: L

    Heating and Cooling

  • Fireplace Count: 1
  • Air Conditioning: 13
  • Heating: 4
  • Heated Square Feet: 4,797
  • Heating Fuel Type: 3

    Utilities

  • Sewer System: 0
  • Water Service: 0

Building

  • Building Type: 0
  • Property Class: R
  • Subdivision: ROYAL FOX
  • Land Acres: 0000000494
  • Standard Land Use Code: 1001
  • County Land Use Code: 0040
  • State Land Use Code: 0040
  • Legal Description 1: 40 SUBDIVISION

Neighborhood

  • School District Name: St. Charles Community Unit School District 303
  • Census Tract: 852004

Geography

  • Parcel: 09-13-477-010
  • Lot: 40
  • Municipality: SAINT CHARLES
  • Latitude: 41.9457
  • Longitude: -88.2664

    Address

  • Full Address: 4202 Royal Fox Dr
  • Address - House Number: 4202
  • Address - Street Name: Royal Fox
  • Address - Suffix Type: Dr
  • State: IL
  • City Name: Saint Charles
  • Carrier Code: R017
  • 4-Digit Zip Code: 8774
  • Zip Code: 60174

Valuation

    Tax

  • Tax Year: 2022
  • Tax Amount: $2,193,218
  • Tax Rate Code Area: SC027

    Appraisal Valuation

  • Standard Deviation: 0.1343
  • Valuation Date: Nov 29, 2023
  • Confidence Score: 84
  • Final Value: 967,370
  • High Value: 1,097,361
  • Low Value: 837,378

    Market Valuation

  • Market Total Value: $846,134
  • Market Land Value: $210,372
  • Market Improvement Value: $635,762

    Assessments Valuation

  • Assessed Year: 2022
  • Assessed Total Value: $281,932
  • Assessed Land Value: $70,096
  • Assessed Improvements Value: $211,836

    Exemptions

  • Senior Citizen Exemption : Yes
  • Homeowner Exemption: Yes

    Sales

  • Current Sale Contract Date: Oct 12, 2020
  • Current Sale Recording Date: Nov 04, 2020
  • Current Sale Price:
  • Current Sale Document Type: 71
  • Current Sale Input Document Number: 2020K067042
  • Previous Sale Recording Date: Sep 17, 2002
  • Previous Sale Contract Date: Sep 06, 2002
  • Previous Sale Amount: $827,000
  • Previous Sale Document Type: 71
Data used for valuation calculations is provided by RealtyHop, and other third party sources

Comparables

Unit
Status
Type
Beds
Baths
ft²
Price/ft²
Asking Price
Listed On
Closing Price
Sold On
HOA + Taxes

About St. Charles


Similar Homes for Sale

Currently no similar homes around

Nearby Rentals

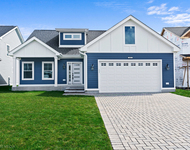
Unit for rent at 4019 Faith Lane, IL, 60174

$5,000 /mo

  • 3 Beds
  • 2 Baths
  • 2,096 ft²
4019 Faith Lane, IL, 60174 Listing by Rafay Qamar
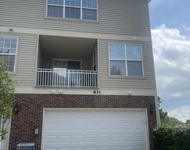
Unit for rent at 631 Pheasant Trail, St. Charles, IL, 60174

$2,650 /mo

  • 2 Beds
  • 3 Baths
  • 1,496 ft²
631 Pheasant Trail, St. Charles, IL, 60174 Listing by Matthew Kombrink


Frequently Asked Questions

When was property at 4202 Royal Fox Drive built and last sold?
The property at 4202 Royal Fox Drive was built in 1989 and last sold on Oct 12, 2020 for $790,000.
How much is this home worth?
The estimated value of the home located at 4202 Royal Fox Drive is $1,236,929.
What are some comparable homes to 4202 Royal Fox Drive?
There are currently no comparable homes to 4202 Royal Fox Drive.